View all 76 photos
Detached Single · Wayne, IL
$1,195,000
4 beds · 5 baths · 6,900 sqft
4N446 Mountain Ash Drive, Wayne, IL, 60184
A brick-and-mortar place to make your own — room to make it home.
Active
What’s special
Central air3.5-car garage0.92-acre lotIn-unit laundry
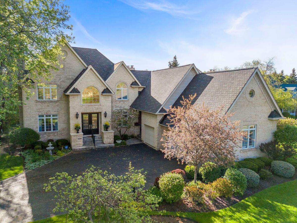
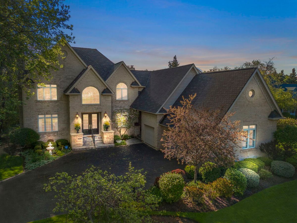
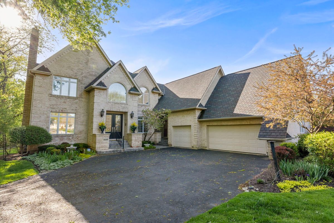
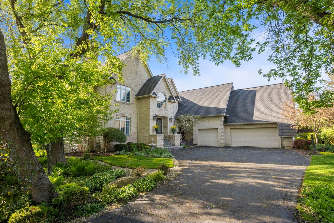
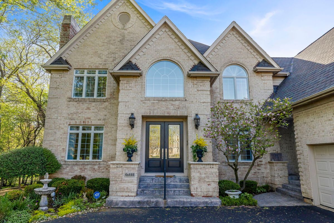
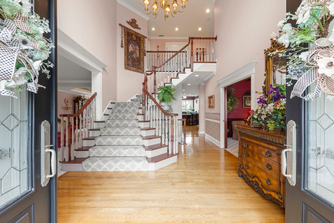
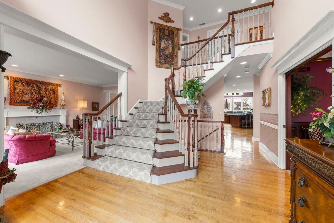
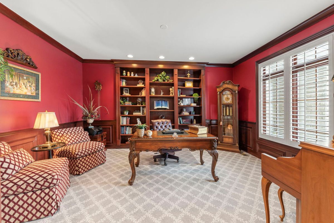
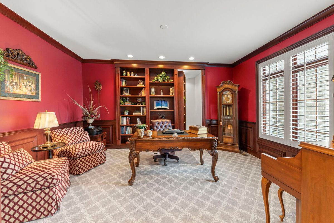
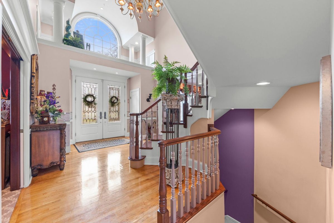
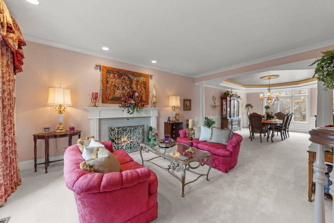
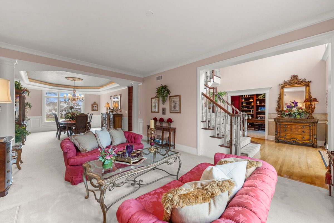
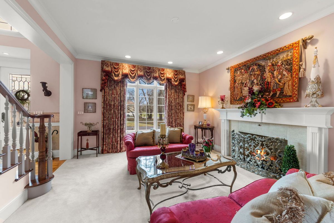
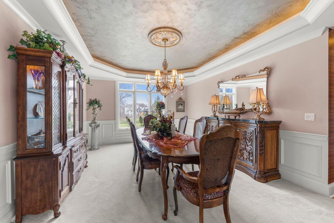
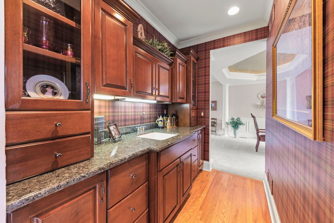
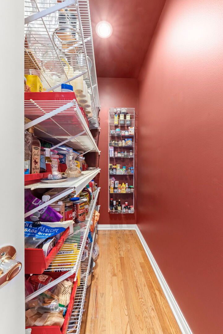
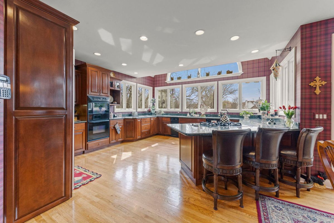
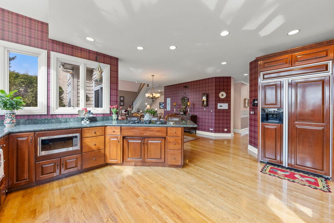
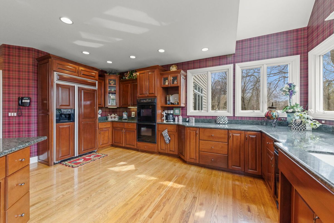
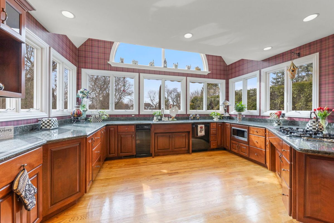
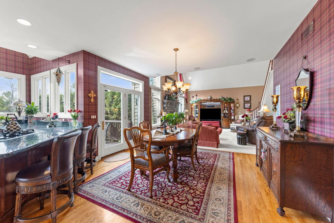
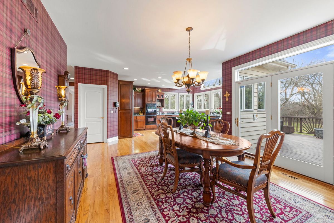
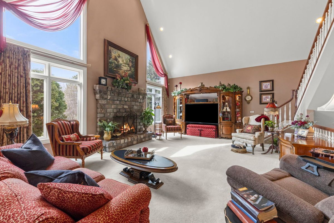
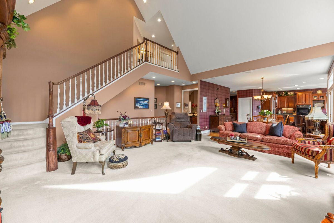
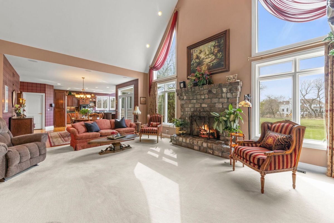
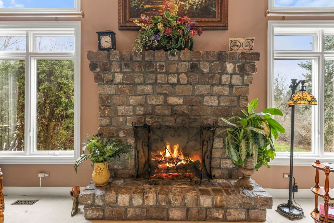
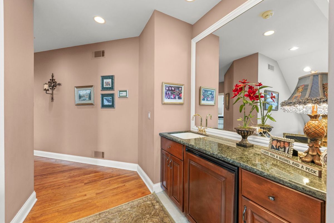
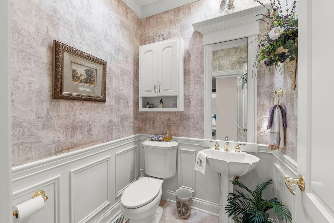
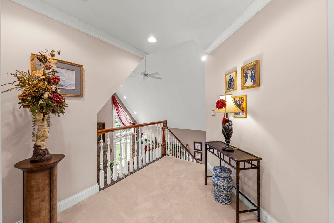
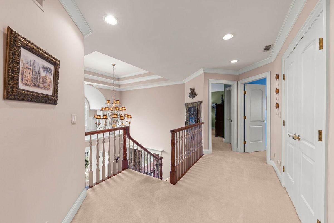
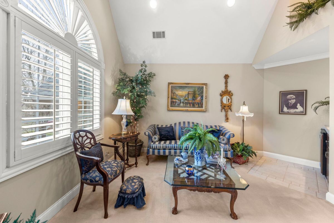
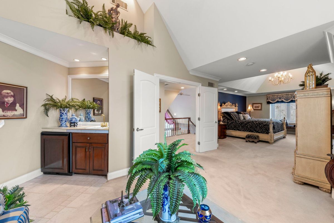
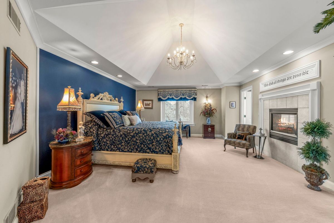
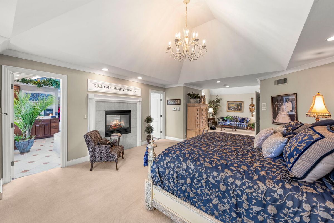
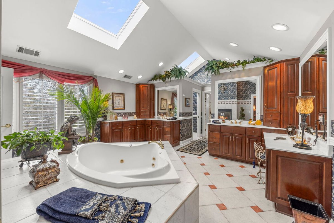
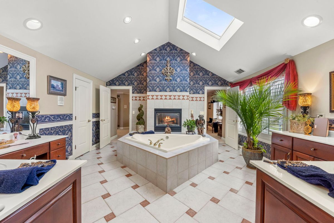
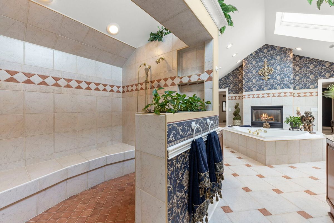
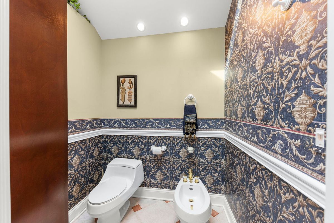
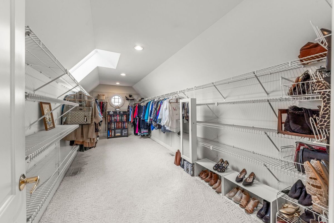
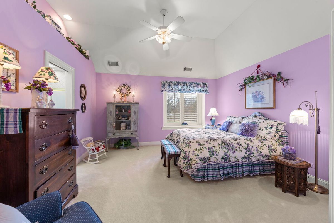
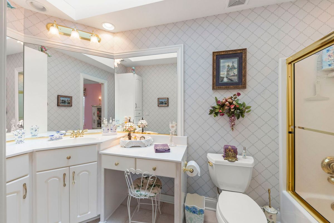
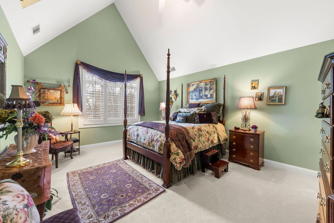
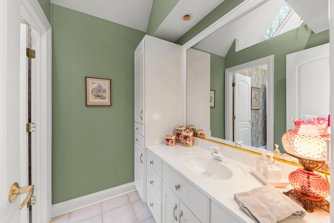
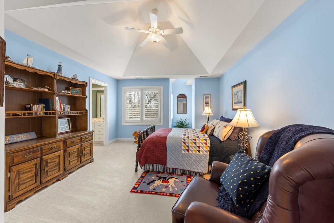
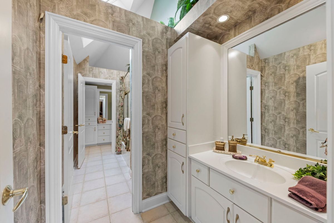
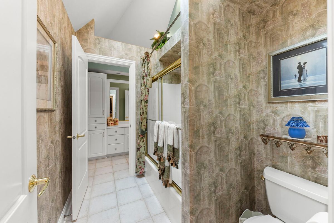
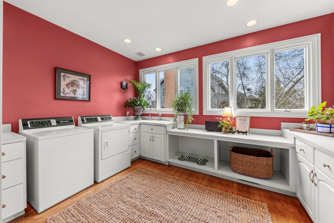
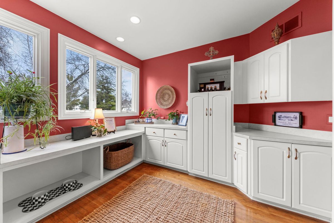
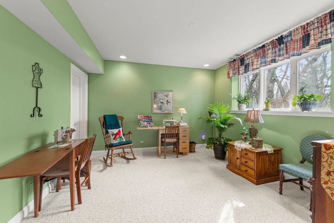
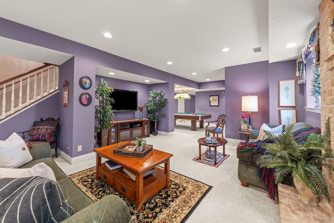
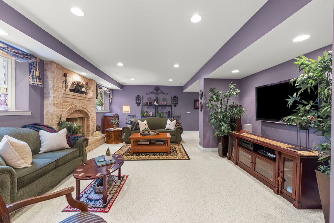
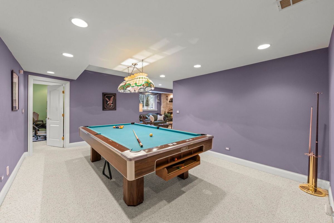
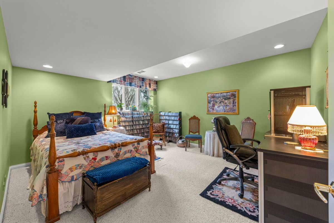
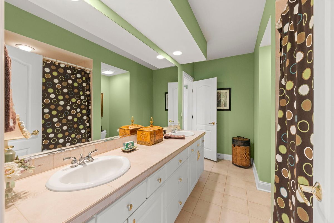
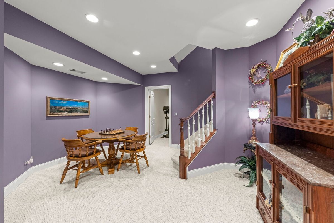
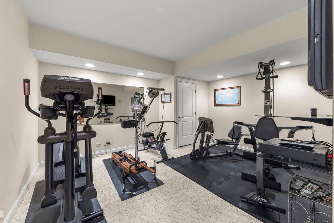
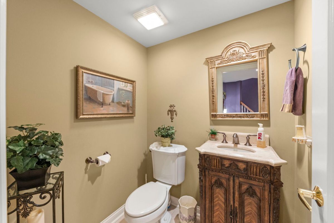
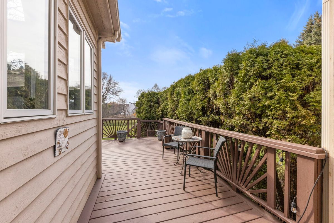
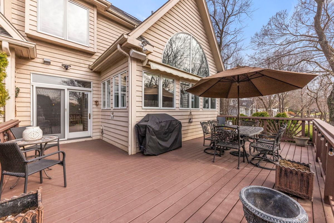
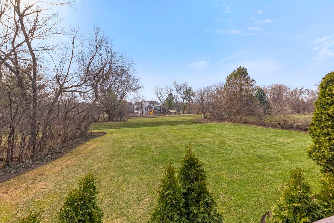
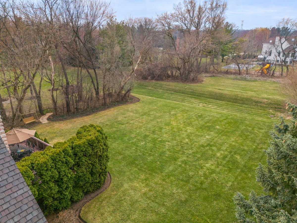
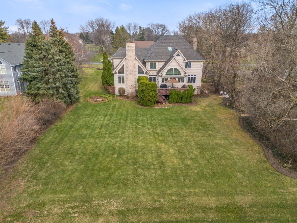
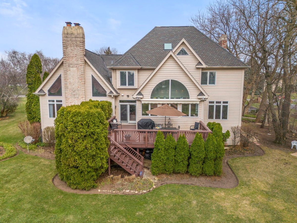
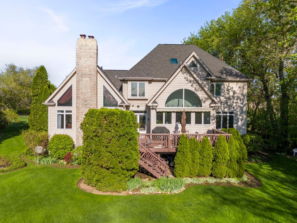
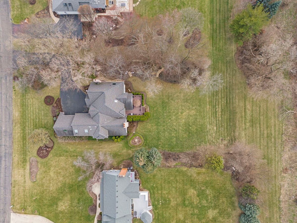
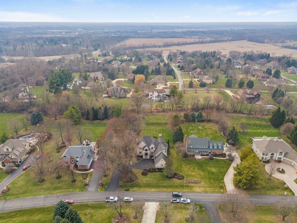
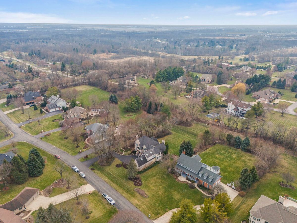
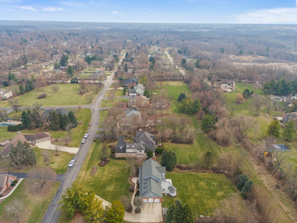
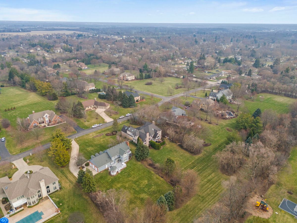
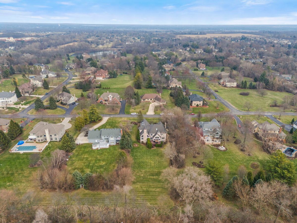
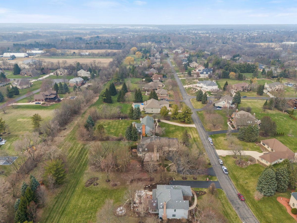
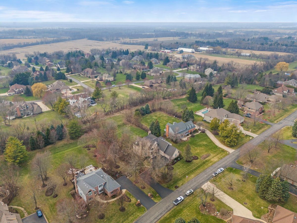
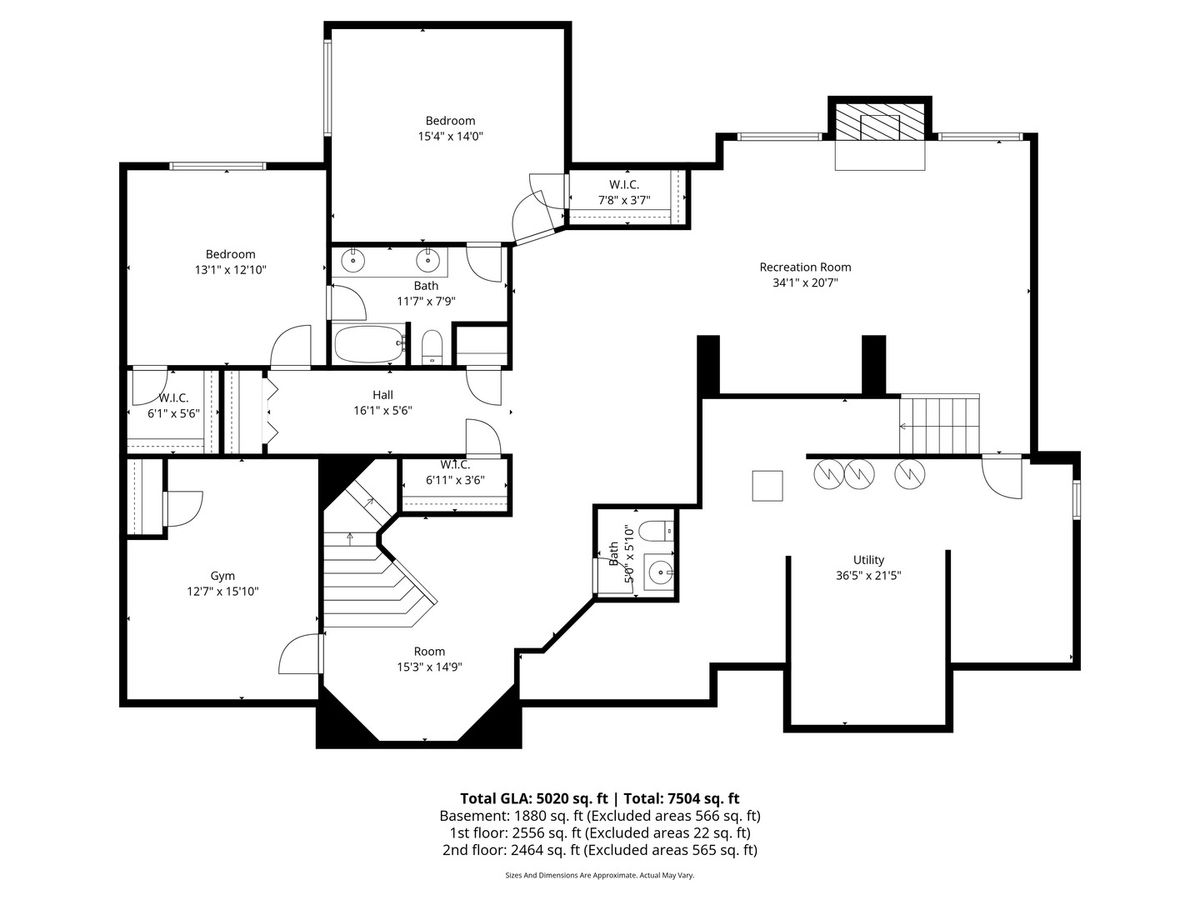
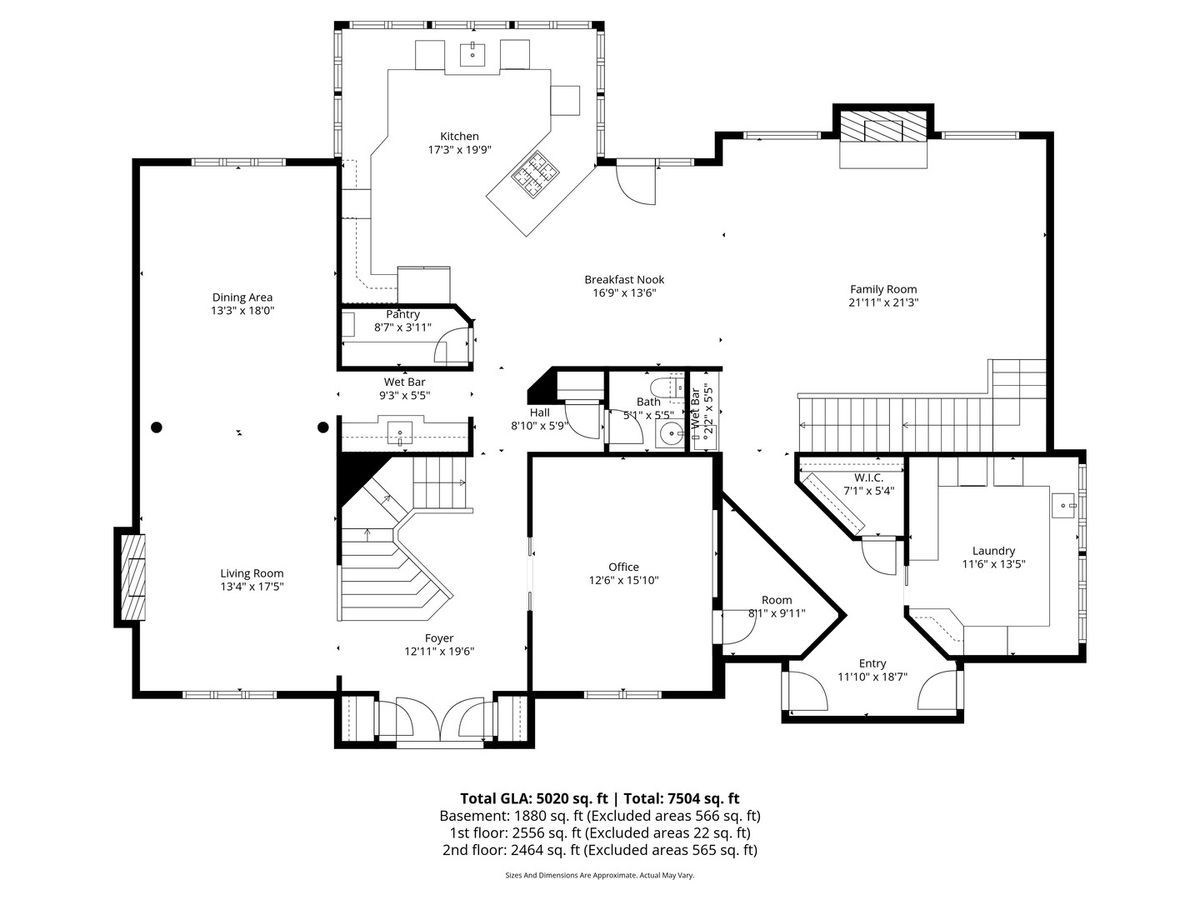
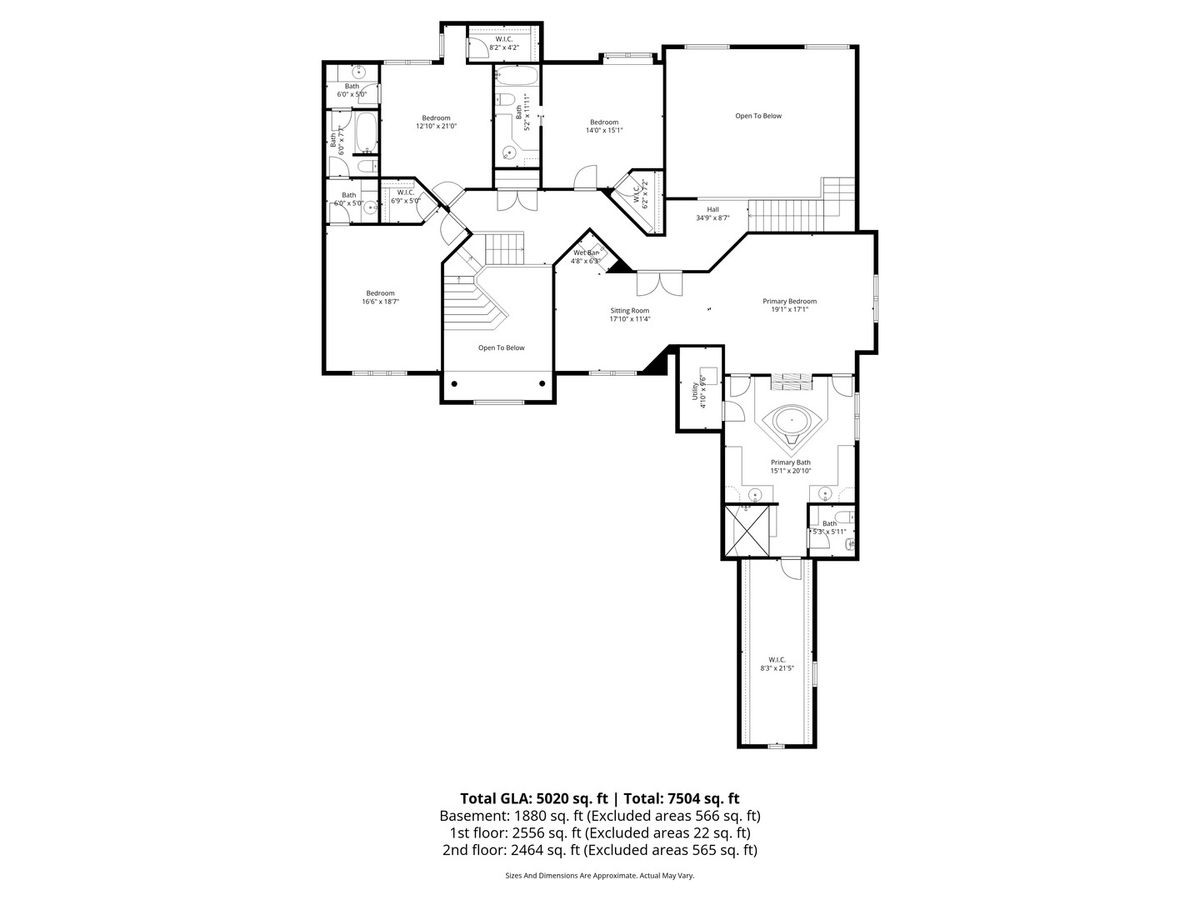
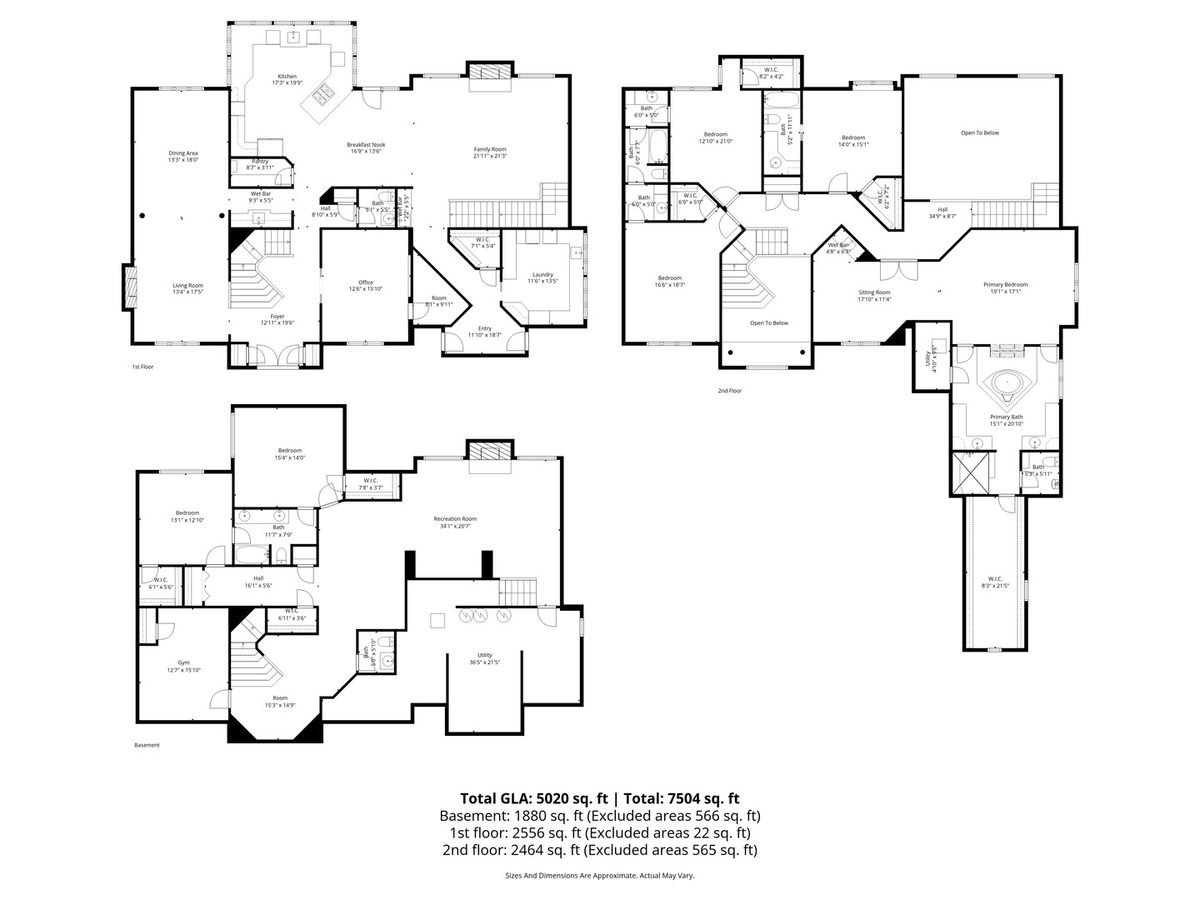
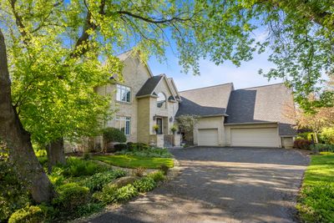
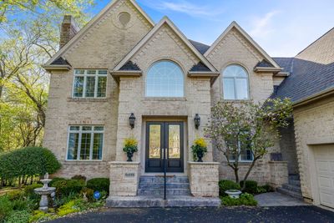
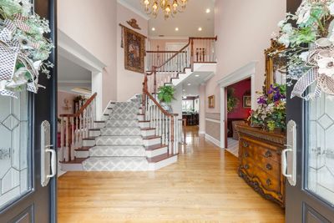
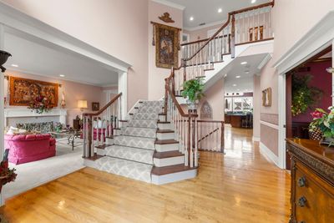
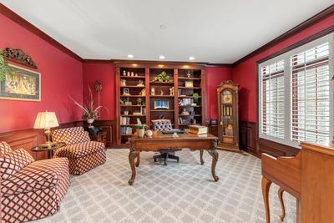
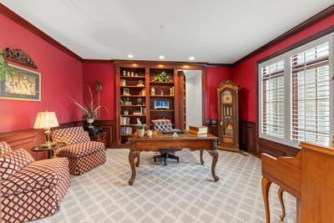
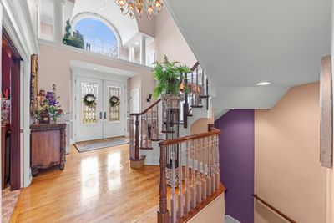
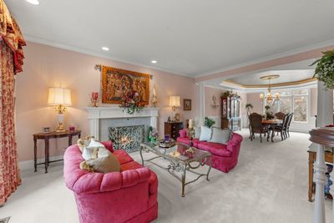
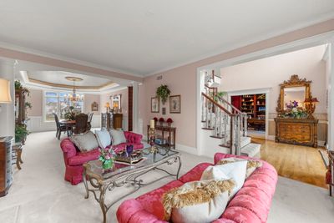
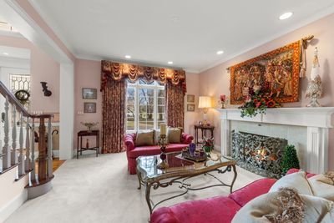
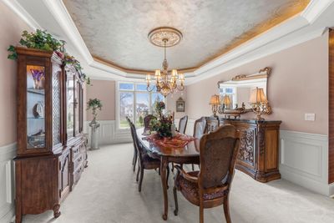

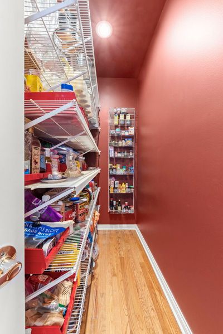
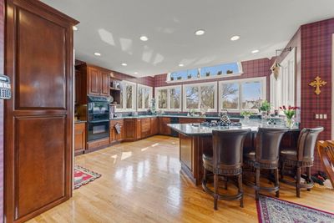
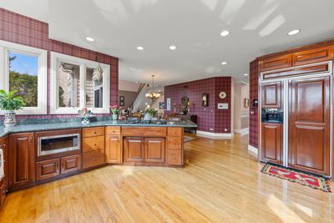
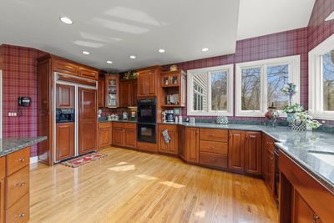
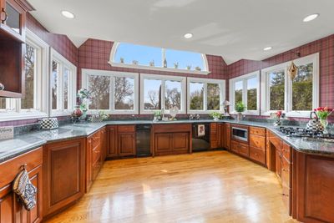
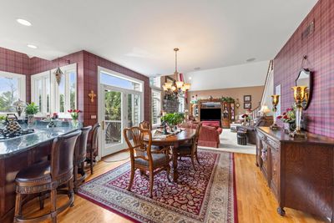
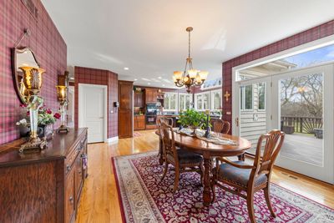
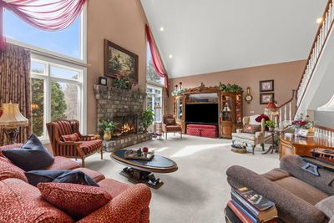
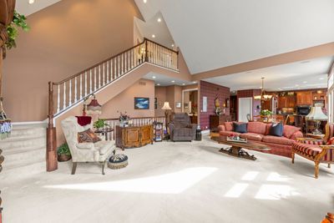
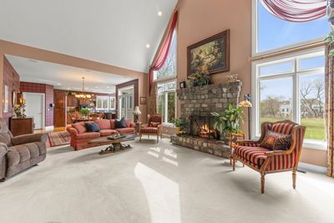
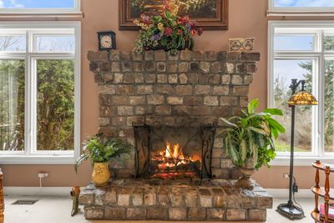
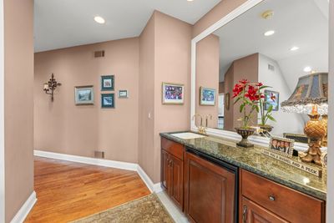
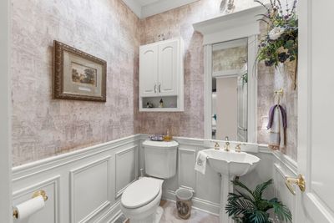
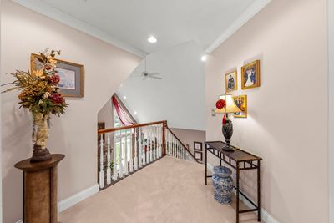
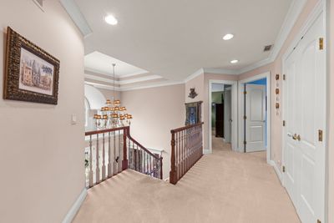
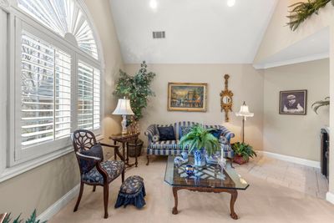
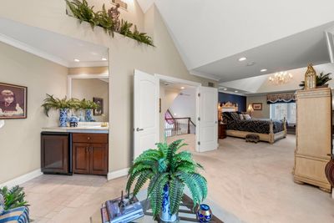
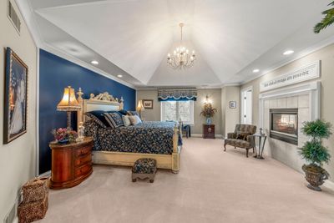
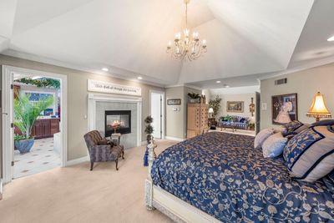
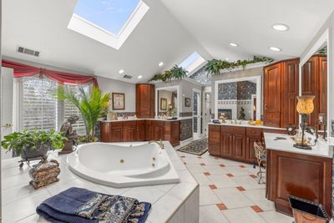
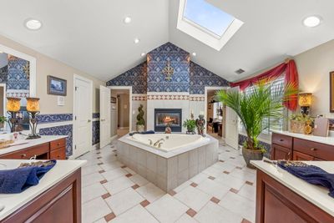
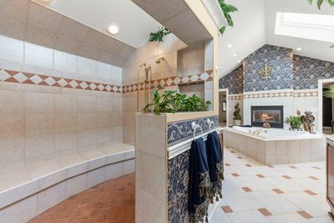
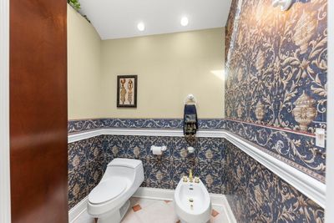
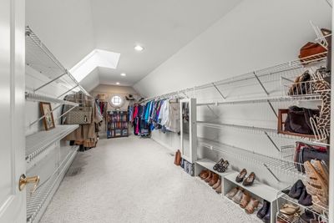
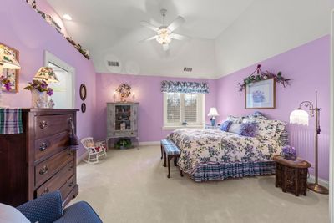
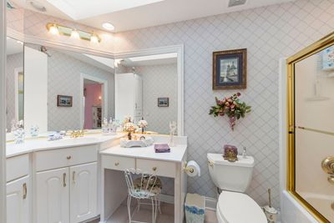
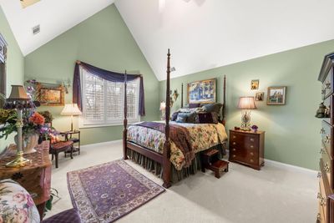
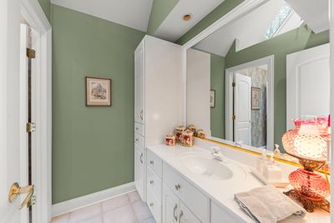
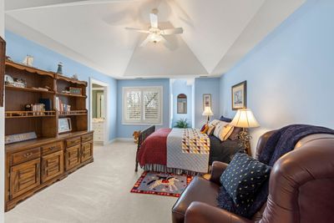
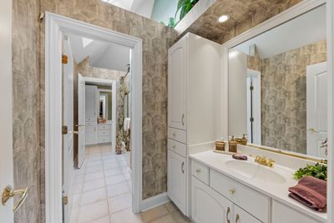
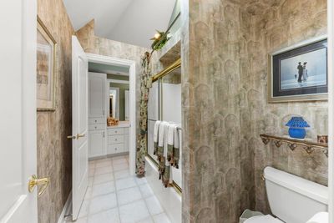
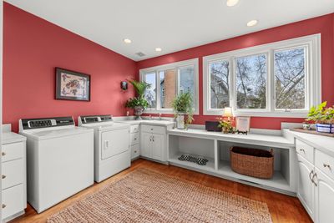
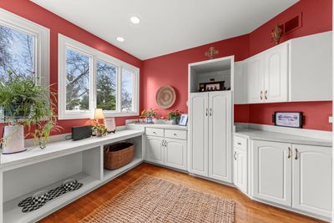
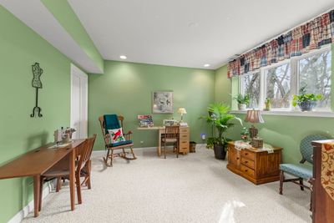
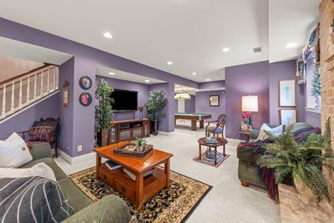
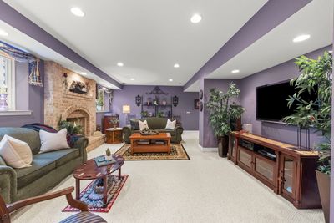
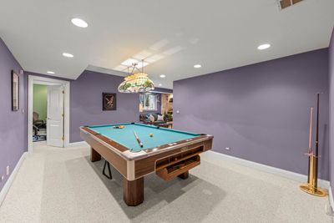
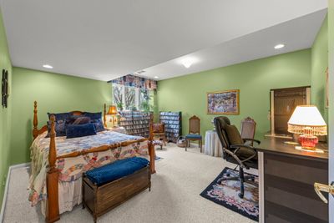
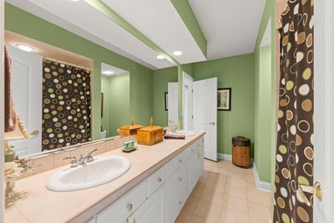
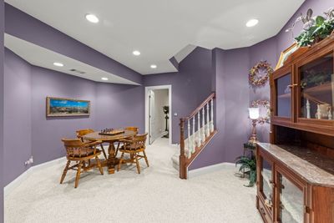
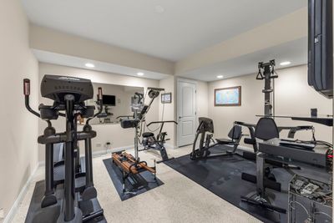
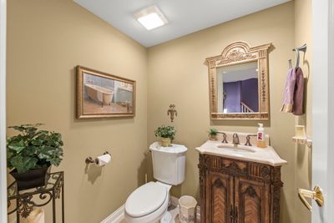
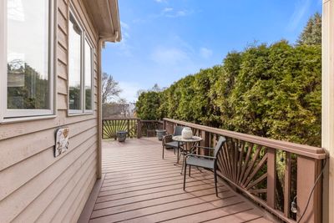
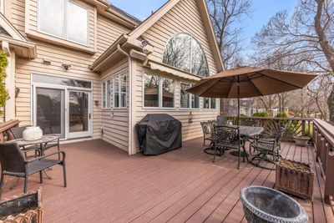

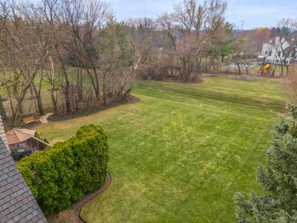
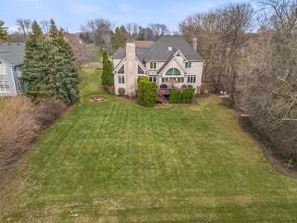
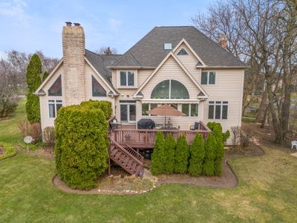
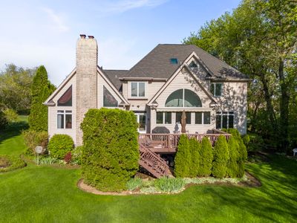
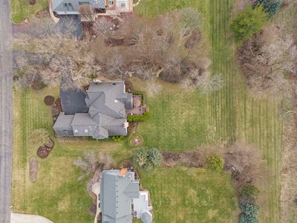
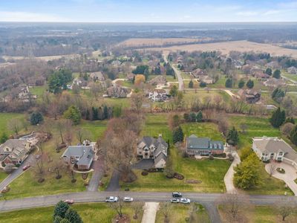
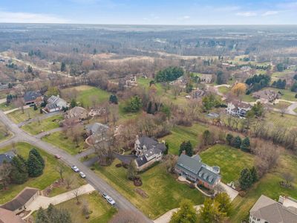
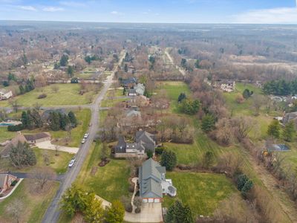
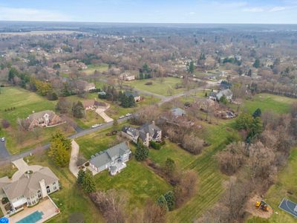
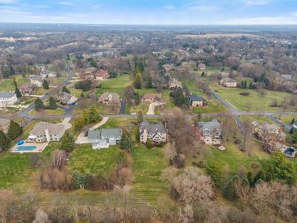
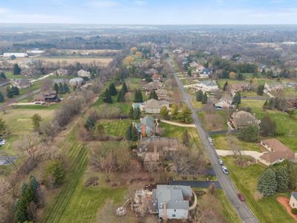
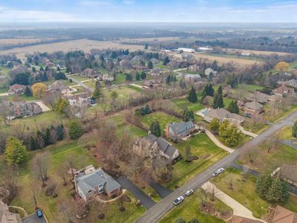
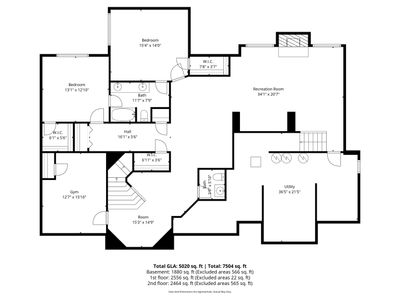
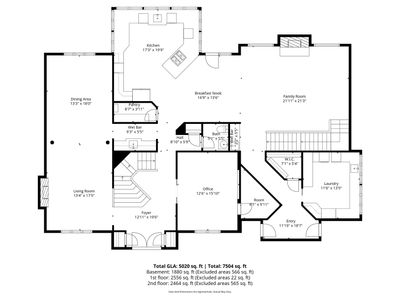
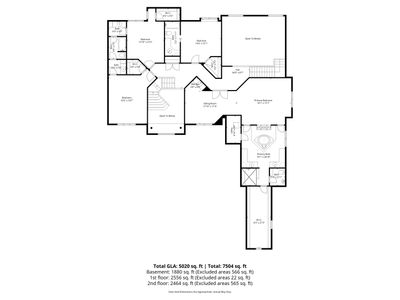
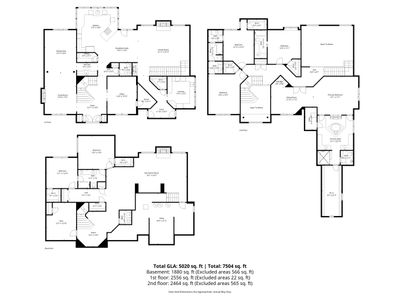
Builder's own home in The Woods of Wayne! This quality custom built home was the neighborhood model! All the 'bells & whistles' with no expense spared! 2-story welcoming foyer, hardwood floors, substantial millwork, 1st floor office with built-in bookcases. Living room flows into the separate dining room and is perfect for those large family Holiday gatherings! Kitchen has 3' deep countertops for added counter space with a bank of windows bringing the outdoors in! Built-in peninsula with room for 4 stools, ample table space , open floor plan, Family room has reclaimed Chicago cobblestone on the fireplace, serving bar with beverage refrigerator. 2nd staircase off the family room enters the hallway to 4 generous sized bedrooms with 3 full bathrooms. Primary bedroom has sitting room, bedroom, full bath including a see through fireplace, dual vanities, and HUGE walk-in closet! Two bedrooms share a jack in jill bath and 4th bedroom with ensuite. All bedrooms have volume ceilings with ceiling fans. English basement is a 'deep pour' & offers a whole other living space equipped with a fireplaced living room, bedroom, full bathroom, billiards room, office or craft room, exercise room, and tons of storage closets! Central Vac, Sprinkler System, 6" baseboards thruout, over-sized laundry area off 3.5 car garage. Garage has an extra high ceiling & epoxy flooring & is clean, clean, clean! Roof & skylights 2016, Deck 2025, 2 water heaters 2025, UV coating on Pella windows, New front & side doors. The feel of being out in the Country yet close to all shopping, restaurants, & Xpress ways! Beautiful sunset views from deck! When touring, see if you can find the 'secret' room! This is truly a special home that has been loved and will not last long! See additional feature sheet for a list of updates and improvements.**** Note: In fall of 2026/27 U46 website indicates this address will be attending Bartlett High School***
— the listing agent’s description
The home
4 beds
5 baths
6,900 sqft
Built in 1998
0.92-acre lot
3.5-car garage
Detached Single
Georgian,Traditional
What it’ll cost
$173 / sqft
$17,282 taxes / yr
No HOA
36 days on dwello
Estimated monthly payment
$8,143/mo
Principal & interest$6,354
Property taxes$1,440
Homeowners insurance$349
Get pre-qualified →Connect with a licensed lender in the dwello network.
Estimate only — not a loan offer. Example rate; taxes and insurance estimated; your actual rate, payment, taxes, and insurance will vary. dwello is not a lender. Equal Housing Opportunity.
Tour it with a real dwello agent
The agent who meets you here is an actual dwello Home Group team member who knows these streets — not a stranger who bought your name from a portal. You get straight answers on the spot, and the same person stays with you through closing.
On our team, vettedYour info is never soldWith you through closing
Tour this home
In person, on your schedule — a dwello agent meets you there.
WED
Jun 3
THU
Jun 4
FRI
Jun 5
SAT
Jun 6
11:00 am
Schedule a tour
36 days on dwello
Price history
Listed for sale
Mar 25, 2026
$1,195,000
Earlier records
Sold
Jul 14, 2026
$1,175,000
From MLS records — independently verify.
Property taxes
2025
Annual tax bill (MLS)
From county records — verify with the assessor.
Features
Central AirNatural GasForced AirZonedBrickCedarSeptic TankAsphaltGarage Door Opener
Schools
Elementary — Wayne Elementary School
Middle — Kenyon Woods Middle School
High — South Elgin High School
Assigned schools per the listing — always verify enrollment + boundaries with the district.
Neighborhood
Loading map…
Nearby places via OpenStreetMap — approximate; verify what matters to you. Map © Mapbox © OpenStreetMap.
MLS listing data
Listed by Diana Hardek · Keller Williams Premiere Properties
Listing last updated Apr 29, 2026 · data refreshed from the MLS Apr 29, 2026, 8:53 PM CT
Based on information submitted to the MLS GRID as of Apr 29, 2026, 8:53 PM CT. Listing data © MRED LLC, distributed by MLS GRID — deemed reliable but not guaranteed; independently verify. Anything shown below this point is not MLS listing data.
See it in personA real dwello agent on our team — never a sold lead.
Schedule a tour
Message
No pressure — reach out whenever you’re ready.