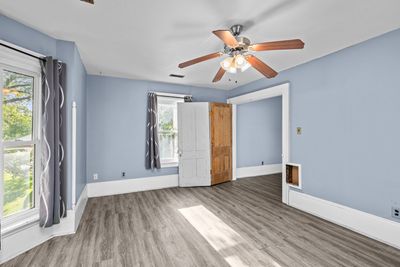
View all 32 photos
Detached Single · Cambridge, IL
$129,900
4 beds · 2.5 baths · 2,425 sqft
200 W Locust Street, Cambridge, IL, 61238
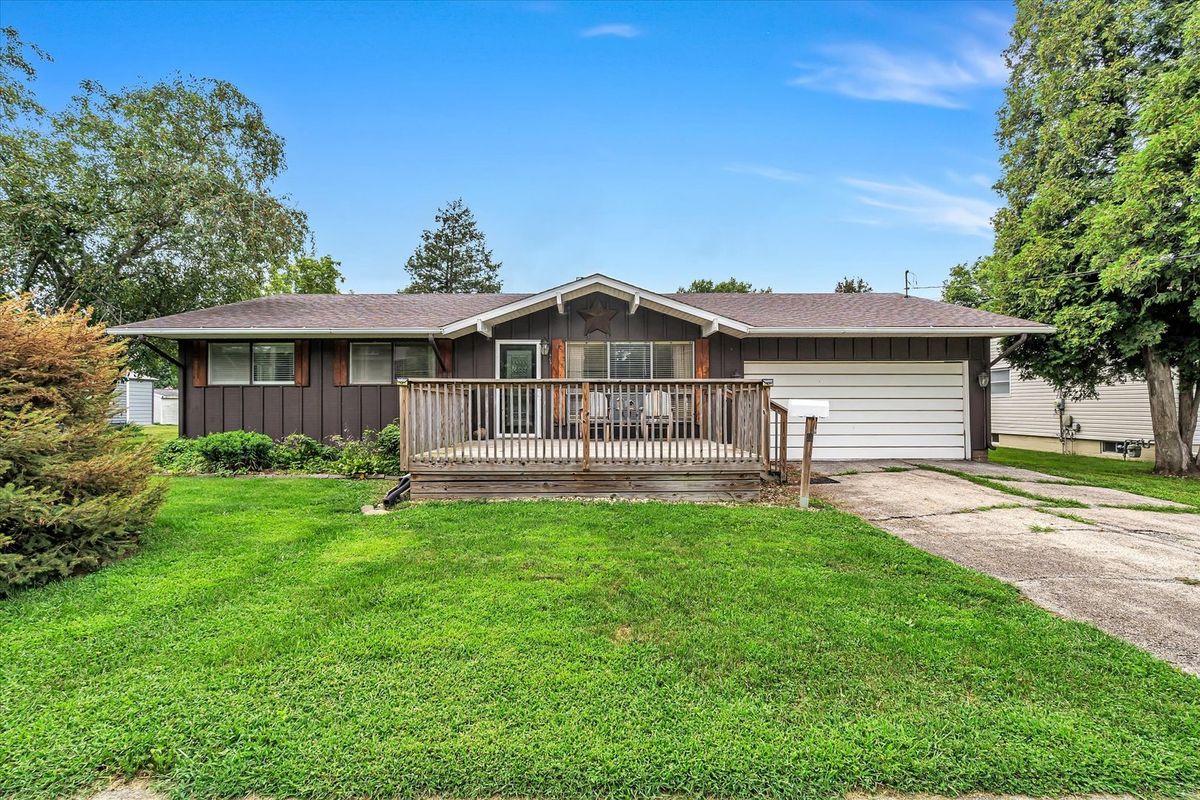
A brick-and-mortar place to make your own — room to make it home.
Active
What’s special
Central air4-car garage0.44-acre lotIn-unit laundry
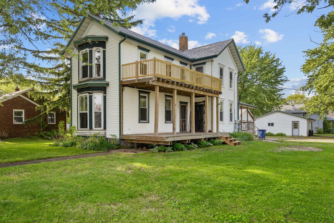
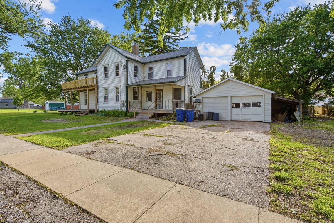
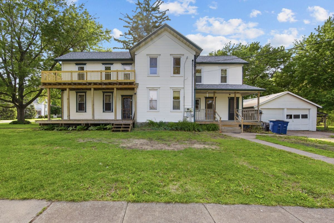
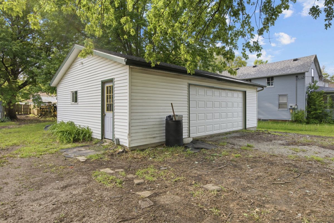
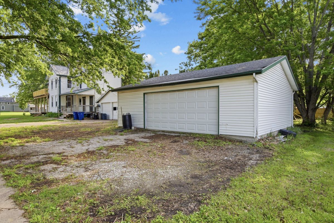
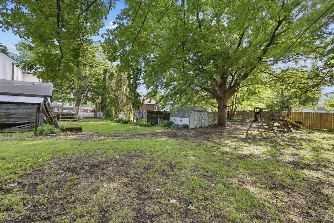
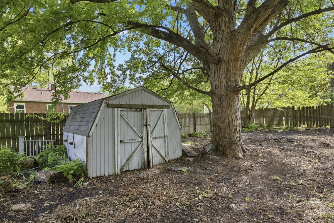
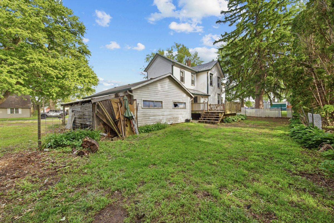
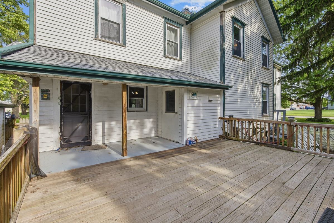
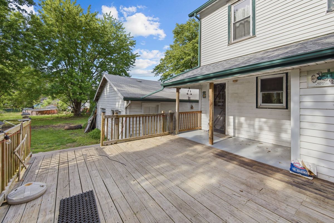
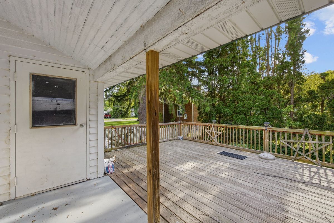
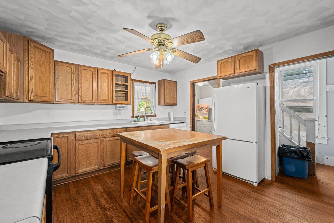
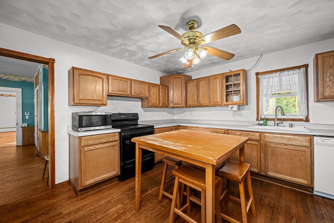
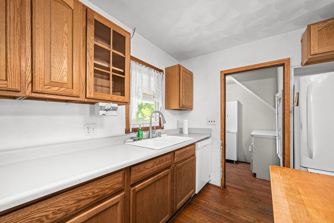
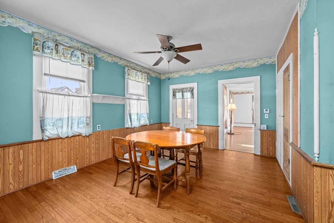
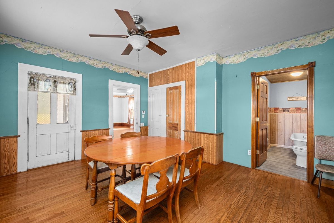
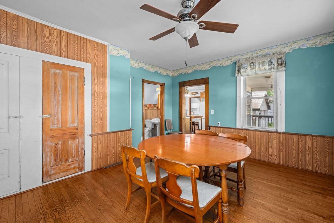
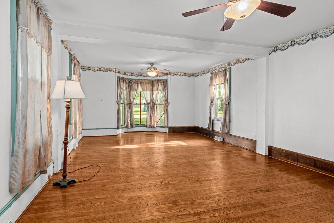
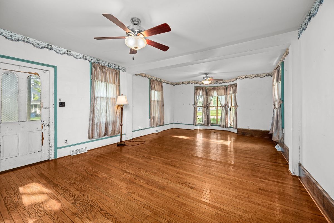
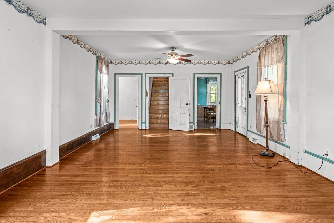
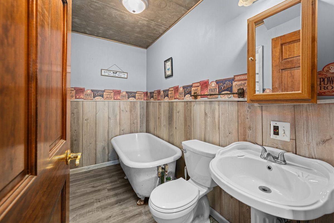
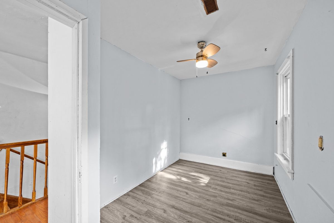
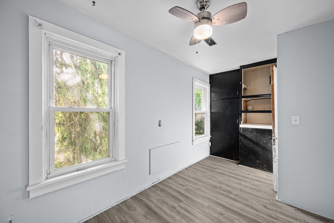
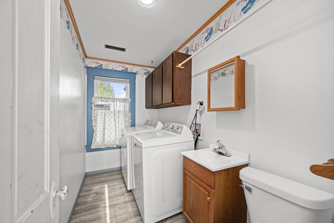
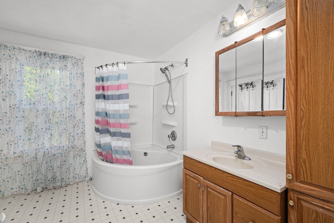
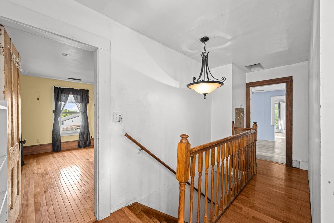
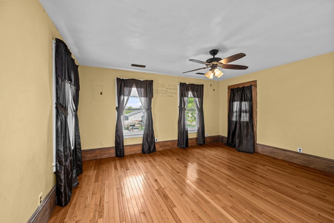
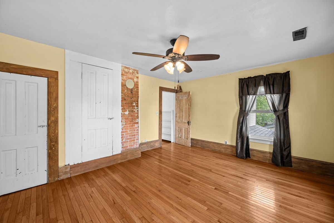
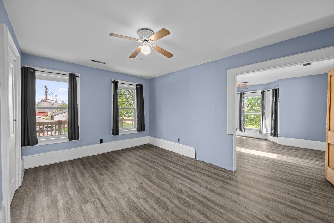
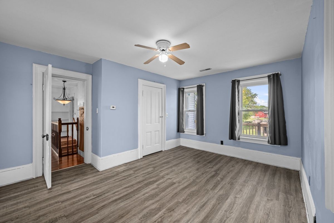
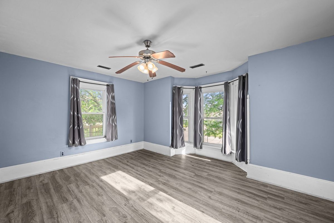
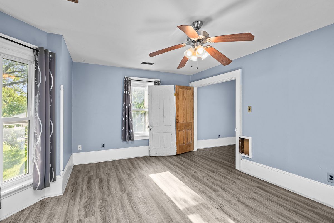
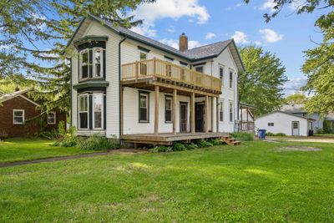
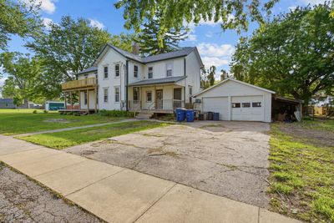
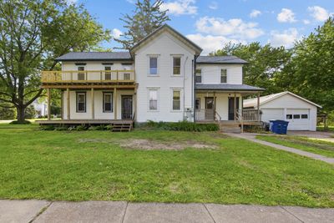
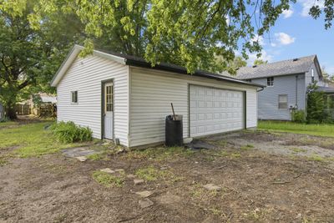
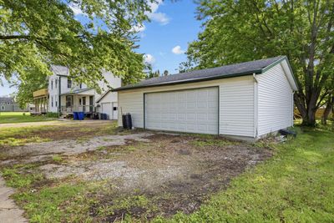
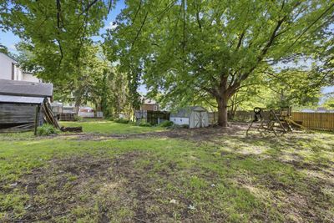
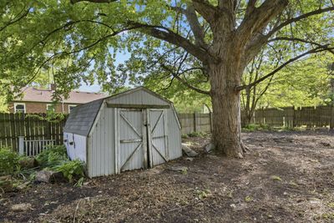
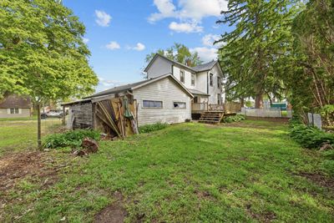
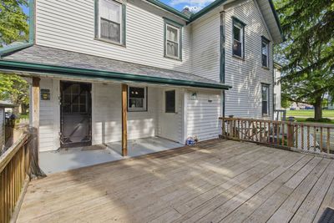
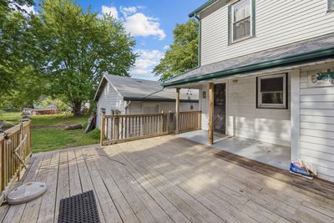
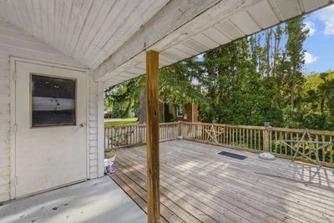
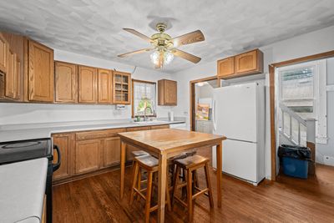
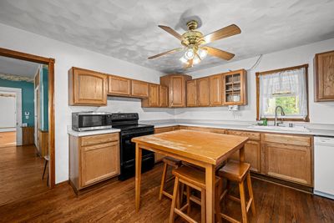
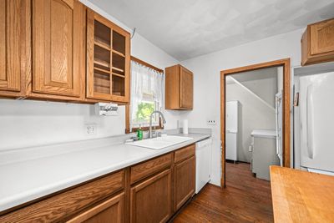
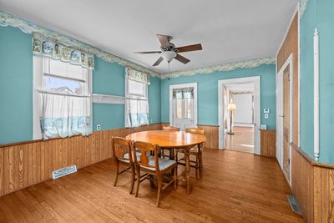
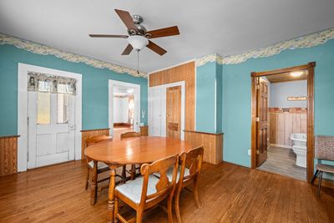
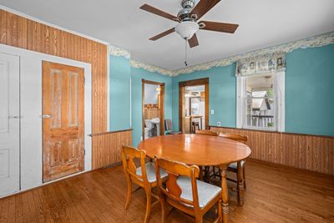
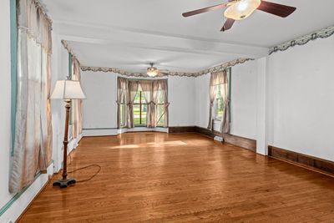
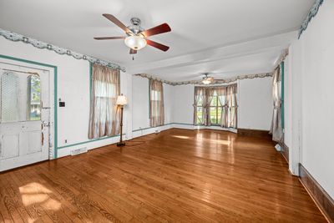
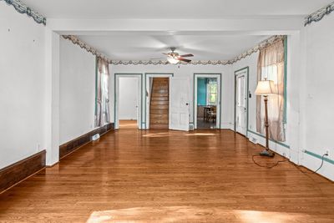
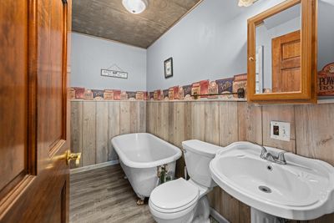
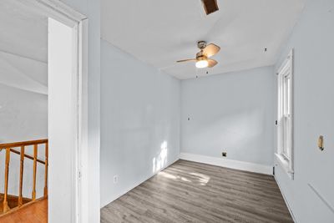
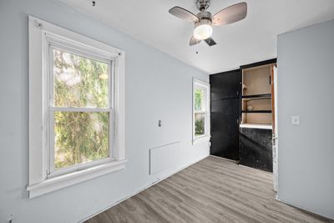
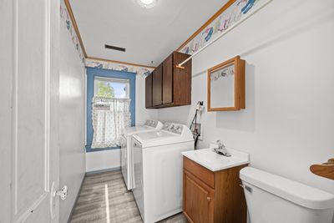
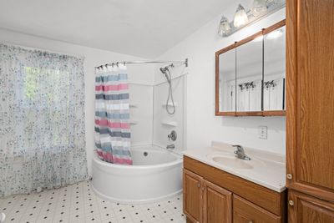
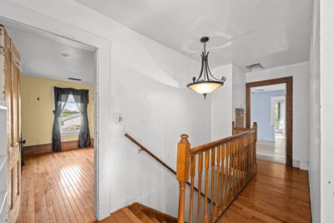
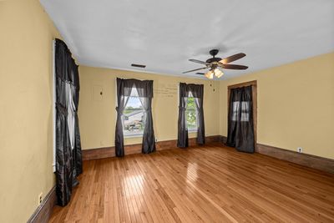
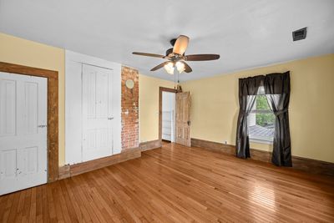
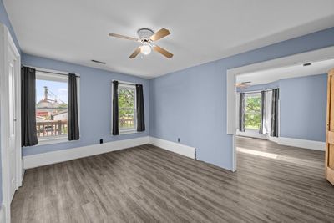
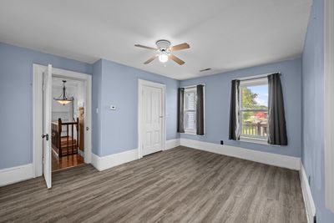
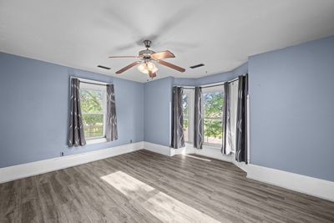
Step into a piece of Cambridge history with this character filled early farmhouse -style home set on an extra large corner lot shaded by mature trees. Offering 4 bedrooms and 2.5 baths, this spacious property blends timeless country charm with practical updates throughout. The formal dining room and expansive living room showcase the 3/4 inch hardwood floors and stunning bow window perfect for your Christmas tree. The office could be used for a 5th bedroom if needed. The eat in kitchen offers everyday functionality with appliances included. A rare back maid's staircase adds to the homes vintage appeal and the second floor laundry brings modern day convenience to the upper floor. Step outside onto the upper balcony and enjoy peaceful views of this quiet rural town. Additional features include: dual heating and air systems with the lower level replaced in 2022, roof in 2020, main level bath update 2025, second story balcony last 3 yrs. 2 detached garages for all your yard and car needs. Upstairs as seen in many homes of this early age the 3rd bedroom is a a walk through to the 4th bedroom.
— the listing agent’s description
The home
4 beds
2.5 baths
2,425 sqft
0.44-acre lot
4-car garage
Detached Single
Farmhouse
What it’ll cost
$54 / sqft
$2,351 taxes / yr
No HOA
92 days on dwello
Estimated monthly payment
$925/mo
Principal & interest$691
Property taxes$196
Homeowners insurance$38
Get pre-qualified →Connect with a licensed lender in the dwello network.
Estimate only — not a loan offer. Example rate; taxes and insurance estimated; your actual rate, payment, taxes, and insurance will vary. dwello is not a lender. Equal Housing Opportunity.
Tour it with a real dwello agent
The agent who meets you here is an actual dwello Home Group team member who knows these streets — not a stranger who bought your name from a portal. You get straight answers on the spot, and the same person stays with you through closing.
On our team, vettedYour info is never soldWith you through closing
Tour this home
In person, on your schedule — a dwello agent meets you there.
WED
Jun 3
THU
Jun 4
FRI
Jun 5
SAT
Jun 6
11:00 am
Schedule a tour
92 days on dwello
Price history
Listed for sale
May 15, 2026
$129,900
Property taxes
2025
Annual tax bill (MLS)
From county records — verify with the assessor.
Features
Central AirNatural GasSep Heating Systems - 2+Vinyl SidingPublic SewerGravelGarage
Schools
Elementary — Cambridge Elementary School
Middle — Cambridge Jh/Sr High School
High — Cambridge Jh/Sr High School
Assigned schools per the listing — always verify enrollment + boundaries with the district.
Neighborhood
Loading map…
Nearby places via OpenStreetMap — approximate; verify what matters to you. Map © Mapbox © OpenStreetMap.
MLS listing data
Listed by Luann Lavine · RE/MAX Concepts Moline
Listing last updated Aug 13, 2026 · data refreshed from the MLS Aug 13, 2026, 7:25 PM CT
Based on information submitted to the MLS GRID as of Aug 13, 2026, 7:25 PM CT. Listing data © MRED LLC, distributed by MLS GRID — deemed reliable but not guaranteed; independently verify. Anything shown below this point is not MLS listing data.
See it in personA real dwello agent on our team — never a sold lead.
Schedule a tour
Message
No pressure — reach out whenever you’re ready.