Price cut: $12,000
View all 25 photos
Detached Single · West Chicago, IL
$513,000$525,000
4 beds · 3.5 baths · 2,686 sqft
30W440 Whitney Road, West Chicago, IL, 60185
A brick-and-mortar place to make your own — room to make it home.
Active
What’s special
Central air3-car garage
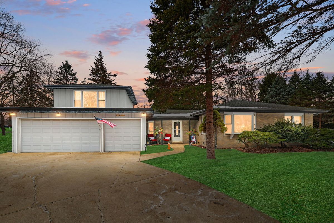
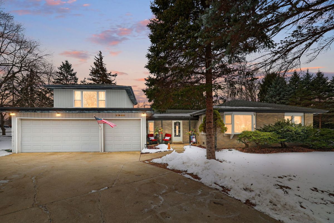
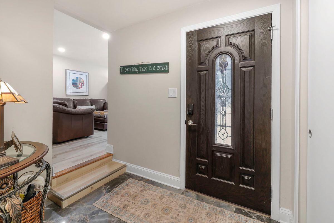

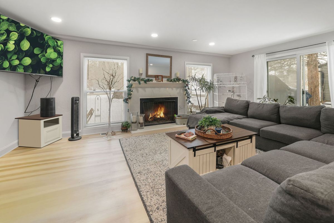
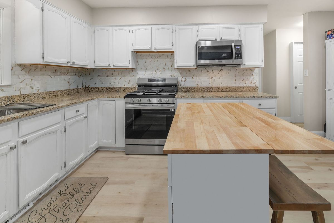
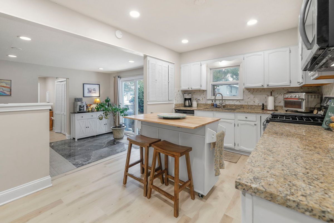
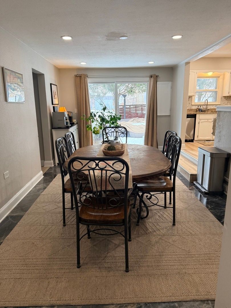
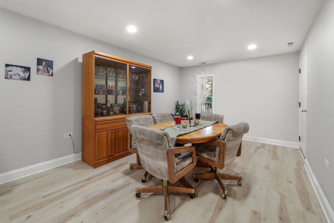
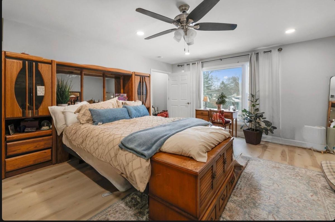
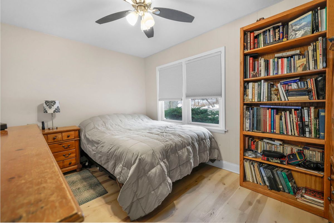
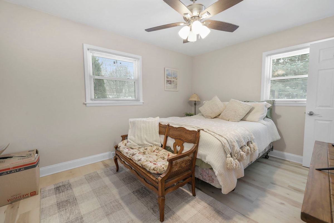
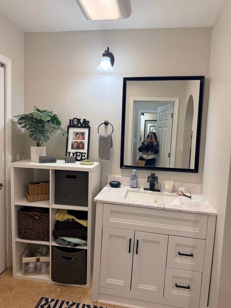
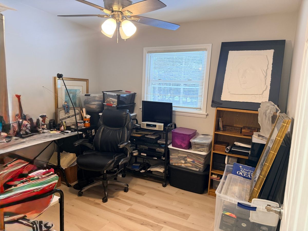
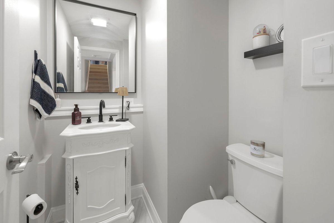
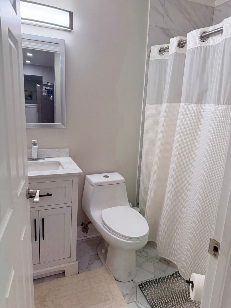
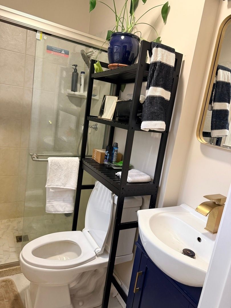
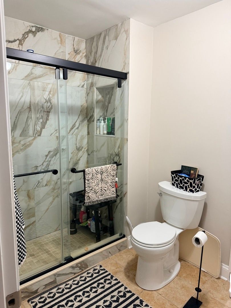
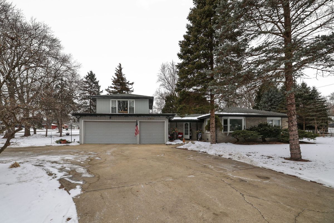
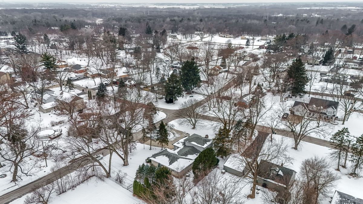
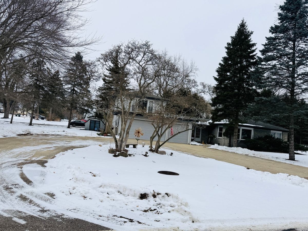
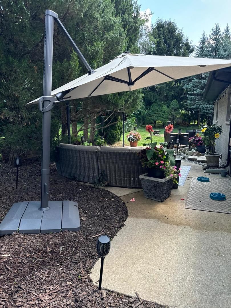
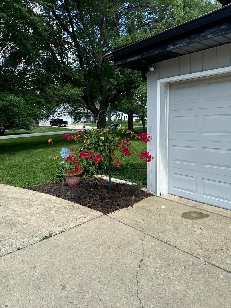
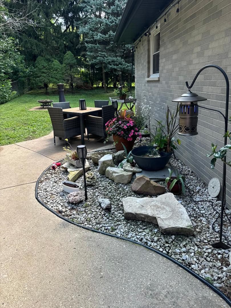
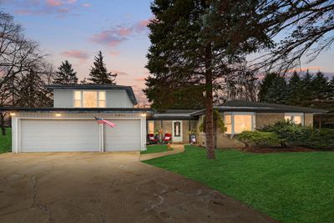
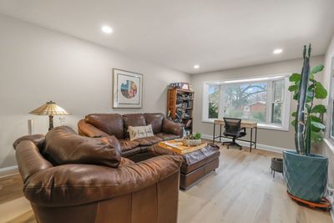
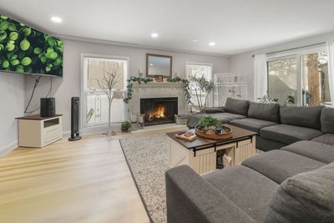
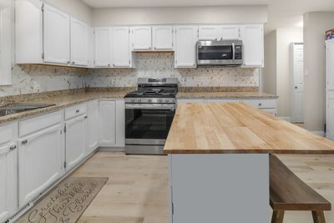
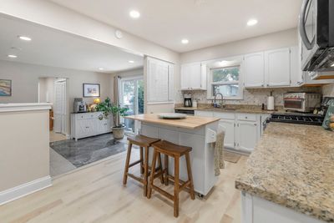
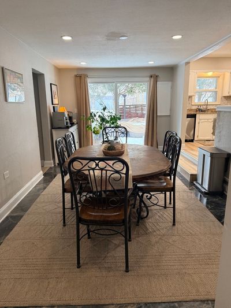
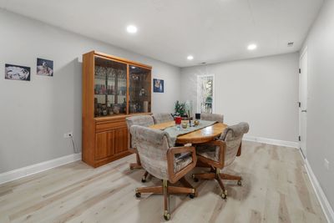
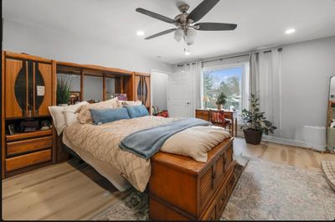
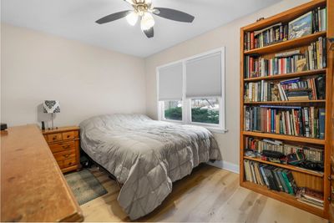
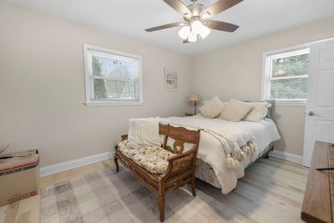
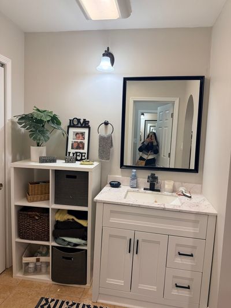
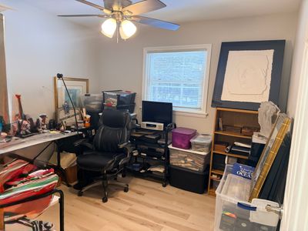
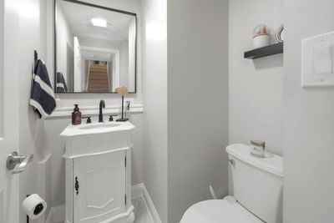
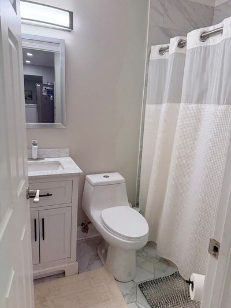
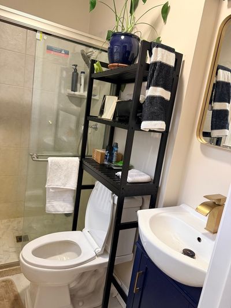
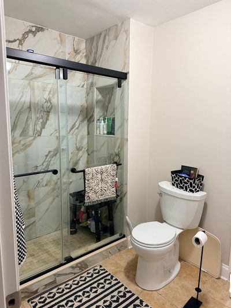
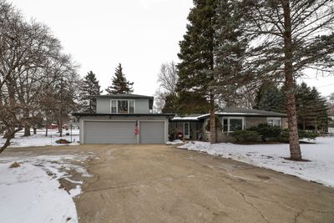
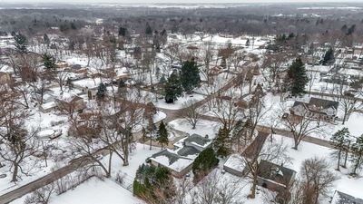
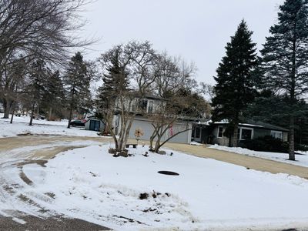
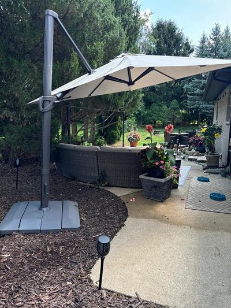
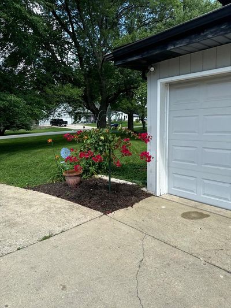
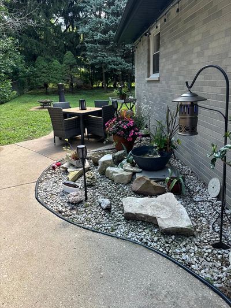
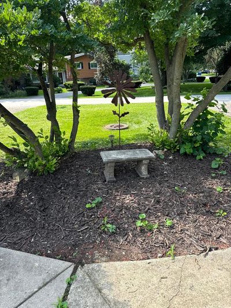
Experience the pinnacle of sophisticated living in this stunning, professionally renovated residence situated on a premium corner lot. The home makes a commanding first impression with an elegant semi-circular driveway and an expansive three-car garage, perfectly blending convenience with curb appeal. Inside, the interior has been meticulously reimagined with high-end finishes, including new flooring throughout, modern interior doors, and designer lighting that accentuates the bright, airy floor plan. The heart of the home is a chef-inspired kitchen featuring sleek quartz countertops and state-of-the-art appliances. Adjoining living areas are anchored by fireplaces with newly upgraded tile surrounds, offering a perfect balance of modern style and cozy ambiance. The transformation extends to the private quarters, where all four bedrooms offer generous proportions and the three-and-a-half bathrooms have been completely redesigned with contemporary layouts and premium fixtures. Mechanical updates include a newly installed air conditioning system and fresh neutral paint inside and out, ensuring total peace of mind. Ideally located near Route 59 and the West Chicago Metra Station, this turn-key masterpiece offers effortless access to premier shopping, dining, and transportation.Experience the pinnacle of luxury living in this stunning, professionally renovated situated on a premium corner lot. e. This turn-key masterpiece perfectly combines modern style with an unbeatable location, making it an exceptional place to call home.
— the listing agent’s description
The home
4 beds
3.5 baths
2,686 sqft
Built in 1964
Lot 101X178X117
3-car garage
Detached Single
Traditional
What it’ll cost
$191 / sqft
$9,866 taxes / yr
No HOA
Listed $525,000
Now $513,000
46 days on dwello
Estimated monthly payment
$3,700/mo
Principal & interest$2,728
Property taxes$822
Homeowners insurance$150
Get pre-qualified →Connect with a licensed lender in the dwello network.
Estimate only — not a loan offer. Example rate; taxes and insurance estimated; your actual rate, payment, taxes, and insurance will vary. dwello is not a lender. Equal Housing Opportunity.
Tour it with a real dwello agent
The agent who meets you here is an actual dwello Home Group team member who knows these streets — not a stranger who bought your name from a portal. You get straight answers on the spot, and the same person stays with you through closing.
On our team, vettedYour info is never soldWith you through closing
Tour this home
In person, on your schedule — a dwello agent meets you there.
WED
Jun 3
THU
Jun 4
FRI
Jun 5
SAT
Jun 6
11:00 am
Schedule a tour
46 days on dwello
Price history
Price reduced
Apr 20, 2026
↓ $12,000$513,000
Listed for sale
Mar 12, 2026
$525,000
Now $12,000 below the original list price.
Property taxes
2025
Annual tax bill (MLS)
From county records — verify with the assessor.
Features
Central AirNatural GasFrameSeptic TankYesGarage Owned
Schools
Elementary — Wayne Elementary School
Middle — Kenyon Woods Middle School
High — South Elgin High School
Assigned schools per the listing — always verify enrollment + boundaries with the district.
Neighborhood
Loading map…
Nearby places via OpenStreetMap — approximate; verify what matters to you. Map © Mapbox © OpenStreetMap.
MLS listing data
Listed by Vimi Shukla · Coldwell Banker Realty
Listing last updated Apr 25, 2026 · data refreshed from the MLS May 7, 2026, 4:49 PM CT
Based on information submitted to the MLS GRID as of May 7, 2026, 4:49 PM CT. Listing data © MRED LLC, distributed by MLS GRID — deemed reliable but not guaranteed; independently verify. Anything shown below this point is not MLS listing data.
See it in personA real dwello agent on our team — never a sold lead.
Schedule a tour
Message
No pressure — reach out whenever you’re ready.
Similar homes nearby
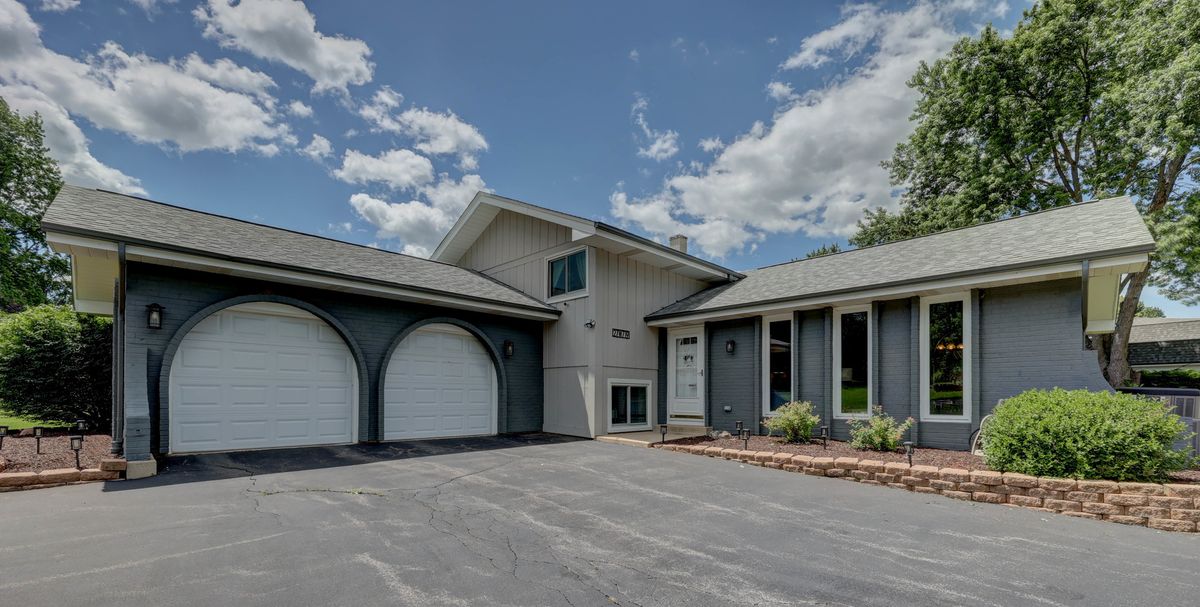
$487,400Active
3 bd · 2 ba · 2,061 sqft
27W719 Sycamore Street
West Chicago, IL
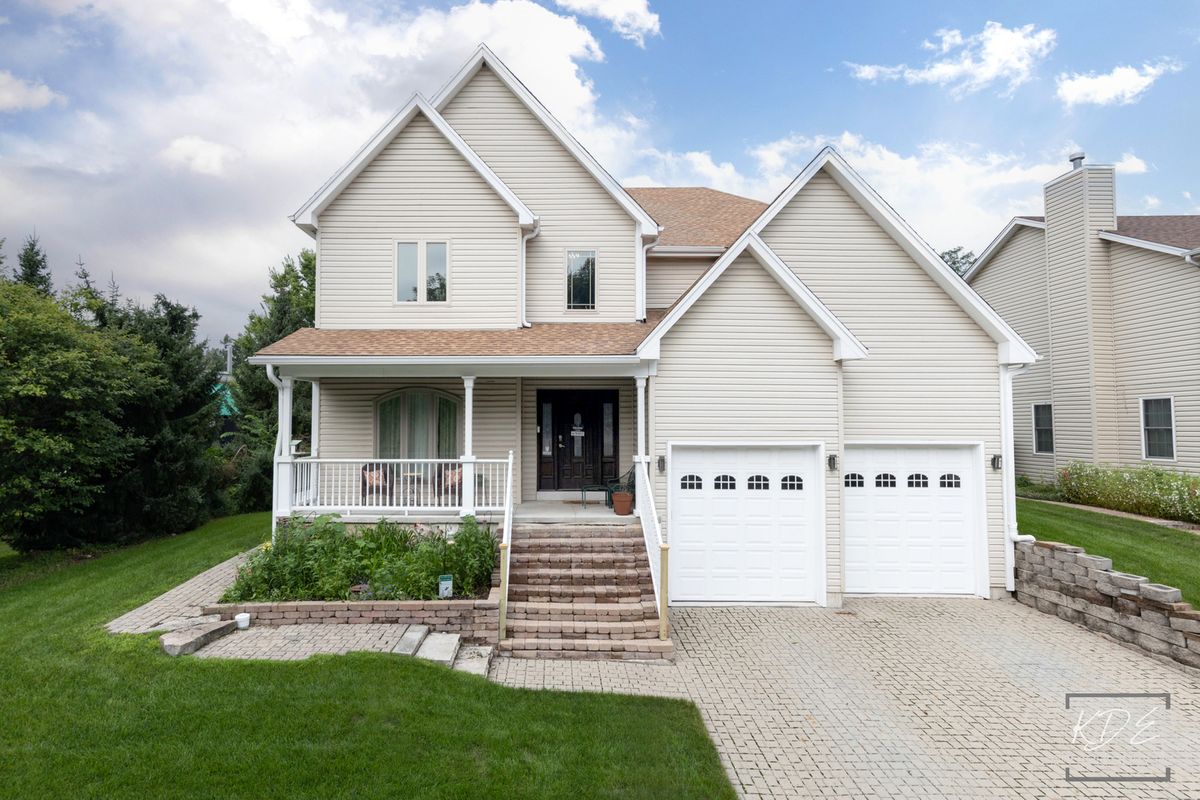
$540,000Active
4 bd · 3.5 ba · 4,550 sqft
1228 Bishop Street
West Chicago, IL
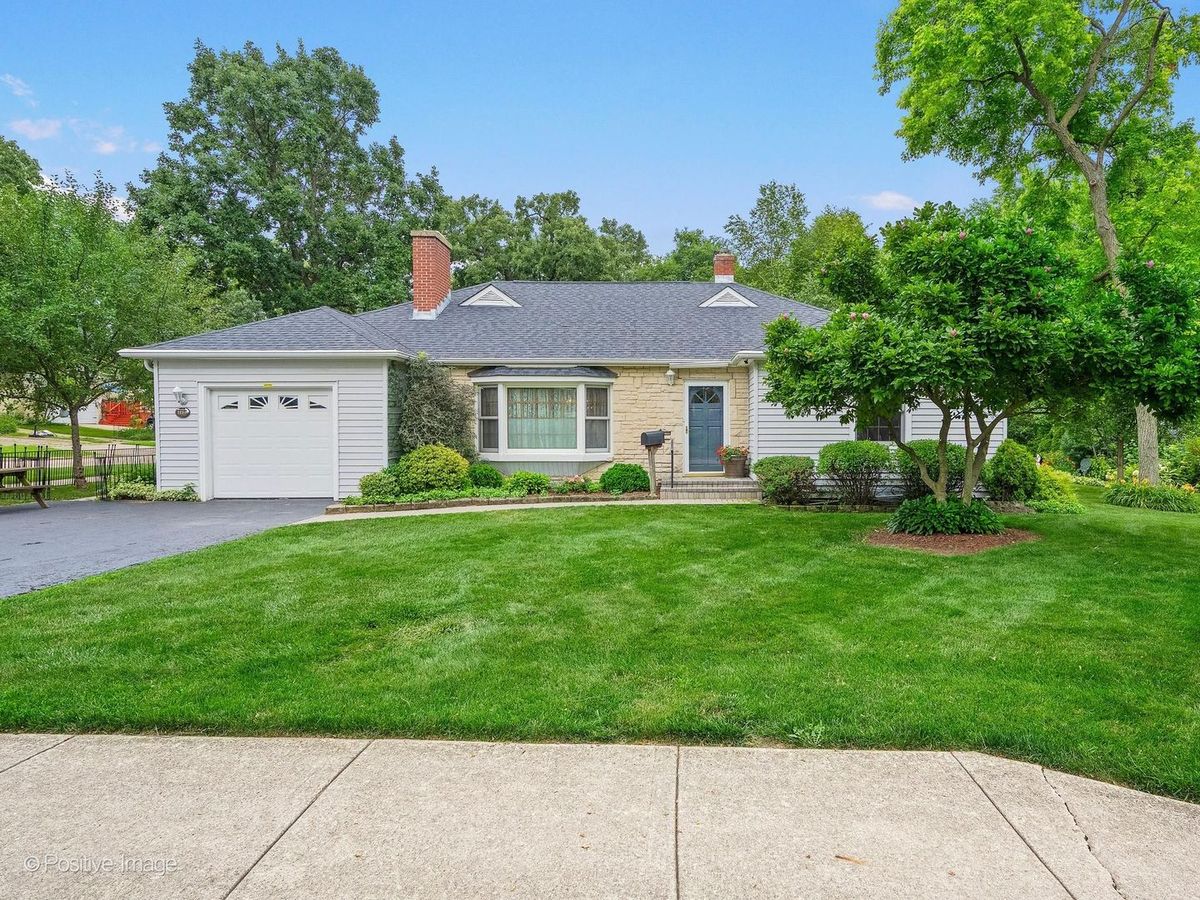
$479,900Active
3 bd · 3 ba · 1,636 sqft
449 Arbor Avenue
West Chicago, IL
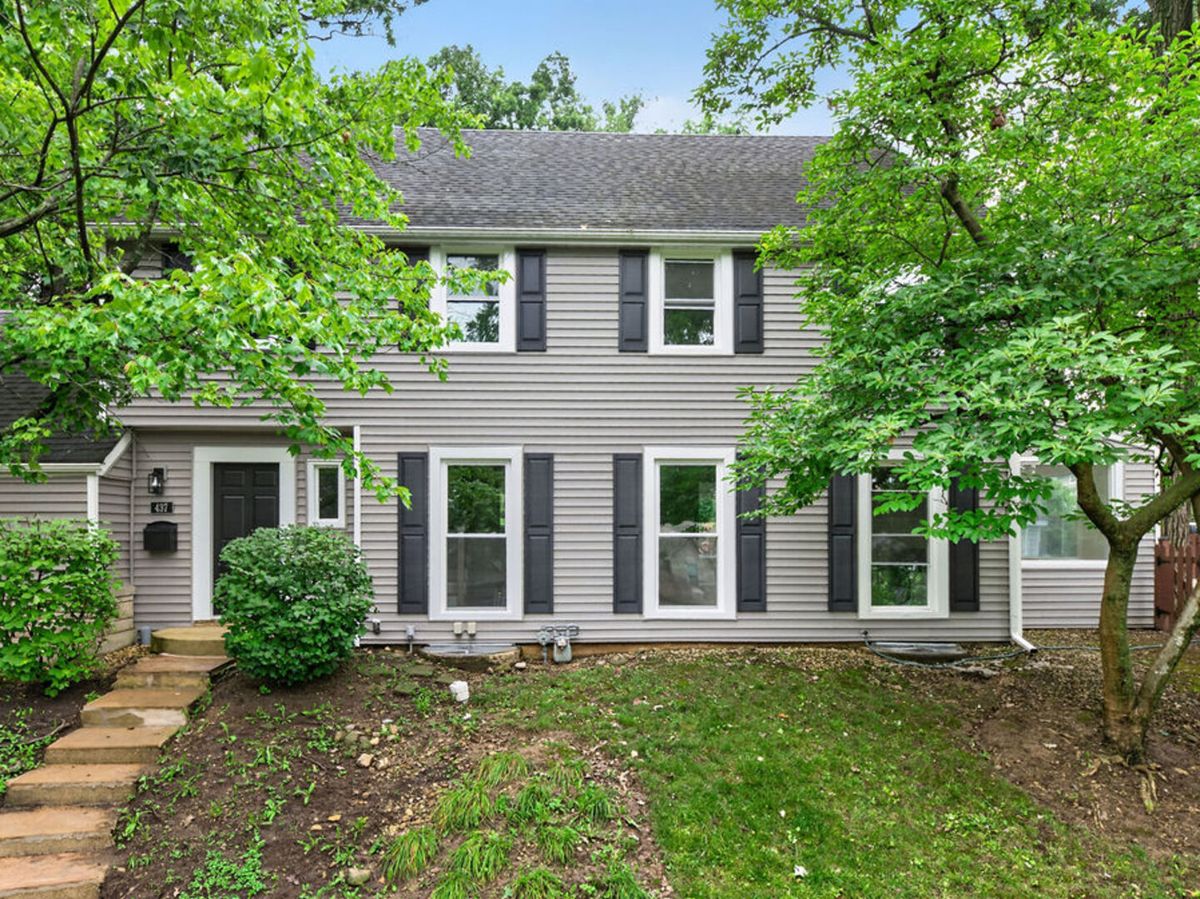
$599,000Active
4 bd · 3 ba · 2,550 sqft
437 Highland Avenue
West Chicago, IL