Price cut: $70,000
View all 34 photos
Detached Single · Antioch, IL
$679,999$749,999
4 beds · 5 baths · 4,088 sqft
40322 N Golden Eagle Court, Antioch, IL, 60002
A brick-and-mortar place to make your own — room to make it home.
Active
What’s special
Central air3-car garage0.95-acre lotIn-unit laundry
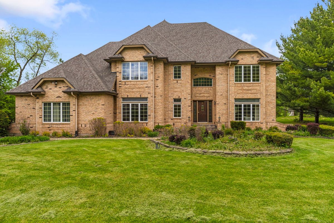
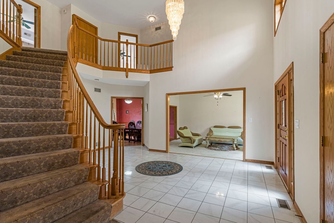
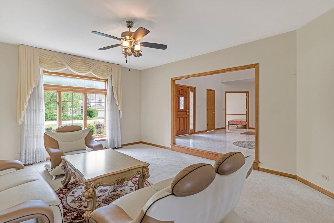
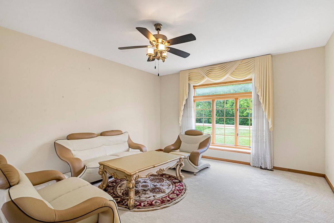
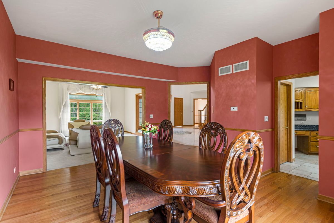
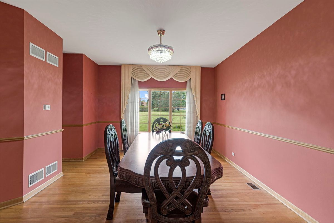
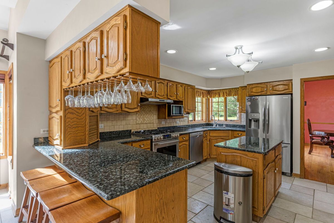
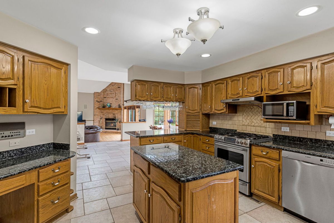
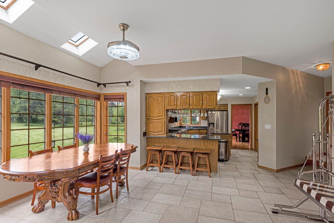
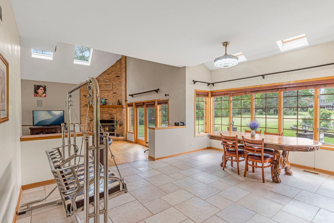
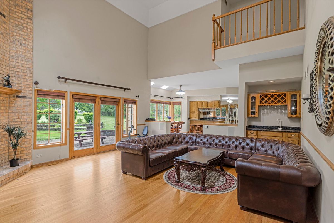
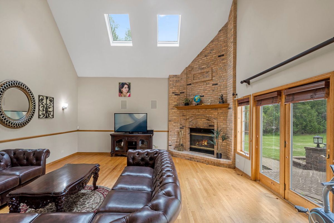
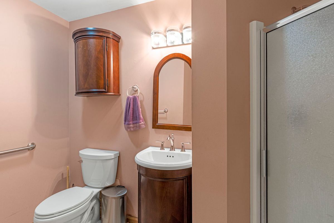
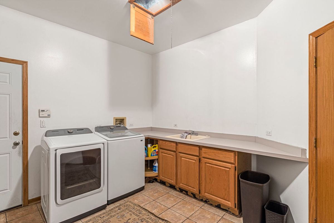
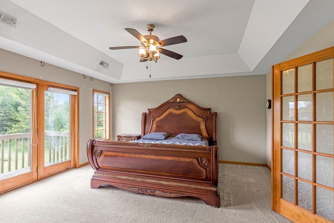
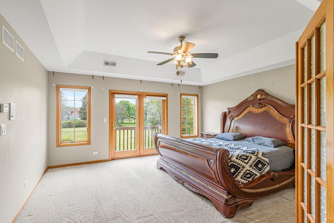
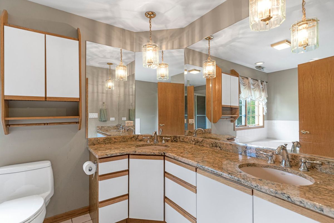
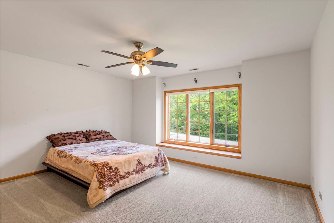
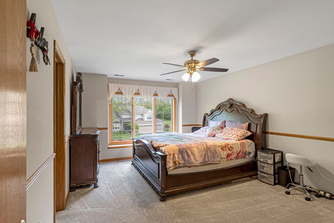
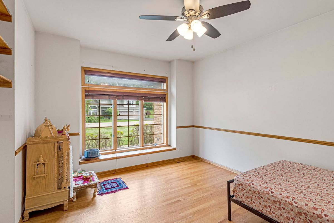
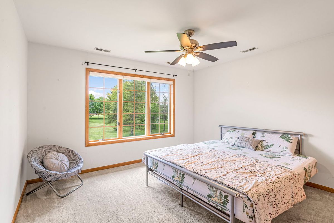
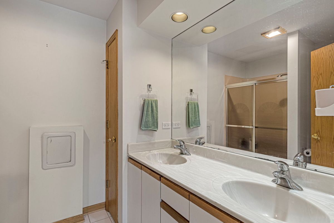
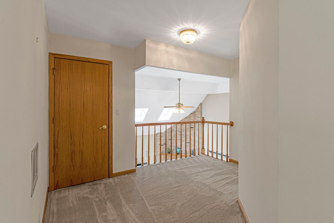
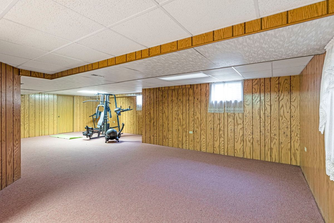
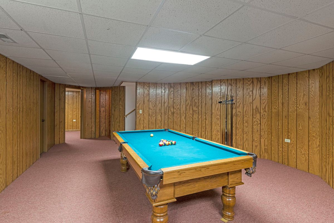
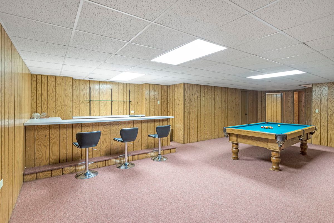
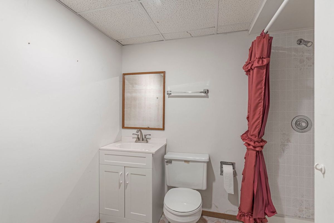
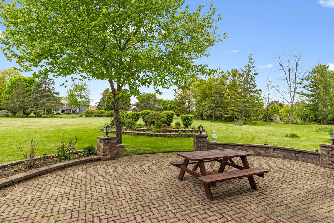
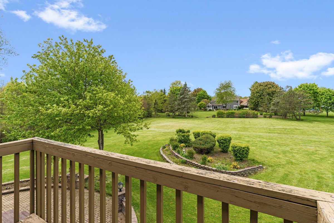
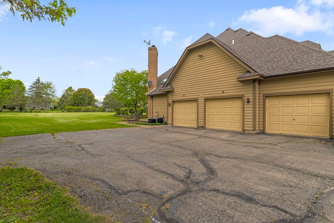
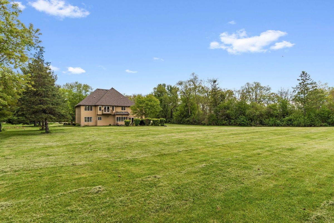
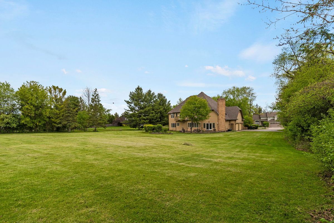
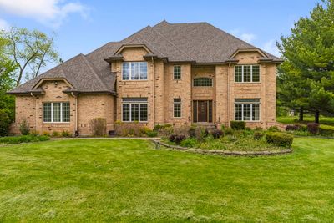
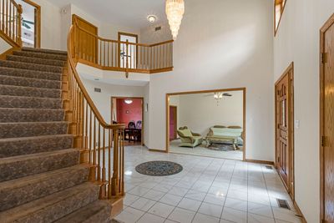
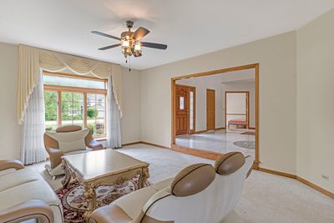
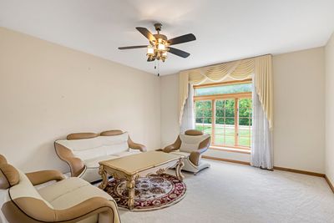
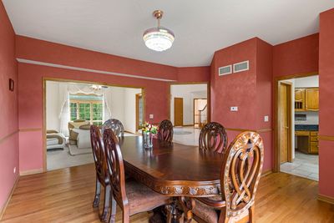
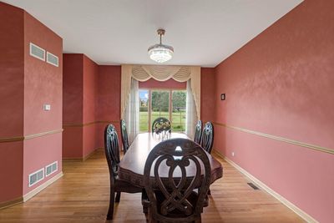
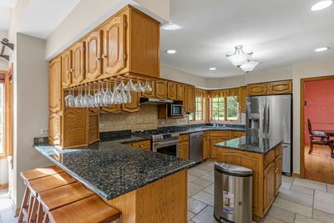
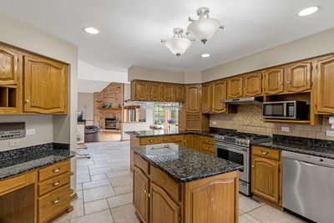
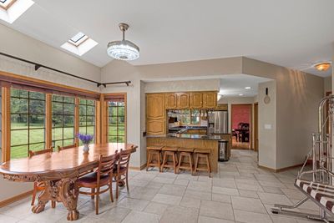
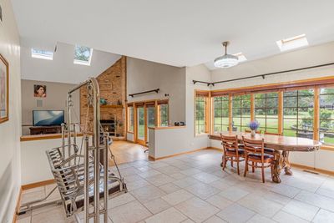
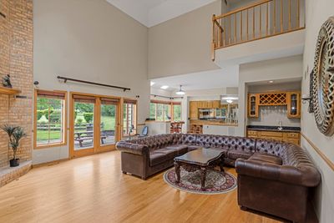
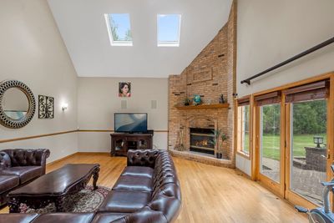
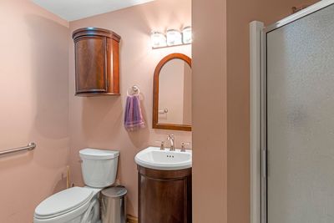
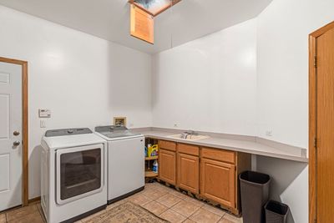
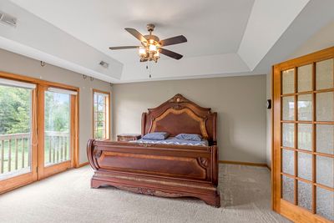
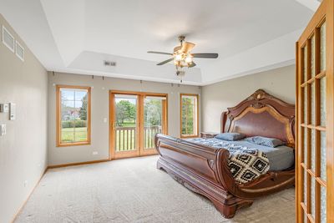
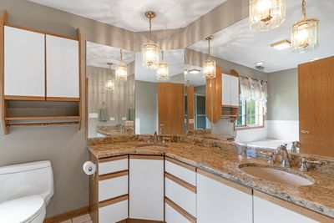
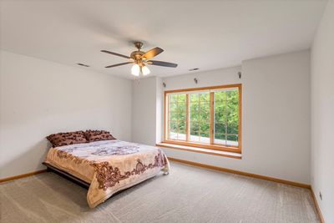
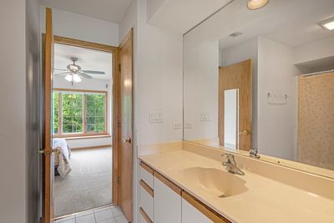
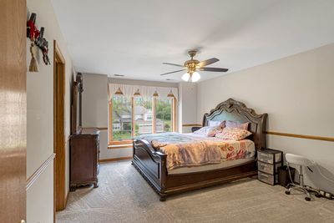
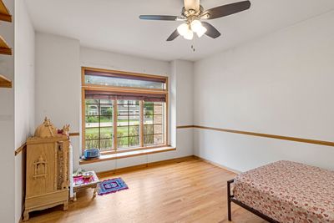
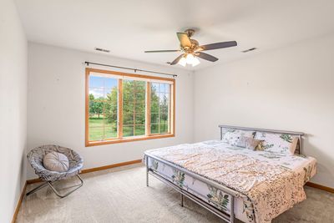
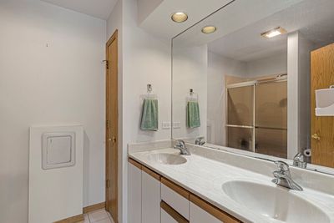
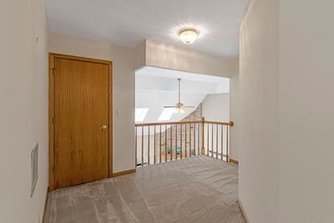
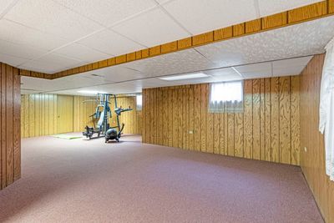
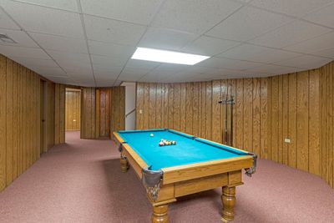
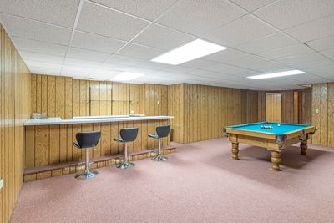
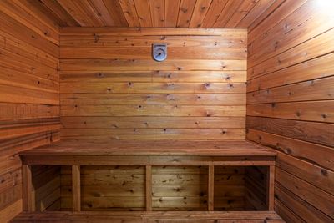
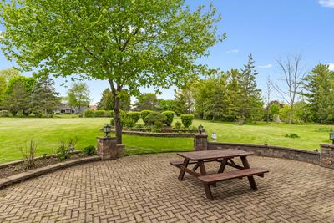
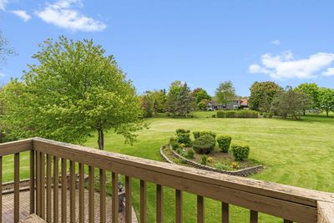
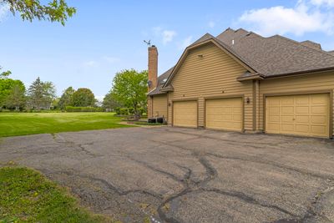
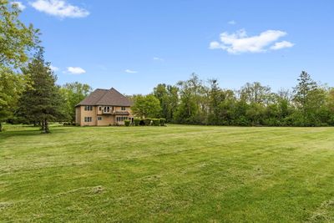
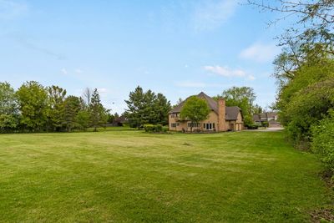
Nestled on nearly an acre at the end of a private cul-de-sac, this elegant custom-built residence combines timeless craftsmanship with exceptional design. Constructed with durable 2x6 exterior walls, the home offers outstanding quality and comfort throughout. A grand two-story foyer welcomes you into a thoughtfully designed floor plan ideal for both everyday living and entertaining. The main level features a spacious living room, formal dining room, private office/den, full bath, walk-in closet, and an oversized laundry room. The chef's kitchen is appointed with granite countertops, a walk-in pantry, and generous dining space, flowing seamlessly into the sun-filled family room with soaring vaulted ceilings, a striking brick fireplace, and French doors opening to a large brick paver patio overlooking the beautifully landscaped grounds. Upstairs, the luxurious primary suite offers a private balcony, expansive walk-in closet, and spa-inspired bath with double vanities and a jetted soaking tub. Three additional spacious bedrooms complete the second level. The enormous finished lower level provides endless flexibility for recreation, guests, work, or entertaining. Additional highlights include a 3-car garage with extra storage. This extraordinary home offers privacy, space, and refined living in a truly exceptional setting.
— the listing agent’s description
The home
4 beds
5 baths
4,088 sqft
Built in 1989
0.95-acre lot
3-car garage
Detached Single
What it’ll cost
$166 / sqft
$19,000 taxes / yr
No HOA
Listed $749,999
Now $679,999
83 days on dwello
Estimated monthly payment
$5,397/mo
Principal & interest$3,616
Property taxes$1,583
Homeowners insurance$198
Get pre-qualified →Connect with a licensed lender in the dwello network.
Estimate only — not a loan offer. Example rate; taxes and insurance estimated; your actual rate, payment, taxes, and insurance will vary. dwello is not a lender. Equal Housing Opportunity.
Tour it with a real dwello agent
The agent who meets you here is an actual dwello Home Group team member who knows these streets — not a stranger who bought your name from a portal. You get straight answers on the spot, and the same person stays with you through closing.
On our team, vettedYour info is never soldWith you through closing
Tour this home
In person, on your schedule — a dwello agent meets you there.
WED
Jun 3
THU
Jun 4
FRI
Jun 5
SAT
Jun 6
11:00 am
Schedule a tour
83 days on dwello
Price history
Price reduced
Aug 4, 2026
↓ $70,000$679,999
Listed for sale
May 14, 2026
$749,999
Now $70,000 below the original list price.
Property taxes
2025
Annual tax bill (MLS)
From county records — verify with the assessor.
Features
Central AirZonedNatural GasBrickSeptic TankAsphaltGarage Door Opener
Schools
Elementary — Emmons Grade School
Middle — Emmons Grade School
High — Antioch Community High School
Assigned schools per the listing — always verify enrollment + boundaries with the district.
Neighborhood
Loading map…
Nearby places via OpenStreetMap — approximate; verify what matters to you. Map © Mapbox © OpenStreetMap.
MLS listing data
Listed by Daksha Patel · Berkshire Hathaway HomeServices Starck Real Estate
Listing last updated Aug 4, 2026 · data refreshed from the MLS Aug 4, 2026, 5:09 AM CT
Based on information submitted to the MLS GRID as of Aug 4, 2026, 5:09 AM CT. Listing data © MRED LLC, distributed by MLS GRID — deemed reliable but not guaranteed; independently verify. Anything shown below this point is not MLS listing data.
See it in personA real dwello agent on our team — never a sold lead.
Schedule a tour
Message
No pressure — reach out whenever you’re ready.
Similar homes nearby
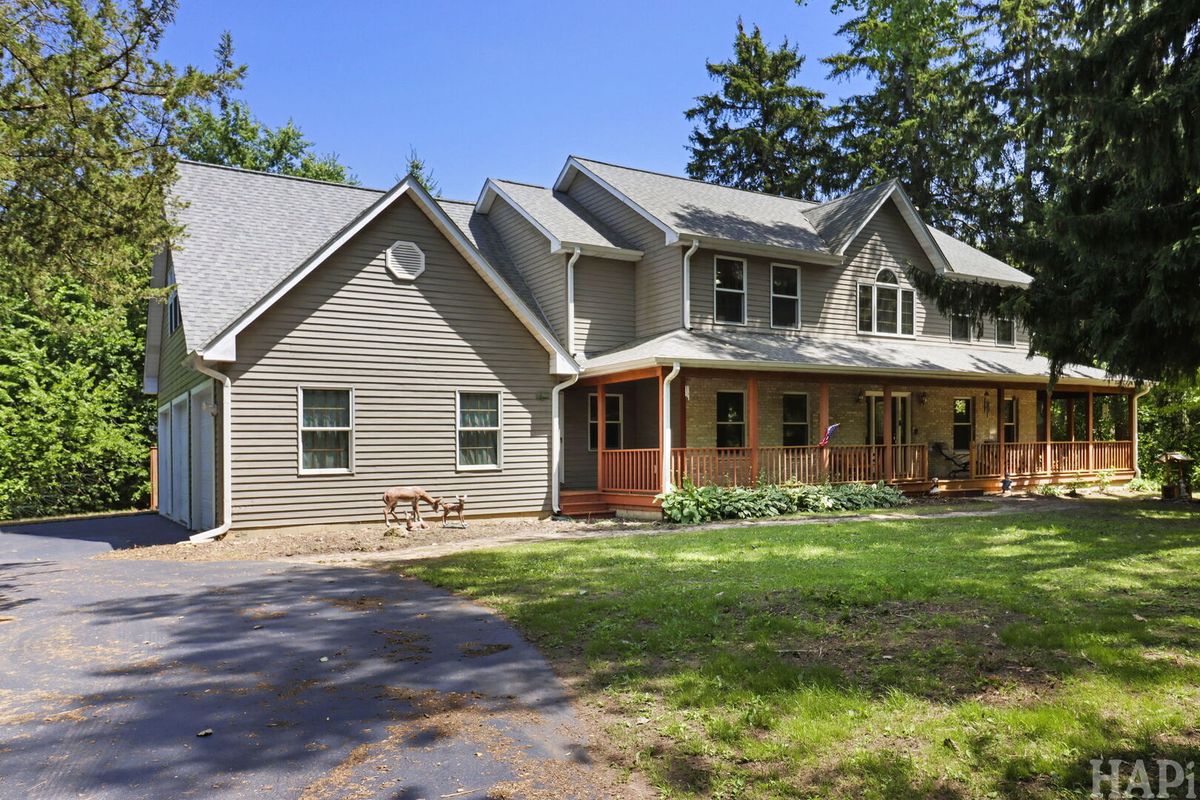
$649,900Active
5 bd · 3.5 ba · 5,500 sqft
26268 W Springwell Avenue
Antioch, IL
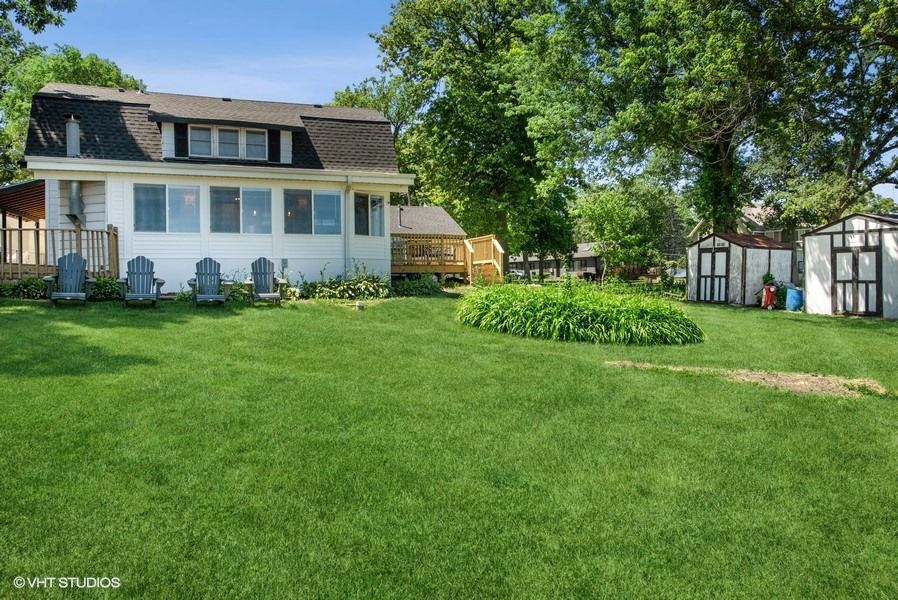
$739,000Active
3 bd · 2.5 ba · 906 sqft
40913 N Park Avenue
Antioch, IL
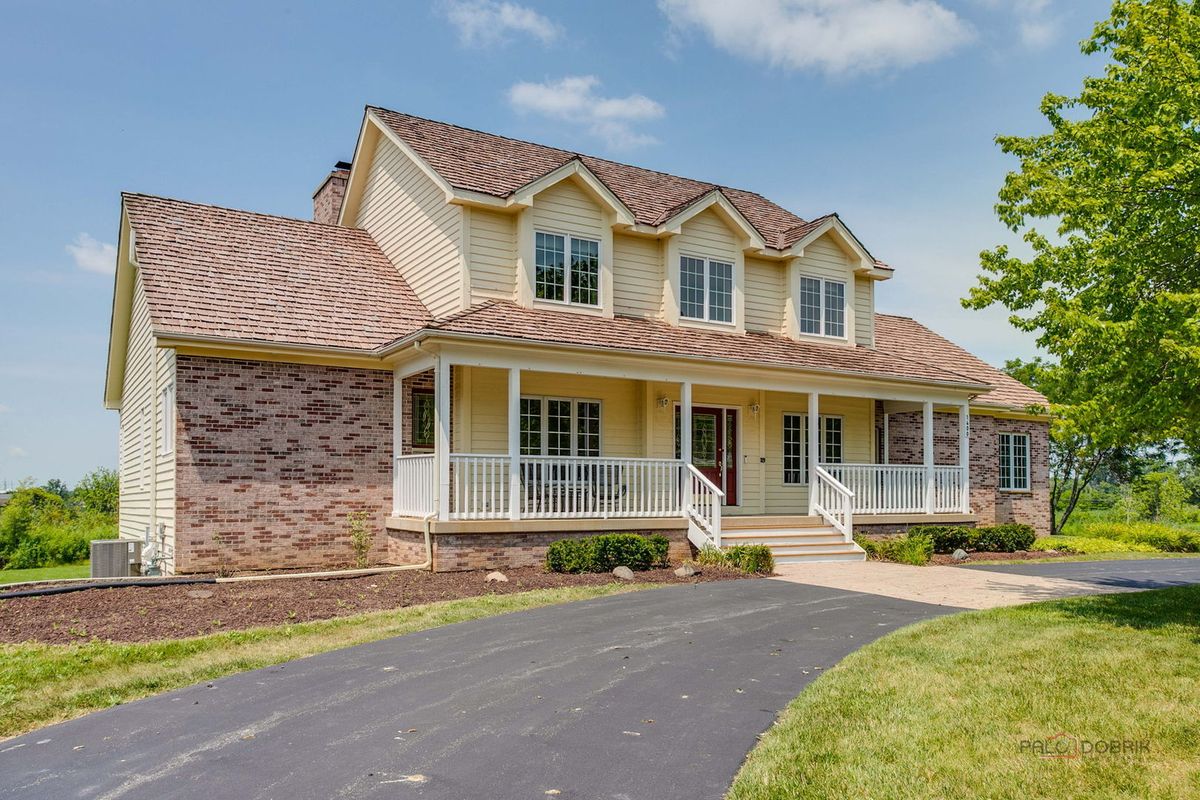
$599,990Active
4 bd · 4.5 ba · 3,933 sqft
1400 Eagle Ridge Drive
Antioch, IL
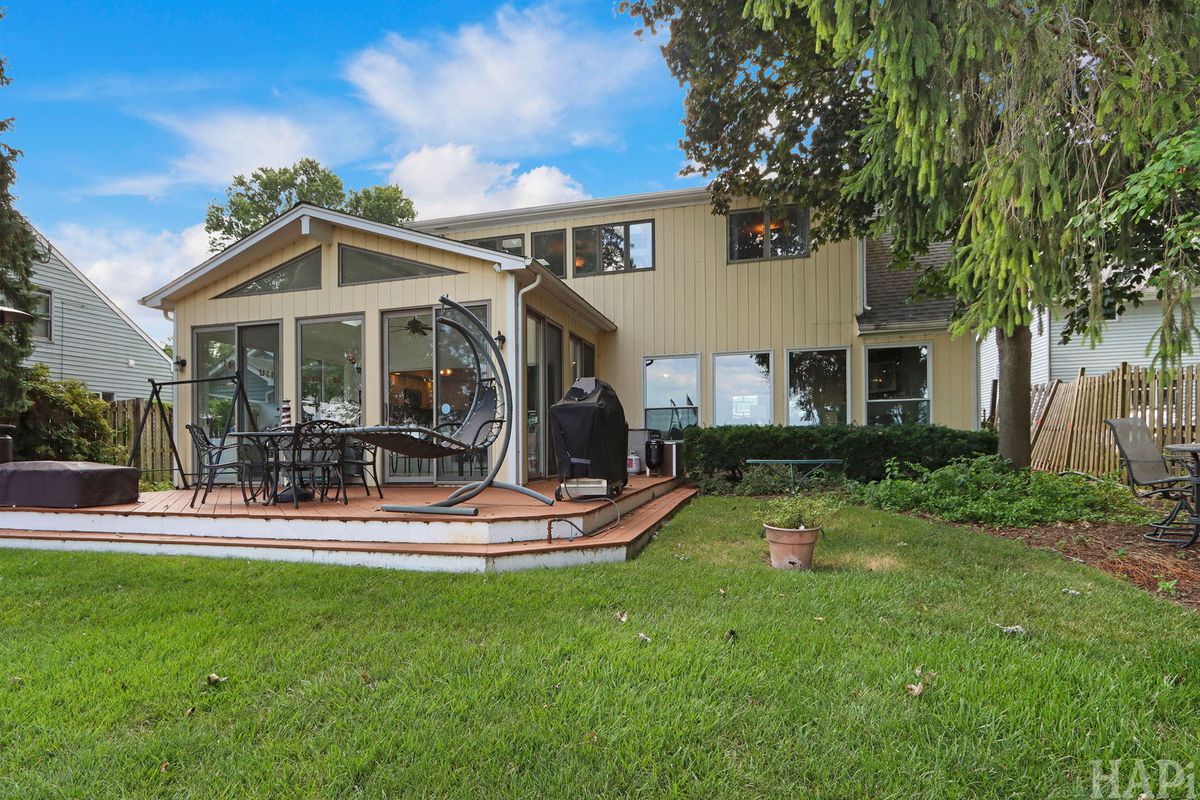
$785,000Active
4 bd · 2.5 ba · 2,157 sqft
38137 N Bolton Place
Antioch, IL