Price cut: $16,000
View all 31 photos
Attached Single · Bloomingdale, IL
$540,000$556,000
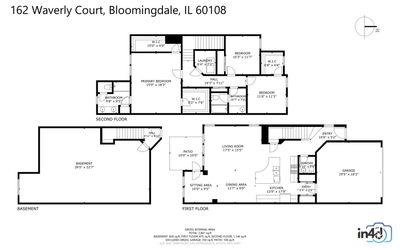
3 beds · 2.5 baths · 2,021 sqft
162 Waverly Court, Bloomingdale, IL, 60108
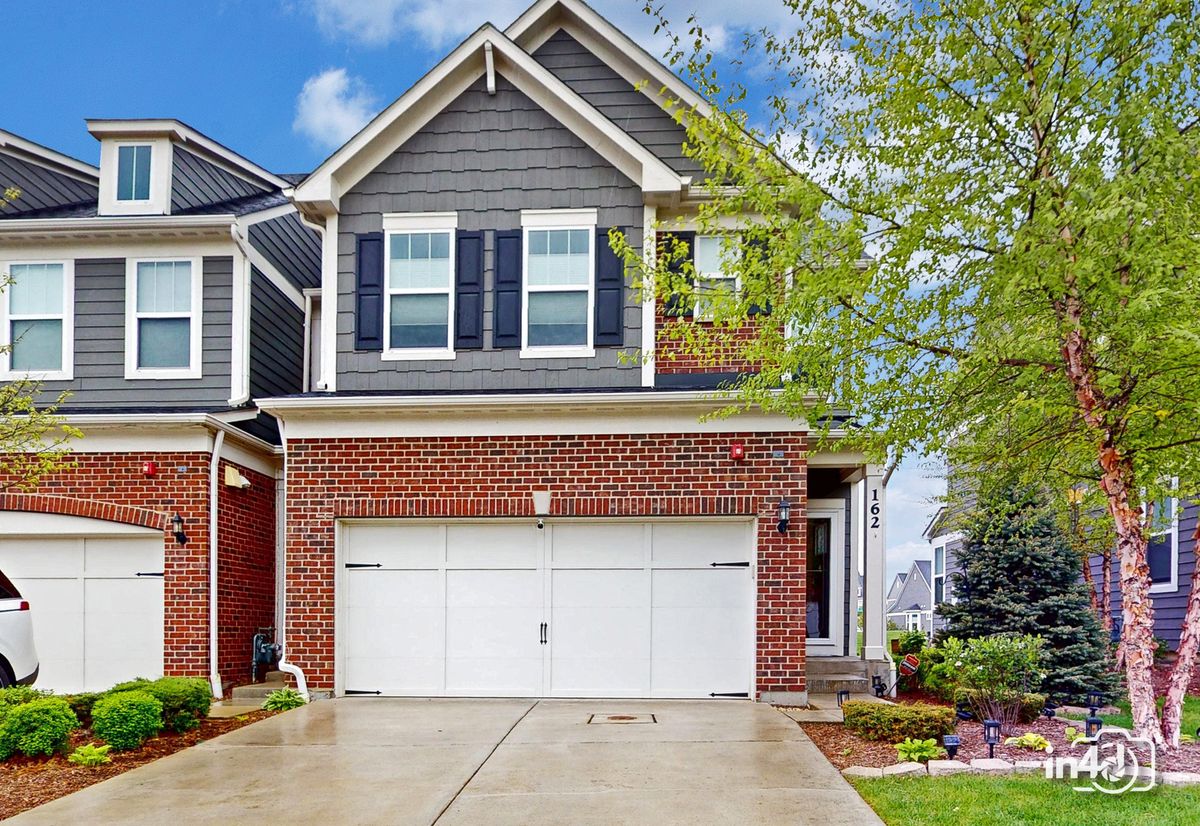
A brick-and-mortar place to make your own — room to make it home.
Active
What’s special
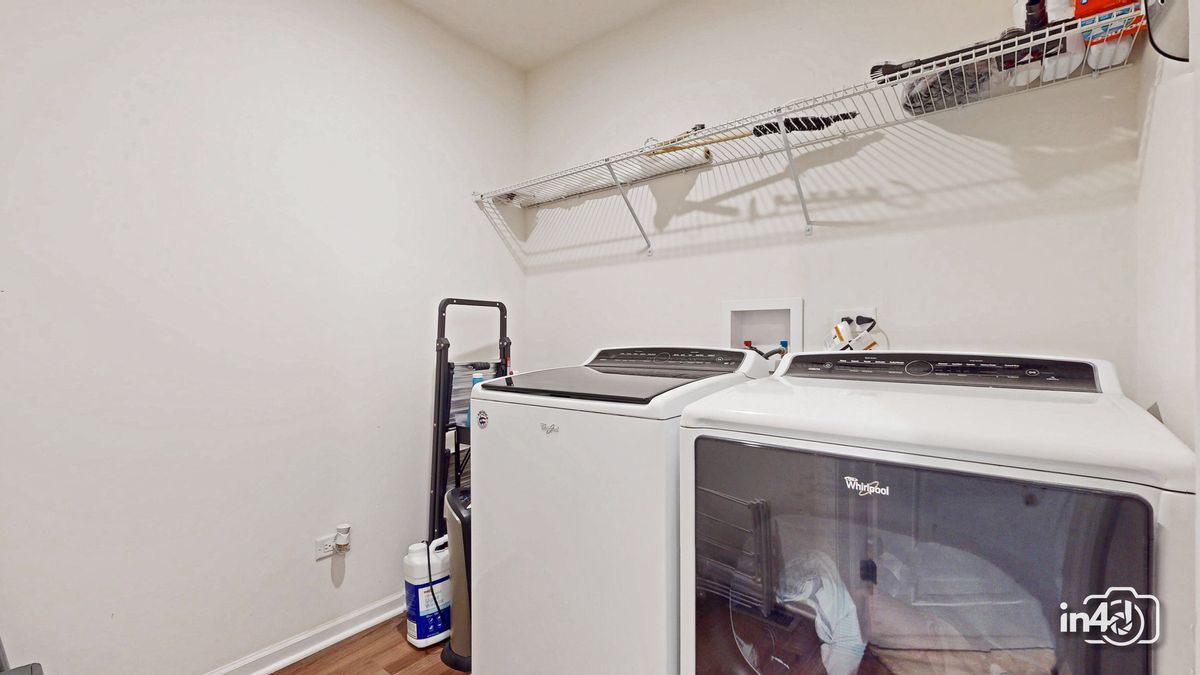
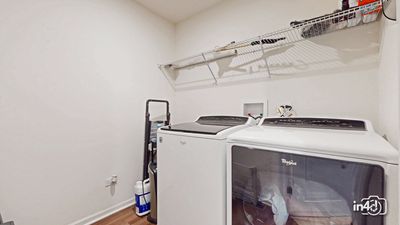
Central air2-car garageIn-unit laundry
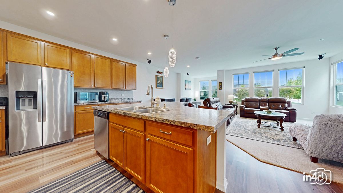
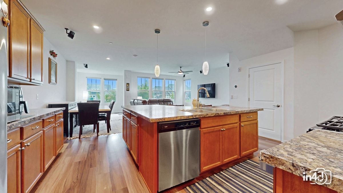
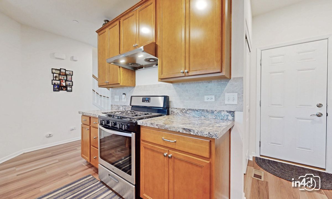
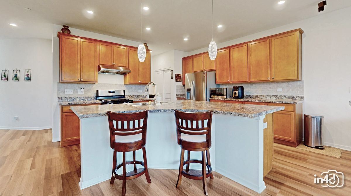
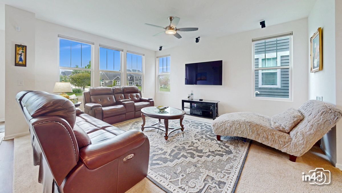
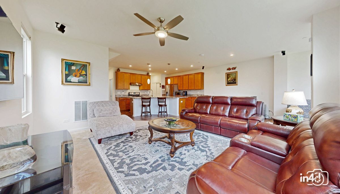
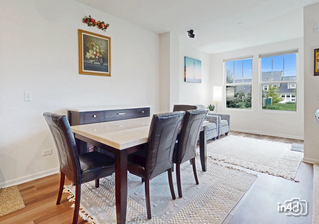
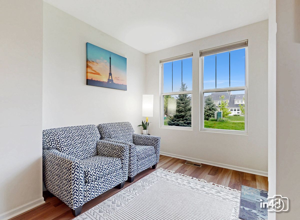
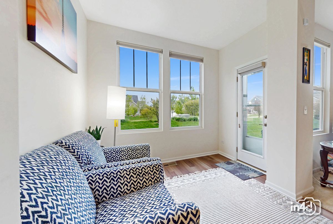
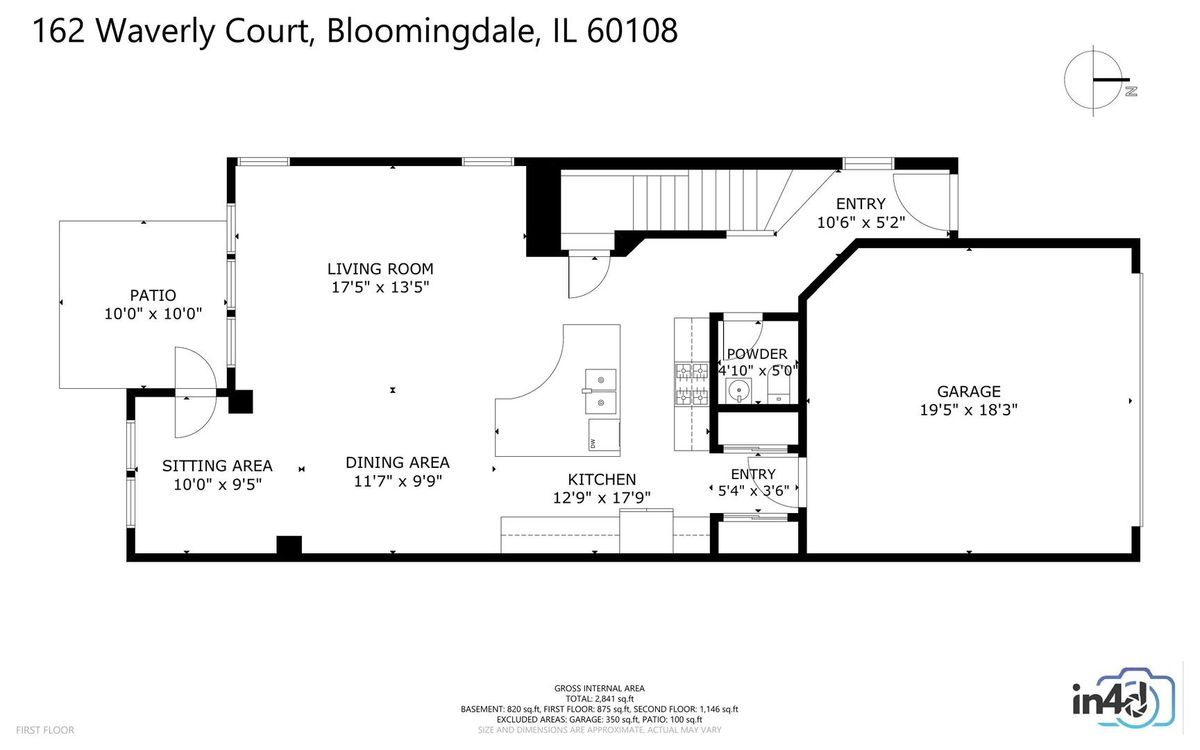
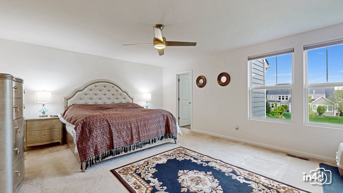
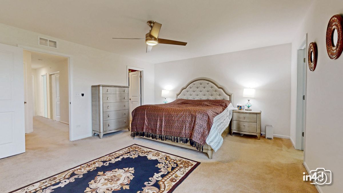
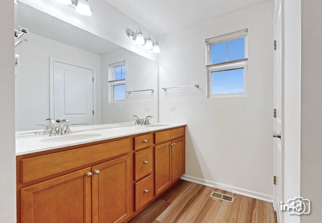
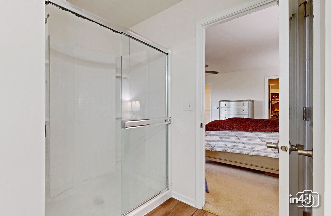
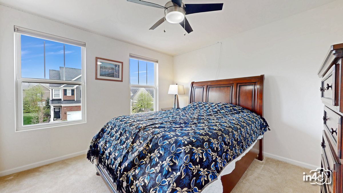
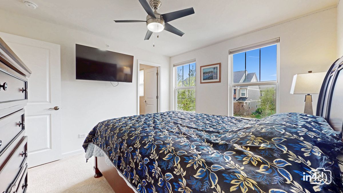
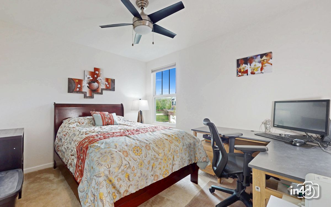
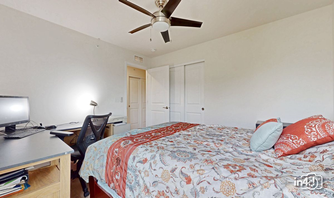
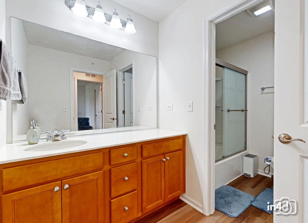
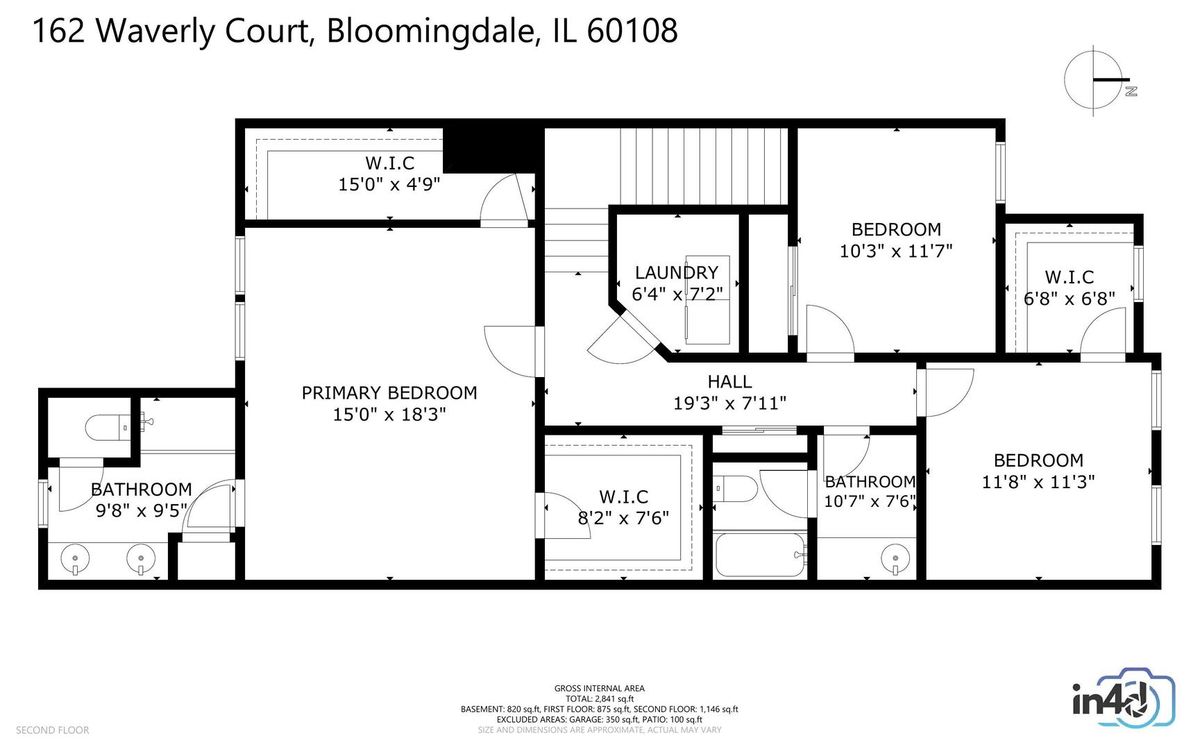
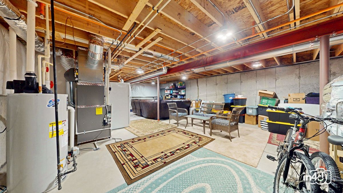
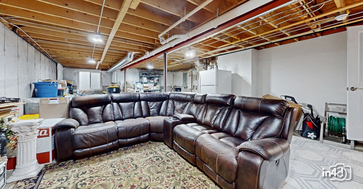
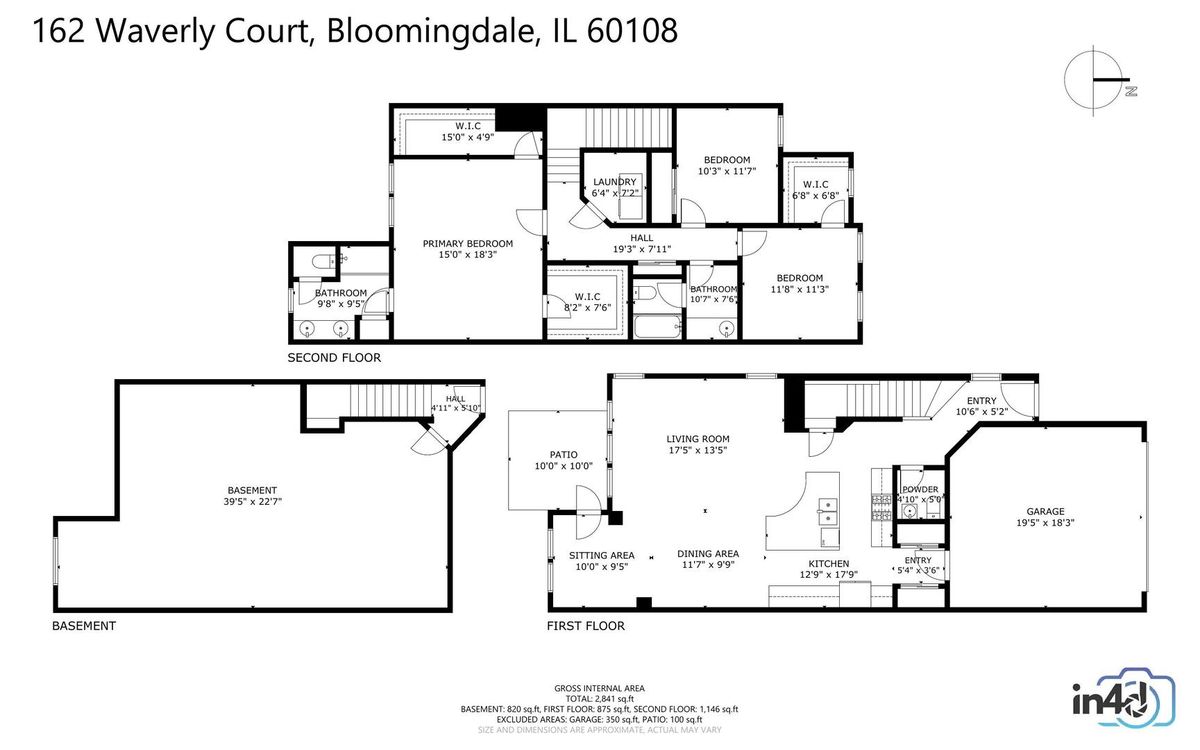
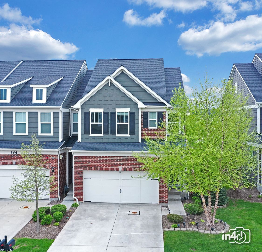
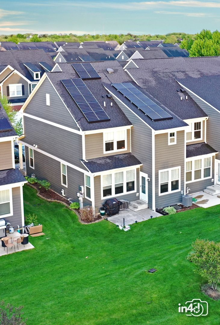
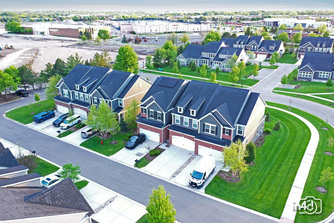
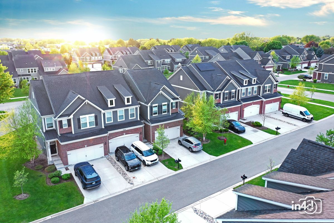
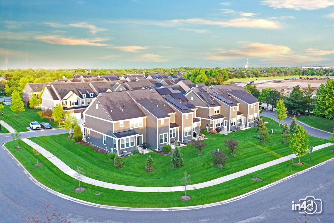
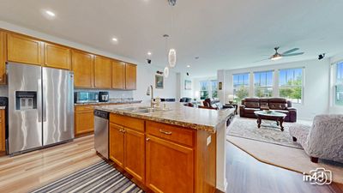
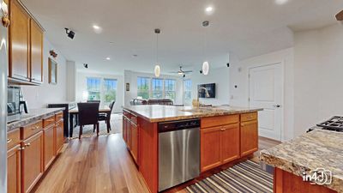
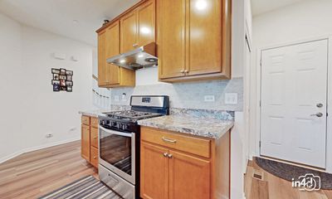
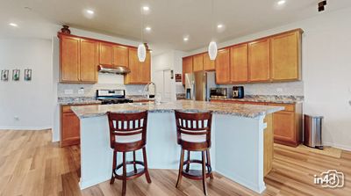
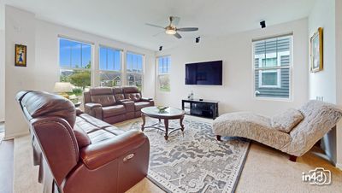
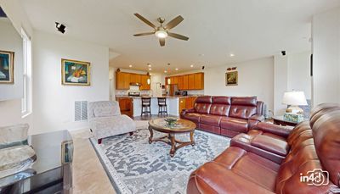
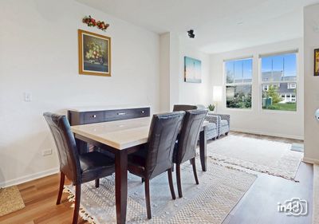
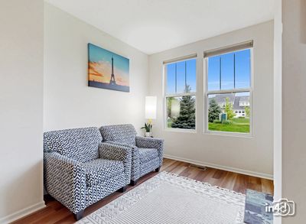
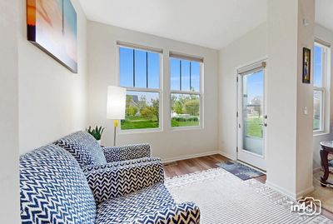
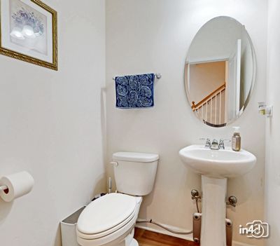
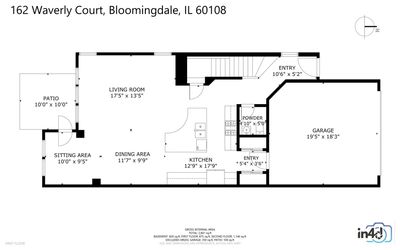
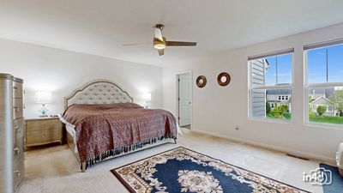
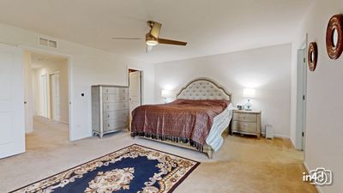
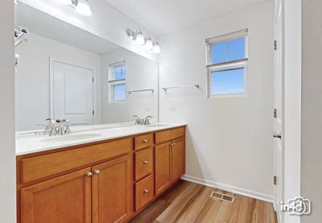
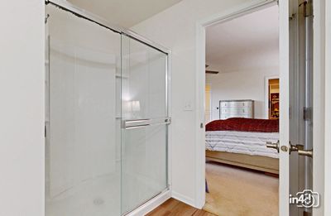
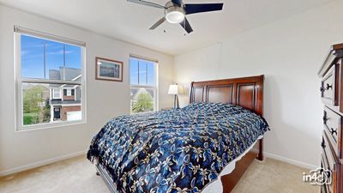
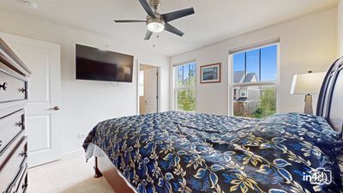
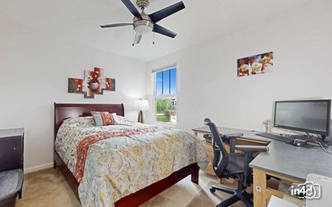
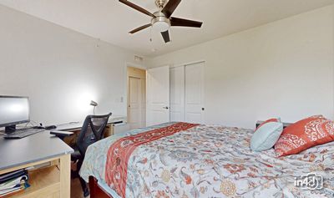
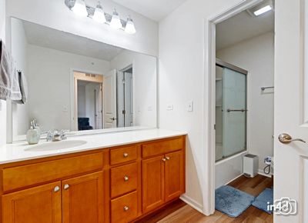
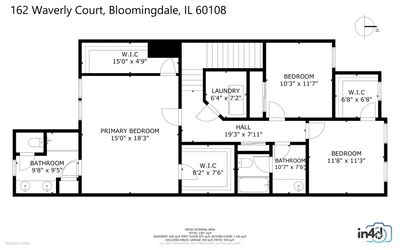
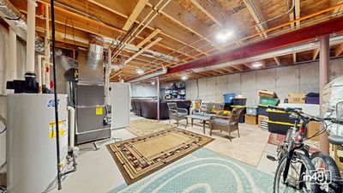
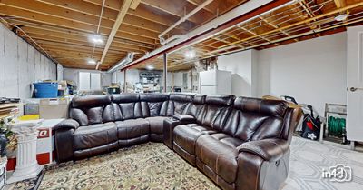
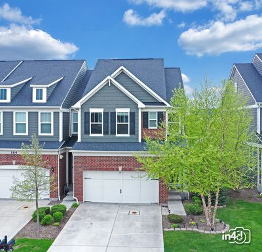
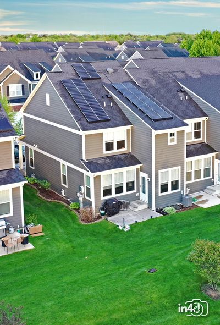
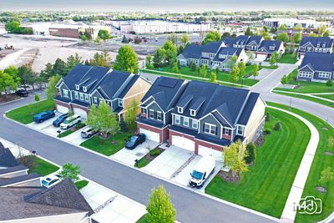
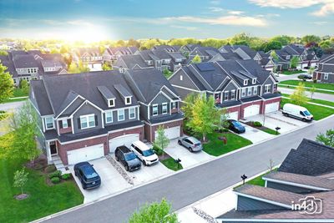
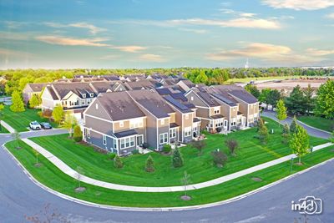
Welcome to Bloomingdale Walk! Built in 2020, this highly desirable east-facing, end unit, Denali model with the rare Rear Extension option offers the extra space and open layout buyers are looking for... with over 2,000 square feet, 3 bedrooms, 2.1 baths, a full deep-pour basement with egress window, and attached 2-car garage. The egress window also creates excellent future potential for an additional bedroom and expanded finished living space. The rear extension noticeably expands both the main living area and the primary suite, giving the home a more spacious feel than the standard Denali layout. The open-concept first floor features 9' ceilings, a large gathering room, oversized cafe/dining area, and an open kitchen with upgraded birch cabinetry with crown molding, pantry, stainless sink, and abundant counter and cabinet space. Upstairs, the spacious primary suite includes TWO walk-in closets customized by California Closets, creating exceptional storage and organization rarely found in this model. The private primary bath features double sinks, quartz countertops, comfort-height vanity, and oversized shower. Additional features include Low-E insulated windows, architectural shingles, programmable thermostat, modern smart-home wiring infrastructure, and energy-efficient construction throughout. Designed with energy efficiency in mind, the home includes high-efficiency mechanicals, added insulation, and a Sunrun solar system helping provide long-term energy savings and lower utility costs. One of the biggest advantages here is the low-maintenance lifestyle...the association covers exterior maintenance including roof, siding, landscaping, snow removal, irrigation, garbage service, and more. The location is also positioned to benefit from one of Bloomingdale's biggest upcoming redevelopment projects... the former Stratford Square Mall site is currently being transformed into "The Grove at Bloomingdale," a massive mixed-use destination planned to include restaurants, entertainment, luxury residences, recreation space, bars, community events, walking paths, and open-air gathering areas centered around a new lake and event lawn. Major portions of the project, including Bloomingdale Yard, are expected to begin opening in 2027... all within walking distance of the home.
— the listing agent’s description
The home
3 beds
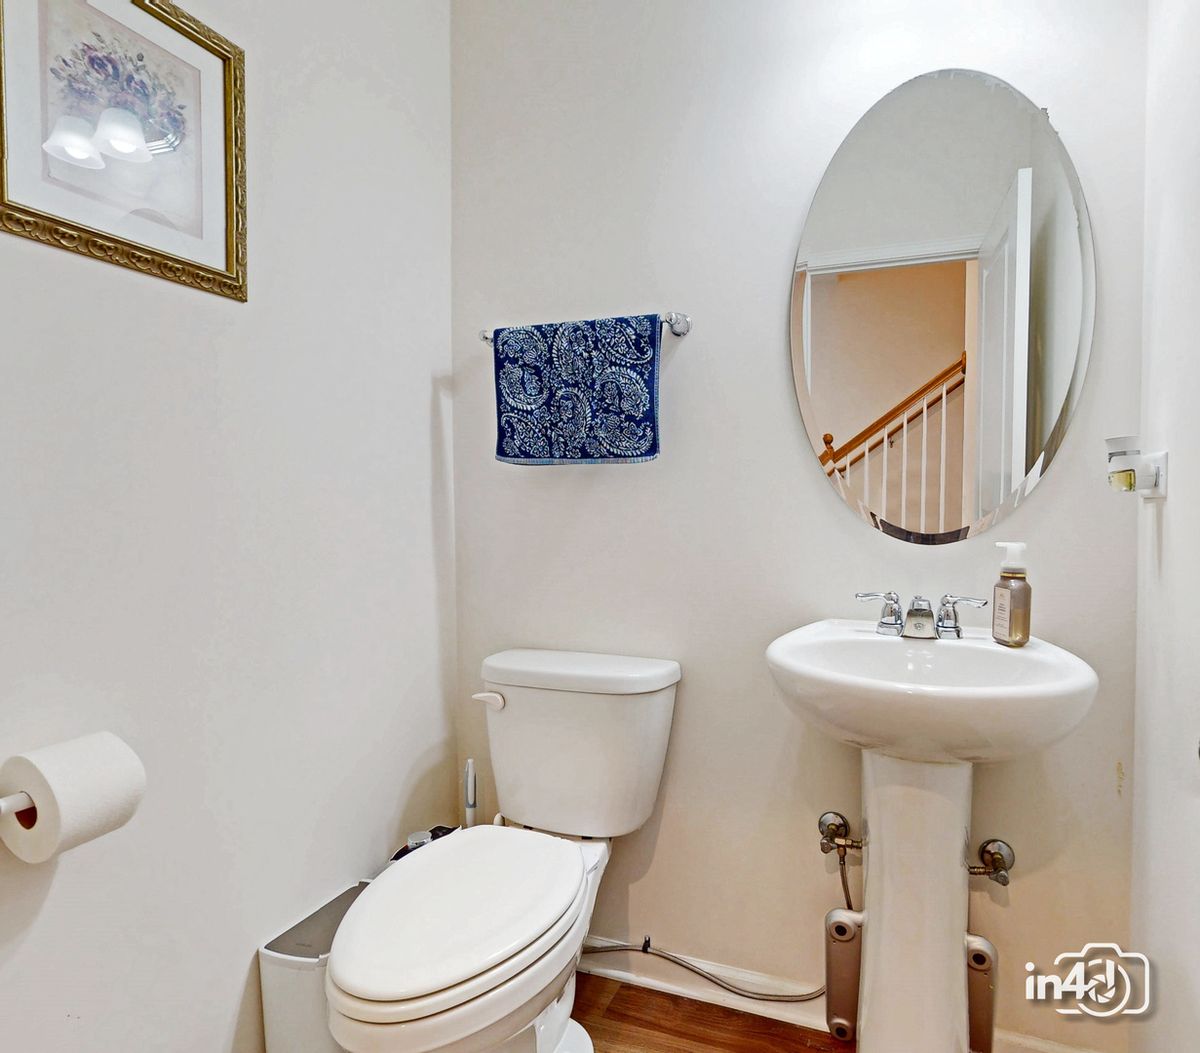
2.5 baths
2,021 sqft
Built in 2020
Lot 30x93
2-car garage
Attached Single
What it’ll cost
$267 / sqft
$12,488 taxes / yr
$321/mo HOA
Listed $556,000
Now $540,000
33 days on dwello
Estimated monthly payment
$4,391/mo
Principal & interest$2,871
Property taxes$1,041
Homeowners insurance$158
HOA dues$321
Get pre-qualified →Connect with a licensed lender in the dwello network.
Estimate only — not a loan offer. Example rate; taxes, HOA dues, insurance estimated; your actual rate, payment, taxes, and insurance will vary. dwello is not a lender. Equal Housing Opportunity.
Tour it with a real dwello agent
The agent who meets you here is an actual dwello Home Group team member who knows these streets — not a stranger who bought your name from a portal. You get straight answers on the spot, and the same person stays with you through closing.
On our team, vettedYour info is never soldWith you through closing
Tour this home
In person, on your schedule — a dwello agent meets you there.
WED
Jun 3
THU
Jun 4
FRI
Jun 5
SAT
Jun 6
11:00 am
Schedule a tour
33 days on dwello
Price history
Price reduced
Jun 10, 2026
↓ $16,000$540,000
Listed for sale
May 14, 2026
$556,000
Earlier records
Listed
Aug 6, 2026
$529,900
Now $16,000 below the original list price.
Property taxes
2025
Annual tax bill (MLS)
From county records — verify with the assessor.
Features
Central AirNatural GasVinyl SidingBrickPublic SewerConcreteYes
Schools
High — Glenbard North High School
Assigned schools per the listing — always verify enrollment + boundaries with the district.
Neighborhood
Loading map…
Nearby places via OpenStreetMap — approximate; verify what matters to you. Map © Mapbox © OpenStreetMap.
MLS listing data
Listed by Edward Hall · Baird & Warner
Listing last updated Jun 15, 2026 · data refreshed from the MLS Jun 17, 2026, 6:31 PM CT
Based on information submitted to the MLS GRID as of Jun 17, 2026, 6:31 PM CT. Listing data © MRED LLC, distributed by MLS GRID — deemed reliable but not guaranteed; independently verify. Anything shown below this point is not MLS listing data.
See it in personA real dwello agent on our team — never a sold lead.
Schedule a tour
Message
No pressure — reach out whenever you’re ready.
Similar homes nearby
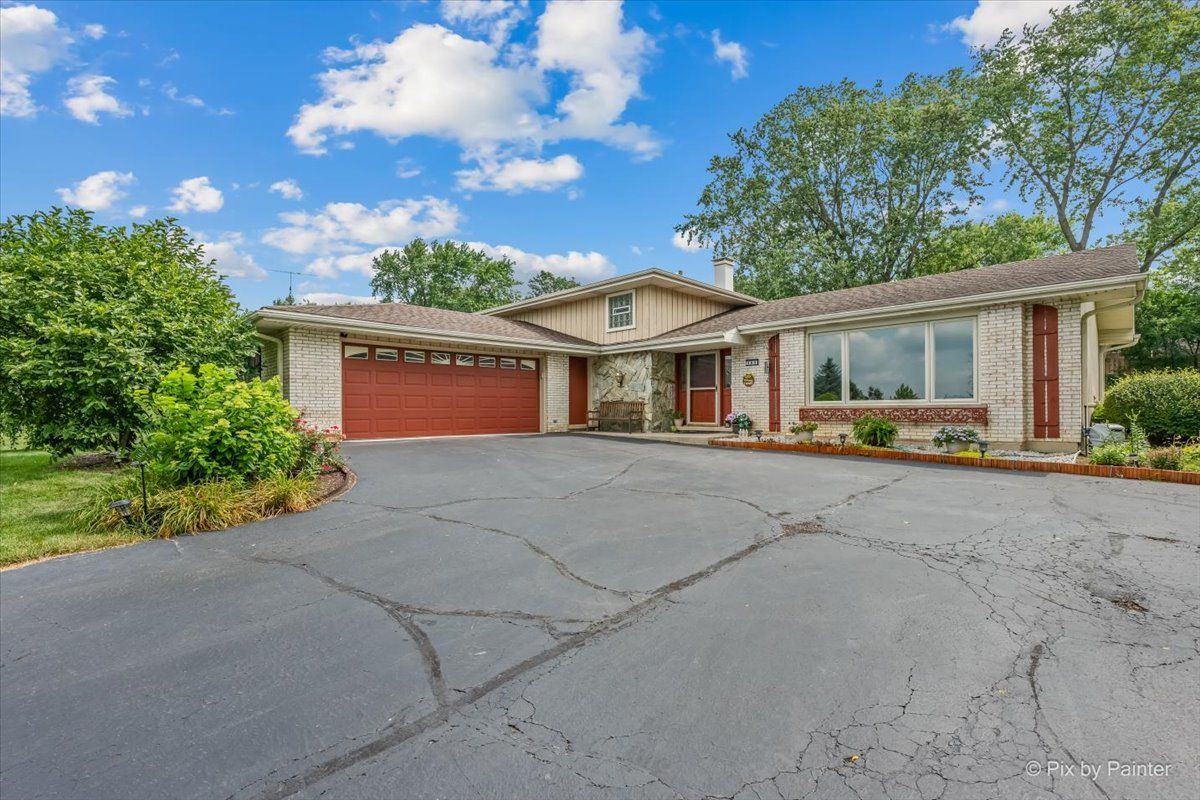
$540,000Active
3 bd · 2 ba · 2,444 sqft
163 S Circle Avenue
Bloomingdale, IL
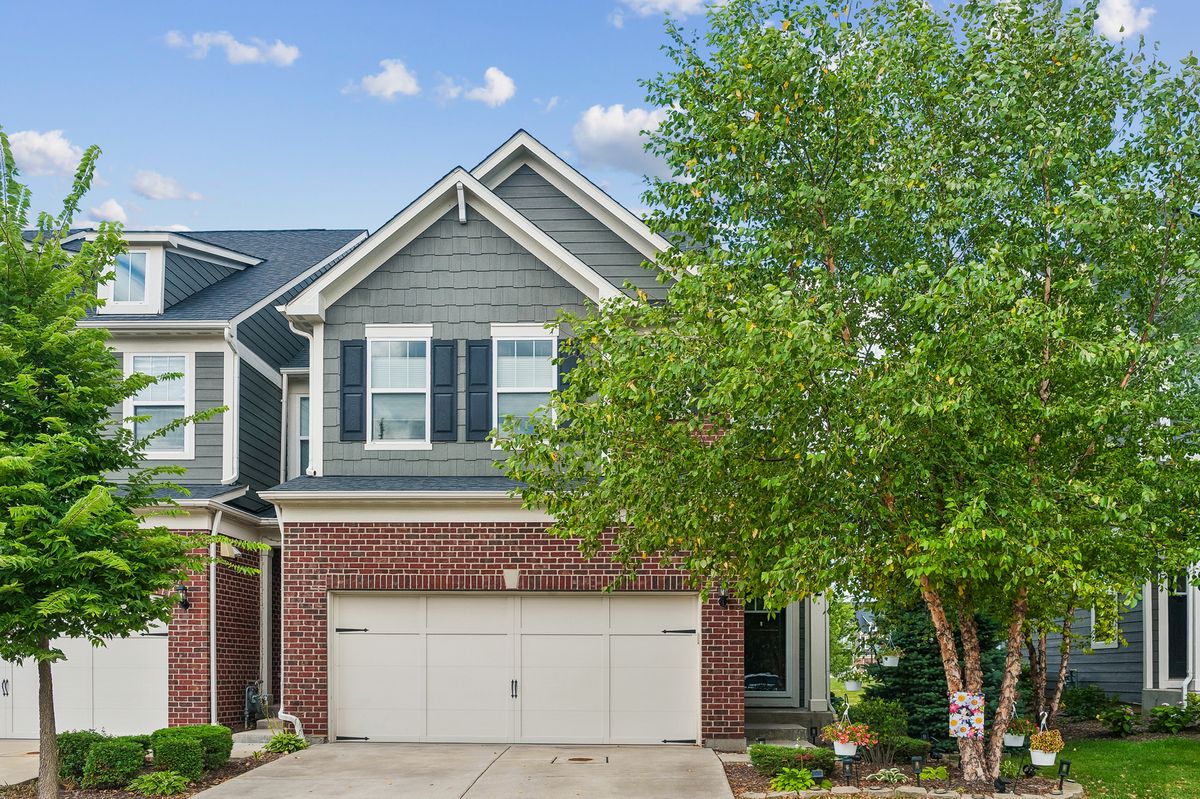
$529,900Active
3 bd · 2.5 ba · 2,021 sqft
162 Waverly Court
Bloomingdale, IL
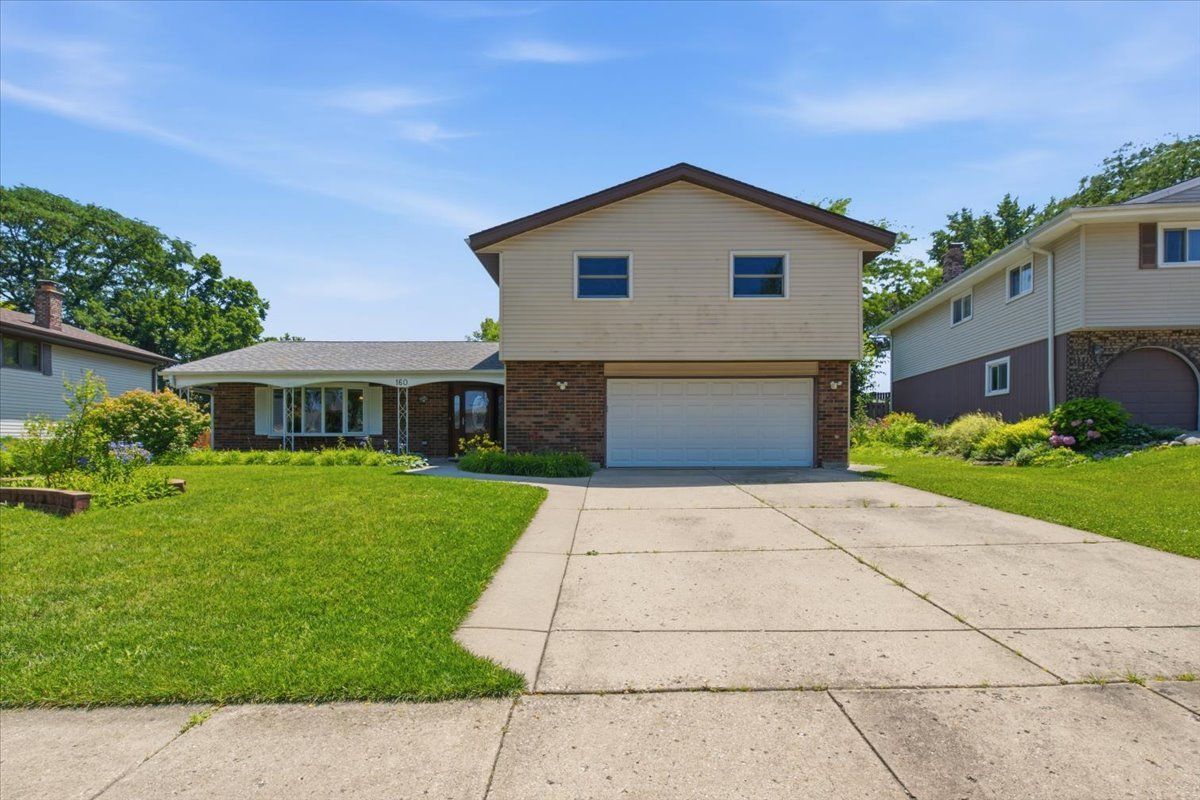
$514,900Active
4 bd · 2.5 ba · 2,377 sqft
160 Fairfield Way
Bloomingdale, IL
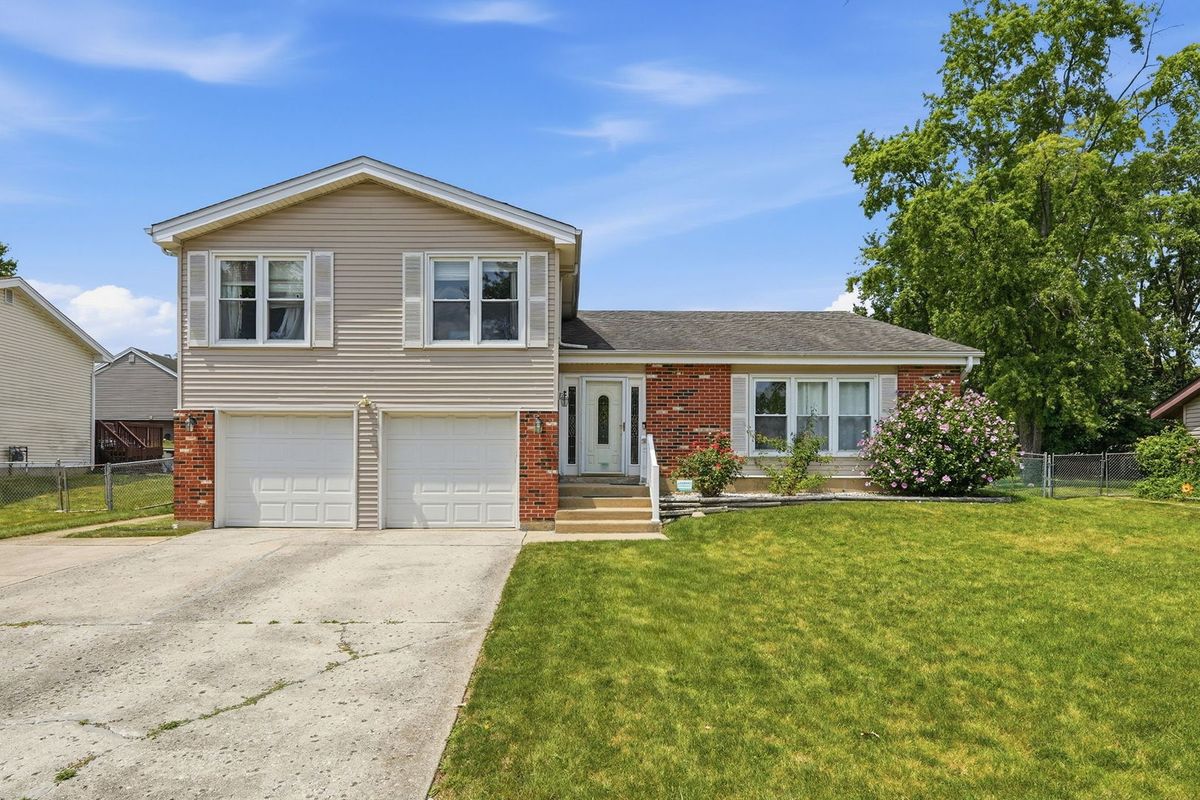
$569,999Active
4 bd · 2.5 ba · 2,450 sqft
316 PLYMOUTH Lane
Bloomingdale, IL