View all 57 photos
Detached Single · Chatsworth, IL
$399,900
3 beds · 3.5 baths · 3,399 sqft
518 E South Court Street, Chatsworth, IL, 60921
A brick-and-mortar place to make your own — room to make it home.
Active
What’s special
Central air2-car garageIn-unit laundry
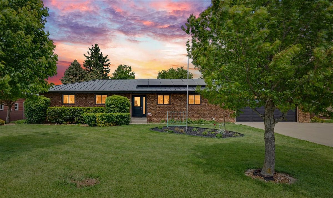
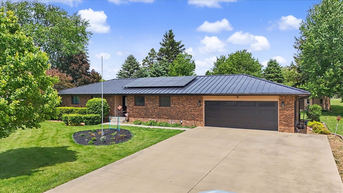
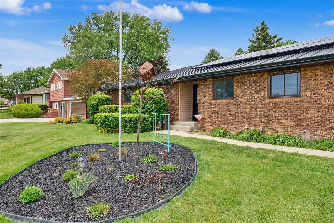
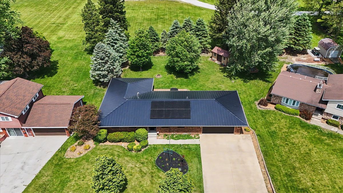
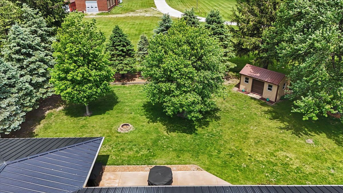
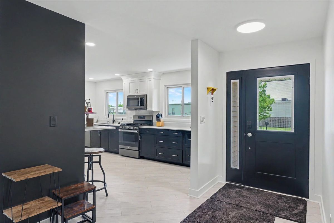
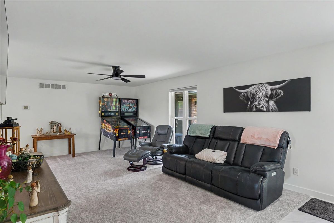
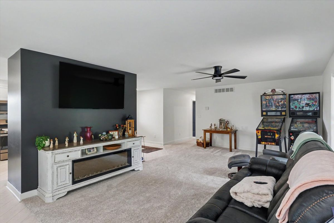
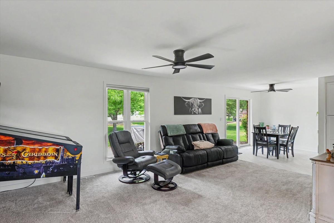
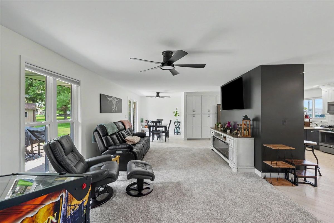
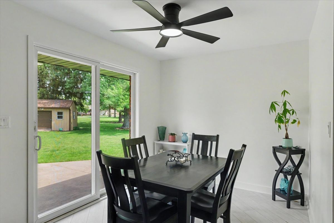
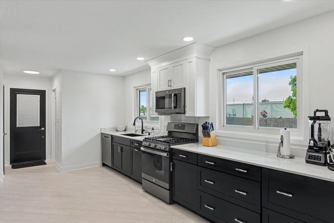
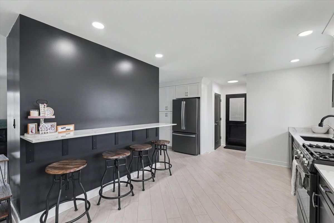
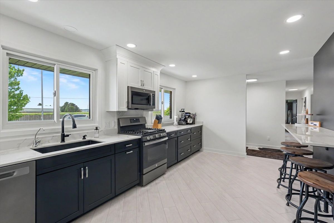
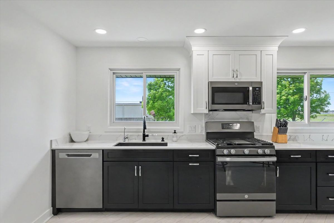
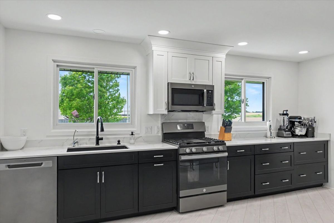
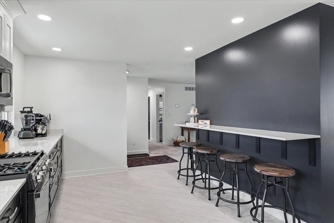
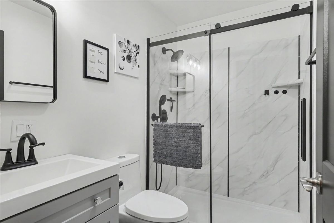
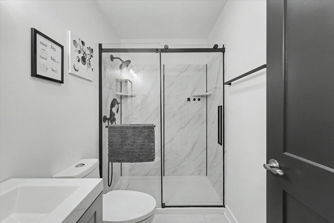
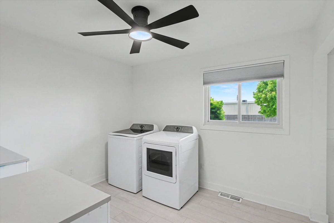
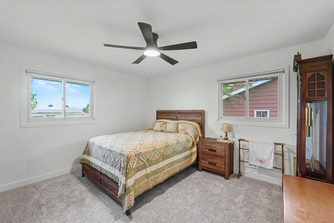
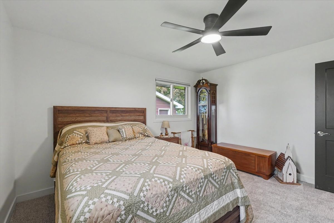
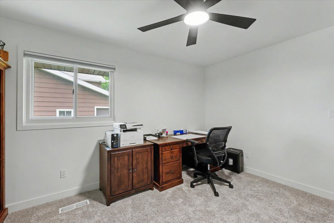
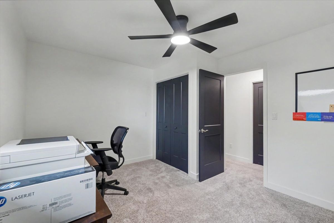
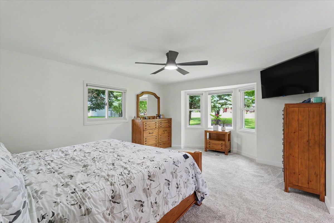
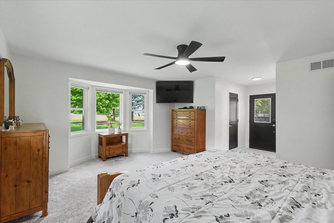
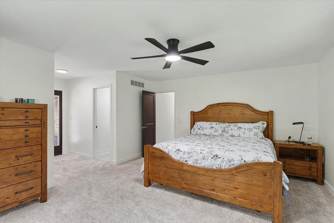
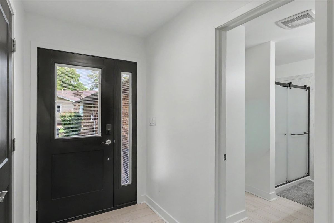
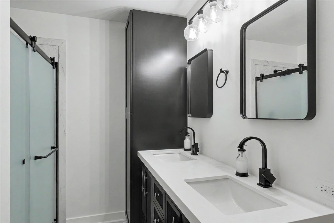
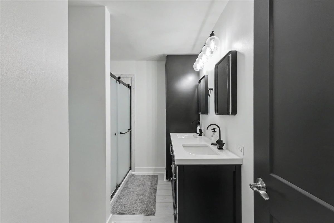
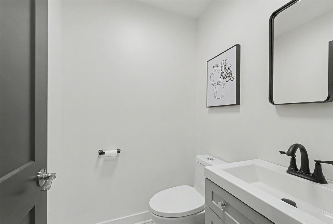

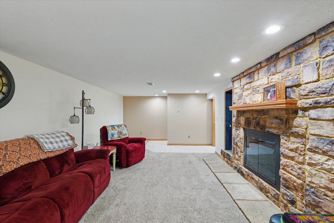
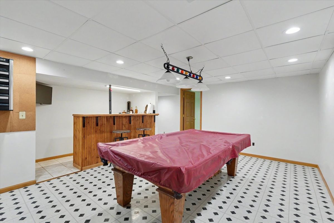
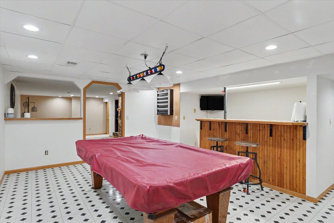
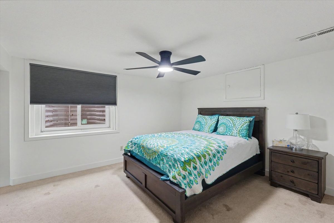
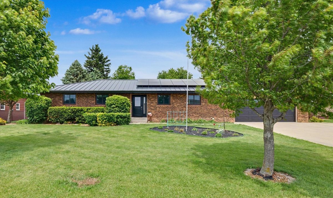
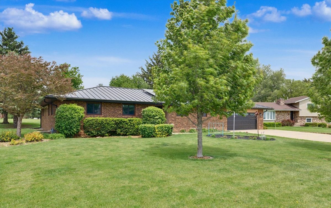
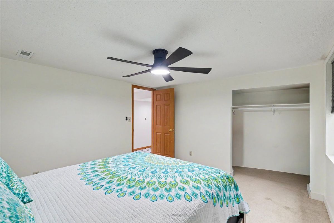
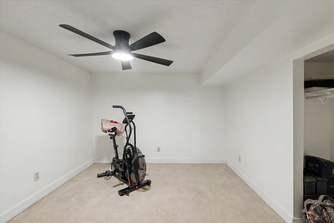
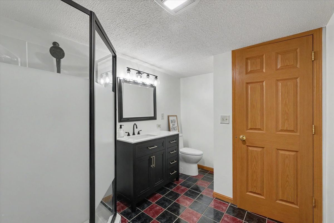
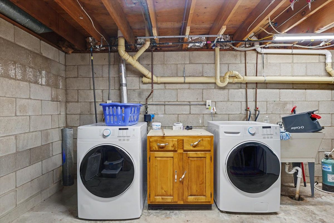
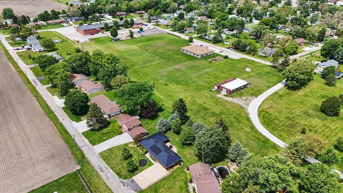
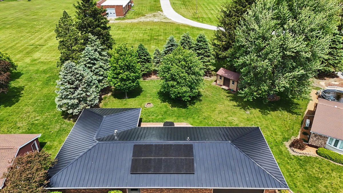
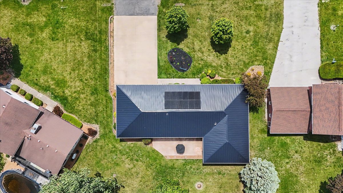
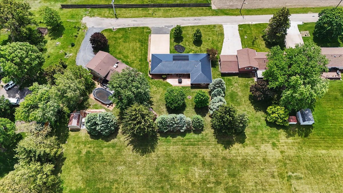
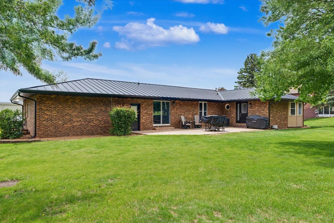
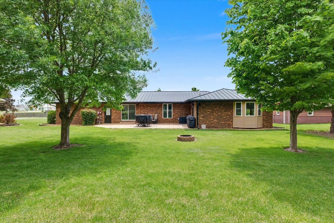
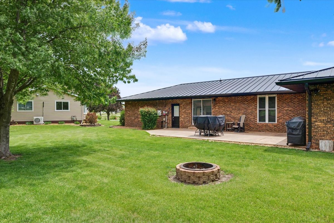
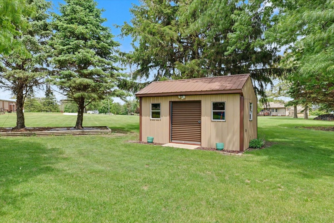
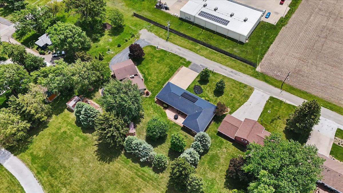
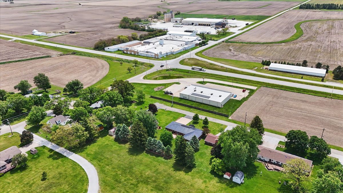
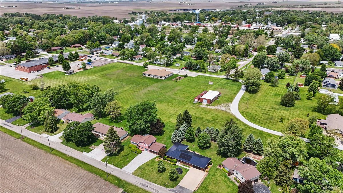
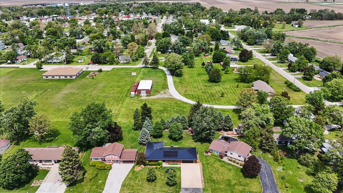
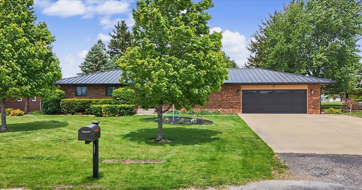
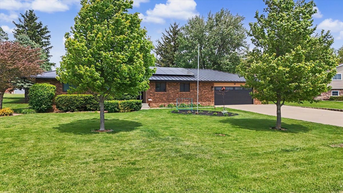
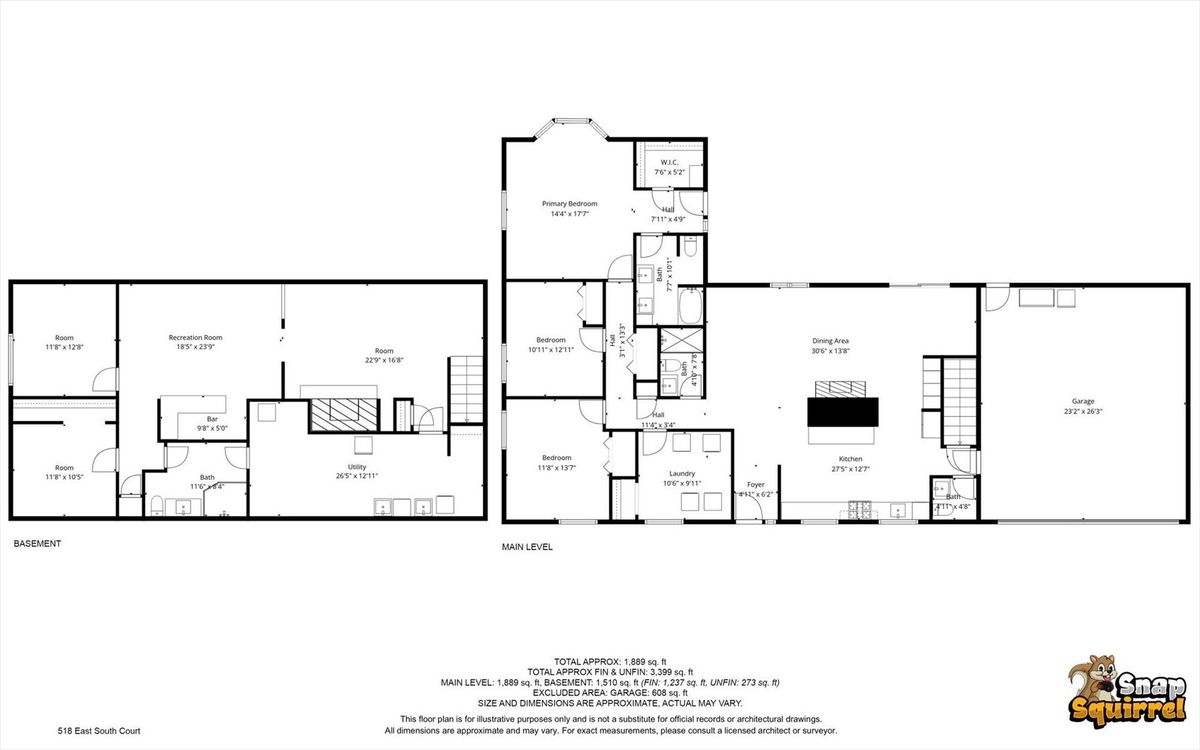
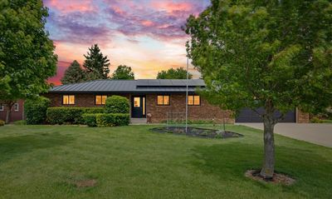
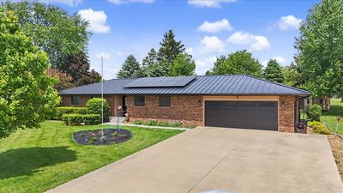

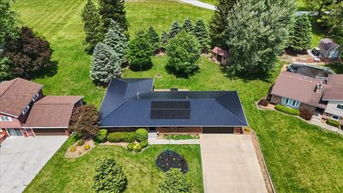
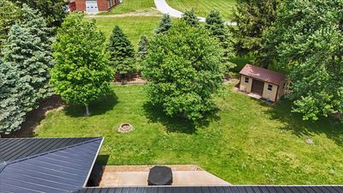
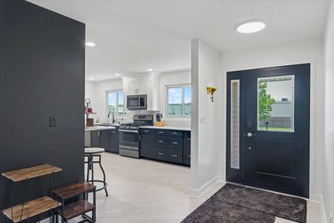
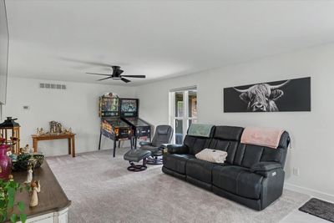
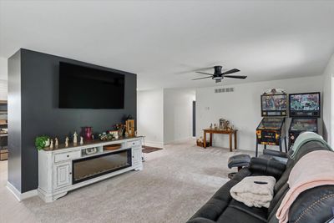
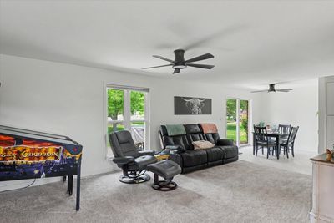
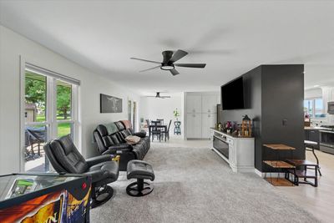
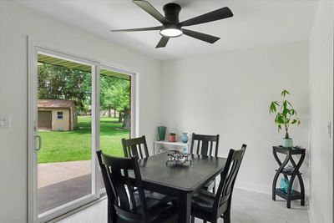
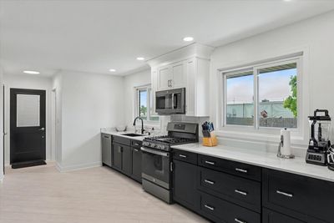
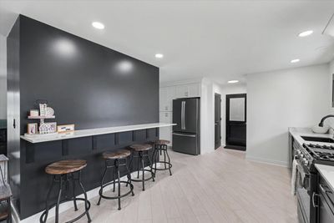
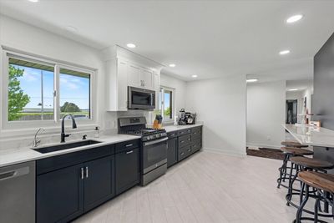
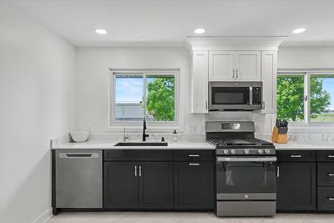
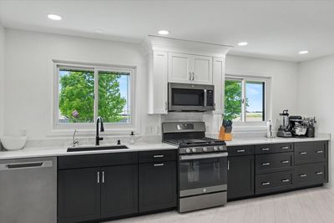
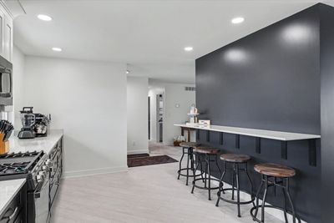
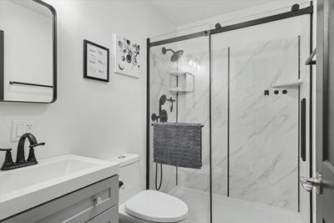
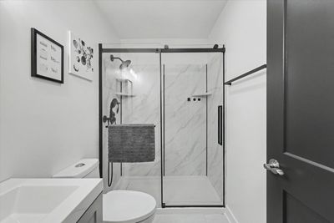
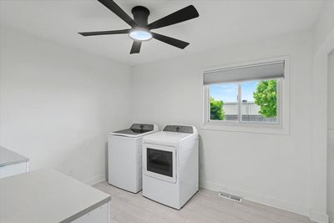
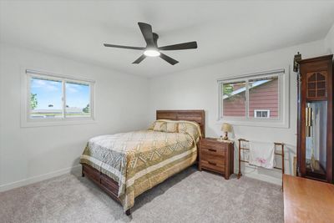
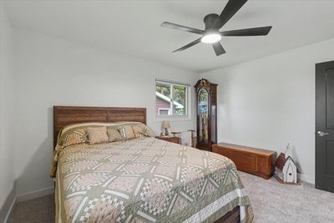
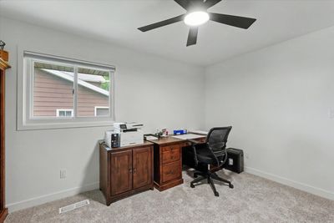
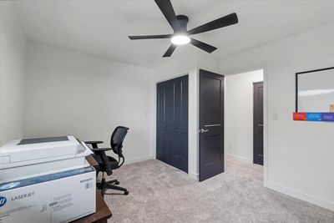
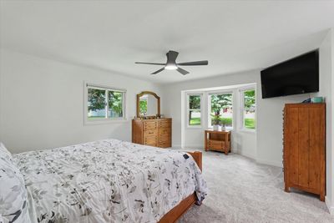
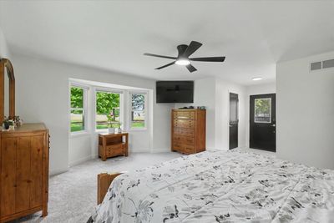
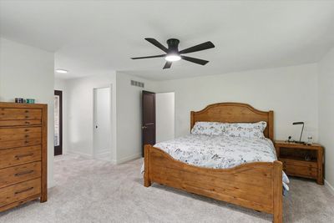
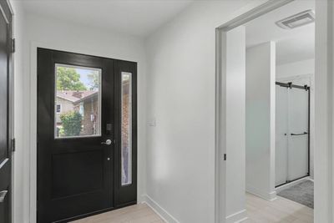
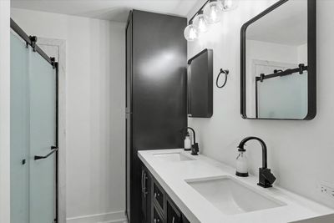
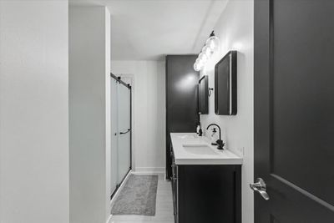
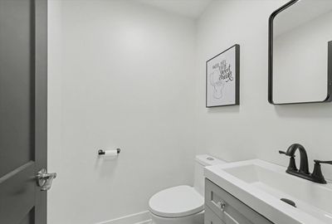
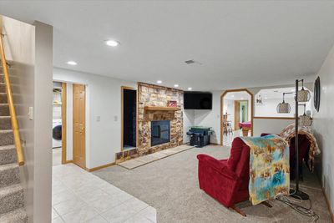
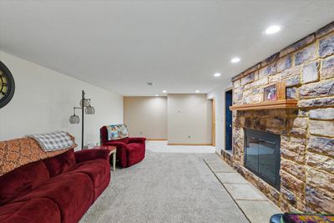
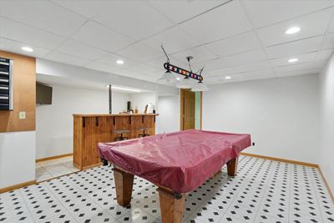
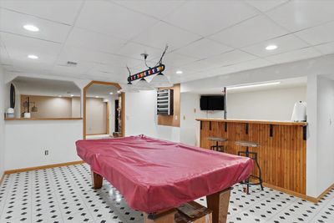
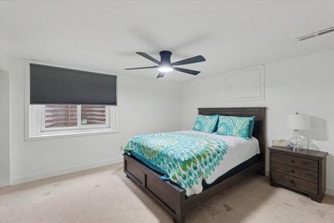
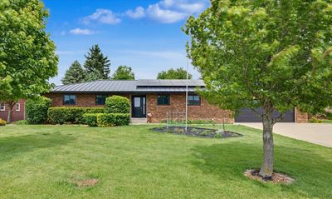
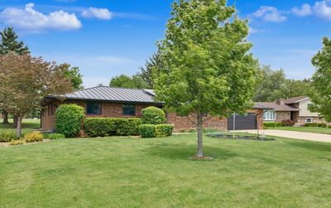
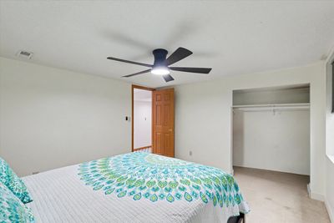
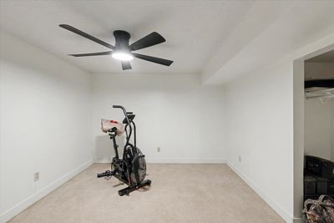
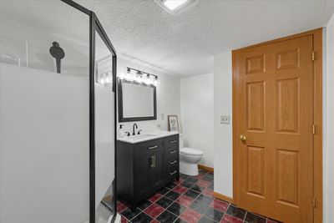
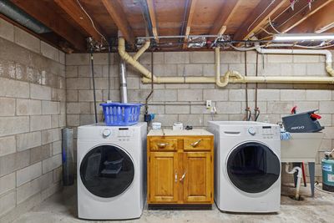
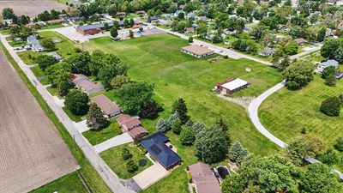
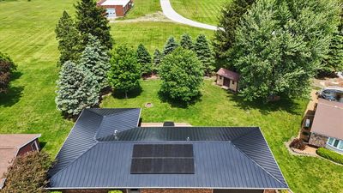
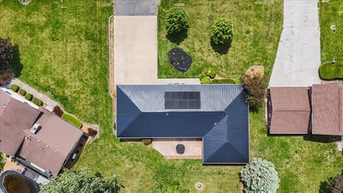
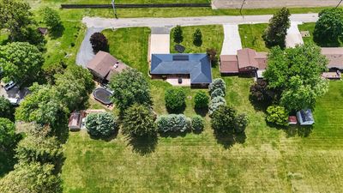
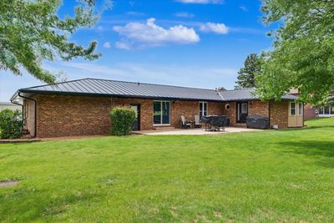
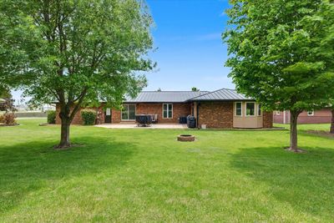
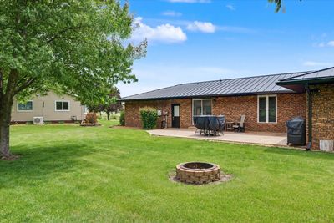
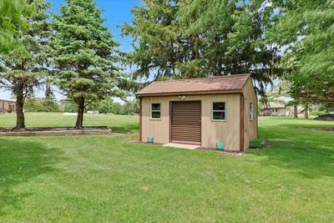
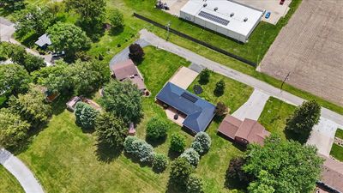
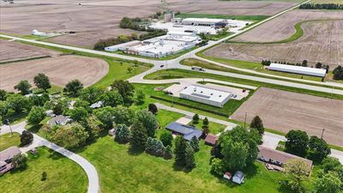
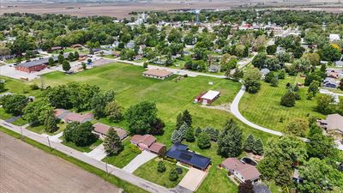
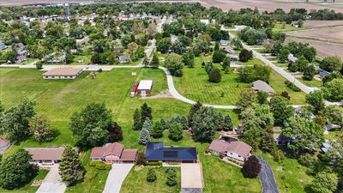
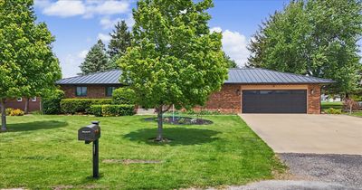
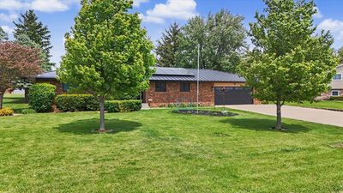
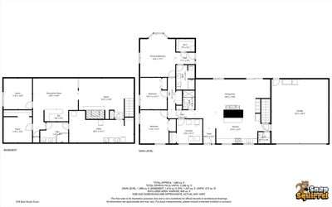
Spacious 4-bedroom, 4-bath brick ranch offering over 3,000 sq ft of beautifully finished living space, perfectly positioned on a quiet dead-end street at the edge of town. Sitting on a double lot, this property features a private backyard oasis and an impressive list of updates. The main level has been completely renovated from top to bottom, including new carpet, LVP flooring, windows, lighting, and fully remodeled bathrooms. You'll also find a convenient main-floor laundry room and a generous primary suite with a large bathroom and walk-in closet. The kitchen shines with brand-new custom cabinetry, stainless steel appliances, and quartz countertops. The finished basement provides even more versatile living space, ideal for entertaining. It includes a family room, a rec room, a bedroom with an egress window, an additional room, and a full bathroom. Major updates offer peace of mind and long-term efficiency: new on-demand water heater, furnace, AC, insulation, metal roof, and owned solar panels. Additional improvements include new interior and exterior doors, garage door, gutters with gutter guards, plus a brand-new owned water softener and reverse osmosis system. This home is truly move-in ready-there's nothing left to do but enjoy it. Schedule a showing to see it for yourself.
— the listing agent’s description
The home
3 beds
3.5 baths
3,399 sqft
Built in 1980
Lot 110.23x149.89
2-car garage
Detached Single
Ranch
What it’ll cost
$118 / sqft
$4,631 taxes / yr
No HOA
8 days on dwello
Estimated monthly payment
$2,629/mo
Principal & interest$2,126
Property taxes$386
Homeowners insurance$117
Get pre-qualified →Connect with a licensed lender in the dwello network.
Estimate only — not a loan offer. Example rate; taxes and insurance estimated; your actual rate, payment, taxes, and insurance will vary. dwello is not a lender. Equal Housing Opportunity.
Tour it with a real dwello agent
The agent who meets you here is an actual dwello Home Group team member who knows these streets — not a stranger who bought your name from a portal. You get straight answers on the spot, and the same person stays with you through closing.
On our team, vettedYour info is never soldWith you through closing
Tour this home
In person, on your schedule — a dwello agent meets you there.
WED
Jun 3
THU
Jun 4
FRI
Jun 5
SAT
Jun 6
11:00 am
Schedule a tour
8 days on dwello
Price history
Listed for sale
May 13, 2026
$399,900
Earlier records
Sold
Sep 13, 2024
$233,000
From MLS records — independently verify.
Property taxes
2025
Annual tax bill (MLS)
From county records — verify with the assessor.
Features
Central AirNatural GasBrickPublic SewerConcreteGarage Door Opener
Schools
Elementary — Chatsworth Elementary School
Middle — Prairie Central Jr High
High — Prairie Central High School
Assigned schools per the listing — always verify enrollment + boundaries with the district.
Neighborhood
Loading map…
Nearby places via OpenStreetMap — approximate; verify what matters to you. Map © Mapbox © OpenStreetMap.
MLS listing data
Listed by Amber Barsema · Keeley Real Estate
Listing last updated May 20, 2026 · data refreshed from the MLS Jun 17, 2026, 6:18 PM CT
Based on information submitted to the MLS GRID as of Jun 17, 2026, 6:18 PM CT. Listing data © MRED LLC, distributed by MLS GRID — deemed reliable but not guaranteed; independently verify. Anything shown below this point is not MLS listing data.
See it in personA real dwello agent on our team — never a sold lead.
Schedule a tour
Message
No pressure — reach out whenever you’re ready.