Price cut: $25,000
View all 44 photos
Detached Single · Naperville, IL
$1,275,000$1,300,000
4 beds · 4 baths · 4,517 sqft
3516 White Eagle Drive, Naperville, IL, 60564
A brick-and-mortar place to make your own — room to make it home.
Active
What’s special
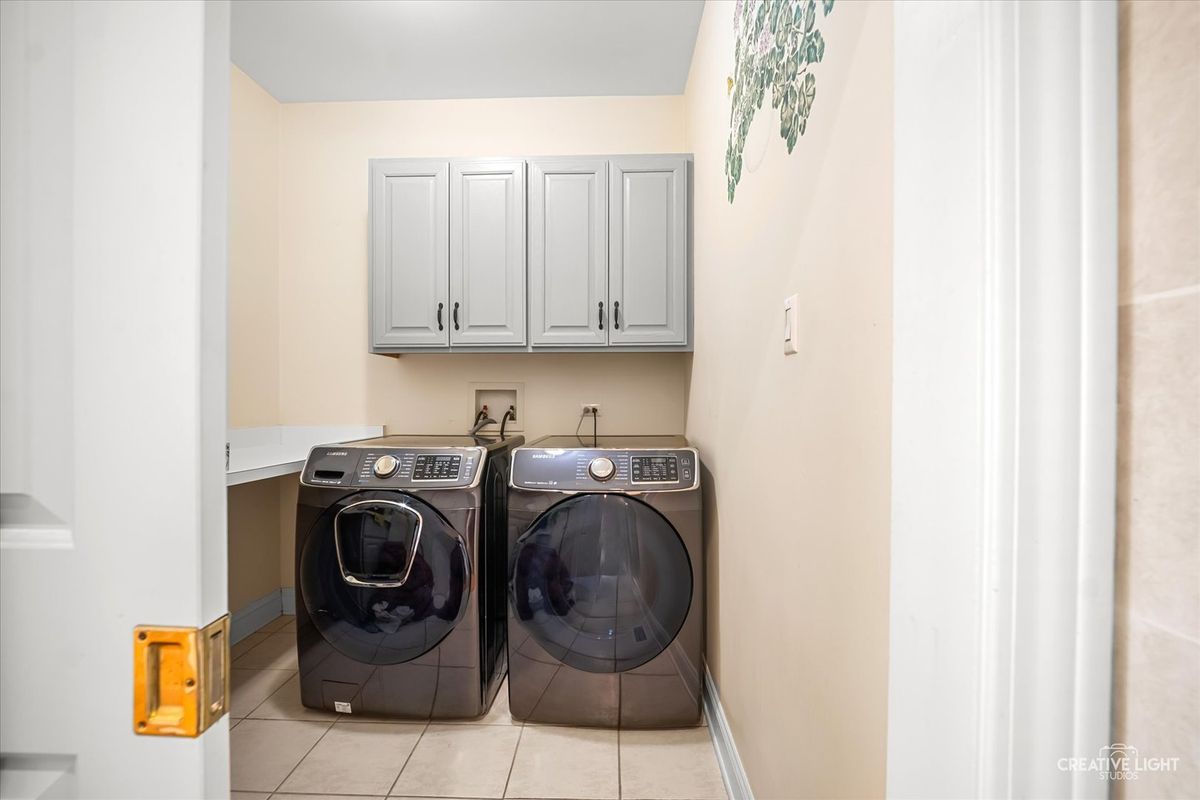
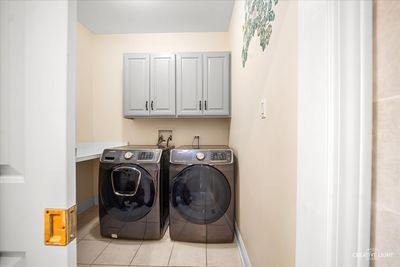
Central air3-car garage0.30-acre lotIn-unit laundry
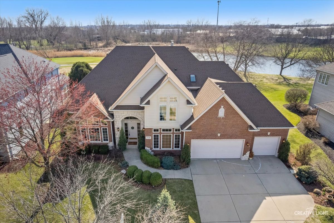
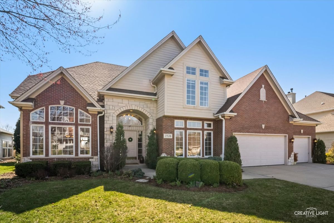
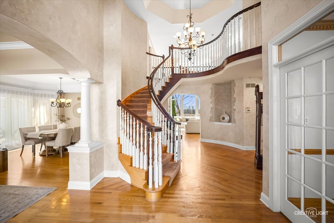
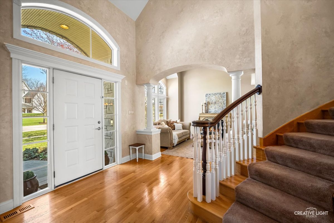
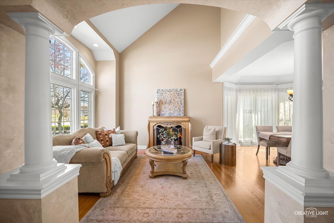
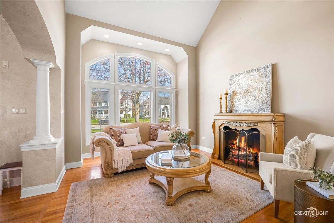
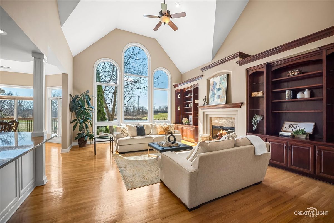
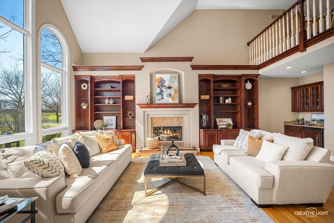
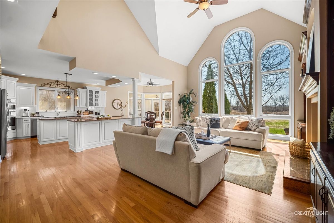
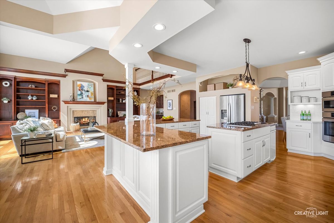
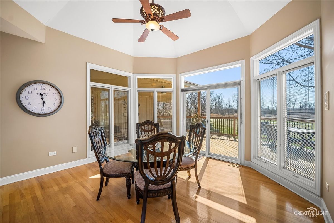
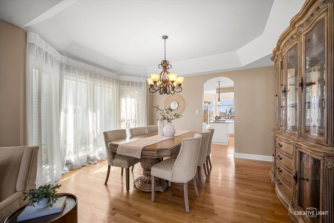
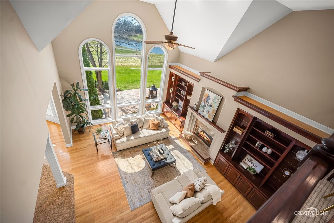
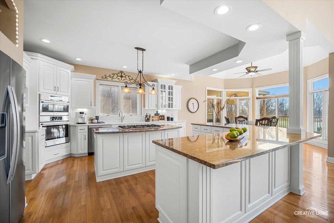
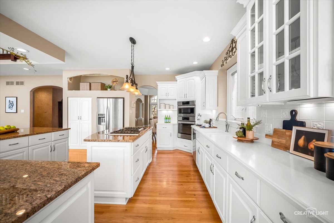
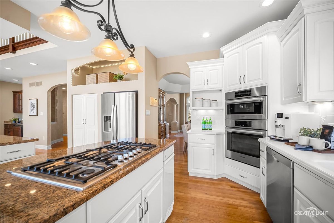
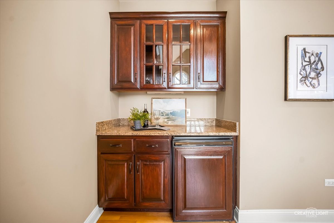
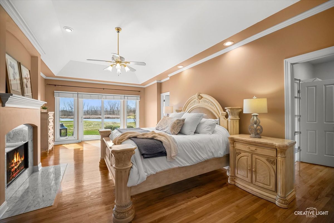
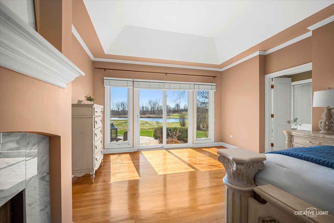
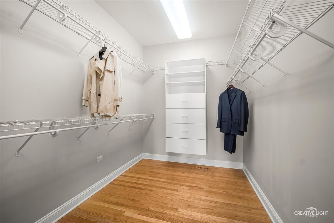
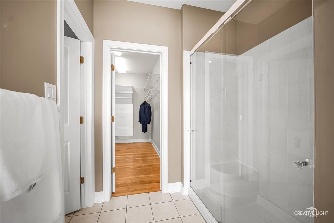
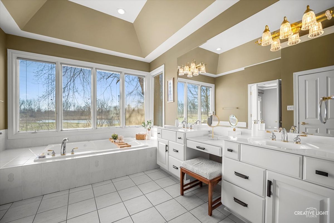
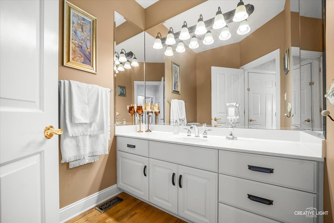
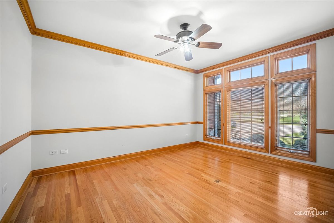
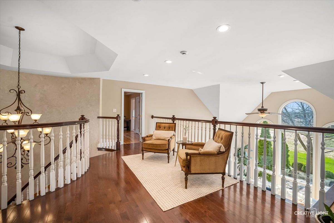
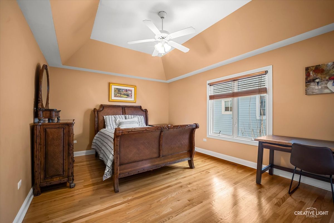
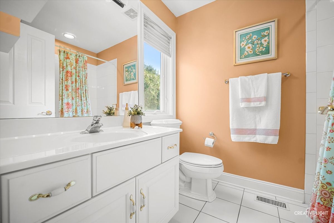
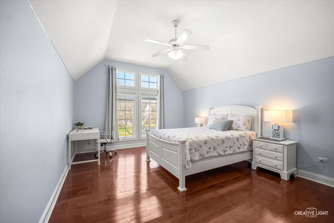
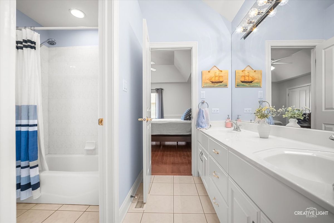
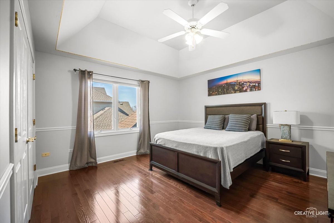
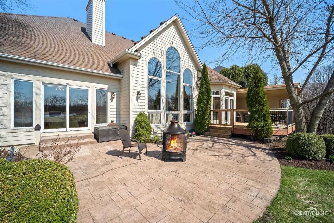
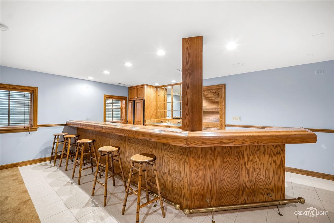
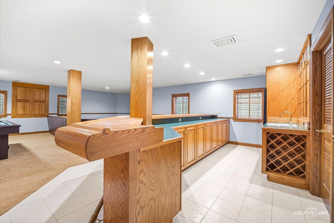
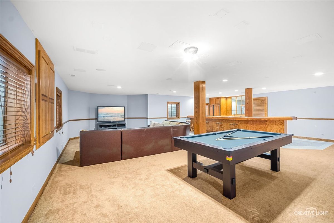
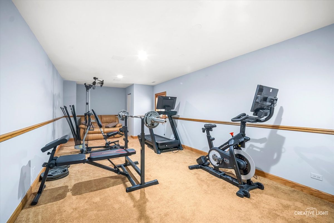
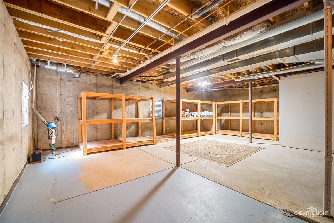
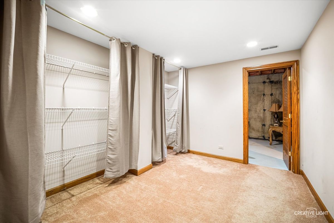
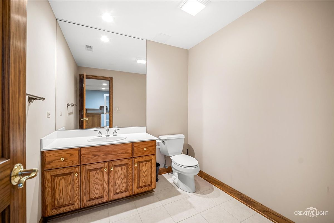
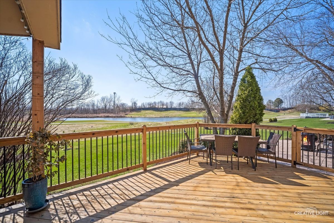
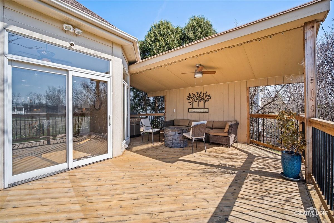
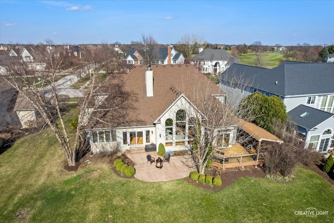
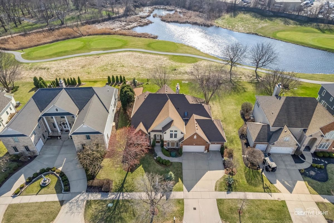
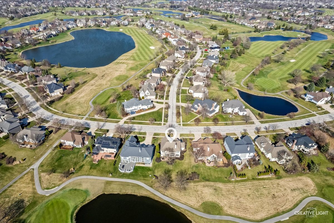
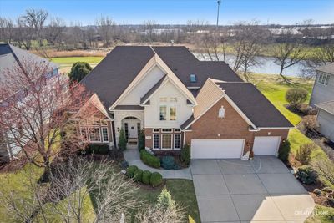
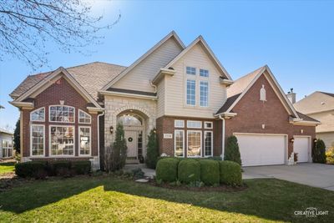
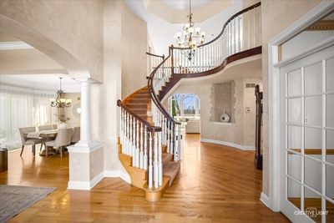
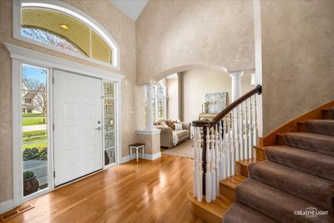
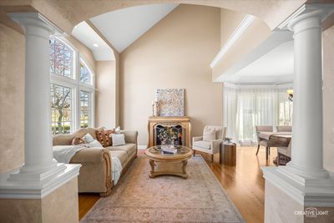
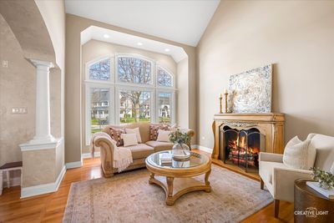
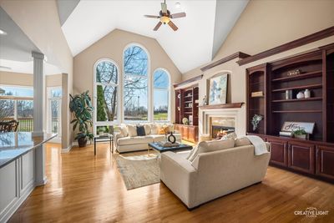
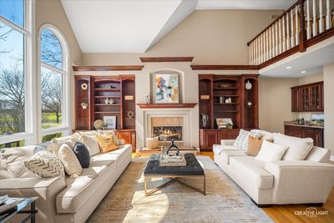
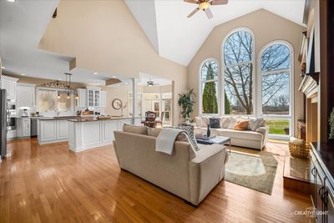
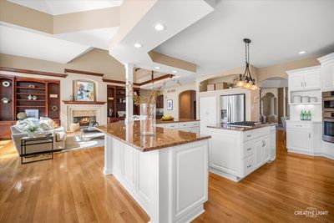
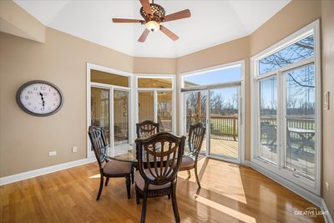
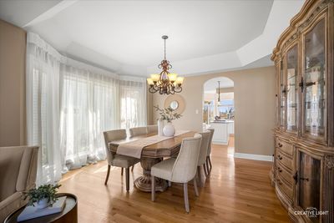
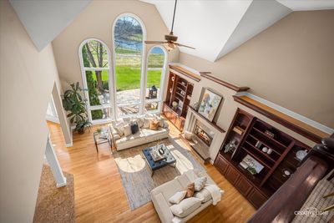
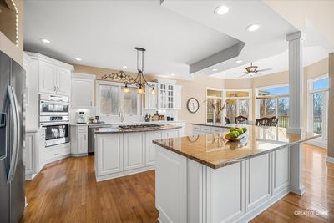
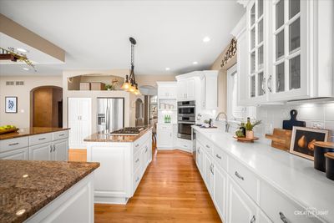
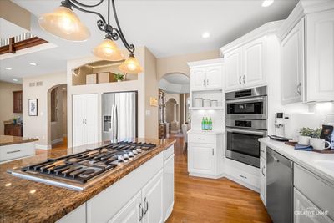
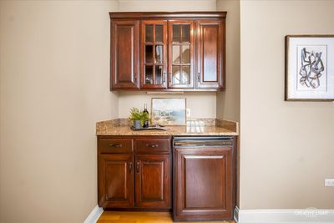
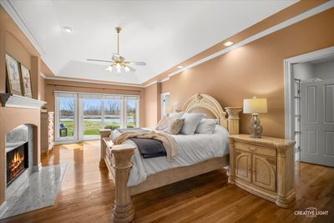
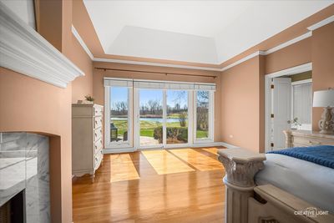
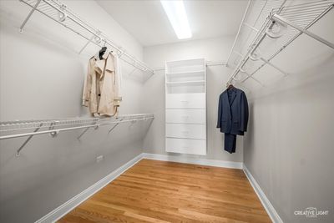
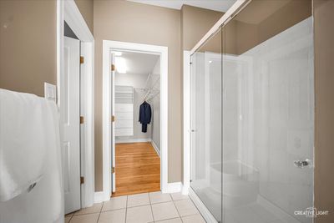
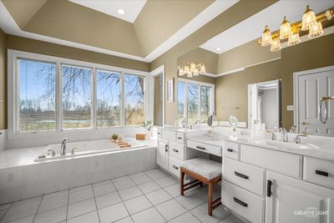
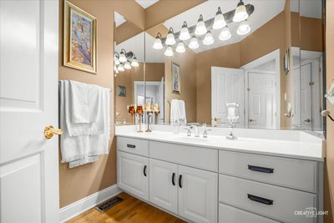
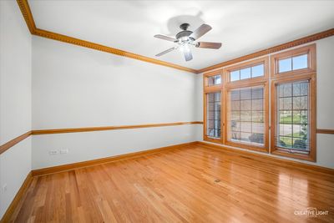
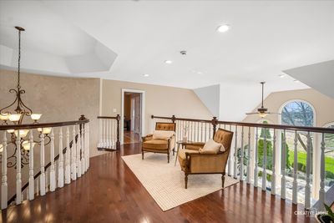
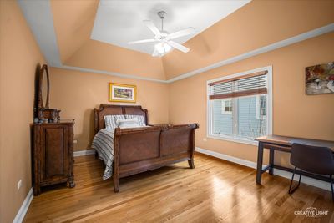
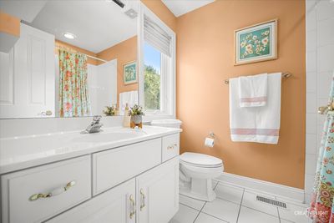
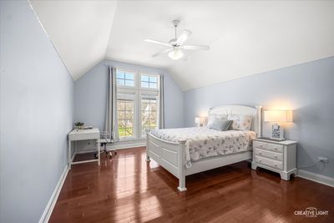
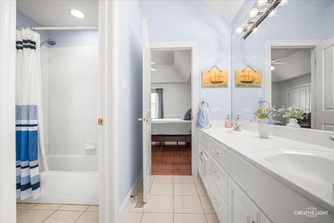
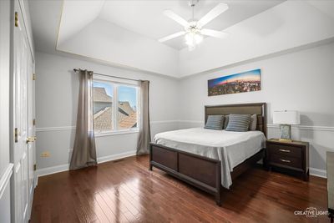
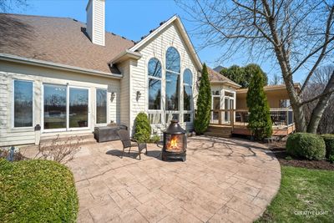
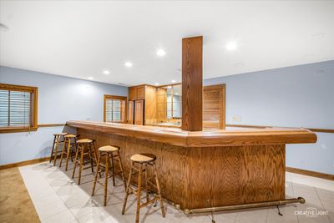
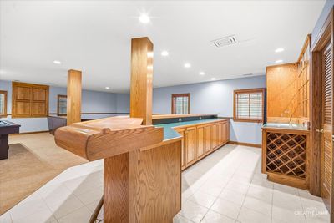
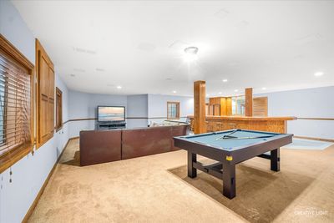
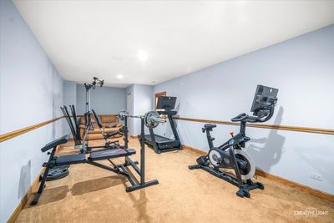
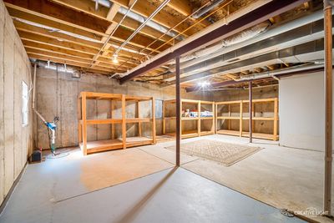
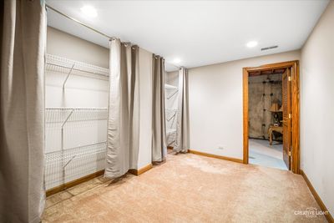
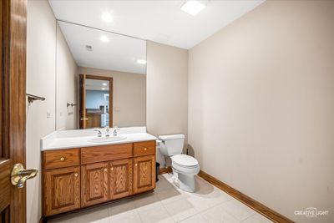
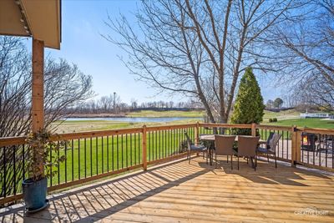
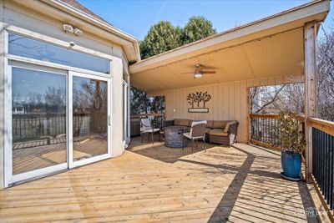
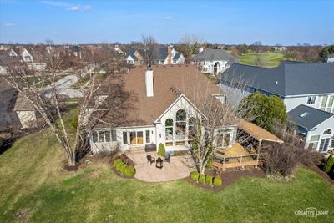
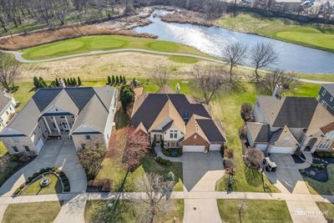
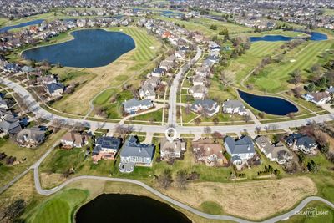
Exquisite north-facing estate in the prestigious White Eagle Club, perfectly positioned on a premium lot backing to a tranquil pond with no golf hole directly behind-offering rare privacy and breathtaking, uninterrupted views. This elegant residence showcases hardwood flooring throughout both the first and second floors, a grand two-story foyer with a sweeping curved staircase, and a spectacular two-story family room highlighted by a dramatic wall of windows that bathes the home in natural light year-round. Designed for both refined living and exceptional entertaining, the main level features formal living and dining rooms, a sun-filled breakfast area, and a private office/den with flexibility for additional bedroom use. The luxurious first-floor primary suite serves as a private retreat, complete with its own fireplace, direct outdoor access, and a spa-inspired bath featuring dual vanities, a jacuzzi tub, separate shower, and an expansive dual-access walk-in closet. The gourmet kitchen is thoughtfully appointed with Corian and granite countertops, premium stainless steel appliances, and a large center island with cooktop and downdraft ventilation-blending functionality with sophisticated style. Enjoy seamless indoor-outdoor living with a partially covered deck for year-round enjoyment and an elegant paver patio overlooking the serene water and lush surroundings. The second level offers a well-appointed ensuite bedroom ideal as a secondary primary suite, along with two generously sized bedrooms connected by a Jack & Jill bath-each offering space and comfort rarely found. The finished lower level extends the home's luxury lifestyle, featuring a spacious wet bar, half bath, additional bedroom, and expansive areas perfect for a home theater, fitness studio, or recreation space, along with abundant storage and future finishing potential. Additional highlights include soaring 13-foot ceilings, a 3-car garage with epoxy flooring and Tesla charger, dual HVAC systems with humidifiers, irrigation system, and a newer roof (2016). A rare opportunity to own a refined residence that seamlessly blends luxury, comfort, and picturesque surroundings in one of the area's most coveted communities.
— the listing agent’s description
The home
4 beds
4 baths
4,517 sqft
Built in 1999
0.30-acre lot
3-car garage
Detached Single
What it’ll cost
$282 / sqft
$23,049 taxes / yr
No HOA
Listed $1,300,000
Now $1,275,000
31 days on dwello
Estimated monthly payment
$9,072/mo
Principal & interest$6,779
Property taxes$1,921
Homeowners insurance$372
Get pre-qualified →Connect with a licensed lender in the dwello network.
Estimate only — not a loan offer. Example rate; taxes and insurance estimated; your actual rate, payment, taxes, and insurance will vary. dwello is not a lender. Equal Housing Opportunity.
Tour it with a real dwello agent
The agent who meets you here is an actual dwello Home Group team member who knows these streets — not a stranger who bought your name from a portal. You get straight answers on the spot, and the same person stays with you through closing.
On our team, vettedYour info is never soldWith you through closing
Tour this home
In person, on your schedule — a dwello agent meets you there.
WED
Jun 3
THU
Jun 4
FRI
Jun 5
SAT
Jun 6
11:00 am
Schedule a tour
31 days on dwello
Price history
Price reduced
May 1, 2026
↓ $25,000$1,275,000
Listed for sale
Apr 3, 2026
$1,300,000
Earlier records
Sold
Aug 7, 2026
$1,195,000
Listed
May 21, 2026
$1,245,000
Sold
Jun 20, 2007
$800,000
Now $25,000 below the original list price.
Property taxes
2025
Annual tax bill (MLS)
From county records — verify with the assessor.
Features
Central AirNatural GasForced AirSep Heating Systems - 2+Vinyl SidingBrickPublic SewerStorm SewerConcrete
Schools
Elementary — White Eagle Elementary School
Middle — Still Middle School
High — Waubonsie Valley High School
Assigned schools per the listing — always verify enrollment + boundaries with the district.
Neighborhood
Loading map…
Nearby places via OpenStreetMap — approximate; verify what matters to you. Map © Mapbox © OpenStreetMap.
MLS listing data
Listed by Puneet Kapoor · Keller Williams Infinity
Listing last updated May 2, 2026 · data refreshed from the MLS May 4, 2026, 2:51 PM CT
Based on information submitted to the MLS GRID as of May 4, 2026, 2:51 PM CT. Listing data © MRED LLC, distributed by MLS GRID — deemed reliable but not guaranteed; independently verify. Anything shown below this point is not MLS listing data.
See it in personA real dwello agent on our team — never a sold lead.
Schedule a tour
Message
No pressure — reach out whenever you’re ready.
Similar homes nearby
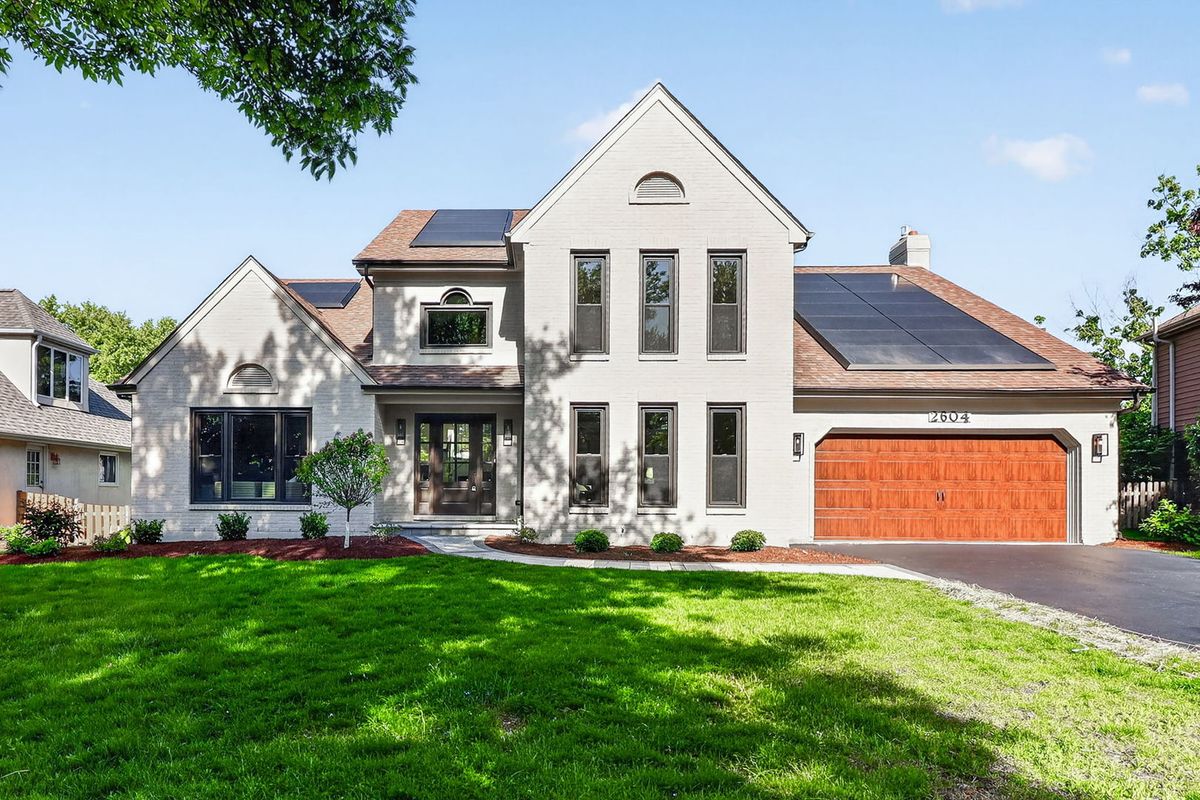
$1,265,000Active
4 bd · 3 ba · 3,164 sqft
2604 Newport Drive
Naperville, IL
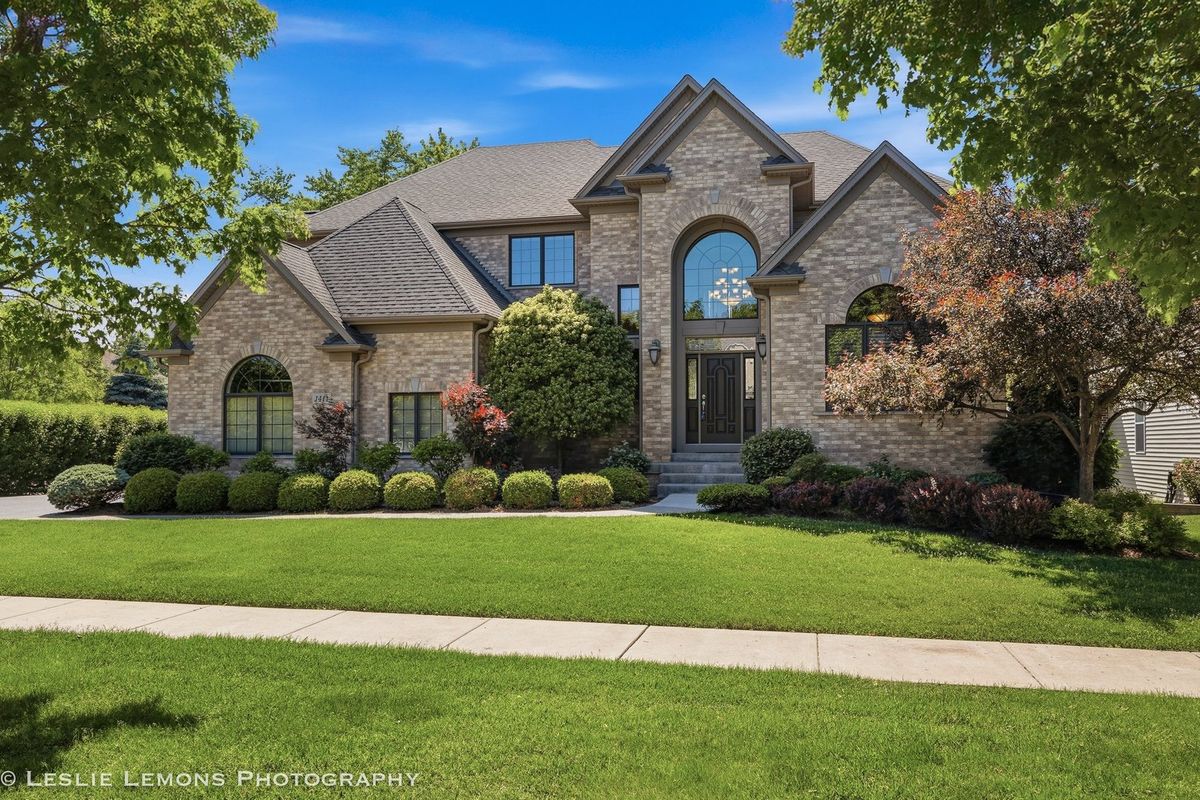
$1,289,900Active
4 bd · 5 ba · 5,490 sqft
1411 Hatchwood Court
Naperville, IL
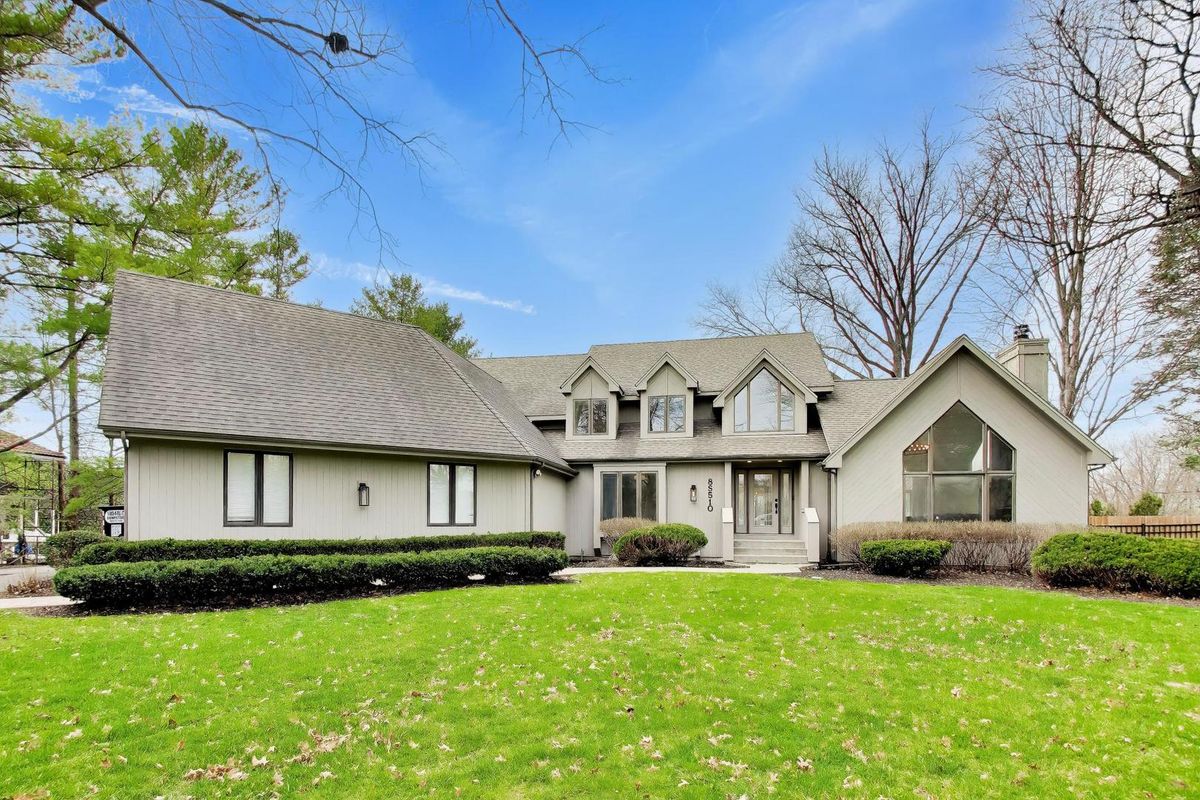
$1,290,000Active
4 bd · 4 ba · 3,386 sqft
8S510 Oxford Lane
Naperville, IL
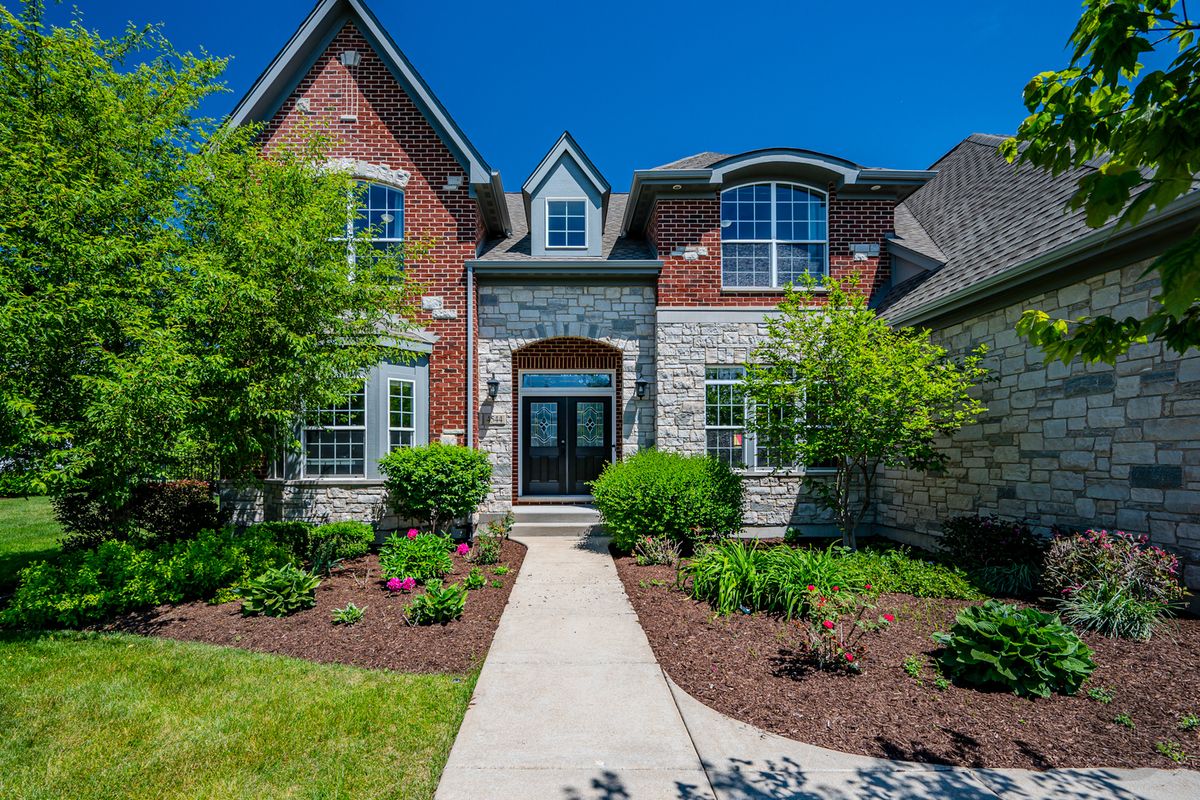
$1,259,900Active
5 bd · 4 ba · 3,781 sqft
4544 SHUMARD Lane
Naperville, IL