Price cut: $20,000
View all 62 photos
Detached Single · Orland Park, IL
$529,900$549,900
4 beds · 2.5 baths · 2,621 sqft
12251 Partridge Lane, Orland Park, IL, 60467
A brick-and-mortar place to make your own — room to make it home.
Active
What’s special
Central air2-car garageIn-unit laundry
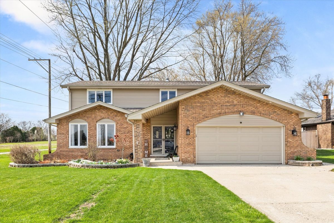
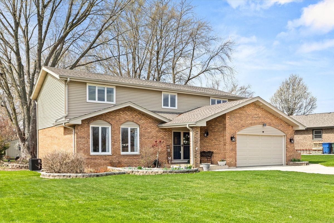
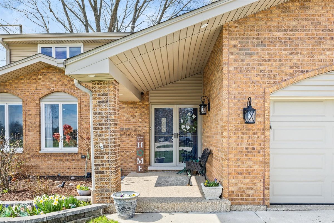
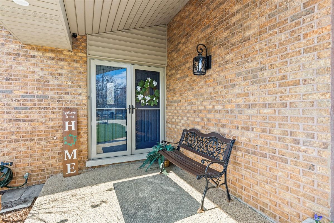
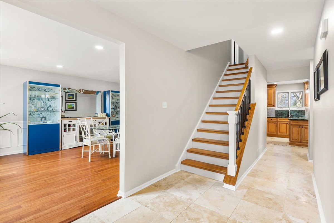
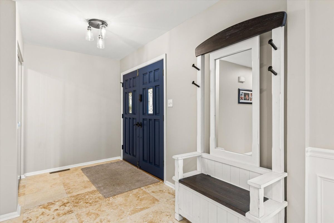
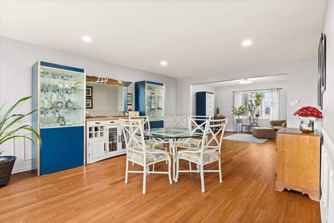
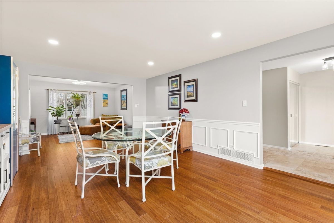
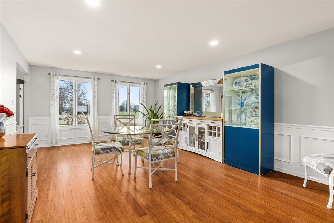
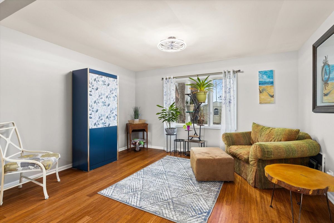
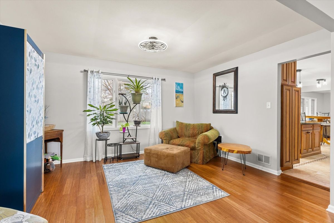
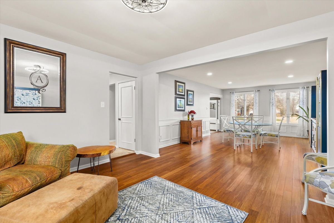
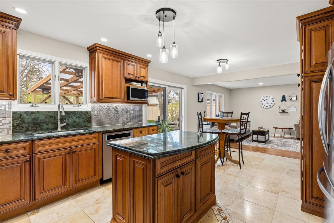
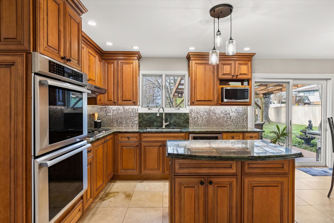
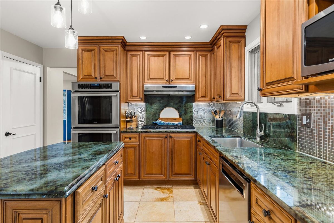
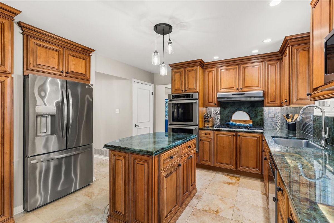
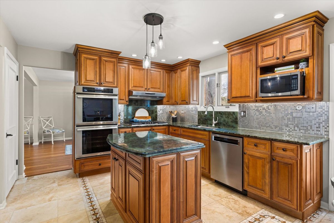
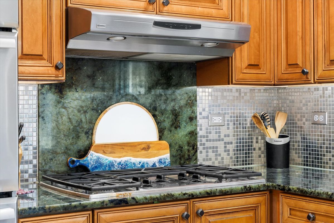
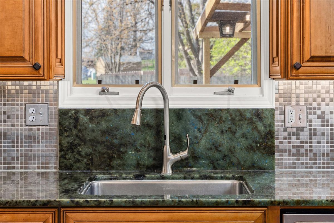
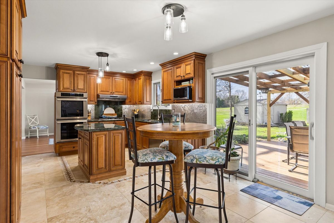
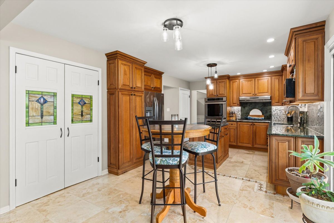
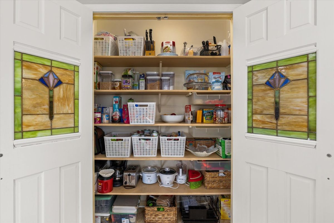
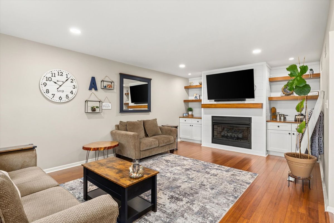
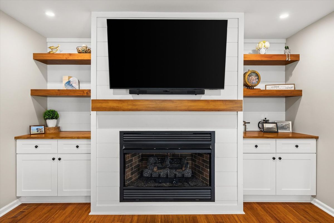
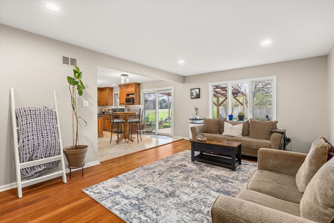
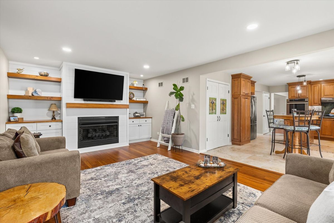
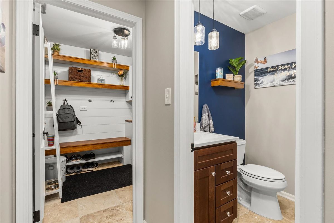
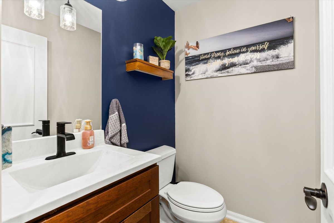
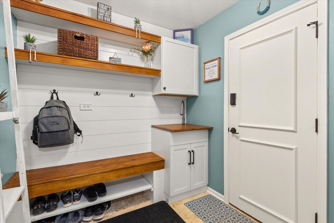
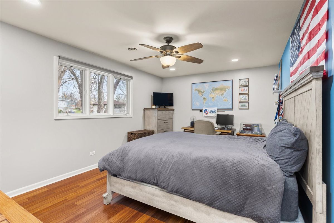
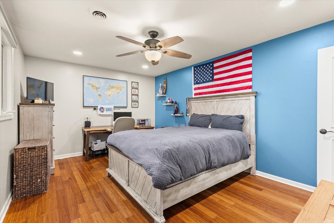
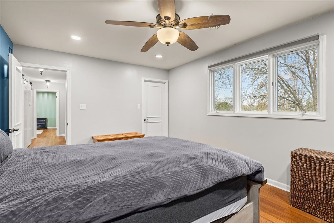
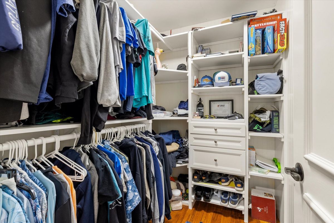
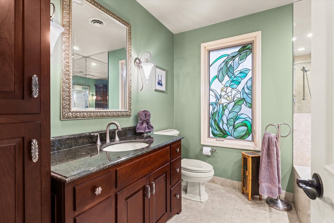
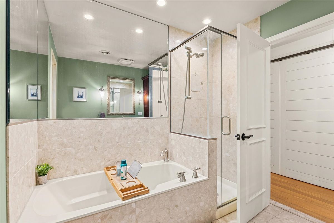
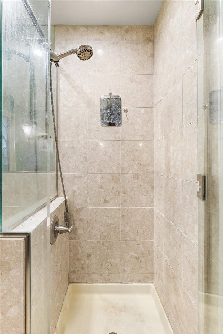
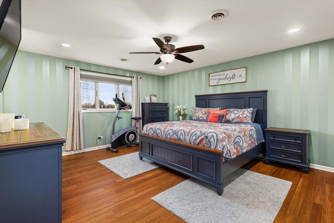
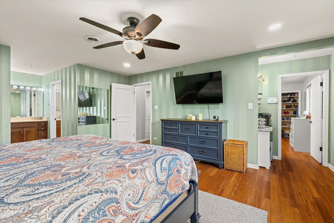
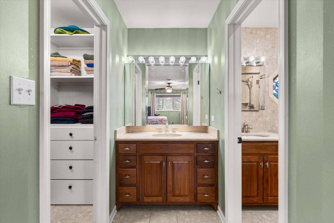
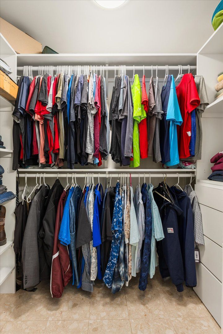
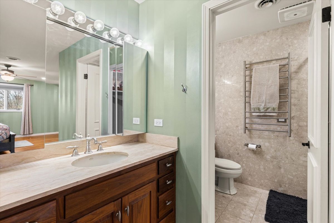
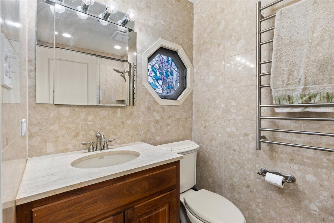
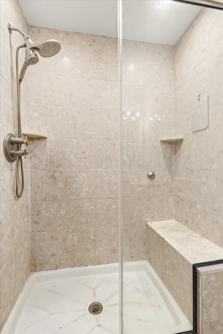
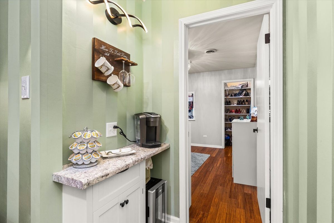
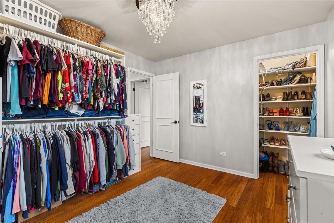
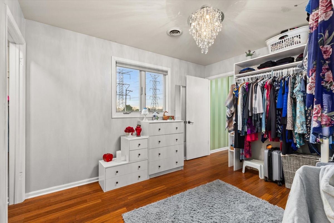
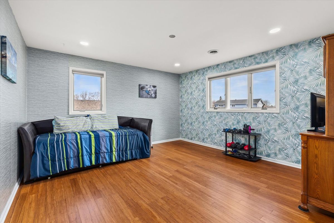
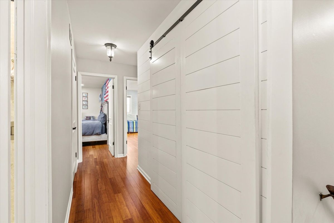
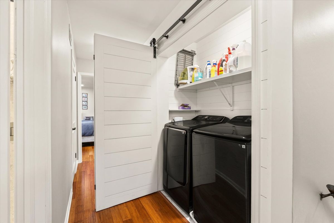
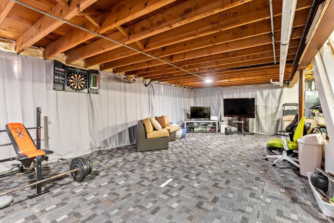
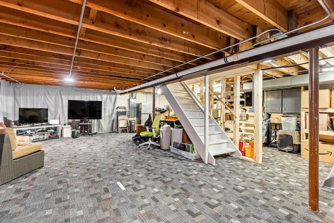
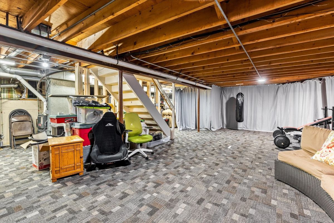
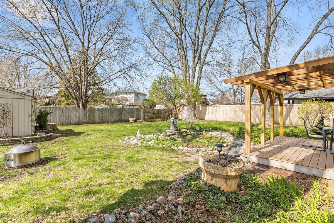
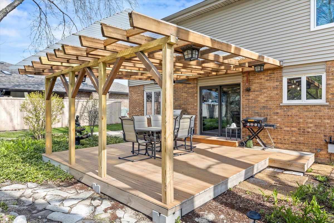
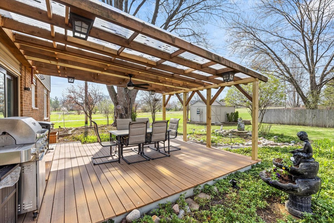
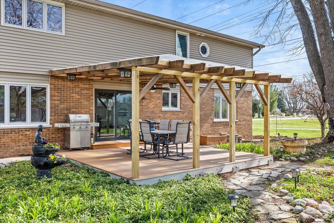
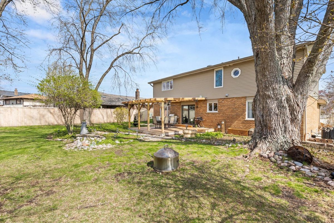
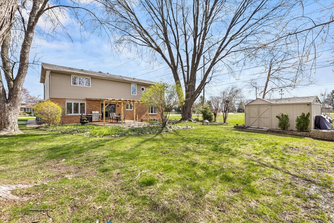
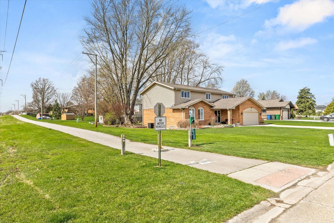
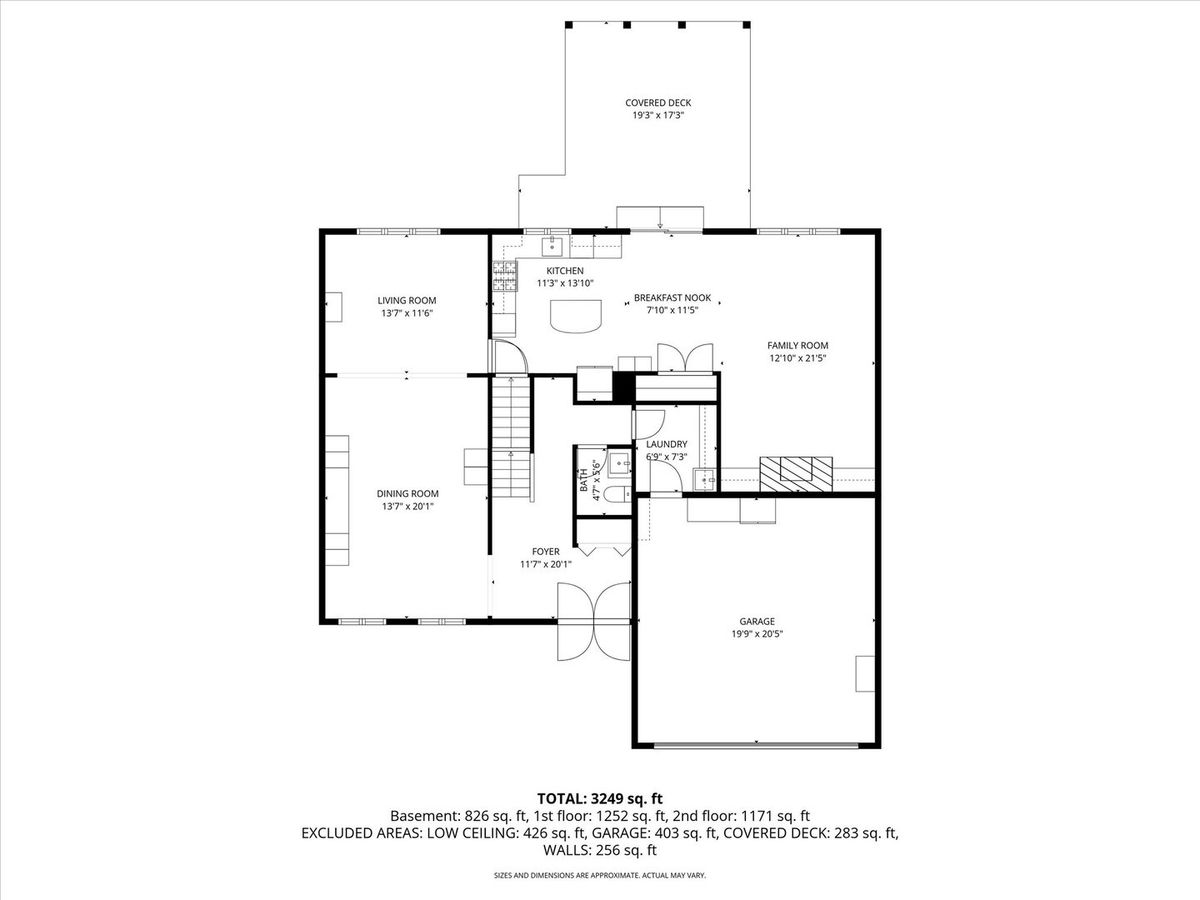
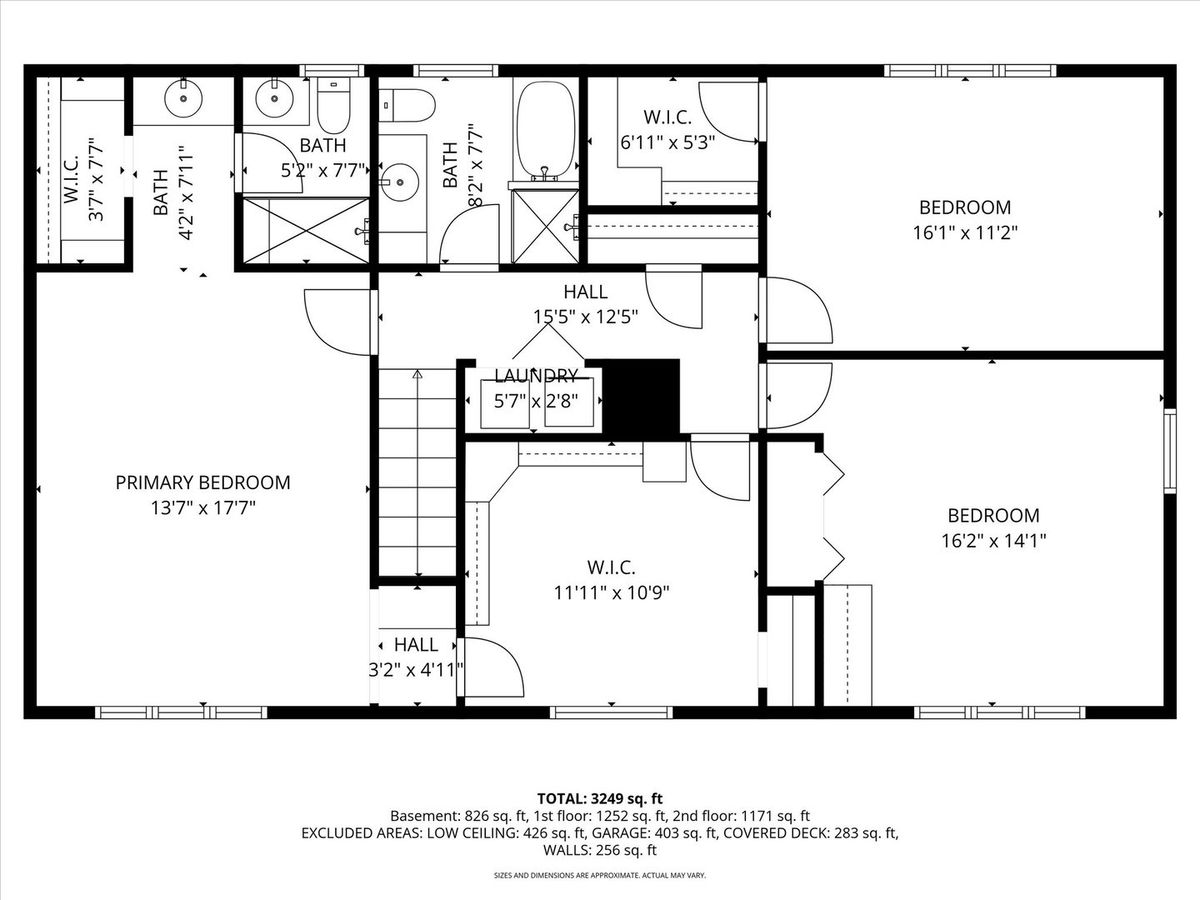
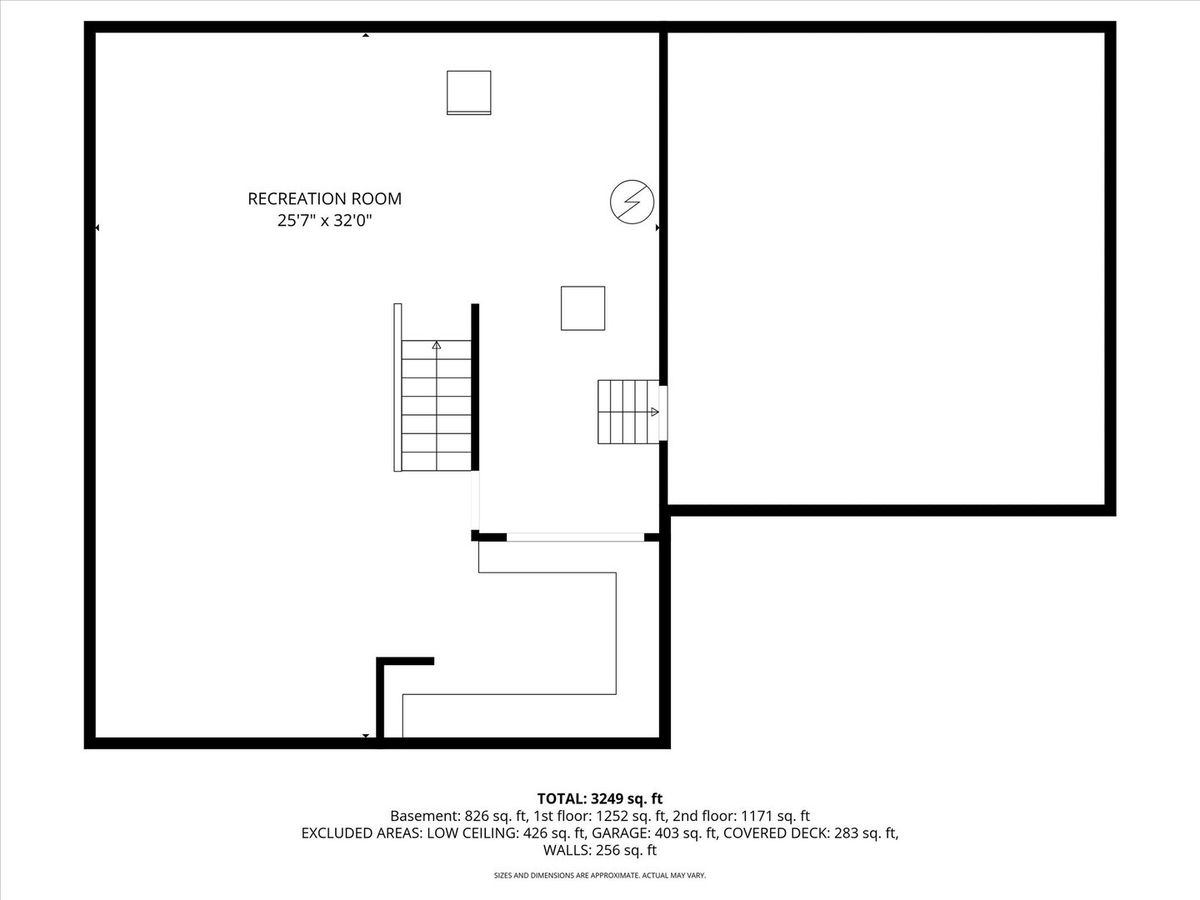
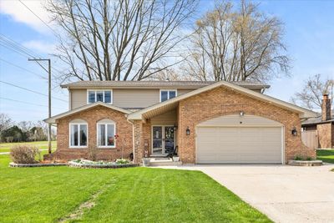
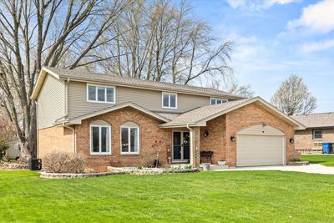
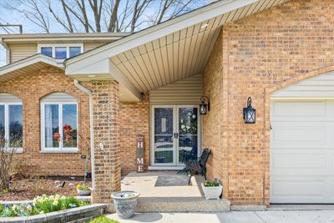
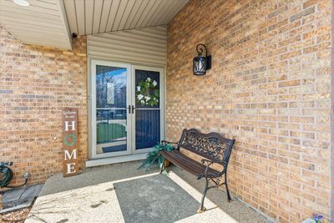
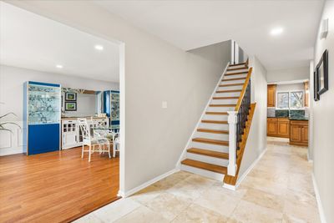
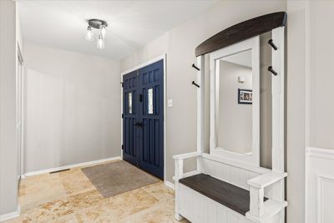
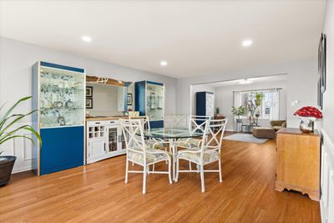
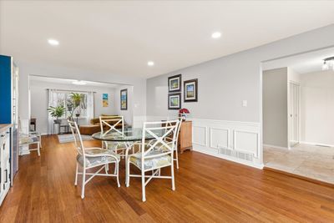
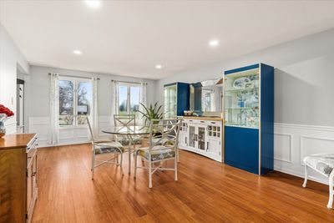
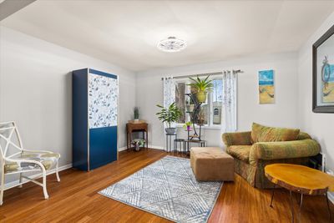
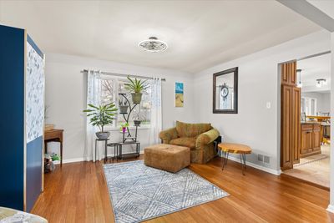
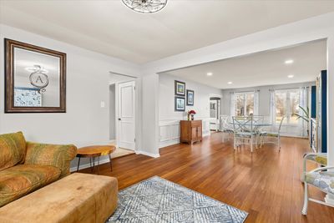
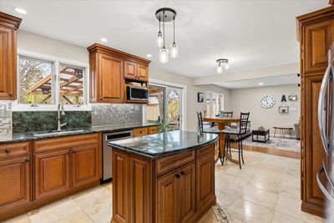
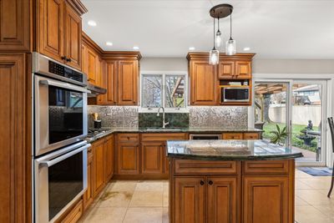
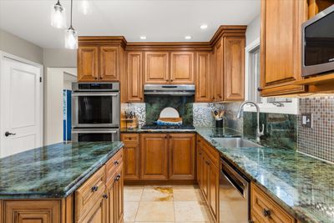
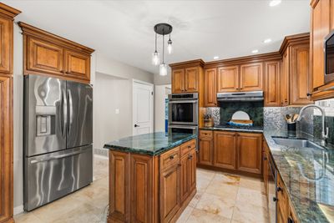
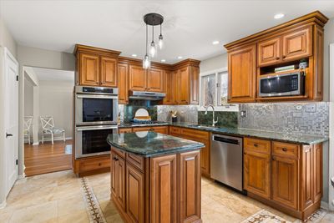
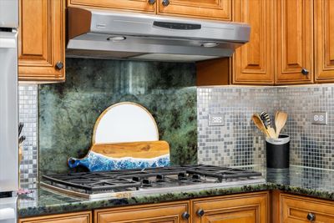
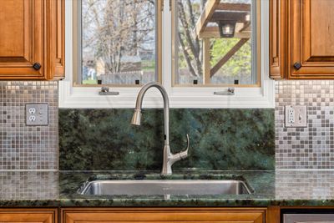
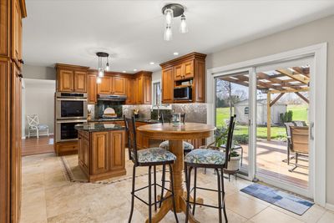
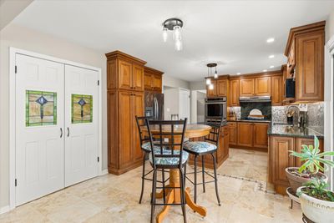
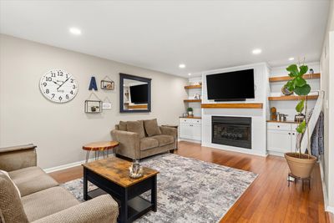
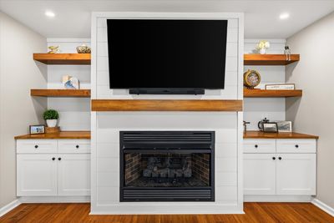
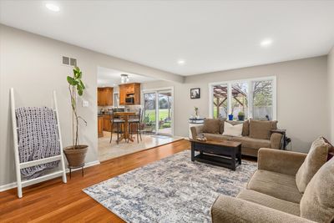
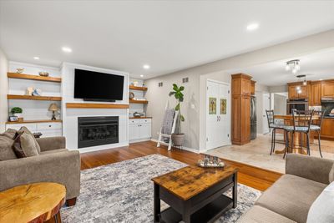
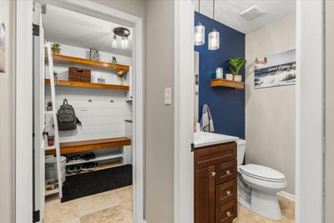
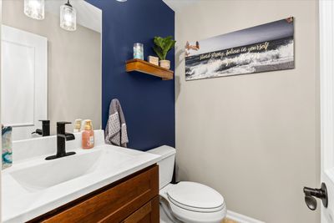
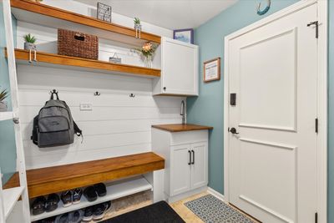
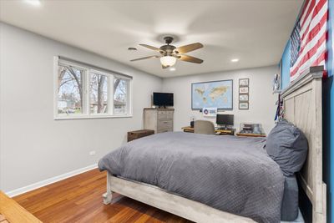
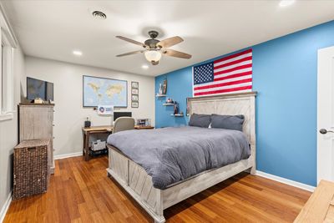
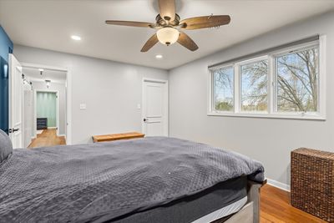
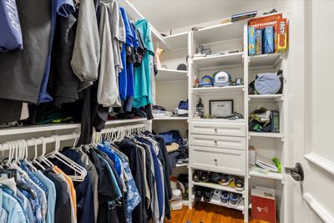
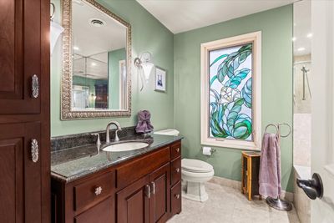
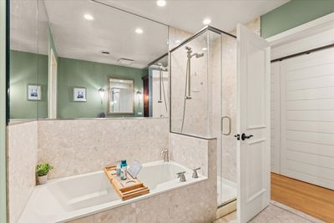
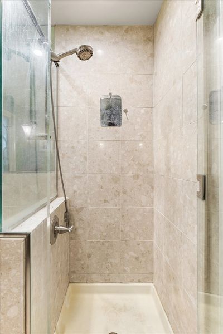
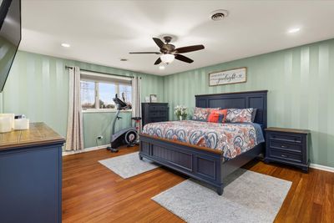
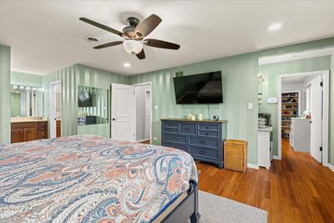
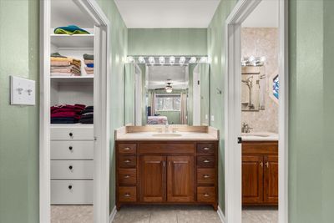
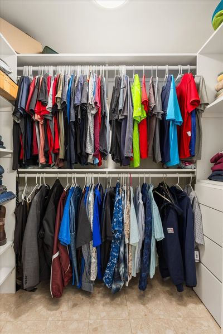
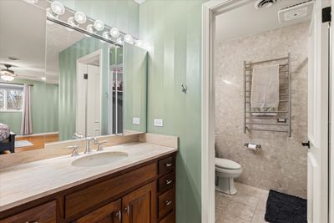
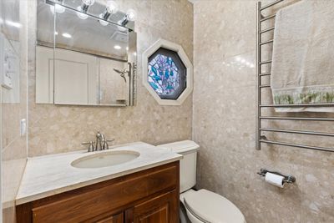
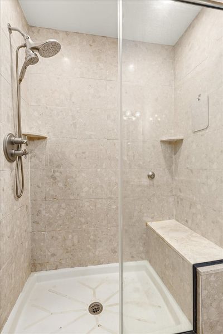
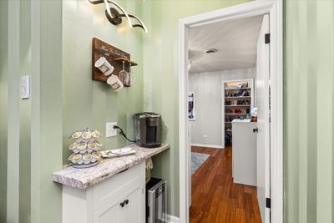
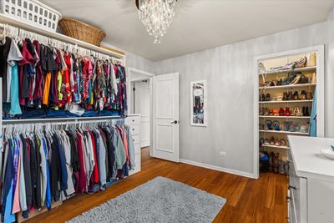
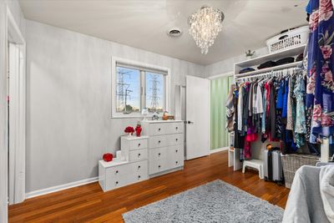
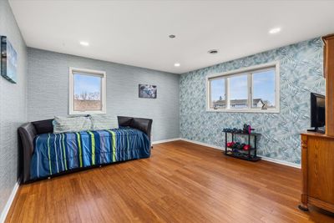
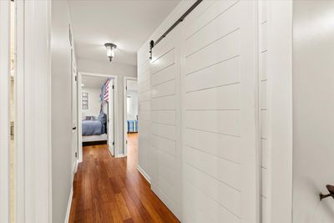
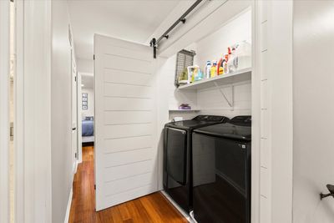
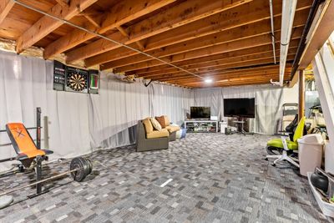
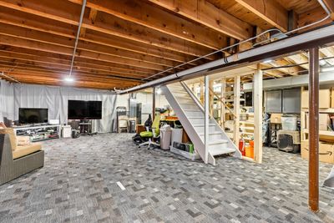
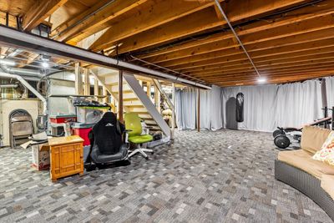
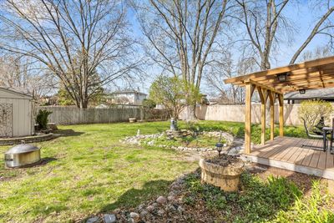
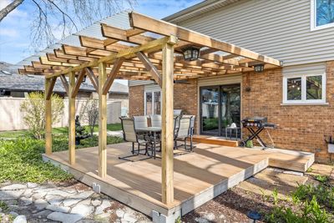
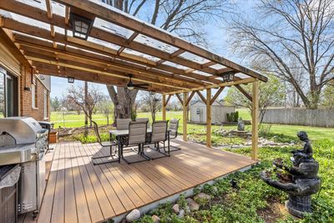
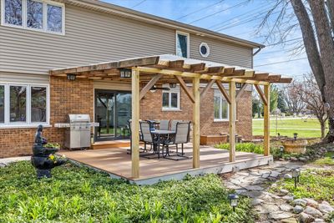
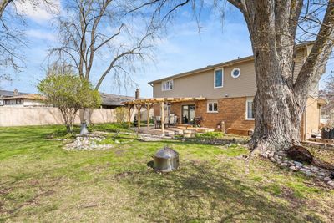
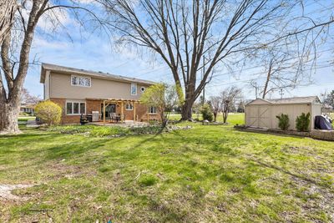
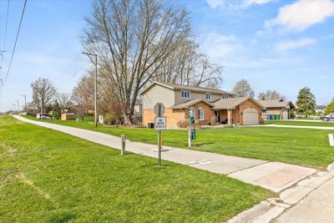
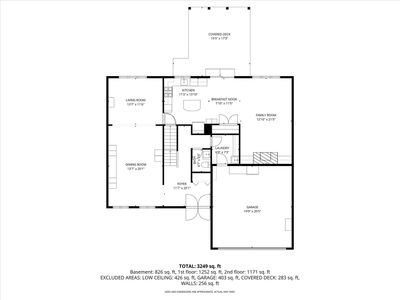
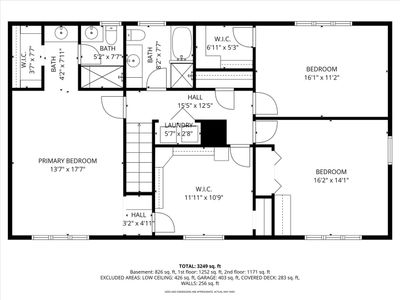
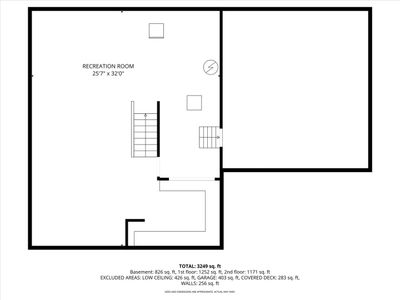
From the moment you arrive home the exterior showcases impressive curb appeal with a NEW ROOF (2024), NEW PATIO ROOF (2025), updated landscaping, soffit lighting, and tuckpointing. Outdoor living is enhanced with the privacy of limited neighbors, NATURAL GAS LINES FOR A PERMANENT GRILL AND BLACKSTONE (INCLUDED), plus a convenient RV OUTLET. Step inside to find a fully refreshed main level featuring rich BAMBOO flooring in the living, dining, and family rooms, complemented by elegant travertine flooring in the kitchen, entry, hall, bath, and MUDROOM (ALL COMPLETED IN 2024). The entire home has been FRESHLY PAINTED (2025) and includes UPDATED ELECTRICAL WITH MODERN FIXTURES, DIMMERS, AND RECESSED LIGHTING, along with MOTION LIGHTS IN CLOSETS for added convenience. The inviting living room boasts a NEW CUSTOM FIREPLACE with built-in cabinetry and shelving, creating a warm and stylish focal point. The dining room is enhanced with classic wainscoting, while the kitchen offers a built-in garbage system and a NEWER REFRIGERATOR (2024). The reimagined mudroom provides a functional drop zone with custom open shelving, seating, and an updated entryway. The garage is equally impressive with EPOXY FLOORING (2024), an UPGRADED ELECTRICAL SUBPANEL, and an INSTALLED ELECTRIC HEATER-ideal for year-round use. Upstairs, bamboo flooring continues throughout, along with FRESH PAINT (2025) and UPGRADED ELECTRICAL FEATURES. The spacious primary suite includes a custom-built closet, primary bath and a UNIQUE COFFEE BAR for added luxury. Bedroom two has a custom built in closet and bedroom three has new modern wallpaper, both of generous sizes. The fourth bedroom is currently being used as a dressing room, featuring CUSTOM CLOSET DESIGN, a BUILT-IN PRIVATE SAFE, and a BUILT-IN IRONING BOARD-easily convertible back to a traditional bedroom if desired. The second floor also features a NEW SECOND-FLOOR LAUNDRY AREA with a NEW WASHER AND DRYER for ultimate convenience. The basement expands your living space with CARPET TILES, WALL COVERINGS, ADDED LIGHTING, STORAGE SHELVING, and INTERCONNECTED SMOKE DETECTORS (2024). Major mechanical updates include a FURNACE AND A/C (2023), ensuring efficiency and comfort. Located within the highly regarded Goodings Grove Elementary (33C), Homer Junior High (33C), and Lockport Township High School (205).
— the listing agent’s description
The home
4 beds
2.5 baths
2,621 sqft
Built in 1976
Lot 77x140x77x140
2-car garage
Detached Single
What it’ll cost
$202 / sqft
$8,746 taxes / yr
No HOA
Listed $549,900
Now $529,900
32 days on dwello
Estimated monthly payment
$3,702/mo
Principal & interest$2,818
Property taxes$729
Homeowners insurance$155
Get pre-qualified →Connect with a licensed lender in the dwello network.
Estimate only — not a loan offer. Example rate; taxes and insurance estimated; your actual rate, payment, taxes, and insurance will vary. dwello is not a lender. Equal Housing Opportunity.
Tour it with a real dwello agent
The agent who meets you here is an actual dwello Home Group team member who knows these streets — not a stranger who bought your name from a portal. You get straight answers on the spot, and the same person stays with you through closing.
On our team, vettedYour info is never soldWith you through closing
Tour this home
In person, on your schedule — a dwello agent meets you there.
WED
Jun 3
THU
Jun 4
FRI
Jun 5
SAT
Jun 6
11:00 am
Schedule a tour
32 days on dwello
Price history
Price reduced
Apr 24, 2026
↓ $20,000$529,900
Listed for sale
Mar 26, 2026
$549,900
Earlier records
Listed
Apr 29, 2026
$499,900
Now $20,000 below the original list price.
Property taxes
2025
Annual tax bill (MLS)
From county records — verify with the assessor.
Features
Central AirNatural GasVinyl SidingBrickPublic SewerConcreteGarage Door Opener
Schools
Elementary — Goodings Grove School
Middle — Homer Junior High School
High — Lockport Township High School
Assigned schools per the listing — always verify enrollment + boundaries with the district.
Neighborhood
Loading map…
Nearby places via OpenStreetMap — approximate; verify what matters to you. Map © Mapbox © OpenStreetMap.
MLS listing data
Listed by Ann Schuler · Century 21 Circle
Listing last updated Apr 26, 2026 · data refreshed from the MLS Apr 27, 2026, 8:37 PM CT
Based on information submitted to the MLS GRID as of Apr 27, 2026, 8:37 PM CT. Listing data © MRED LLC, distributed by MLS GRID — deemed reliable but not guaranteed; independently verify. Anything shown below this point is not MLS listing data.
See it in personA real dwello agent on our team — never a sold lead.
Schedule a tour
Message
No pressure — reach out whenever you’re ready.
Similar homes nearby
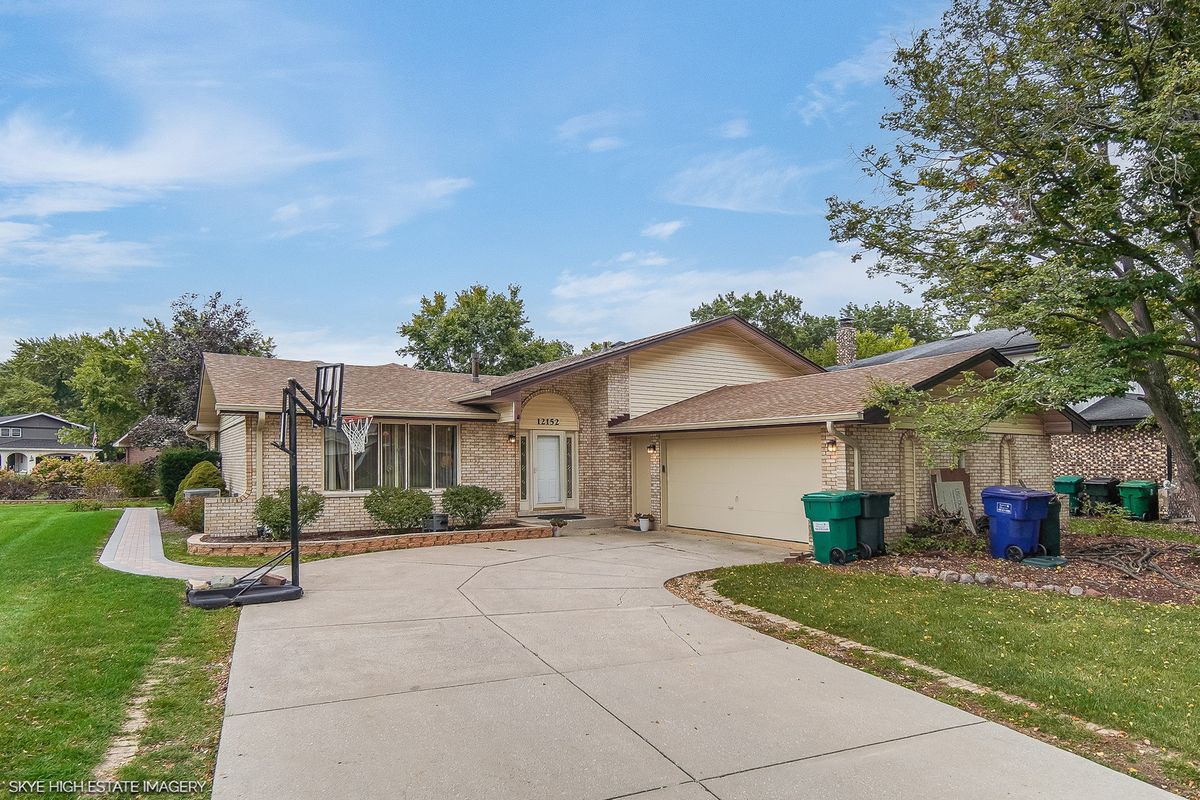
$529,900Active
4 bd · 3 ba · 2,821 sqft
12152 Forestview Drive
Orland Park, IL
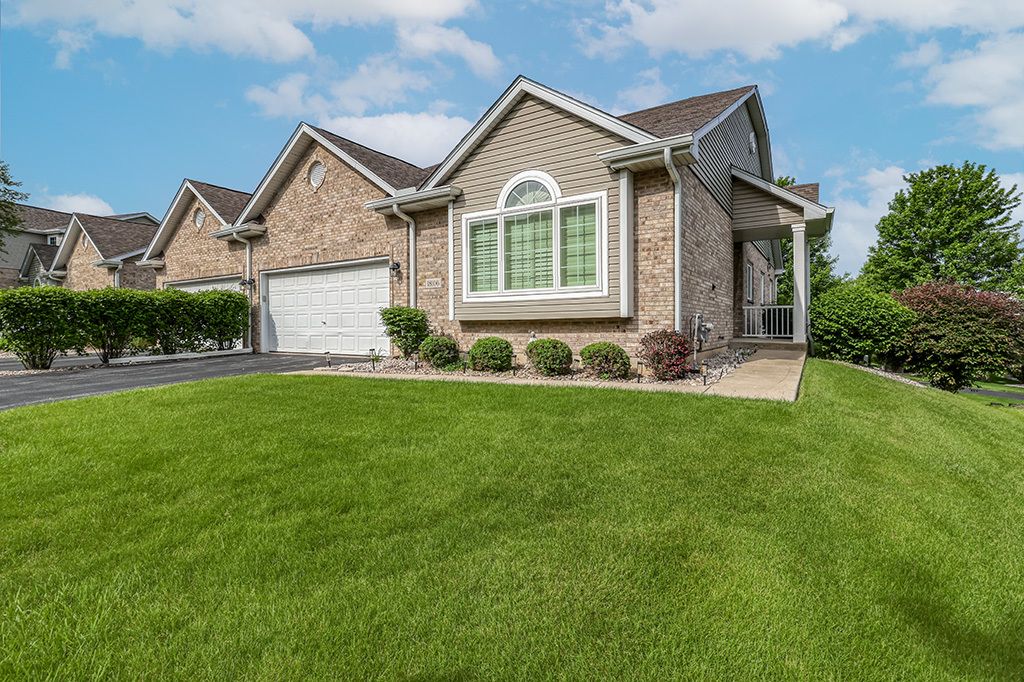
$525,000Active
3 bd · 3 ba · 1,888 sqft
18106 Waterside Circle
Orland Park, IL
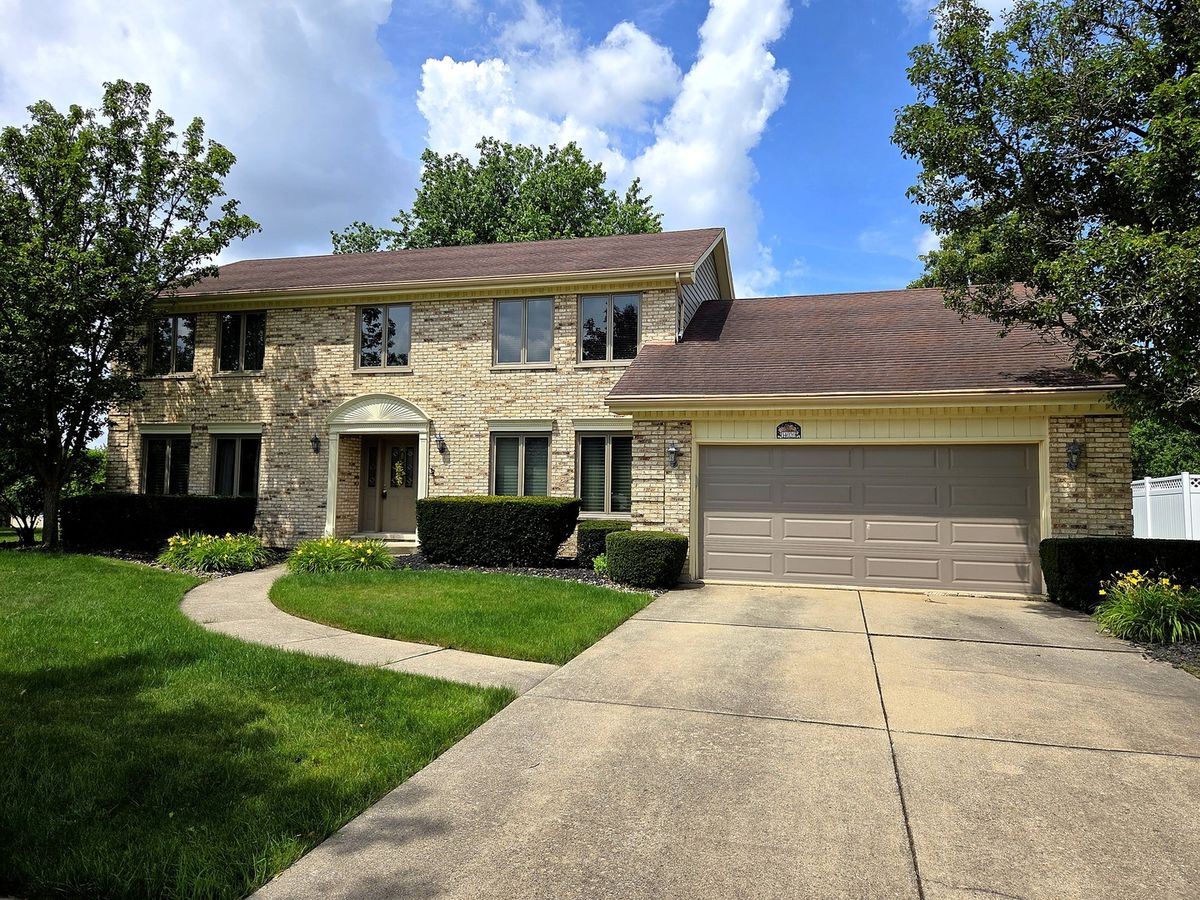
$524,900Active
3 bd · 2.5 ba · 3,404 sqft
14020 Blackhawk Lane
Orland Park, IL
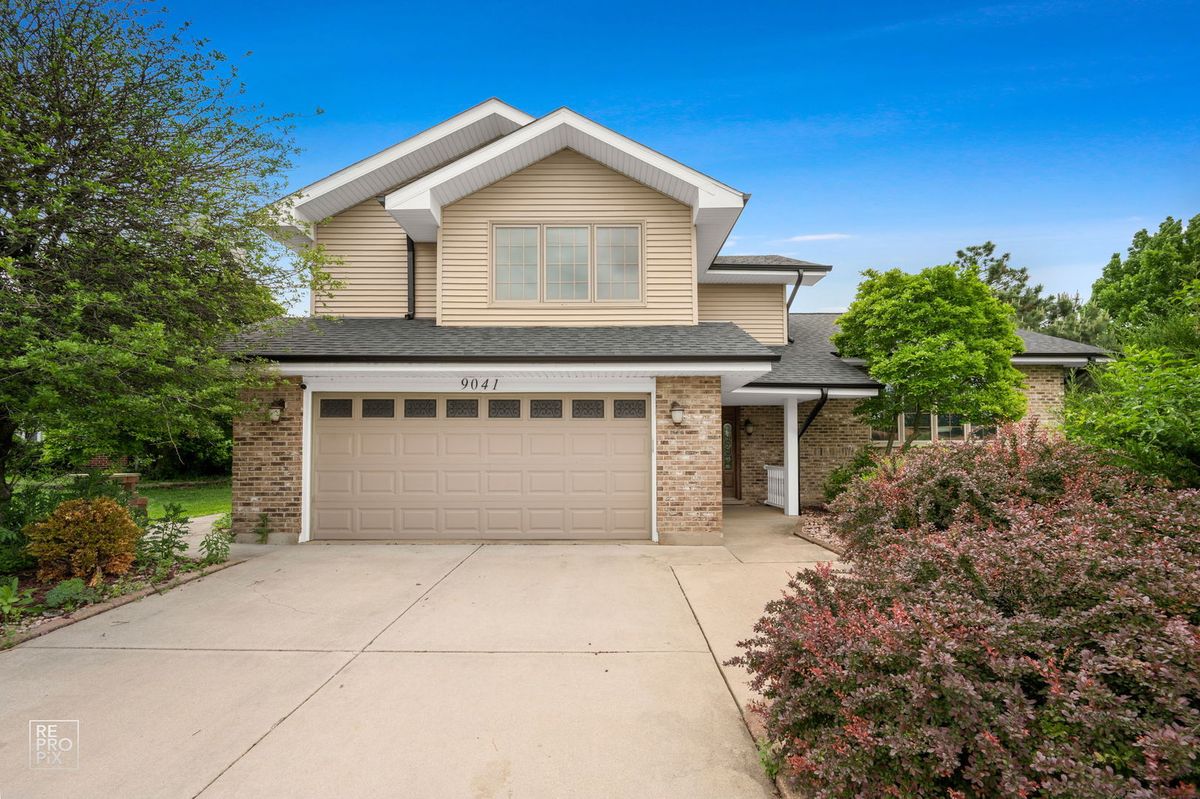
$520,000Active
3 bd · 2.5 ba · 2,105 sqft
9041 Sunrise Lane
Orland Park, IL