View all 26 photos
Detached Single · Schiller Park, IL
$325,000
4 beds · 2 baths · 1,777 sqft
3741 Emerson Street, Schiller Park, IL, 60176
A brick-and-mortar place to make your own — room to make it home.
Active
What’s special
Central air2-car garage
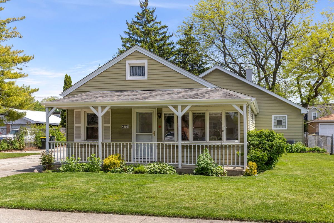
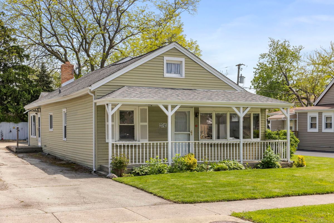
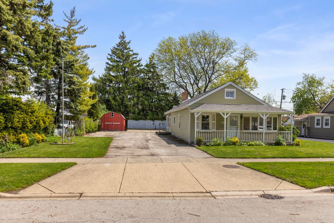
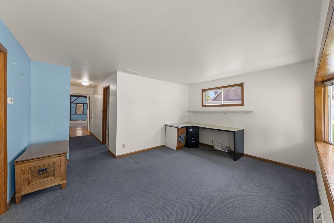
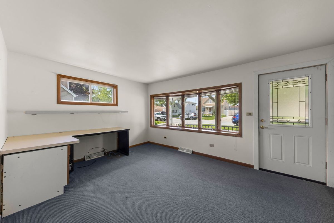
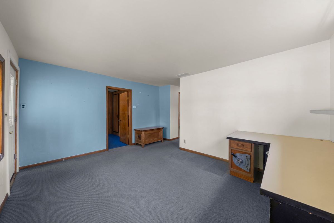
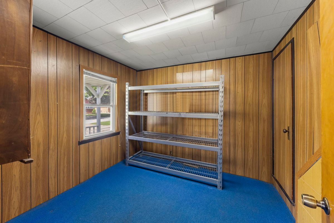
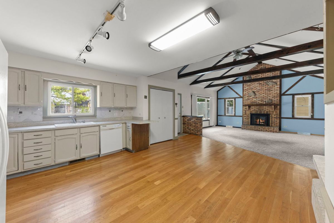
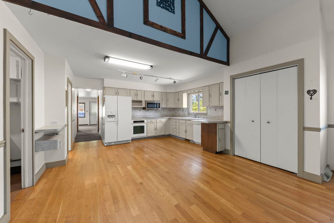
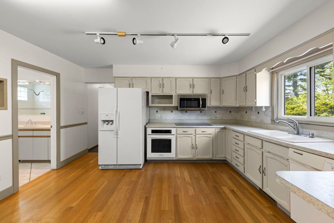
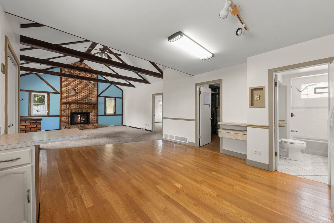
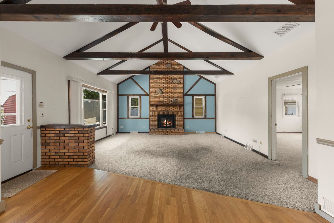
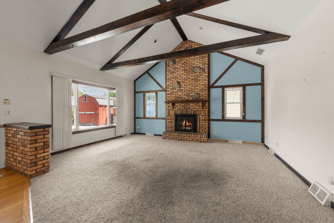
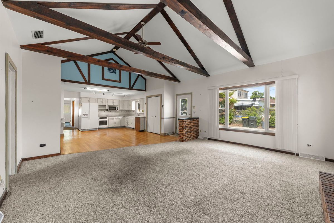
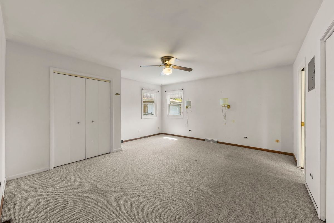
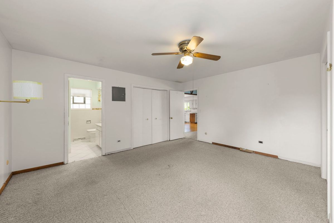
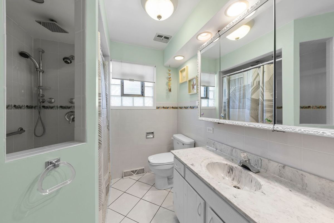
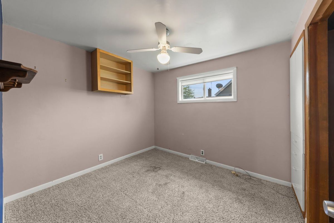
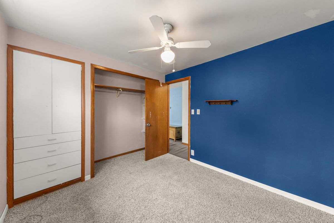
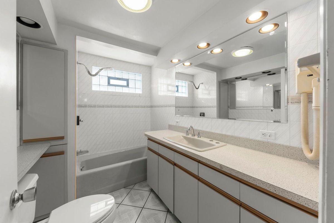
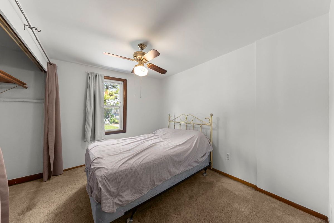
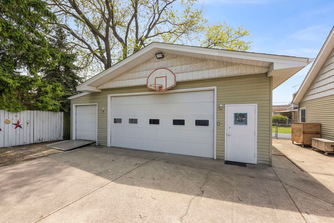
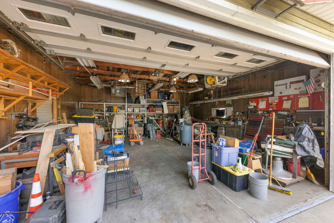
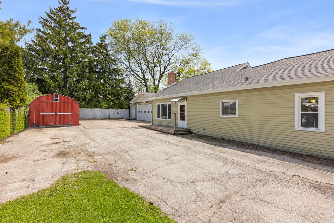
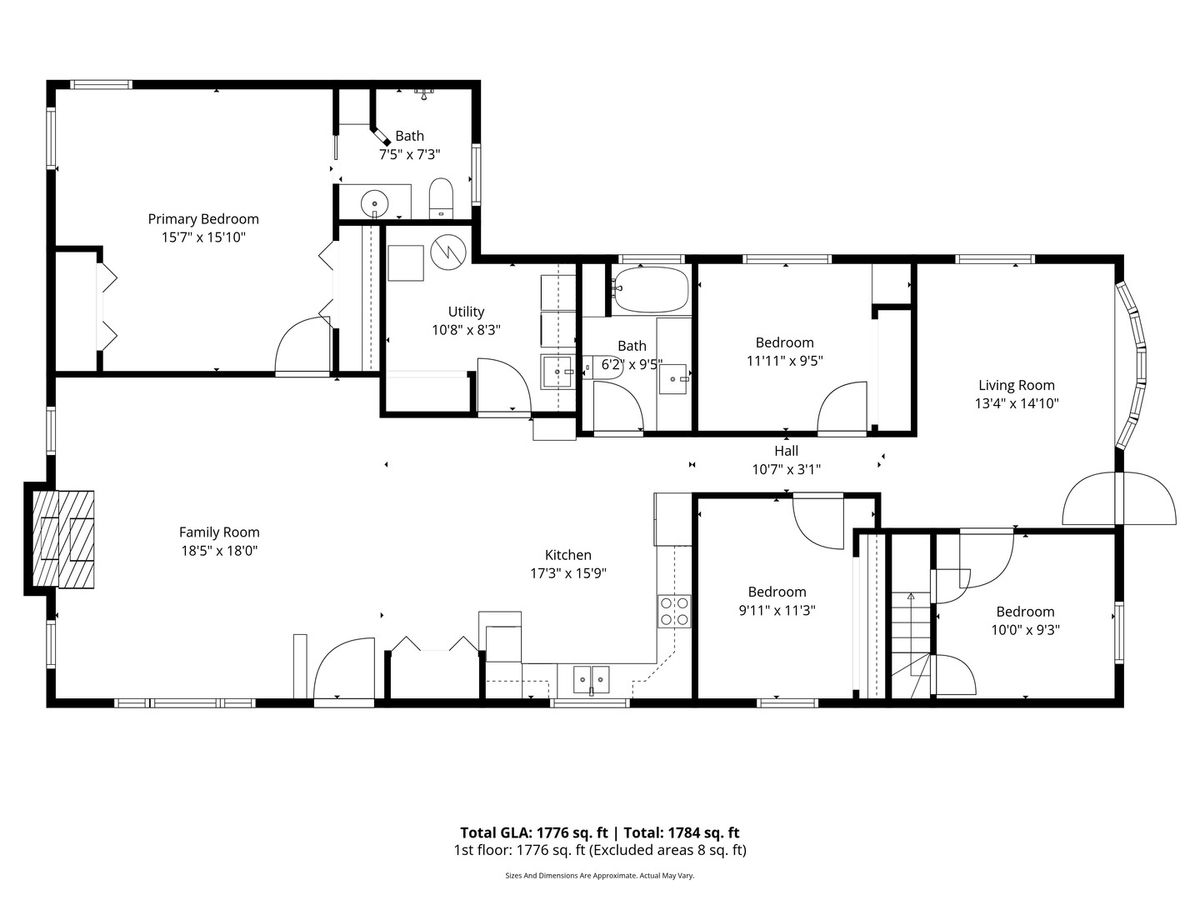
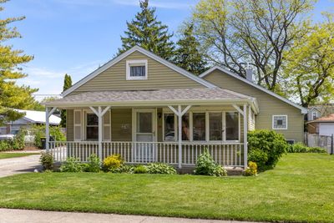
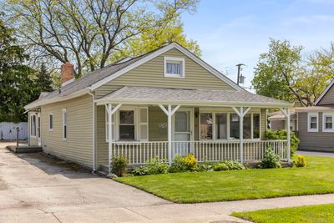
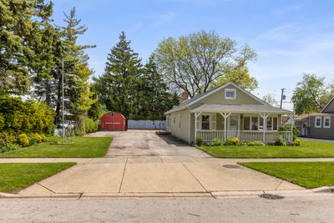
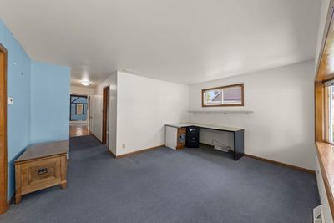
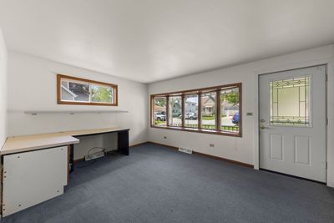
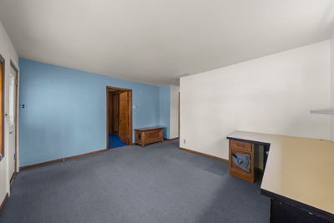
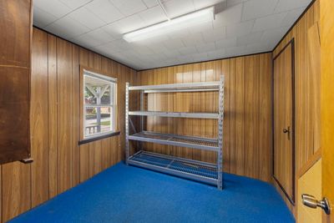
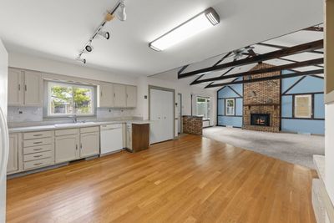
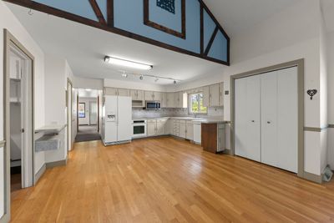
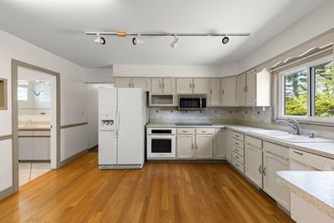
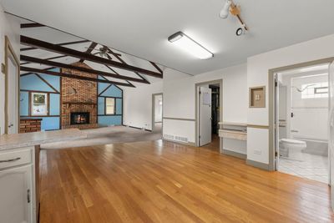
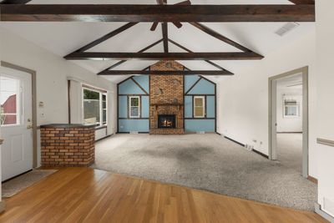
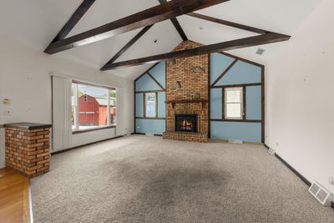
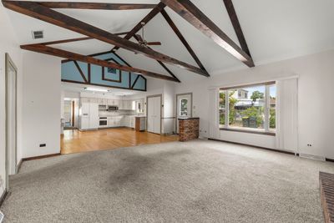
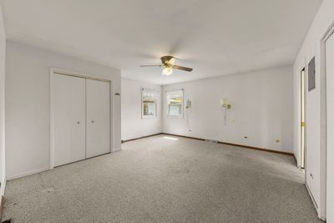
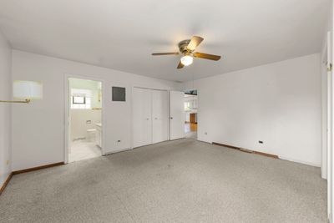
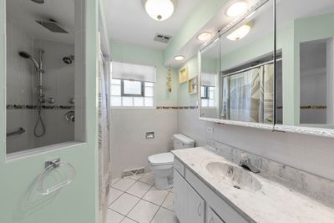
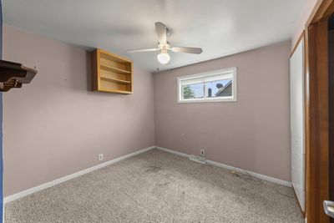
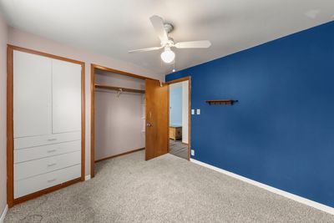
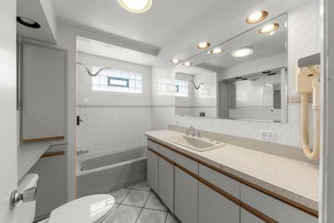
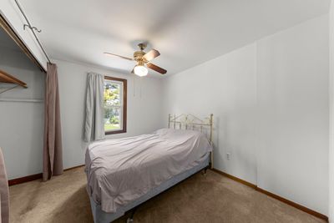
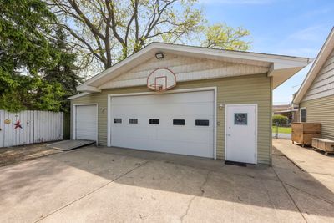
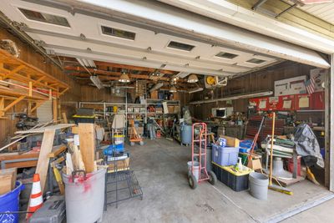
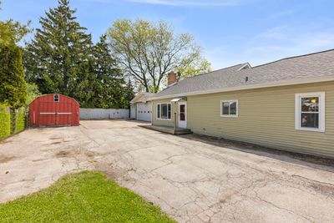
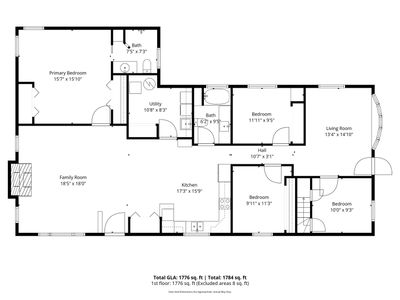
Welcome to this spacious ranch home featuring an incredible addition and endless possibilities throughout! Upon entry, you're greeted by a bright and inviting living room highlighted by a charming bay window. Just off the living room is a versatile bedroom that could also serve perfectly as a home office. This room also provides access to the full stairway leading up to the attic, offering endless storage space. Down the hallway, you'll find two more bedrooms with great closet space along with a full bathroom. The kitchen offers plenty of cabinet storage and features a newer microwave and cooktop, making it both functional and welcoming for everyday living. Off the kitchen is the impressive addition. The expansive family room is truly a standout space, showcasing vaulted ceilings, a cozy fireplace, and plenty of room for entertaining and hosting gatherings. Just off the family room is the spacious primary suite complete with double closets and a private en suite bathroom. Step outside and discover the true star of the show, the massive garage! Perfect for woodworking, working on cars, hobbies, or extra storage, this incredible space features tall ceilings, a heater, and an attached side storage area. The large lot also includes two additional sheds, providing even more storage opportunities. Additional updates include a brand new roof installed in 2025. With so much space, functionality, and unique features to offer, this is a home you won't want to miss. Welcome home!
— the listing agent’s description
The home
4 beds
2 baths
1,777 sqft
Built in 1944
Lot 132 X 75
2-car garage
Detached Single
What it’ll cost
$183 / sqft
$4,392 taxes / yr
No HOA
39 days on dwello
Estimated monthly payment
$2,189/mo
Principal & interest$1,728
Property taxes$366
Homeowners insurance$95
Get pre-qualified →Connect with a licensed lender in the dwello network.
Estimate only — not a loan offer. Example rate; taxes and insurance estimated; your actual rate, payment, taxes, and insurance will vary. dwello is not a lender. Equal Housing Opportunity.
Tour it with a real dwello agent
The agent who meets you here is an actual dwello Home Group team member who knows these streets — not a stranger who bought your name from a portal. You get straight answers on the spot, and the same person stays with you through closing.
On our team, vettedYour info is never soldWith you through closing
Tour this home
In person, on your schedule — a dwello agent meets you there.
WED
Jun 3
THU
Jun 4
FRI
Jun 5
SAT
Jun 6
11:00 am
Schedule a tour
39 days on dwello
Price history
Listed for sale
May 12, 2026
$325,000
Earlier records
Listed
Jul 29, 2026
$325,000
From MLS records — independently verify.
Property taxes
2025
Annual tax bill (MLS)
Assessed value
2025
County assessor
2024
2023
2022
2021
2020
2019
2018
Assessed value from the Cook County Assessor (open records). Estimated market ≈ assessed × 10 for residential; not an appraisal — verify with the assessor.
Features
Central AirNatural GasAluminum SidingPublic SewerAsphaltGarage Door Opener
Schools
Elementary — John F Kennedy Elementary School
Middle — Lincoln Middle School
High — East Leyden High School
Assigned schools per the listing — always verify enrollment + boundaries with the district.
Neighborhood
Loading map…
Nearby places via OpenStreetMap — approximate; verify what matters to you. Map © Mapbox © OpenStreetMap.
MLS listing data
Listed by Madison Misiewicz · Keller Williams Premiere Properties
Listing last updated Jun 19, 2026 · data refreshed from the MLS Jun 19, 2026, 9:22 PM CT
Based on information submitted to the MLS GRID as of Jun 19, 2026, 9:22 PM CT. Listing data © MRED LLC, distributed by MLS GRID — deemed reliable but not guaranteed; independently verify. Anything shown below this point is not MLS listing data.
See it in personA real dwello agent on our team — never a sold lead.
Schedule a tour
Message
No pressure — reach out whenever you’re ready.
Similar homes nearby
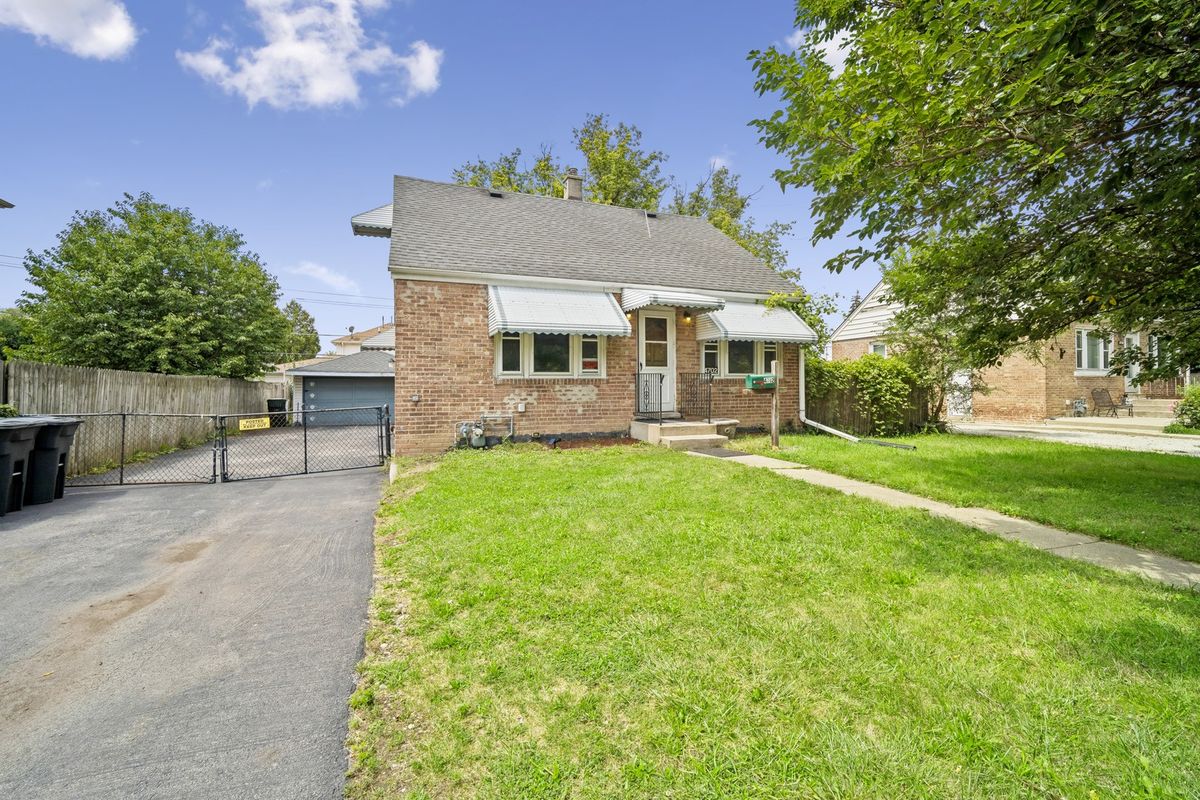
$349,000Active
4 bd · 2 ba · 1,084 sqft
4702 River Road
Schiller Park, IL
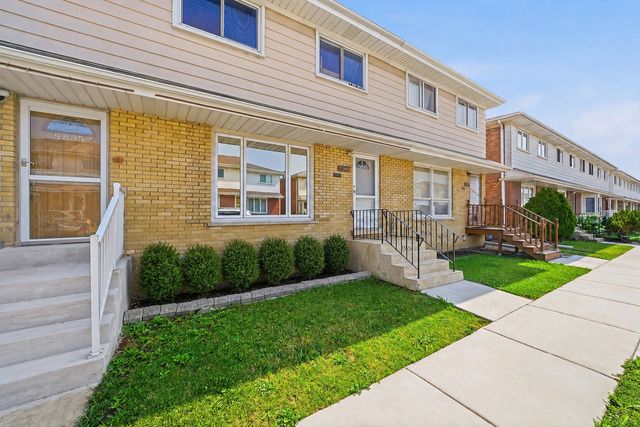
$295,000Active
3 bd · 2.5 ba · 1,200 sqft
9837 Garden Court
Schiller Park, IL
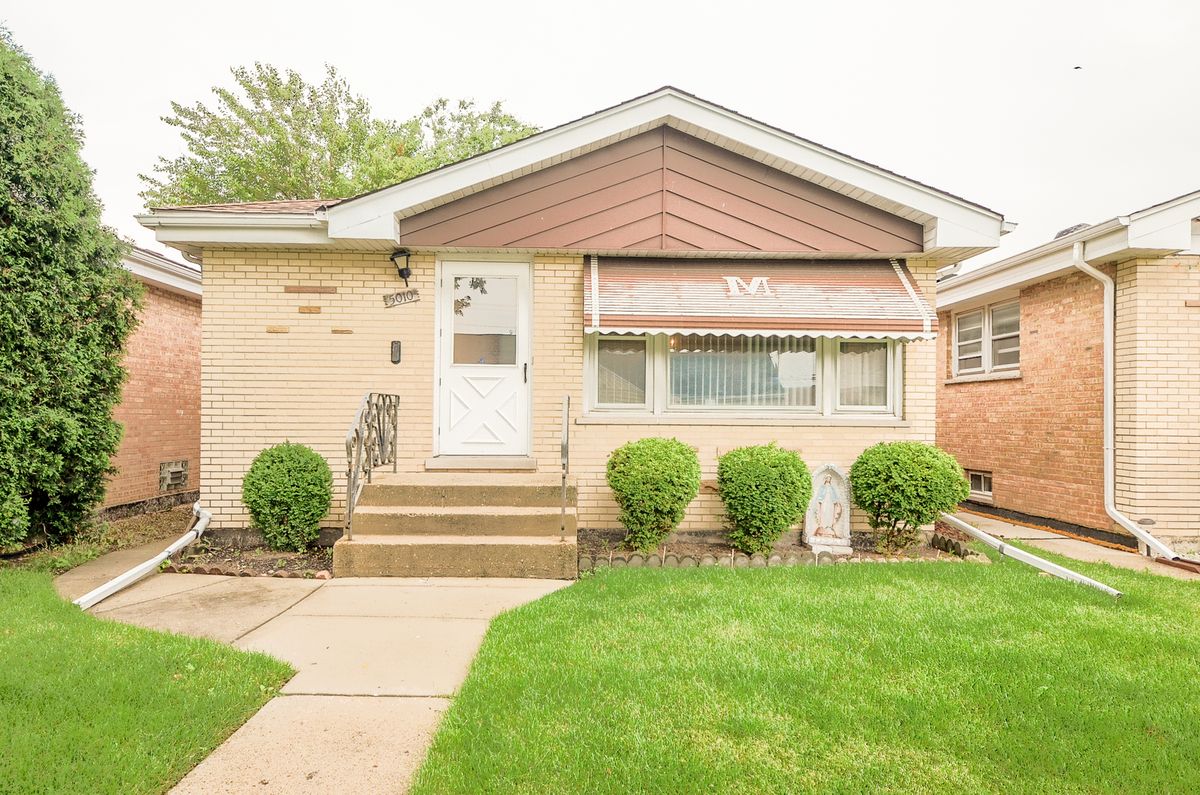
$379,950Active
3 bd · 1 ba · 1,081 sqft
5010 Forster Avenue
Schiller Park, IL
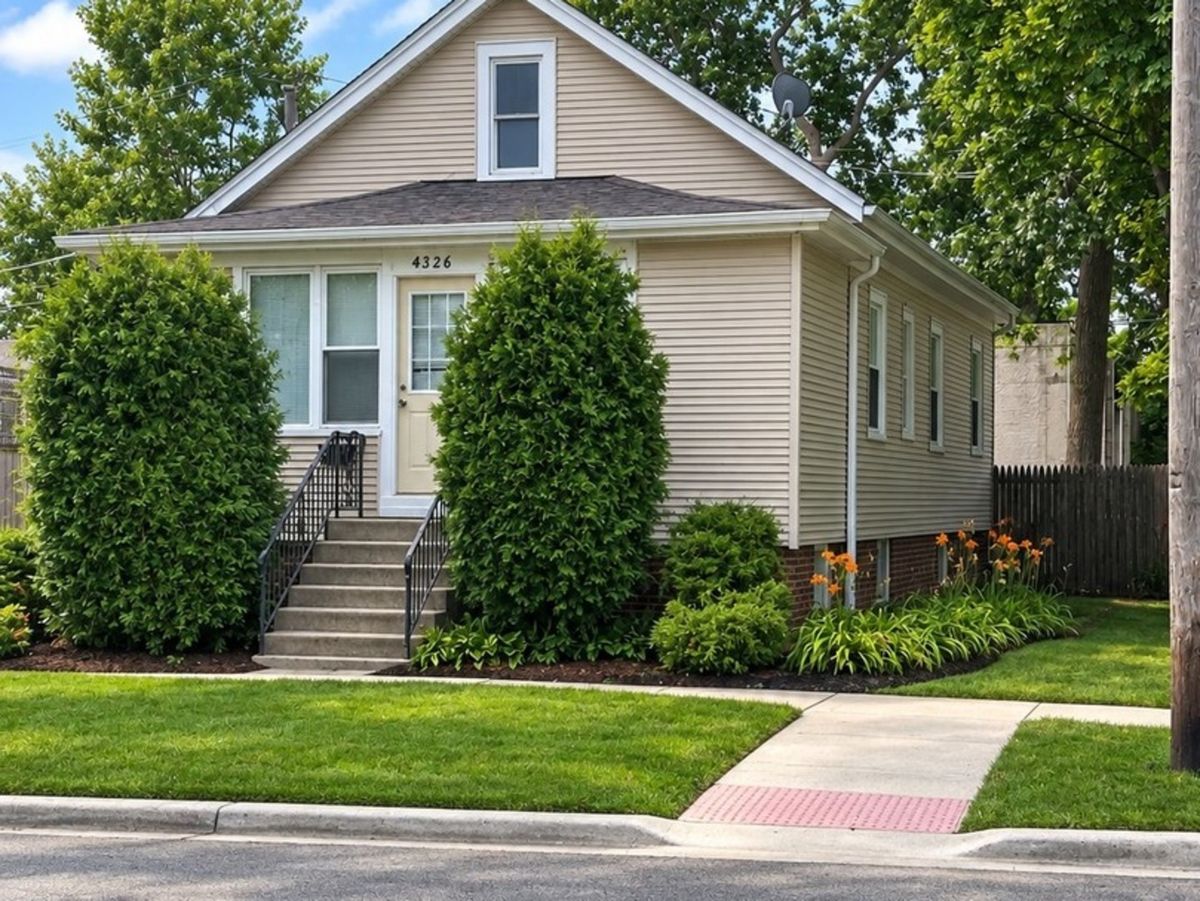
$385,000Active
5 bd · 2 ba · 1,000 sqft
4326 Wesley Terrace
Schiller Park, IL