Price cut: $10,000
View all 70 photos
Detached Single · Chatsworth, IL
$289,000$299,000
4 beds · 3.5 baths · 3,150 sqft
103 S 4th Street, Chatsworth, IL, 60921
A brick-and-mortar place to make your own — room to make it home.
Active
What’s special
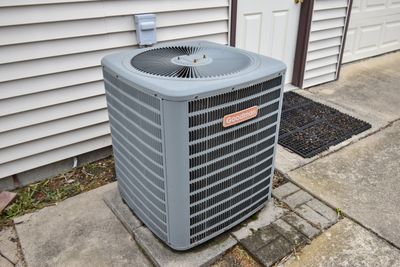
Central air6-car garage
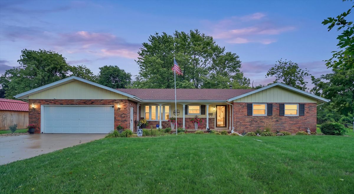
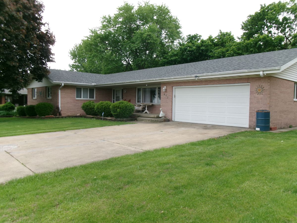
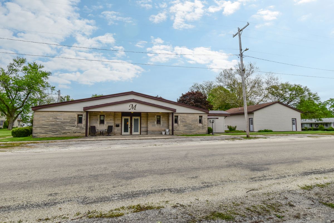
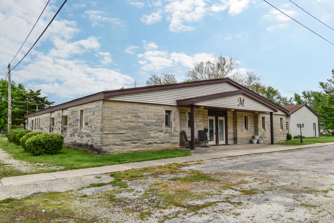
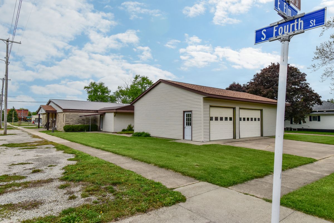
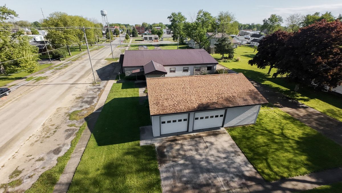
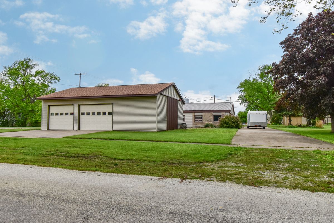
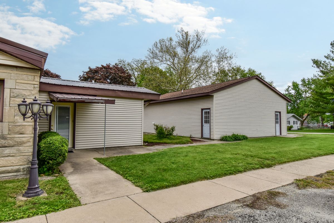
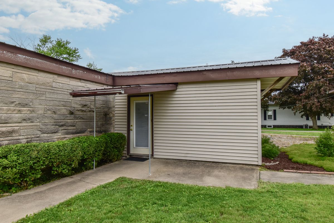
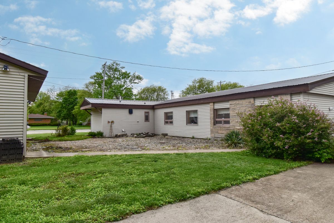
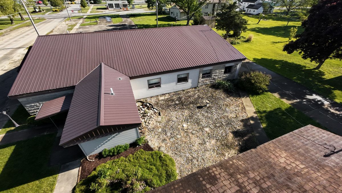
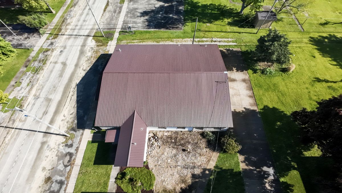
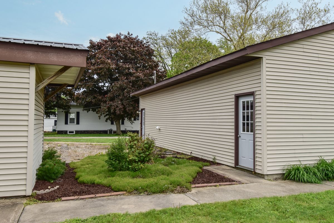
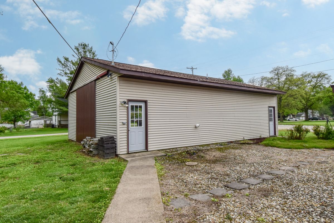
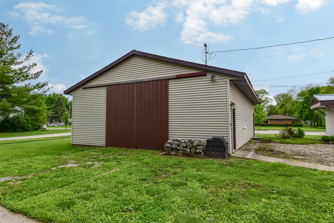
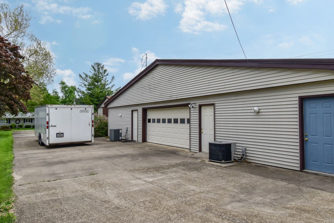
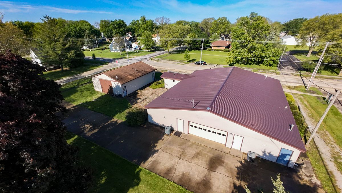
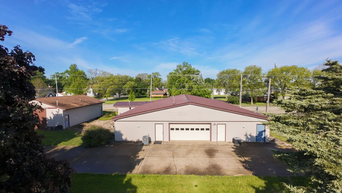
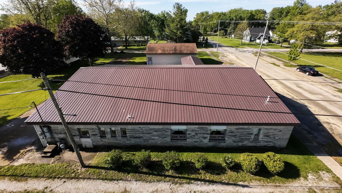
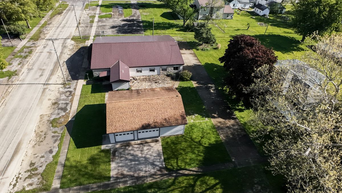
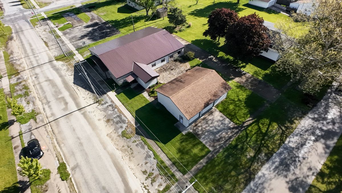
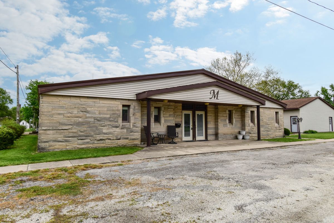
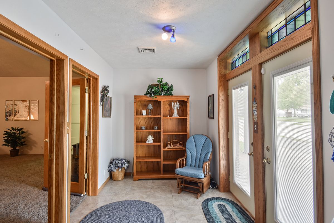
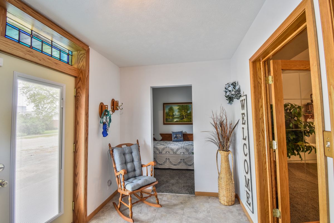
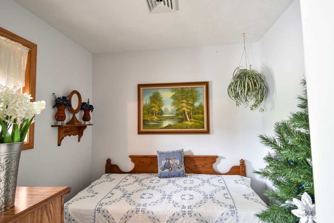
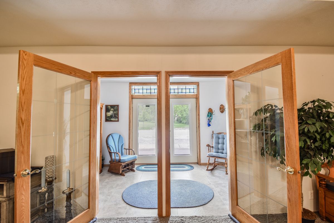
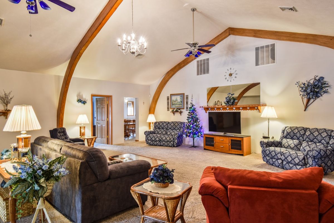
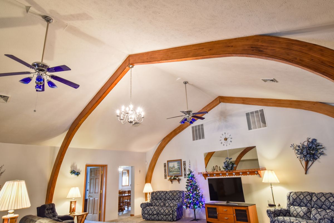
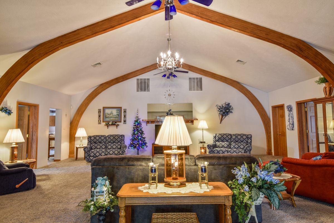
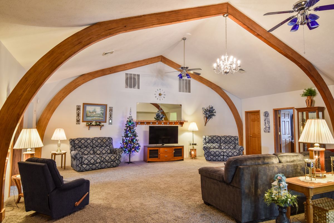
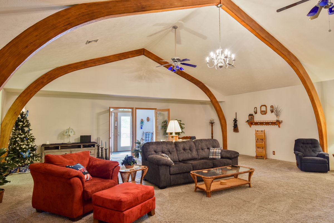
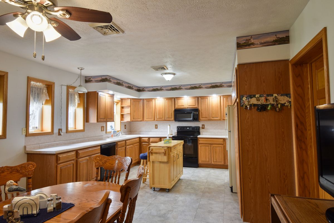
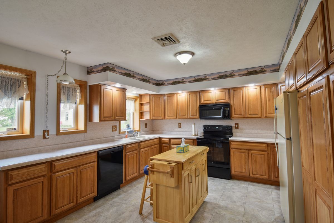
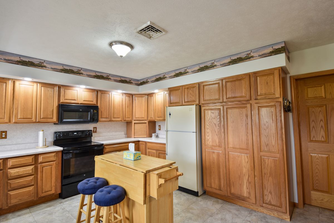
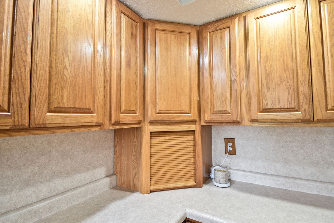
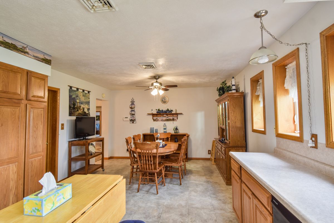
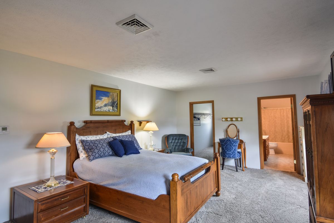
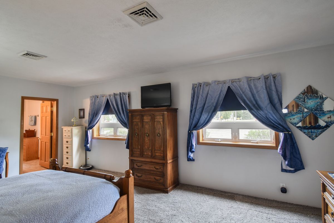
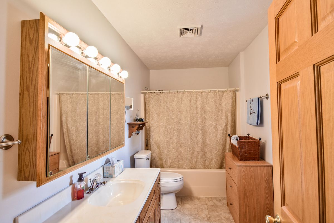
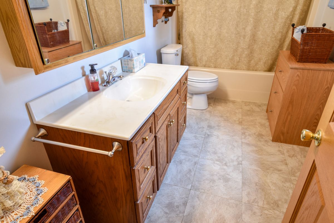
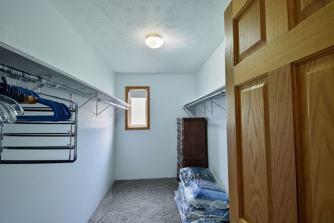
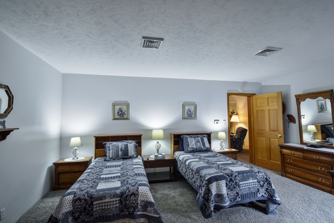
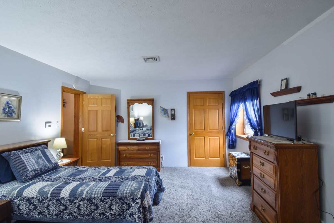
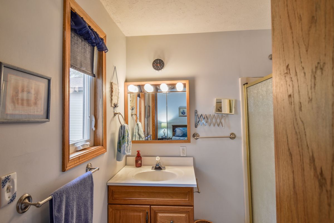
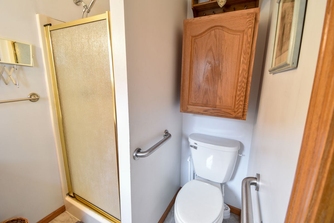
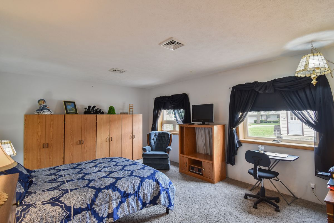

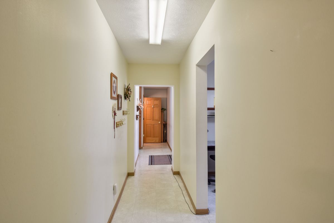
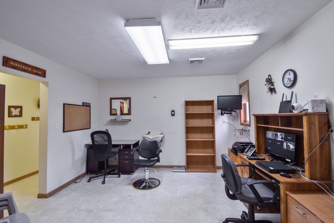
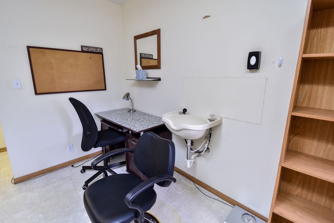
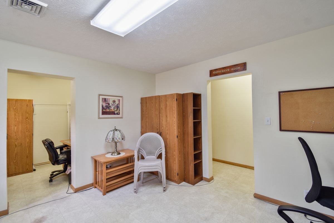
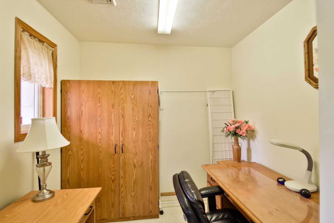
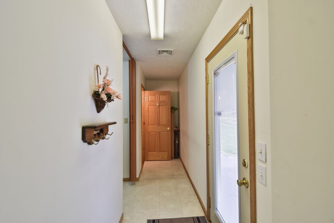
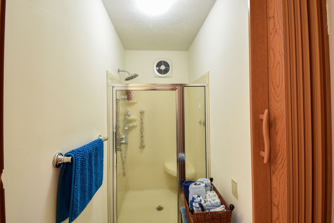
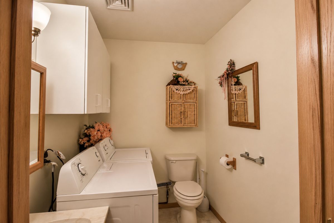
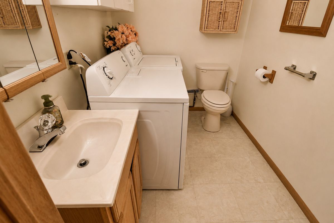
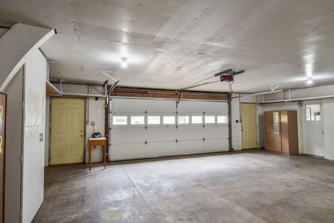
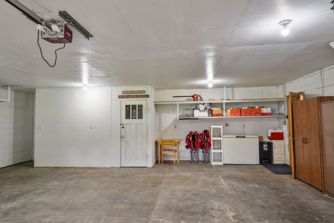
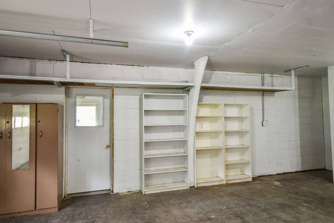
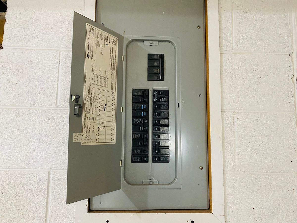
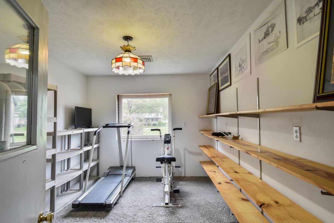
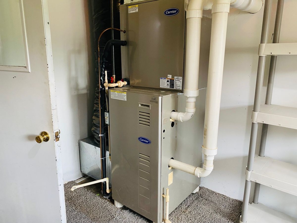
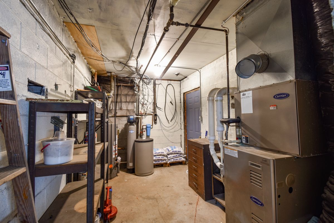
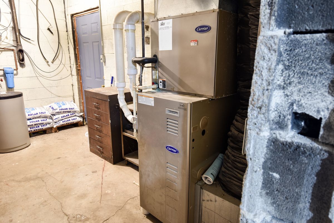
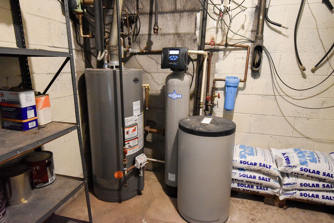
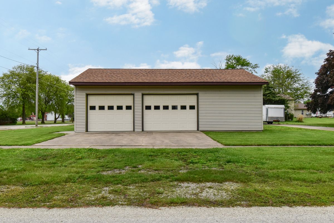
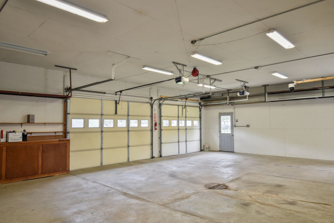
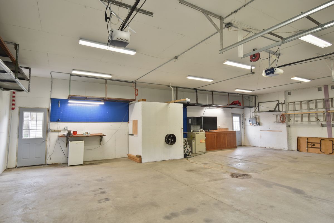
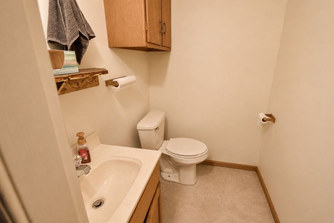
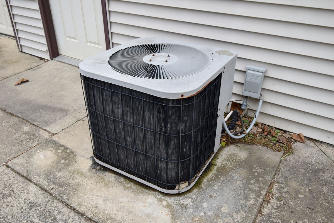
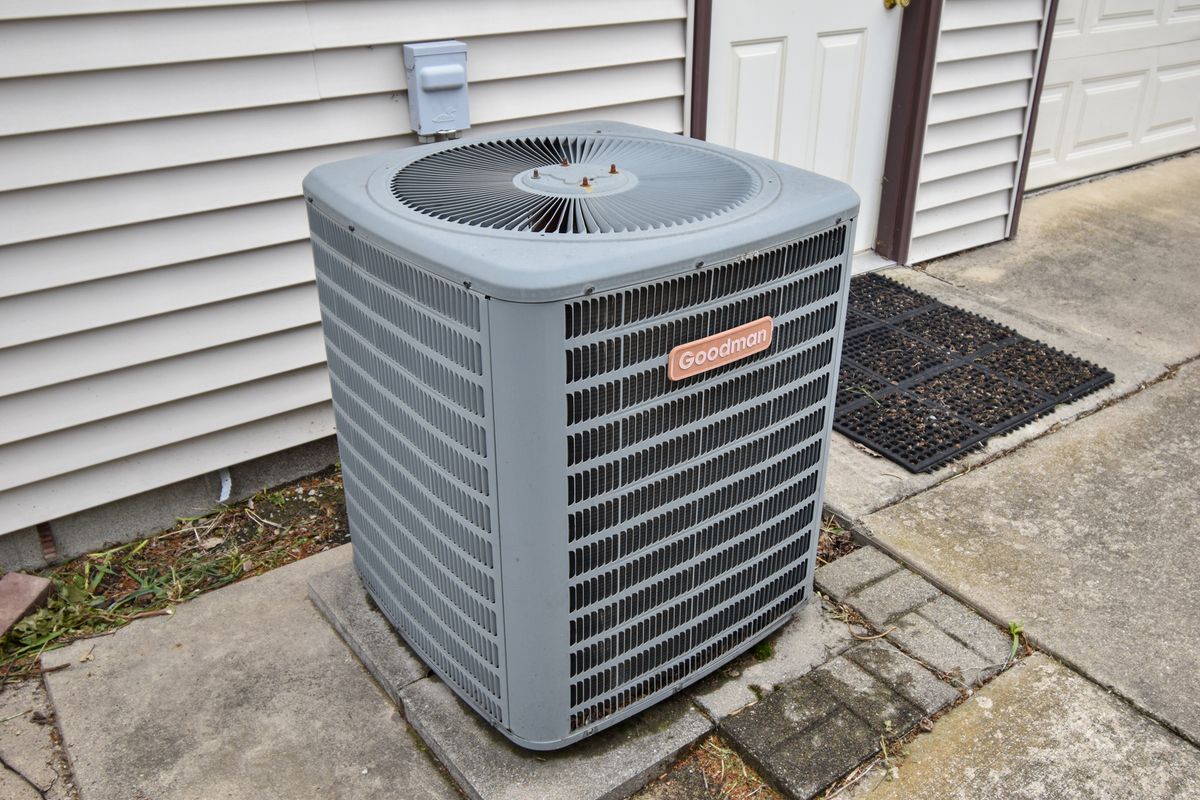
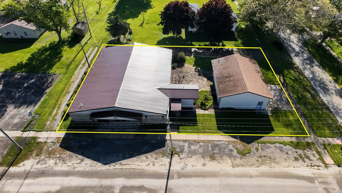
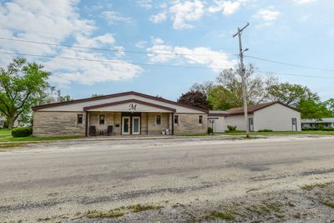
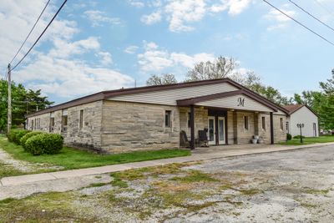
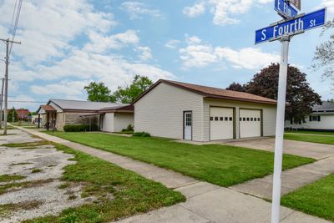
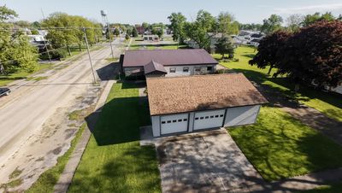
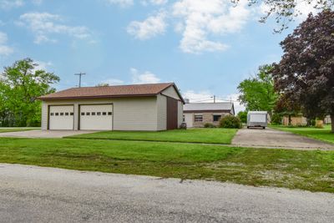
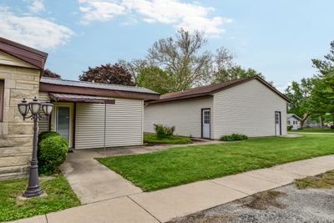
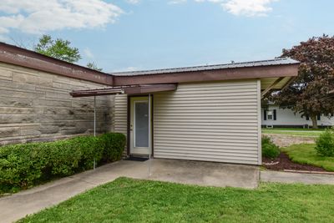
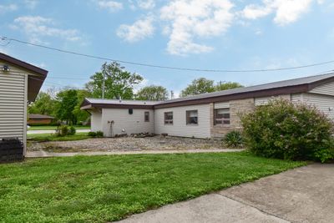
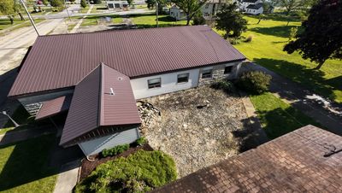
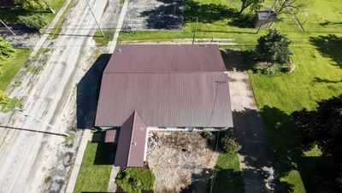
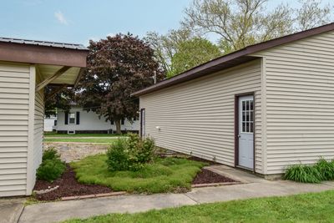
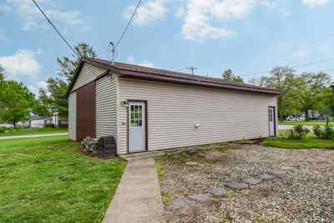
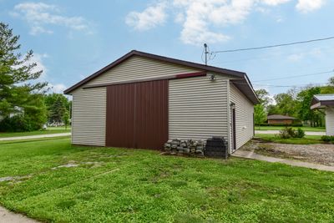
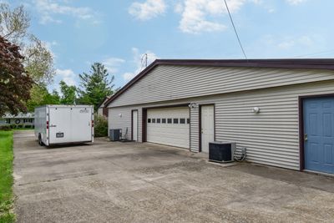
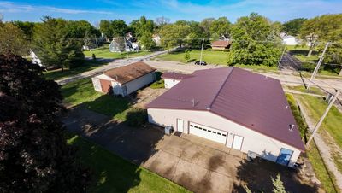
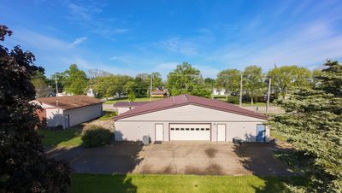
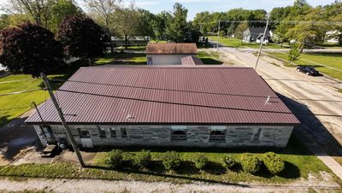
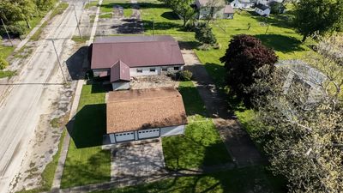
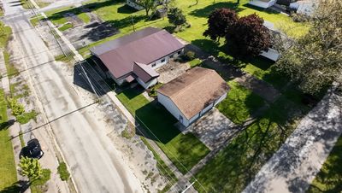
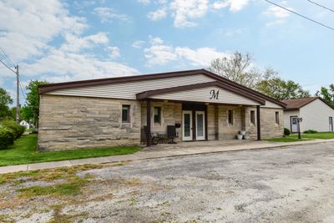
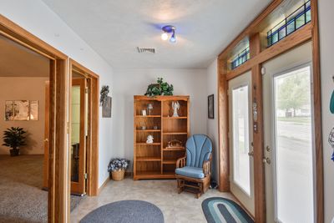
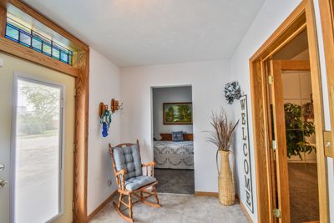
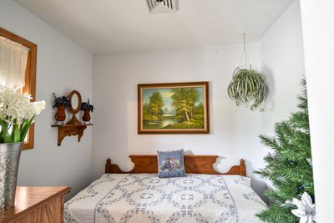
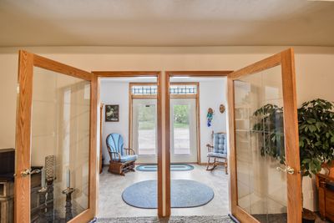
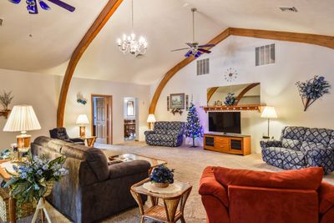
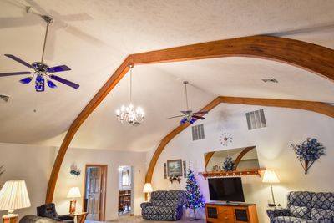
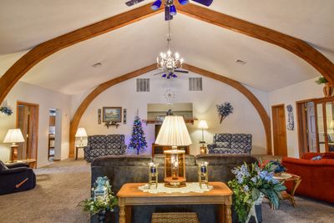
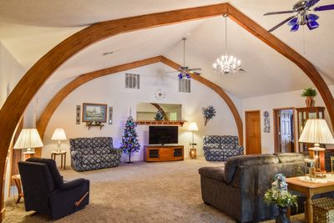
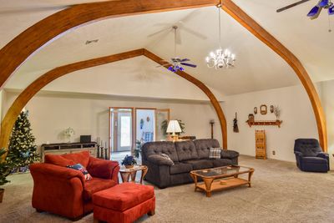
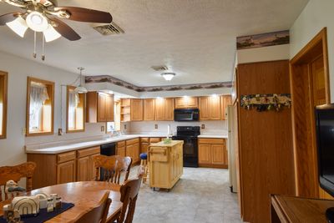
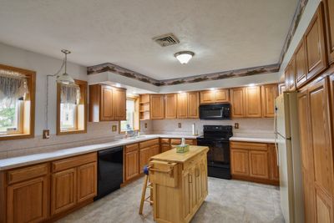
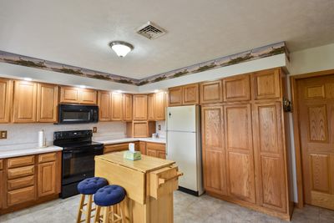
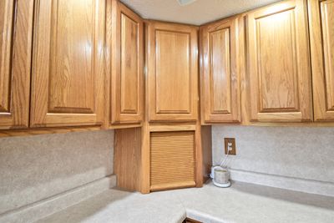
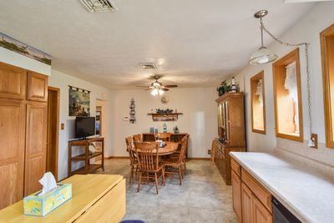
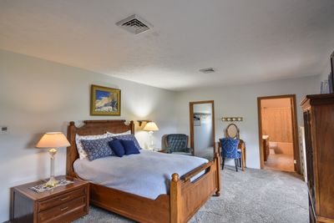
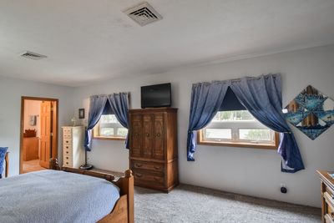
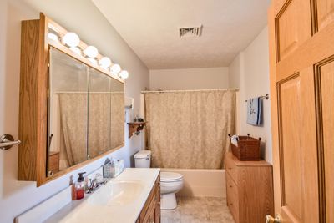
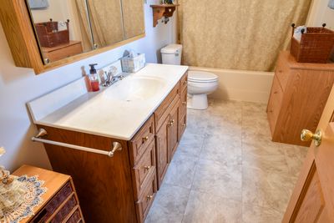
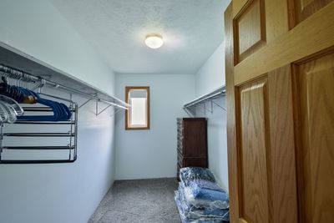
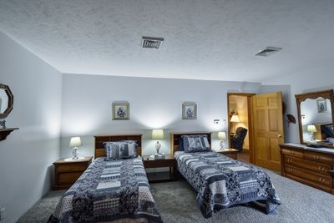
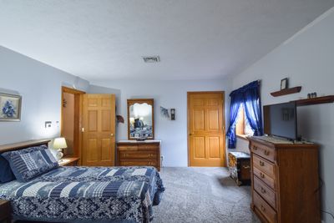
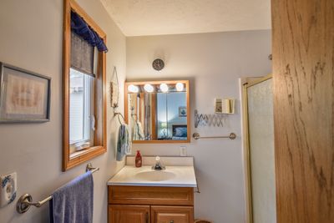
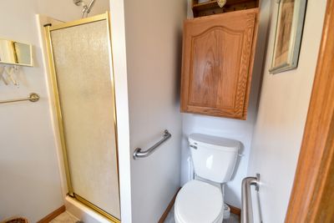
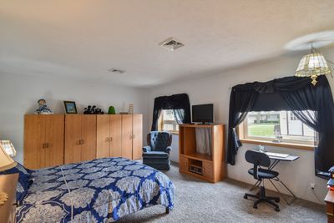
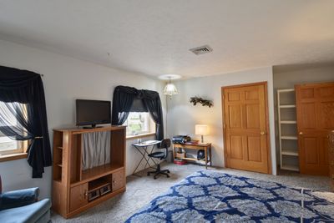
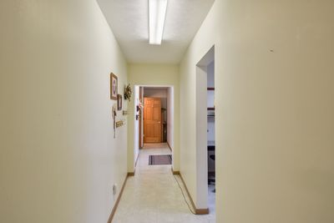
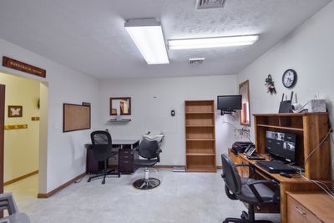
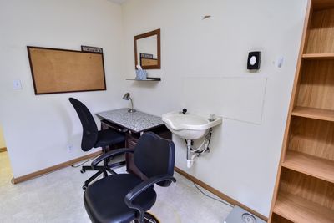
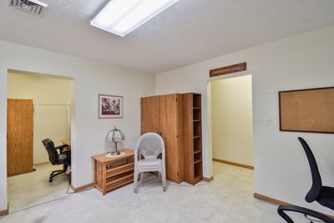
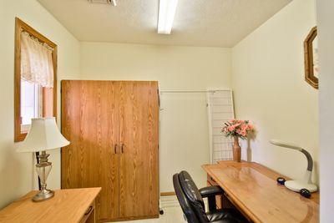
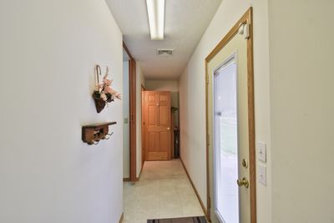
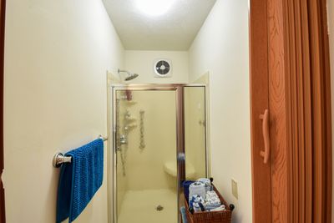
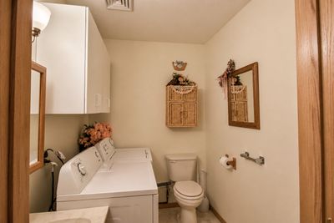
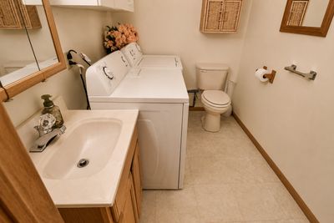
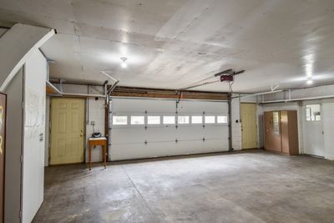
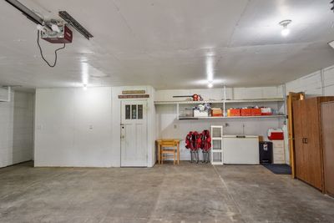
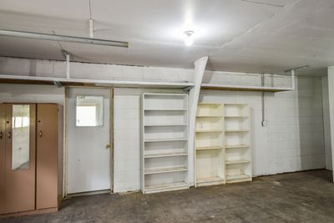
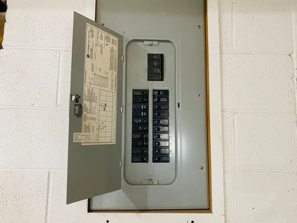
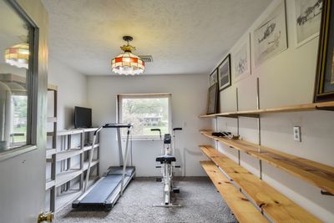
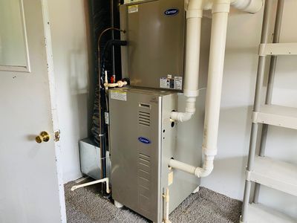
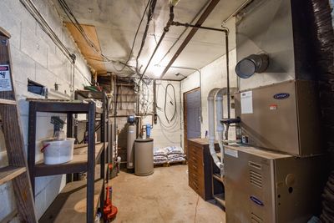
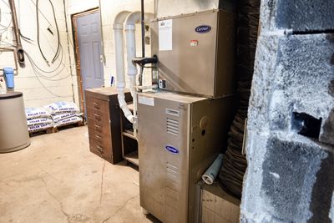
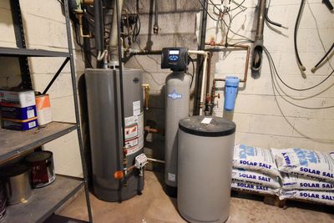
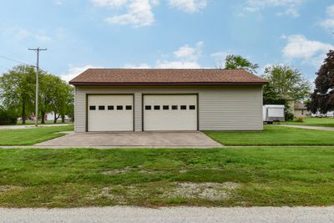
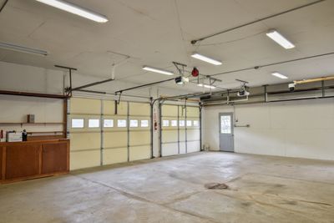
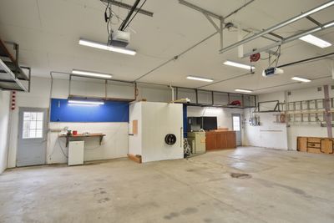
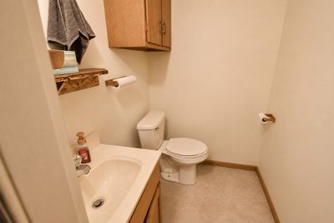
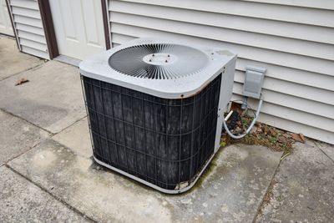
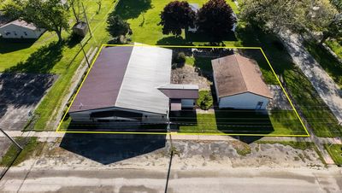
You're gonna love this custom ranch for sale on a corner lot. As you walk in, you'll enter the enclosed foyer area with a nook for extra room. Enter through the front French doors and you'll find a huge 30x28 living room area for entertaining. Custom oak throughout. The ranch is split with a master bedroom, walk in closet and bathroom. On the other side of the home, you'll find 2 more bedrooms and two more bathrooms. The office and hair salon area has a wet sink and separate entrance with attached laundry and a custom shower area. At the back of the home, you'll find a large 28x26 two car garage with concrete approach and a utility area and a gym workout room. The home has updated dual furnaces and central air units for perfect climate control. There is a walk-up attic above the garage area. To the south of the home is an additional oversized heated 40x30 four car garage with a bathroom and water. The yard has landscaping and has no steps into the home. Updated metal roof has been installed for maintenance free concerns. This is a must see in this price range and is turnkey. Seller advises this home can come fully furnished if the buyer would like the items to stay.
— the listing agent’s description
The home
4 beds
3.5 baths
3,150 sqft
Built in 1959
Lot 100 x 150
6-car garage
Detached Single
What it’ll cost
$92 / sqft
$1,303 taxes / yr
No HOA
Listed $299,000
Now $289,000
75 days on dwello
Estimated monthly payment
$1,730/mo
Principal & interest$1,537
Property taxes$109
Homeowners insurance$84
Get pre-qualified →Connect with a licensed lender in the dwello network.
Estimate only — not a loan offer. Example rate; taxes and insurance estimated; your actual rate, payment, taxes, and insurance will vary. dwello is not a lender. Equal Housing Opportunity.
Tour it with a real dwello agent
The agent who meets you here is an actual dwello Home Group team member who knows these streets — not a stranger who bought your name from a portal. You get straight answers on the spot, and the same person stays with you through closing.
On our team, vettedYour info is never soldWith you through closing
Tour this home
In person, on your schedule — a dwello agent meets you there.
WED
Jun 3
THU
Jun 4
FRI
Jun 5
SAT
Jun 6
11:00 am
Schedule a tour
75 days on dwello
Price history
Price reduced
Jul 21, 2026
↓ $10,000$289,000
Listed for sale
May 8, 2026
$299,000
Now $10,000 below the original list price.
Property taxes
2025
Annual tax bill (MLS)
From county records — verify with the assessor.
Features
Central AirForced AirVinyl SidingBrickPublic SewerYesGarage Owned
Neighborhood
Loading map…
Nearby places via OpenStreetMap — approximate; verify what matters to you. Map © Mapbox © OpenStreetMap.
MLS listing data
Listed by Jeffrey Hamilton · Joan Bullard Realty, Inc.
Listing last updated Jul 21, 2026 · data refreshed from the MLS Jul 21, 2026, 5:08 AM CT
Based on information submitted to the MLS GRID as of Jul 21, 2026, 5:08 AM CT. Listing data © MRED LLC, distributed by MLS GRID — deemed reliable but not guaranteed; independently verify. Anything shown below this point is not MLS listing data.
See it in personA real dwello agent on our team — never a sold lead.
Schedule a tour
Message
No pressure — reach out whenever you’re ready.