New construction
View all 17 photos
Detached Single · Channahon, IL
$510,900
3 beds · 2 baths · 2,160 sqft
25927 W Ravine Woods Drive, Channahon, IL, 60410
A brick-and-mortar place to make your own — room to make it home.
Active
What’s special
New constructionCentral air3-car garageIn-unit laundry
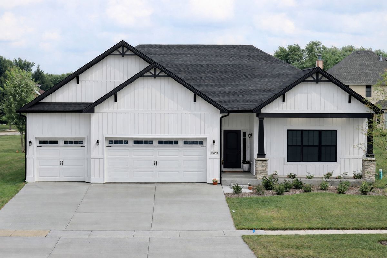
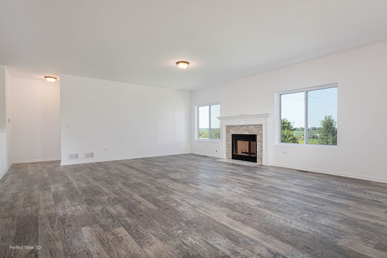
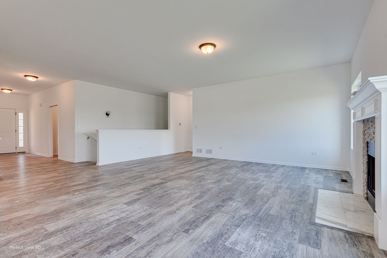
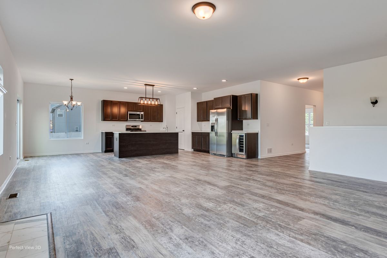
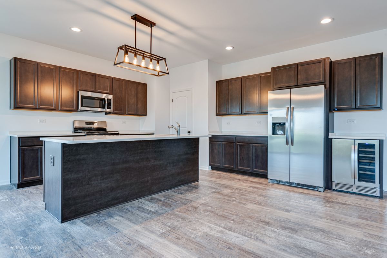
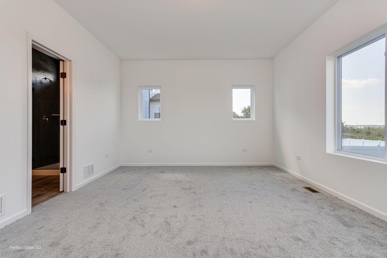
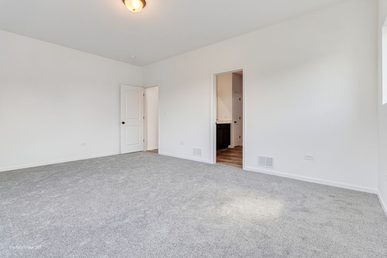
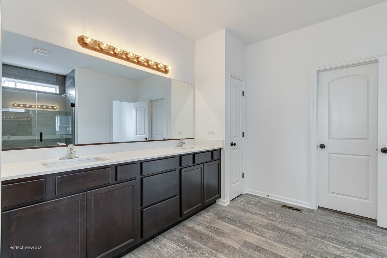
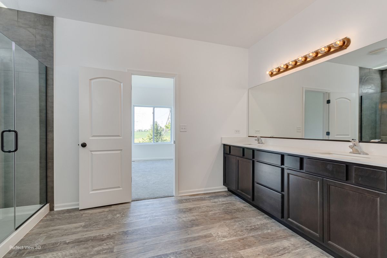
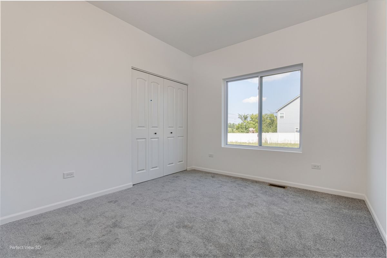
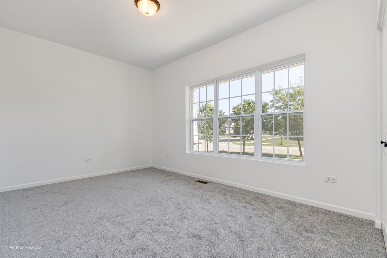
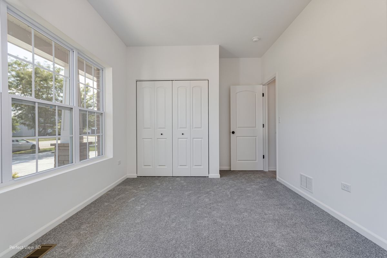
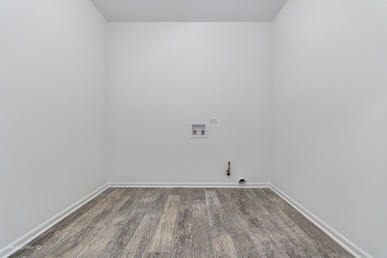
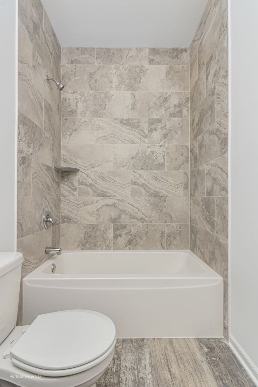
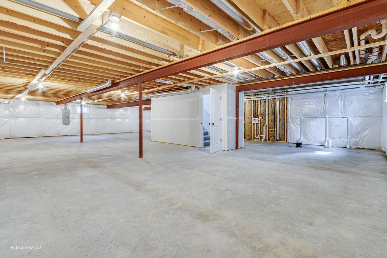
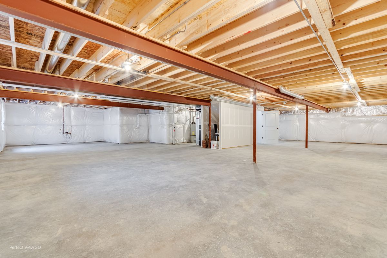
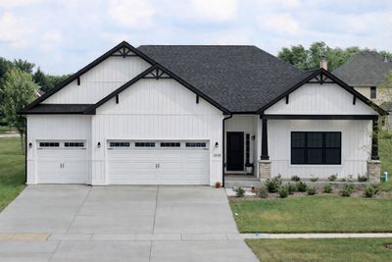
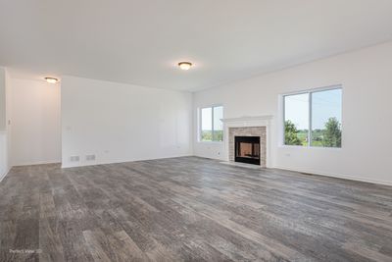
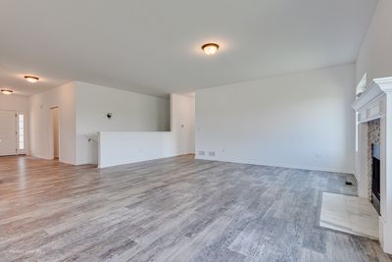
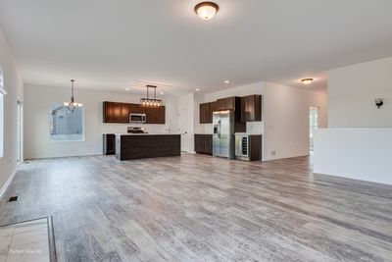
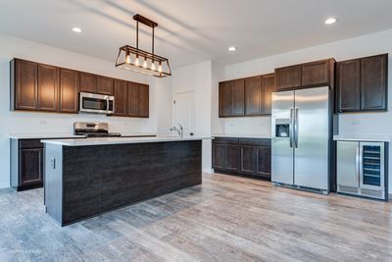
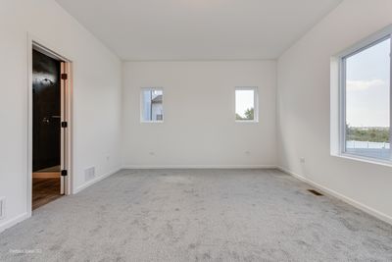
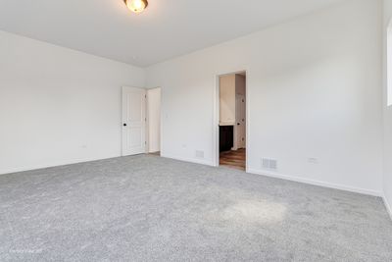
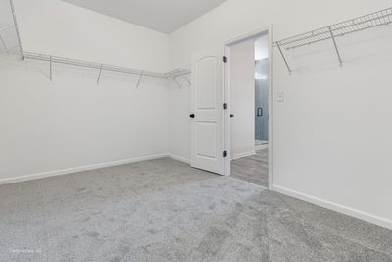
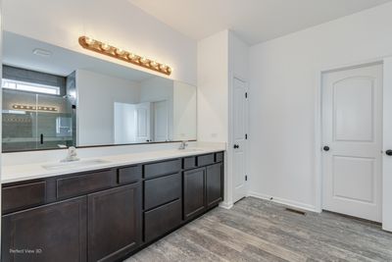
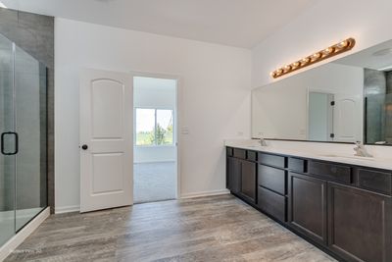
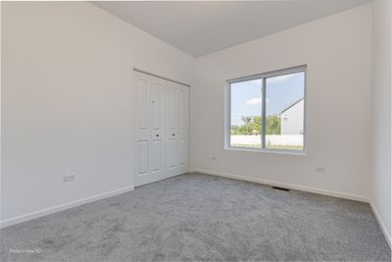
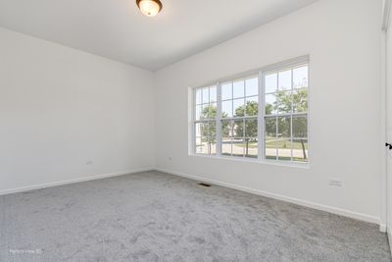
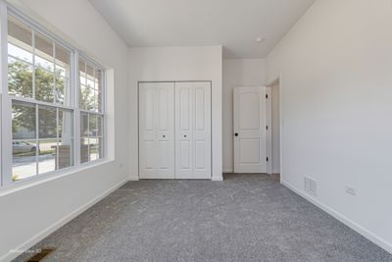
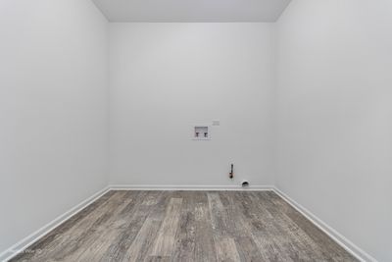
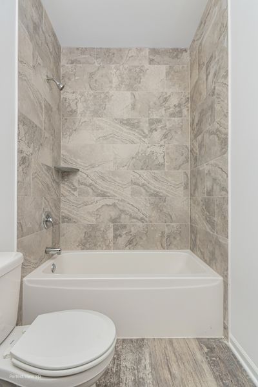
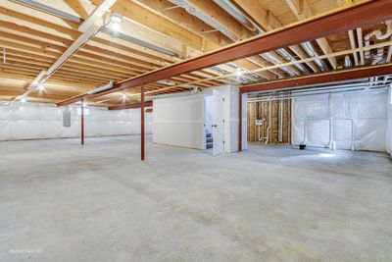
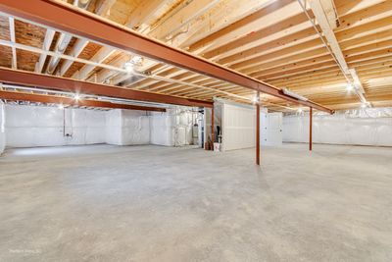
Welcome to this beautifully crafted proposed new construction ranch home offering 2,160 sq ft of spacious, single-level living in the desirable Enclave at Ravine Woods! This thoughtfully designed home features 3 bedrooms and 2 full baths, highlighted by an open-concept layout and impressive 9' ceilings throughout the main living area, creating a bright and airy feel. The kitchen is the heart of the home, showcasing a large 8' island, walk-in pantry, and stainless steel high-efficiency appliances (all included), perfect for both everyday living and entertaining. Enjoy the convenience of main-level living with a dedicated laundry room, plus a separate adjoining mudroom to keep everything organized and functional. The full basement features open stairs and offers endless potential for future finishing or additional storage space. A fully insulated and drywalled 3-car garage comes standard, providing ample room for vehicles, storage, or hobbies. As a semi-custom builder, this home offers the flexibility to personalize your floor plan, finishes, and features to suit your lifestyle. Located in The Enclave at Ravine Woods, you'll love the peaceful setting surrounded by mature trees and nature, while still being just minutes from walking trails, major highways, and everyday amenities. Experience the ease of ranch living combined with modern design and customization-your dream home starts here!
— the listing agent’s description
The home
3 beds
2 baths
2,160 sqft
Built in 2026
Lot 80X150
3-car garage
Detached Single
Ranch
What it’ll cost
$237 / sqft
No HOA
24 days on dwello
Estimated monthly payment
$3,759/mo
Principal & interest$2,716
Property taxes$894
Homeowners insurance$149
Get pre-qualified →Connect with a licensed lender in the dwello network.
Estimate only — not a loan offer. Example rate; taxes and insurance estimated; your actual rate, payment, taxes, and insurance will vary. dwello is not a lender. Equal Housing Opportunity.
Tour it with a real dwello agent
The agent who meets you here is an actual dwello Home Group team member who knows these streets — not a stranger who bought your name from a portal. You get straight answers on the spot, and the same person stays with you through closing.
On our team, vettedYour info is never soldWith you through closing
Tour this home
In person, on your schedule — a dwello agent meets you there.
WED
Jun 3
THU
Jun 4
FRI
Jun 5
SAT
Jun 6
11:00 am
Schedule a tour
24 days on dwello
Price history
Listed for sale
Apr 3, 2026
$510,900
Features
Central AirNatural GasVinyl SidingBrickPublic SewerConcreteYes
Schools
High — Minooka Community High School
Assigned schools per the listing — always verify enrollment + boundaries with the district.
Neighborhood
Loading map…
Nearby places via OpenStreetMap — approximate; verify what matters to you. Map © Mapbox © OpenStreetMap.
MLS listing data
Listed by Amy Capista · Core Group Realty
Listing last updated Apr 27, 2026 · data refreshed from the MLS Jun 17, 2026, 6:13 PM CT
Based on information submitted to the MLS GRID as of Jun 17, 2026, 6:13 PM CT. Listing data © MRED LLC, distributed by MLS GRID — deemed reliable but not guaranteed; independently verify. Anything shown below this point is not MLS listing data.
See it in personA real dwello agent on our team — never a sold lead.
Schedule a tour
Message
No pressure — reach out whenever you’re ready.
Similar homes nearby
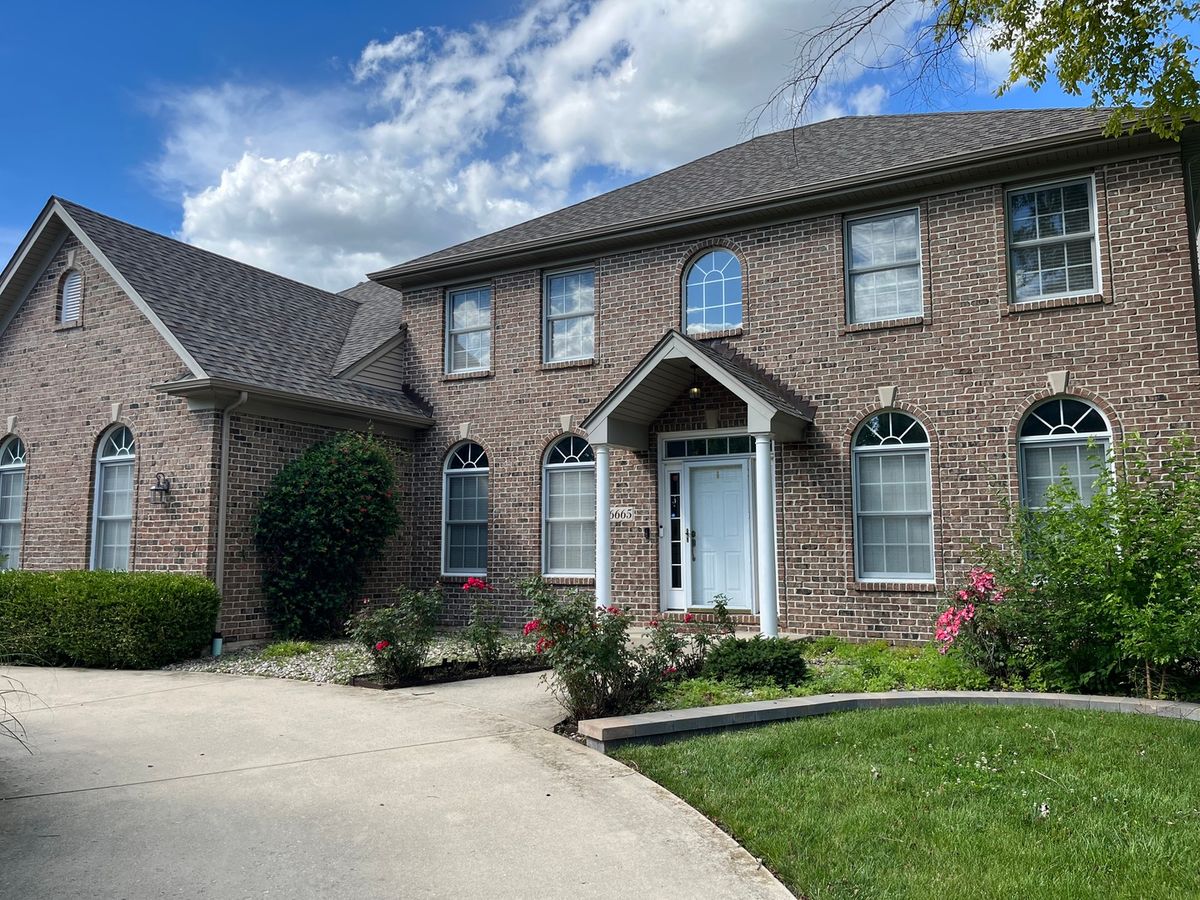
$509,000Active
4 bd · 2.5 ba · 2,954 sqft
26665 S Kimberly Lane W
Channahon, IL
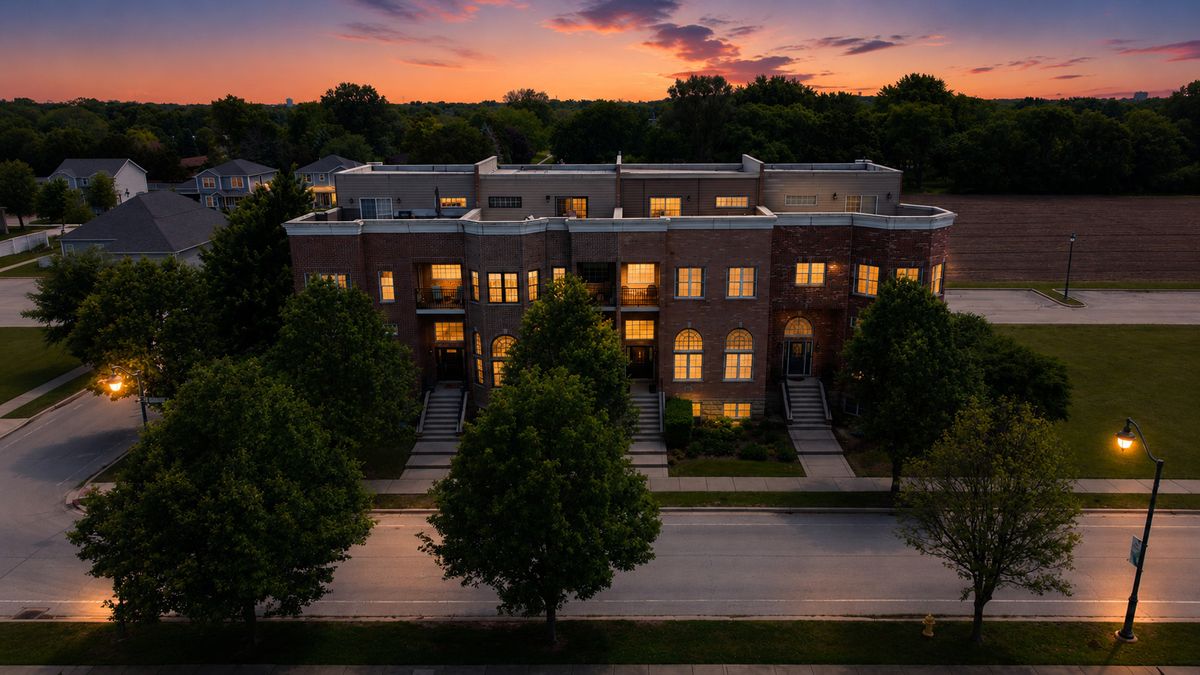
$515,000Active
3 bd · 3 ba · 3,286 sqft
25305 W St Elizabeth Drive
Channahon, IL

$501,990Active
3 bd · 2 ba · 1,877 sqft
Lot 135 Blue Heron Court
Channahon, IL
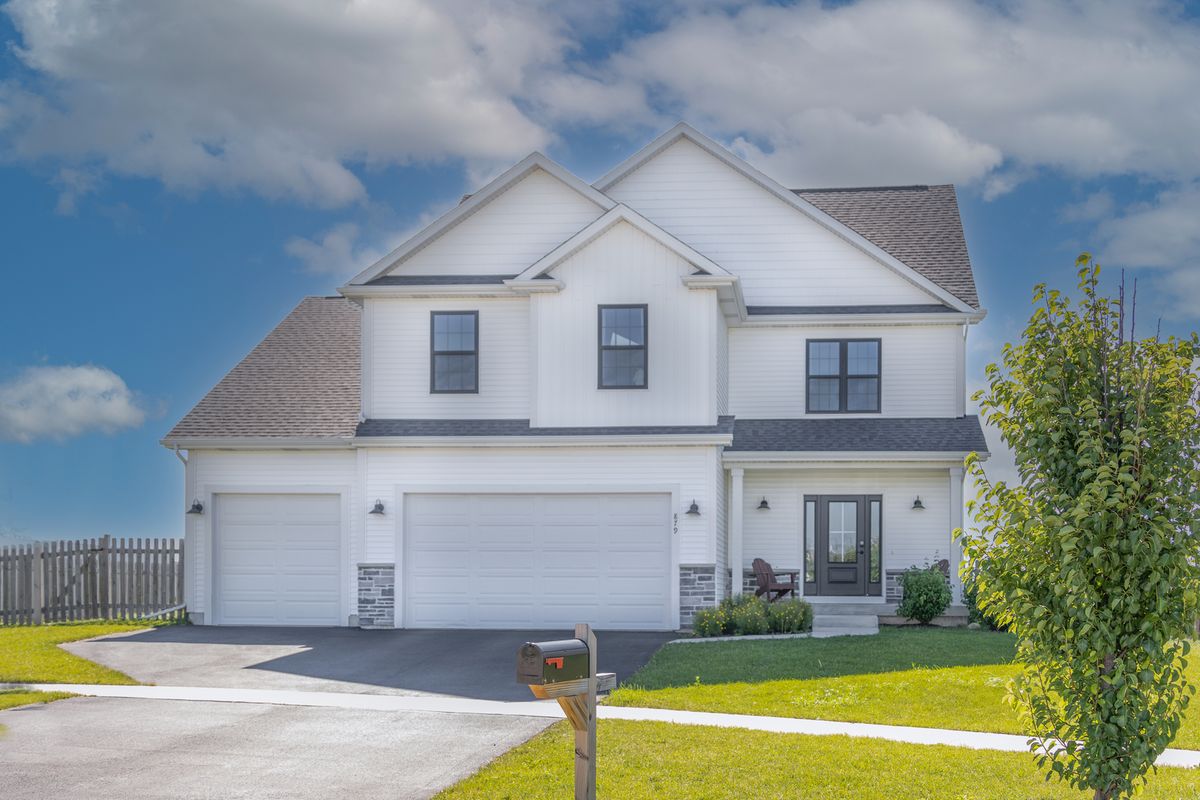
$519,990Active
4 bd · 2.5 ba · 2,235 sqft
Lot 131 Blue Heron Court
Channahon, IL