View all 22 photos
Home · Yorkville, IL
$525,000
4 beds · 2.5 baths · 2,907 sqft
2104 Tremont Avenue, Yorkville, IL, 60560
A brick-and-mortar place to make your own — room to make it home.
Active
What’s special
Central air3-car garage0.41-acre lotIn-unit laundry
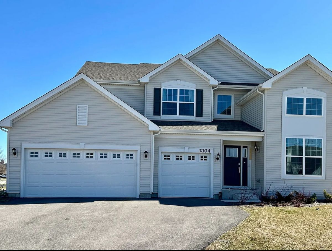
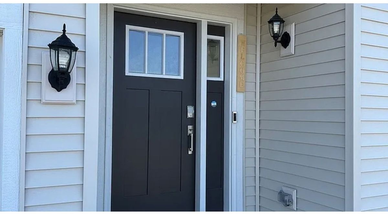
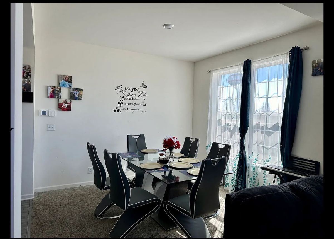
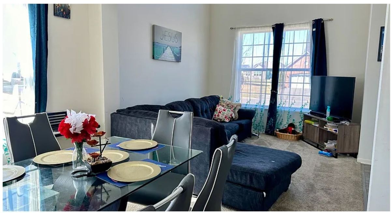
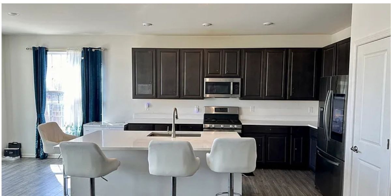
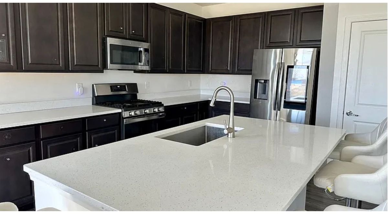
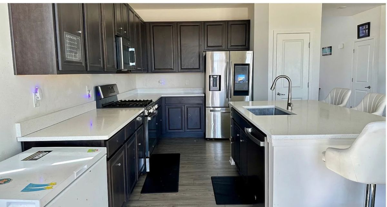
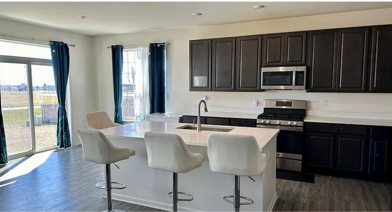
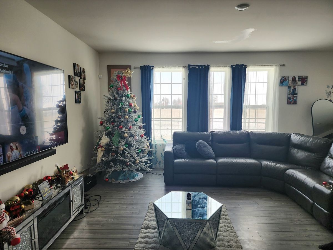
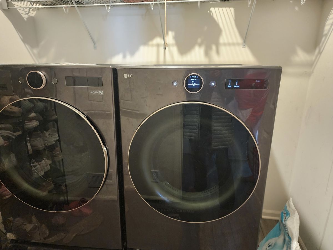
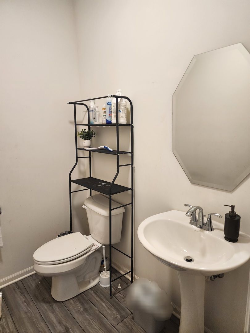
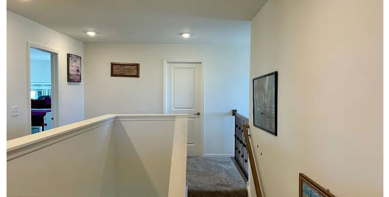
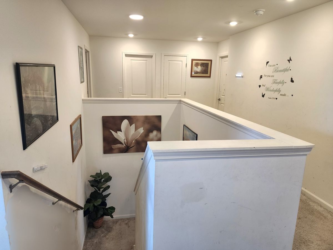
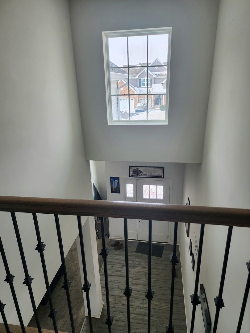
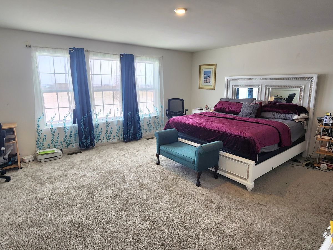
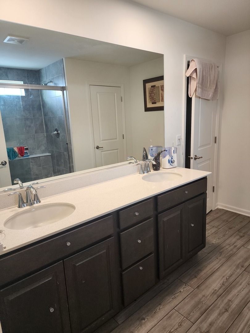
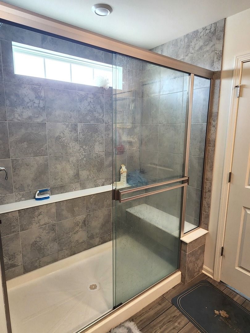
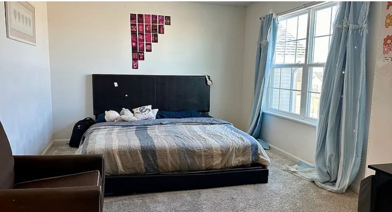
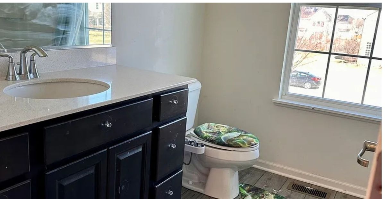
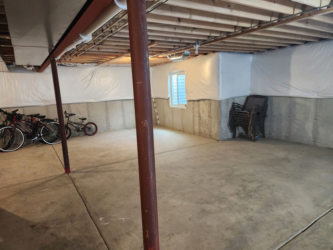
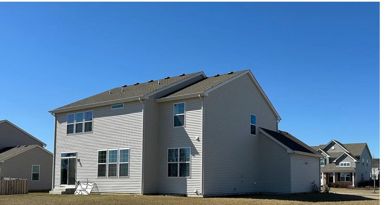
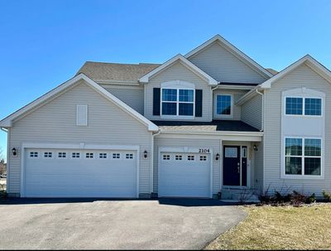
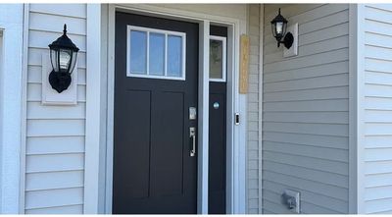
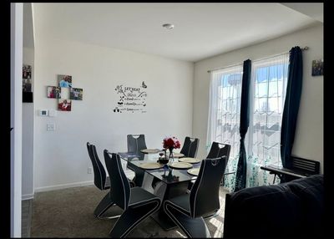
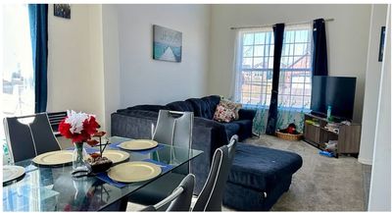
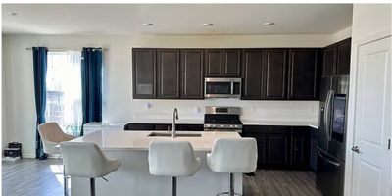
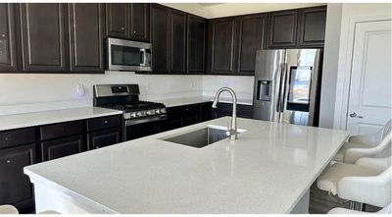
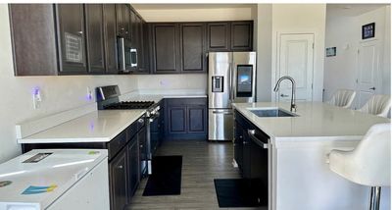
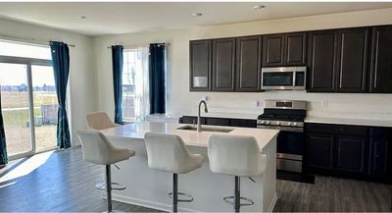
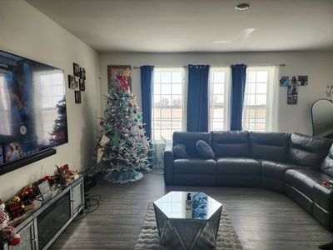
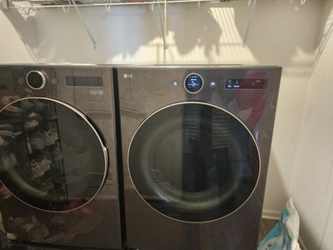
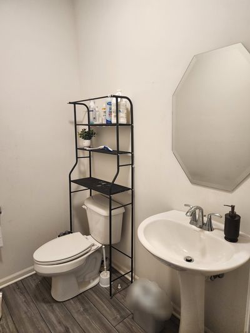
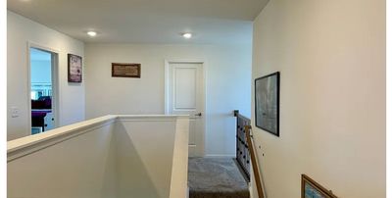
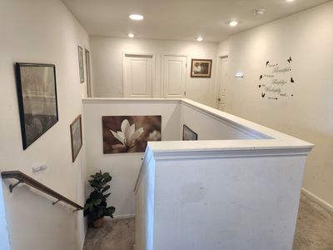
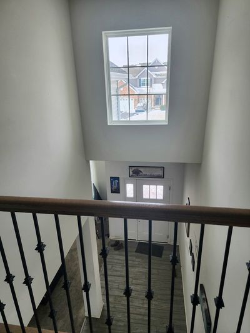
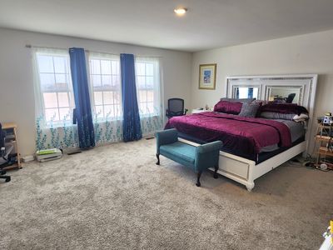
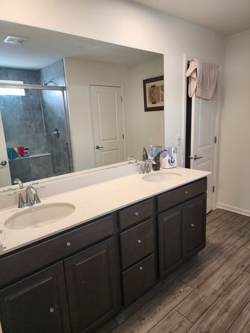
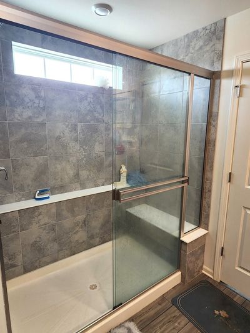
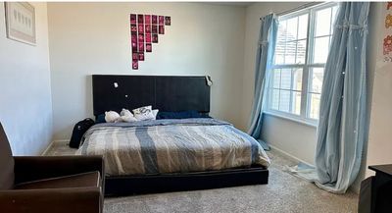
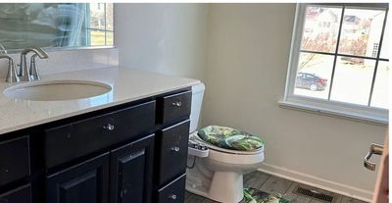
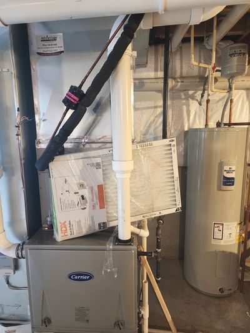
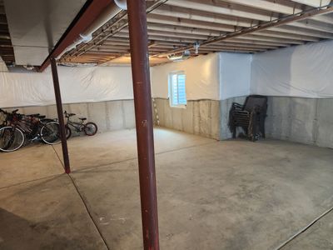
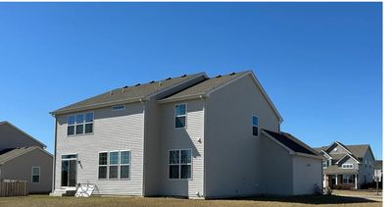
Welcome to Premier Raintree Village Clubhouse Community! At 2104 Tremont you will be greeted by a two story foyer, first floor with 9 feet tall ceilings, formal living and dining rooms, open floor plan family room, the large kitchen features 42" custom cabinets, quartz counter tops, large island/breakfast bar and a good size area for a table. All around widows bring sunlight throughout the day! In addition, there is an office next to the family room. First floor laundry for added convenience. Second floor Master suite has 2 walk in closets, oversized walk in shower, dual quartz raised height vanities, private commode. Three additional bedrooms, large hall bathroom with double quartz vanity. Smart home with "Ring" doorbell, smart locks and thermostat. Full basement. This beautiful home is looking over the Raintree Village park. Clubhouse offers swimming pool, tennis courts, game room and fitness center, bike path, parks and on site Middle school..
— the listing agent’s description
The home
4 beds
2.5 baths
2,907 sqft
Built in 2023
0.41-acre lot
3-car garage
What it’ll cost
$181 / sqft
$13,336 taxes / yr
No HOA
7 days on dwello
Estimated monthly payment
$4,055/mo
Principal & interest$2,791
Property taxes$1,111
Homeowners insurance$153
Get pre-qualified →Connect with a licensed lender in the dwello network.
Estimate only — not a loan offer. Example rate; taxes and insurance estimated; your actual rate, payment, taxes, and insurance will vary. dwello is not a lender. Equal Housing Opportunity.
Tour it with a real dwello agent
The agent who meets you here is an actual dwello Home Group team member who knows these streets — not a stranger who bought your name from a portal. You get straight answers on the spot, and the same person stays with you through closing.
On our team, vettedYour info is never soldWith you through closing
Tour this home
In person, on your schedule — a dwello agent meets you there.
WED
Jun 3
THU
Jun 4
FRI
Jun 5
SAT
Jun 6
11:00 am
Schedule a tour
7 days on dwello
Price history
Listed for sale
Apr 7, 2026
$525,000
Earlier records
Listed
Jun 16, 2026
$497,000
Listed
Apr 23, 2026
$500,000
From MLS records — independently verify.
Property taxes
2025
Annual tax bill (MLS)
From county records — verify with the assessor.
Features
Central AirNatural GasForced AirVinyl SidingPublic SewerAsphaltGarage Door Opener
Schools
Elementary — Circle Center Grade School
Middle — Yorkville Middle School
High — Yorkville High School
Assigned schools per the listing — always verify enrollment + boundaries with the district.
Neighborhood
Loading map…
Nearby places via OpenStreetMap — approximate; verify what matters to you. Map © Mapbox © OpenStreetMap.
MLS listing data
Listed by Silva Jelebinkov · Jam Realty Co
Listing last updated Apr 12, 2026 · data refreshed from the MLS Apr 22, 2026, 10:17 PM CT
Based on information submitted to the MLS GRID as of Apr 22, 2026, 10:17 PM CT. Listing data © MRED LLC, distributed by MLS GRID — deemed reliable but not guaranteed; independently verify. Anything shown below this point is not MLS listing data.
See it in personA real dwello agent on our team — never a sold lead.
Schedule a tour
Message
No pressure — reach out whenever you’re ready.
Similar homes nearby
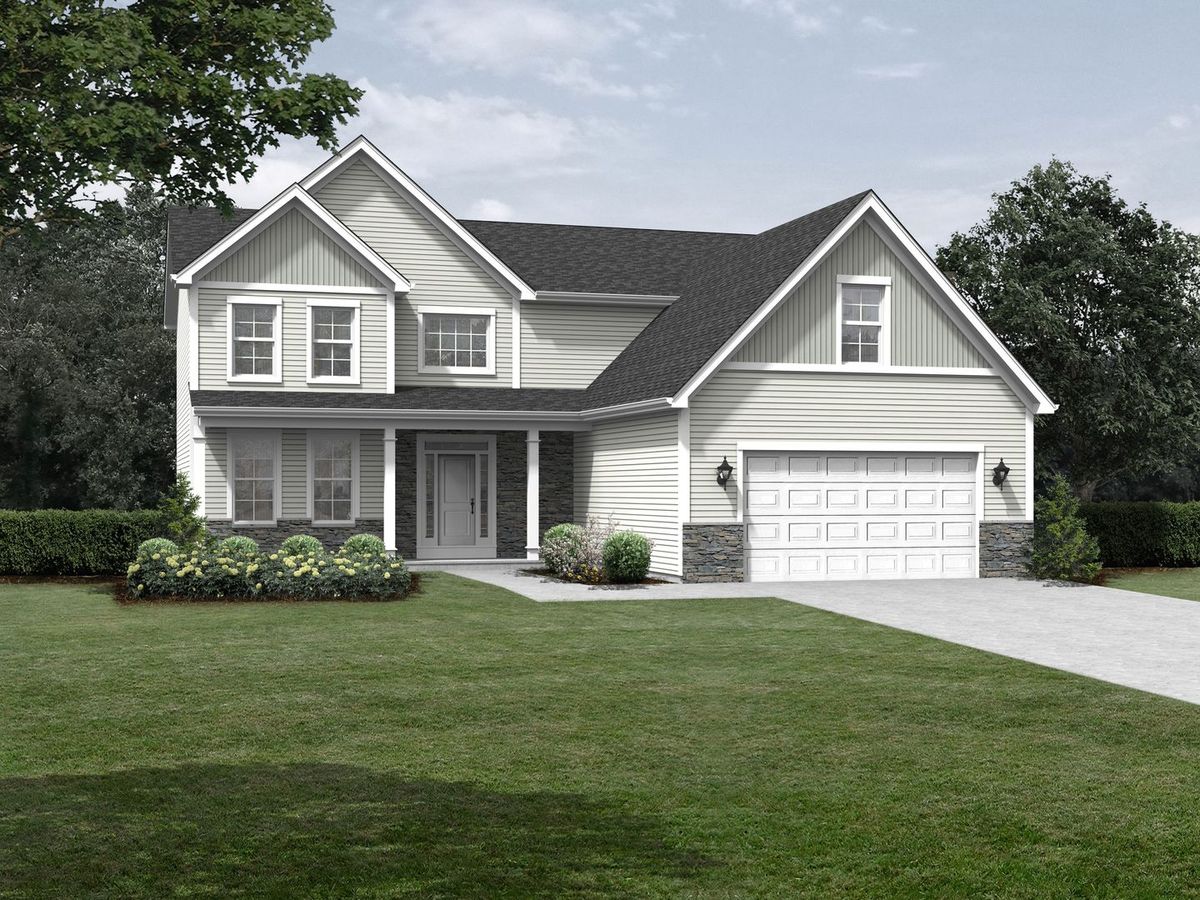
$527,990Active
4 bd · 2.5 ba · 3,001 sqft
1162 Timber Oak Court
Yorkville, IL
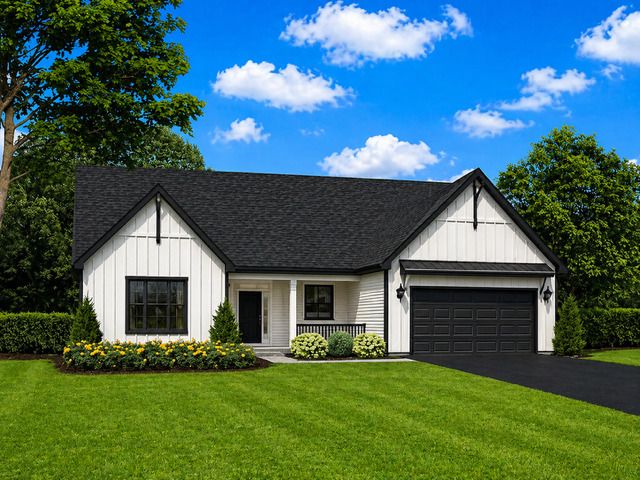
$529,990Active
3 bd · 2 ba · 2,250 sqft
1025 Timber Oak Lane
Yorkville, IL
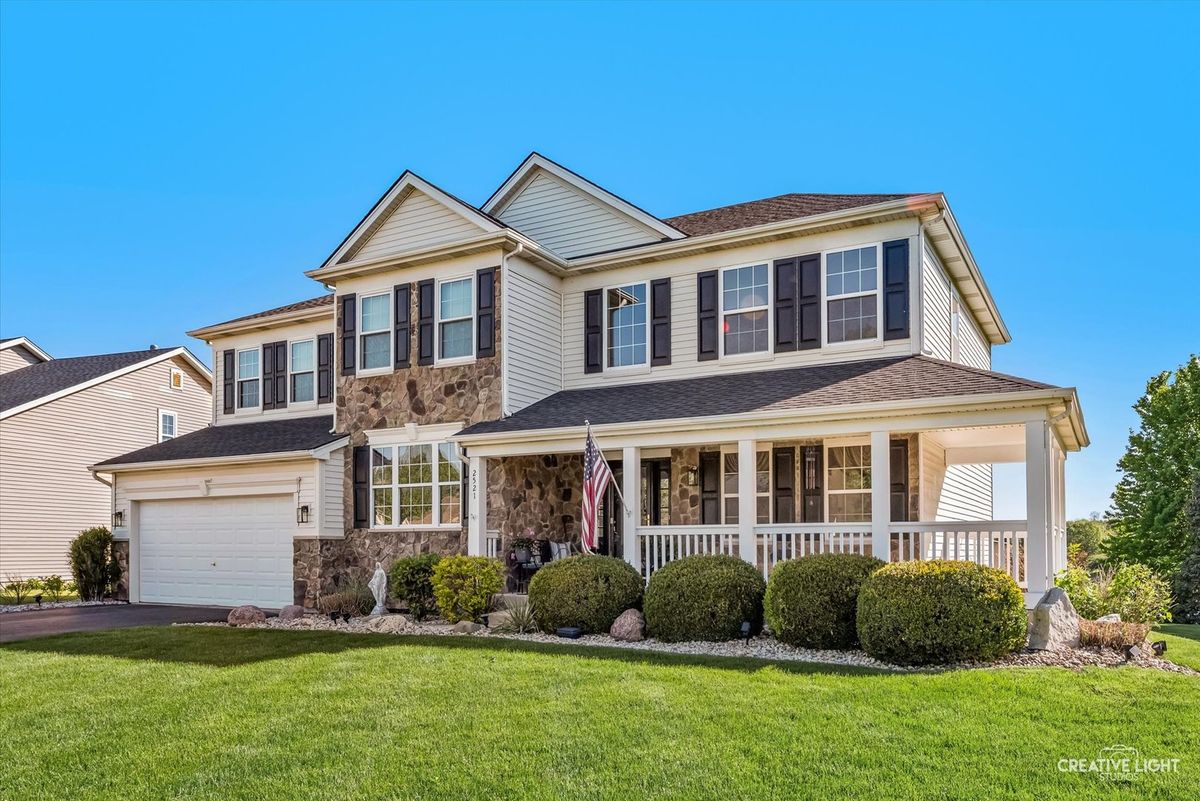
$535,000Active
4 bd · 3.5 ba · 3,289 sqft
2521 Lyman Loop
Yorkville, IL
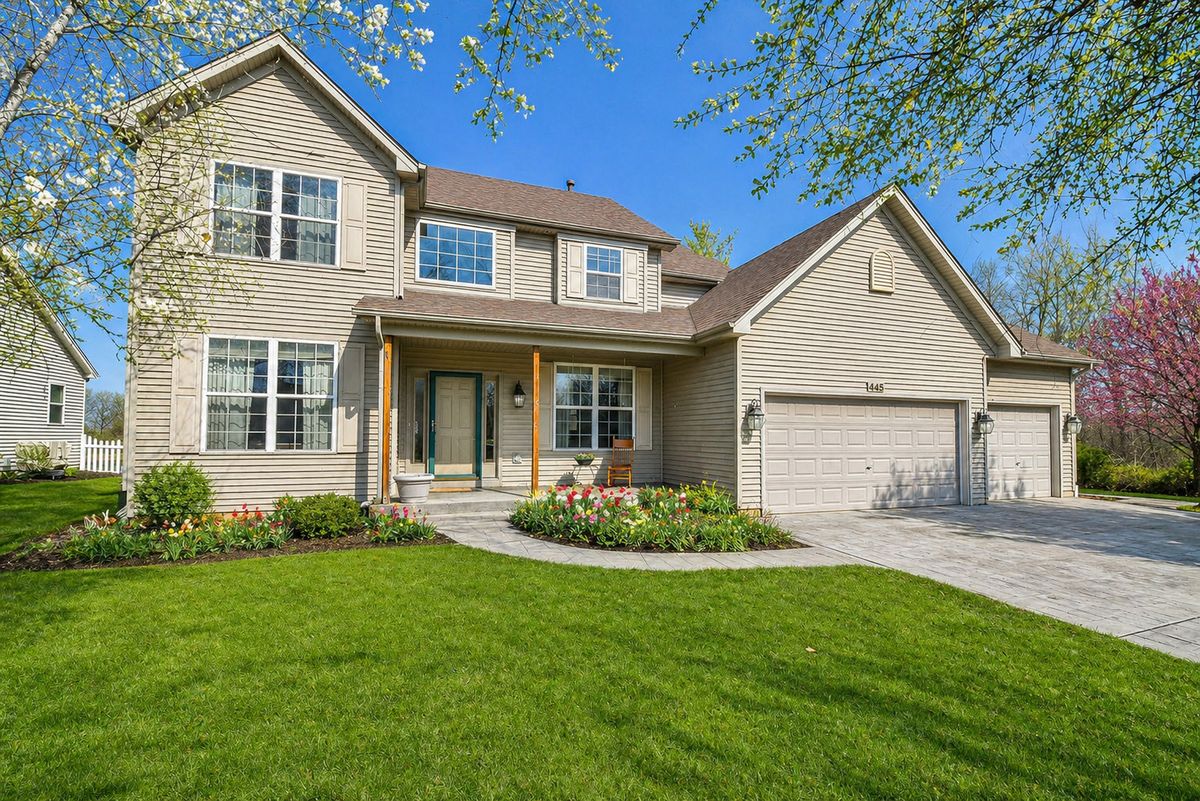
$512,000Active
4 bd · 2.5 ba · 2,312 sqft
445 Kelly Avenue
Yorkville, IL