View all 35 photos
Detached Single · Naperville, IL
$799,900
4 beds · 2.5 baths · 2,881 sqft
381 Prairie Knoll Drive, Naperville, IL, 60565
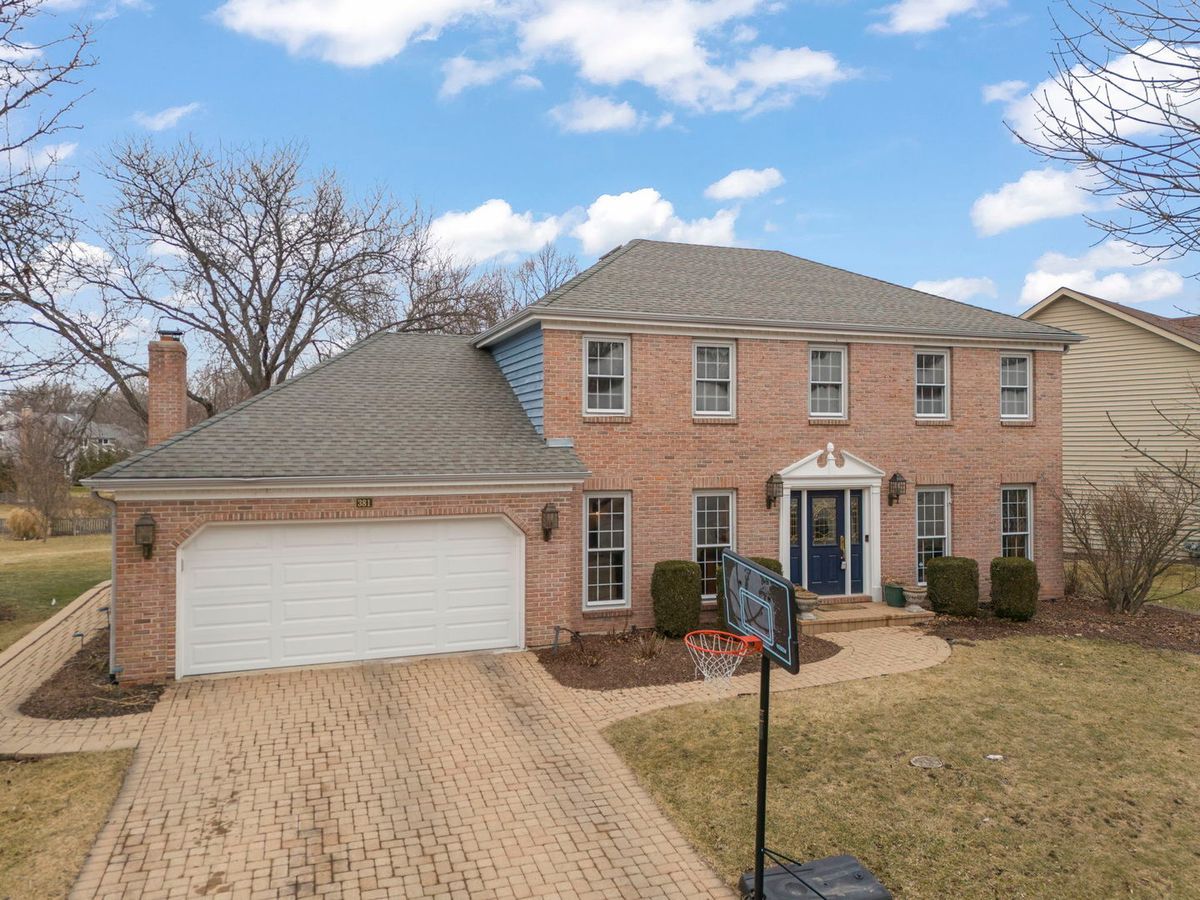
A brick-and-mortar place to make your own — room to make it home.
Active
What’s special
Central air2-car garage0.31-acre lotIn-unit laundry
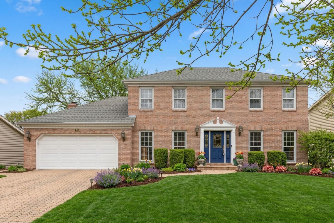
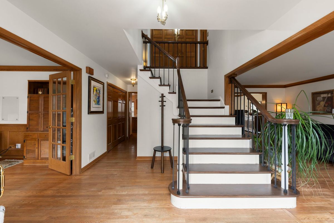
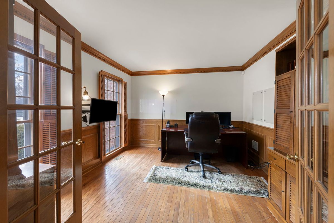
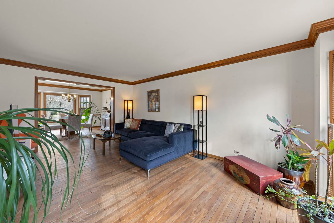
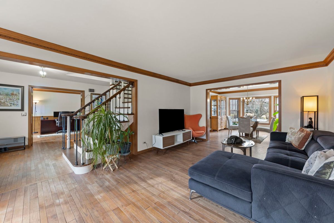
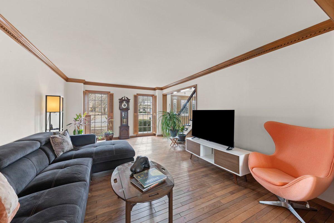
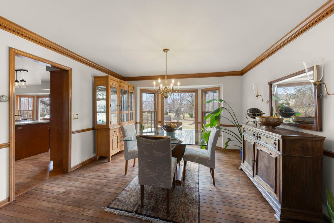
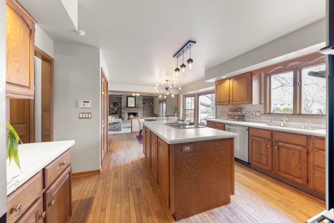
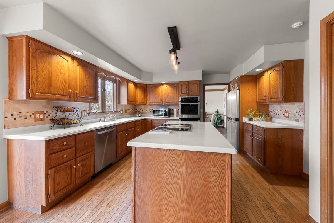
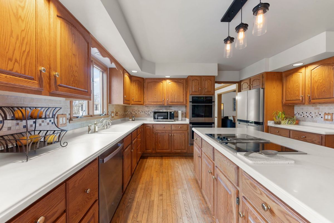
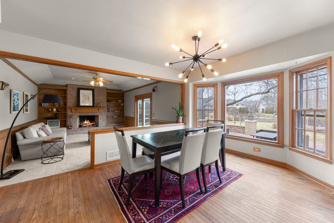
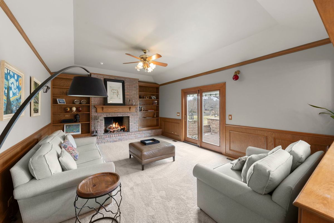
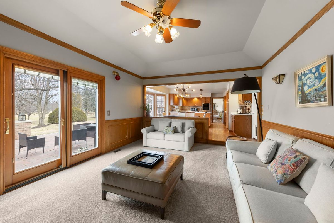
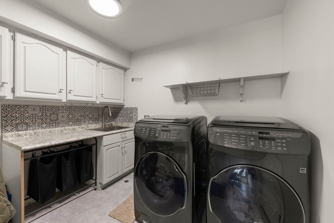
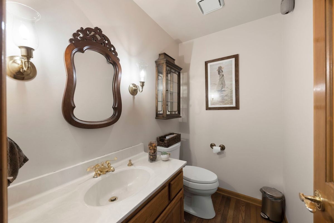
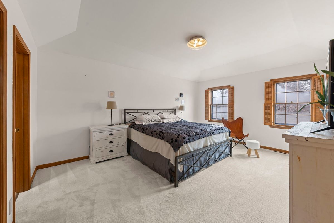
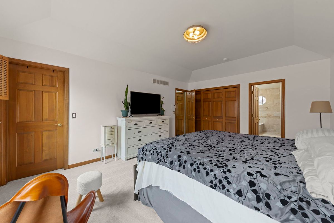
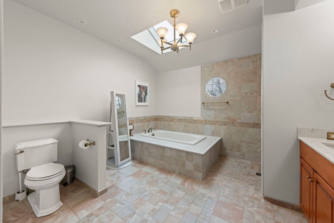
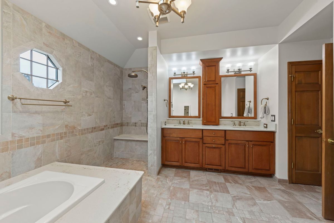
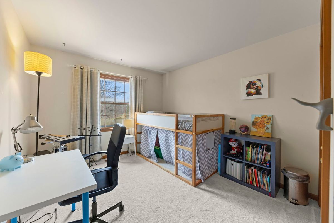
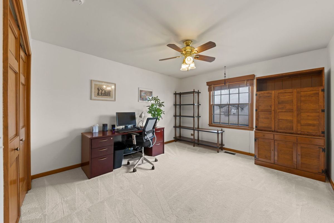
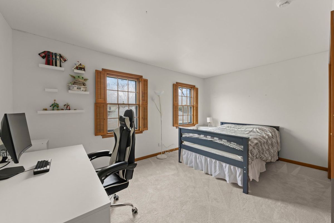
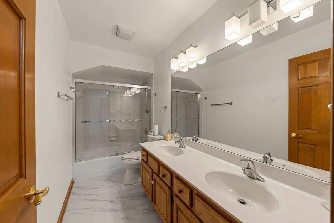
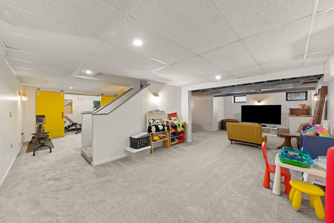
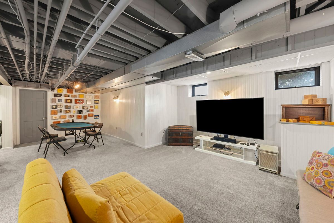
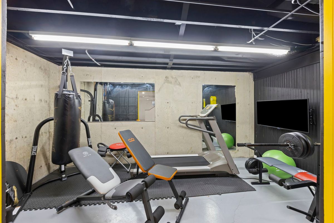
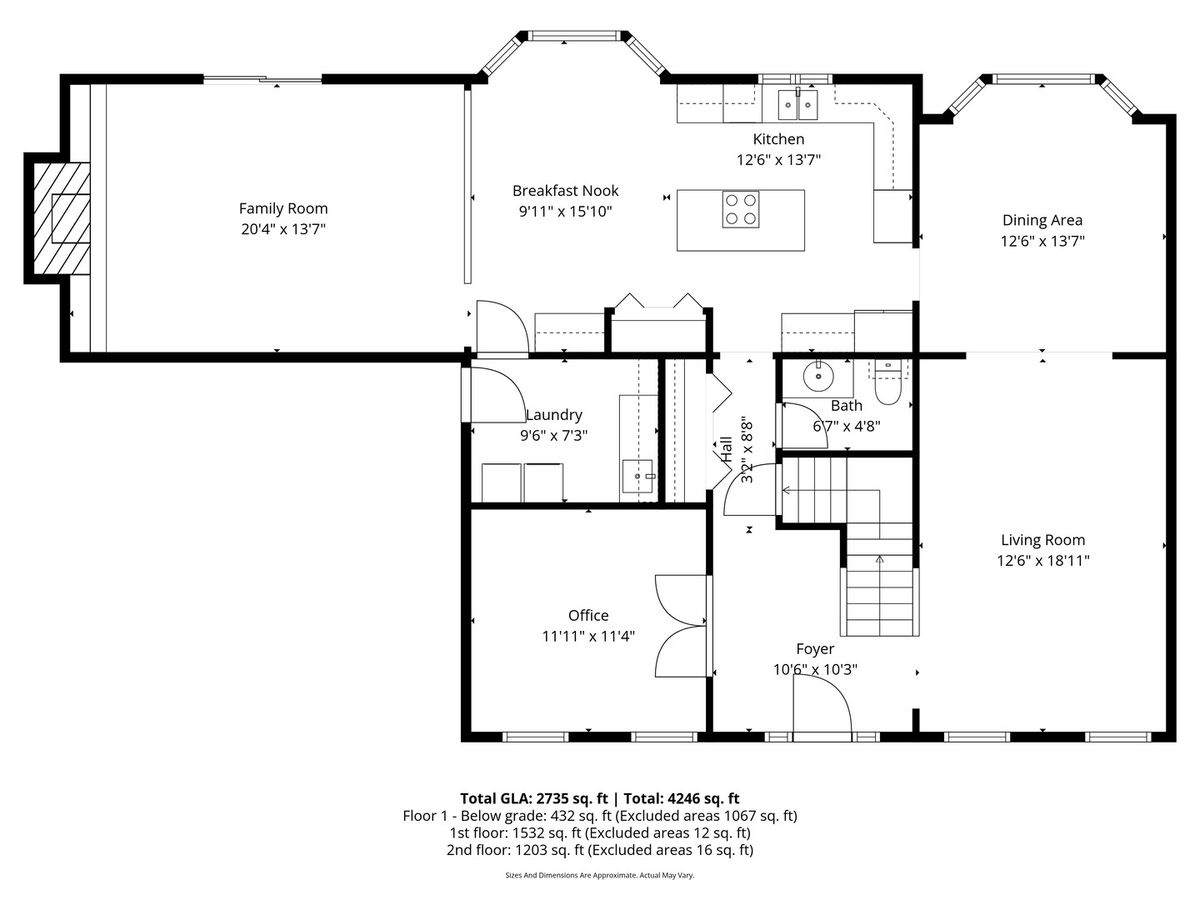
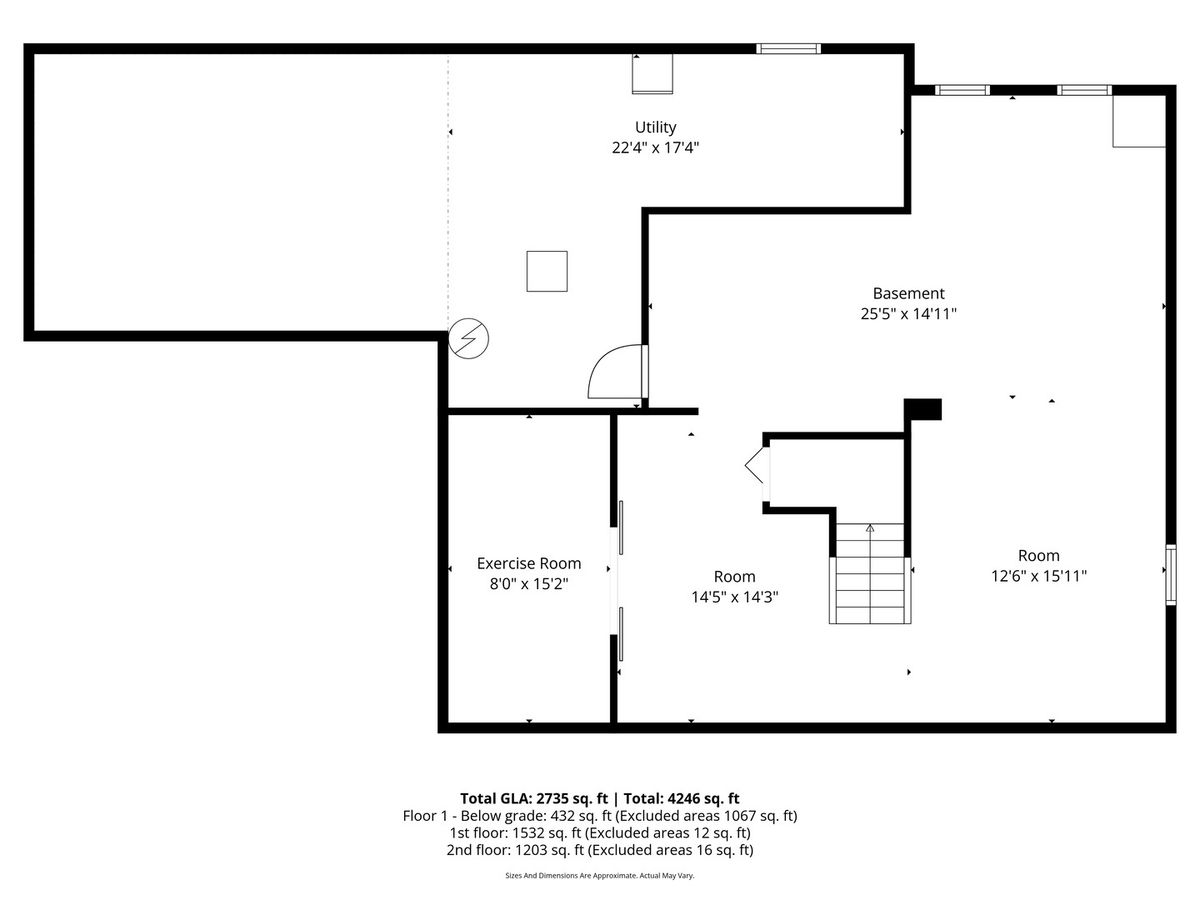
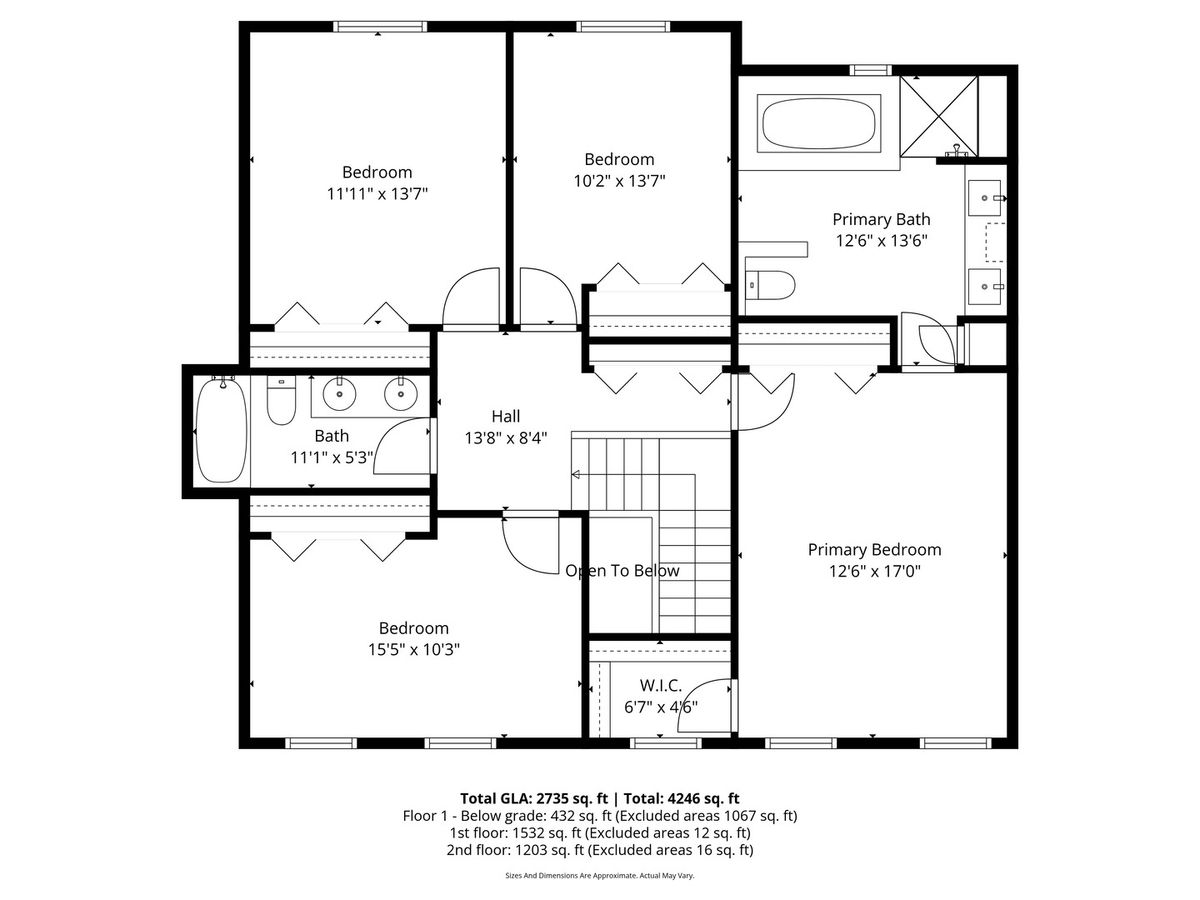
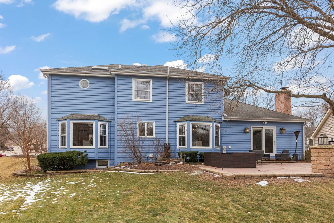
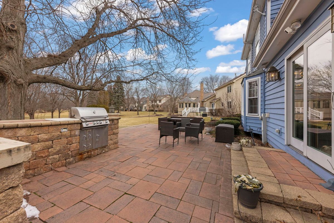
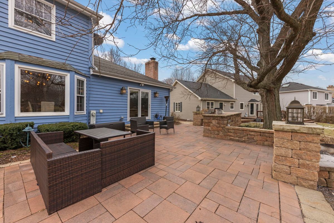
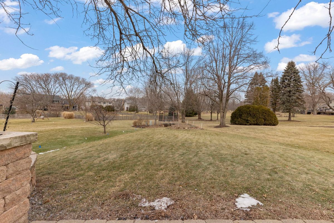
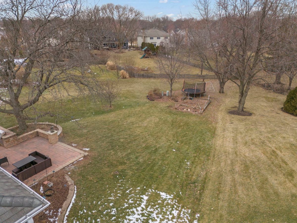
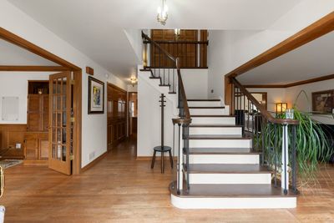
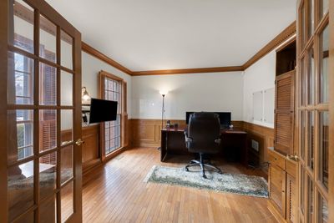
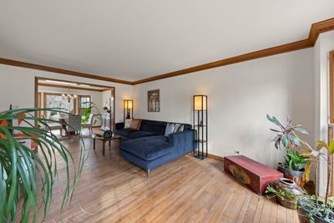
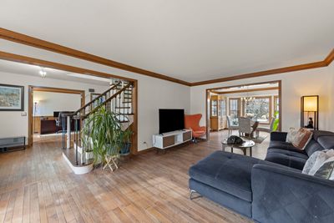
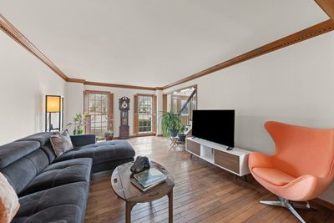
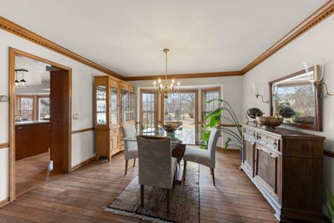
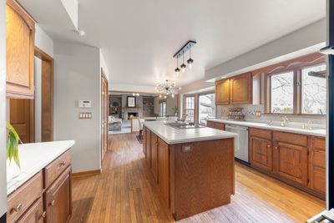
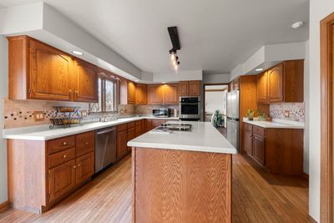
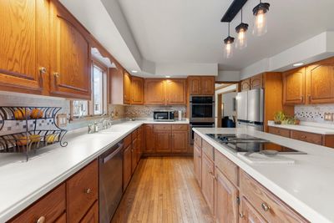
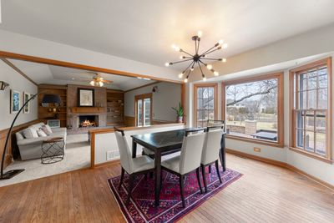
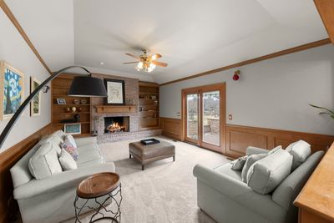
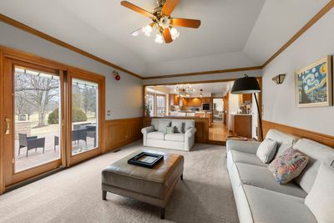
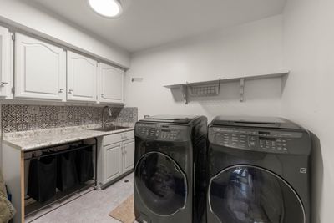
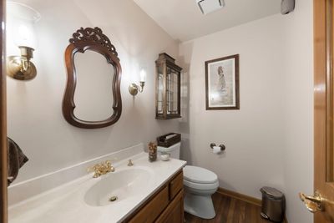
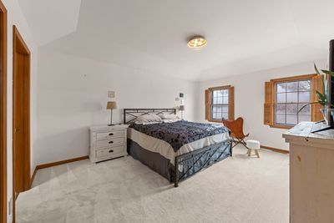
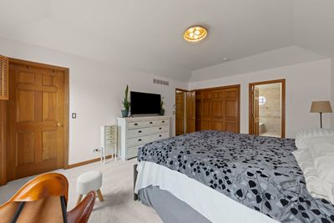
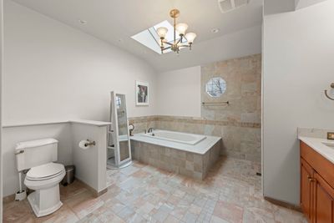
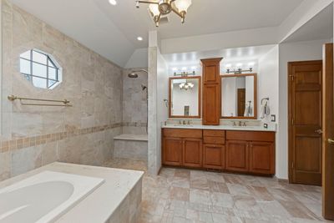
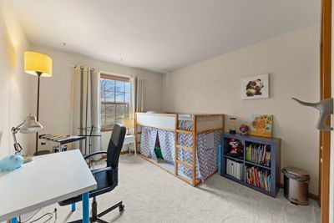
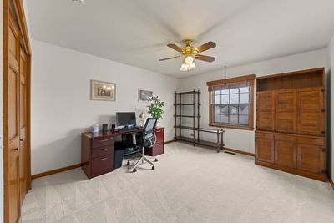
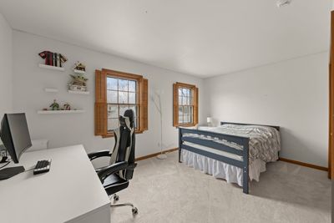
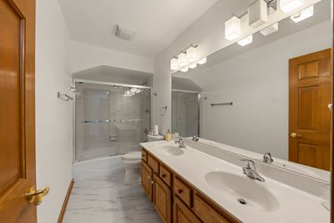
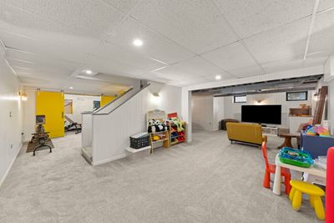
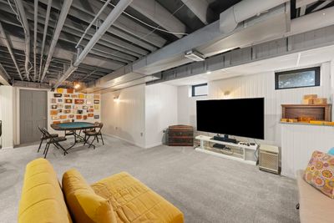
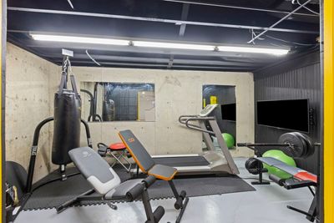
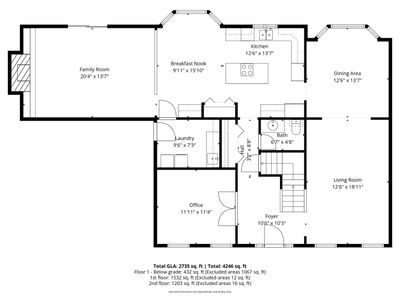
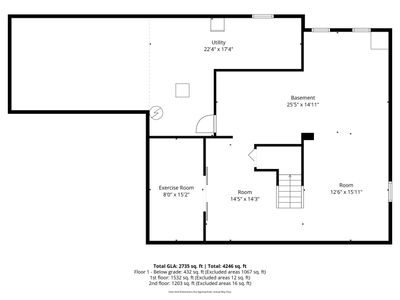
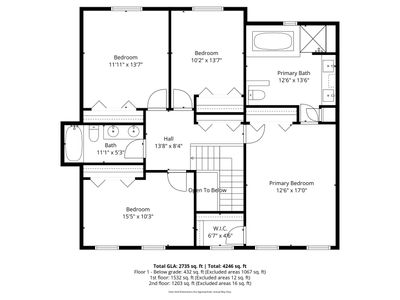
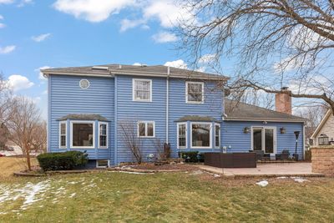
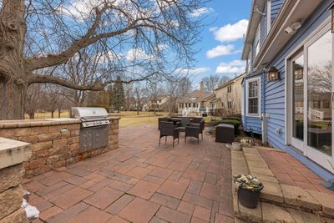
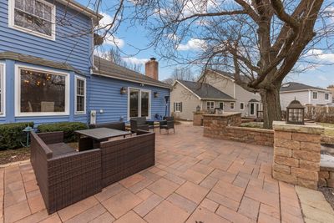
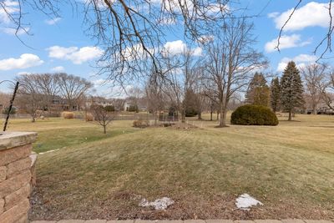
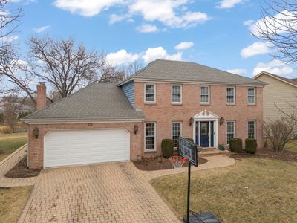
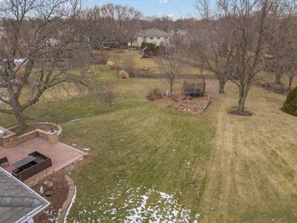
Welcome to Winding Creek Subdivision! Conveniently located near Maplebrook Elementary School, Winding Creek Park, and Maplebrook II Private Club. Brick-front Georgian featuring hardwood flooring, wood shutters, and dentil crown molding. Open living and dining rooms with bay window. First-floor den with built-ins, wall sconces, crown molding, and wainscoting. Kitchen offers an open concept to entertain all your guests, GE dishwasher, and Whirlpool refrigerator. Bayed eating area opens to a brick paver patio with seating wall, pillars, lighting, and built-in natural gas grill. Family room with tray ceiling, built-ins, and brick fireplace with gas starter and gas logs. Private first-floor office. Primary suite with tray ceiling, cedar-lined closet, and bath with skylight, soaking tub, rain shower head, and chandelier. Three additional bedrooms on second level. Finished basement with generous living space and storage. Garage with pull-down attic access and plus Tesla Level 2 charger. Updates include: 9-zone irrigation system 2018, new carpets 2019, internet wiring on all three floors 2019, laundry update 2020, second-floor bathroom update 2020, second-floor hall flooring 2020, main stair update 2020, basement refinishing and gym area 2020, Trane furnace 2021, Whirlpool double-door refrigerator 2021, GE dishwasher 2024, Tesla EV Level 2 charger 2024, garage door 2025, air conditioning system 2025, family room carpet 2026.
— the listing agent’s description
The home
4 beds
2.5 baths
2,881 sqft
Built in 1987
0.31-acre lot
2-car garage
Detached Single
Georgian
What it’ll cost
$278 / sqft
$12,796 taxes / yr
No HOA
27 days on dwello
Estimated monthly payment
$5,552/mo
Principal & interest$4,253
Property taxes$1,066
Homeowners insurance$233
Get pre-qualified →Connect with a licensed lender in the dwello network.
Estimate only — not a loan offer. Example rate; taxes and insurance estimated; your actual rate, payment, taxes, and insurance will vary. dwello is not a lender. Equal Housing Opportunity.
Tour it with a real dwello agent
The agent who meets you here is an actual dwello Home Group team member who knows these streets — not a stranger who bought your name from a portal. You get straight answers on the spot, and the same person stays with you through closing.
On our team, vettedYour info is never soldWith you through closing
Tour this home
In person, on your schedule — a dwello agent meets you there.
WED
Jun 3
THU
Jun 4
FRI
Jun 5
SAT
Jun 6
11:00 am
Schedule a tour
27 days on dwello
Price history
Listed for sale
Apr 2, 2026
$799,900
Earlier records
Sold
Jul 10, 2026
$825,000
From MLS records — independently verify.
Property taxes
2025
Annual tax bill (MLS)
From county records — verify with the assessor.
Features
Central AirNatural GasForced AirBrickCedarPublic SewerBrick DrivewayGarage Door Opener
Schools
Elementary — Maplebrook Elementary School
Middle — Lincoln Junior High School
High — Naperville Central High School
Assigned schools per the listing — always verify enrollment + boundaries with the district.
Neighborhood
Loading map…
Nearby places via OpenStreetMap — approximate; verify what matters to you. Map © Mapbox © OpenStreetMap.
MLS listing data
Listed by Fabio Brancati · @properties Christies International Real Estate
Listing last updated Apr 28, 2026 · data refreshed from the MLS May 3, 2026, 6:28 PM CT
Based on information submitted to the MLS GRID as of May 3, 2026, 6:28 PM CT. Listing data © MRED LLC, distributed by MLS GRID — deemed reliable but not guaranteed; independently verify. Anything shown below this point is not MLS listing data.
See it in personA real dwello agent on our team — never a sold lead.
Schedule a tour
Message
No pressure — reach out whenever you’re ready.
Similar homes nearby
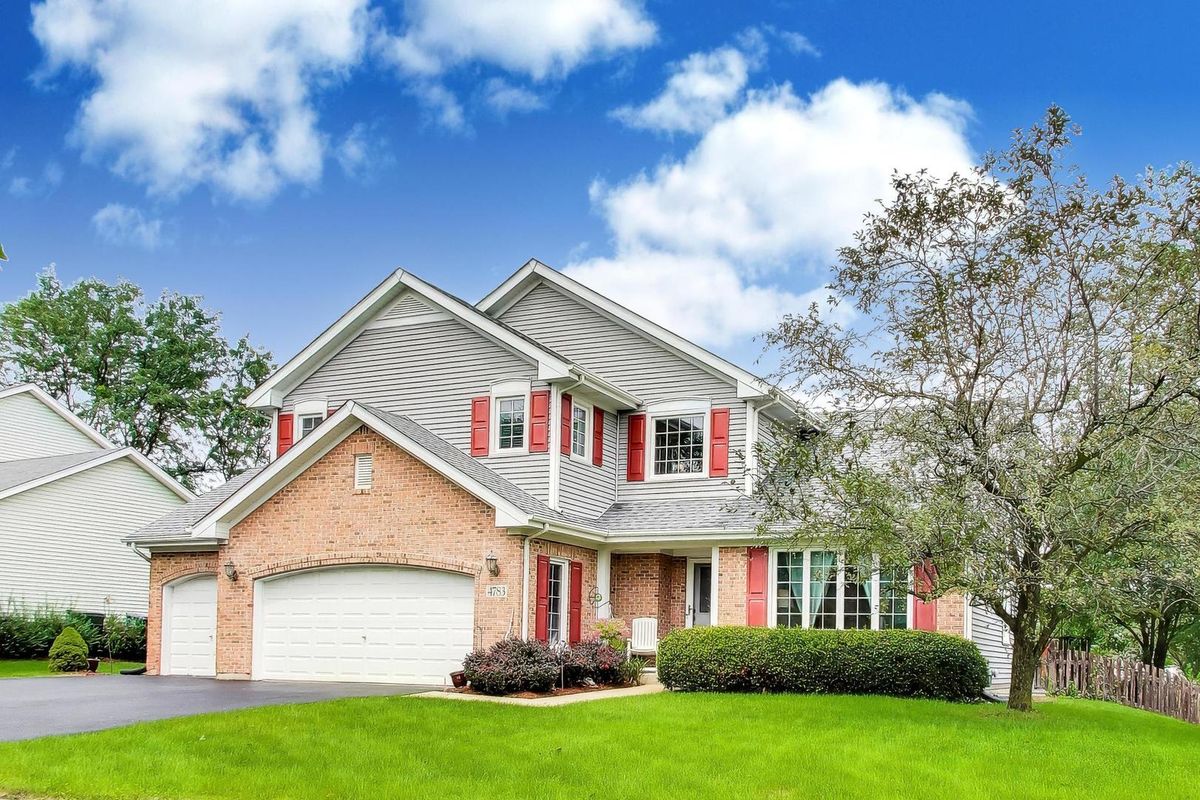
$799,900Active
4 bd · 2.5 ba · 2,648 sqft
4783 Clearwater Lane
Naperville, IL
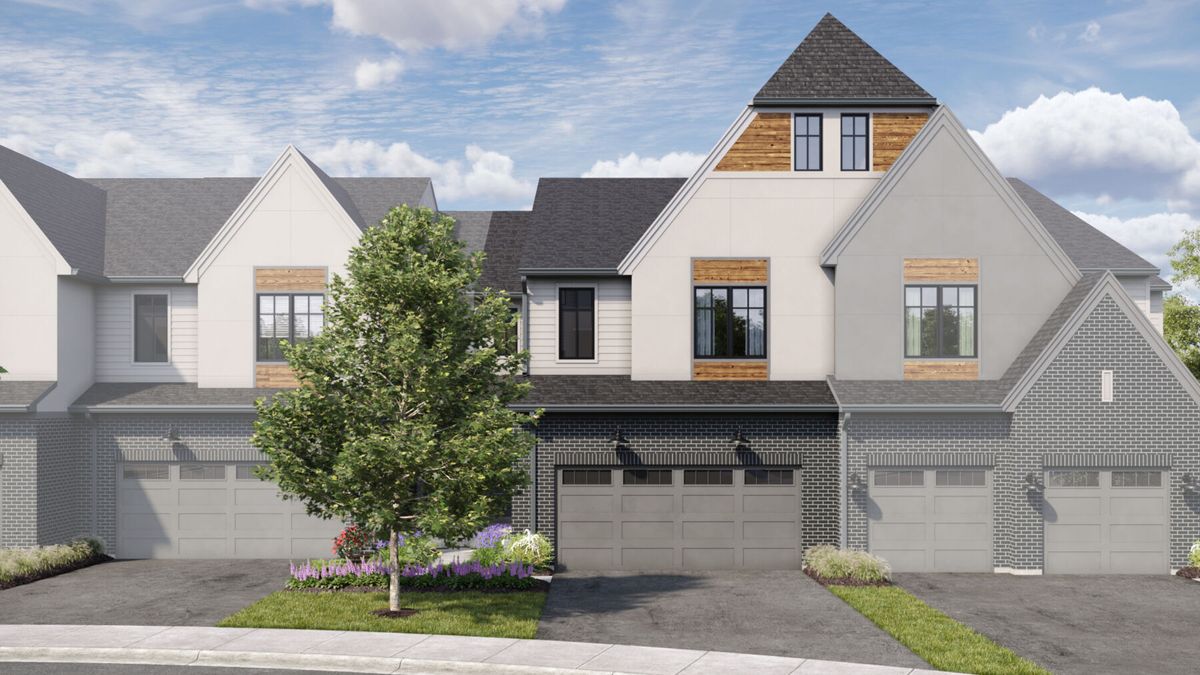
$799,990Active
3 bd · 2.5 ba · 2,205 sqft
2056 Iron Ridge Lane
Naperville, IL
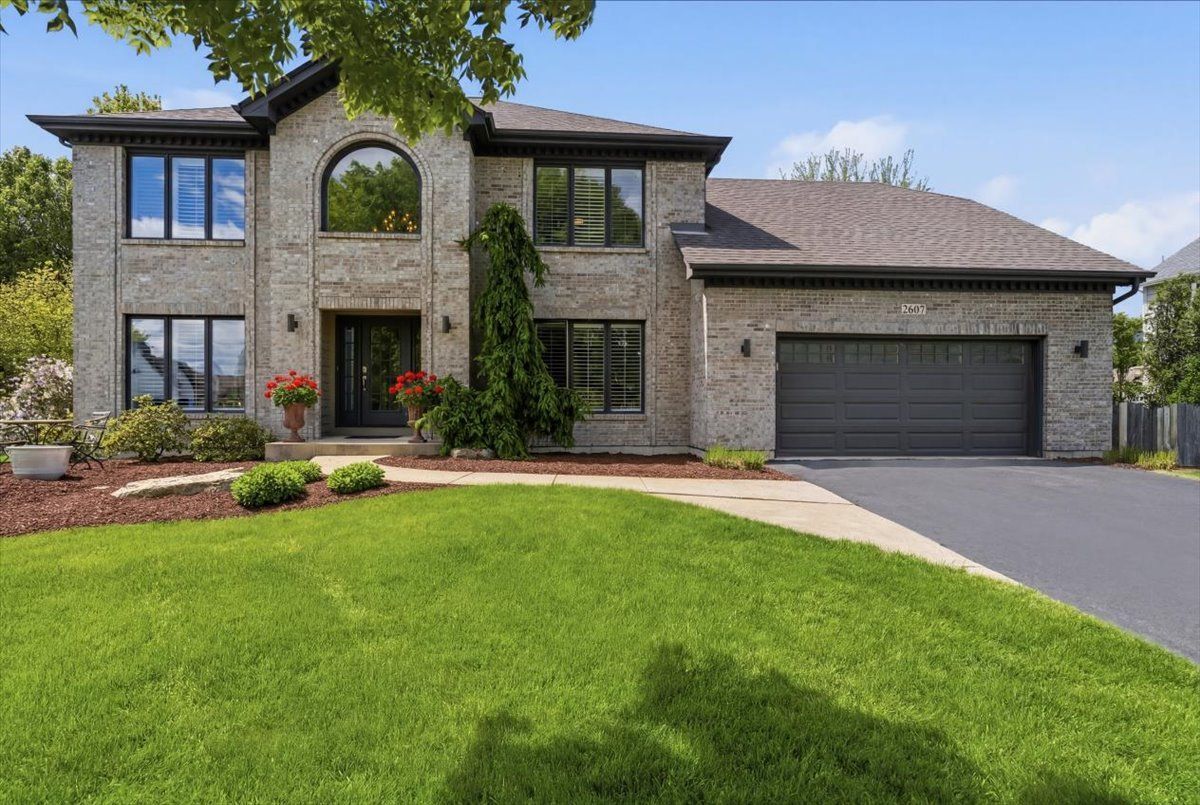
$800,000Active
4 bd · 3 ba · 2,891 sqft
2607 Bangert Court
Naperville, IL
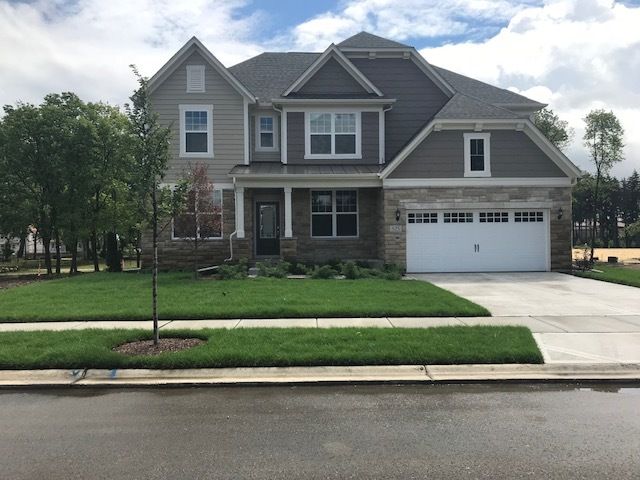
$799,335Active
4 bd · 3.5 ba · 3,169 sqft
2563 Mallet Court
Naperville, IL