View all 30 photos
Home · Naperville, IL
$379,900
2 beds · 2 baths · 1,244 sqft
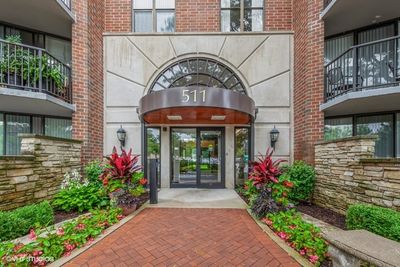
511 Aurora Avenue, Naperville, IL, 60540
A brick-and-mortar place to make your own — room to make it home.
Active
What’s special
Central airIn-unit laundry
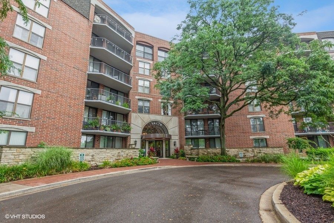
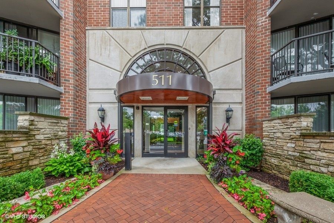
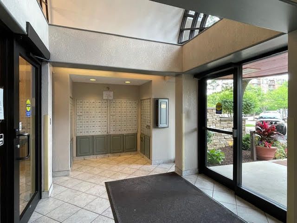
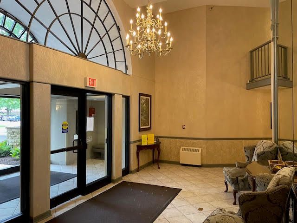
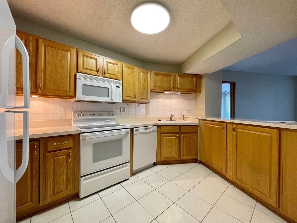
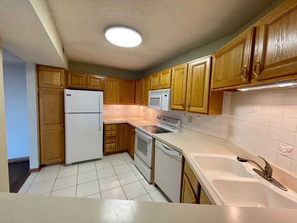
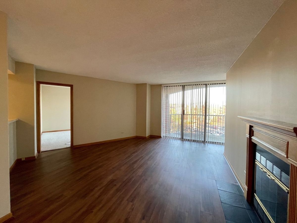
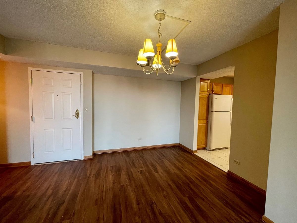
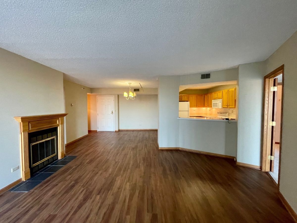
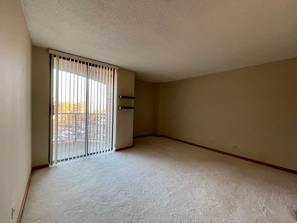
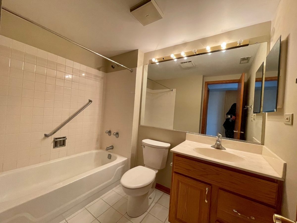
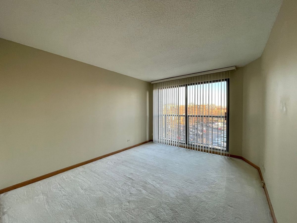
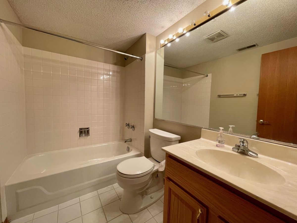
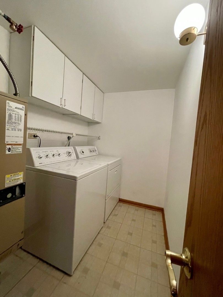
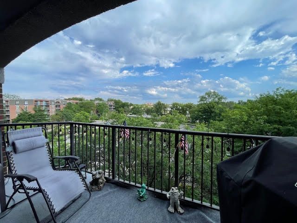
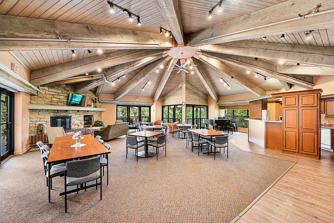
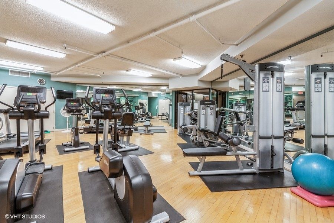
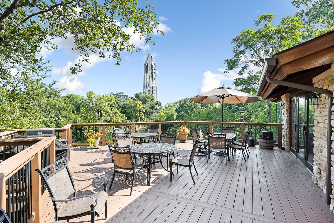
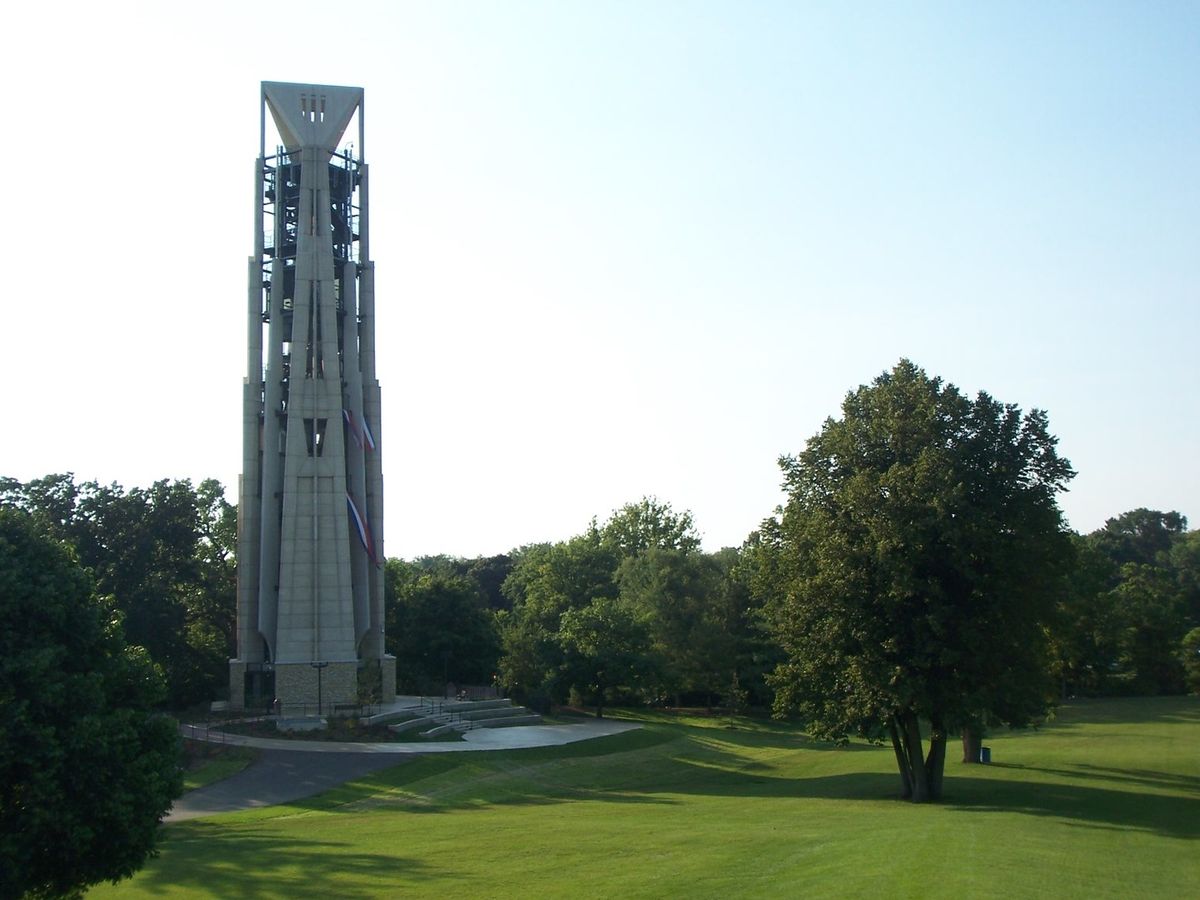
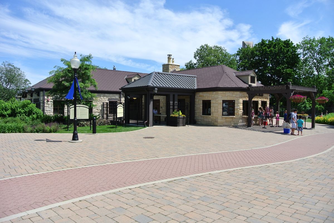
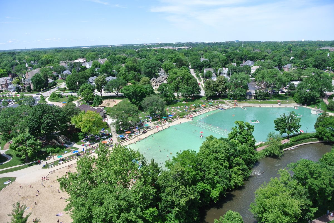
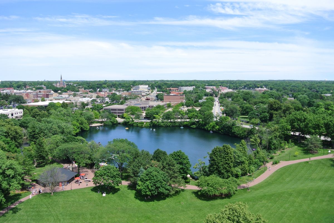
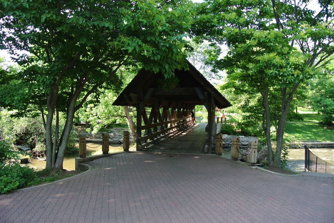
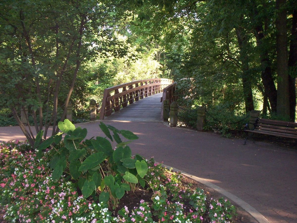
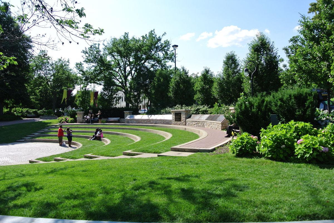
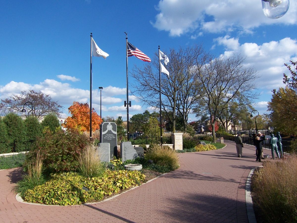
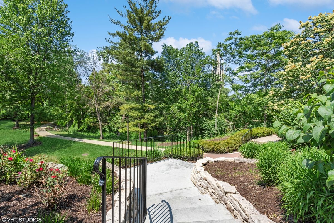
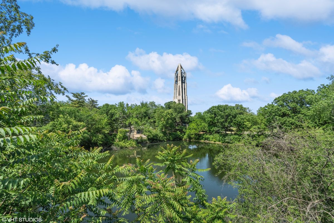
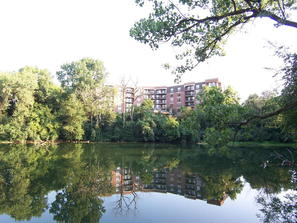
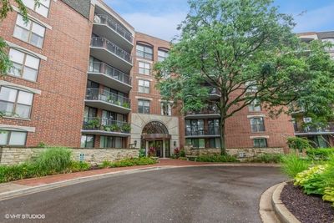
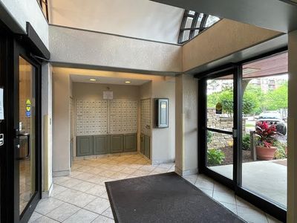
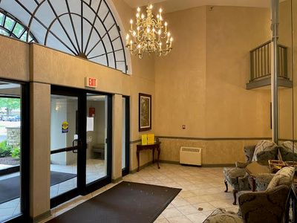
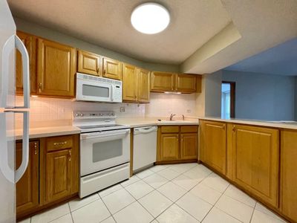
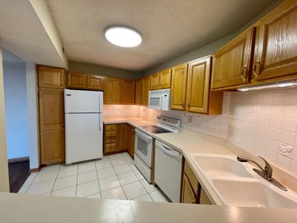
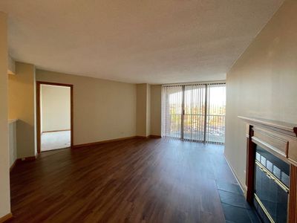
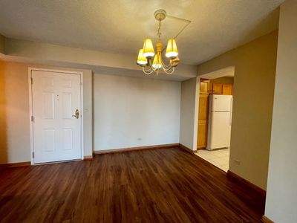
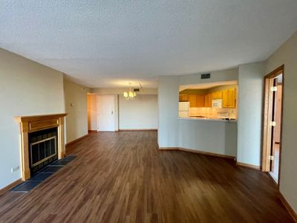
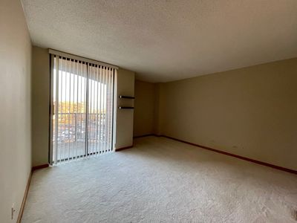
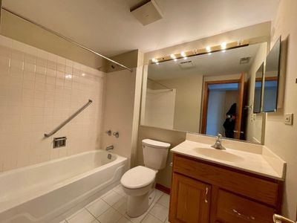
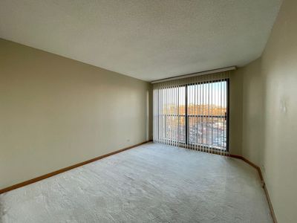
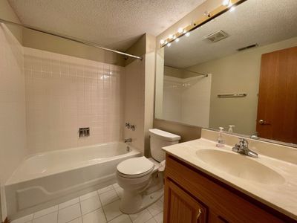
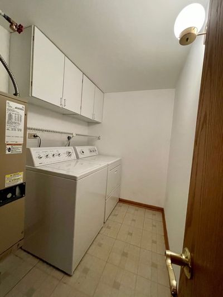
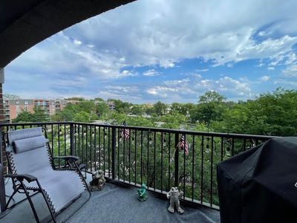
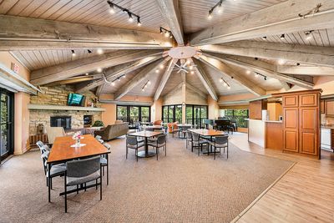
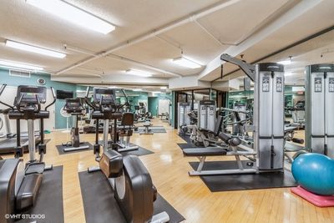
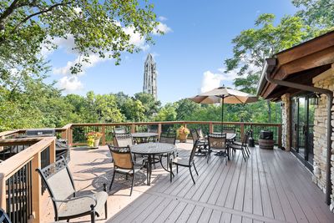
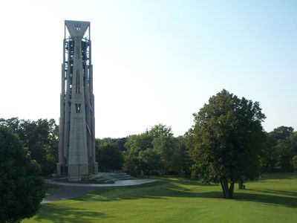
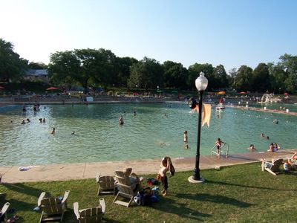
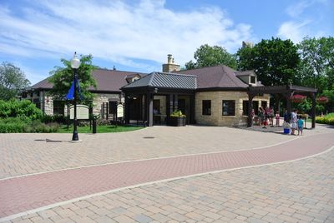
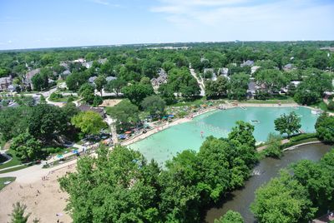
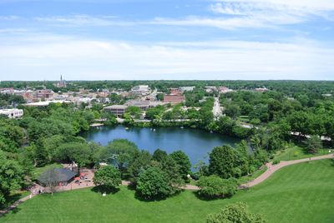
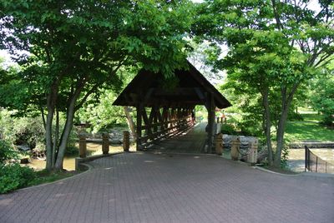
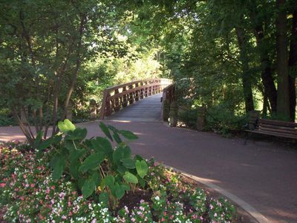
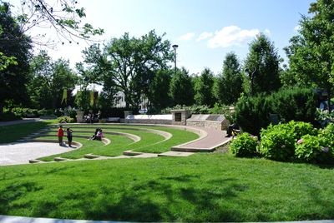
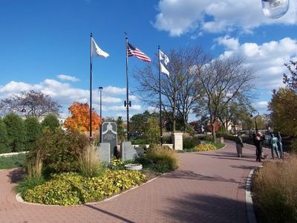
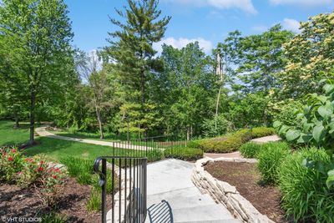
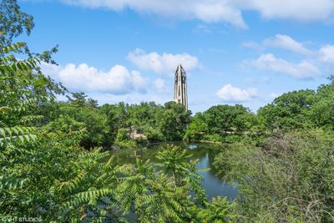
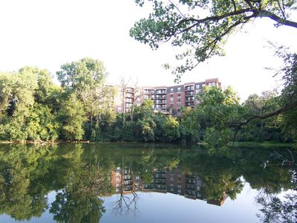
Welcome to comfortable, low-maintenance living in this desirable RiverPlace condo! This bright and inviting 2-bedroom, 2-bathroom home offers the perfect blend of functionality and relaxed everyday use. Step inside to a spacious, open layout with natural light, easy-care vinyl plank flooring throughout the main living area and warm oak cabinetry in the kitchen that adds timeless appeal. The neutral, versatile decor provides a clean canvas-ready for your personal touches or move-in ready as-is. The primary suite features an oversized walk-in closet and a private bath, while the spacious second bedroom offers flexibility for guests, a home office, or hobbies. Enjoy the convenience of a dedicated in-unit laundry room with full-size washer and dryer. Relax and unwind on the nice-sized private balcony, perfect for morning coffee or evening cocktails. This sale includes two exterior parking spaces and an additional storage space. Underground parking is optional for an additional $25,000. The HOA fee covers a comprehensive range of services including gas, electricity, water, basic cable, internet, garbage, and continental breakfast. You'll also have access to a fully equipped fitness center, snow removal, landscaping, and maintenance of both interior and exterior common areas. Enjoy social gatherings in the beautiful Pavilion-Party Room, which boasts a large deck overlooking the River Walk and Carillon, perfect for private events or community meetups. Located on Naperville's celebrated River Walk, just a short stroll from vibrant downtown, this home offers easy access to top-tier shops, restaurants, local events, schools, and Edward Hospital. It's all here - live the lifestyle you deserve!
— the listing agent’s description
The home
2 beds
2 baths
1,244 sqft
Built in 1986
What it’ll cost
$305 / sqft
$8,423 taxes / yr
No HOA
57 days on dwello
Estimated monthly payment
$2,833/mo
Principal & interest$2,020
Property taxes$702
Homeowners insurance$111
Get pre-qualified →Connect with a licensed lender in the dwello network.
Estimate only — not a loan offer. Example rate; taxes and insurance estimated; your actual rate, payment, taxes, and insurance will vary. dwello is not a lender. Equal Housing Opportunity.
Tour it with a real dwello agent
The agent who meets you here is an actual dwello Home Group team member who knows these streets — not a stranger who bought your name from a portal. You get straight answers on the spot, and the same person stays with you through closing.
On our team, vettedYour info is never soldWith you through closing
Tour this home
In person, on your schedule — a dwello agent meets you there.
WED
Jun 3
THU
Jun 4
FRI
Jun 5
SAT
Jun 6
11:00 am
Schedule a tour
57 days on dwello
Price history
Listed for sale
Jan 31, 2026
$379,900
Property taxes
2025
Annual tax bill (MLS)
From county records — verify with the assessor.
Features
Central AirNatural GasForced AirRadiantSep Heating Systems - 2+Indv ControlsBrickPublic SewerAsphalt
Schools
Elementary — Elmwood Elementary School
Middle — Lincoln Junior High School
High — Naperville Central High School
Assigned schools per the listing — always verify enrollment + boundaries with the district.
Neighborhood
Loading map…
Nearby places via OpenStreetMap — approximate; verify what matters to you. Map © Mapbox © OpenStreetMap.
MLS listing data
Listed by Mike Loewer · Century 21 Circle
Listing last updated Apr 6, 2026 · data refreshed from the MLS Apr 22, 2026, 1:36 PM CT
Based on information submitted to the MLS GRID as of Apr 22, 2026, 1:36 PM CT. Listing data © MRED LLC, distributed by MLS GRID — deemed reliable but not guaranteed; independently verify. Anything shown below this point is not MLS listing data.
See it in personA real dwello agent on our team — never a sold lead.
Schedule a tour
Message
No pressure — reach out whenever you’re ready.
Similar homes nearby
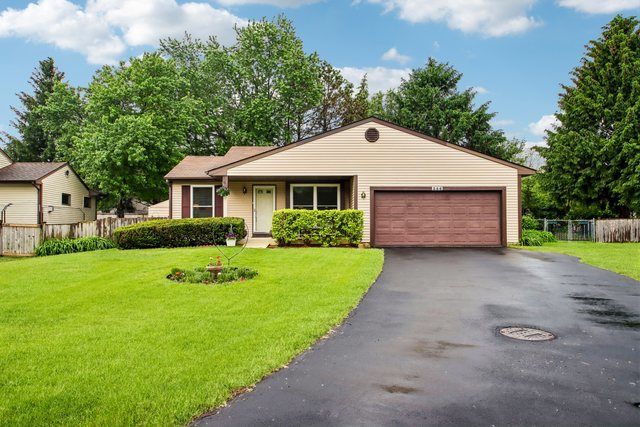
$379,900Active
2 bd · 2 ba · 991 sqft
356 Westbrook Circle
Naperville, IL
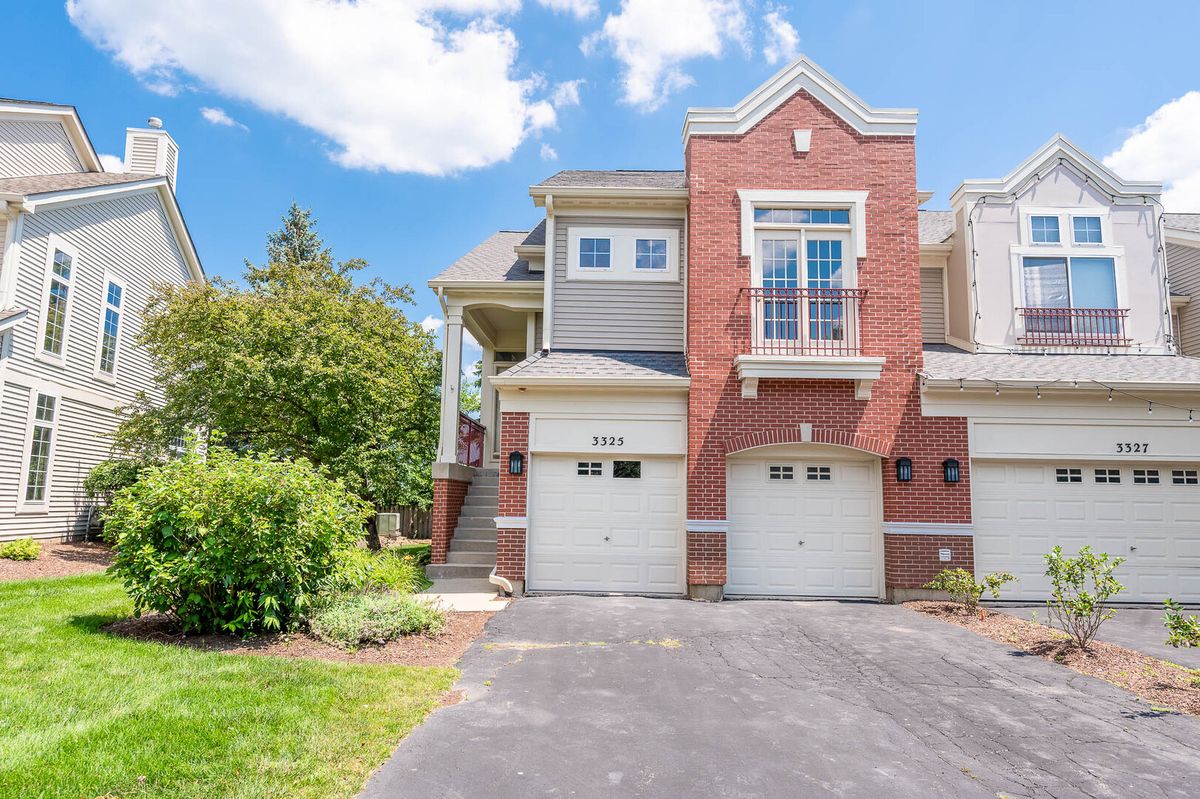
$379,900Active
2 bd · 2.5 ba · 1,716 sqft
3325 Rosecroft Lane
Naperville, IL
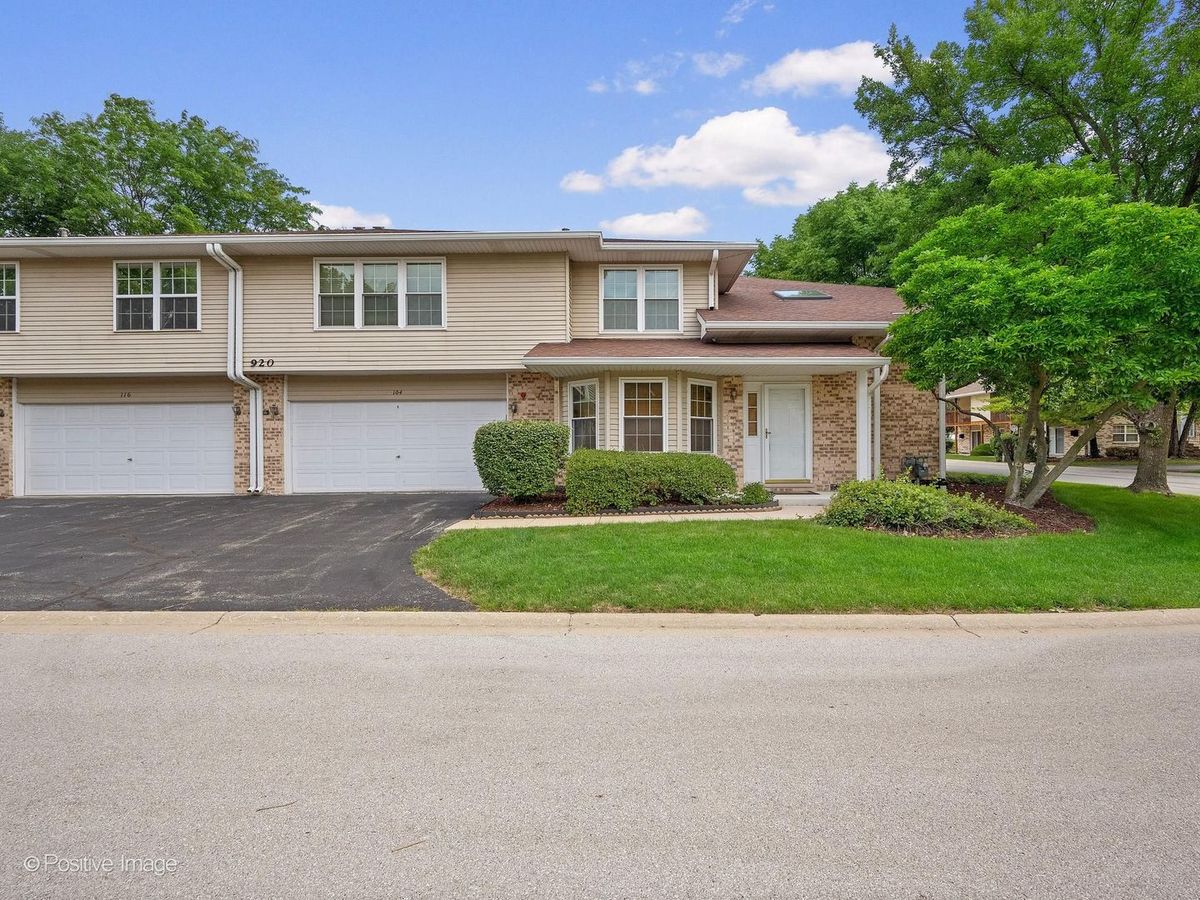
$375,000Active
2 bd · 1.5 ba · 1,763 sqft
920 Elderberry Circle #104
Naperville, IL
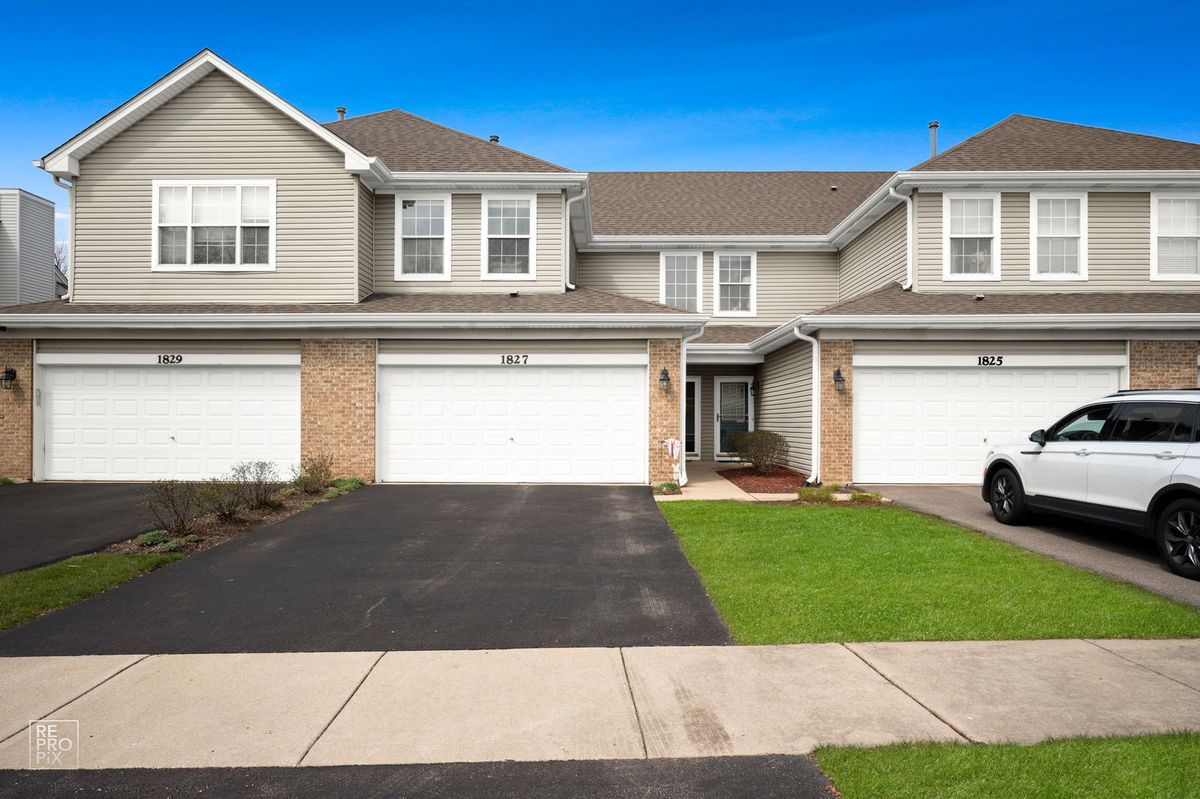
$375,000Active
2 bd · 2.5 ba · 1,500 sqft
1827 Golden Gate Lane
Naperville, IL