New construction
View all 67 photos
Detached Single · Elmhurst, IL
$1,660,000
4 beds · 4.5 baths · 4,392 sqft
964 S Hillside Avenue, Elmhurst, IL, 60126
A brick-and-mortar place to make your own — room to make it home.
Active
What’s special
New constructionCentral air2-car garageIn-unit laundry
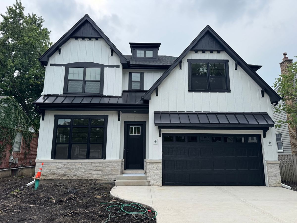
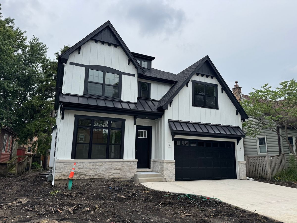
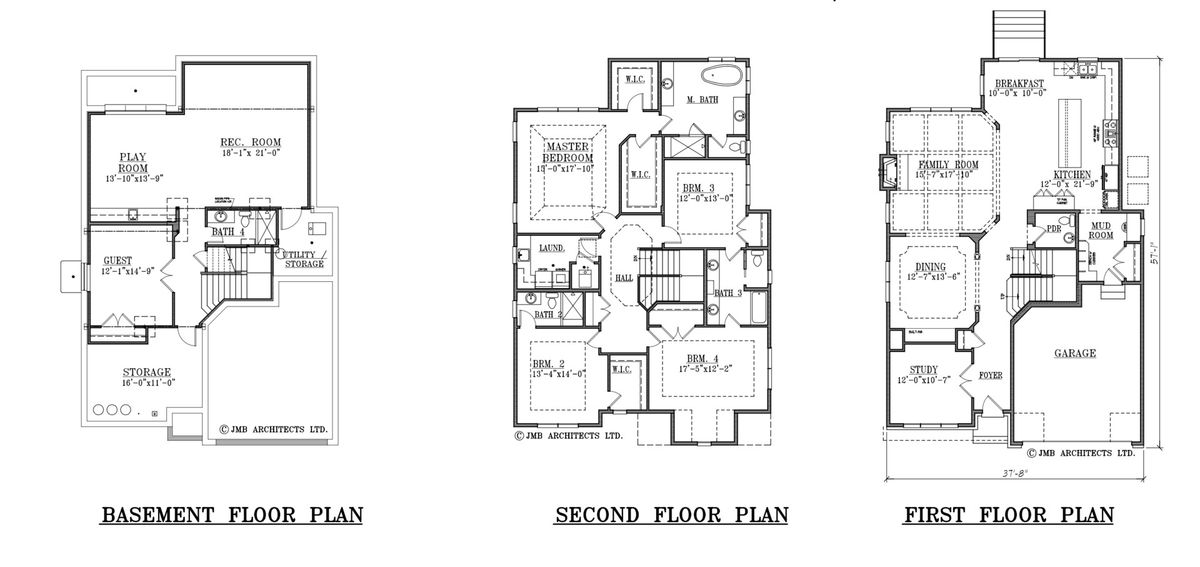
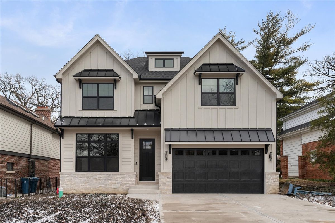
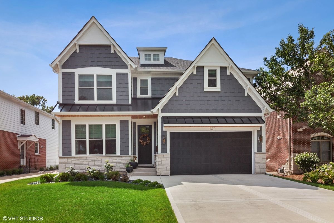
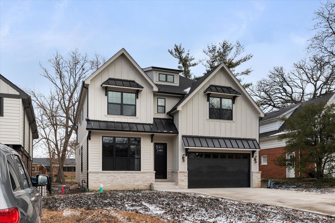
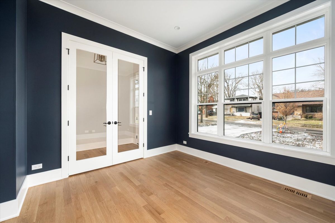
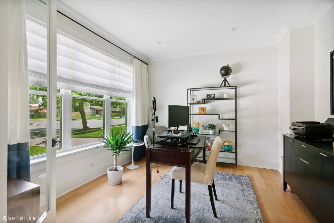
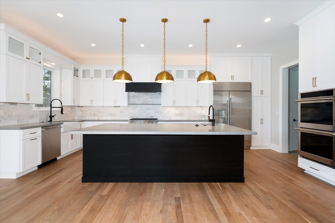
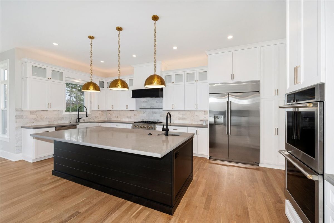
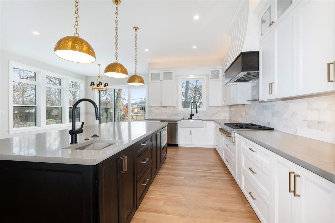
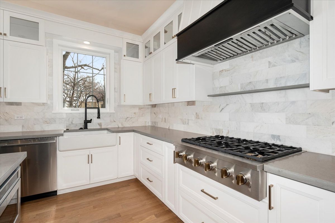
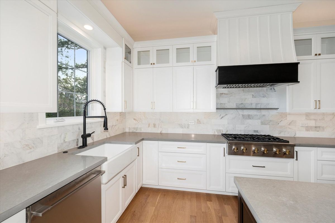
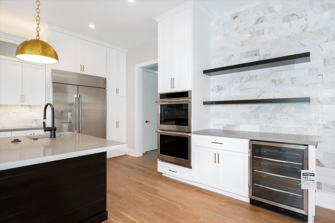
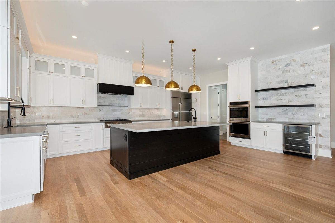
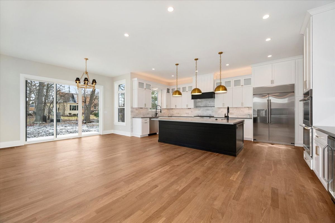
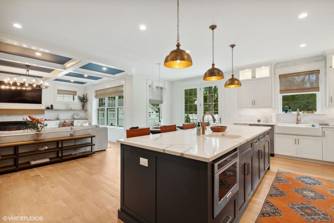
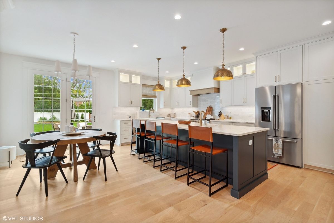
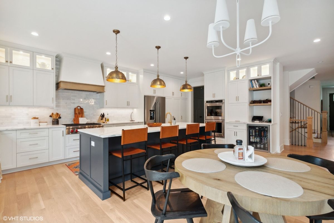
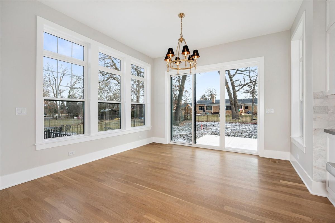
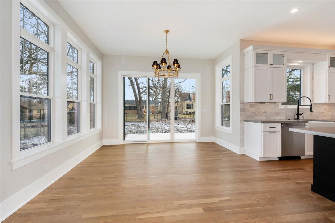
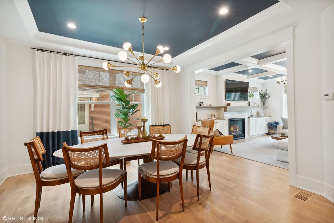
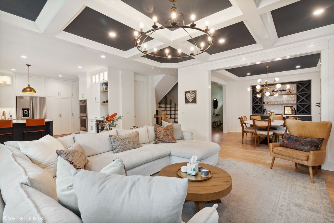
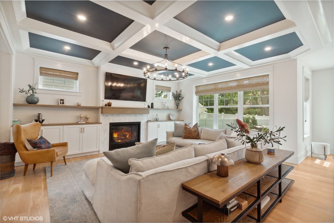

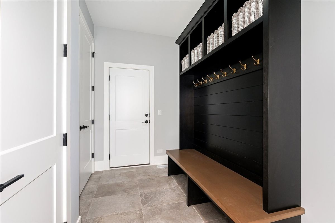
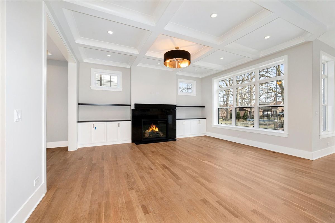
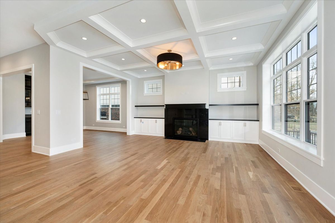
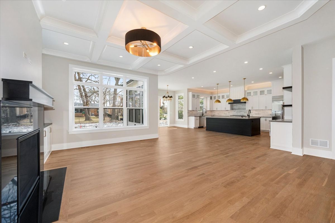
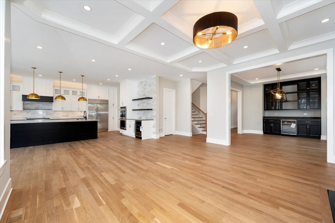
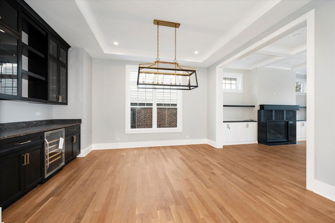
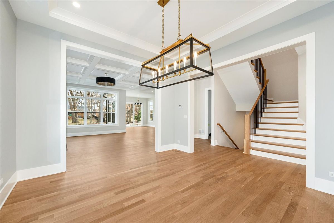
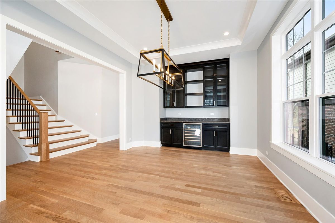
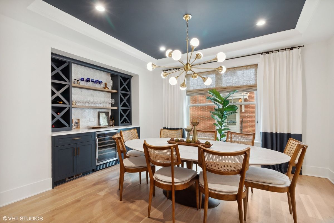
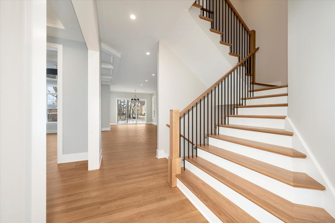
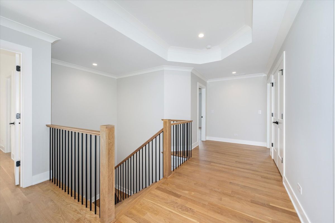
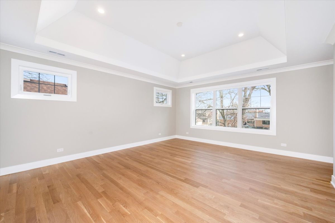
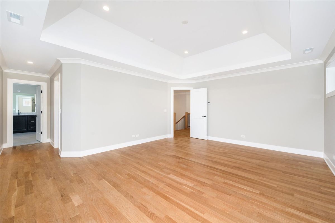
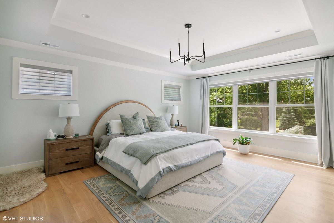
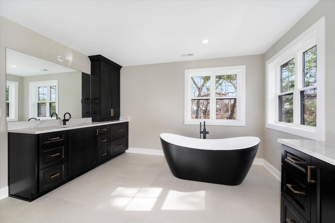
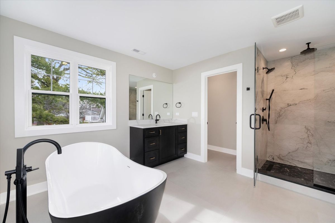
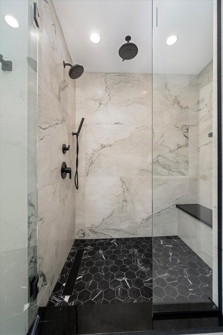
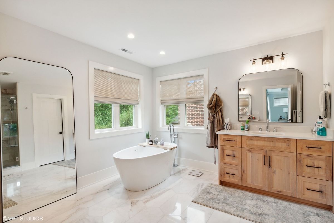
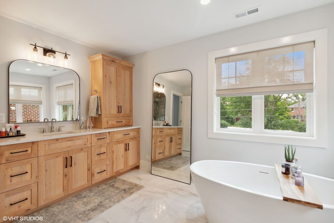
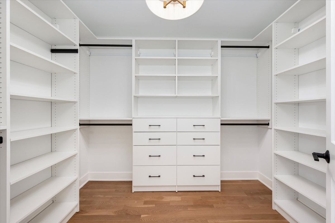
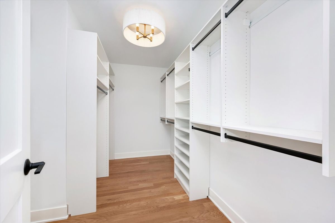
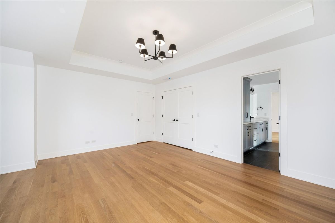
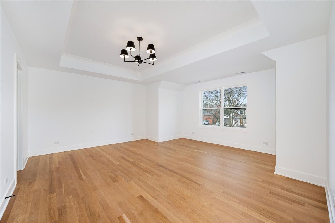
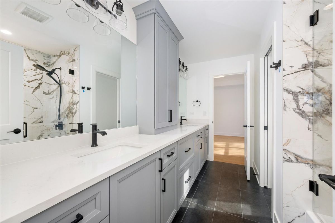
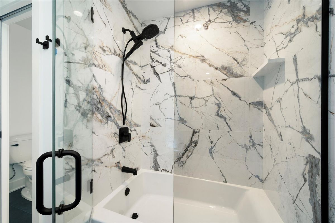
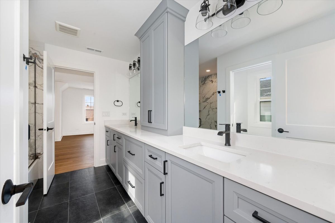
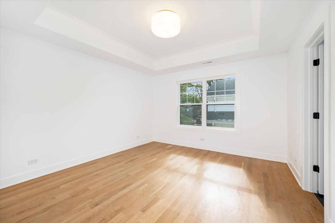
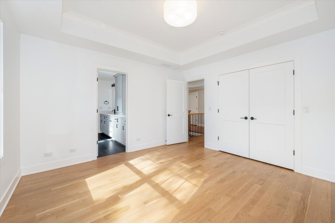
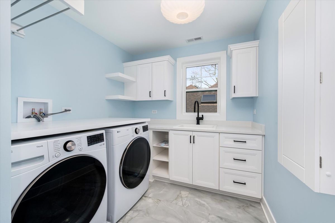
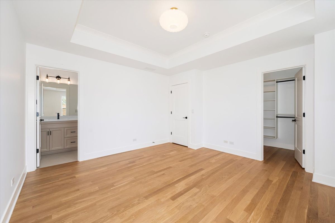
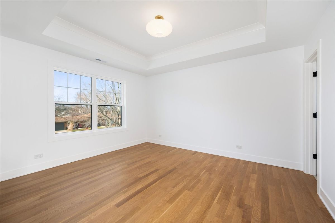
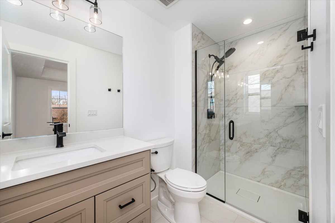
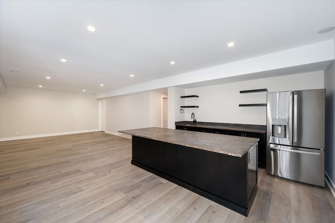
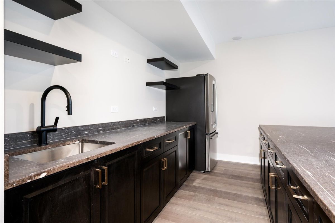
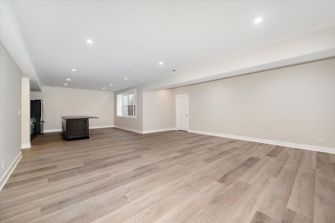
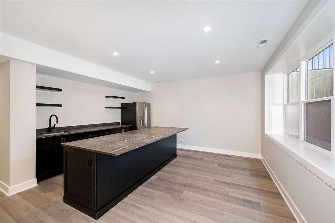
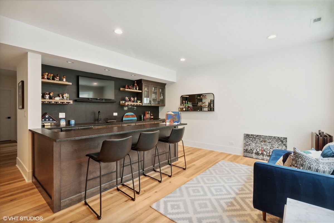
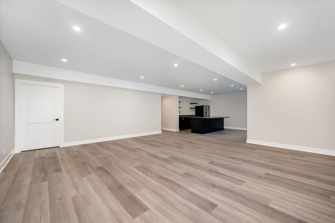
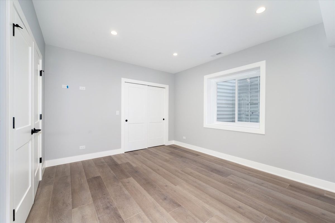
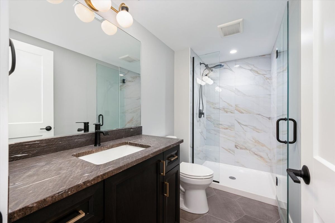
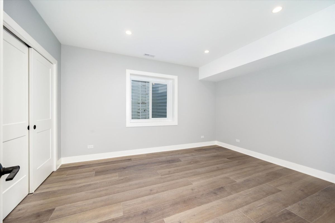
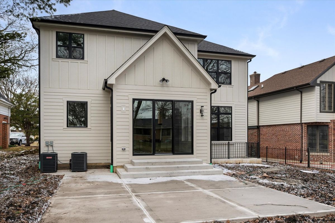
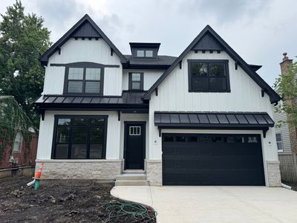
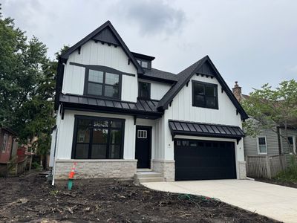
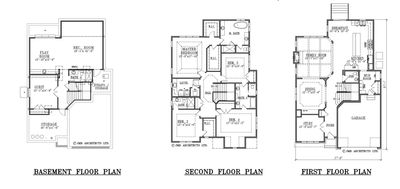
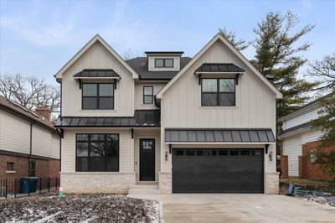
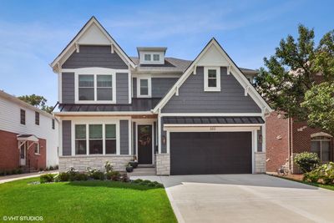
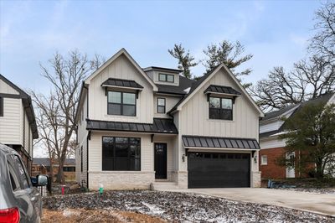
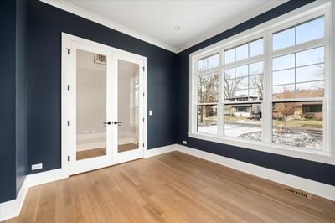
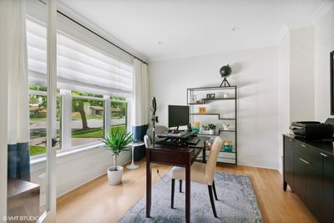
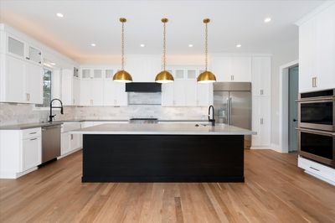
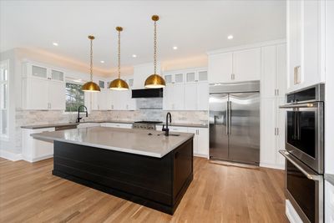
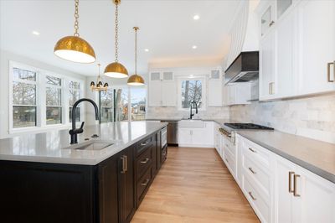
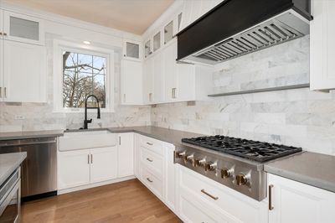
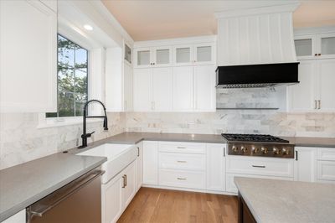
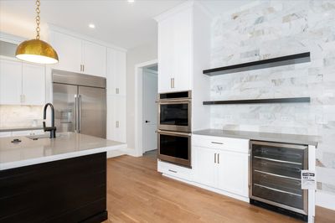
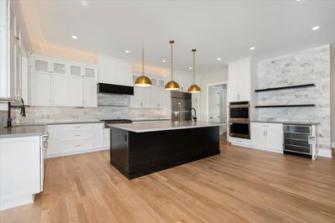
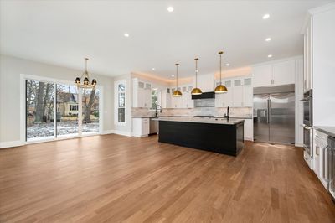
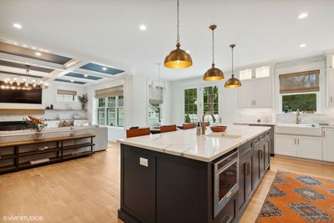
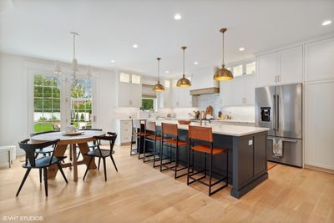
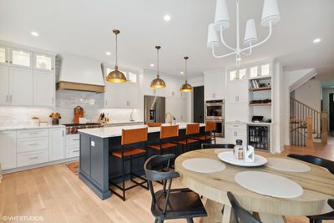
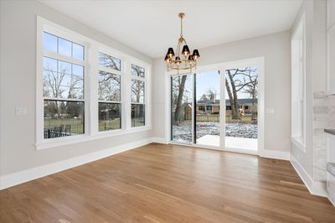
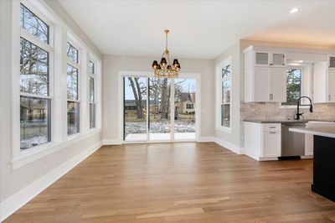
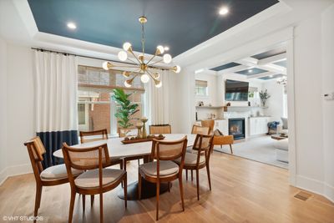
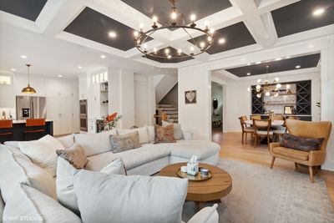
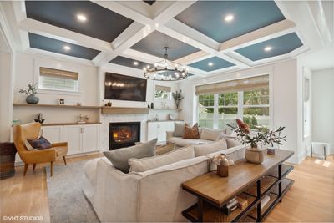
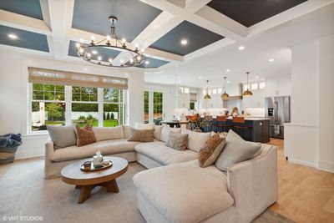
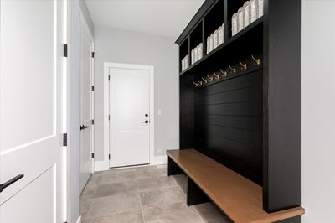
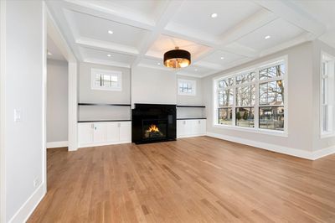
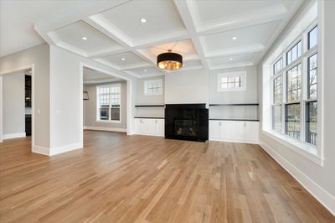
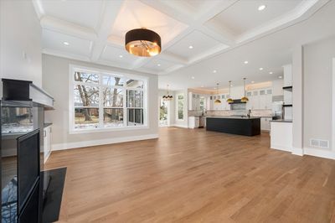
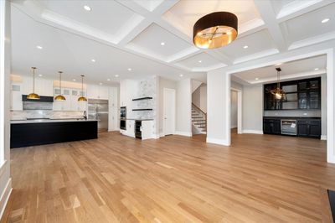
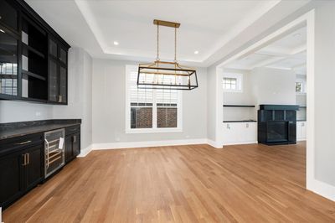
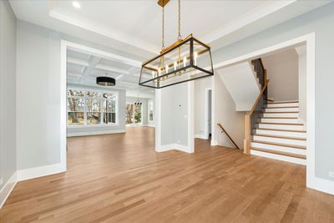
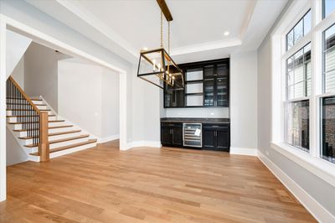
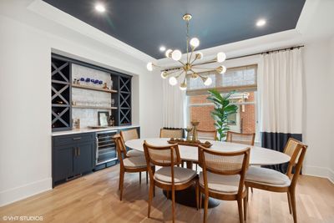
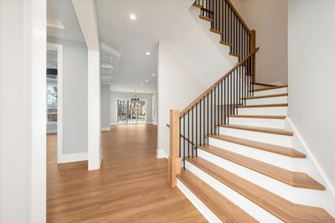
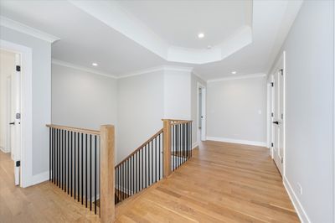
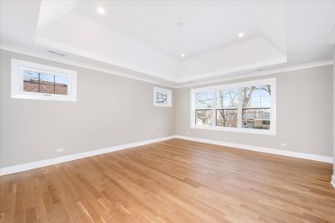
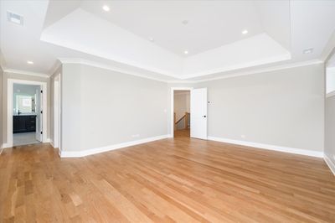
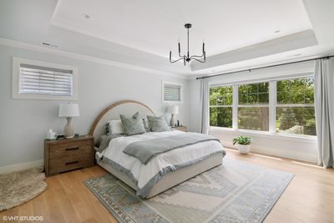
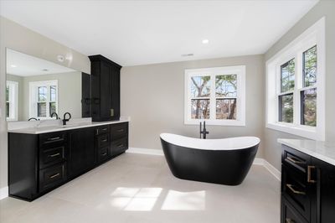
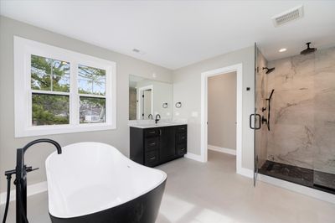
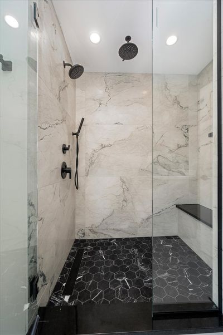
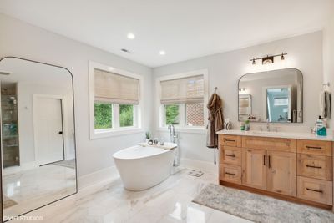
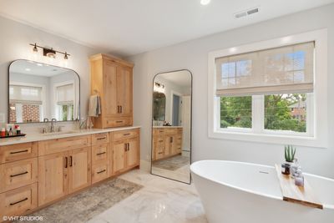
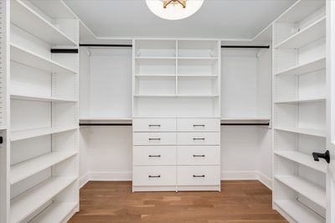
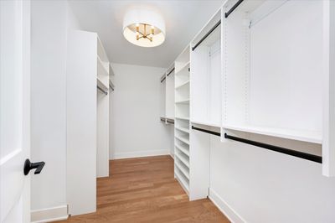
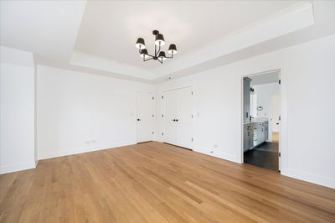
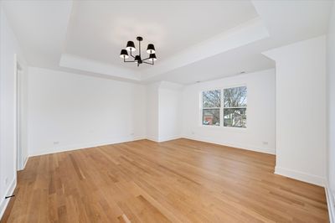
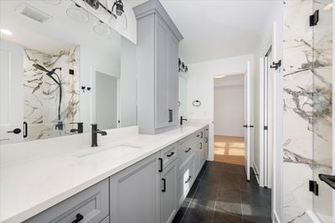
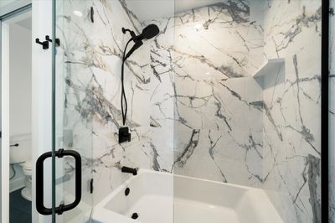
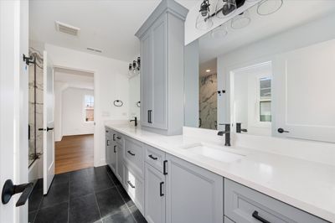
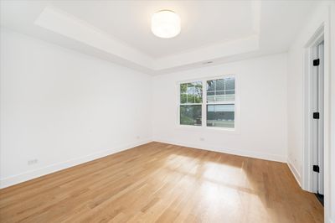
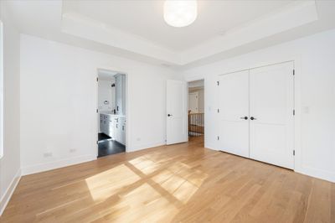
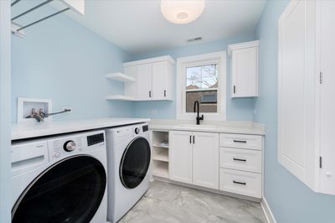
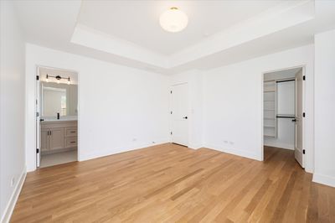
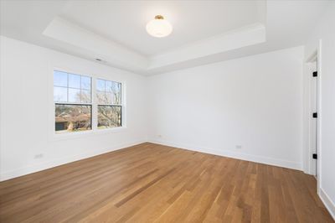
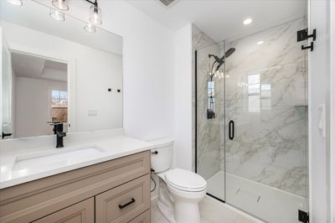
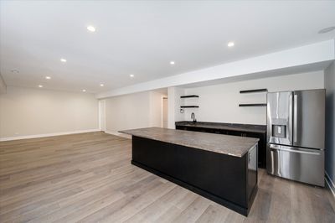
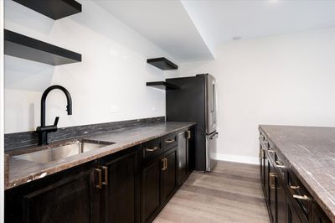
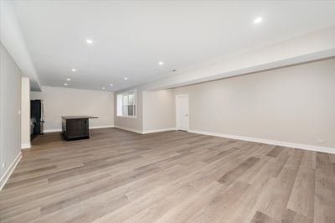
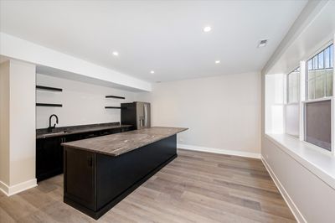
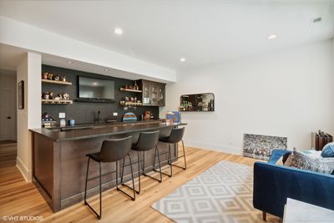
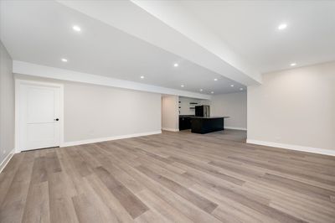
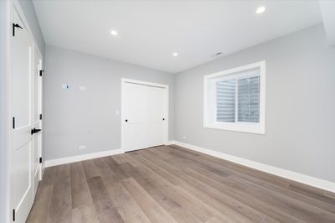
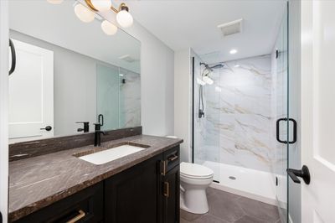
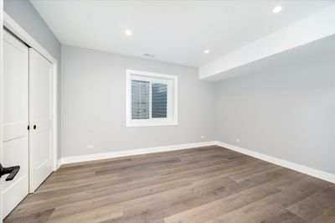
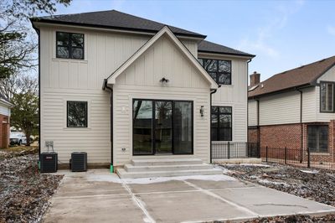
Exceptional opportunity to own new construction in south Elmhurst by a long time respected local builder known for thoughtful design and quality craftsmanship. Just a few finishing touches at 964 S Hillside Avenue and its ready for its new owners. This home offers buyers the opportunity to secure a brand-new custom residence in one of Elmhurst's most desirable neighborhoods walk to Eldridge Park and Salt Creek Greenway Trail. The front elevation and floor plans provided accurately reflect the home, while most interior and exterior photos shown are from recently completed homes by the same builder and are presented as examples of craftsmanship and finish quality. Floor plan layout, design elements, and finishes for the home at 964 S Hillside will differ from the example photos. The proposed home features a thoughtfully designed open floorplan with 10' ceilings, spacious living areas, Dining Room w dry Butler, fully applianced kitchen w vegetable sink and walk in pantry, 1st floor office, a finished basement with light well/recreation room/wet bar/and island, and a well-appointed second floor including a primary suite with walk-in closets, additional bedrooms, and convenient second-floor laundry as shown in the floor plans. All closets feature wood closet systems. The architectural elevation showcases classic custom home design with Hardie siding/stone accents, covered front entry elements, large rear yard concrete patio, fully fenced, and timeless curb appeal. Located in a highly sought-after Elmhurst location with convenient access to parks, schools, downtown Elmhurst, Metra commuter train service, shopping, and major expressways, this property offers the perfect blend of suburban living with quick access to the entire Chicagoland area. Buyers still have the opportunity to choose interior 2nd floor bedroom and bath paint colors as well as interior/exterior light fixtures.
— the listing agent’s description
The home
4 beds
4.5 baths
4,392 sqft
Built in 2026
Lot 50X132
2-car garage
Detached Single
Traditional
What it’ll cost
$378 / sqft
No HOA
147 days on dwello
Estimated monthly payment
$12,215/mo
Principal & interest$8,826
Property taxes$2,905
Homeowners insurance$484
Get pre-qualified →Connect with a licensed lender in the dwello network.
Estimate only — not a loan offer. Example rate; taxes and insurance estimated; your actual rate, payment, taxes, and insurance will vary. dwello is not a lender. Equal Housing Opportunity.
Tour it with a real dwello agent
The agent who meets you here is an actual dwello Home Group team member who knows these streets — not a stranger who bought your name from a portal. You get straight answers on the spot, and the same person stays with you through closing.
On our team, vettedYour info is never soldWith you through closing
Tour this home
In person, on your schedule — a dwello agent meets you there.
WED
Jun 3
THU
Jun 4
FRI
Jun 5
SAT
Jun 6
11:00 am
Schedule a tour
147 days on dwello
Price history
Listed for sale
Mar 21, 2026
$1,660,000
Earlier records
Sold
Oct 22, 2025
$415,000
From MLS records — independently verify.
Features
Central AirZonedNatural GasForced AirSep Heating Systems - 2+StoneOtherStorm SewerConcrete
Schools
Elementary — Jackson Elementary School
Middle — Bryan Middle School
High — York Community High School
Assigned schools per the listing — always verify enrollment + boundaries with the district.
Neighborhood
Loading map…
Nearby places via OpenStreetMap — approximate; verify what matters to you. Map © Mapbox © OpenStreetMap.
MLS listing data
Listed by Tom Makinney · Compass
Listing last updated Aug 13, 2026 · data refreshed from the MLS Aug 13, 2026, 8:32 AM CT
Based on information submitted to the MLS GRID as of Aug 13, 2026, 8:32 AM CT. Listing data © MRED LLC, distributed by MLS GRID — deemed reliable but not guaranteed; independently verify. Anything shown below this point is not MLS listing data.
See it in personA real dwello agent on our team — never a sold lead.
Schedule a tour
Message
No pressure — reach out whenever you’re ready.
Similar homes nearby
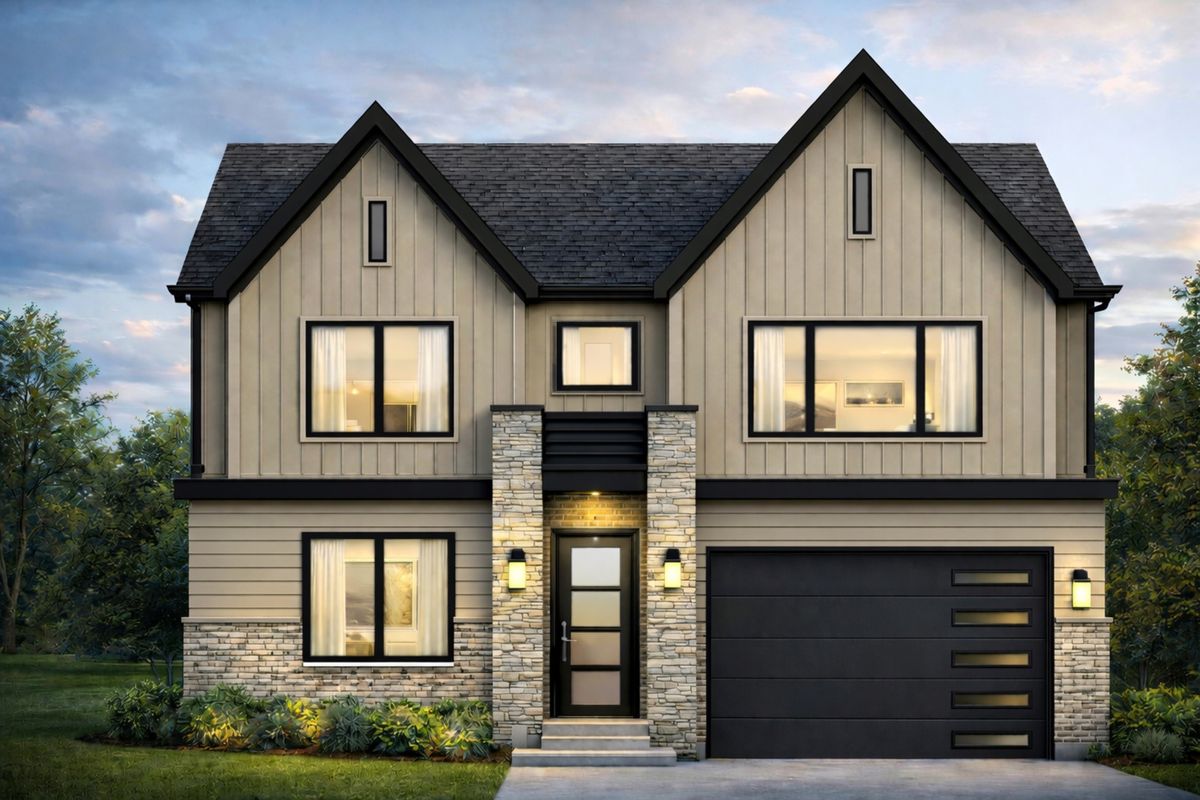
$1,650,000Active
4 bd · 5 ba · 4,740 sqft
956 S Hillside Avenue
Elmhurst, IL
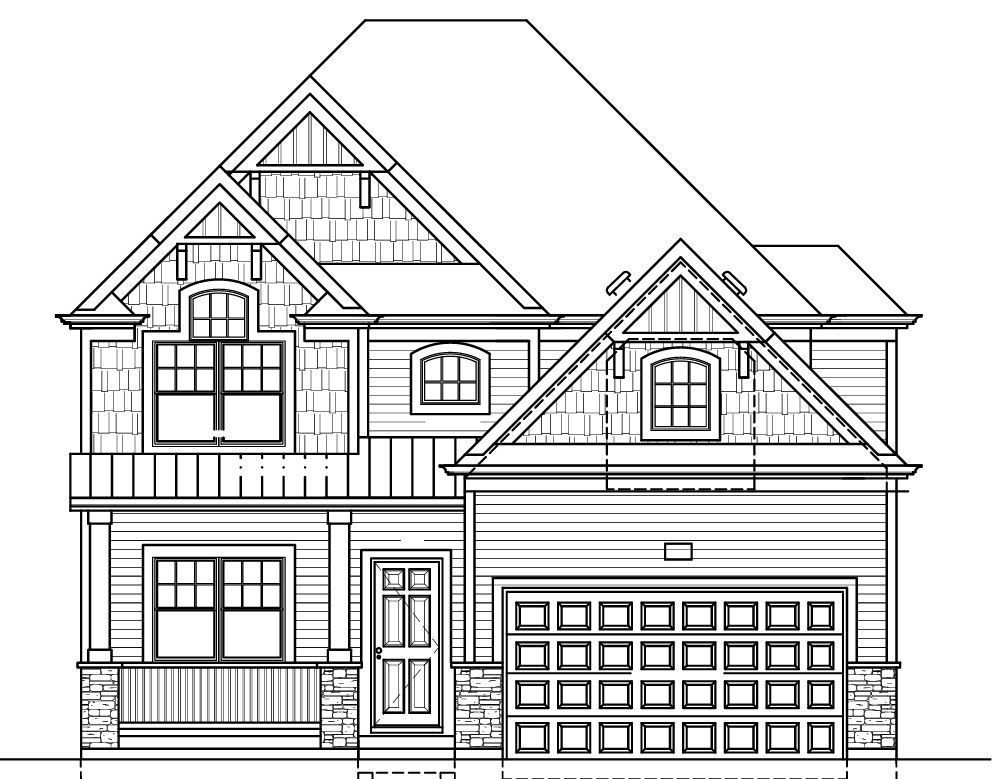
$1,649,000Active
4 bd · 5 ba · 3,400 sqft
769 S Fairview Avenue
Elmhurst, IL
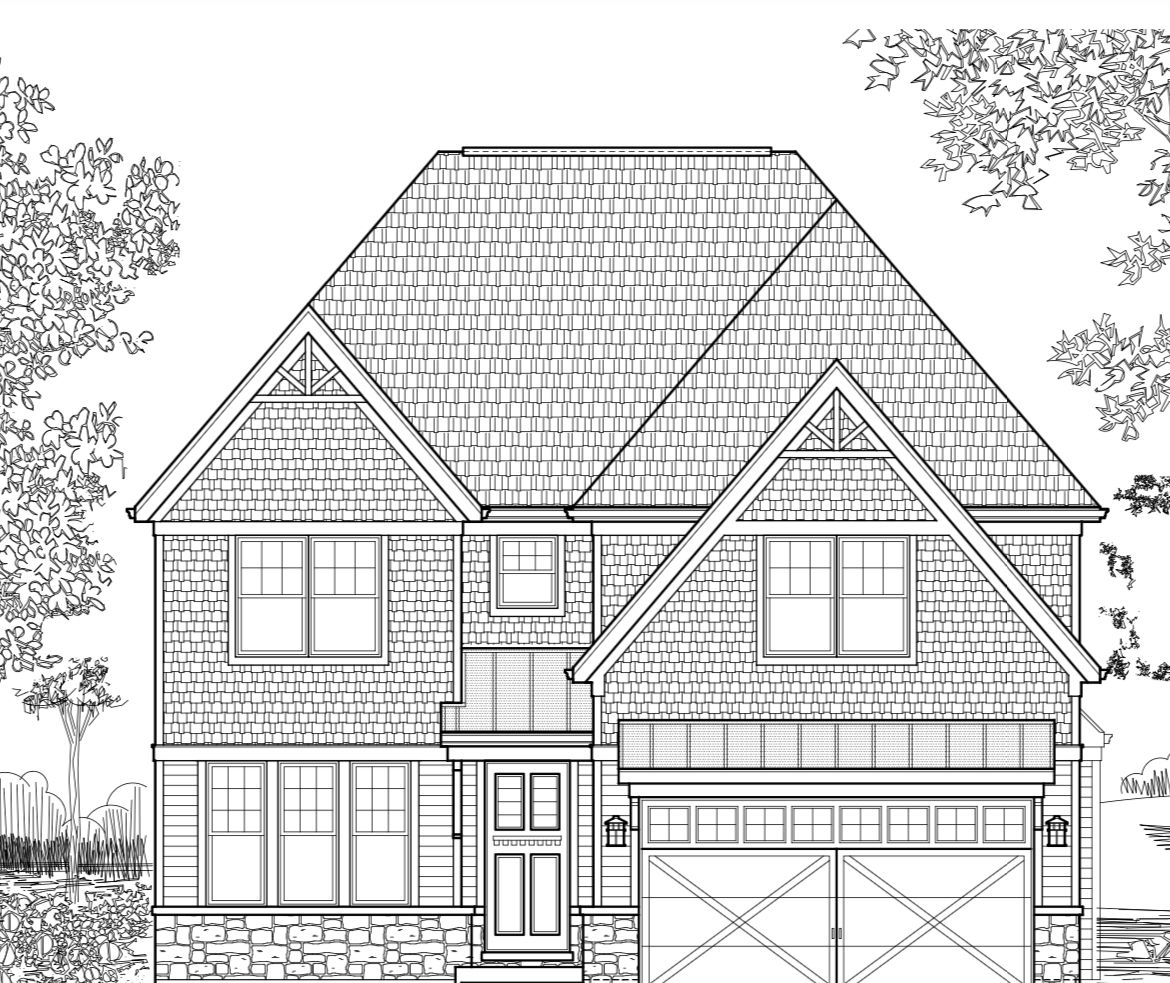
$1,690,000Active
4 bd · 5 ba · 3,563 sqft
415 Highland Avenue
Elmhurst, IL
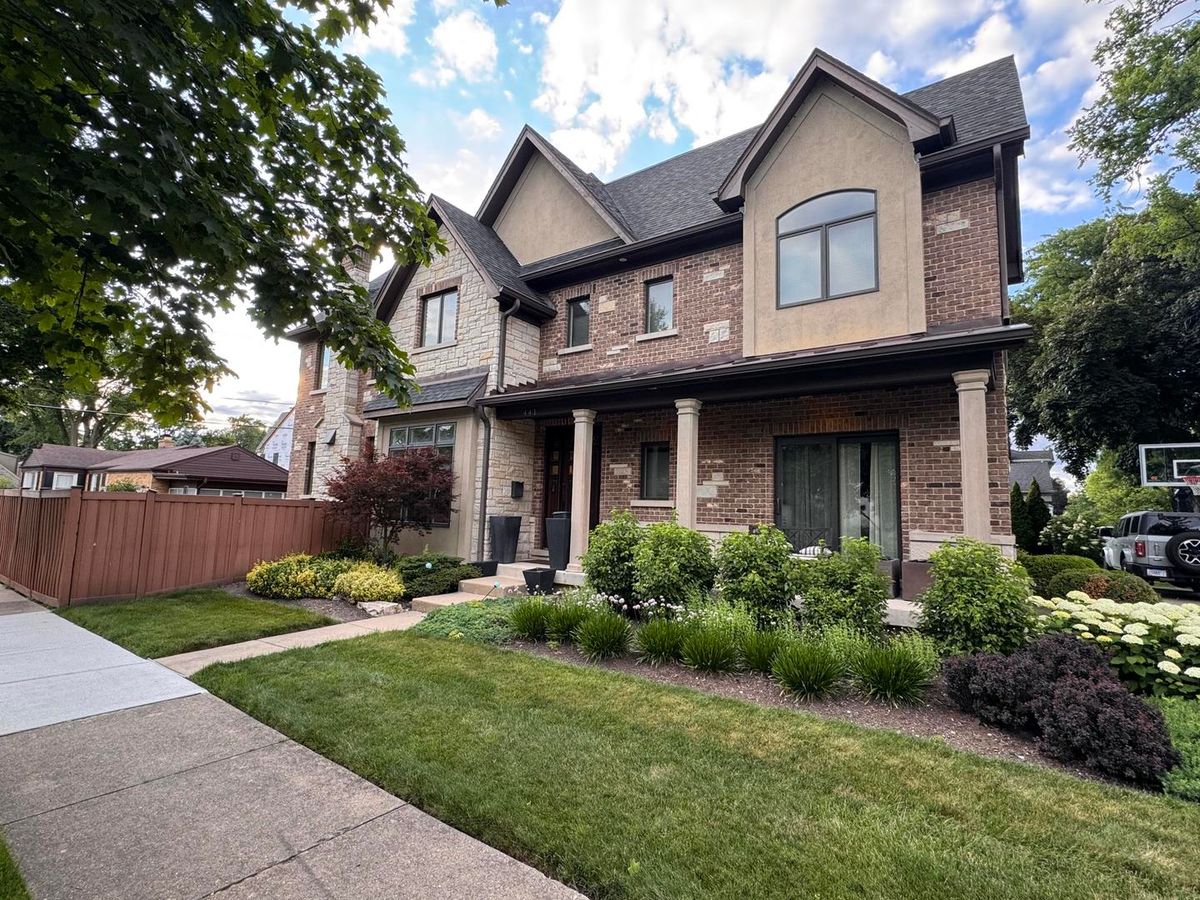
$1,695,000Active
5 bd · 4.5 ba · 5,112 sqft
441 South Street
Elmhurst, IL