Price cut: $30,000
View all 39 photos
Detached Single · Aurora, IL
$519,900$549,900
5 beds · 3 baths · 3,100 sqft
2942 Trillium Court E, Aurora, IL, 60506
A brick-and-mortar place to make your own — room to make it home.
Active
What’s special
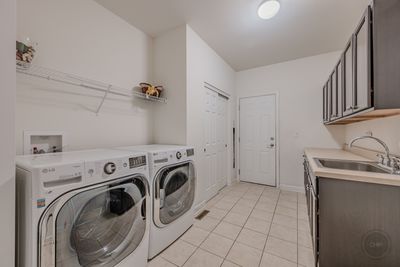
Central air2-car garageIn-unit laundry
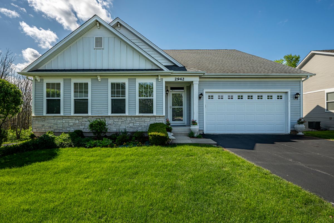
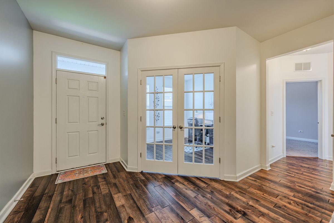
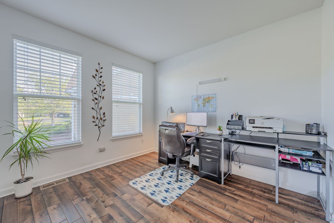
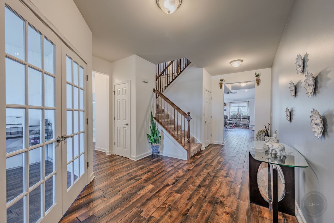
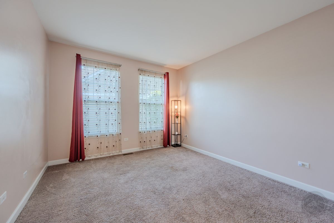
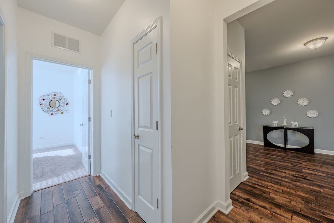
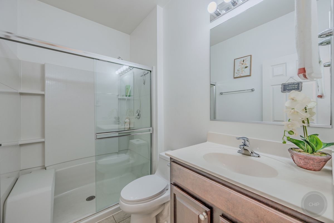
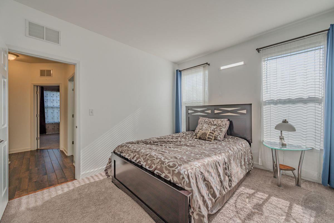
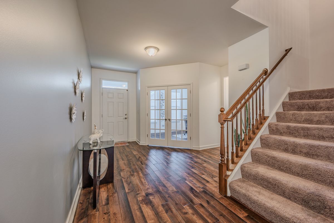
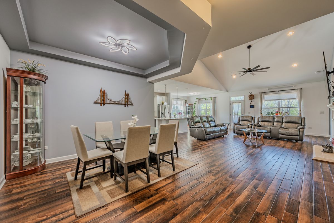
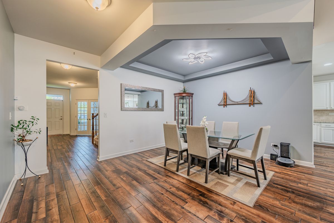
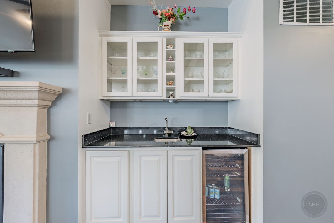
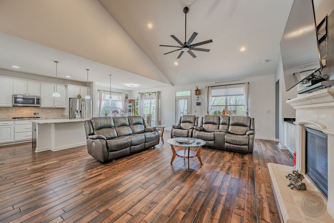
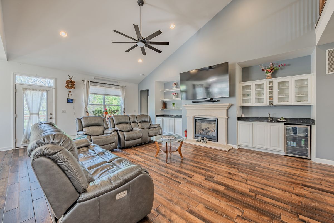
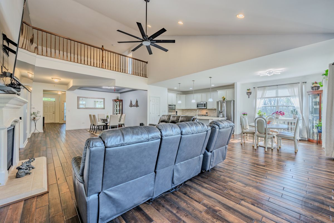
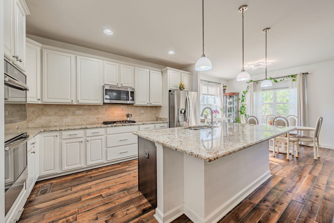
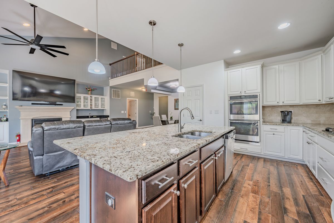
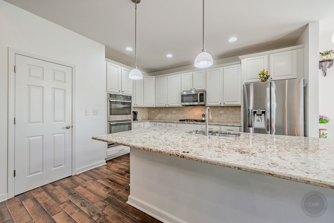
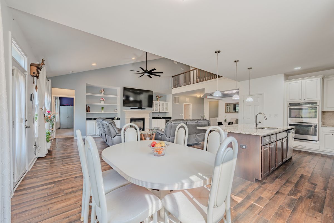
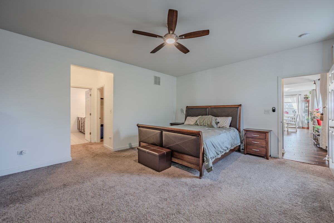
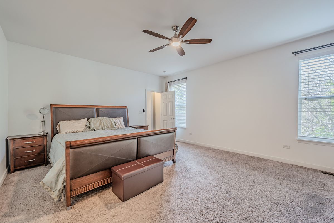
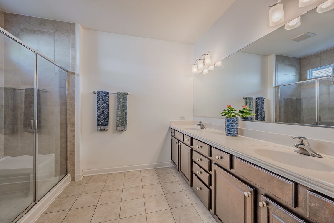
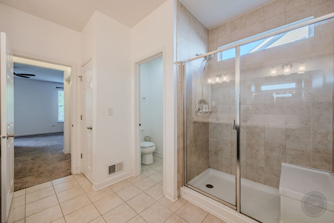
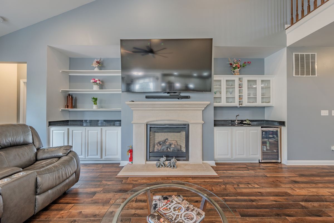
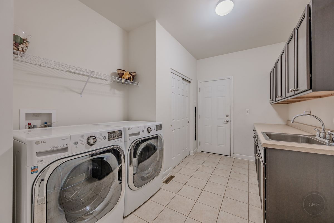
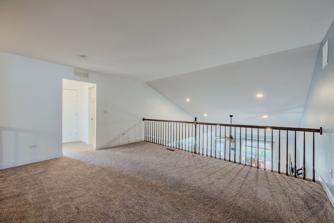
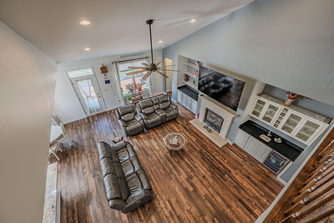
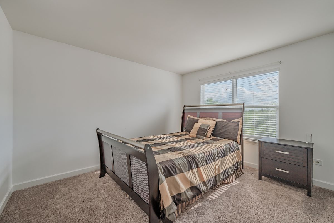
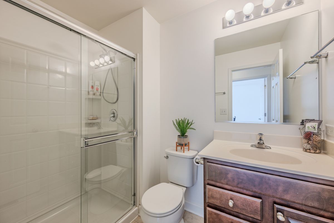
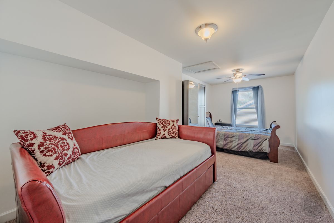
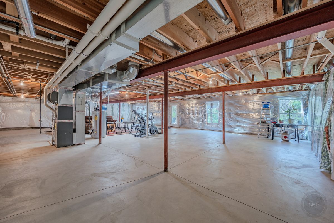
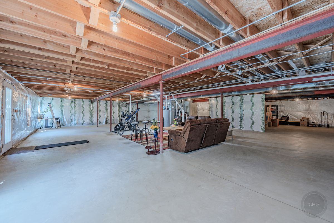
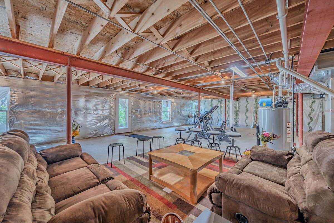
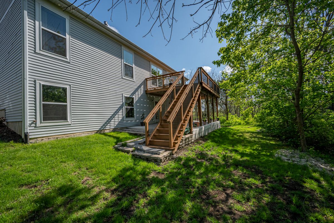
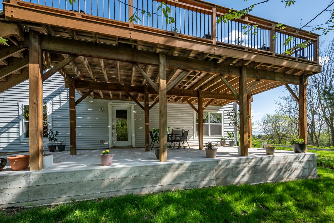
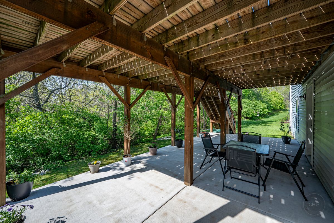
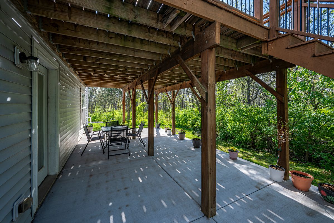
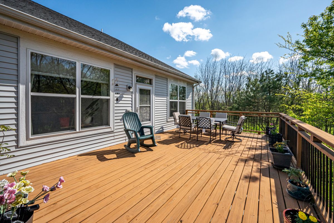
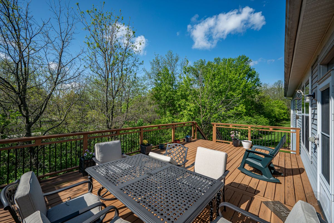
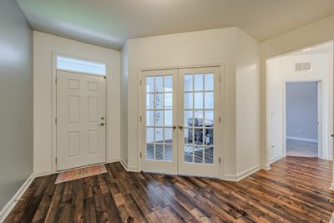
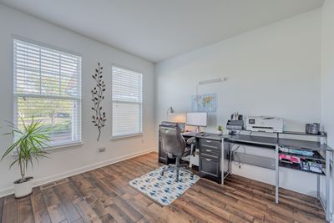
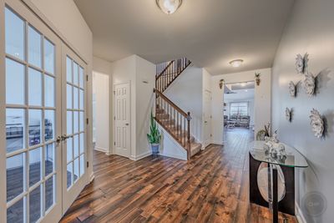
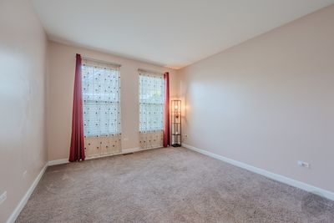
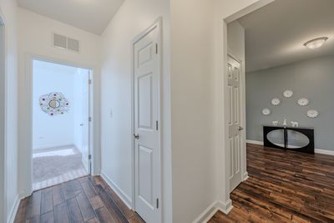
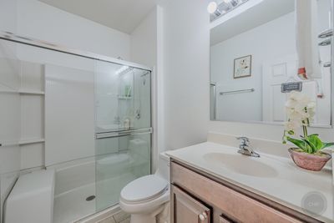
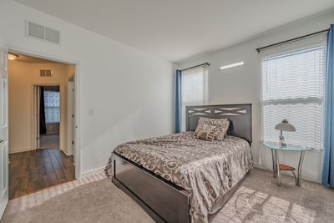
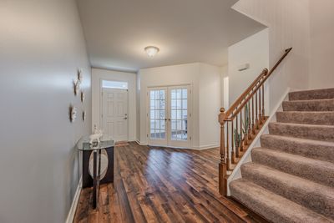
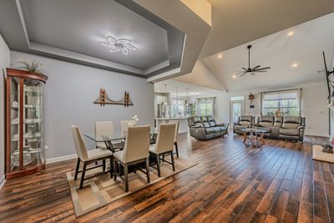
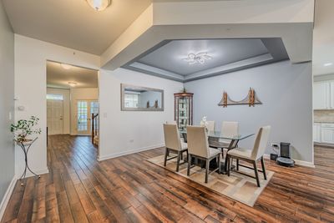
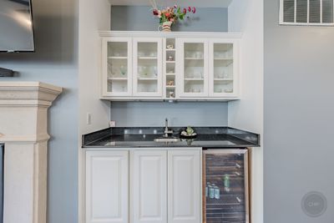
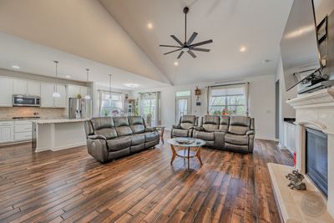
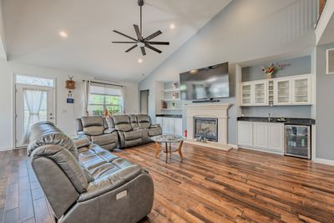
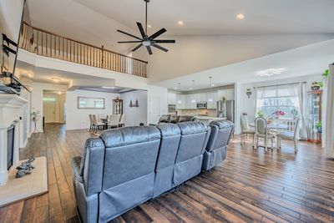
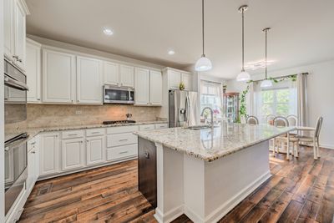
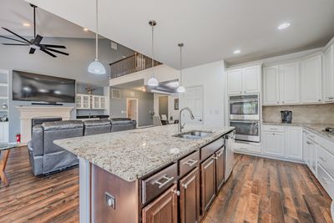
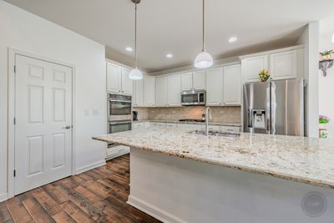
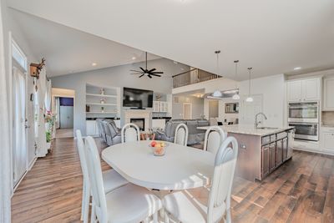
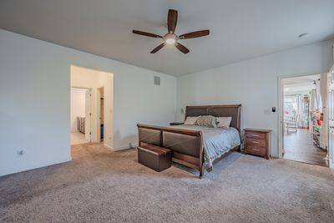
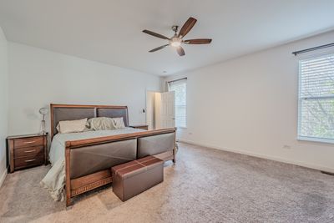
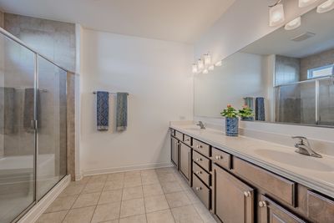
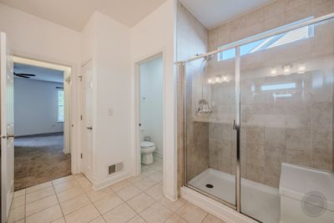
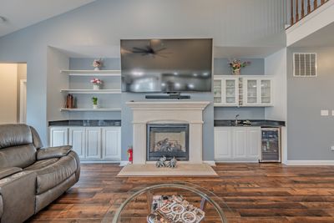
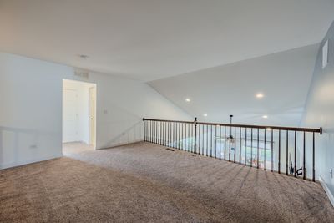
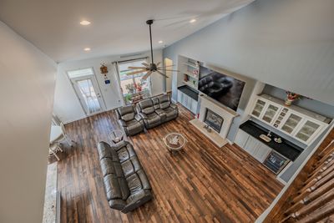
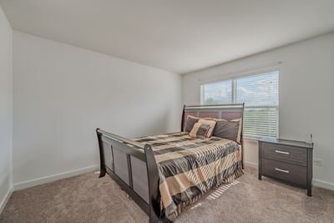
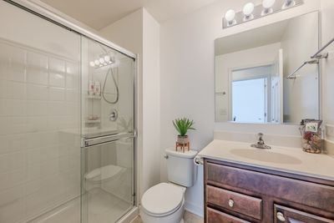
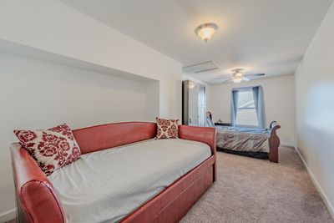
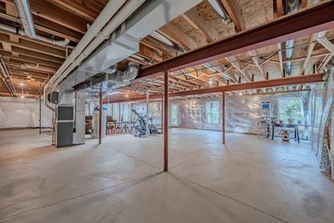
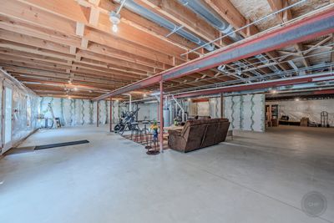
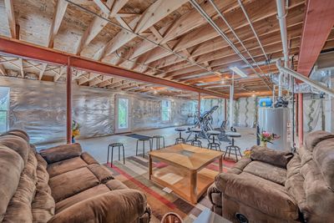
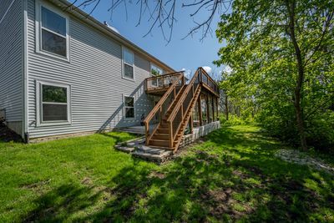
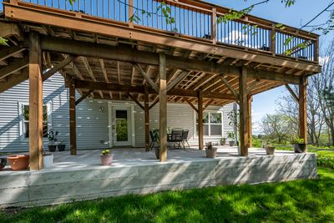
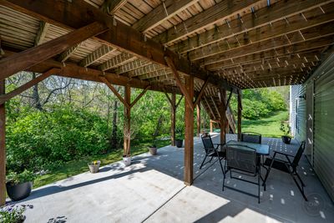
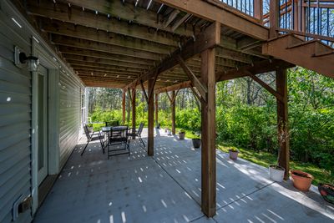
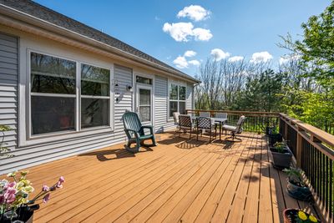
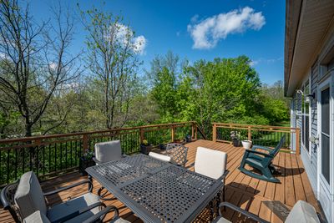
MOTIVATED SELLERS!!NORTH FACING, MAINTENANCE FREE COMMUNITY & NO AGE RESTRICTIONS!!Move right into this stunning 5-bedroom, 3-bath home featuring a second-story loft & first floor private den. Custom built in 2016 by K. Hovnanian Homes and meticulously maintained, this home blends thoughtful design with everyday comfort. The open-concept main level showcases a beautiful family room, dining area, and a well-appointed kitchen with off white cabinetry, a jumbo island, granite countertops, and stainless steel appliances. Rich hardwood floors flow throughout, with plush carpeting in the bedrooms. Custom built-ins-including a wet bar, refrigerator, shelving, and fireplace cabinetry-add character, style and function. A first-floor den with elegant French doors offers the perfect work-from-home space. Generously sized bedrooms include an impressive primary suite with dual vanities, a separate shower, and two large walk-in closets. 2 guest bedrooms share a common full bath on main floor. Upstairs, a spacious loft overlooks the main living area, flanked by 2 bedrooms and a full bath. The unfinished full walkout basement with rough in plumbing is insulated and ready for your vision. A functional deck is great to enjoy the outdoors. The newly added patio from the walkout basement can be used for outdoor entertaining. Tucked at the end of a quiet cul-de-sac, this home offers privacy, scenic views of wildlife, and access to a walking path right behind the property. HOA covers snow removal, lawn care, and exterior maintenance for added ease. Ideally located near I-88, shopping, dining, trails, and Blackberry Farm-this home is ready to welcome its new owners!!
— the listing agent’s description
The home
5 beds
3 baths
3,100 sqft
Built in 2016
Lot 52X62
2-car garage
Detached Single
What it’ll cost
$168 / sqft
$11,935 taxes / yr
$230/mo HOA
Listed $549,900
Now $519,900
90 days on dwello
Estimated monthly payment
$4,141/mo
Principal & interest$2,764
Property taxes$995
Homeowners insurance$152
HOA dues$230
Get pre-qualified →Connect with a licensed lender in the dwello network.
Estimate only — not a loan offer. Example rate; taxes, HOA dues, insurance estimated; your actual rate, payment, taxes, and insurance will vary. dwello is not a lender. Equal Housing Opportunity.
Tour it with a real dwello agent
The agent who meets you here is an actual dwello Home Group team member who knows these streets — not a stranger who bought your name from a portal. You get straight answers on the spot, and the same person stays with you through closing.
On our team, vettedYour info is never soldWith you through closing
Tour this home
In person, on your schedule — a dwello agent meets you there.
WED
Jun 3
THU
Jun 4
FRI
Jun 5
SAT
Jun 6
11:00 am
Schedule a tour
90 days on dwello
Price history
Price reduced
Aug 4, 2026
↓ $30,000$519,900
Listed for sale
May 7, 2026
$549,900
Now $30,000 below the original list price.
Property taxes
2025
Annual tax bill (MLS)
From county records — verify with the assessor.
Features
Central AirNatural GasForced AirVinyl SidingStonePublic SewerAsphaltGarage Door Opener
Schools
Elementary — Fearn Elementary School
Middle — Herget Middle School
High — West Aurora High School
Assigned schools per the listing — always verify enrollment + boundaries with the district.
Neighborhood
Loading map…
Nearby places via OpenStreetMap — approximate; verify what matters to you. Map © Mapbox © OpenStreetMap.
MLS listing data
Listed by Dimpi Mittal · Coldwell Banker Realty
Listing last updated Aug 4, 2026 · data refreshed from the MLS Aug 4, 2026, 2:19 PM CT
Based on information submitted to the MLS GRID as of Aug 4, 2026, 2:19 PM CT. Listing data © MRED LLC, distributed by MLS GRID — deemed reliable but not guaranteed; independently verify. Anything shown below this point is not MLS listing data.
See it in personA real dwello agent on our team — never a sold lead.
Schedule a tour
Message
No pressure — reach out whenever you’re ready.
Similar homes nearby
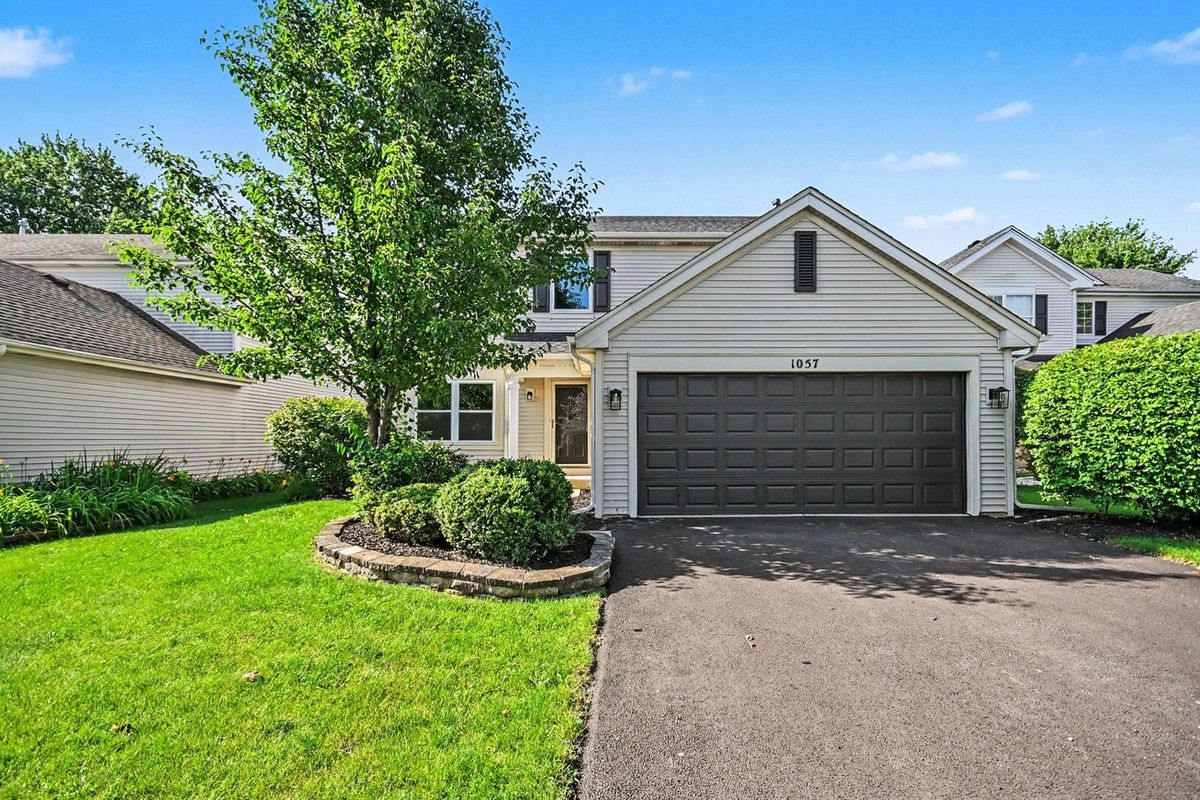
$519,900Active
4 bd · 2.5 ba
1057 Rosefield Lane
Aurora, IL
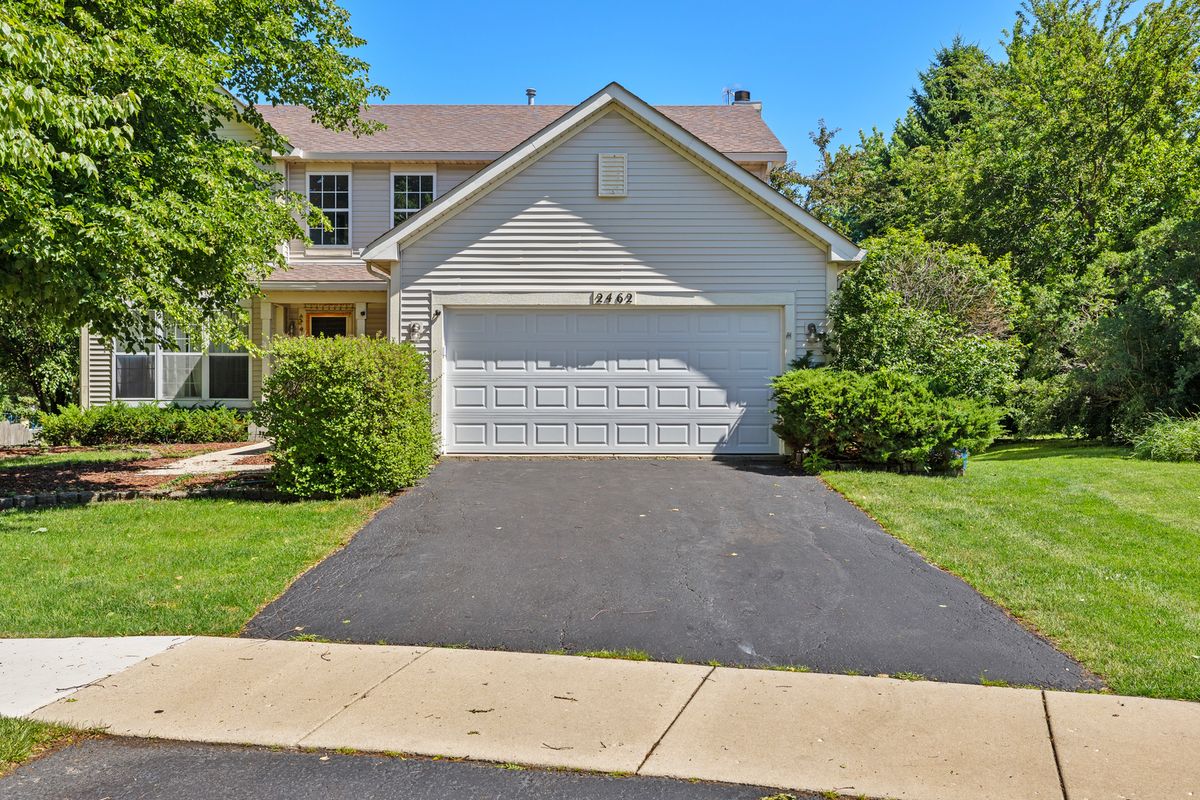
$514,900Active
4 bd · 3.5 ba · 2,358 sqft
2462 Green Valley Court
Aurora, IL
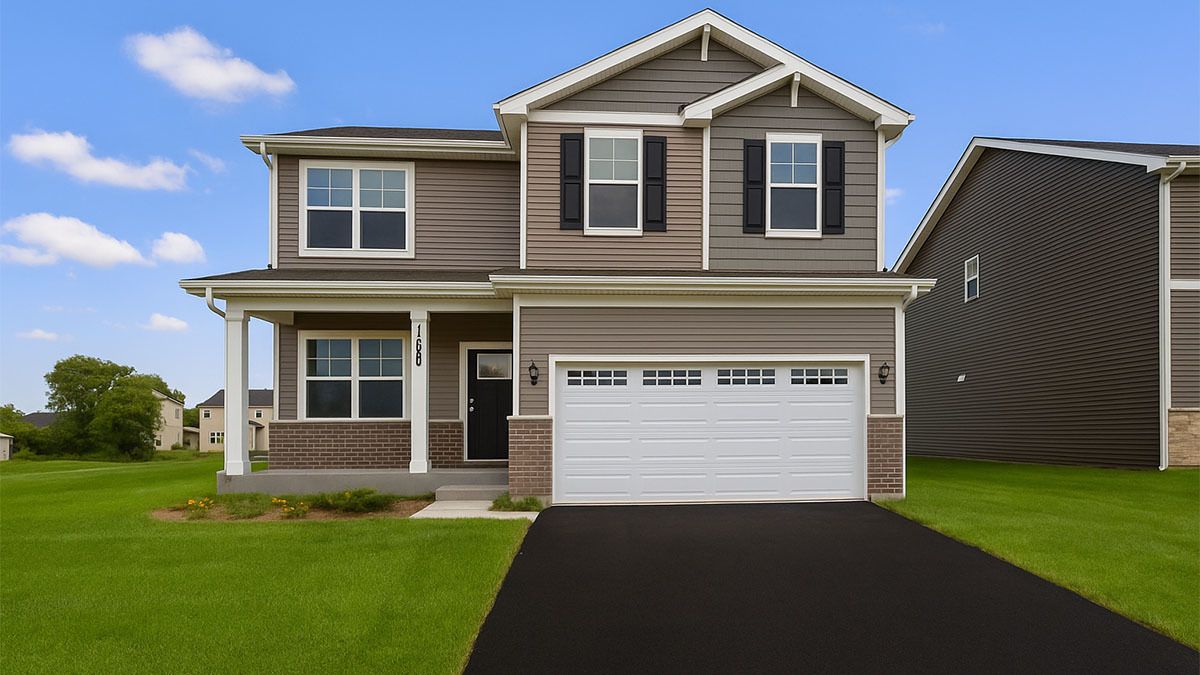
$524,990Active
4 bd · 2.5 ba · 2,051 sqft
1841 Baler Avenue
Aurora, IL
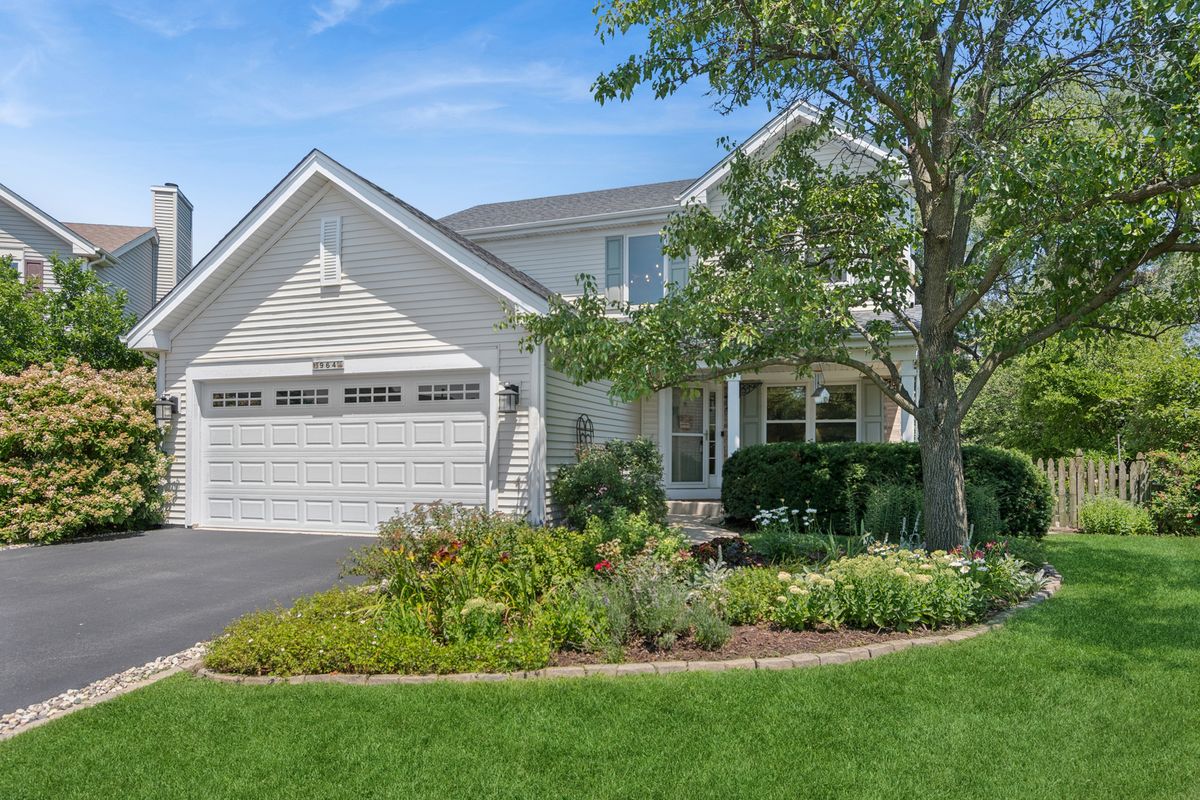
$525,000Active
4 bd · 2.5 ba · 1,930 sqft
964 Lakestone Lane
Aurora, IL