Detached Single · South Elgin, IL
$468,990$475,000
5 beds · 3.5 baths · 2,218 sqft
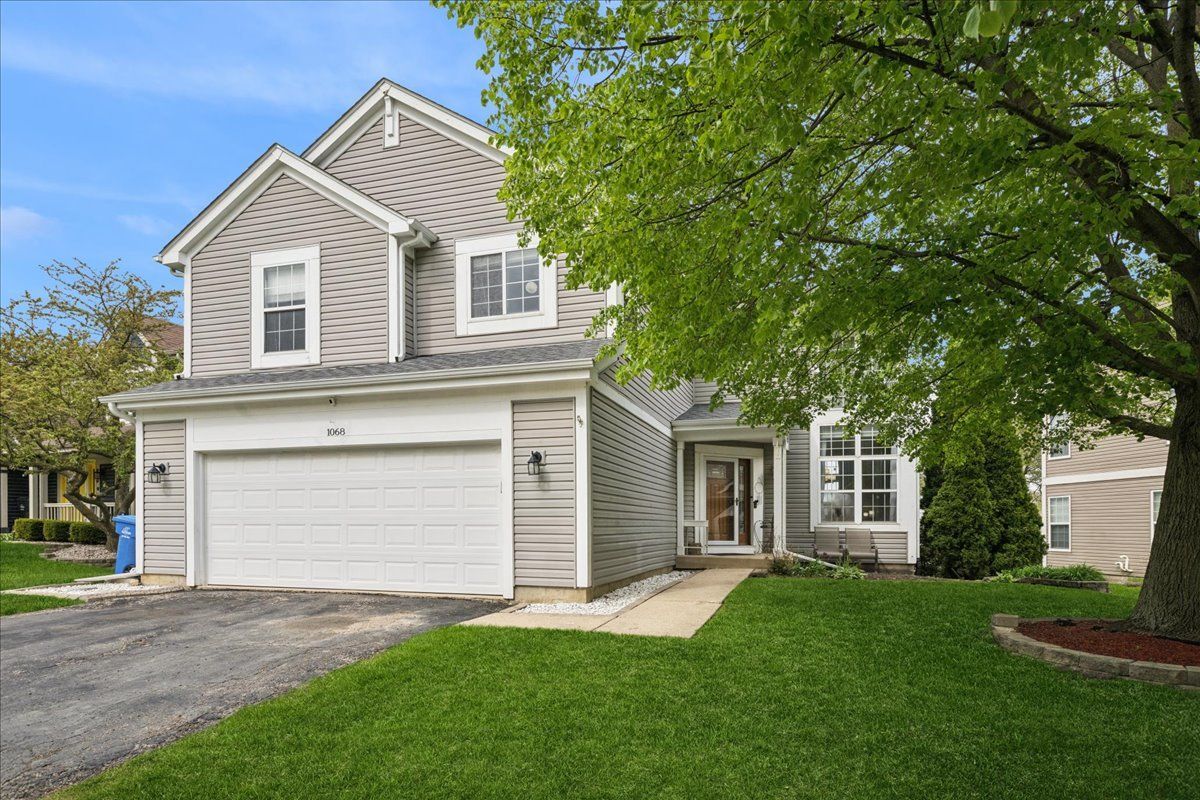
1068 N Camden Lane, South Elgin, IL, 60177
A brick-and-mortar place to make your own — room to make it home.
Active
What’s special
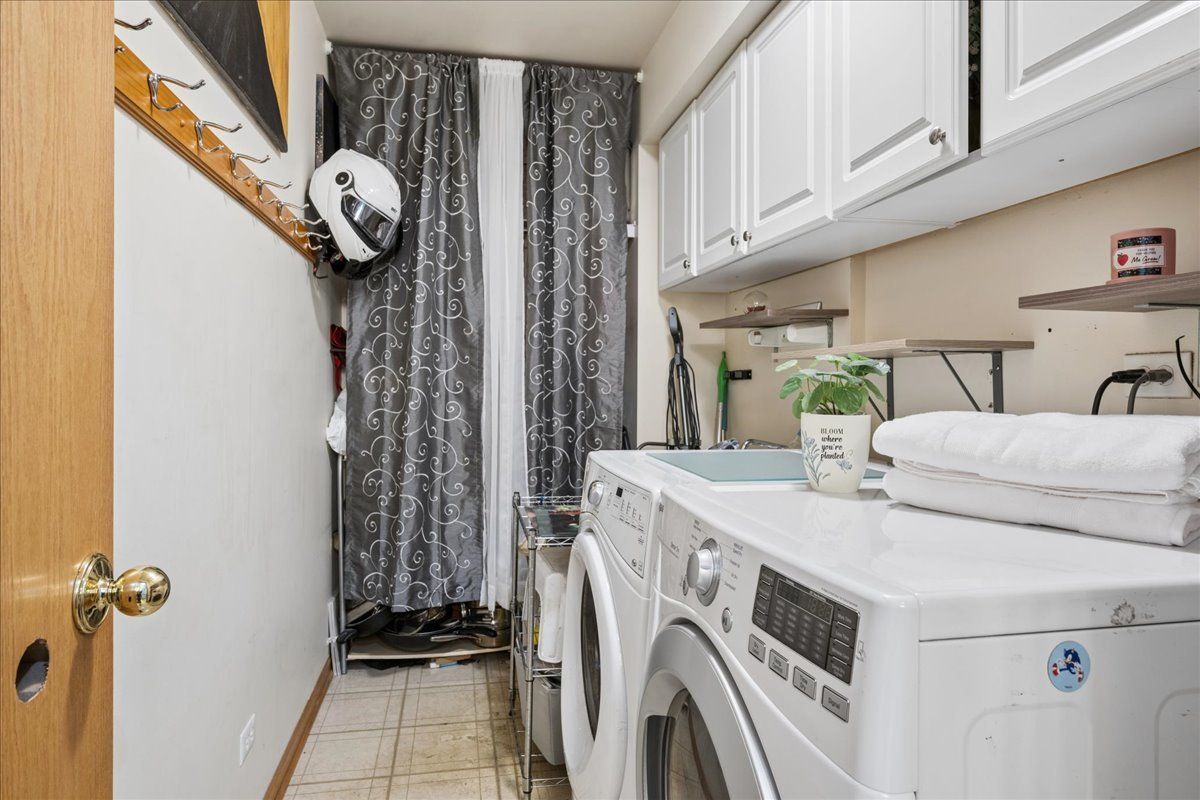
Central air2-car garageIn-unit laundry
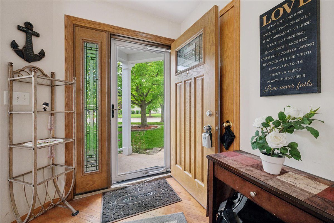
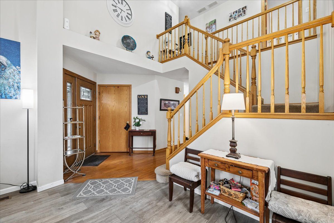
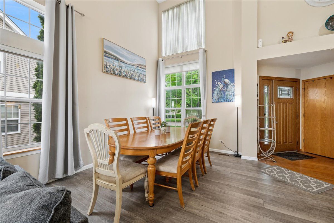
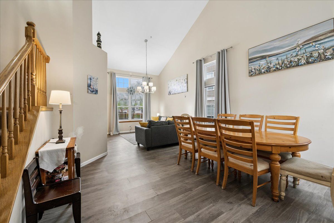
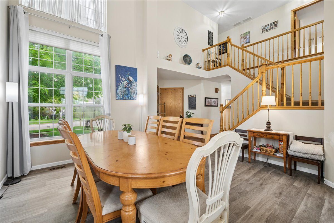
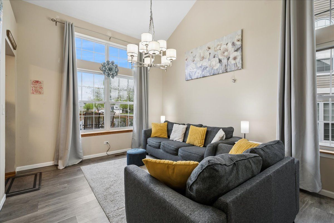
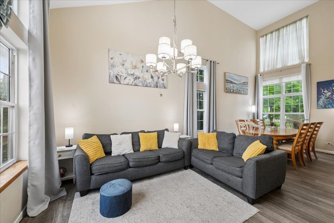
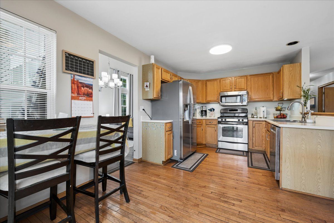
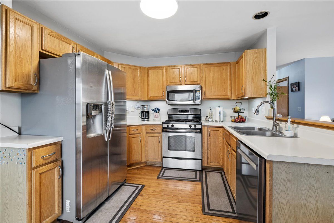
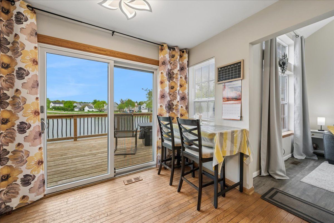
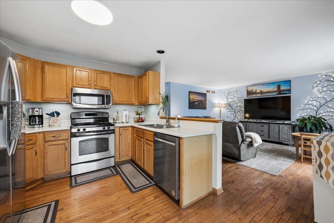
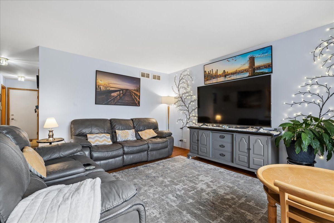
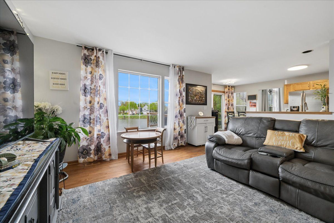
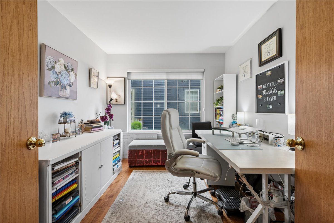
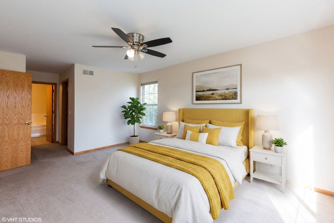
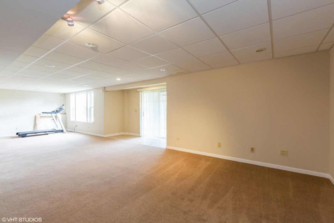
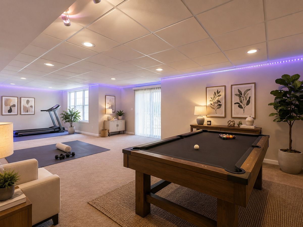
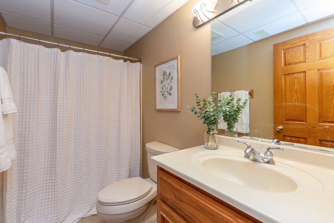
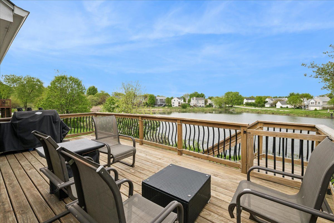
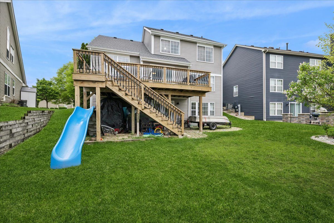
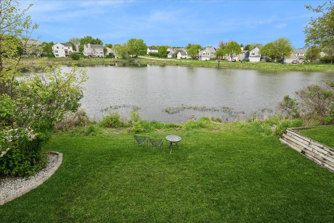
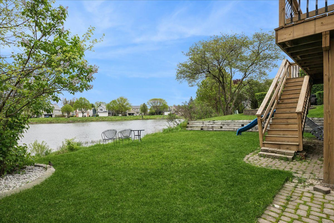
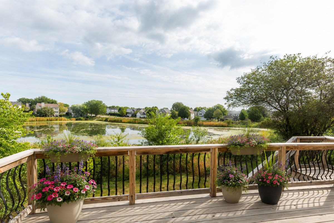
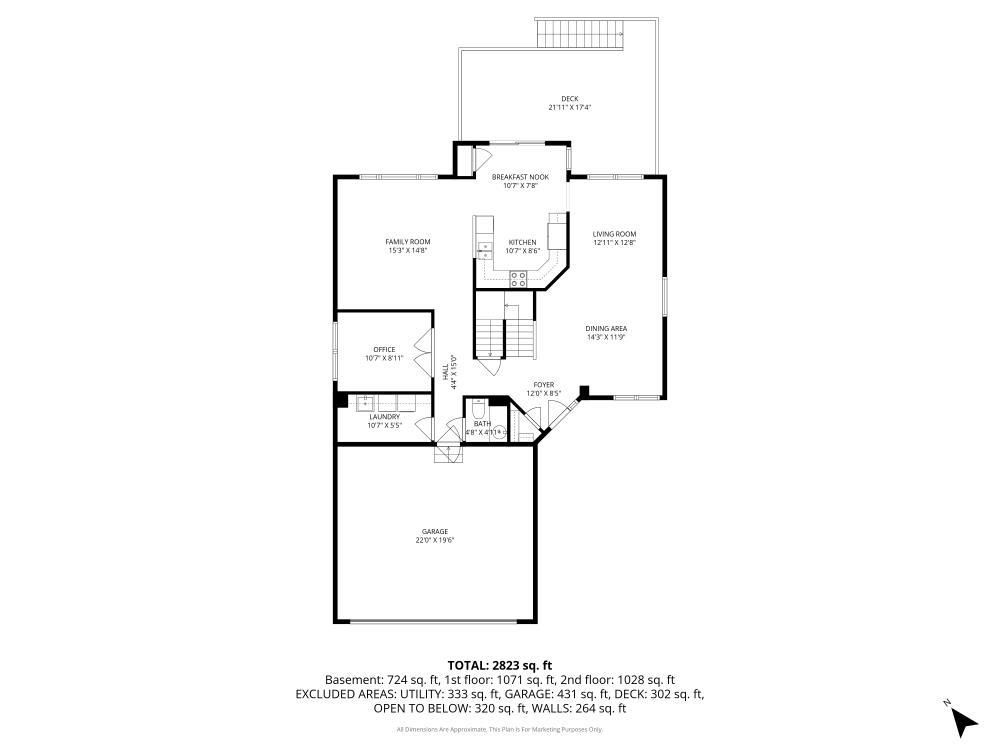
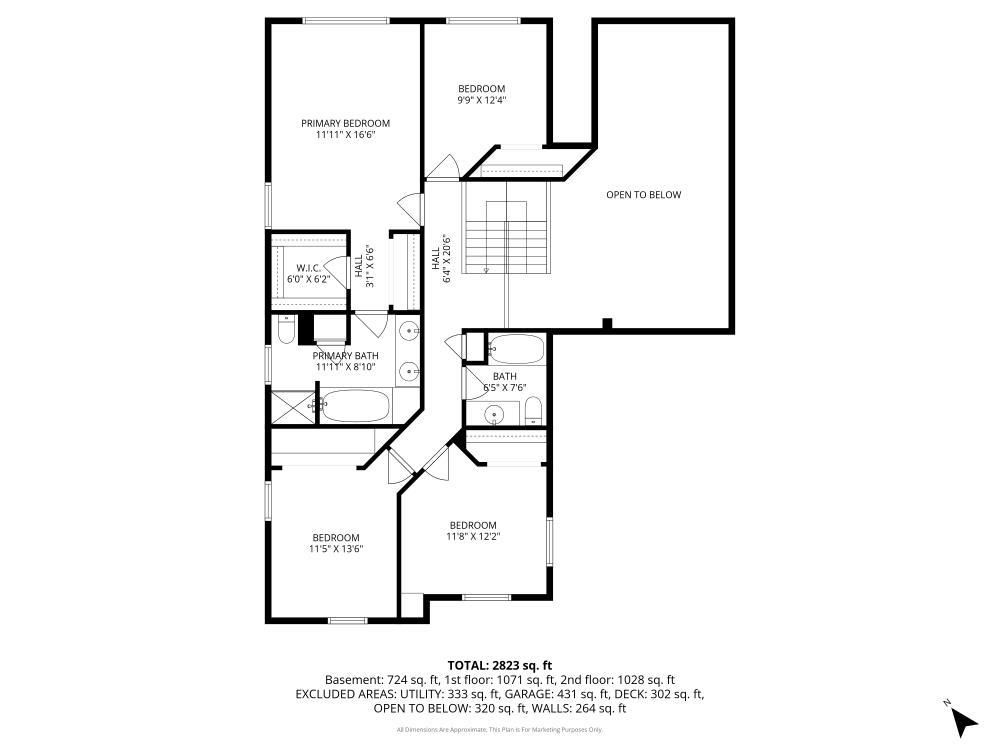
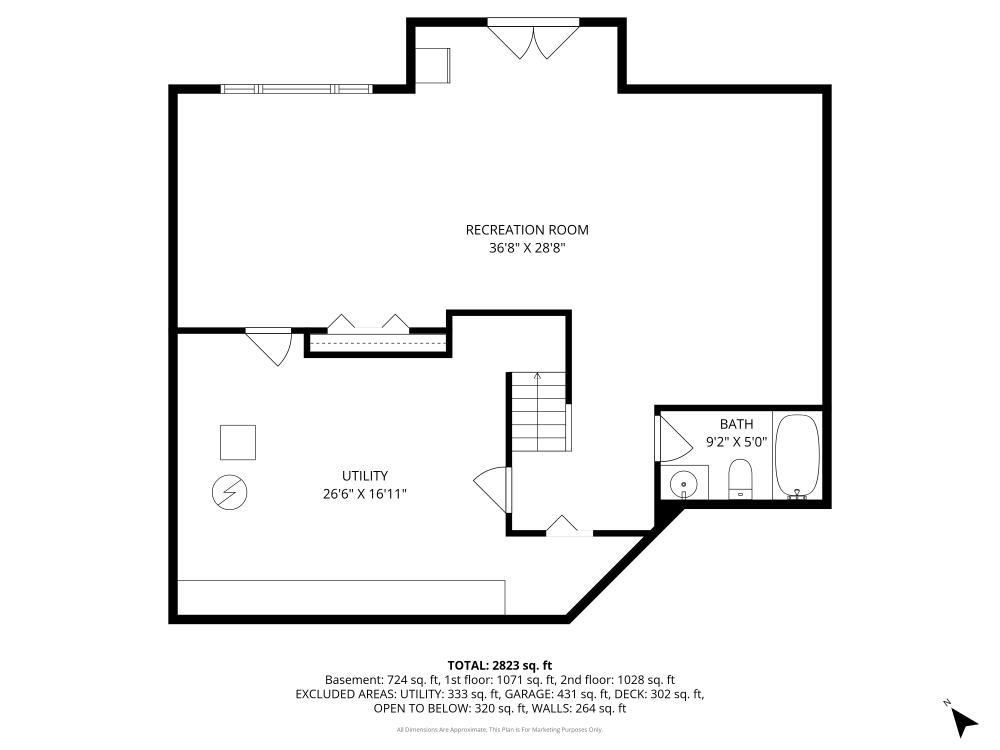
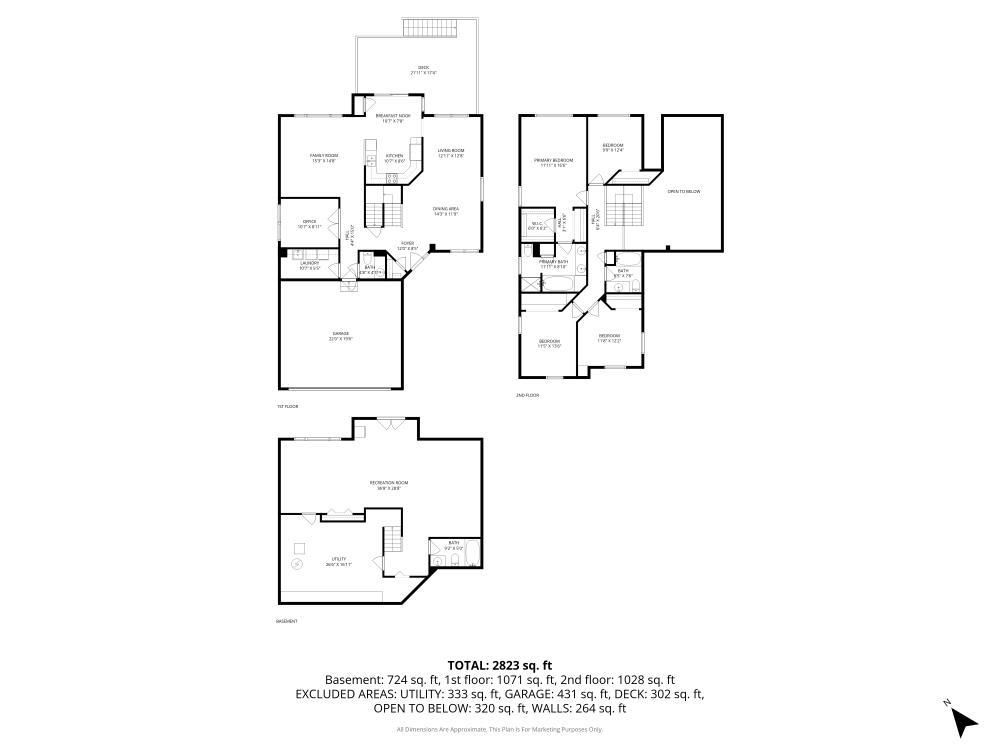
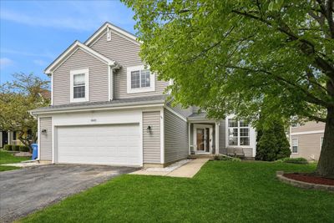
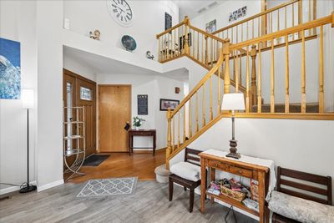
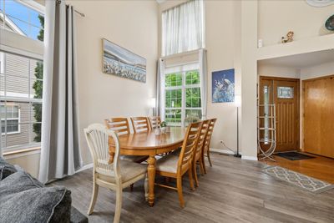
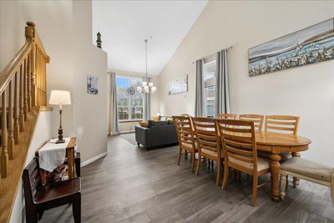
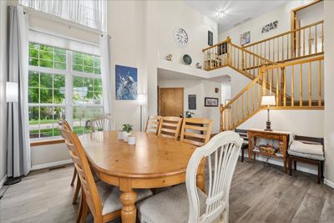
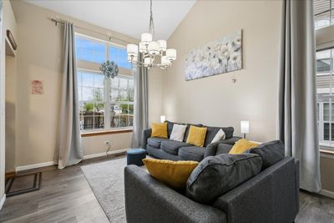
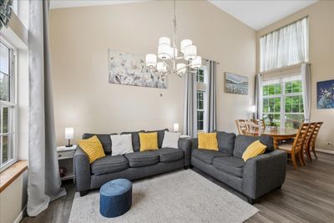
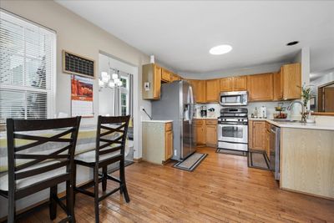
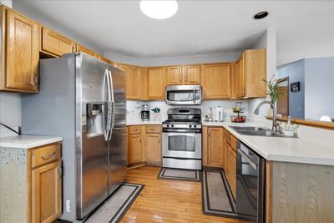
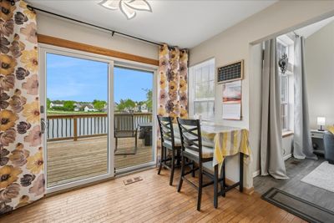
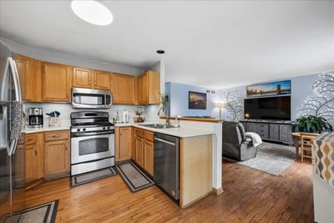
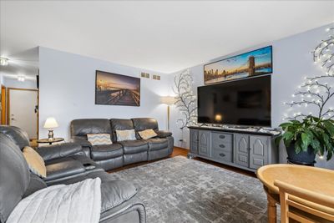
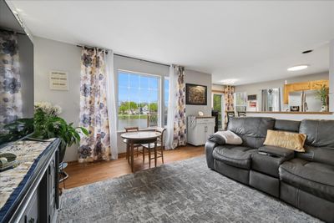
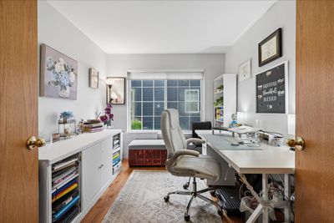
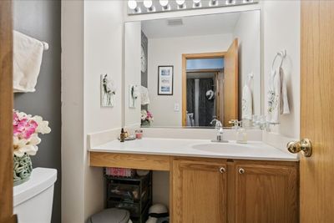
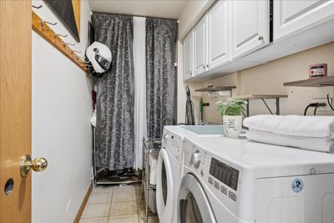
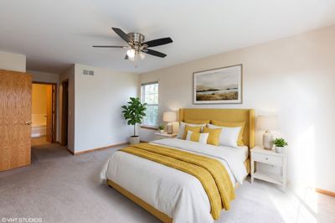
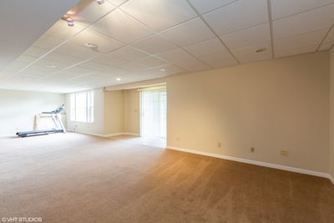
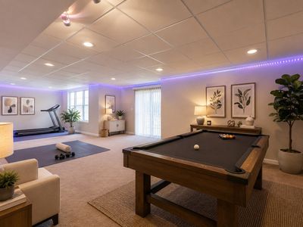
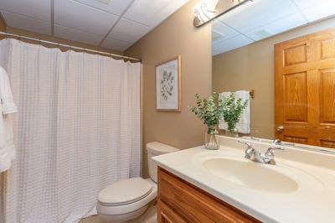
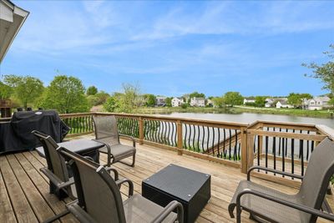
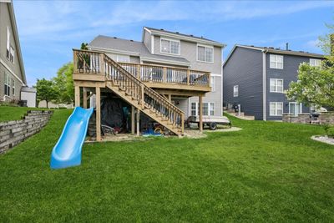
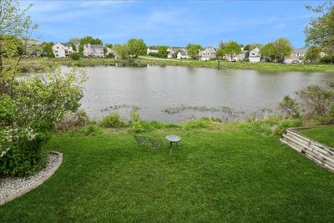
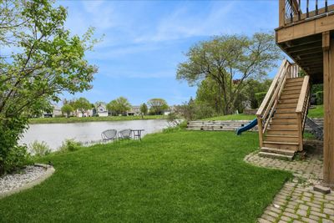
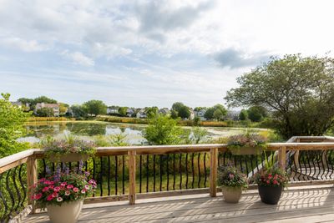
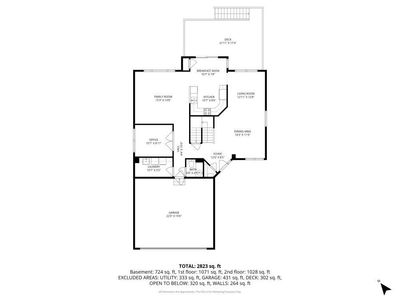
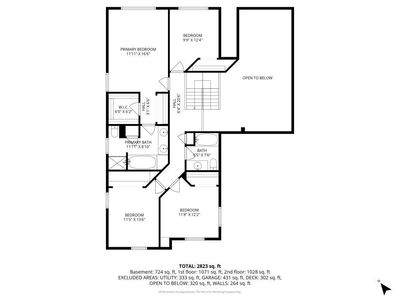
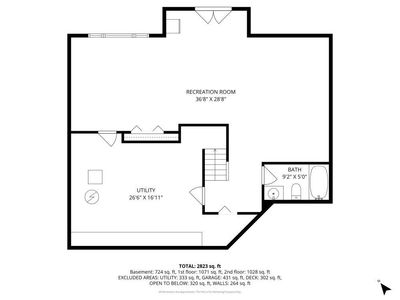
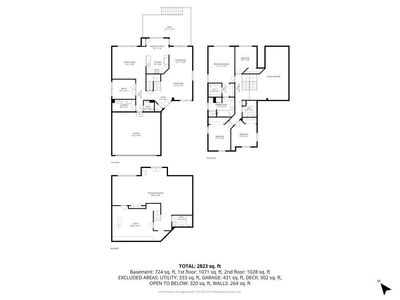
BACK ON THE MARKET - A SECOND CHANCE FOR ONE LUCKY BUYER! The buyer's financing fell through just two days before closing, giving today's buyer an unexpected opportunity to own this exceptional Sugar Ridge home. The property appraised at $475,000, adding confidence to the value of this spacious home and its premium pond-front setting. Located in the highly sought-after St. Charles School District 303, this 5-bedroom, 3.5-bath Churchill model offers a rare combination of water views, no rear neighbors, a finished walkout basement and exceptional value. Set on one of Sugar Ridge's desirable lots, the home backs to a peaceful nature pond, creating a private and picturesque backdrop you'll enjoy from the large deck and backyard. Inside, vaulted ceilings and an open-concept design create a bright, welcoming feel. A main-level bedroom offers flexibility as a guest suite, home office or private retreat. The spacious eat-in kitchen features stainless steel appliances and opens effortlessly to the family room, making everyday living and entertaining easy. But the real surprise is downstairs. The finished walkout lower level features an impressive 2,836-square-foot recreation room plus a full bath, creating an enormous amount of flexible living space. Imagine a home theater, game and entertainment zone, gym, office, in-law arrangement or private guest retreat-the possibilities are virtually endless. A finished walkout of this size is a rare find at this price point in Sugar Ridge. Recent major improvements include a new roof (2024), new water heater (2024), and new lower-level patio door with built-in blinds. The home is priced with cosmetic updates in mind, allowing the next owner to make it their own while building equity along the way. If you've been waiting for a home with space, water views, a premium lot and room to create something special, this is your second chance.
— the listing agent’s description
The home
5 beds
3.5 baths
2,218 sqft
Built in 1993
0.15-acre lot
2-car garage
Detached Single
Traditional
What it’ll cost
$211 / sqft
$10,025 taxes / yr
No HOA
Listed $475,000
Now $468,990
119 days on dwello
Estimated monthly payment
$3,466/mo
Principal & interest$2,494
Property taxes$835
Homeowners insurance$137
Get pre-qualified →Connect with a licensed lender in the dwello network.
Estimate only — not a loan offer. Example rate; taxes and insurance estimated; your actual rate, payment, taxes, and insurance will vary. dwello is not a lender. Equal Housing Opportunity.
Tour it with a real dwello agent
The agent who meets you here is an actual dwello Home Group team member who knows these streets — not a stranger who bought your name from a portal. You get straight answers on the spot, and the same person stays with you through closing.
On our team, vettedYour info is never soldWith you through closing
Tour this home
In person, on your schedule — a dwello agent meets you there.
WED
Jun 3
THU
Jun 4
FRI
Jun 5
SAT
Jun 6
11:00 am
Schedule a tour
119 days on dwello
Price history
Price reduced
Jul 25, 2026
↓ $6,010$468,990
Listed for sale
Apr 30, 2026
$475,000
Earlier records
Sold
Oct 26, 2007
$324,900
Now $6,010 below the original list price.
Property taxes
2025
Annual tax bill (MLS)
From county records — verify with the assessor.
Features
Central AirNatural GasForced AirVinyl SidingPublic SewerAsphaltGarage Door Opener
Schools
Elementary — Anderson Elementary School
Middle — Haines Middle School
High — St Charles North High School
Assigned schools per the listing — always verify enrollment + boundaries with the district.
Neighborhood
Loading map…
Nearby places via OpenStreetMap — approximate; verify what matters to you. Map © Mapbox © OpenStreetMap.
MLS listing data
Listed by Kimberly Osko · Baird & Warner
Listing last updated Aug 14, 2026 · data refreshed from the MLS Aug 14, 2026, 8:31 PM CT
Based on information submitted to the MLS GRID as of Aug 14, 2026, 8:31 PM CT. Listing data © MRED LLC, distributed by MLS GRID — deemed reliable but not guaranteed; independently verify. Anything shown below this point is not MLS listing data.
See it in personA real dwello agent on our team — never a sold lead.
Schedule a tour
Message
No pressure — reach out whenever you’re ready.