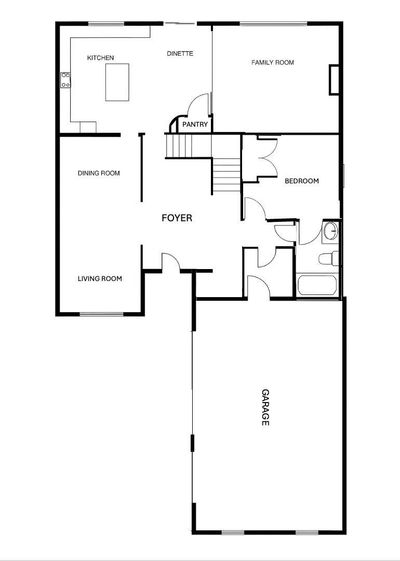
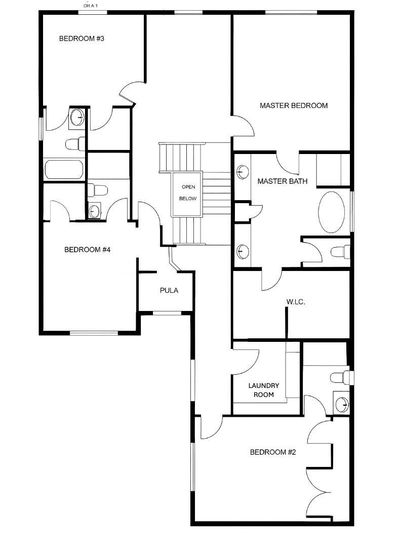
New construction
View all 3 photos
Detached Single · Downers Grove, IL
$1,250,000
5 beds · 5 baths · 3,300 sqft
4133 Lindley Street, Downers Grove, IL, 60515
A brick-and-mortar place to make your own — room to make it home.
Active
What’s special
New construction3-car garageIn-unit laundry
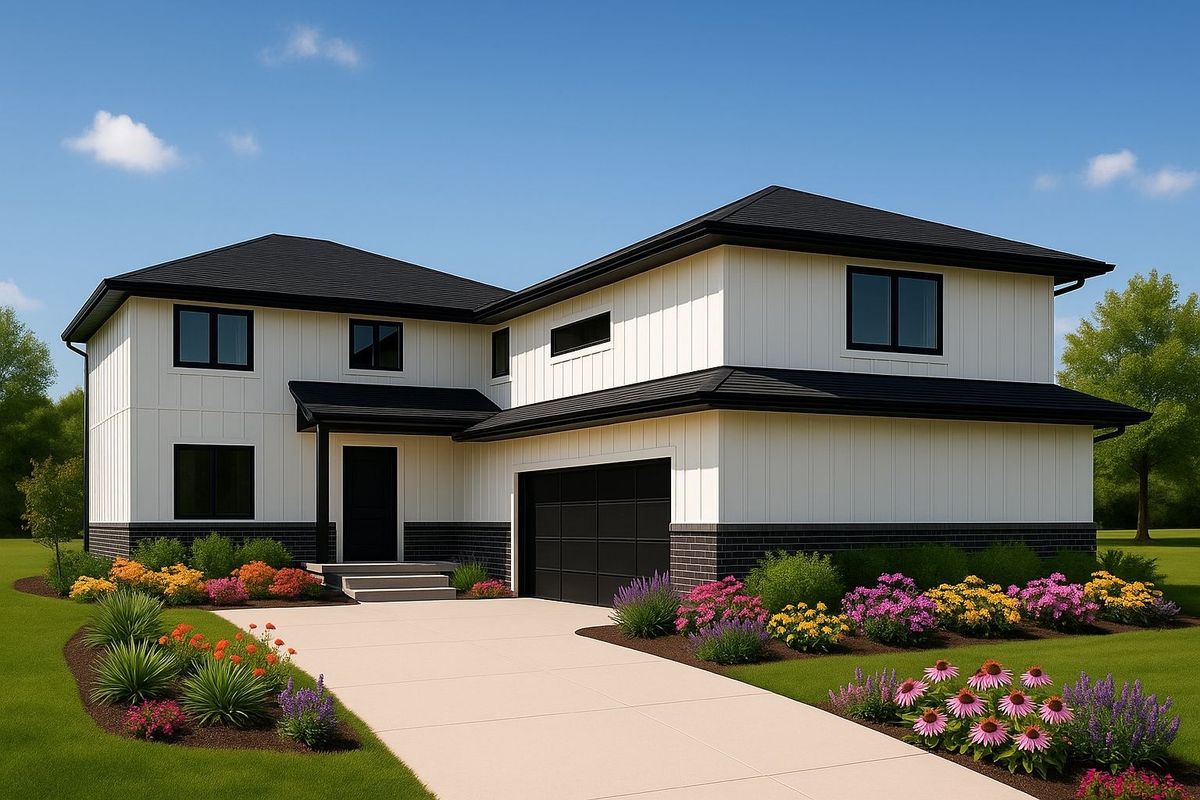
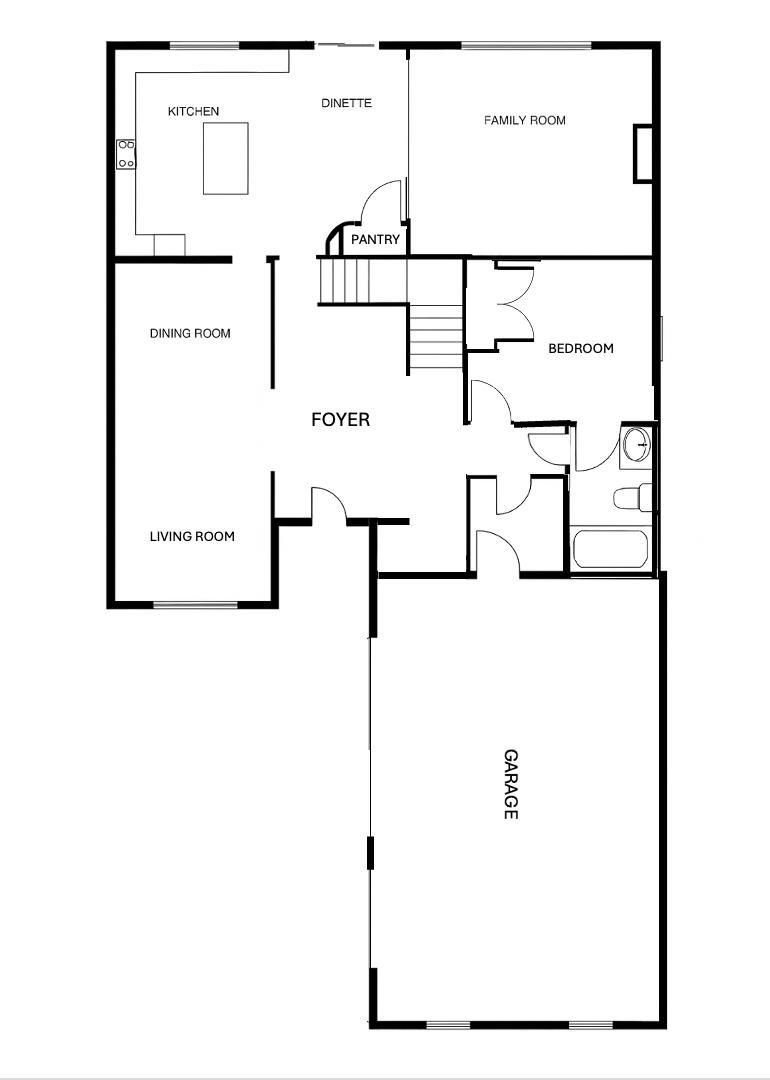
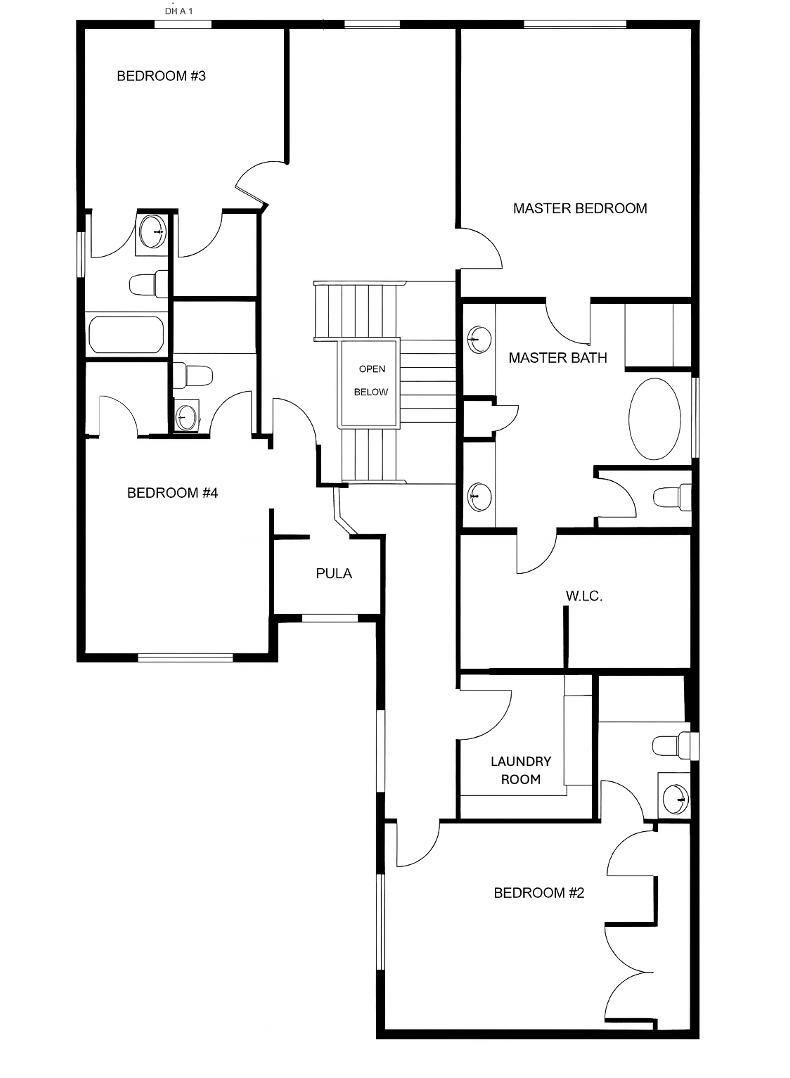
Single-family home offered by Para Custom Homes in a highly desirable Downers Grove neighborhood. This build-to-suit opportunity lets you personalize every detail-from floor plan to finishes-to match your lifestyle. Envision a modern open-concept layout or classic architecture, with a main-level flex room that can serve as Bedroom 5, an entertainer's kitchen flowing into spacious living and dining areas, and a full basement for storage or future expansion. A 3-car garage, premium materials, and available energy-smart upgrades round out the offering. Enjoy a prime location near parks, schools, shopping, dining, and major commuter routes, and collaborate directly with our team on a timeline that works for you. Renderings may show similar homes; final price, square footage, and specifications will be determined by buyer selections and approved plans. Flexible timeline: Collaborate with our builders on a schedule that fits your needs, from planning to completion.
— the listing agent’s description
The home
5 beds
5 baths
3,300 sqft
Lot 50X164
3-car garage
Detached Single
Traditional
What it’ll cost
$379 / sqft
$4,440 taxes / yr
No HOA
347 days on dwello
Estimated monthly payment
$7,381/mo
Principal & interest$6,646
Property taxes$370
Homeowners insurance$365
Get pre-qualified →Connect with a licensed lender in the dwello network.
Estimate only — not a loan offer. Example rate; taxes and insurance estimated; your actual rate, payment, taxes, and insurance will vary. dwello is not a lender. Equal Housing Opportunity.
Tour it with a real dwello agent
The agent who meets you here is an actual dwello Home Group team member who knows these streets — not a stranger who bought your name from a portal. You get straight answers on the spot, and the same person stays with you through closing.
On our team, vettedYour info is never soldWith you through closing
Tour this home
In person, on your schedule — a dwello agent meets you there.
WED
Jun 3
THU
Jun 4
FRI
Jun 5
SAT
Jun 6
11:00 am
Schedule a tour
347 days on dwello
Price history
Listed for sale
Jun 17, 2025
$1,250,000
Property taxes
2025
Annual tax bill (MLS)
From county records — verify with the assessor.
Features
OtherNatural GasVinyl SidingPublic SewerAsphaltYes
Schools
Elementary — Highland Elementary School
Middle — Herrick Middle School
High — North High School
Assigned schools per the listing — always verify enrollment + boundaries with the district.
Neighborhood
Loading map…
Nearby places via OpenStreetMap — approximate; verify what matters to you. Map © Mapbox © OpenStreetMap.
MLS listing data
Listed by Ryan Cherney · Circle One Realty
Listing last updated May 29, 2026 · data refreshed from the MLS Jun 17, 2026, 6:21 PM CT
Based on information submitted to the MLS GRID as of Jun 17, 2026, 6:21 PM CT. Listing data © MRED LLC, distributed by MLS GRID — deemed reliable but not guaranteed; independently verify. Anything shown below this point is not MLS listing data.
See it in personA real dwello agent on our team — never a sold lead.
Schedule a tour
Message
No pressure — reach out whenever you’re ready.
Similar homes nearby
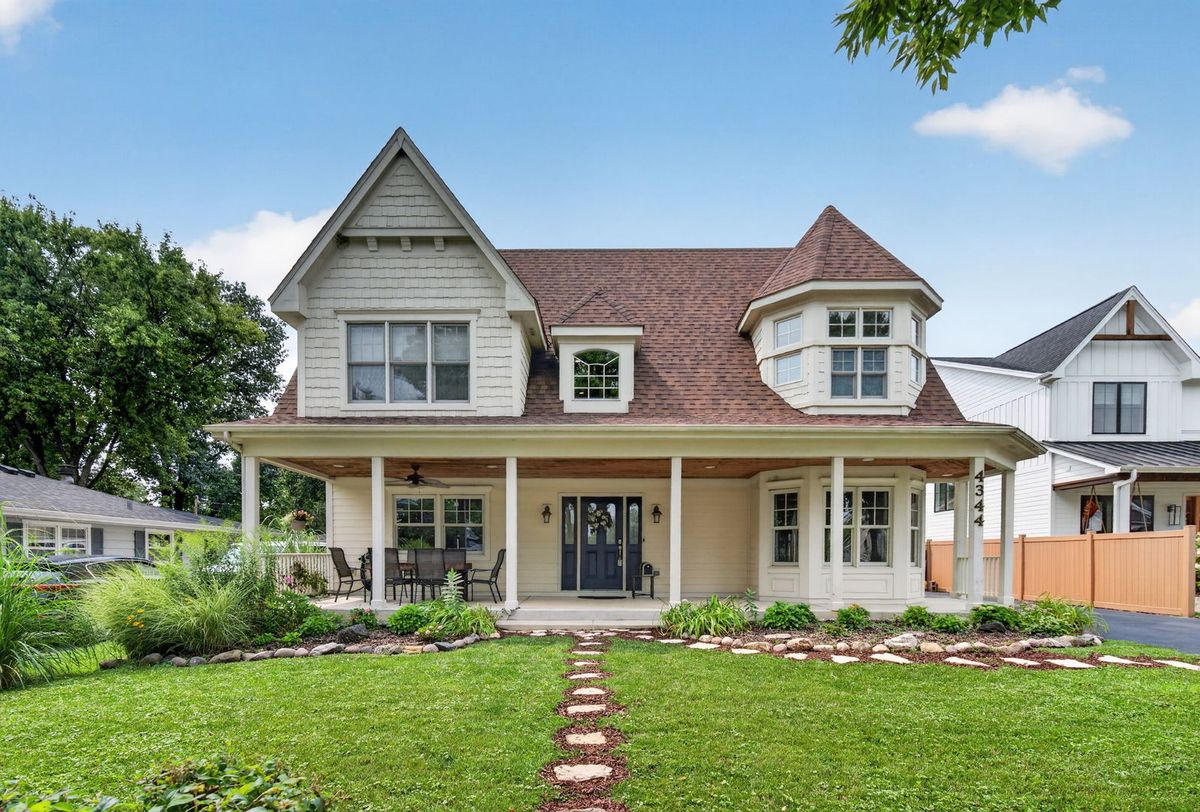
$1,275,000Active
4 bd · 4 ba · 3,400 sqft
4344 Elm Street
Downers Grove, IL
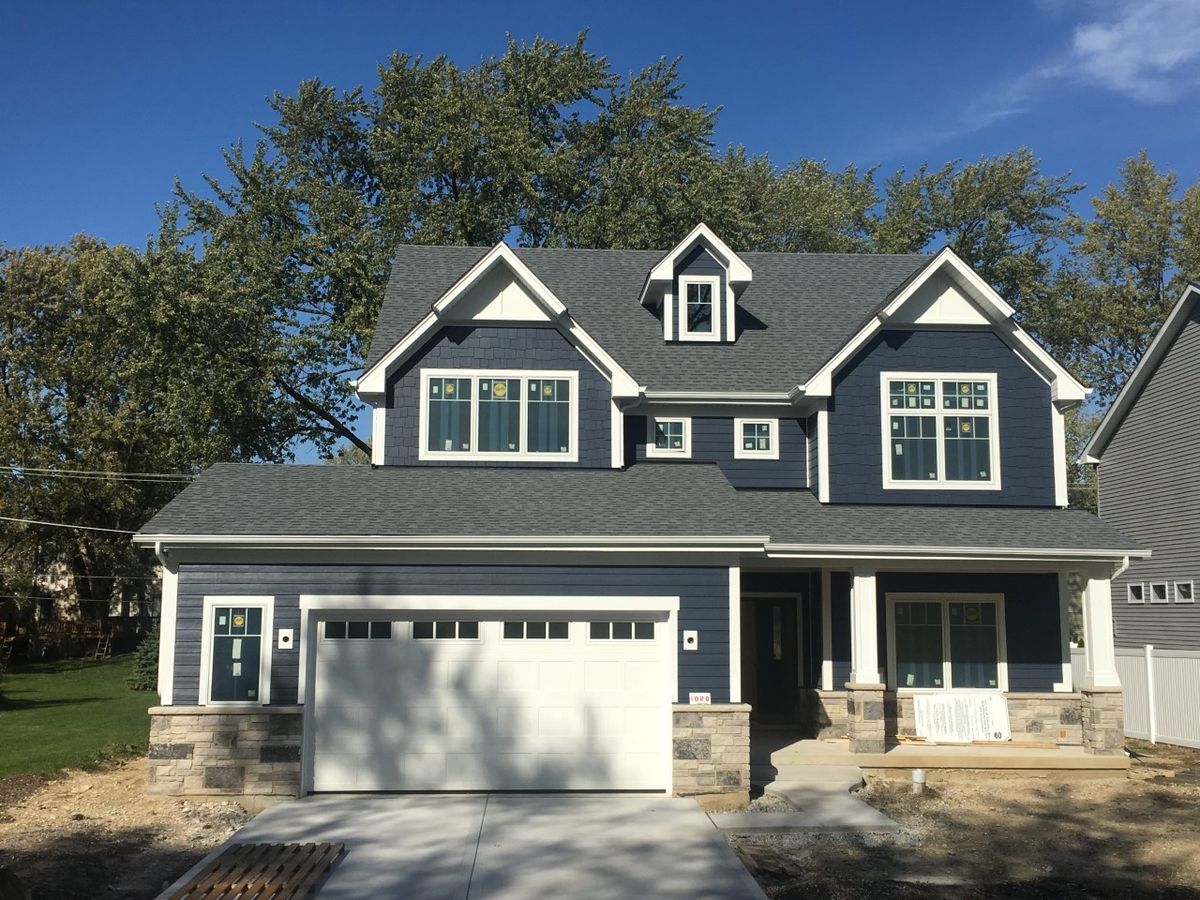
$1,280,000Active
4 bd · 3.5 ba · 2,800 sqft
312 Prairie Avenue
Downers Grove, IL
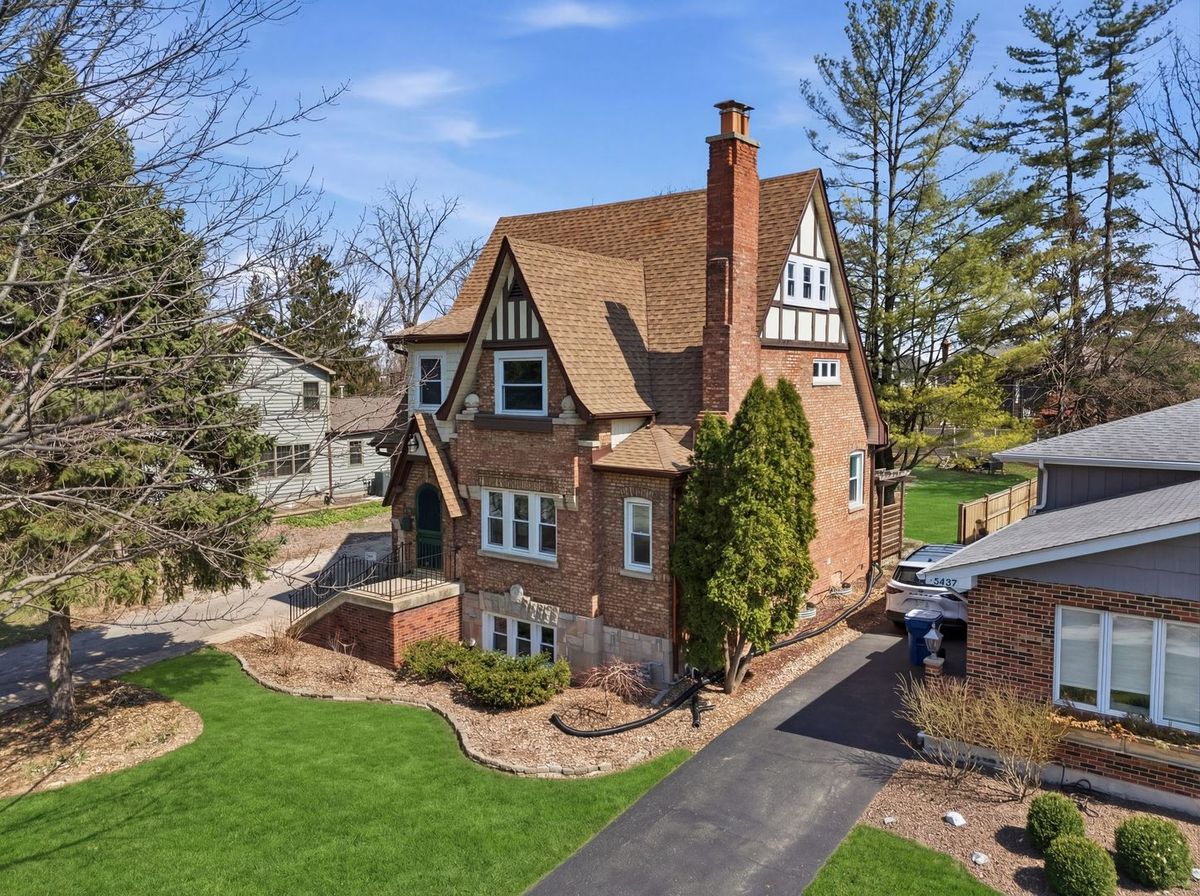
$1,199,000Active
4 bd · 5 ba · 3,212 sqft
4425 Wilson Avenue
Downers Grove, IL
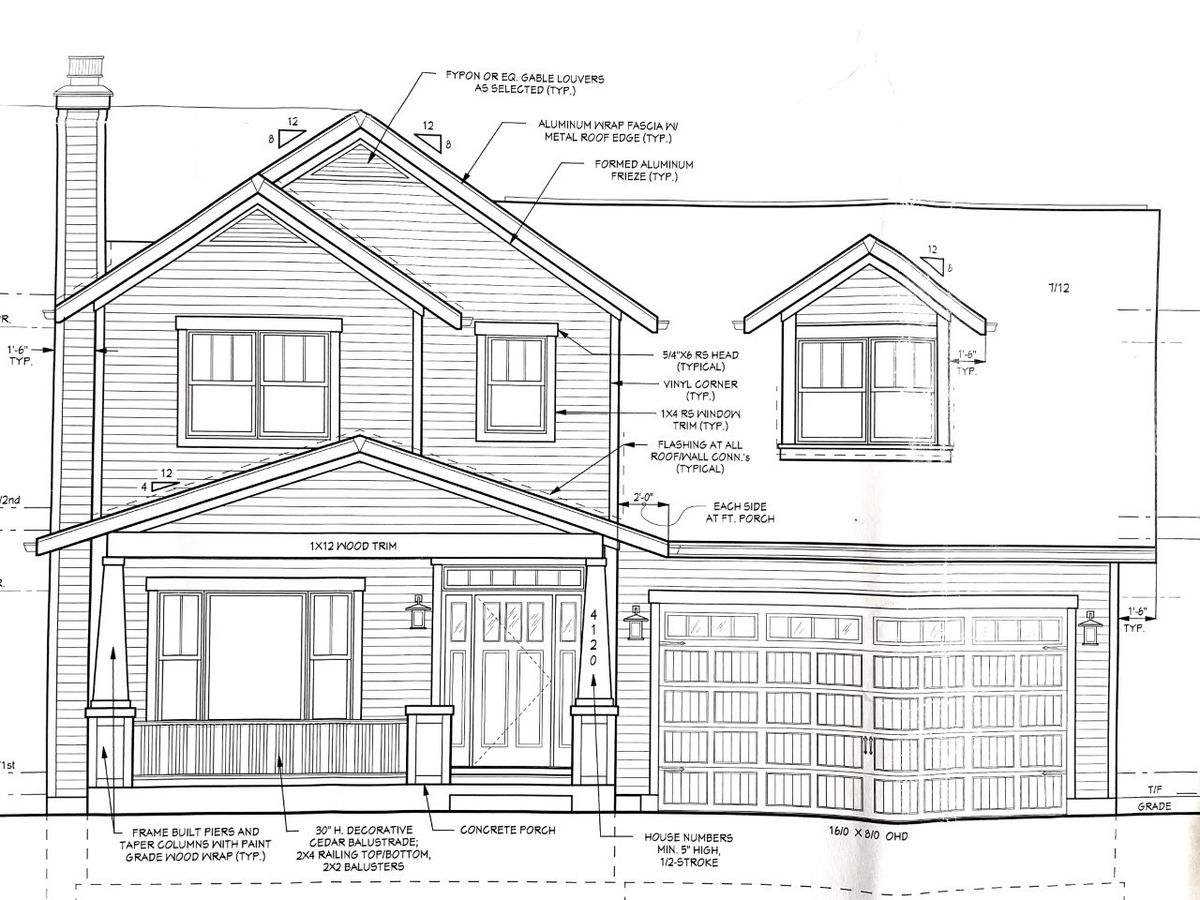
$1,185,000Active
4 bd · 2.5 ba · 2,600 sqft
5742 Webster Street
Downers Grove, IL