Price cut: $125,000
View all 47 photos
Detached Single · Willowbrook, IL
$2,975,000$3,100,000
5 beds · 6 baths · 7,600 sqft
740 67th Place, Willowbrook, IL, 60527
A brick-and-mortar place to make your own — room to make it home.
Active
What’s special
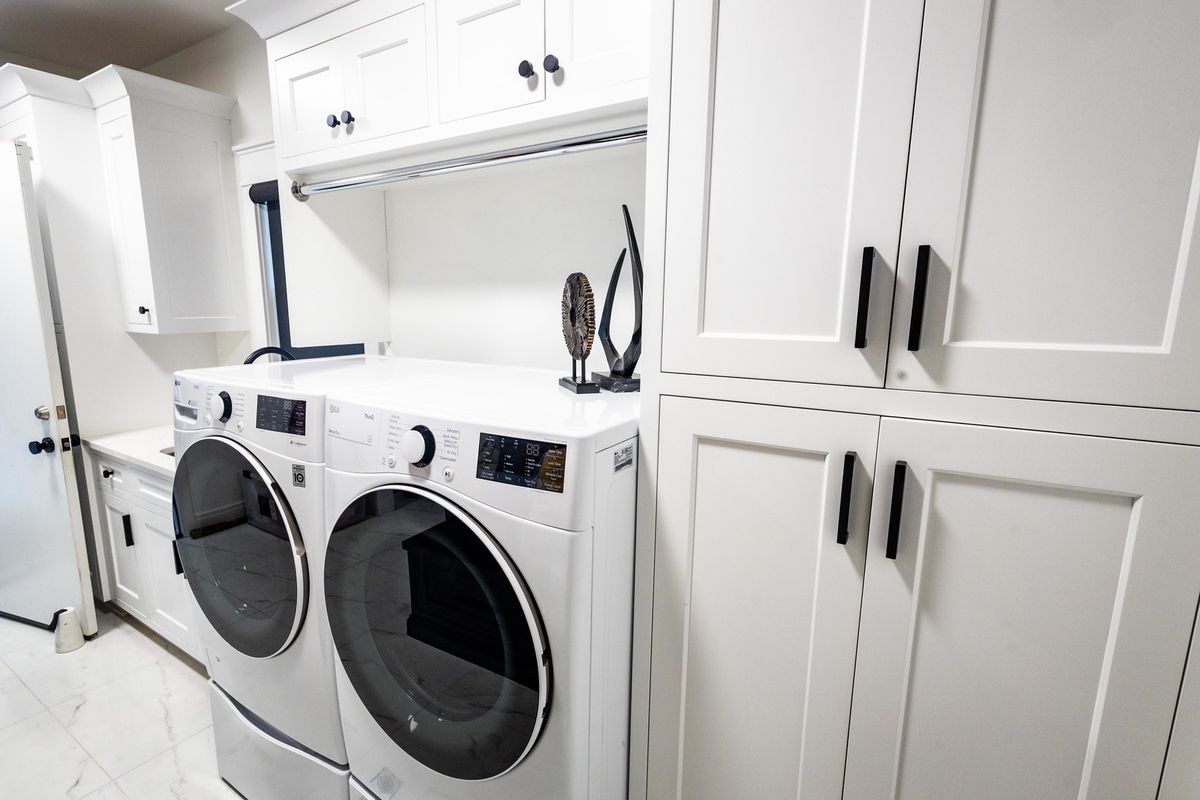
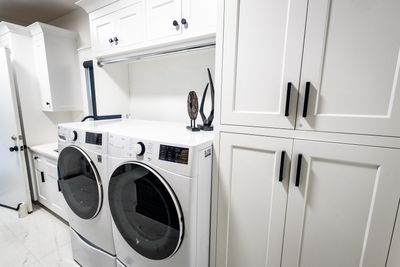
Central air7-car garageIn-unit laundry
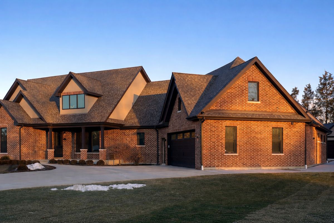
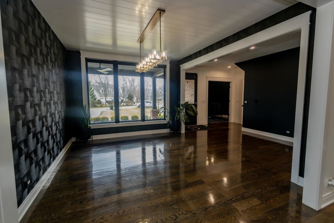
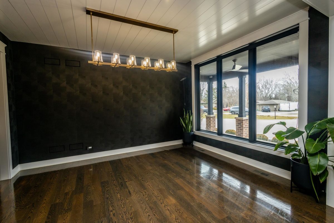
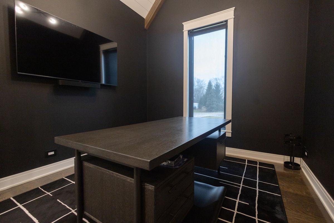
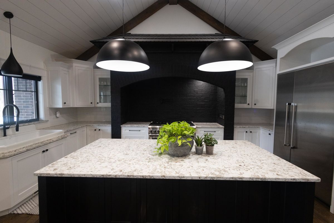
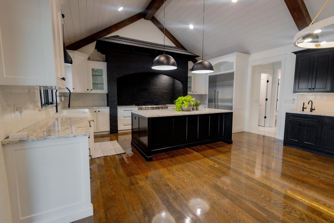
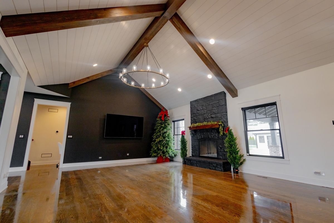
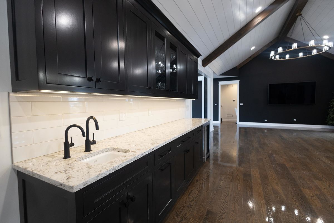
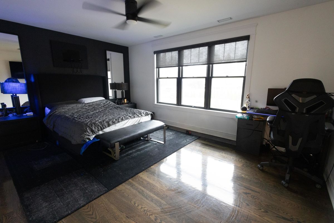
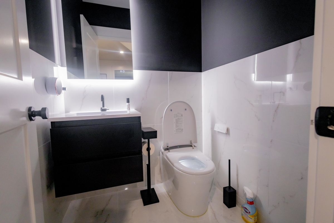
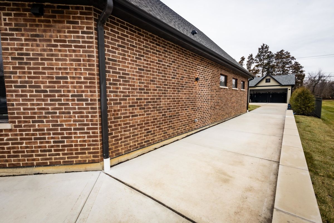
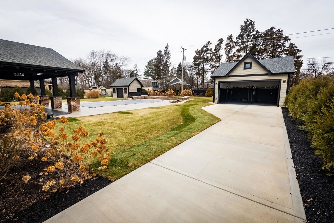
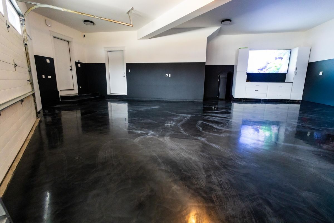
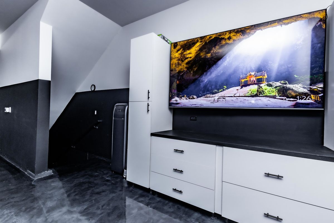
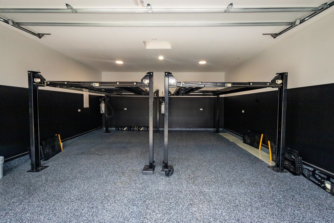
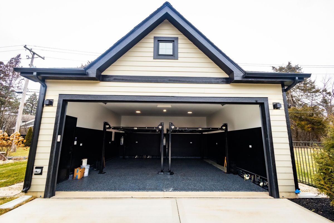
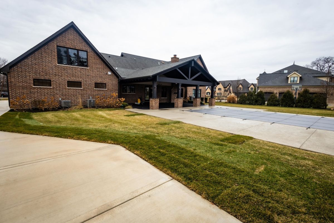
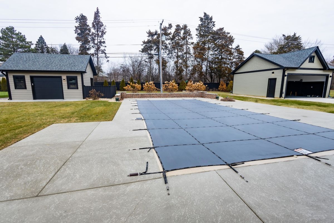
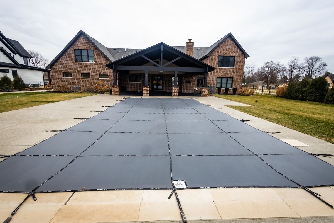
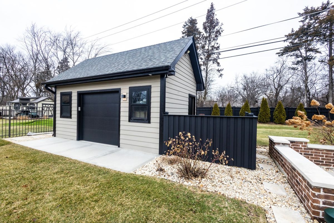
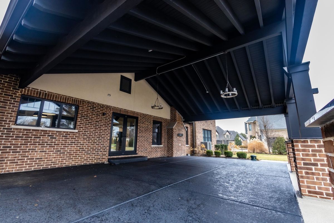
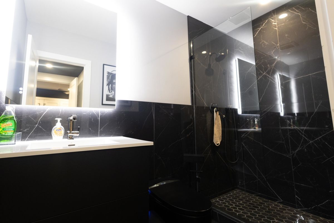
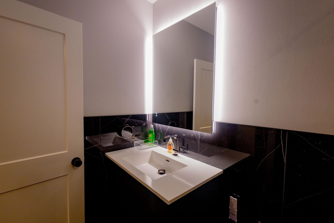
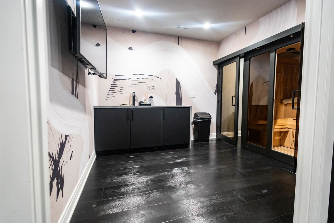
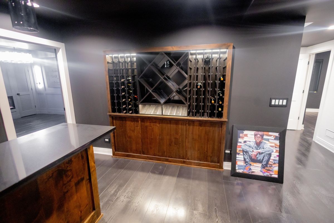
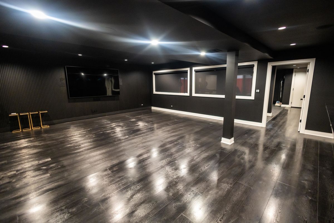
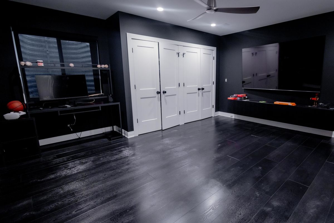
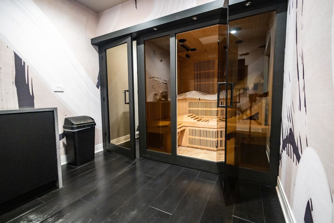
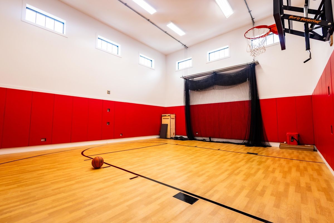
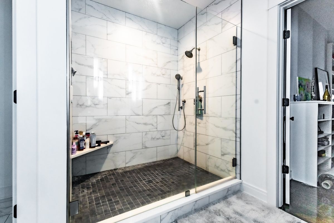
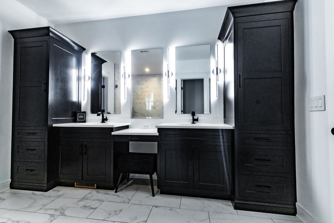
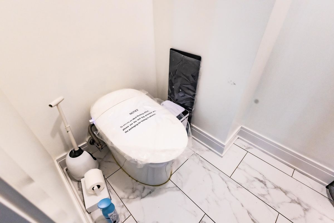
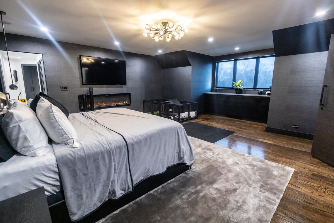
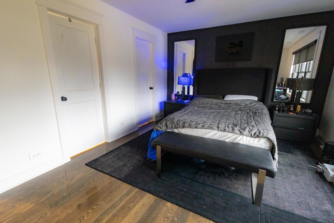
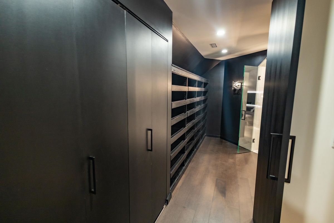
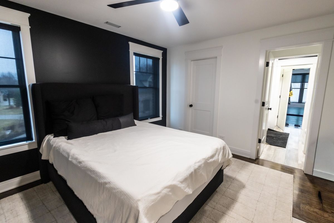
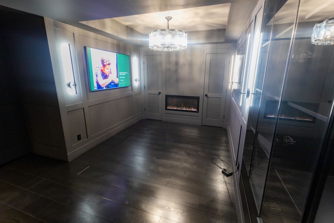
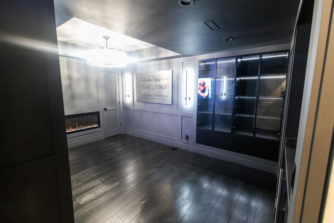
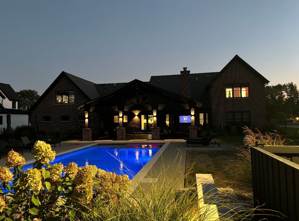
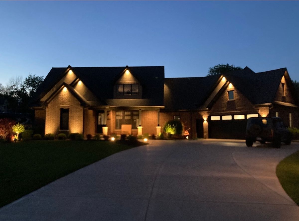
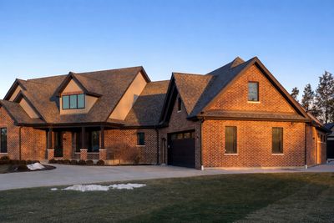
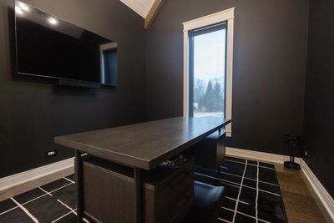
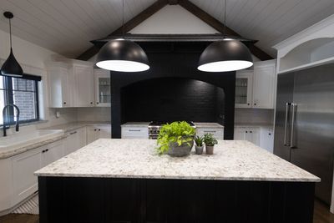
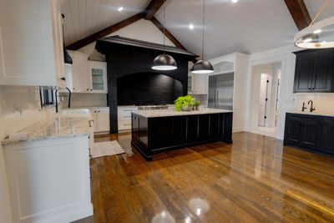
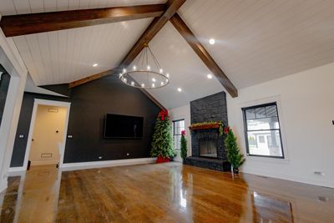
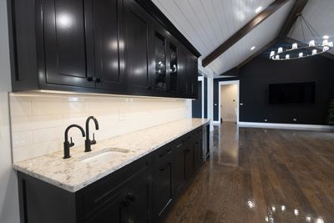
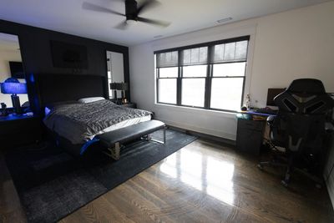
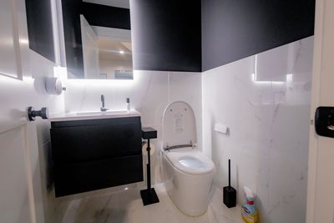
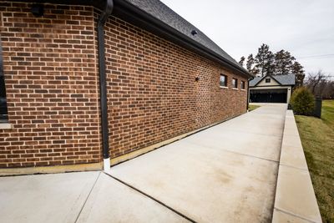
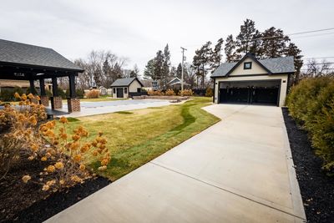
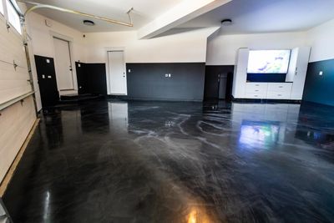
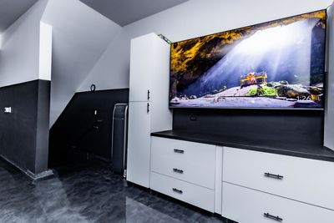
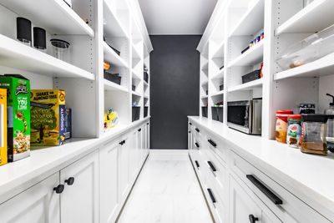
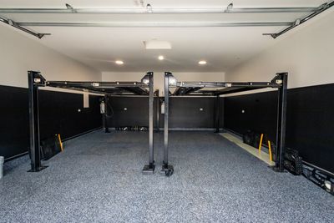
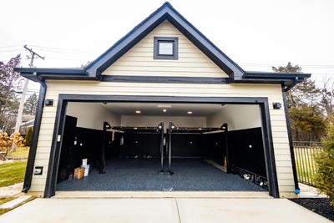
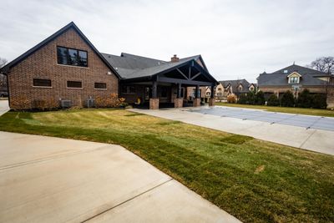
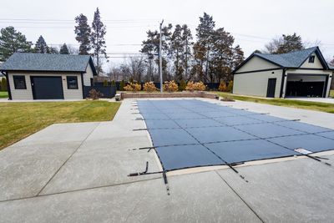
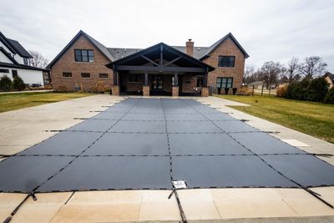
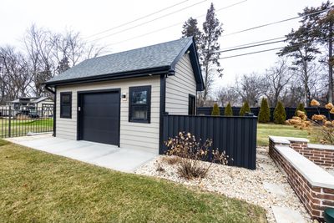
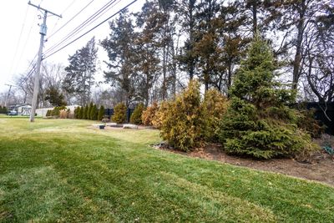
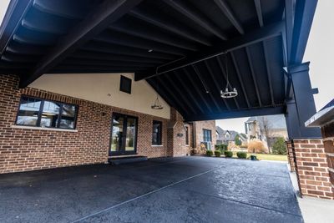
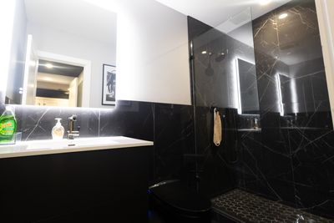
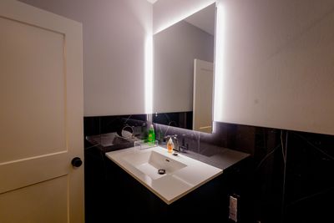
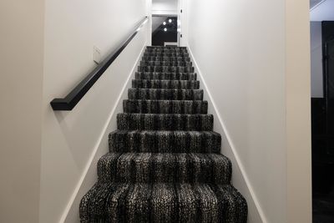
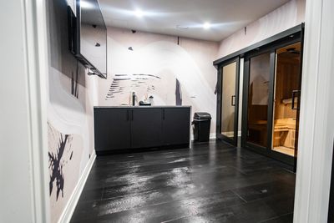
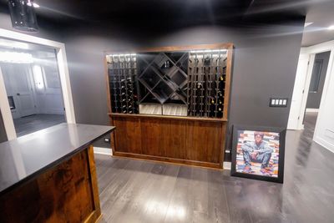
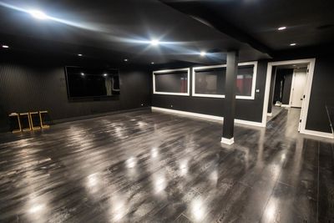
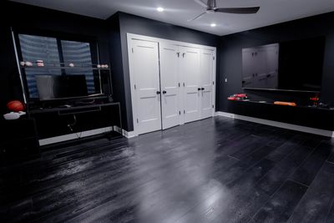
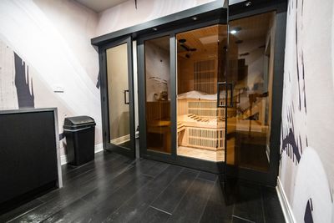
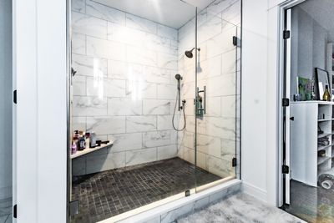
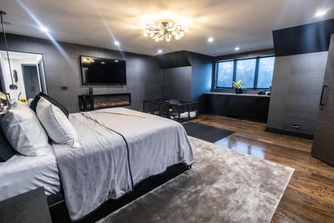
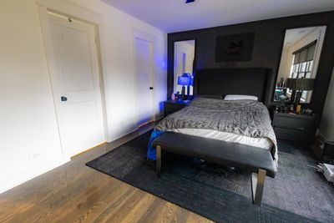
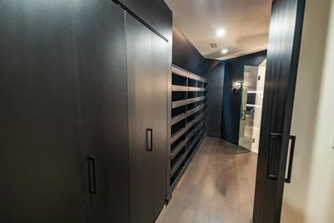
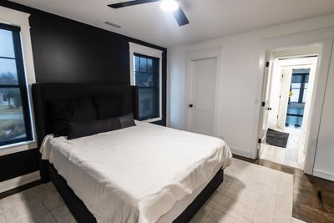
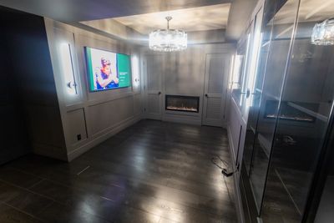
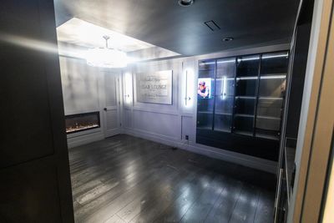
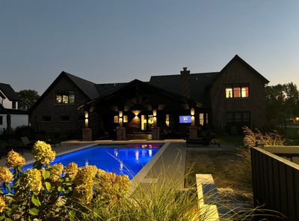
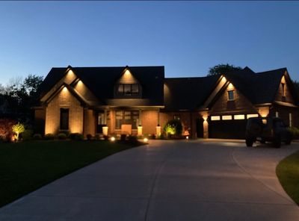
Step into a world of elevated living with this extraordinary luxury estate, stunningly remodeled in 2023 and originally built in 2018. Offering approximately 7,600 square feet of refined living space, this home is a rare blend of modern elegance, thoughtful design, and resort-level amenities crafted for those who expect nothing but the best. At the heart of the home is an exceptional primary suite designed as a private retreat. The 400-square-foot primary bedroom is complemented by an expansive 800-square-foot custom walk-in closet and spa-inspired bathroom, creating a suite of remarkable scale and luxury, ideal for those who appreciate both space and sophistication. Throughout the residence, six generously sized bedrooms, five full bathrooms, and two additional half baths provide privacy and effortless functionality for family and guests alike. Every space has been curated with comfort and entertaining in mind, delivering a seamless flow for both grand gatherings and intimate moments. Car enthusiasts and collectors will appreciate the newly constructed garage with four additional parking spaces, while aficionados will be drawn to the professionally ventilated cigar room, a refined retreat designed for relaxed indulgence. Wellness and recreation take center stage with a fully equipped home gym, private basketball court, four-person sauna, and a resort-style swimming pool with an impressive 15-foot depth creating an at-home sanctuary that rivals the finest private clubs. A 200-square-foot shed offers flexible storage or creative use, adding yet another layer of convenience. This one-of-a-kind estate is more than a home, it's a lifestyle statement. Combining modern architecture, premium amenities, and unparalleled luxury, this property stands in a class of its own and is truly designed to impress at every turn.
— the listing agent’s description
The home
5 beds
6 baths
7,600 sqft
Built in 2018
Lot 142 X 190 X 117 X 180
7-car garage
Detached Single
What it’ll cost
$391 / sqft
$14,752 taxes / yr
No HOA
Listed $3,100,000
Now $2,975,000
203 days on dwello
Estimated monthly payment
$17,915/mo
Principal & interest$15,818
Property taxes$1,229
Homeowners insurance$868
Get pre-qualified →Connect with a licensed lender in the dwello network.
Estimate only — not a loan offer. Example rate; taxes and insurance estimated; your actual rate, payment, taxes, and insurance will vary. dwello is not a lender. Equal Housing Opportunity.
Tour it with a real dwello agent
The agent who meets you here is an actual dwello Home Group team member who knows these streets — not a stranger who bought your name from a portal. You get straight answers on the spot, and the same person stays with you through closing.
On our team, vettedYour info is never soldWith you through closing
Tour this home
In person, on your schedule — a dwello agent meets you there.
WED
Jun 3
THU
Jun 4
FRI
Jun 5
SAT
Jun 6
11:00 am
Schedule a tour
203 days on dwello
Price history
Price reduced
Jul 6, 2026
↓ $125,000$2,975,000
Listed for sale
Dec 17, 2025
$3,100,000
Now $125,000 below the original list price.
Property taxes
2025
Annual tax bill (MLS)
From county records — verify with the assessor.
Features
Central AirZonedNatural GasBrickPublic SewerConcreteGarage Door Opener
Schools
Elementary — Gower West Elementary School
Middle — Gower Middle School
High — Hinsdale South High School
Assigned schools per the listing — always verify enrollment + boundaries with the district.
Neighborhood
Loading map…
Nearby places via OpenStreetMap — approximate; verify what matters to you. Map © Mapbox © OpenStreetMap.
MLS listing data
Listed by Vernon Spells · Real People Realty
Listing last updated Jul 6, 2026 · data refreshed from the MLS Jul 6, 2026, 5:08 AM CT
Based on information submitted to the MLS GRID as of Jul 6, 2026, 5:08 AM CT. Listing data © MRED LLC, distributed by MLS GRID — deemed reliable but not guaranteed; independently verify. Anything shown below this point is not MLS listing data.
See it in personA real dwello agent on our team — never a sold lead.
Schedule a tour
Message
No pressure — reach out whenever you’re ready.