Detached Single · Homer Glen, IL
$1,550,000
3 beds · 4 baths · 3,480 sqft
16514 Pine Hill Drive, Homer Glen, IL, 60491
A brick-and-mortar place to make your own — room to make it home.
Active
What’s special
New constructionCentral air3-car garage1.00-acre lot
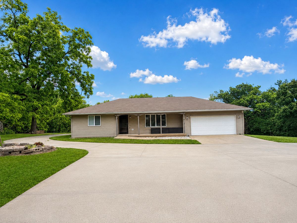
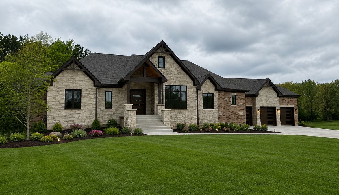
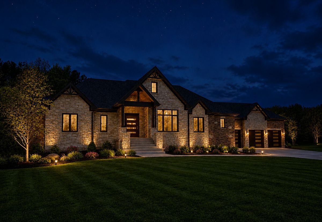
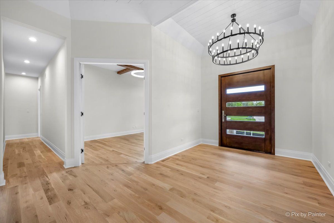
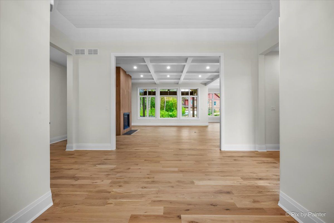
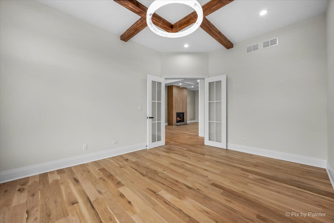
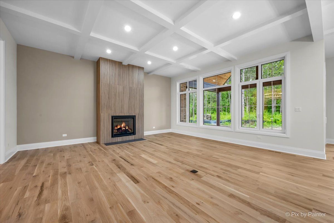
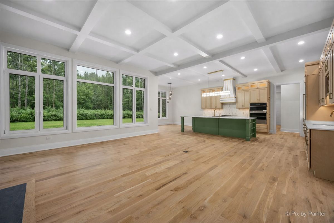
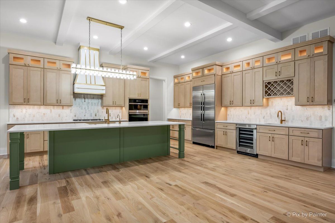
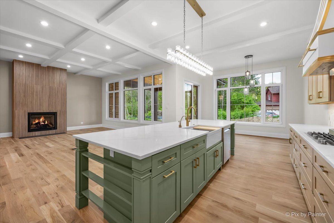
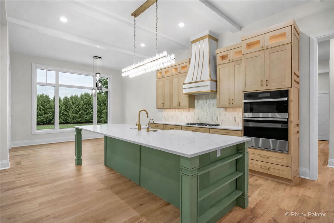
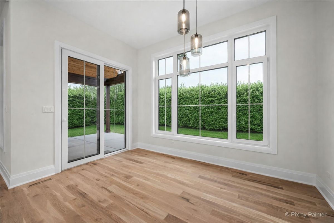
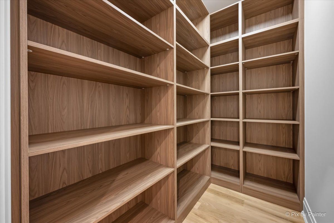
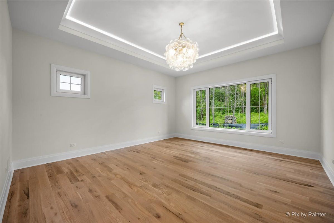
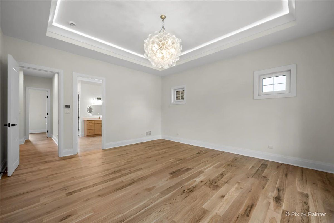
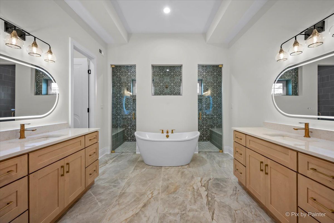
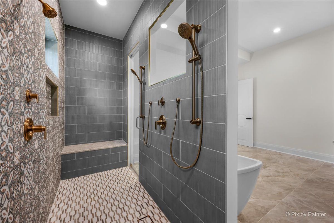
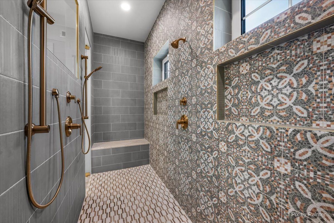
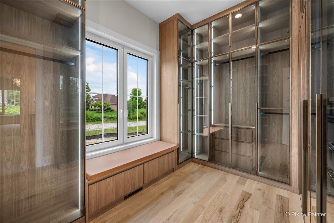
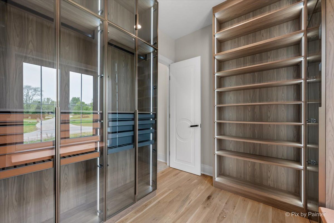
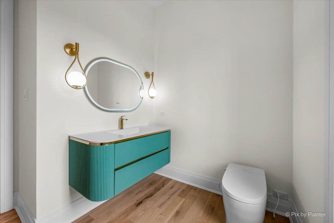
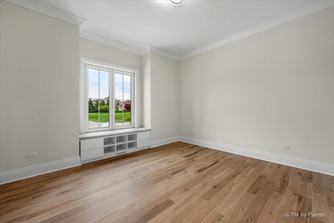
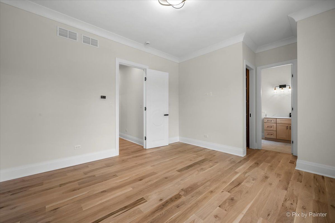
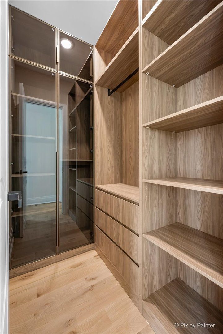
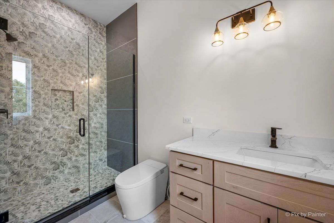
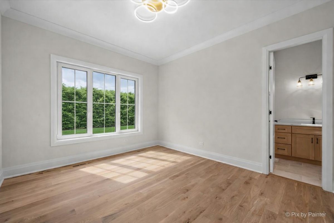
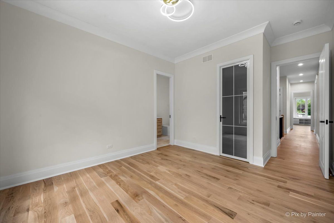
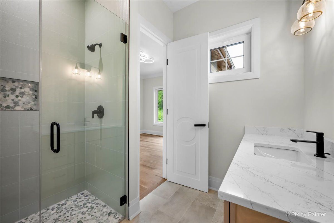
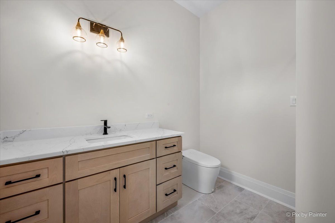
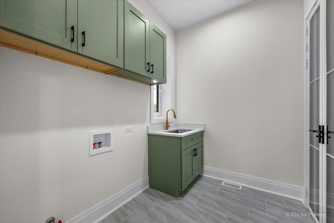
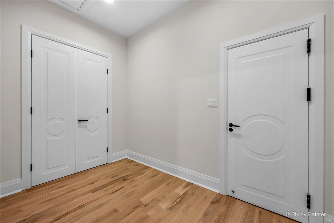
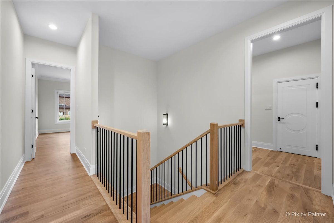
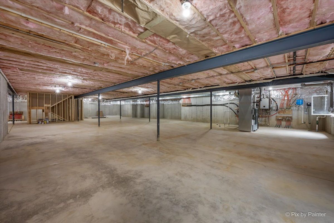
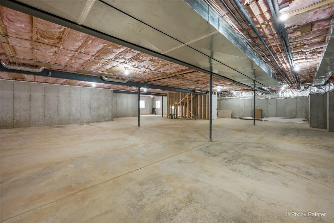
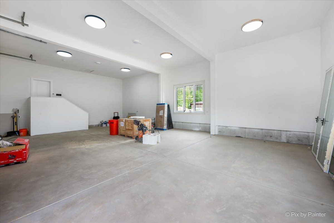
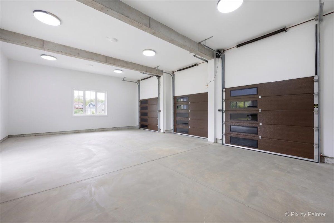
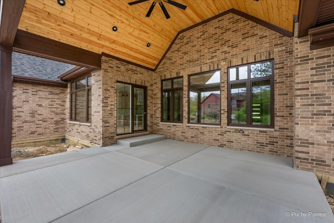
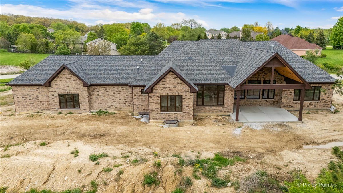
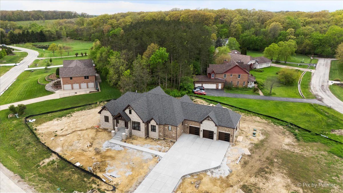
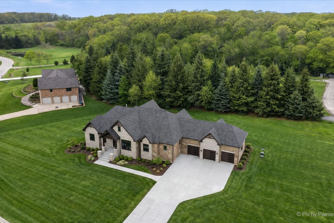
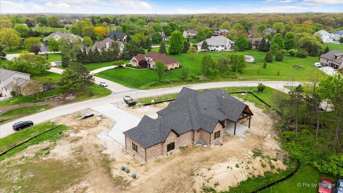
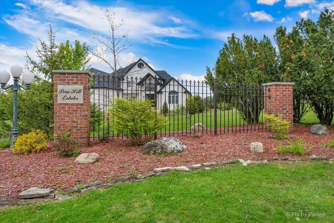
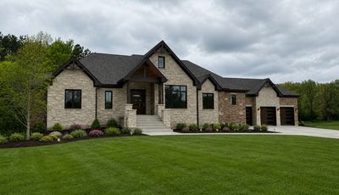
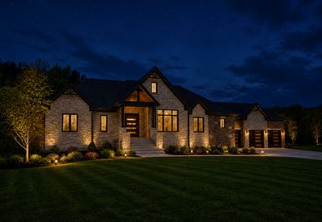
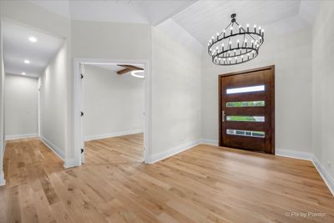
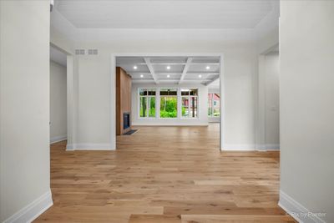
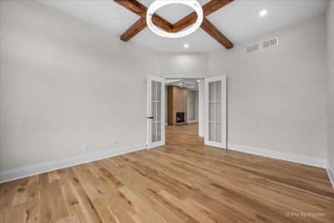
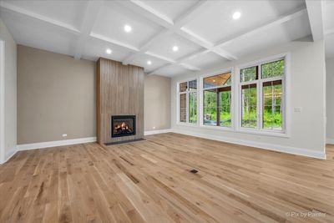
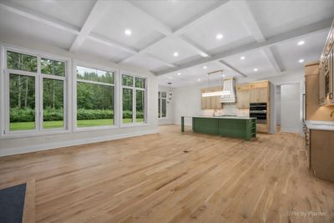
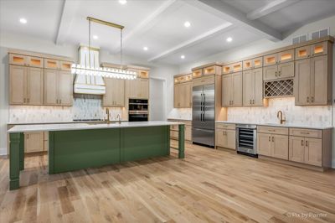
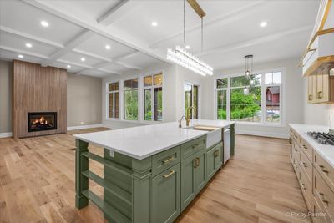
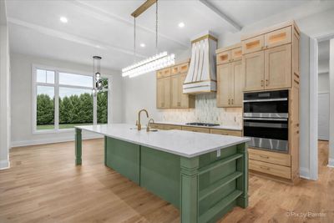
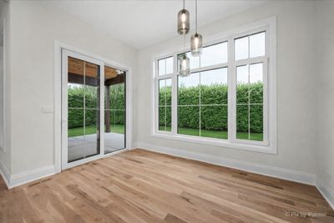
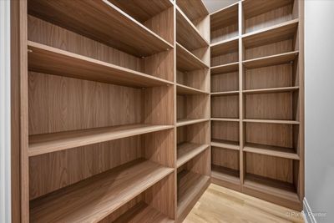
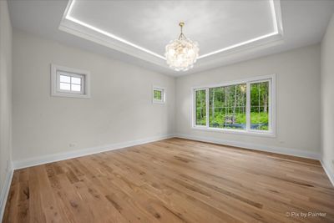
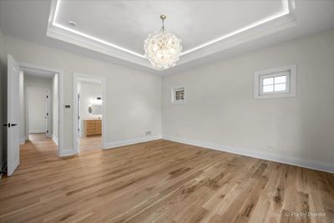
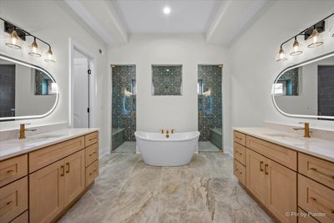
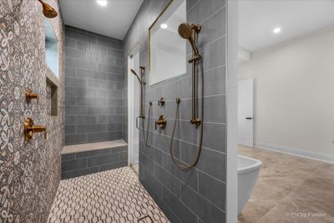
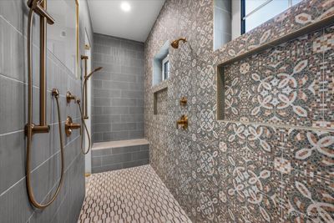
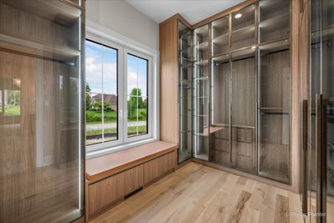
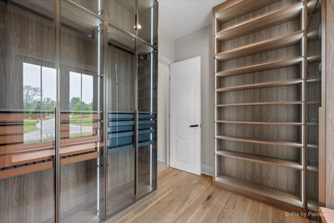
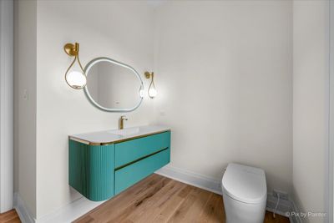
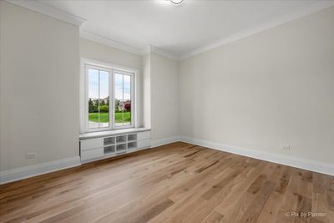
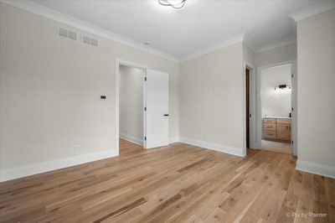
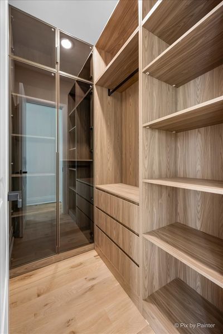
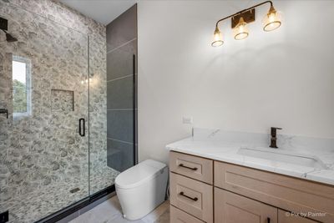
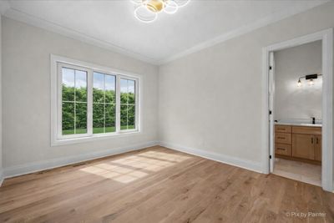
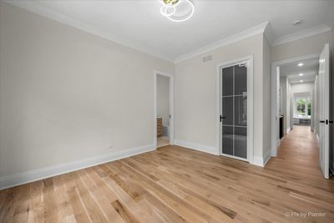
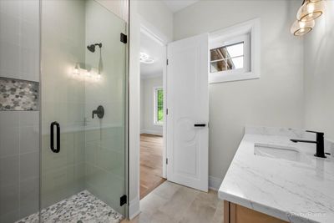
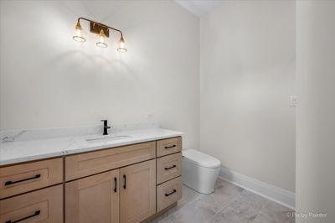
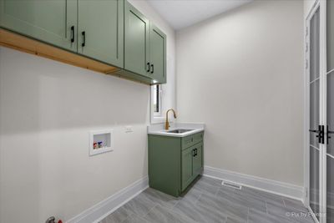
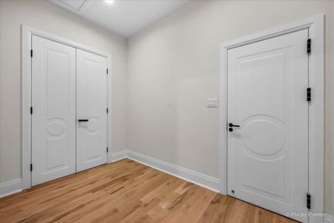
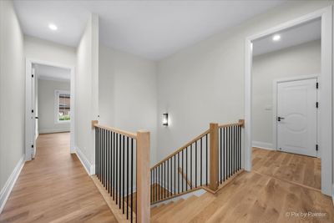
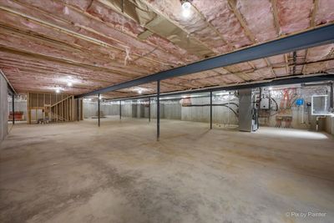
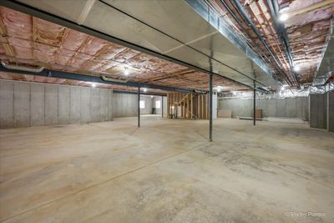
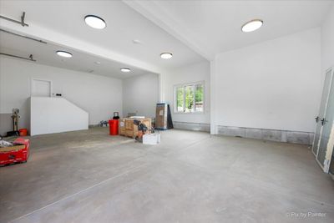
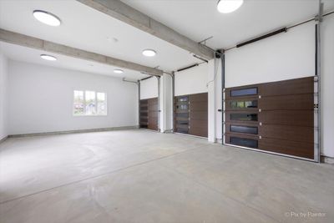
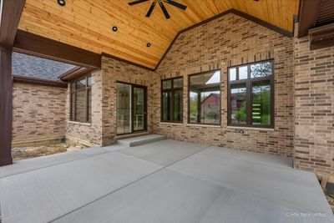
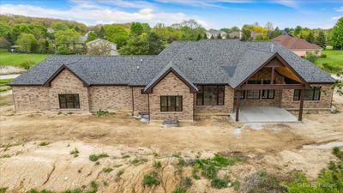
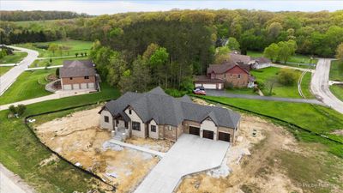
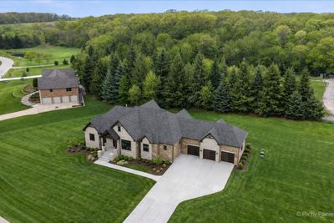
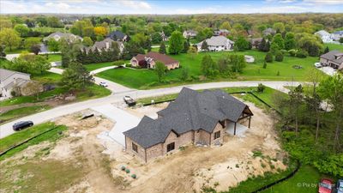
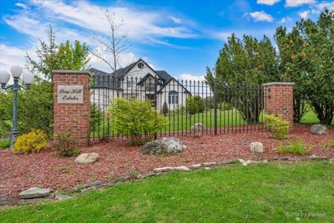
Luxury ranch home on a private 1acre lot in prestigious Pine Hill. This custom 3bed, 4bath residence is built with nextgeneration Structural Insulated Panels (SIPs), delivering exceptional strength, quiet comfort, and superior energy efficiency. The home tested at 1.1 ACH50-2.7x tighter than the maximum air leakage allowed under the 2024 Illinois energy code-reflecting outstanding construction quality and longterm performance. This will allow for lower A/C and furnace usage while keeping your comfortably cool in the summer and warm in the winter. The 3,480 sq ft floor plan is open, efficient, and beautifully finished with heated wood floors, soaring ceilings, and custom tilework. A gourmet kitchen with highend appliances and premium finishes anchors the main living space, ideal for both everyday living and entertaining. The lightfilled primary suite offers serene wooded views and exceptional thermal comfort. A full basement provides endless potential for recreation or future expansion. The oversized highceiling garage offers abundant space for vehicles, tools, and hobbies. Surrounded by mature trees, wildlife, and custom homes, this property offers rare privacy and a peaceful natural setting. Every detail reflects quality, longevity, and thoughtful design. Cameras on property. Landscaping is photo enhanced. No walking on property without listing agent.
— the listing agent’s description
The home
3 beds
4 baths
3,480 sqft
Built in 2025
1.00-acre lot
3-car garage
Detached Single
What it’ll cost
$445 / sqft
$353 taxes / yr
No HOA
101 days on dwello
Estimated monthly payment
$8,722/mo
Principal & interest$8,241
Property taxes$29
Homeowners insurance$452
Get pre-qualified →Connect with a licensed lender in the dwello network.
Estimate only — not a loan offer. Example rate; taxes and insurance estimated; your actual rate, payment, taxes, and insurance will vary. dwello is not a lender. Equal Housing Opportunity.
Tour it with a real dwello agent
The agent who meets you here is an actual dwello Home Group team member who knows these streets — not a stranger who bought your name from a portal. You get straight answers on the spot, and the same person stays with you through closing.
On our team, vettedYour info is never soldWith you through closing
Tour this home
In person, on your schedule — a dwello agent meets you there.
WED
Jun 3
THU
Jun 4
FRI
Jun 5
SAT
Jun 6
11:00 am
Schedule a tour
101 days on dwello
Price history
Listed for sale
May 5, 2026
$1,550,000
Earlier records
Listed
Apr 10, 2026
$1,750,000
Sold
Jan 7, 2025
$124,900
From MLS records — independently verify.
Property taxes
2025
Annual tax bill (MLS)
From county records — verify with the assessor.
Features
Central AirRadiantRadiant FloorBrickSeptic-MechanicalGarage Door OpenerGarage
Schools
High — Lockport Township High School
Assigned schools per the listing — always verify enrollment + boundaries with the district.
Neighborhood
Loading map…
Nearby places via OpenStreetMap — approximate; verify what matters to you. Map © Mapbox © OpenStreetMap.
MLS listing data
Listed by Margie Izban · HomeSmart Connect LLC
Listing last updated Aug 13, 2026 · data refreshed from the MLS Aug 13, 2026, 2:36 AM CT
Based on information submitted to the MLS GRID as of Aug 13, 2026, 2:36 AM CT. Listing data © MRED LLC, distributed by MLS GRID — deemed reliable but not guaranteed; independently verify. Anything shown below this point is not MLS listing data.
See it in personA real dwello agent on our team — never a sold lead.
Schedule a tour
Message
No pressure — reach out whenever you’re ready.