New construction
View all 26 photos
Detached Single · Naperville, IL
$2,099,900
4 beds · 4.5 baths · 3,906 sqft
3316 Club Court, Naperville, IL, 60564
A brick-and-mortar place to make your own — room to make it home.
Active
What’s special
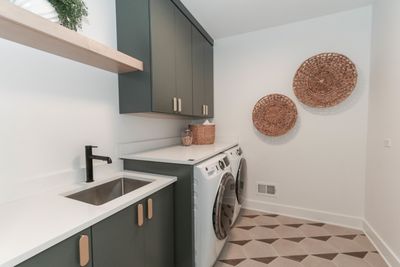
New constructionCentral air3-car garageIn-unit laundry
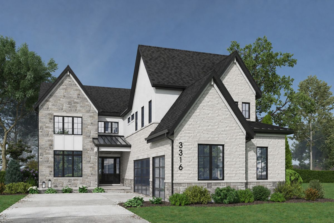
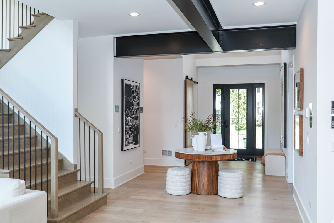
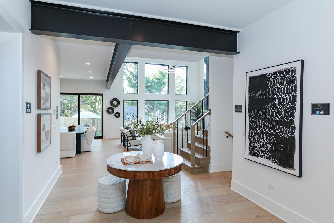
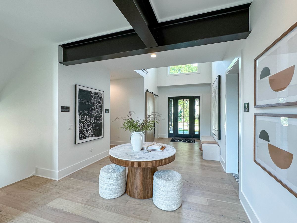
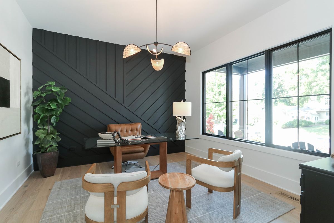
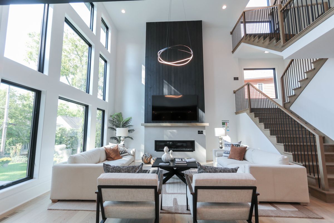
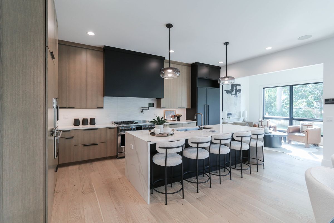
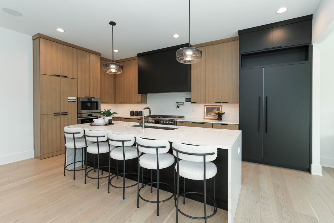
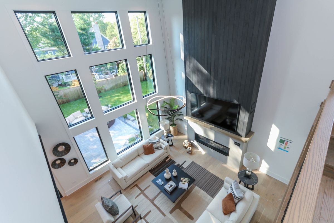
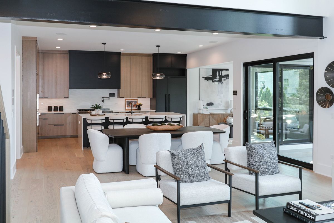
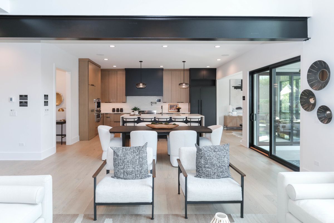
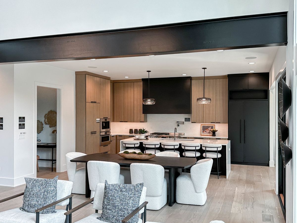
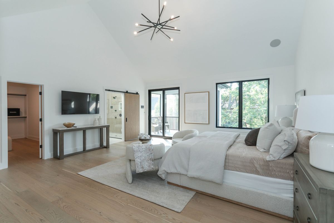
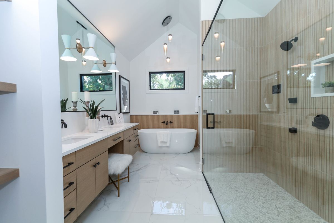
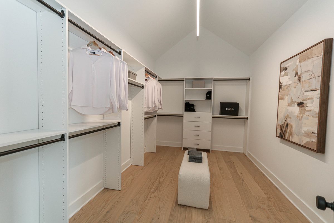
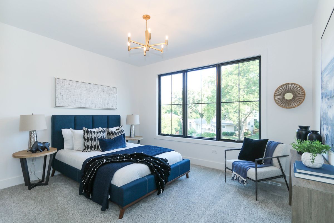
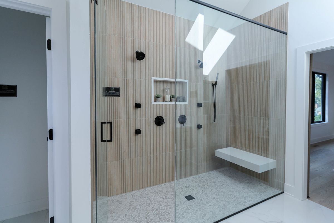
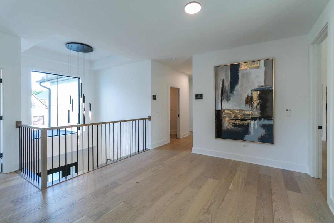
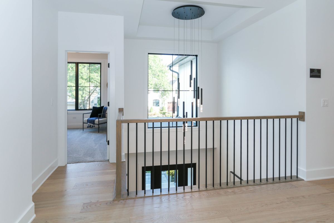
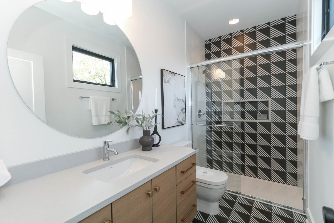
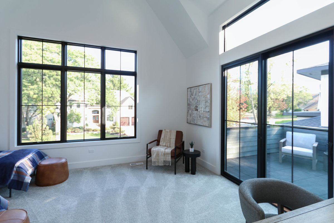
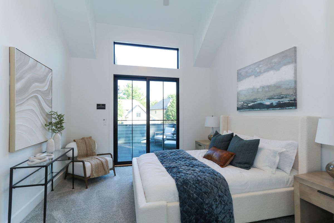
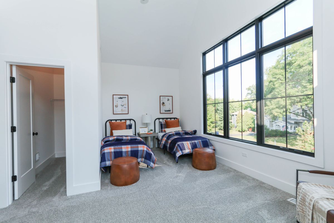
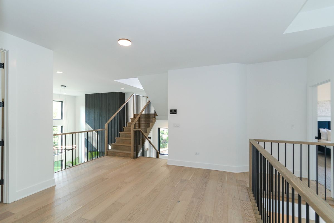
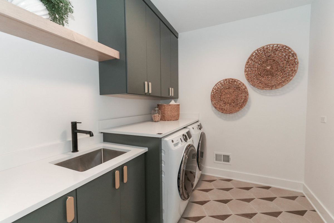
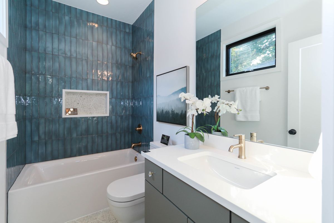
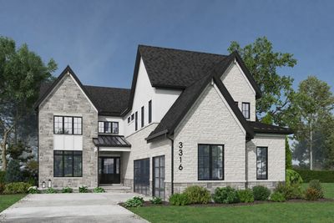
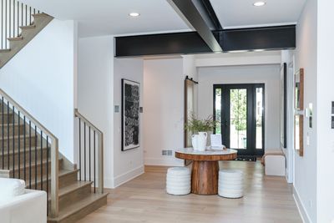
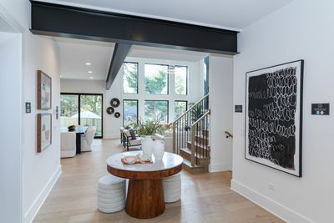
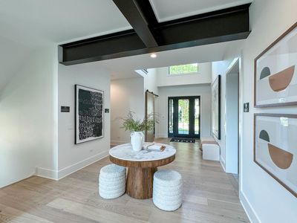
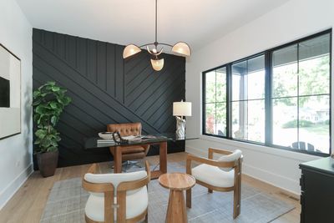
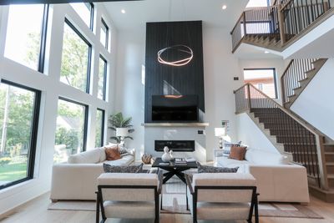
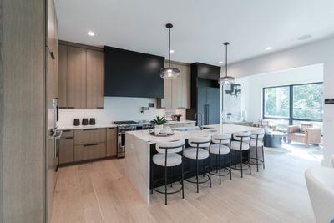
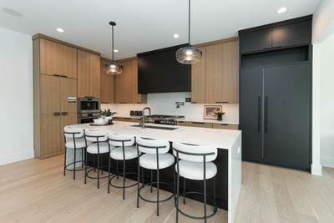
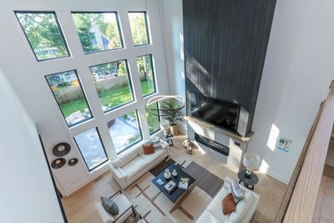
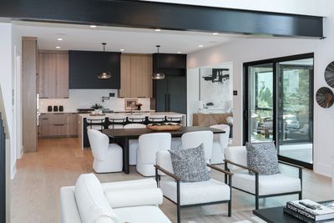
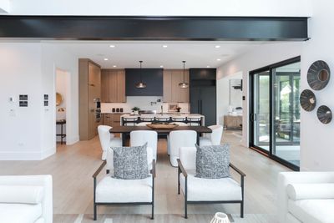
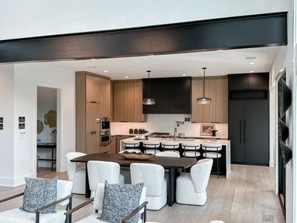
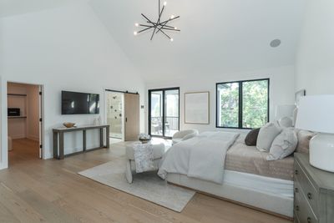
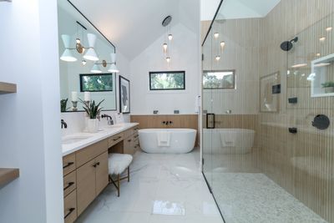
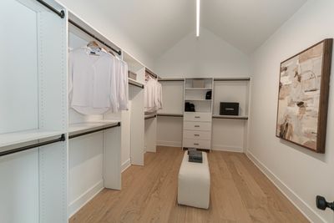
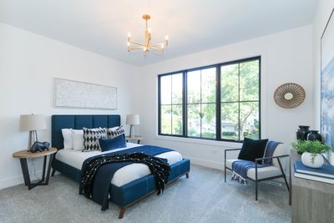
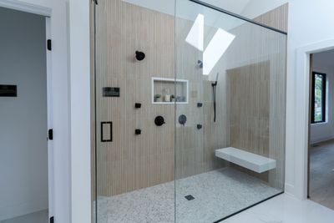
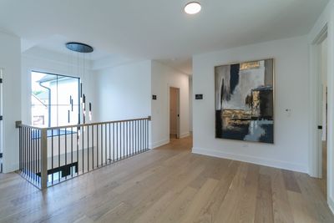
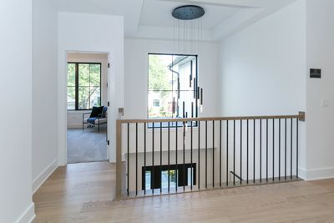
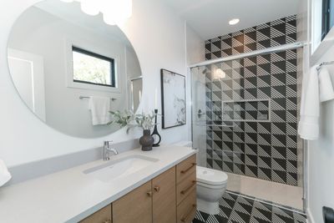
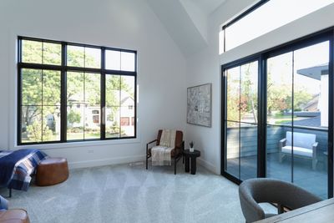
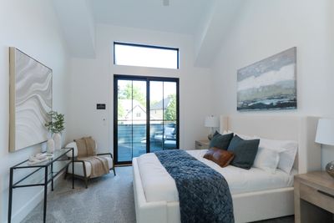
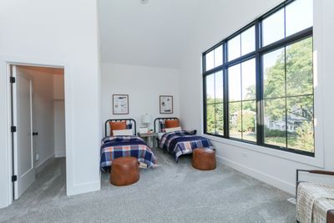
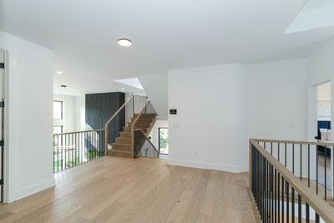
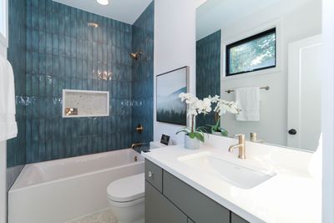
Welcome to 3316 Club Ct., an exceptional New Construction opportunity backing to the 5th hole in Naperville's prestigious White Eagle Golf Club community. Presenting "The Landon I" a proposed New build featuring the expertly designed floor plan where luxury meets everyday functionality - complete with a 3-car garage. Nestled on the final available home site on Club Court, this property boasts a generous 63 x 190 lot with stunning views of the White Eagle Golf Course. Step inside to experience the grandeur of open feel and flexible layout, accentuated by expansive windows that fill the home with natural light and create a harmonious indoor-outdoor connection. The Modern kitchen with a smart design, offering a spacious prep island, hidden pantry, and custom cabinetry, is perfect for casual meals or hosting memorable gatherings. The home offers four spacious bedrooms, each with its own en-suite bathroom, ensuring privacy and comfort. The luxurious Master Suite is a serene retreat, featuring Dual Walk-in closets and a spa-like bath. A full 9-foot basement with rough-in plumbing provides endless possibilities for future customization to suit your lifestyle. Beyond the home itself, residents of White Eagle Golf Club enjoy exclusive amenities, including a resort-style swimming pool, racquetball and tennis courts, a children's playground, and upgrade your membership to access to a renowned private 27-hole championship golf course. Families will appreciate being part of the highly rated Naperville School District 204, with children attending White Eagle Elementary, Still Middle School, and Waubonsie Valley High School. Built by an award-winning local custom builder with over 38 years of experience, this home exemplifies superior craftsmanship and innovative design. Rigorous third-party inspections, along with ENERGY STAR, HERS, and EPA Indoor Air Plus certifications, ensure exceptional energy efficiency and indoor air quality. Ideally located near Naperville Crossing, this home offers unparalleled convenience, with shopping, dining, and entertainment just minutes away-including Starbucks, Whole Foods, and Costco. (Images shown are examples of quality craftsmanship and may include optional upgrades.)
— the listing agent’s description
The home
4 beds
4.5 baths
3,906 sqft
Built in 2027
Lot 63 X 193 X 62 X 189
3-car garage
Detached Single
What it’ll cost
$538 / sqft
$12,284 taxes / yr
$310/mo HOA
7 days on dwello
Estimated monthly payment
$13,111/mo
Principal & interest$11,165
Property taxes$1,024
Homeowners insurance$612
HOA dues$310
Get pre-qualified →Connect with a licensed lender in the dwello network.
Estimate only — not a loan offer. Example rate; taxes, HOA dues, insurance estimated; your actual rate, payment, taxes, and insurance will vary. dwello is not a lender. Equal Housing Opportunity.
Tour it with a real dwello agent
The agent who meets you here is an actual dwello Home Group team member who knows these streets — not a stranger who bought your name from a portal. You get straight answers on the spot, and the same person stays with you through closing.
On our team, vettedYour info is never soldWith you through closing
Tour this home
In person, on your schedule — a dwello agent meets you there.
WED
Jun 3
THU
Jun 4
FRI
Jun 5
SAT
Jun 6
11:00 am
Schedule a tour
7 days on dwello
Price history
Listed for sale
May 4, 2026
$2,099,900
Property taxes
2025
Annual tax bill (MLS)
From county records — verify with the assessor.
Features
Central AirNatural GasForced AirFiber CementStorm SewerConcreteGarage Door Opener
Schools
Elementary — White Eagle Elementary School
Middle — Still Middle School
High — Waubonsie Valley High School
Assigned schools per the listing — always verify enrollment + boundaries with the district.
Neighborhood
Loading map…
Nearby places via OpenStreetMap — approximate; verify what matters to you. Map © Mapbox © OpenStreetMap.
MLS listing data
Listed by Brett McIntyre · john greene, Realtor
Listing last updated May 10, 2026 · data refreshed from the MLS Jun 17, 2026, 6:16 PM CT
Based on information submitted to the MLS GRID as of Jun 17, 2026, 6:16 PM CT. Listing data © MRED LLC, distributed by MLS GRID — deemed reliable but not guaranteed; independently verify. Anything shown below this point is not MLS listing data.
See it in personA real dwello agent on our team — never a sold lead.
Schedule a tour
Message
No pressure — reach out whenever you’re ready.
Similar homes nearby
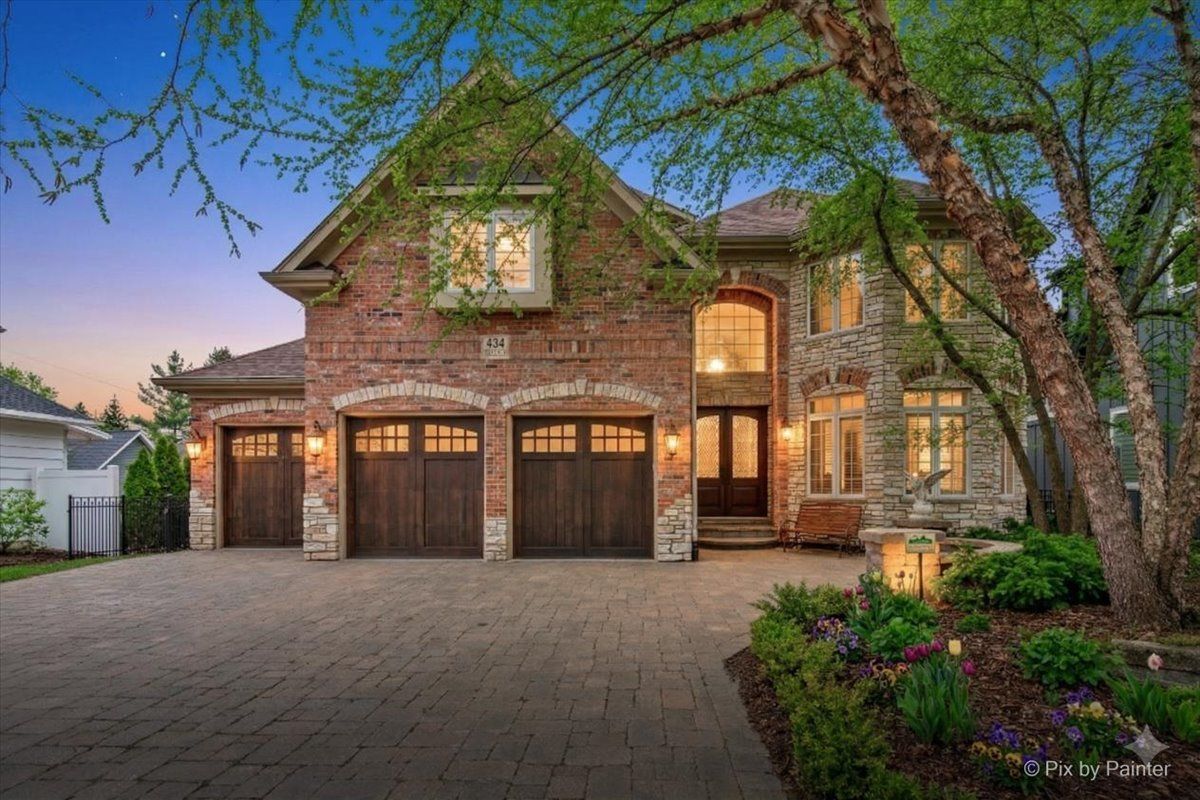
$2,100,000Active
5 bd · 6 ba · 6,976 sqft
434 W Benton Avenue
Naperville, IL
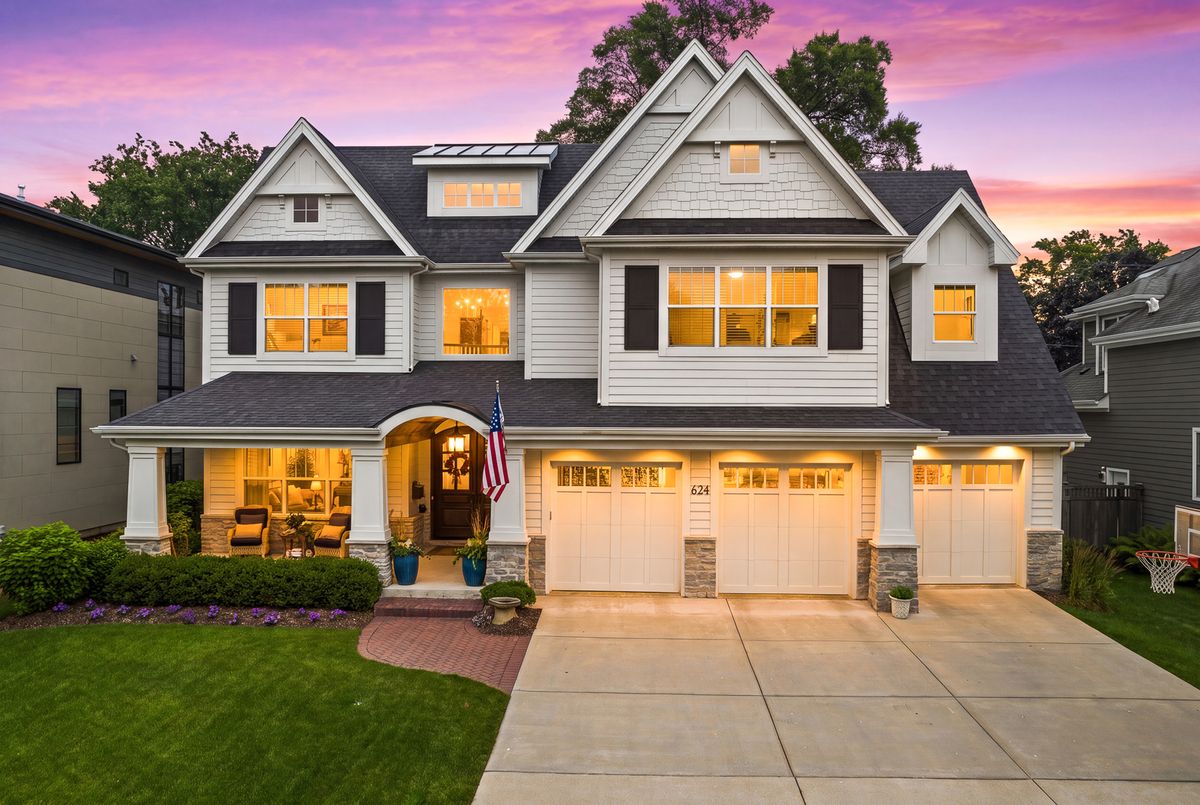
$2,150,000Active
4 bd · 4.5 ba · 4,115 sqft
624 Wellner Road
Naperville, IL
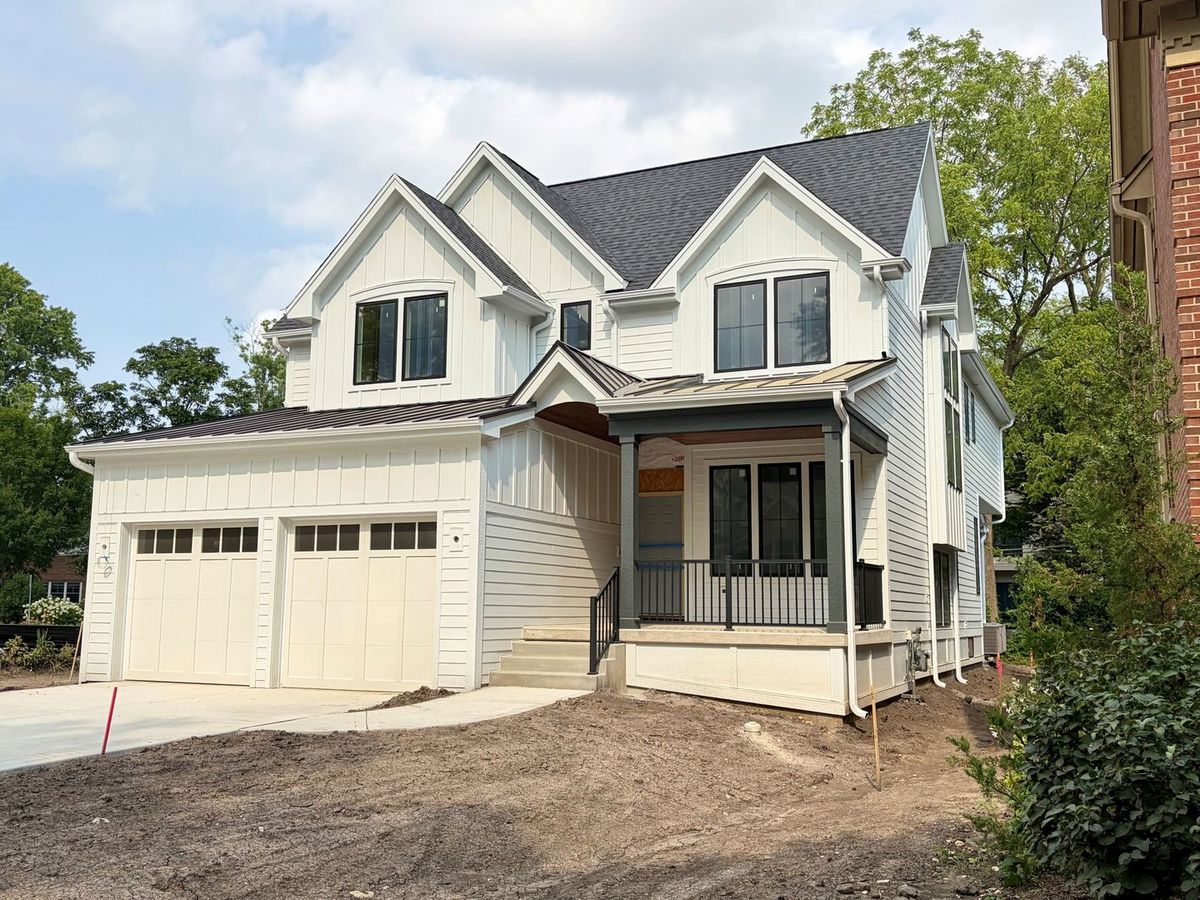
$2,150,000Active
5 bd · 5.5 ba · 5,610 sqft
664 N Webster Street
Naperville, IL
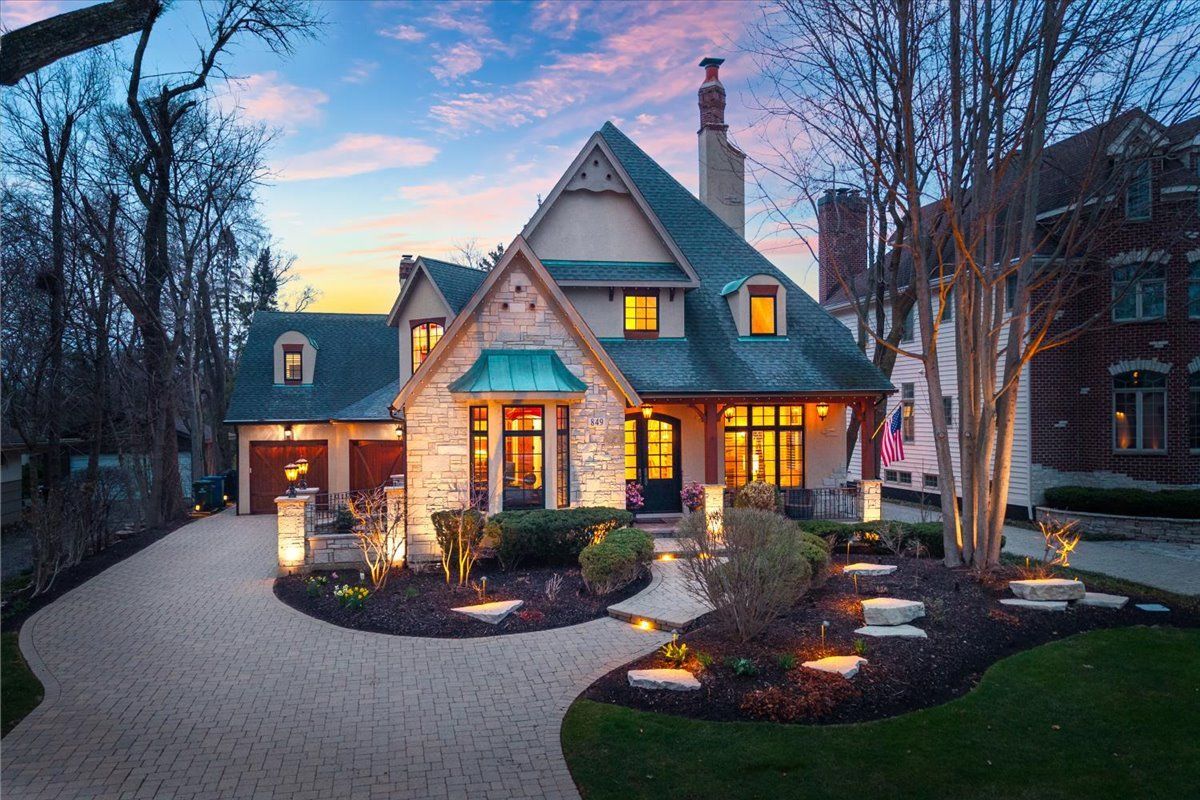
$1,999,000Active
5 bd · 5.5 ba · 4,924 sqft
849 E Hillside Road
Naperville, IL