Price cut: $65,000
View all 9 photos
Detached Single · Dolton, IL
$199,900$264,900
3 beds · 2.5 baths · 2,265 sqft
15019 Evers Street, Dolton, IL, 60419
A brick-and-mortar place to make your own — room to make it home.
Active
What’s special
Central air2.5-car garage
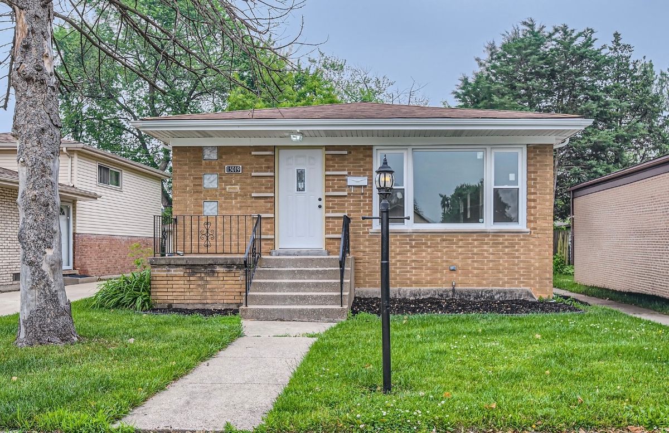
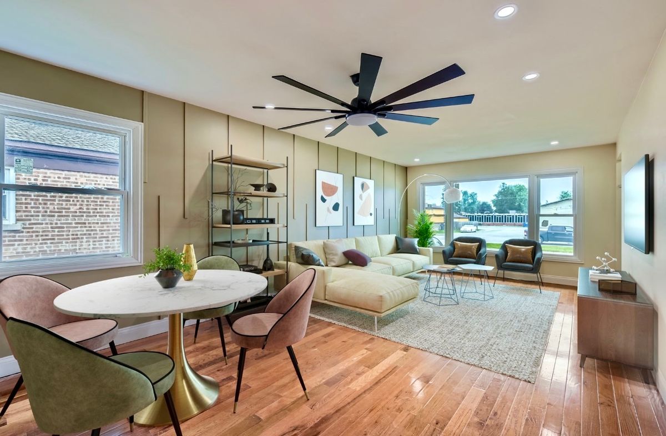
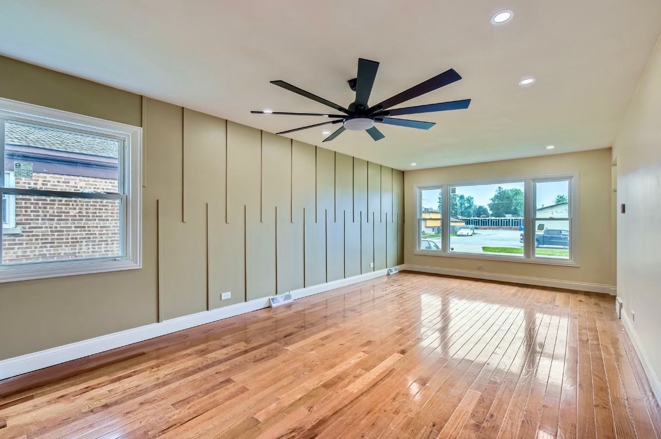
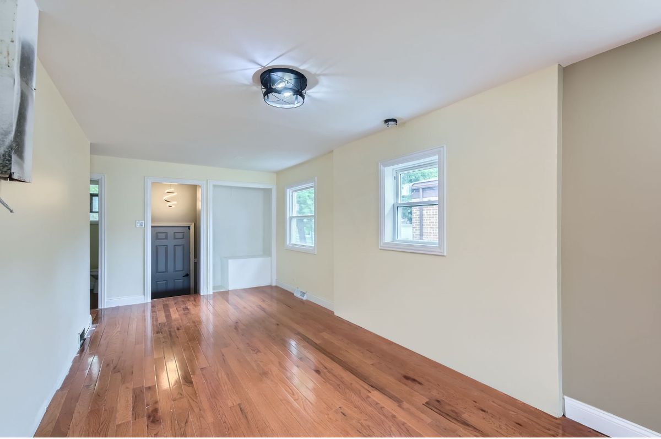
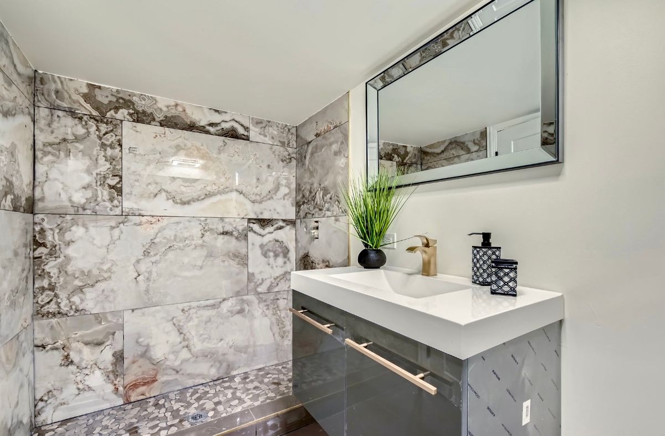
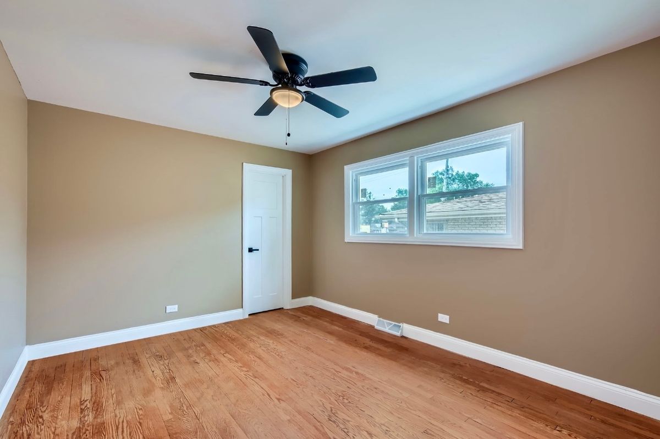
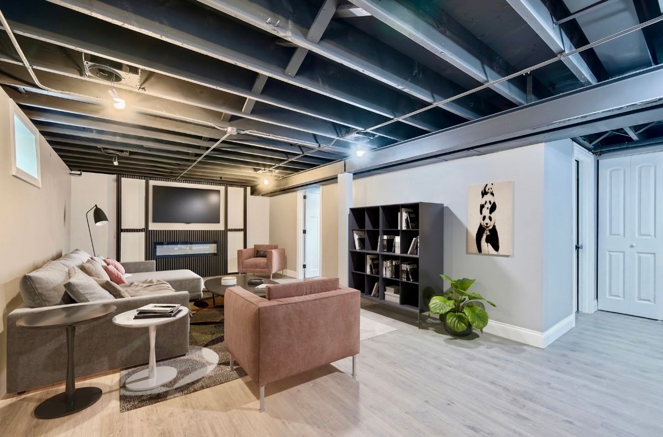
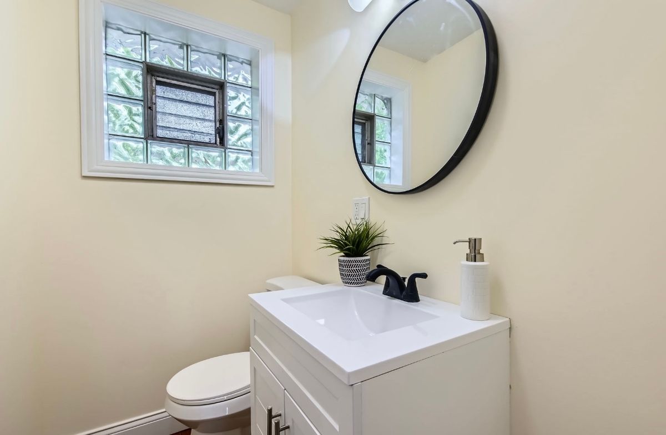
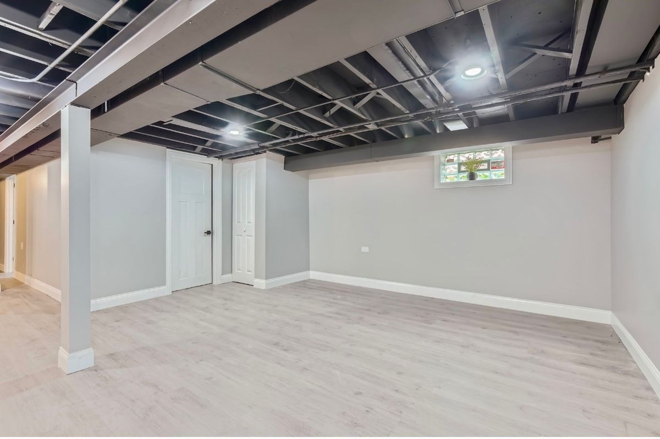
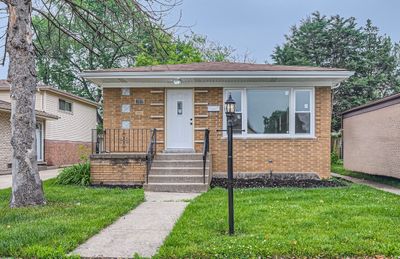
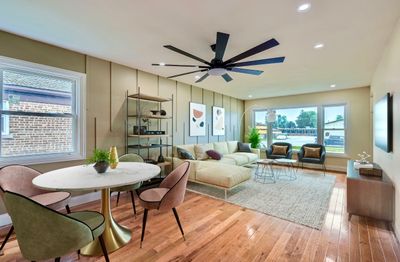
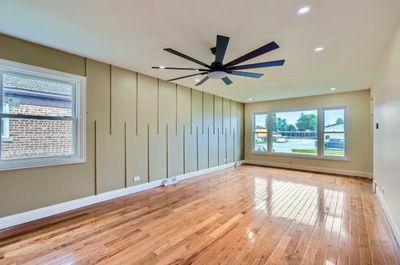
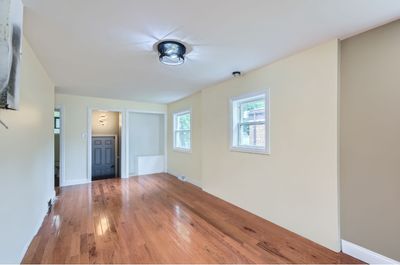
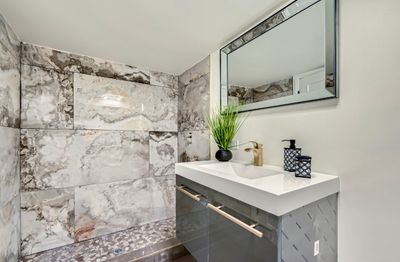
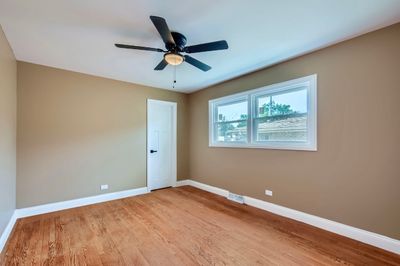
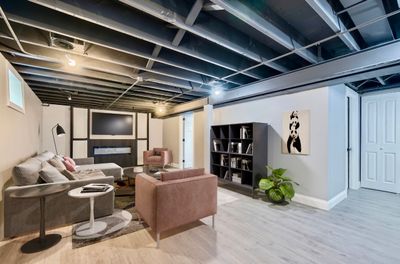
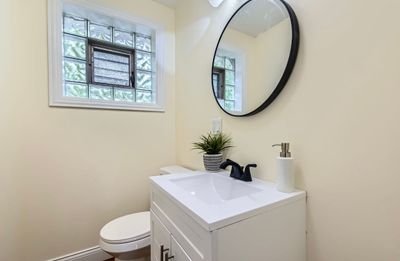
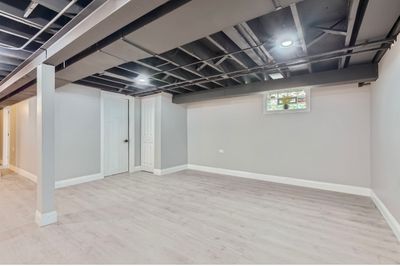
~ This Is a Short Sale Being Sold As - Is ~ All of Your Dreams Have Come to Life-Welcome Home! Fall in love with this stunning custom home nestled in one of Dolton's most sought-after neighborhoods. Bursting with style and elegance, this property shows like a model home and offers an incredible layout ready for your finishing touches. The seller has already completed a substantial renovation, and the home is priced to reflect the opportunity to personalize a few remaining spaces. It's the perfect chance for a savvy buyer to step in and add their own flair while building instant equity. Whether you're an investor looking to profit or a homeowner wanting to create something special, this home is a money-maker in the making. Inside, you'll find 4 spacious bedrooms, 3 full baths, a cozy family room with a fireplace, and a stylish cocktail lounge ideal for entertaining. The formal dining room offers the perfect setting for gatherings, while the brick exterior, 2-car garage, and oversized side drive easily accommodate five or more vehicles. The lower level features a flexible layout that includes a home office or nanny's suite, recessed lighting, a luxurious spa bath, and new solid-core doors throughout. On one side, enjoy the warmth of a fireplace-on the other, transform the bonus space into a dream man cave or elevated lounge. This home delivers location, layout, and long-term potential. With just a few final touches, it's ready to shine as either your dream home or a profitable investment. This is a perfect 10-with upside built in. Come see it today and unlock the potential.
— the listing agent’s description
The home
3 beds
2.5 baths
2,265 sqft
Built in 1961
Lot 5280
2.5-car garage
Detached Single
What it’ll cost
$88 / sqft
$9,027 taxes / yr
No HOA
Listed $264,900
Now $199,900
364 days on dwello
Estimated monthly payment
$1,873/mo
Principal & interest$1,063
Property taxes$752
Homeowners insurance$58
Get pre-qualified →Connect with a licensed lender in the dwello network.
Estimate only — not a loan offer. Example rate; taxes and insurance estimated; your actual rate, payment, taxes, and insurance will vary. dwello is not a lender. Equal Housing Opportunity.
Tour it with a real dwello agent
The agent who meets you here is an actual dwello Home Group team member who knows these streets — not a stranger who bought your name from a portal. You get straight answers on the spot, and the same person stays with you through closing.
On our team, vettedYour info is never soldWith you through closing
Tour this home
In person, on your schedule — a dwello agent meets you there.
WED
Jun 3
THU
Jun 4
FRI
Jun 5
SAT
Jun 6
11:00 am
Schedule a tour
364 days on dwello
Price history
Price reduced
Jun 3, 2026
↓ $65,000$199,900
Listed for sale
Jun 11, 2025
$264,900
Now $65,000 below the original list price.
Property taxes
2025
Annual tax bill (MLS)
Assessed value
2025
County assessor
2024
2023
2022
2021
2020
2019
2018
Assessed value from the Cook County Assessor (open records). Estimated market ≈ assessed × 10 for residential; not an appraisal — verify with the assessor.
Features
Central AirNatural GasBrickPublic SewerSide DrivewayYes
Neighborhood
Loading map…
Nearby places via OpenStreetMap — approximate; verify what matters to you. Map © Mapbox © OpenStreetMap.
MLS listing data
Listed by Monica Poland · RE/MAX 10 Lincoln Park
Listing last updated Jun 10, 2026 · data refreshed from the MLS Jun 17, 2026, 6:26 PM CT
Based on information submitted to the MLS GRID as of Jun 17, 2026, 6:26 PM CT. Listing data © MRED LLC, distributed by MLS GRID — deemed reliable but not guaranteed; independently verify. Anything shown below this point is not MLS listing data.
See it in personA real dwello agent on our team — never a sold lead.
Schedule a tour
Message
No pressure — reach out whenever you’re ready.
Similar homes nearby
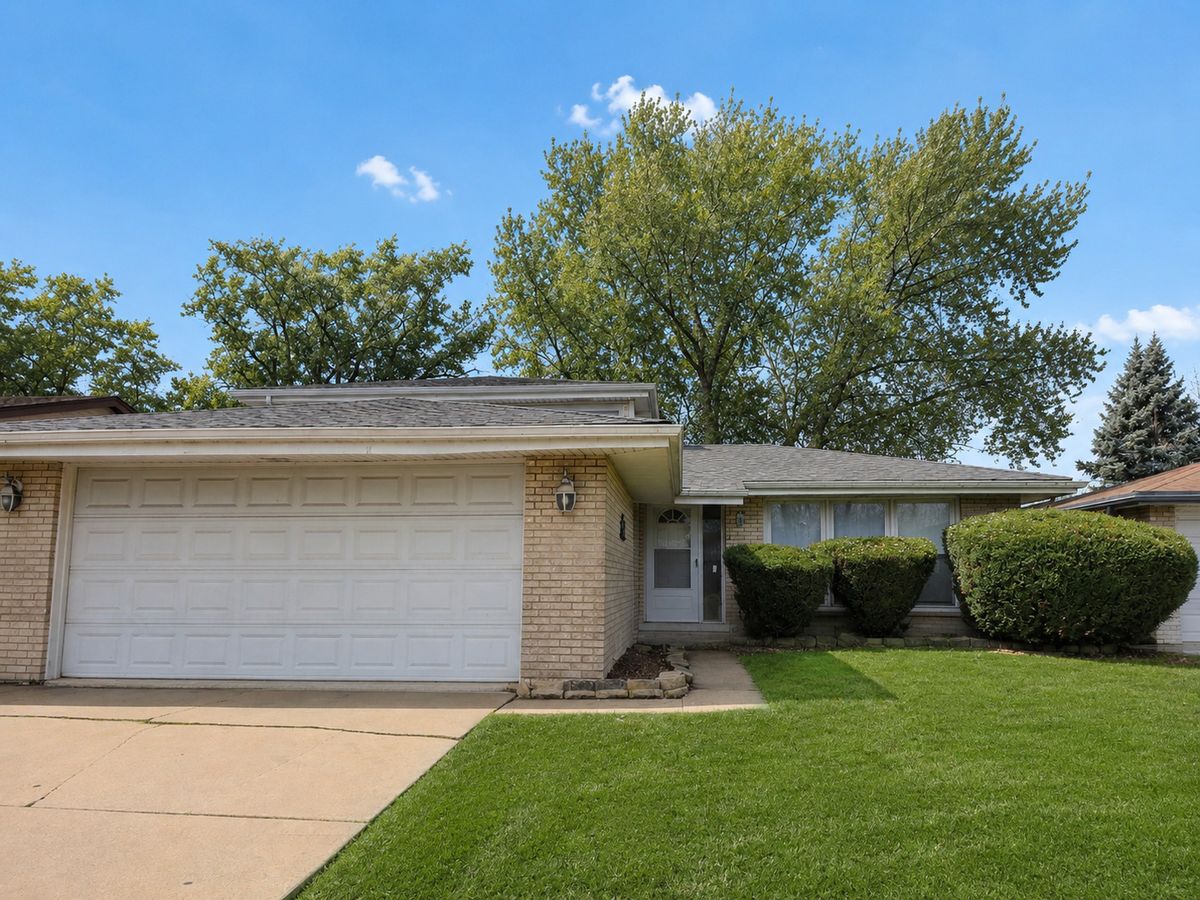
$199,900Active
3 bd · 1.5 ba · 1,056 sqft
15340 Harper Avenue
Dolton, IL
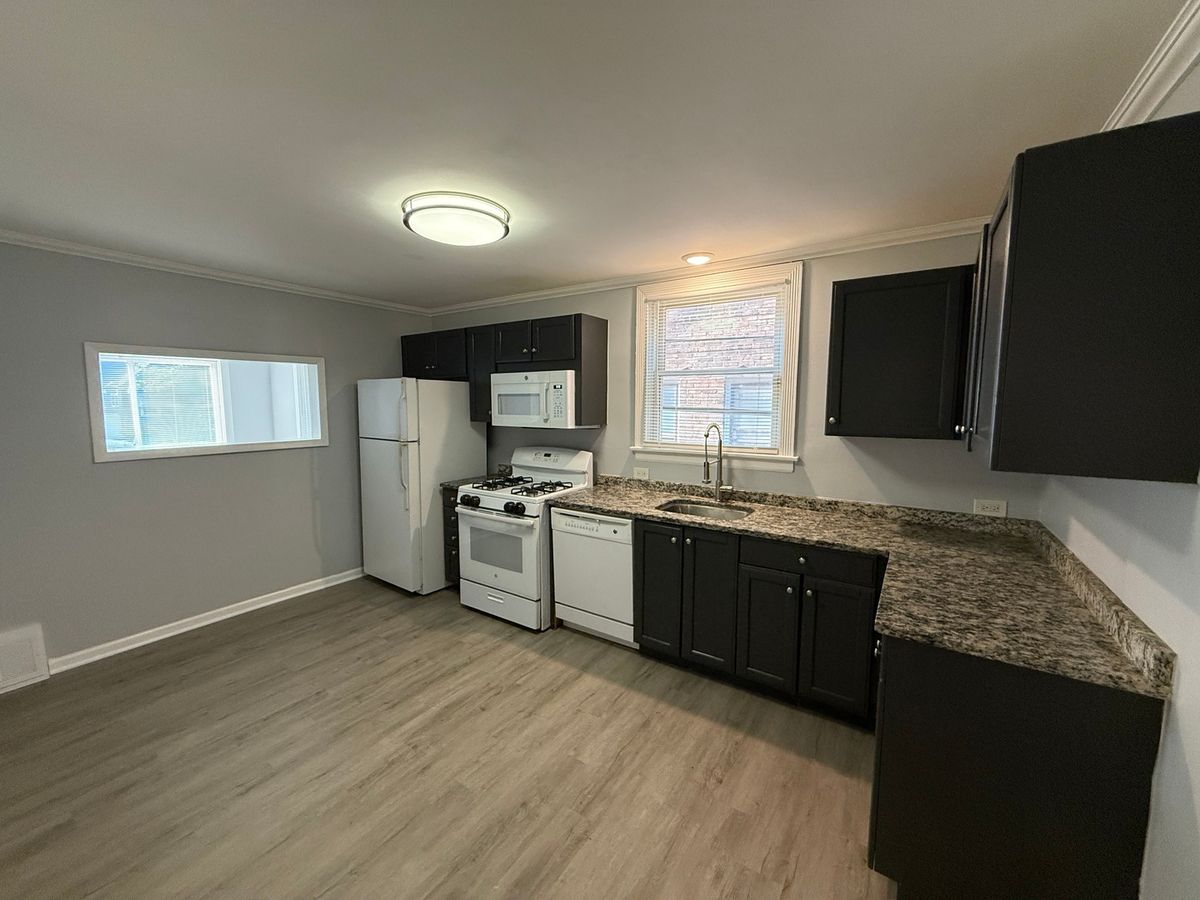
$199,500Active
4 bd · 1.5 ba · 2,596 sqft
14620 Princeton Avenue
Dolton, IL
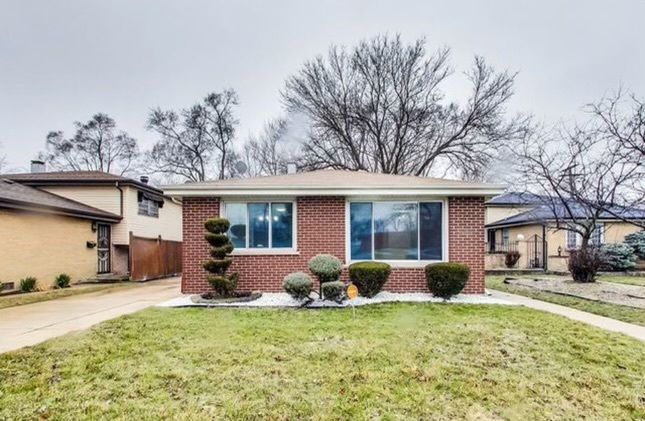
$201,150Active
4 bd · 1.5 ba · 3,000 sqft
14820 Cottage Grove Avenue
Dolton, IL
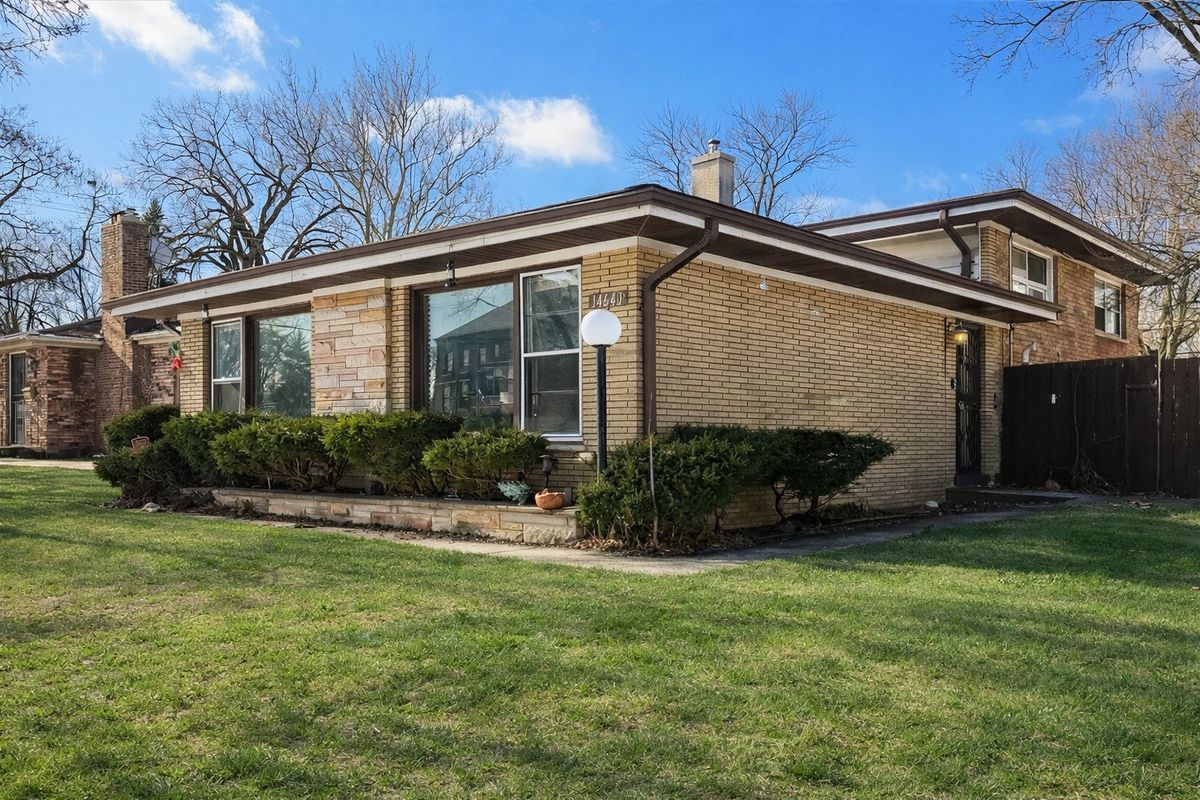
$198,500Active
4 bd · 2 ba · 1,651 sqft
14640 Martin Luther King Drive
Dolton, IL