Price cut: $35,000
View all 25 photos
Detached Single · Glenwood, IL
$225,000$260,000
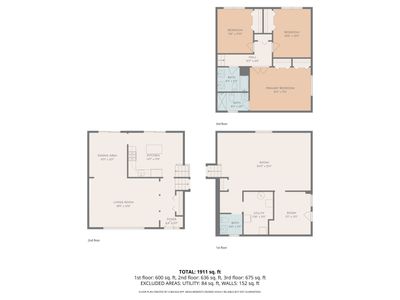
3 beds · 2.5 baths · 1,435 sqft
803 E 193rd Street, Glenwood, IL, 60425
A brick-and-mortar place to make your own — room to make it home.
Active
What’s special
Central air2-car garageIn-unit laundry
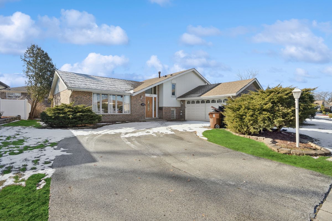
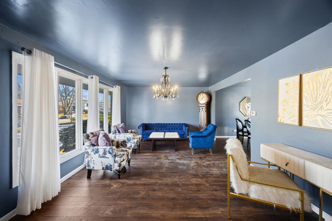
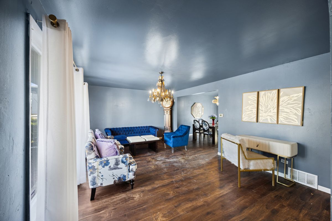
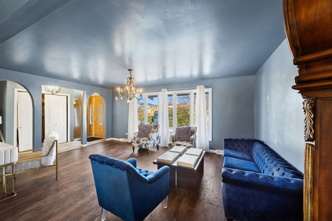
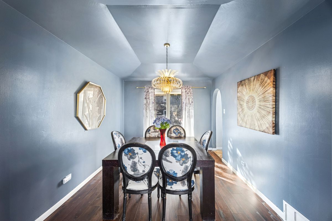
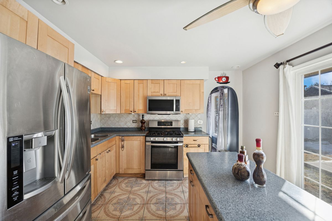
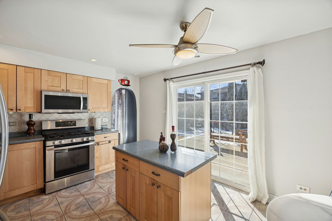
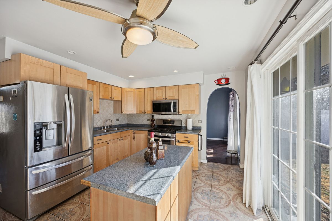
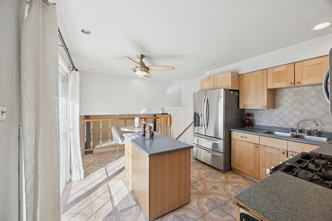
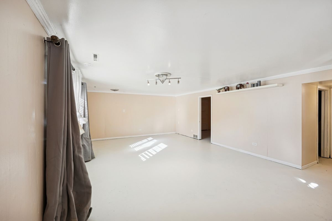
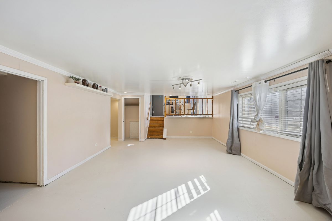
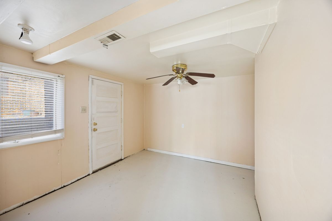
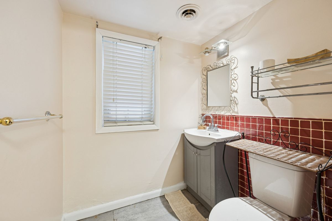
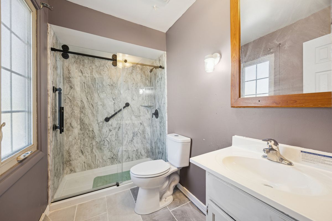
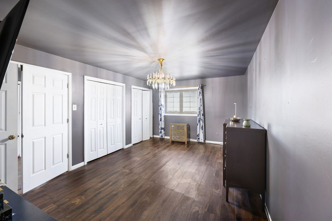
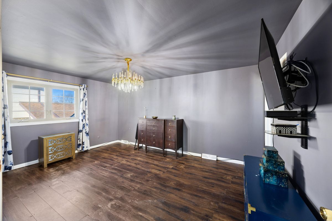
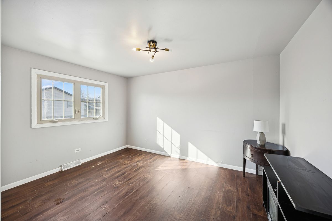
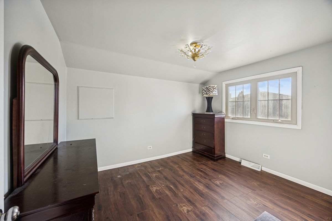
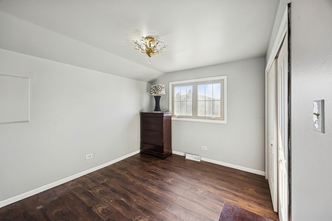
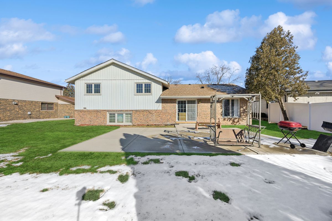
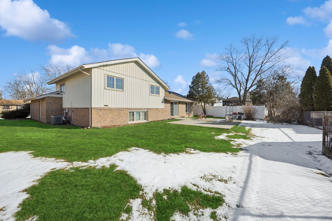
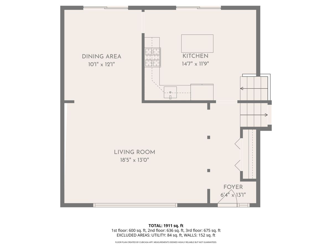
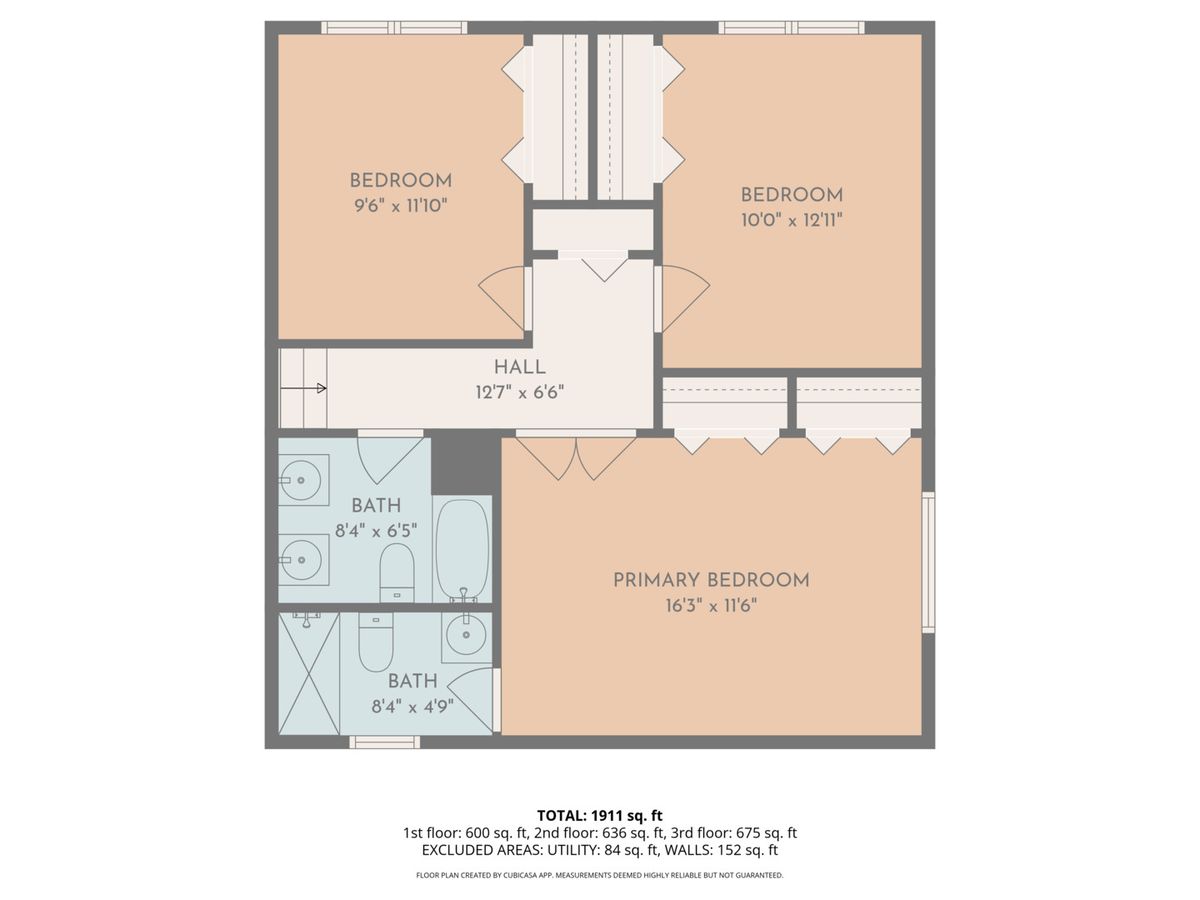
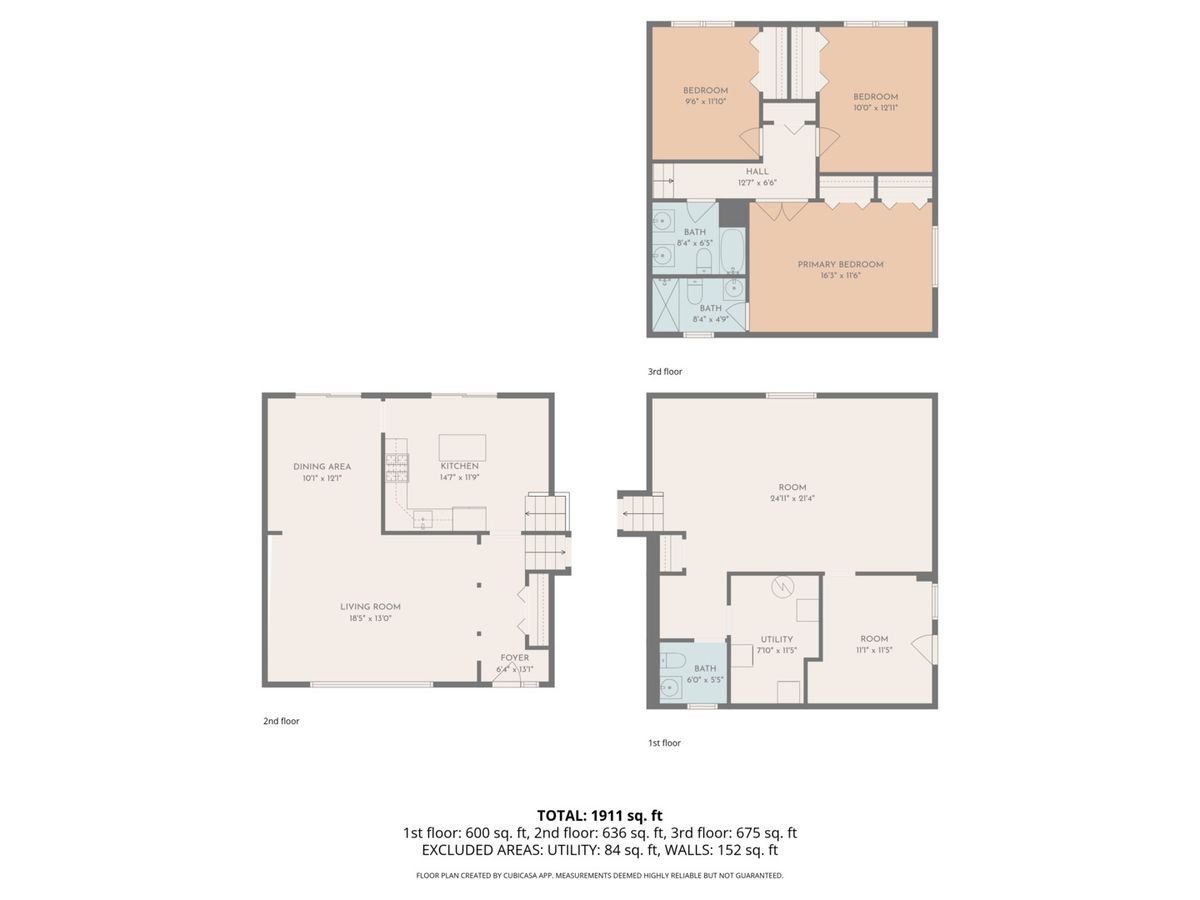
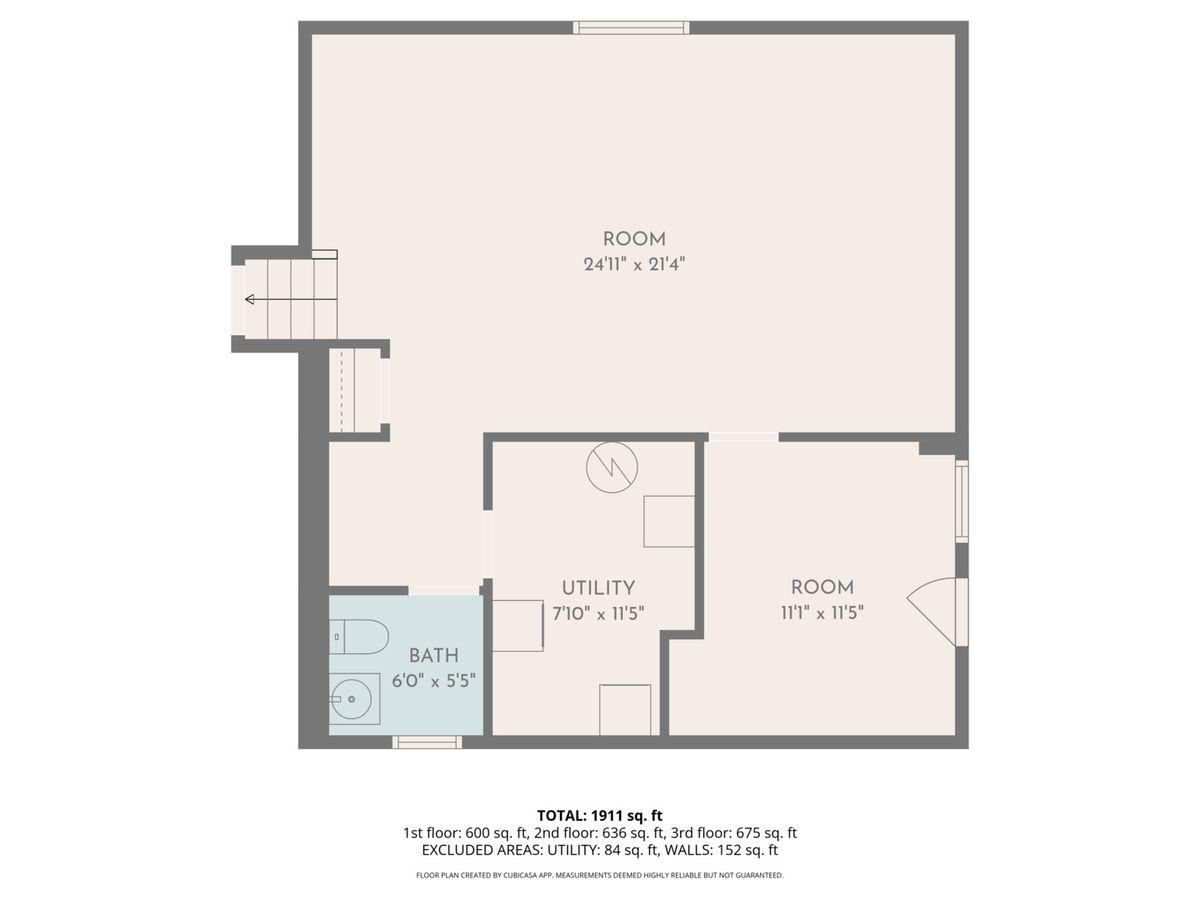
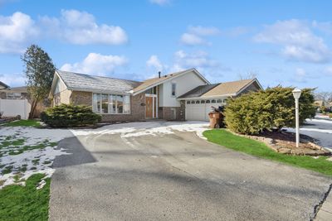
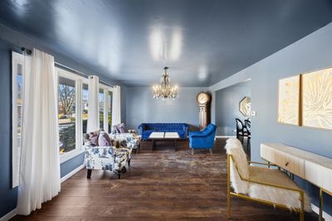
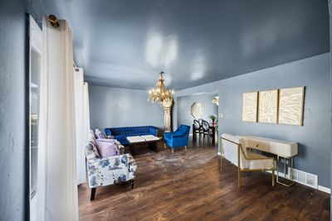
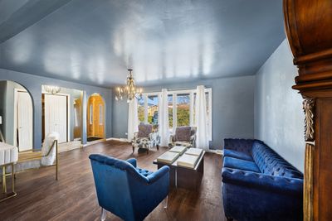
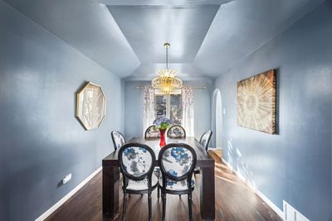
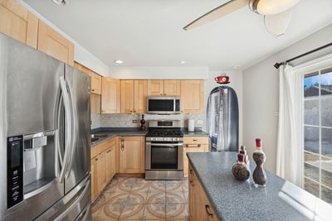
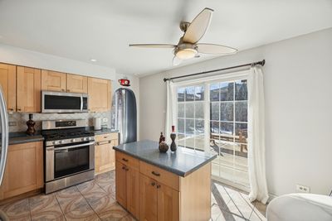
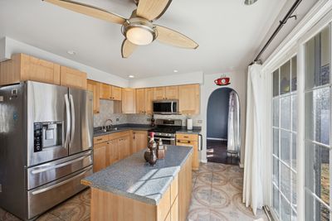
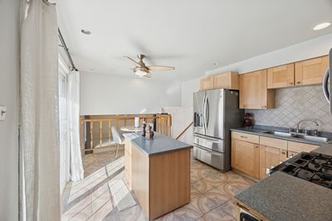
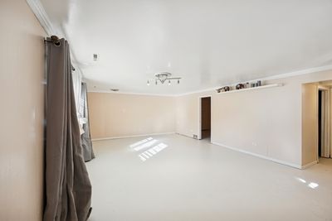
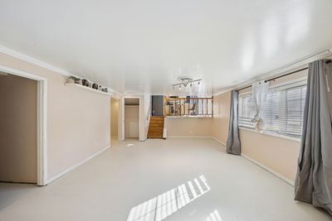
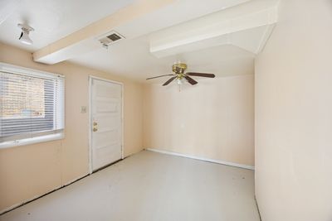
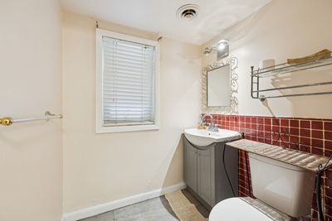
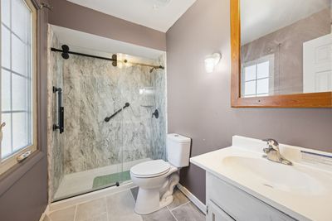
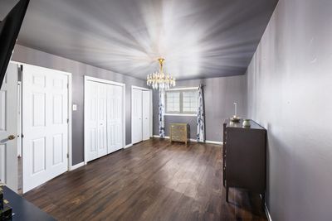
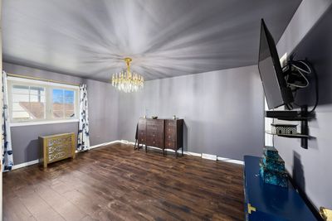
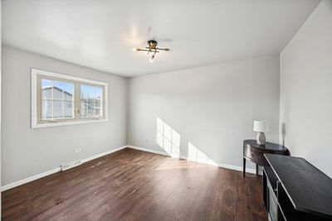
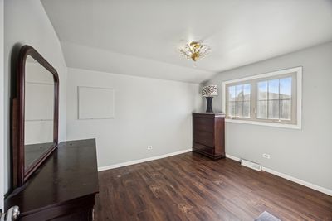
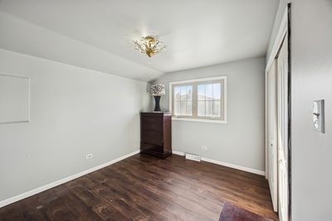
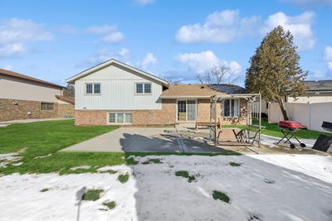
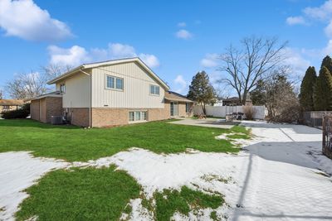
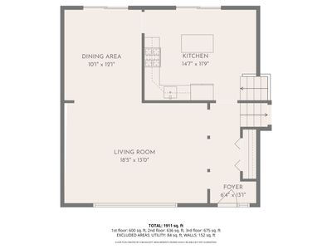
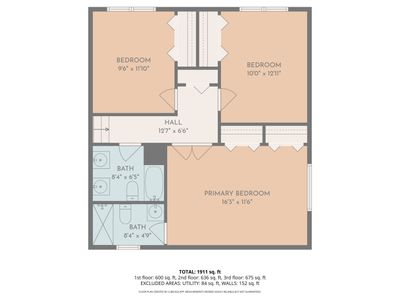
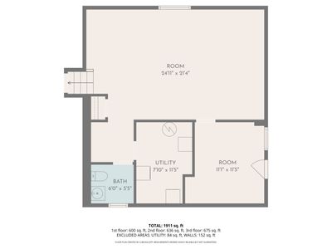
Discover this charming 1970-built 3-bedroom, 2.5-bath single-family home in the peaceful, family-friendly suburb of Glenwood, IL-offering a quiet, tree-lined neighborhood with easy access to parks, schools, and commuting routes via nearby interstates. Set on a spacious lot with a wide driveway and attached garage, the exterior features classic brick and neutral siding, plus a generous backyard ideal for outdoor activities. Step inside to bright, open spaces: a welcoming living room with abundant natural light and stylish accents, a formal dining area with elegant details, a kitchen boasting warm wood cabinetry, stainless steel appliances, tiled flooring, and sliding door to the backyard. The upper level includes three generously sized bedrooms with fresh neutral tones, hardwood-style flooring, ceiling fans, and large windows-highlighted by a primary suite featuring a recently remodeled master bathroom for contemporary comfort. A versatile extra room on the lower level provides flexible space that could easily serve as a home office, additional bedroom, or cozy family retreat. Being sold AS-IS & would like a quick closing.
— the listing agent’s description
The home
3 beds
2.5 baths
1,435 sqft
Built in 1970
Lot 7482
2-car garage
Detached Single
What it’ll cost
$157 / sqft
$6,122 taxes / yr
No HOA
Listed $260,000
Now $225,000
175 days on dwello
Estimated monthly payment
$1,772/mo
Principal & interest$1,196
Property taxes$510
Homeowners insurance$66
Get pre-qualified →Connect with a licensed lender in the dwello network.
Estimate only — not a loan offer. Example rate; taxes and insurance estimated; your actual rate, payment, taxes, and insurance will vary. dwello is not a lender. Equal Housing Opportunity.
Tour it with a real dwello agent
The agent who meets you here is an actual dwello Home Group team member who knows these streets — not a stranger who bought your name from a portal. You get straight answers on the spot, and the same person stays with you through closing.
On our team, vettedYour info is never soldWith you through closing
Tour this home
In person, on your schedule — a dwello agent meets you there.
WED
Jun 3
THU
Jun 4
FRI
Jun 5
SAT
Jun 6
11:00 am
Schedule a tour
175 days on dwello
Price history
Price reduced
Aug 11, 2026
↓ $35,000$225,000
Listed for sale
Feb 20, 2026
$260,000
Now $35,000 below the original list price.
Property taxes
2025
Annual tax bill (MLS)
Assessed value
2025
County assessor
2024
2023
2022
2021
2020
2019
2018
Assessed value from the Cook County Assessor (open records). Estimated market ≈ assessed × 10 for residential; not an appraisal — verify with the assessor.
Features
Central AirNatural GasVinyl SidingBrickPublic SewerConcreteYes
Schools nearby
Hickory Bend Elementary School · 0.2 mi
Brookwood Middle School · 0.6 mi
Brookwood Junior High School · 0.8 mi
This listing didn’t include assigned schools, so these are the closest schools (OpenStreetMap) — not necessarily the attendance-zoned schools. Confirm assignment with the district.
Neighborhood
Loading map…
Nearby places via OpenStreetMap — approximate; verify what matters to you. Map © Mapbox © OpenStreetMap.
MLS listing data
Listed by Janelle Brzoska · Baird & Warner
Listing last updated Aug 12, 2026 · data refreshed from the MLS Aug 12, 2026, 5:36 PM CT
Based on information submitted to the MLS GRID as of Aug 12, 2026, 5:36 PM CT. Listing data © MRED LLC, distributed by MLS GRID — deemed reliable but not guaranteed; independently verify. Anything shown below this point is not MLS listing data.
See it in personA real dwello agent on our team — never a sold lead.
Schedule a tour
Message
No pressure — reach out whenever you’re ready.
Similar homes nearby
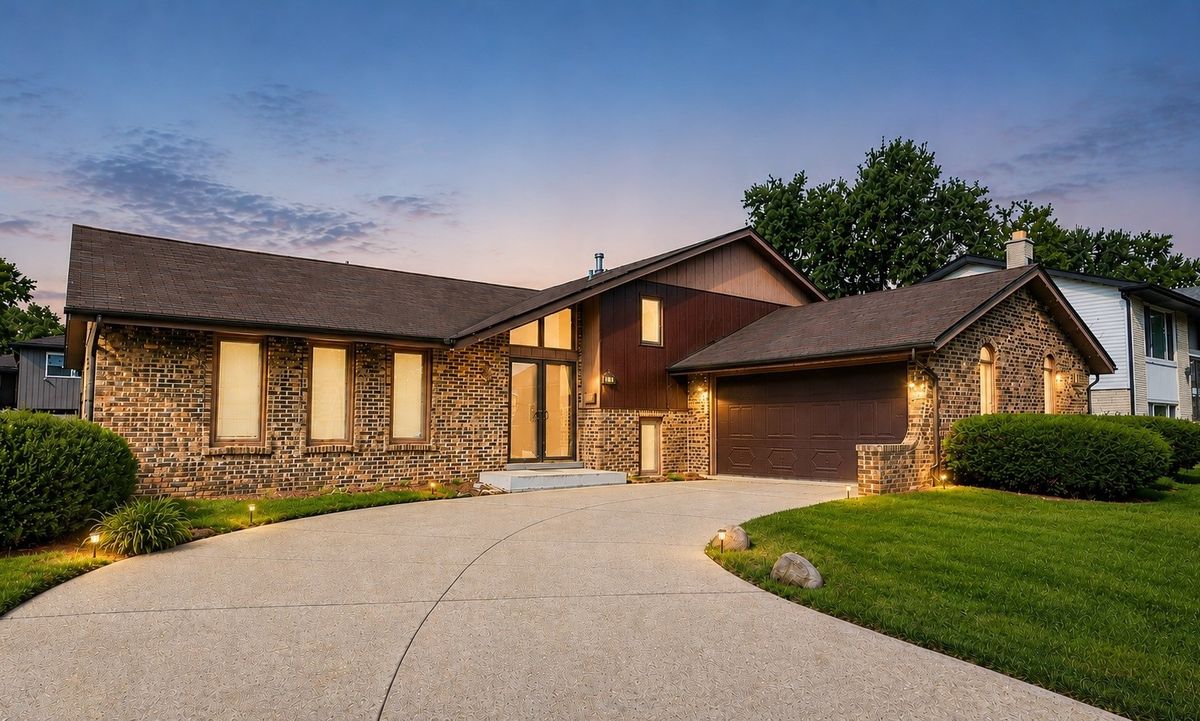
$225,900Active
3 bd · 2.5 ba · 1,328 sqft
715 E 193rd Place
Glenwood, IL
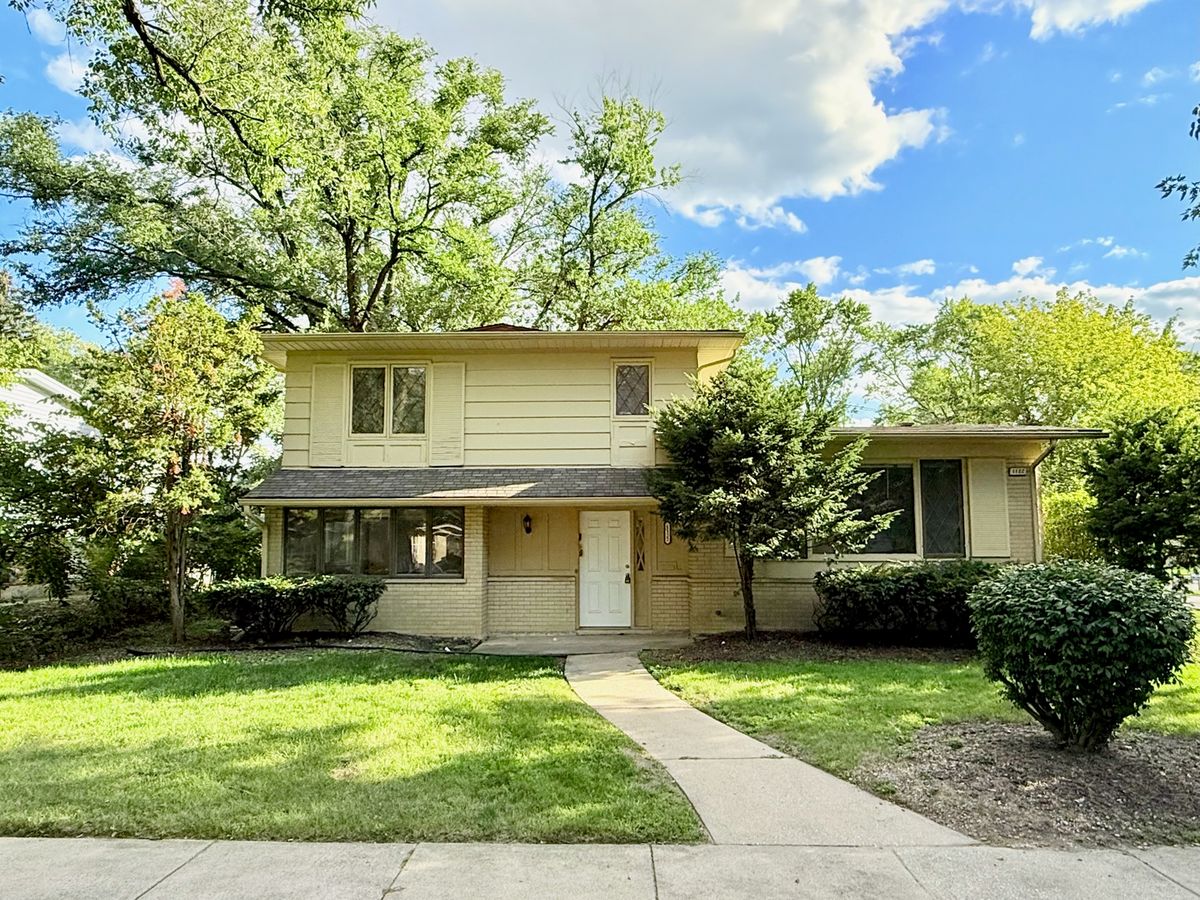
$226,000Active
4 bd · 1.5 ba · 2,176 sqft
1122 W Iowa Street
Glenwood, IL
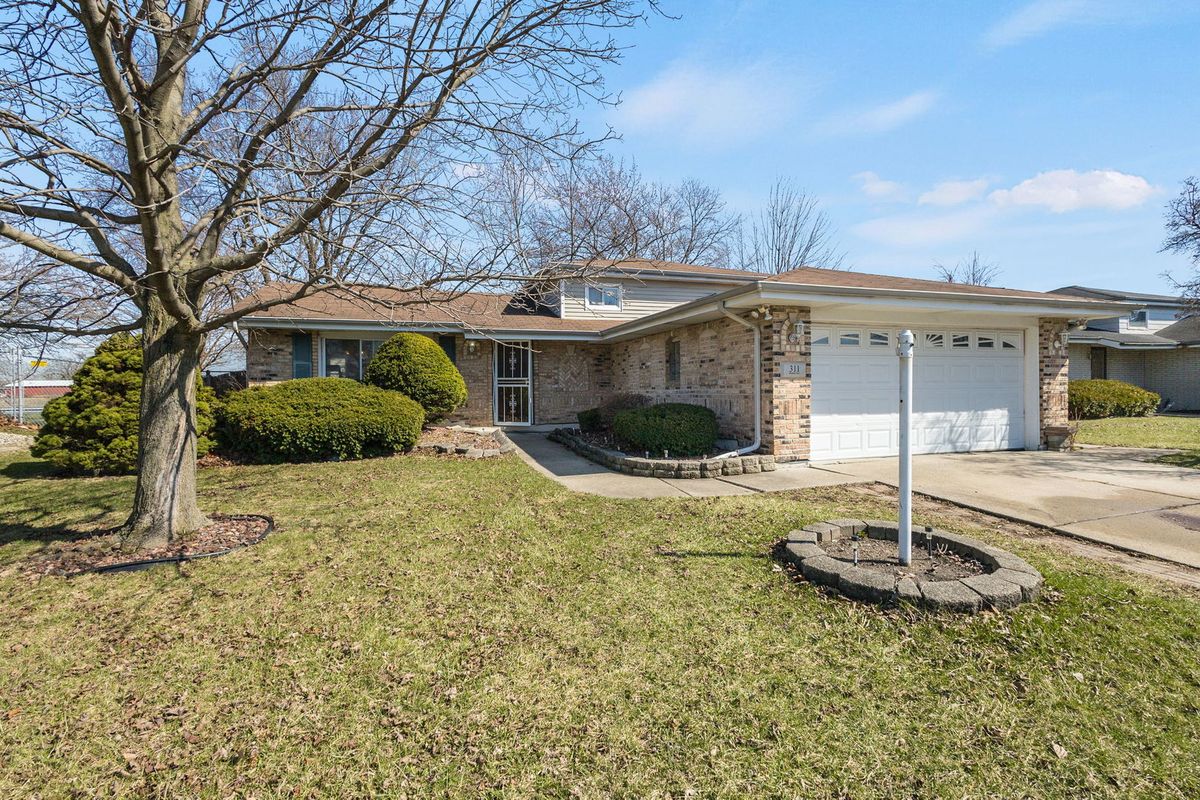
$229,900Active
4 bd · 2 ba · 1,116 sqft
311 S Harper Avenue
Glenwood, IL
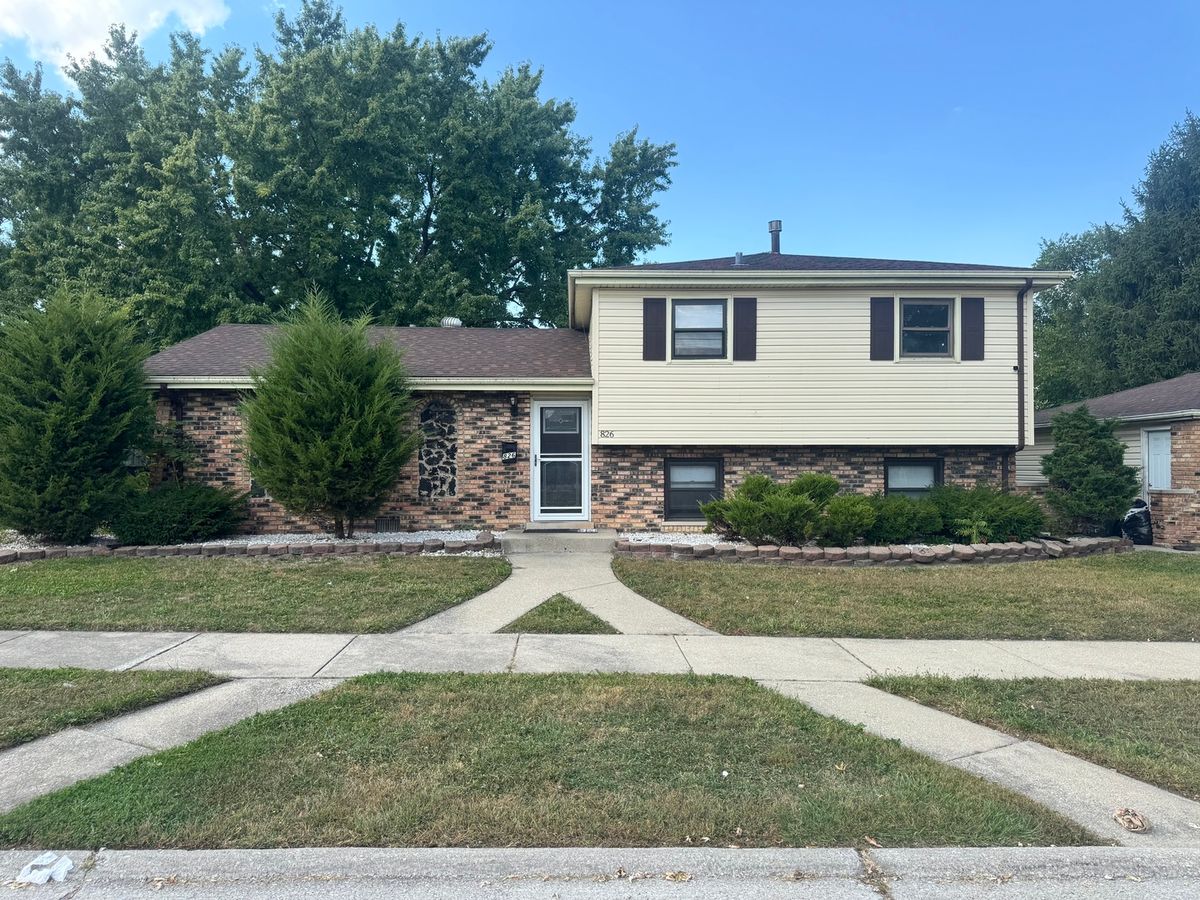
$220,000Active
3 bd · 2 ba · 1,634 sqft
826 E 194th Street
Glenwood, IL