Price cut: $5,000
View all 26 photos
Attached Single · Chicago, IL
$519,999$524,999
2 beds · 2 baths · 1,250 sqft
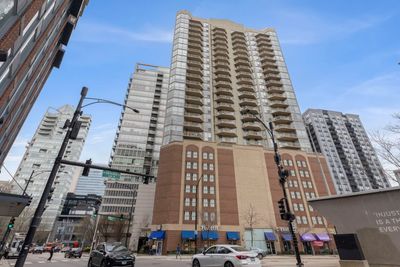
645 N Kingsbury Street #2202, Chicago, IL, 60654
A brick-and-mortar place to make your own — room to make it home.
Active
What’s special
Central air1-car garageIn-unit laundry
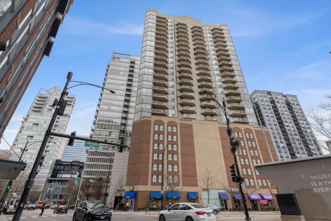
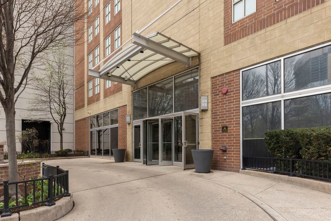
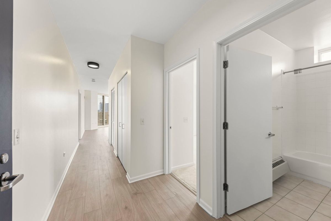
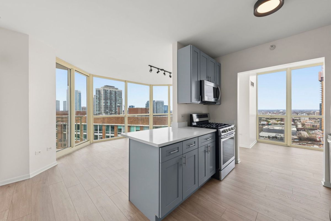
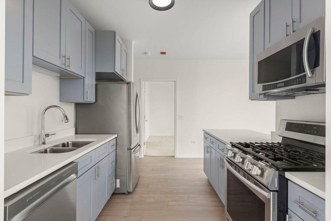
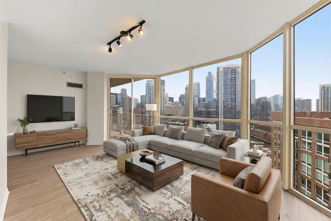
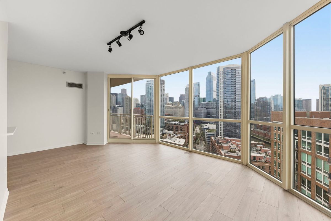
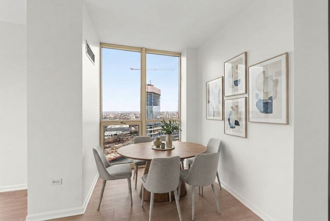
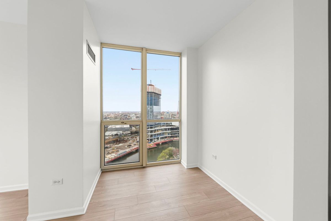
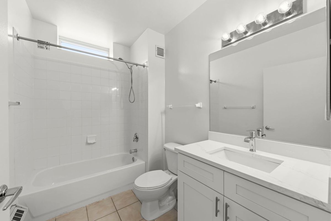
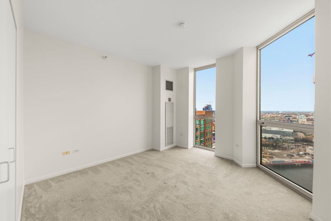
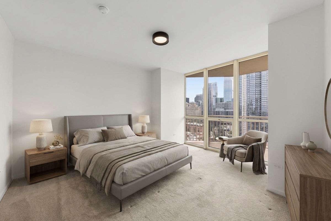
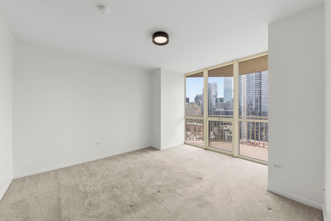
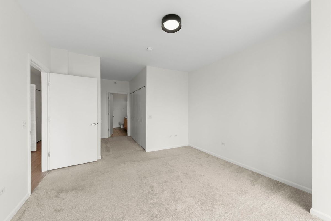
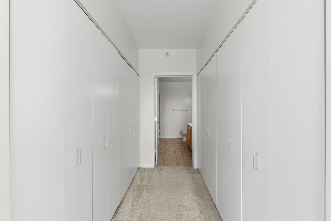
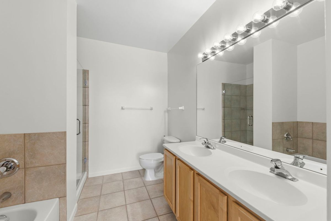
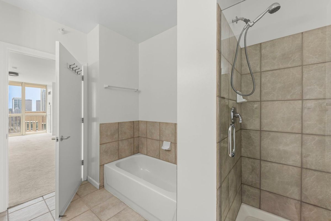
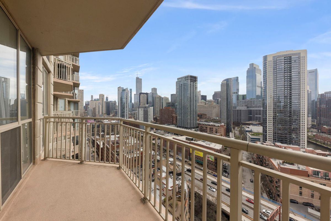
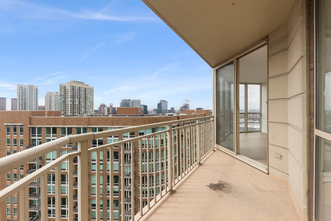
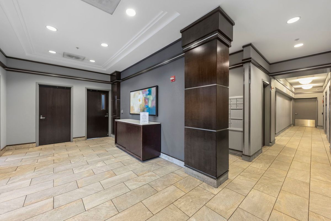
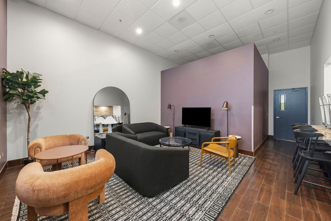
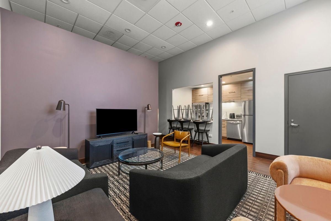
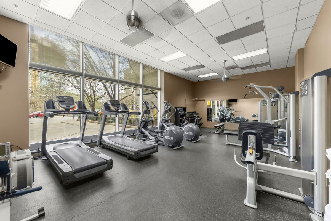
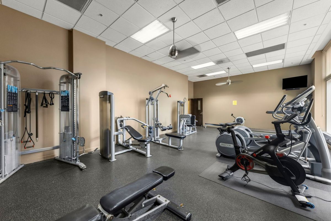
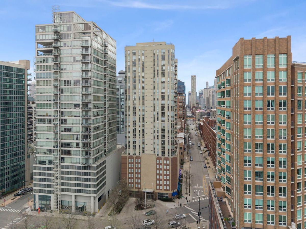
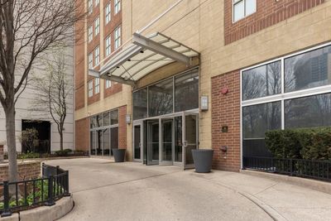
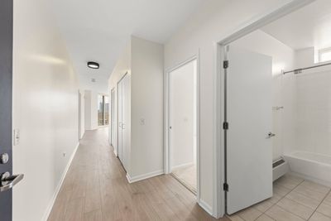
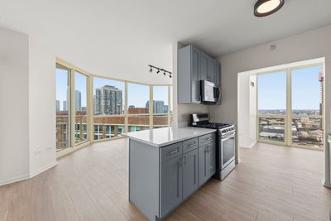
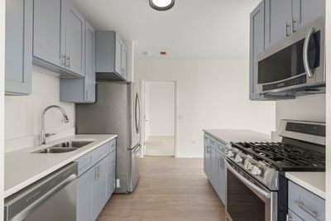
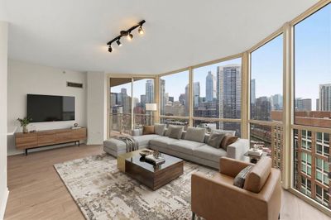
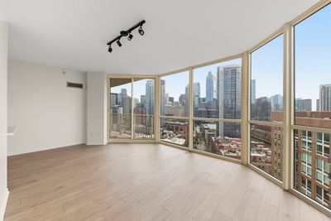
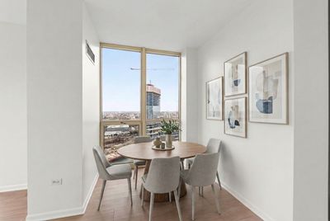
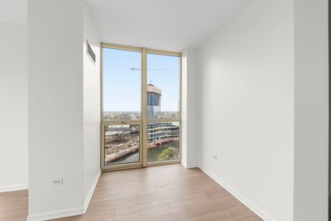
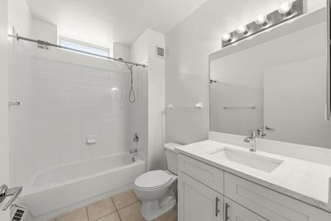
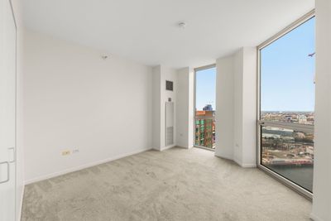
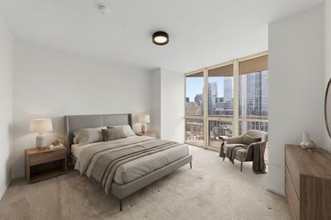
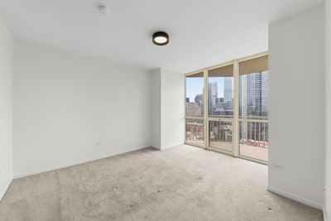
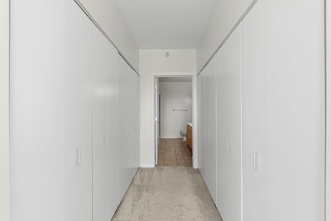
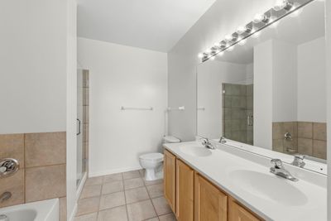
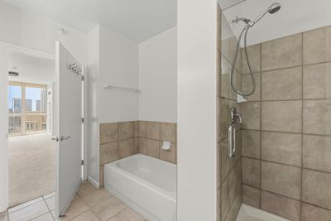
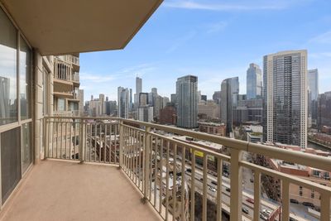
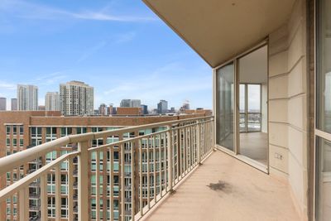
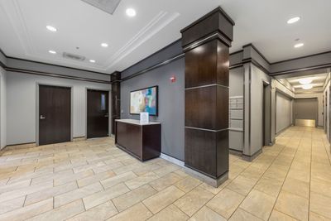
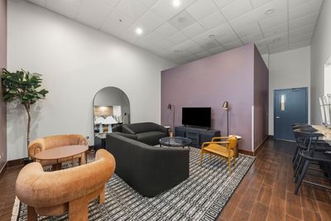
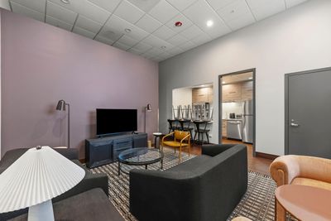
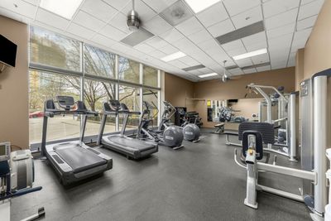
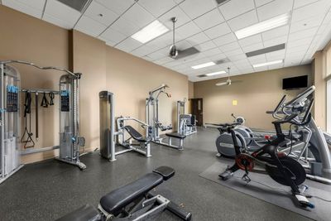
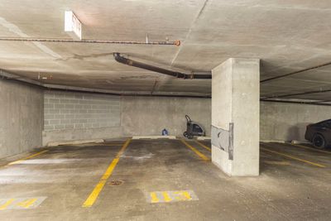
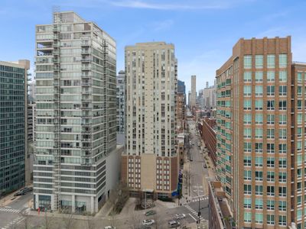
Welcome to this meticulously maintained modern condo in the heart of River North! This beautifully updated 2-bedroom, 2-bathroom unit offers an open-concept design with floor-to-ceiling windows, flooding the space with natural light and fabulous views of the Chicago River. Step out onto your private balcony and take in the iconic city skyline! The unit has been thoughtfully updated throughout, featuring newly installed luxury vinyl plank flooring, new kitchen cabinets, sleek quartz countertops, and stainless steel appliances. Enjoy the convenience of an in-unit washer and dryer. One garage space is included. Residents enjoy full-service amenities including 24-hour door staff, a well-equipped fitness center, a stylish party/meeting room, and storage lockers. Unbeatable location just steps from top restaurants, nightlife, shopping, parks, and the river, with easy access to the Brown Line, Metra, and major expressways. This is city living at its finest, move right in and enjoy everything River North has to offer!
— the listing agent’s description
The home
2 beds
2 baths
1,250 sqft
Built in 2002
Lot COMMON
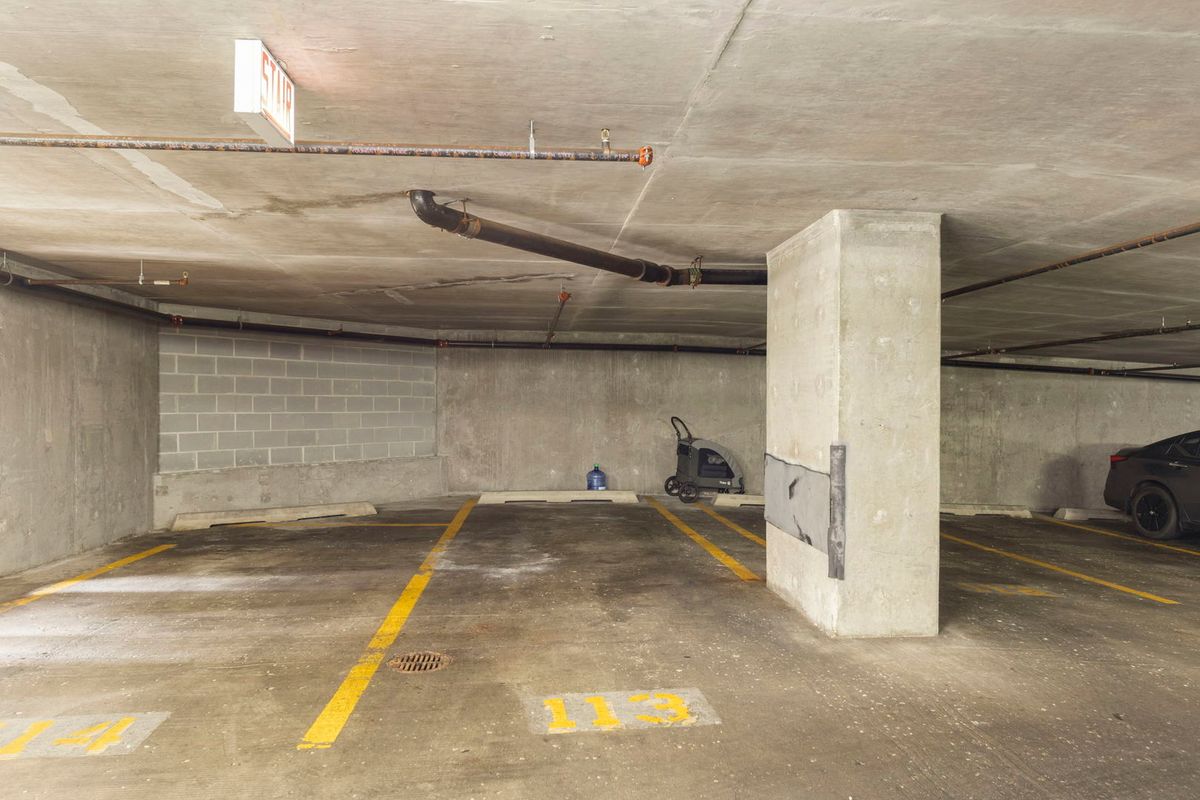
1-car garage
Attached Single
What it’ll cost
$416 / sqft
$9,811 taxes / yr
$1,188/mo HOA
Listed $524,999
Now $519,999
88 days on dwello
Estimated monthly payment
$4,923/mo
Principal & interest$2,765
Property taxes$818
Homeowners insurance$152
HOA dues$1,188
Get pre-qualified →Connect with a licensed lender in the dwello network.
Estimate only — not a loan offer. Example rate; taxes, HOA dues, insurance estimated; your actual rate, payment, taxes, and insurance will vary. dwello is not a lender. Equal Housing Opportunity.
Tour it with a real dwello agent
The agent who meets you here is an actual dwello Home Group team member who knows these streets — not a stranger who bought your name from a portal. You get straight answers on the spot, and the same person stays with you through closing.
On our team, vettedYour info is never soldWith you through closing
Tour this home
In person, on your schedule — a dwello agent meets you there.
WED
Jun 3
THU
Jun 4
FRI
Jun 5
SAT
Jun 6
11:00 am
Schedule a tour
88 days on dwello
Price history
Price reduced
Jul 13, 2026
↓ $5,000$519,999
Listed for sale
Apr 17, 2026
$524,999
Now $5,000 below the original list price.
Property taxes
2025
Annual tax bill (MLS)
Assessed value
2025
County assessor
2024
2023
2022
2021
2020
2019
2018
Assessed value from the Cook County Assessor (open records). Estimated market ≈ assessed × 10 for residential; not an appraisal — verify with the assessor.
Features
Central AirForced AirConcretePublic SewerYesGarage Owned
Schools nearby
Bennett Day School · 0.6 mi
Ogden International School: Jenner Campus · 0.6 mi
Walter Payton College Prep · 0.6 mi
Montessori School - Near North · 0.6 mi
Montessori Midwest Teacher Training Center · 0.6 mi
This listing didn’t include assigned schools, so these are the closest schools (OpenStreetMap) — not necessarily the attendance-zoned schools. Confirm assignment with the district.
Neighborhood
Loading map…
Nearby places via OpenStreetMap — approximate; verify what matters to you. Map © Mapbox © OpenStreetMap.
MLS listing data
Listed by Will Littaua · Baird & Warner
Listing last updated Jul 13, 2026 · data refreshed from the MLS Jul 13, 2026, 5:07 AM CT
Based on information submitted to the MLS GRID as of Jul 13, 2026, 5:07 AM CT. Listing data © MRED LLC, distributed by MLS GRID — deemed reliable but not guaranteed; independently verify. Anything shown below this point is not MLS listing data.
See it in personA real dwello agent on our team — never a sold lead.
Schedule a tour
Message
No pressure — reach out whenever you’re ready.
Similar homes nearby
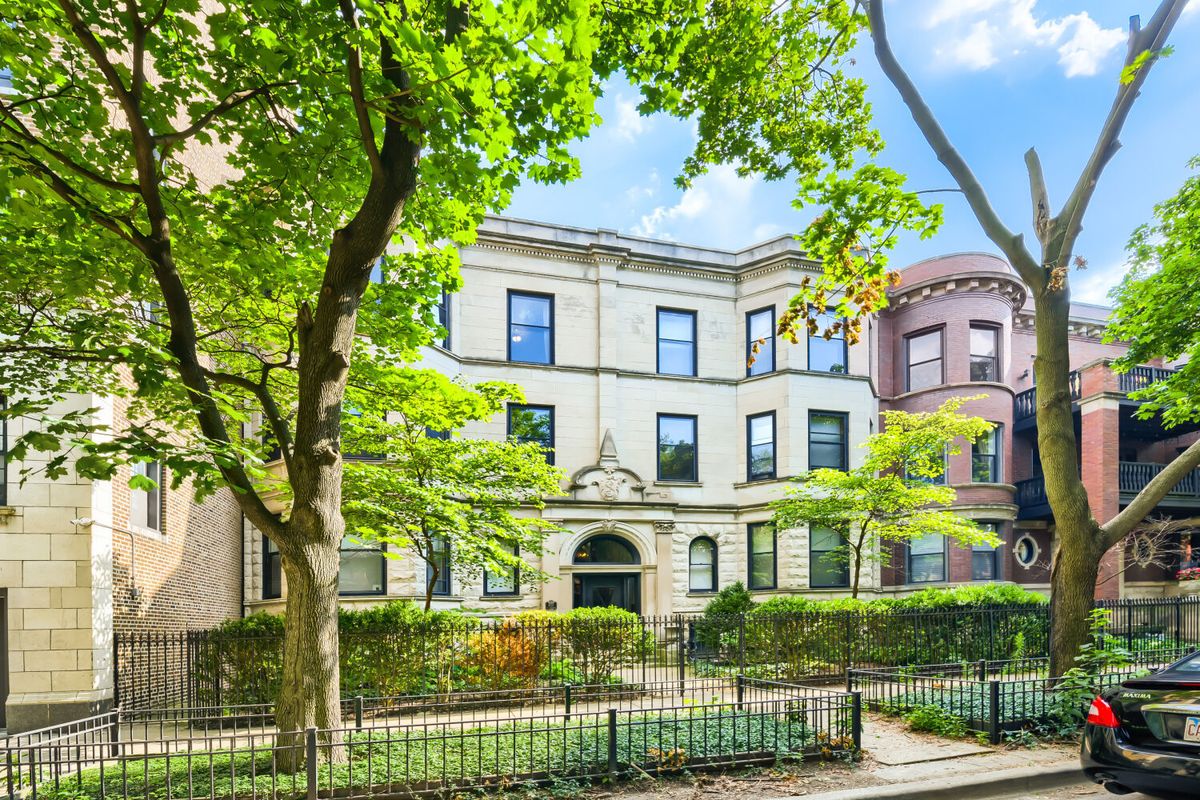
$520,000Active
3 bd · 2 ba
823 W Lakeside Place #3E
Chicago, IL
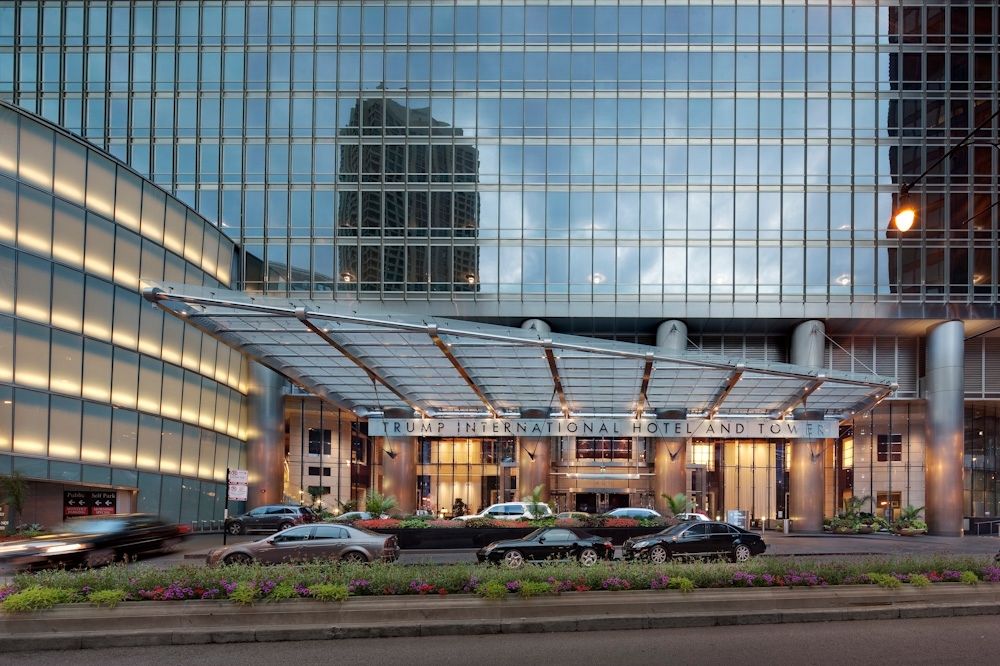
$520,000Active
1 bd · 1.5 ba · 938 sqft
401 N Wabash Avenue #39E
Chicago, IL
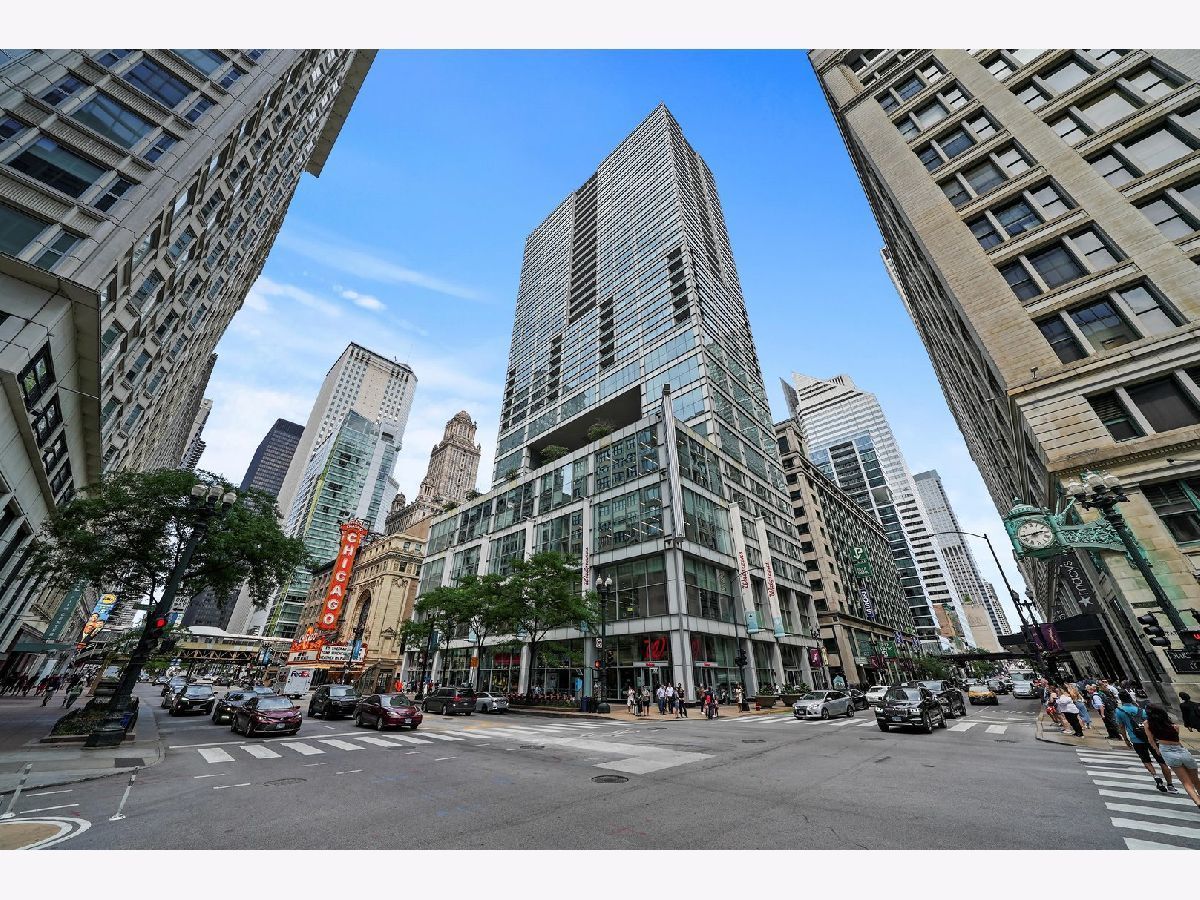
$520,000Active
2 bd · 2 ba · 1,350 sqft
8 E Randolph Street #3108
Chicago, IL
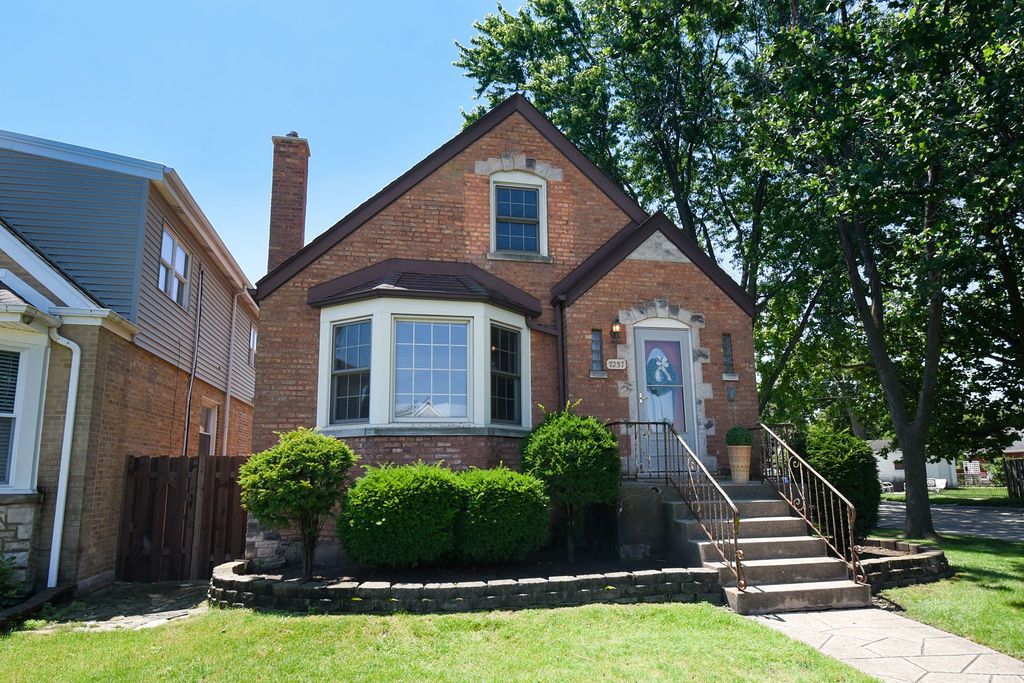
$520,000Active
3 bd · 2 ba · 1,599 sqft
7257 W Fitch Avenue
Chicago, IL