Price cut: $5,000
View all 25 photos
Detached Single · Olympia Fields, IL
$314,900$319,900
4 beds · 2 baths · 2,166 sqft
20331 Fairfield Avenue, Olympia Fields, IL, 60461
A brick-and-mortar place to make your own — room to make it home.
Active
What’s special
Central air2-car garageIn-unit laundry
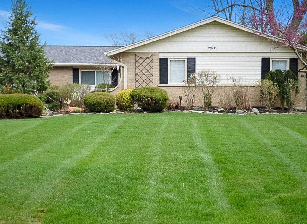
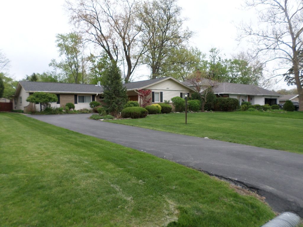
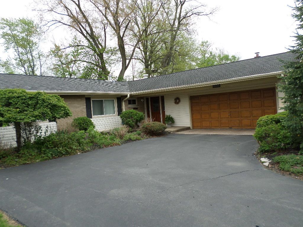
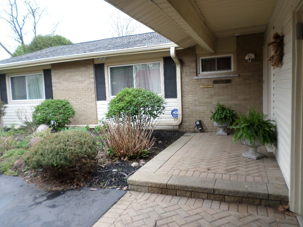
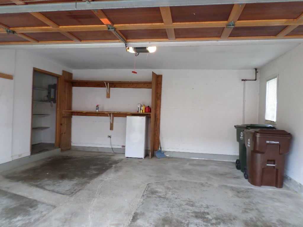
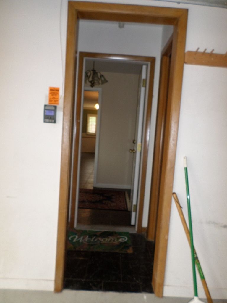
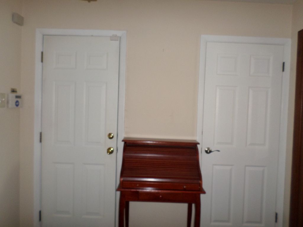
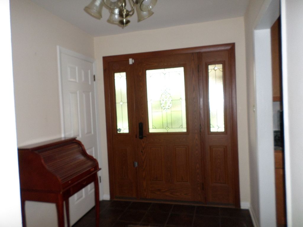
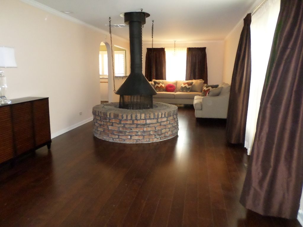
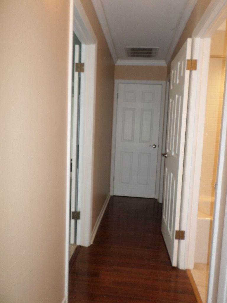
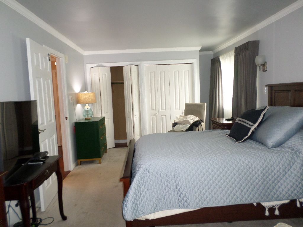
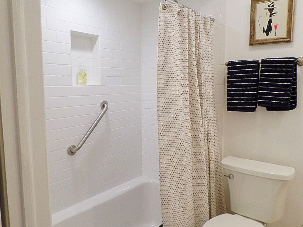
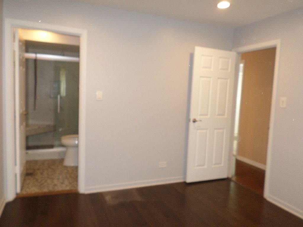
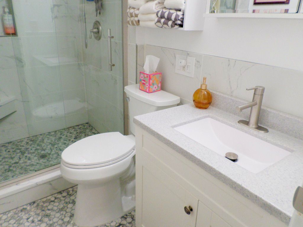
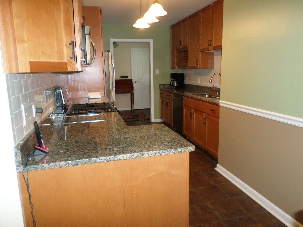
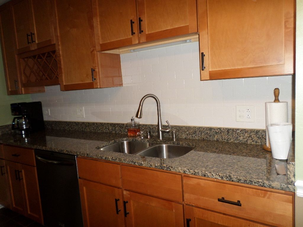
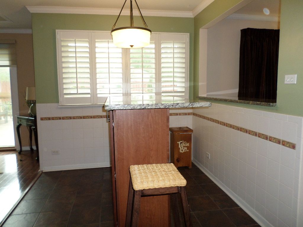
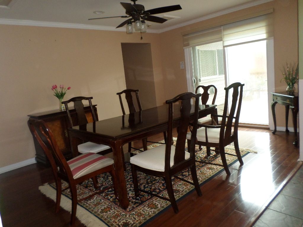
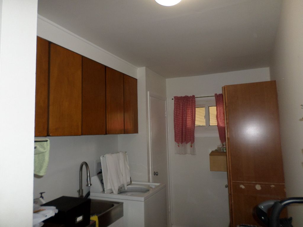
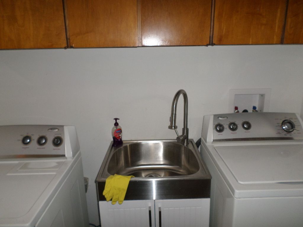
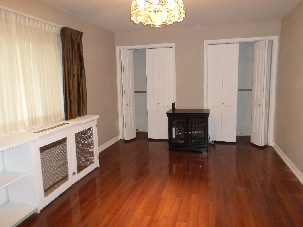
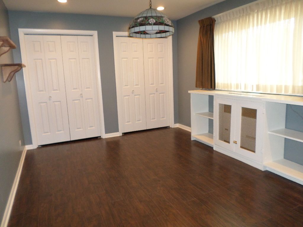
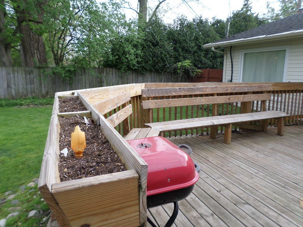
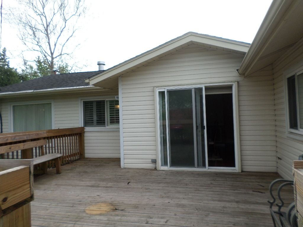
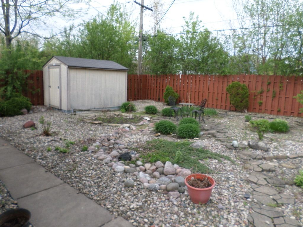
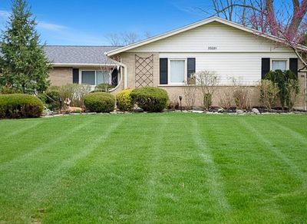
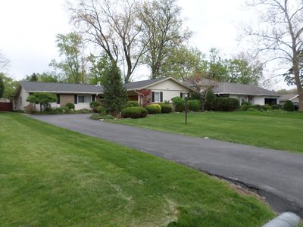
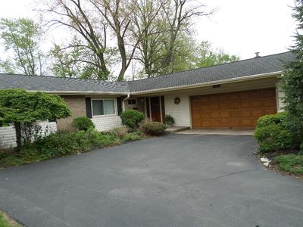
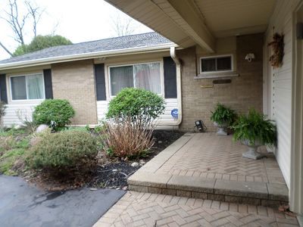
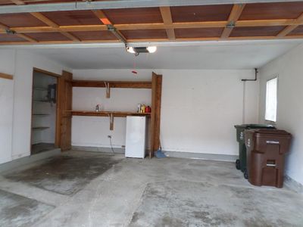
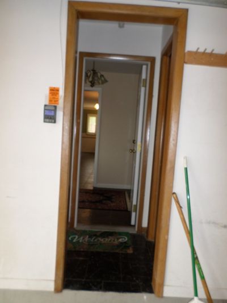
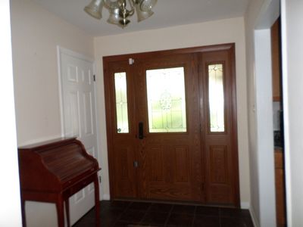
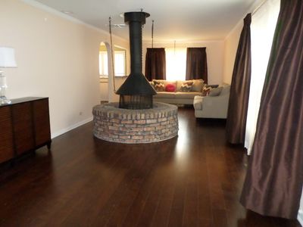
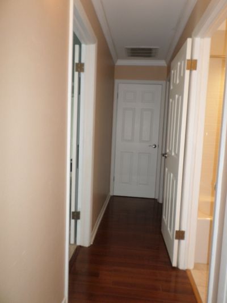
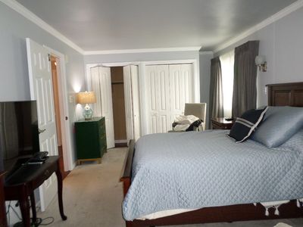
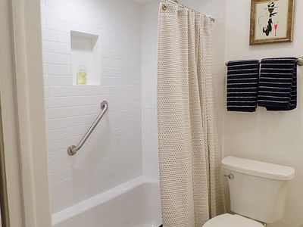
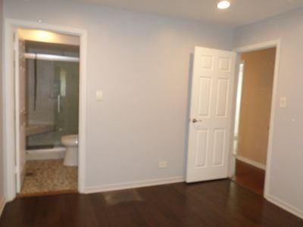
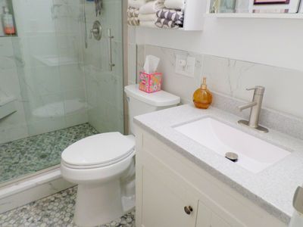
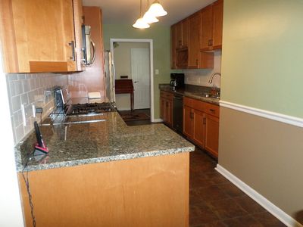
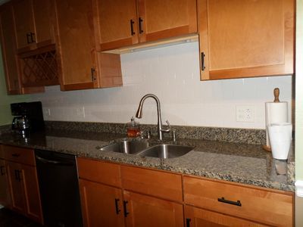
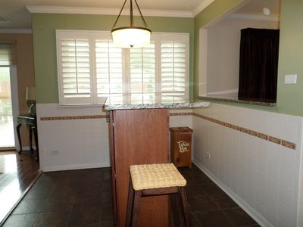
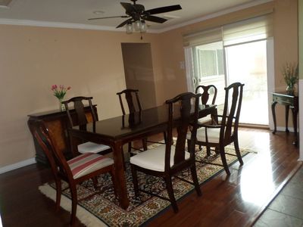
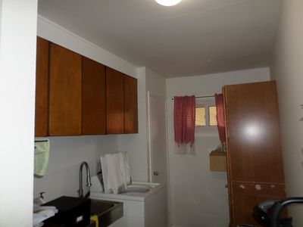
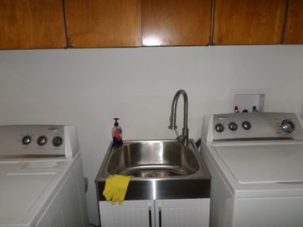
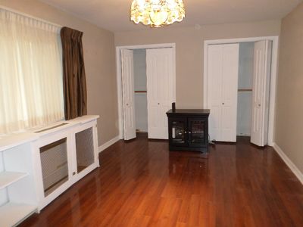
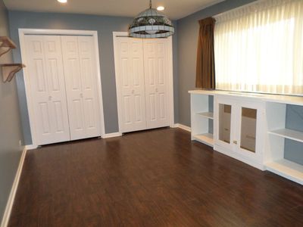
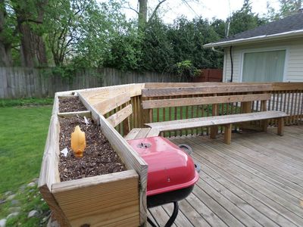

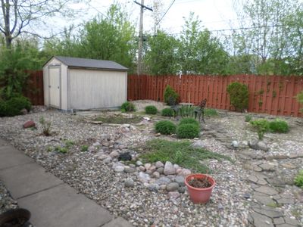
Sprawling sided Ranch with brick front on a spacious lot and long driveway to park additional cars. Welcoming custom wood front door with art glass opening to a inviting formal foyer, modern renovations and upgrades throughout. Updated everything include newer kitchen with full appliances, hardwood flooring throughout except primary bedroom. Large laundry room washer and dry plus pantry separate utility closet with newer HVAC and water heater. Both bathrooms are updated, one includes a glass enclosed walk in shower with grab bar and seat and the other has a newer tub and shower and more. There is a full dining room with additional dining area for informal dining and large sliding glass patio door leading to a extra large outdoor wood deck with built on bench seats and more. The enclosed wood privacy fenced yard includes a storage shed rock garden fountain, and large yard for entertaining. The two car attached garage has additional Interior, extended floor to ceiling shelved storage closet.
— the listing agent’s description
The home
4 beds
2 baths
2,166 sqft
Built in 1960
0.28-acre lot
2-car garage
Detached Single
Ranch
What it’ll cost
$145 / sqft
$6,976 taxes / yr
No HOA
Listed $319,900
Now $314,900
75 days on dwello
Estimated monthly payment
$2,347/mo
Principal & interest$1,674
Property taxes$581
Homeowners insurance$92
Get pre-qualified →Connect with a licensed lender in the dwello network.
Estimate only — not a loan offer. Example rate; taxes and insurance estimated; your actual rate, payment, taxes, and insurance will vary. dwello is not a lender. Equal Housing Opportunity.
Tour it with a real dwello agent
The agent who meets you here is an actual dwello Home Group team member who knows these streets — not a stranger who bought your name from a portal. You get straight answers on the spot, and the same person stays with you through closing.
On our team, vettedYour info is never soldWith you through closing
Tour this home
In person, on your schedule — a dwello agent meets you there.
WED
Jun 3
THU
Jun 4
FRI
Jun 5
SAT
Jun 6
11:00 am
Schedule a tour
75 days on dwello
Price history
Price reduced
Jun 24, 2026
↓ $5,000$314,900
Listed for sale
Apr 12, 2026
$319,900
Now $5,000 below the original list price.
Property taxes
2025
Annual tax bill (MLS)
Assessed value
2025
County assessor
2024
2023
2022
2021
2020
2019
2018
Assessed value from the Cook County Assessor (open records). Estimated market ≈ assessed × 10 for residential; not an appraisal — verify with the assessor.
Features
Central AirNatural GasVinyl SidingPublic SewerAsphaltGarage Door Opener
Schools
Elementary — Arcadia Elementary School
Middle — O W Huth Middle School
Assigned schools per the listing — always verify enrollment + boundaries with the district.
Neighborhood
Loading map…
Nearby places via OpenStreetMap — approximate; verify what matters to you. Map © Mapbox © OpenStreetMap.
MLS listing data
Listed by Oscar Darden · Coldwell Banker Gladstone
Listing last updated Jun 24, 2026 · data refreshed from the MLS Jun 24, 2026, 5:07 AM CT
Based on information submitted to the MLS GRID as of Jun 24, 2026, 5:07 AM CT. Listing data © MRED LLC, distributed by MLS GRID — deemed reliable but not guaranteed; independently verify. Anything shown below this point is not MLS listing data.
See it in personA real dwello agent on our team — never a sold lead.
Schedule a tour
Message
No pressure — reach out whenever you’re ready.
Similar homes nearby
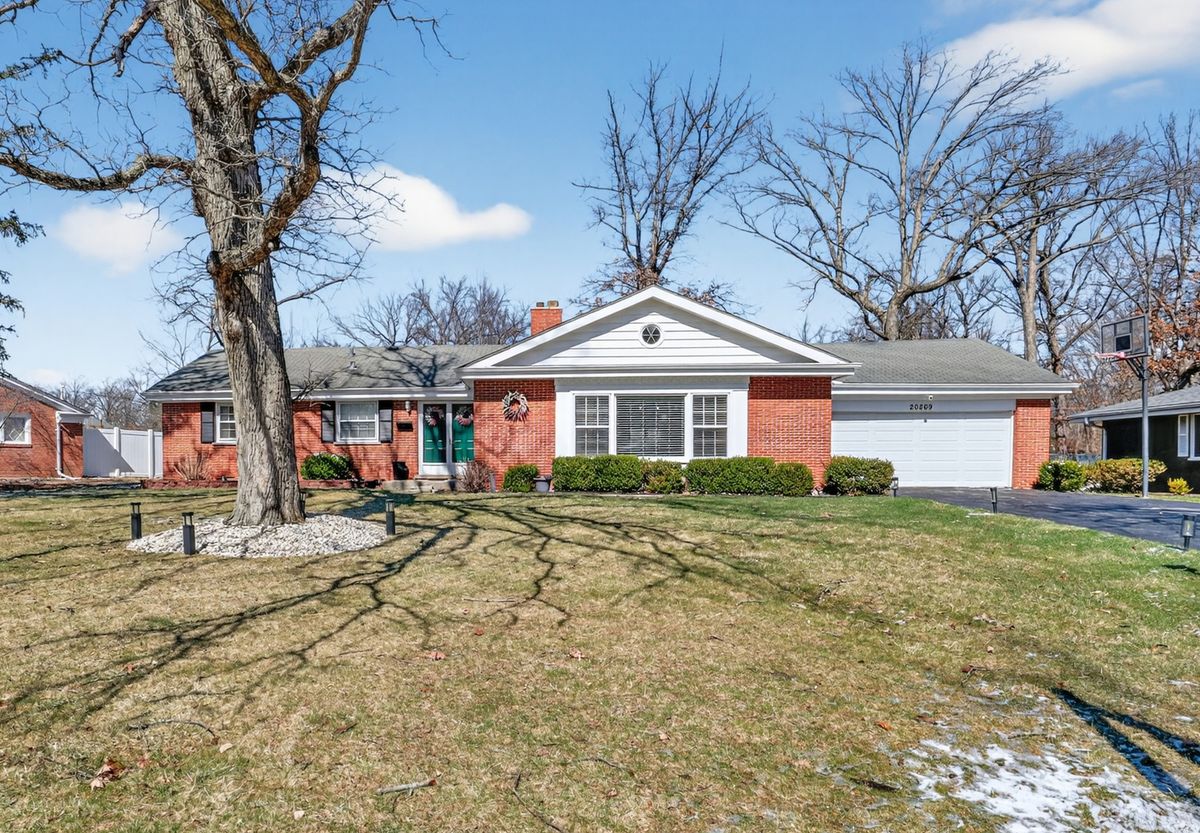
$305,000Active
3 bd · 2 ba · 1,846 sqft
20869 Greenwood Drive
Olympia Fields, IL
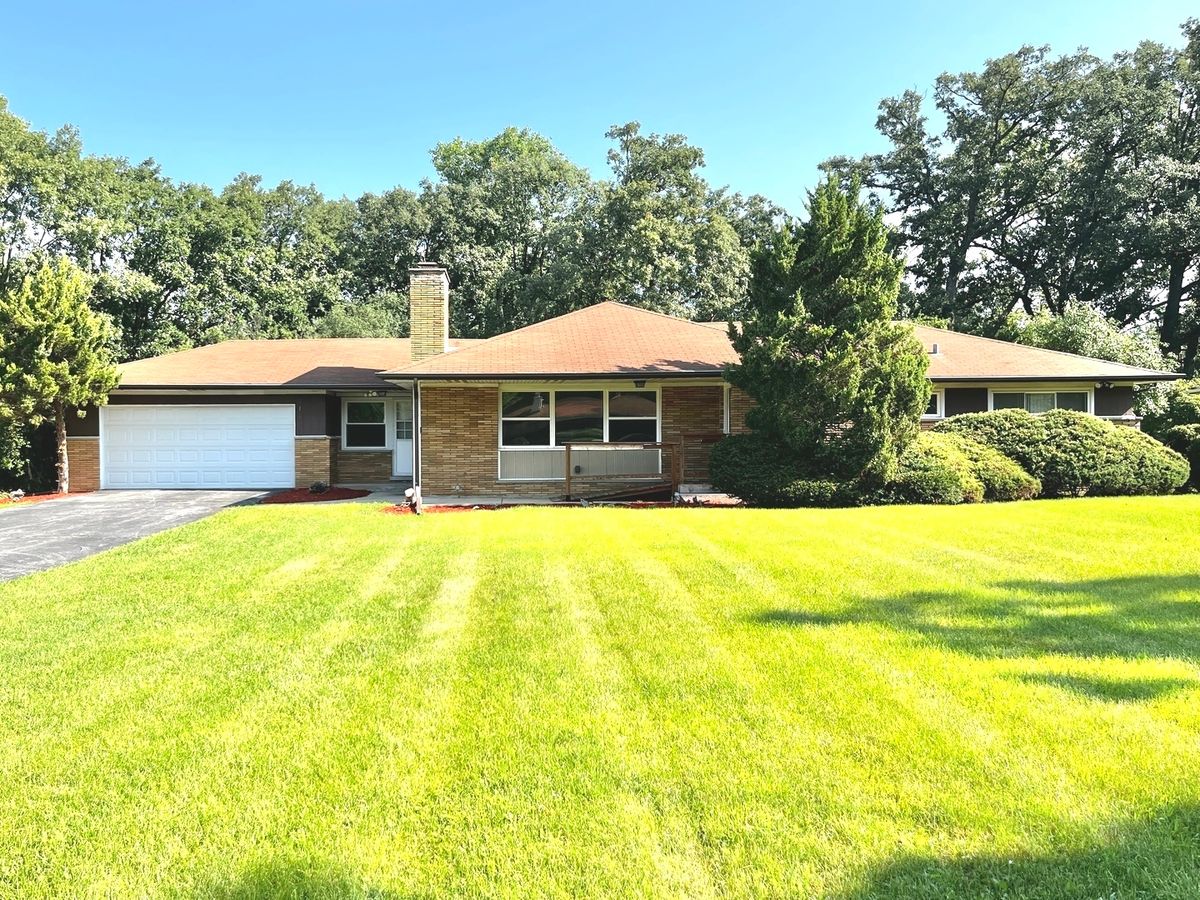
$327,000Active
3 bd · 2 ba · 1,619 sqft
2543 Oakwood Drive
Olympia Fields, IL
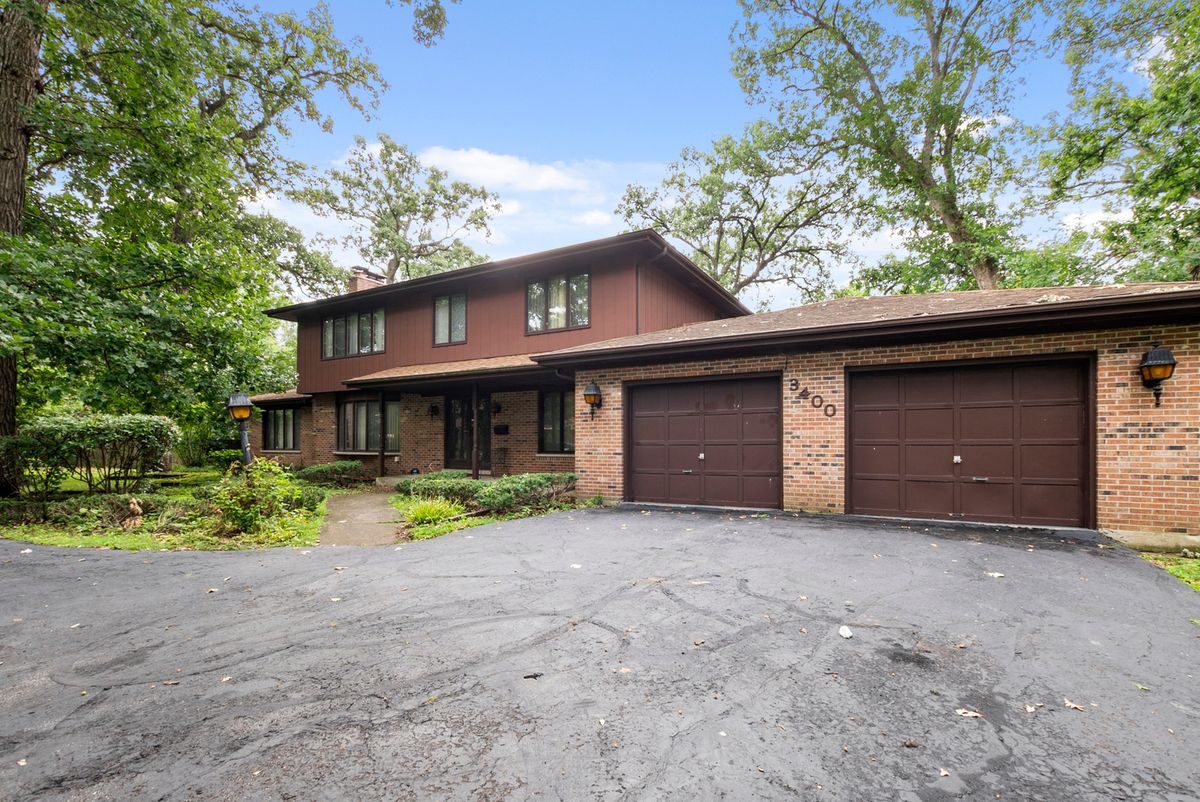
$299,900Active
3 bd · 3 ba · 2,840 sqft
3400 Parthenon Way
Olympia Fields, IL
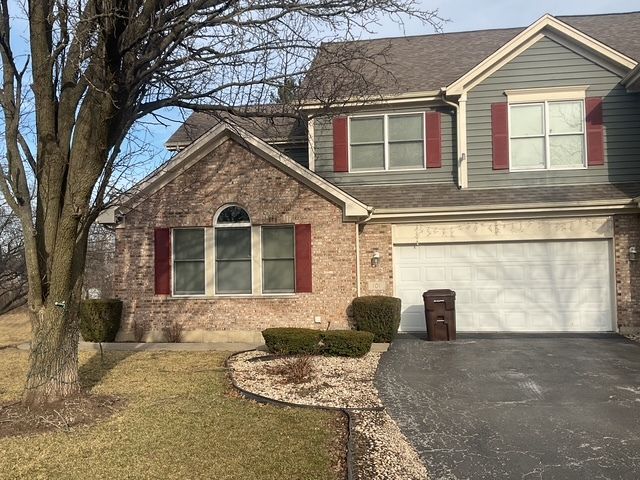
$333,425Active
3 bd · 3.5 ba · 3,061 sqft
101 Wysteria Drive
Olympia Fields, IL