Video tour View all 54 photos
Detached Single · Brocton, IL
$259,900

4 beds · 1.5 baths · 2,072 sqft
400 E 3rd Street, Brocton, IL, 61917
A brick-and-mortar place to make your own — room to make it home.
Active
What’s special
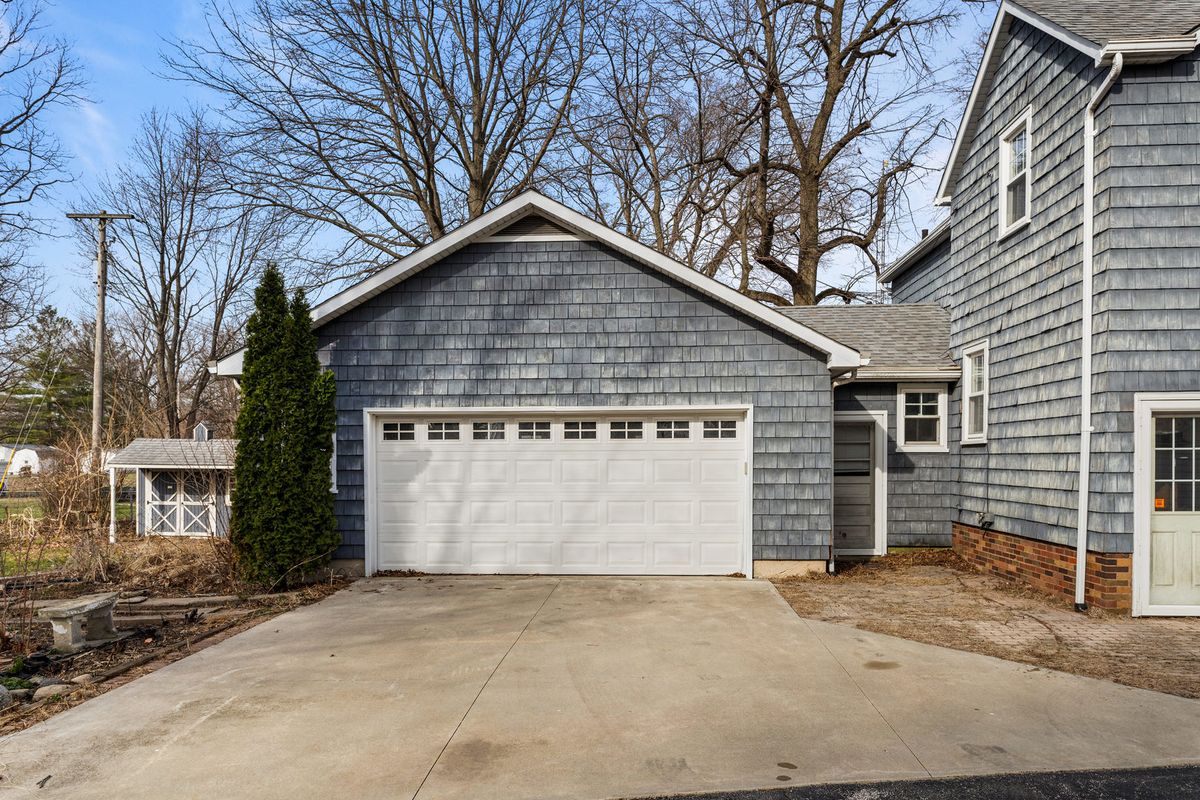
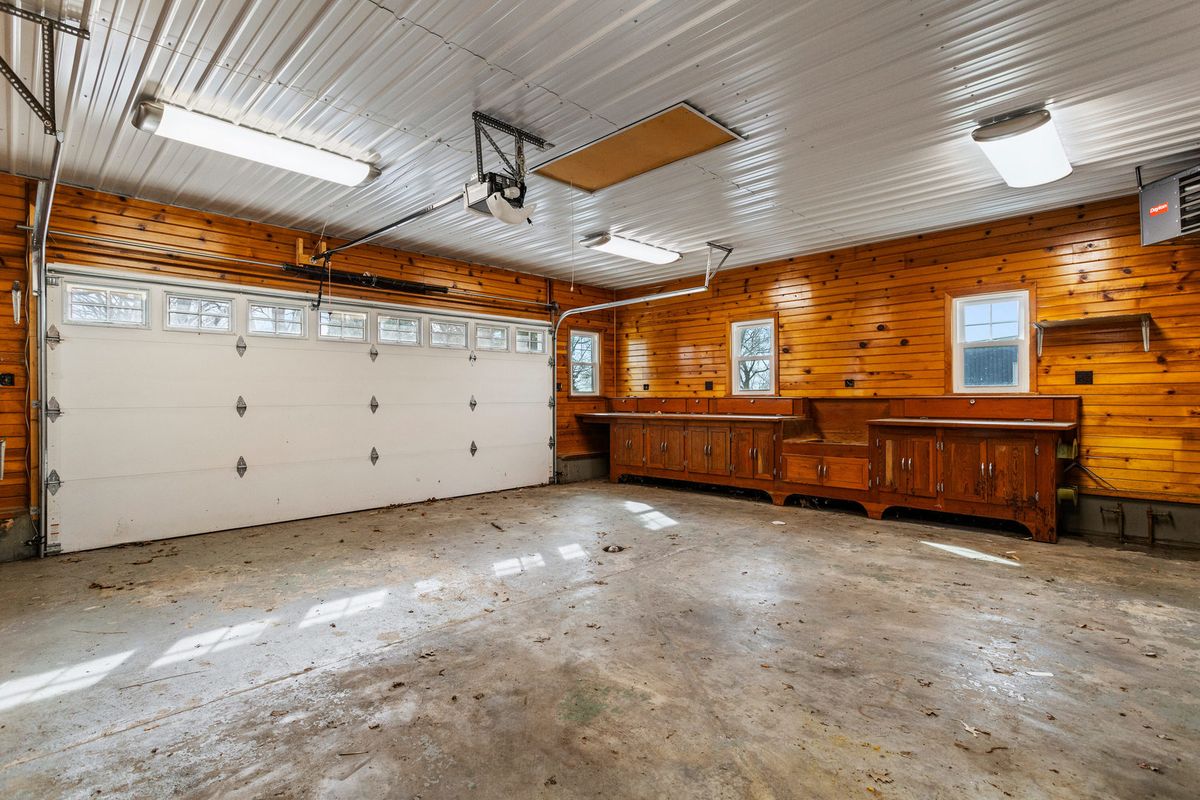
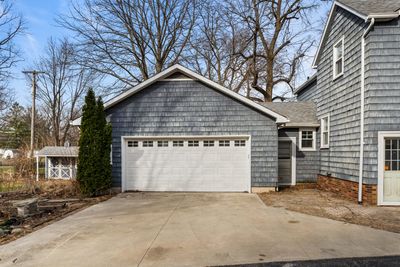
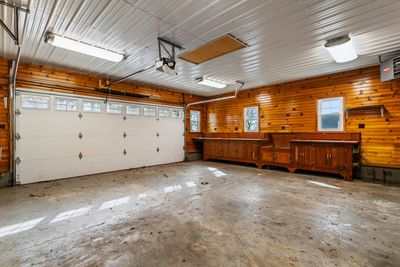
2-car garage
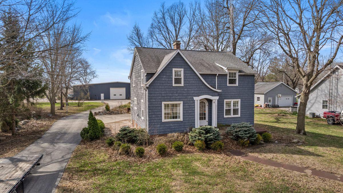
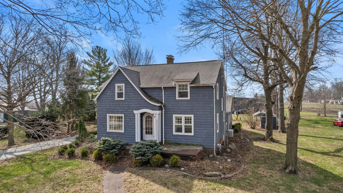
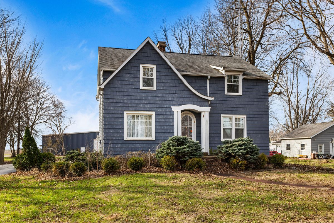
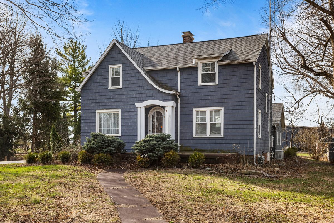
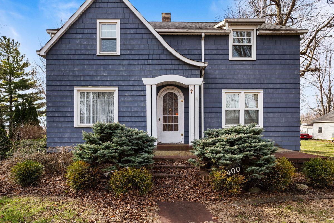
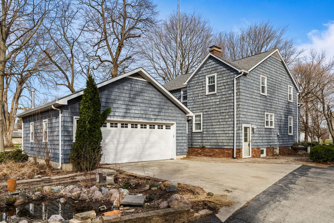
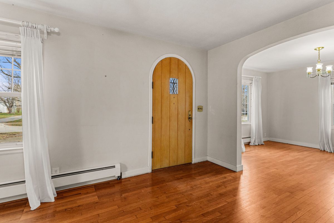
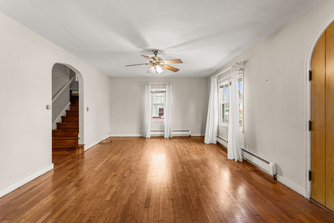
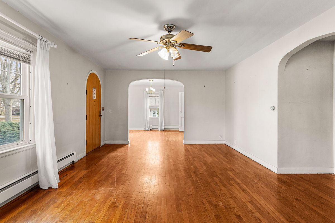
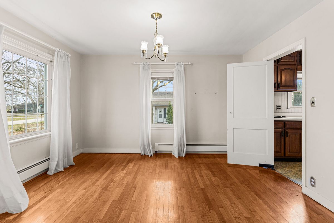
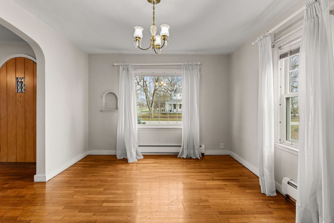
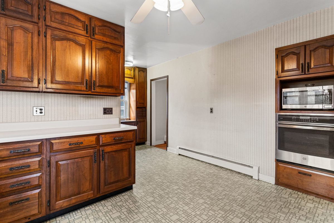
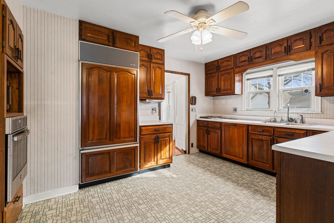
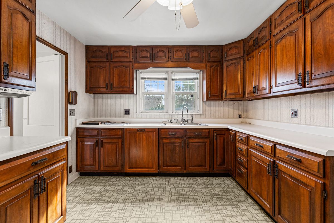
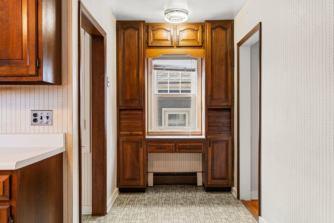
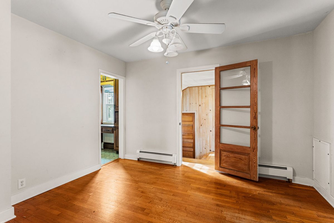
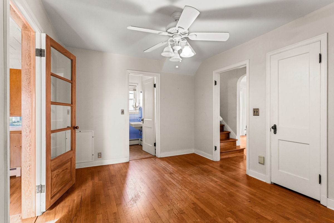
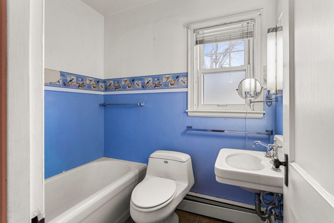
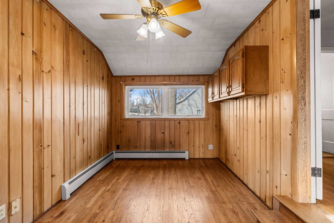
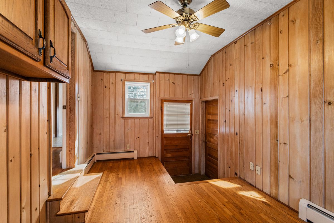
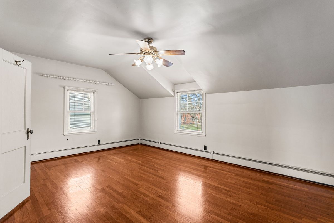
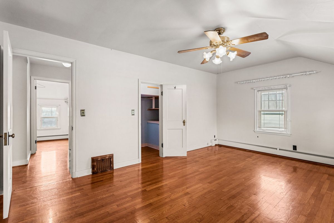
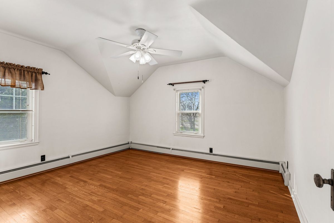
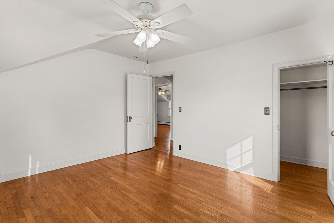
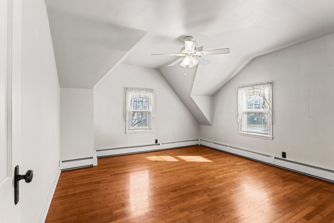
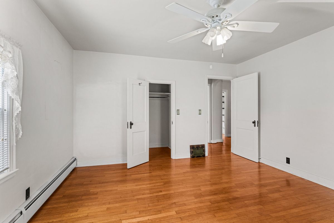
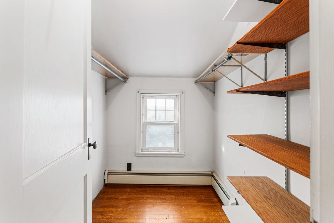
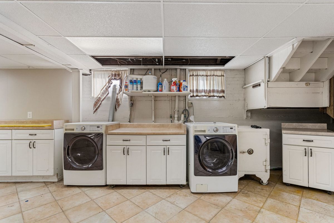
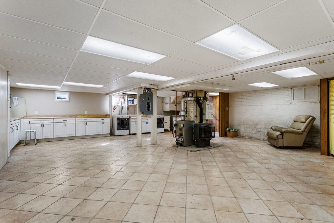
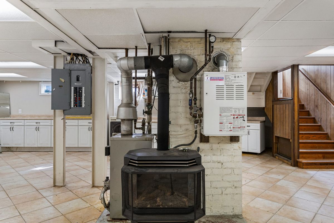
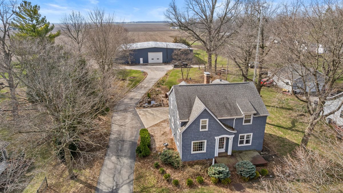
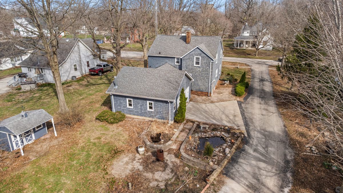
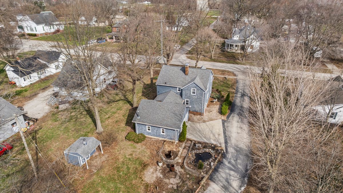
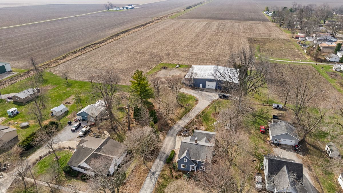
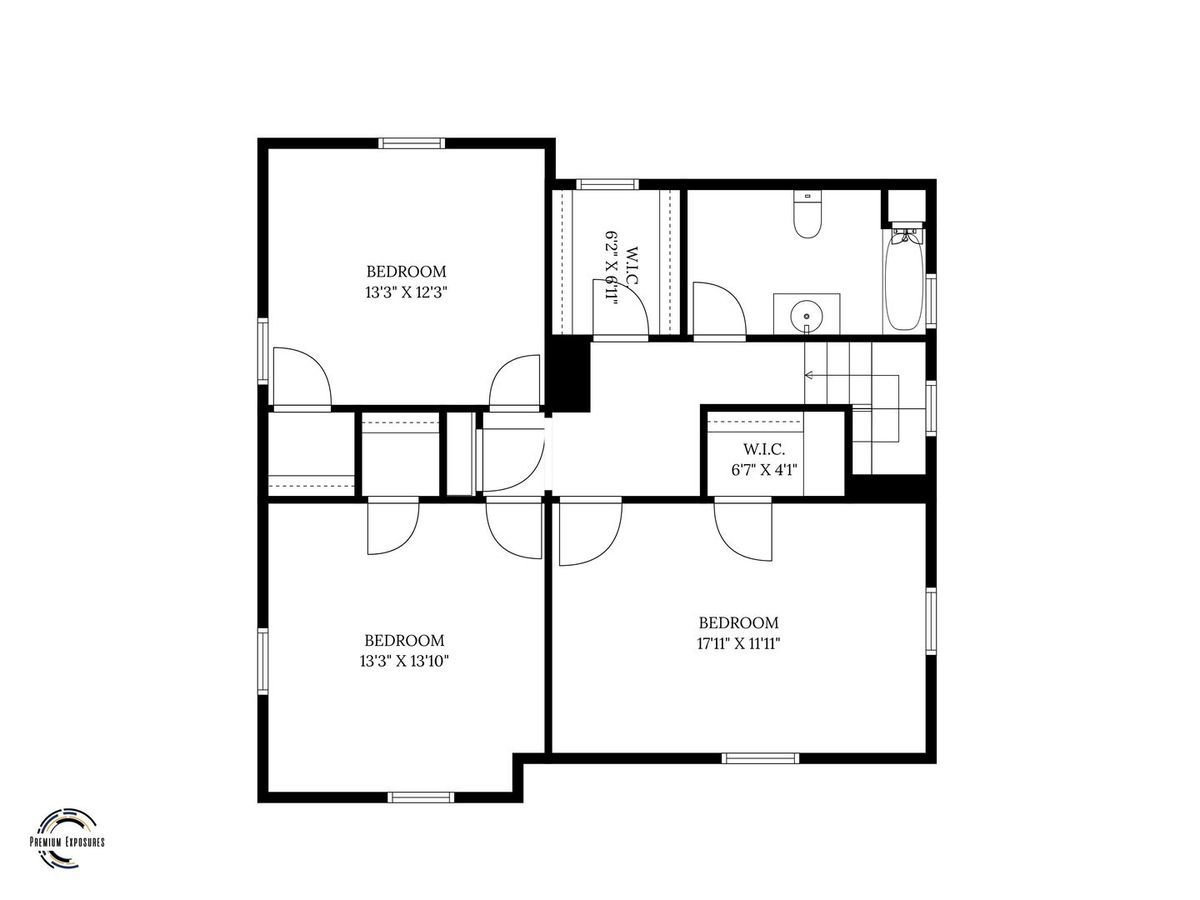
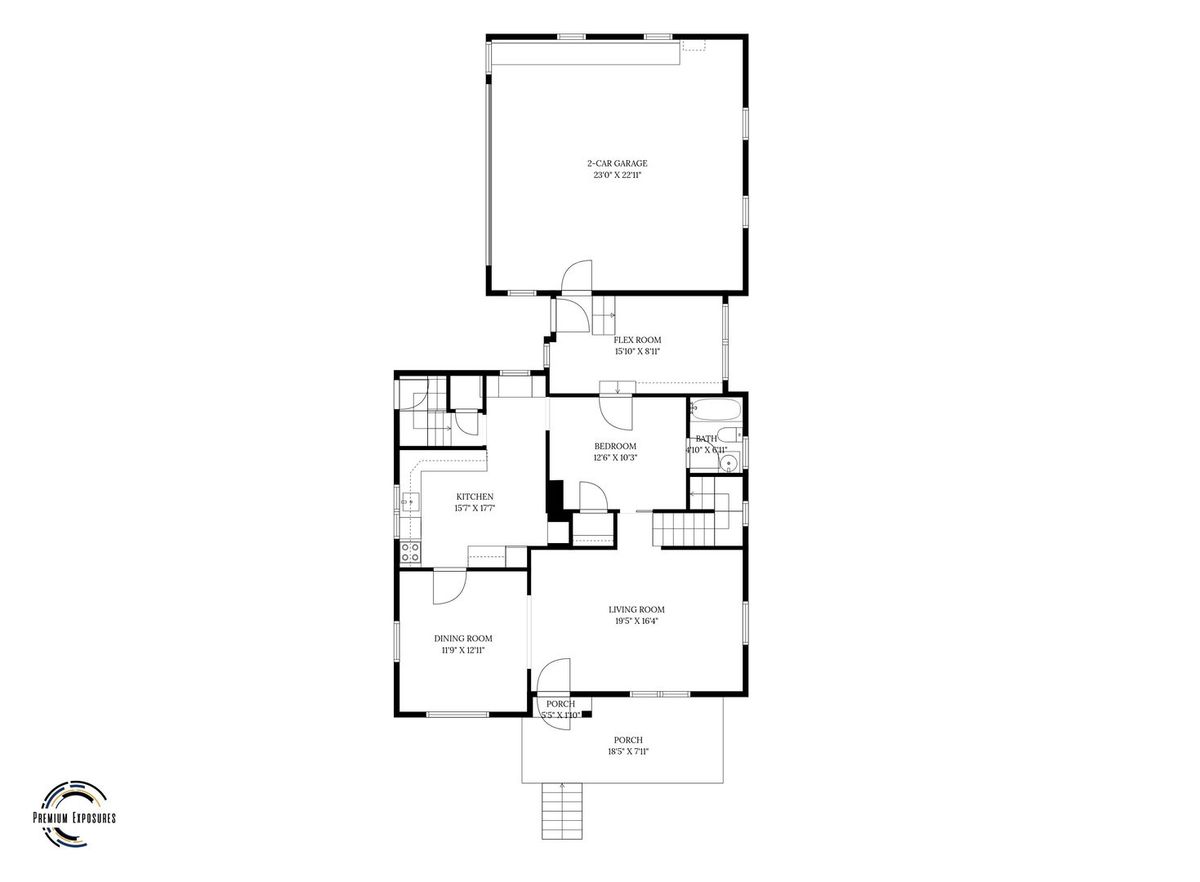
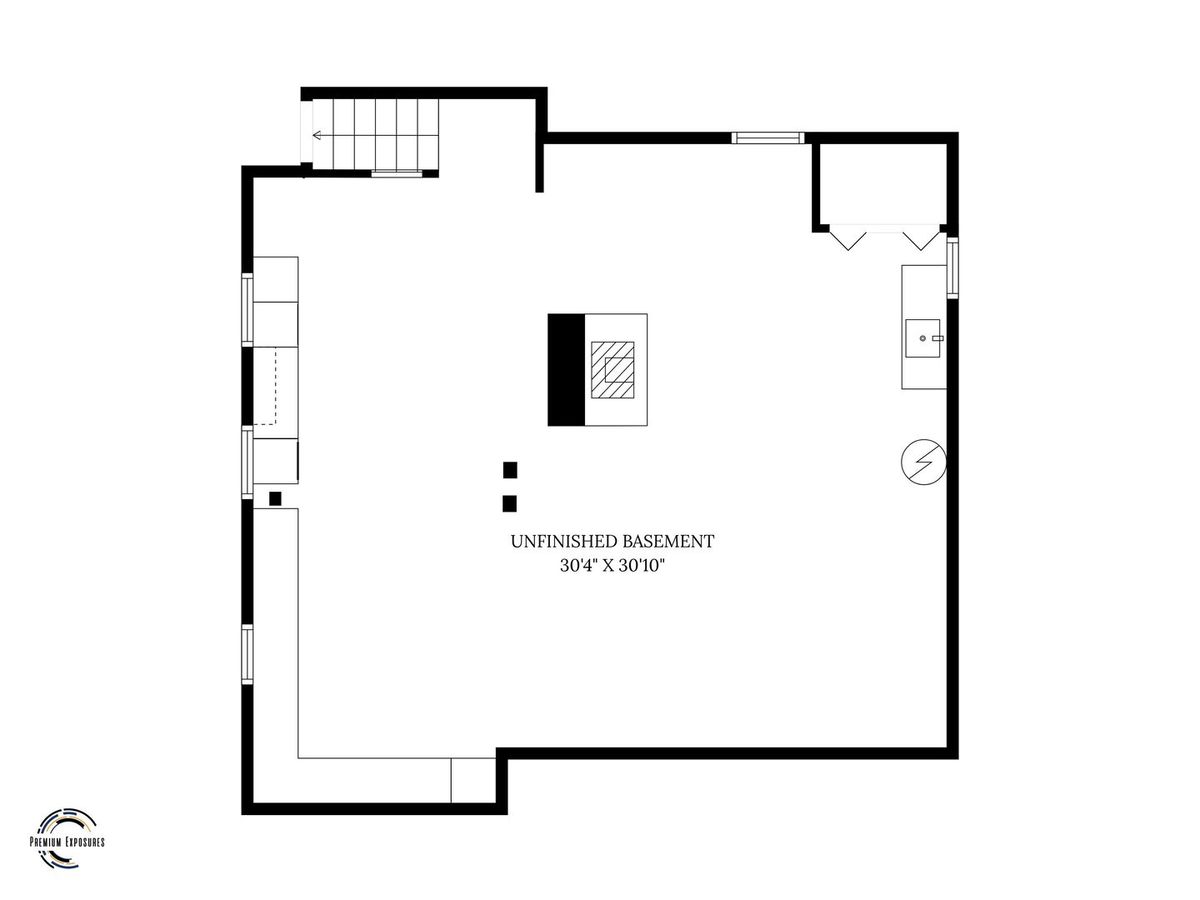
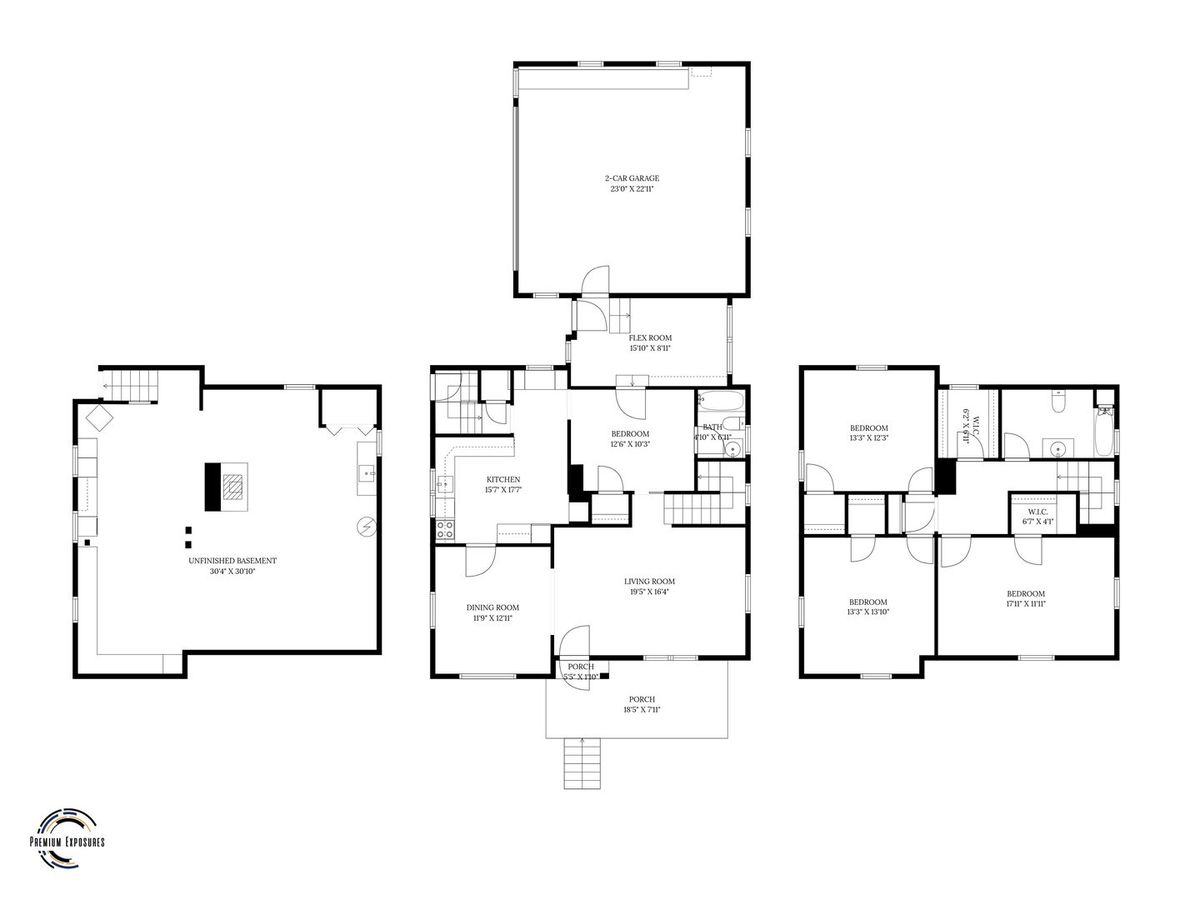
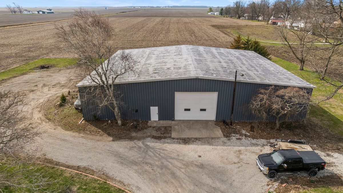
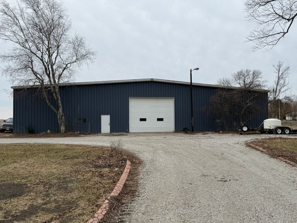
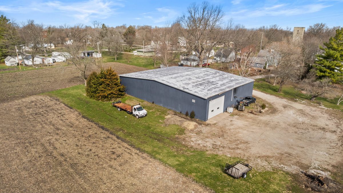
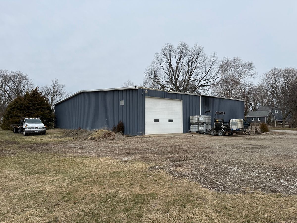
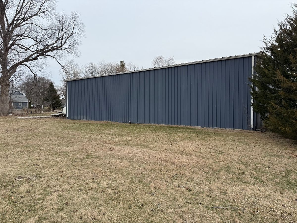
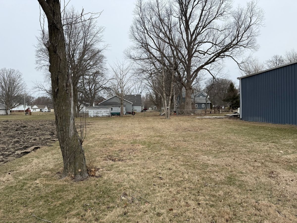
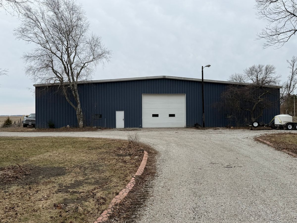
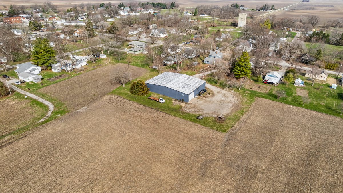
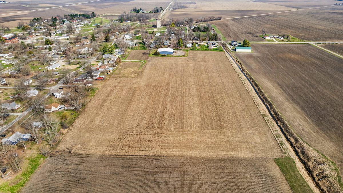
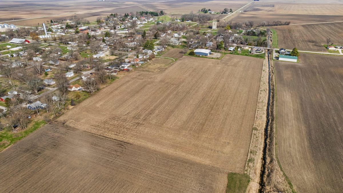
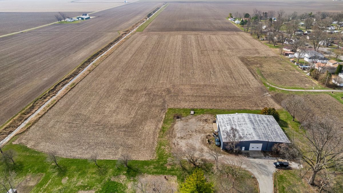
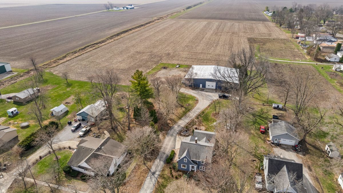
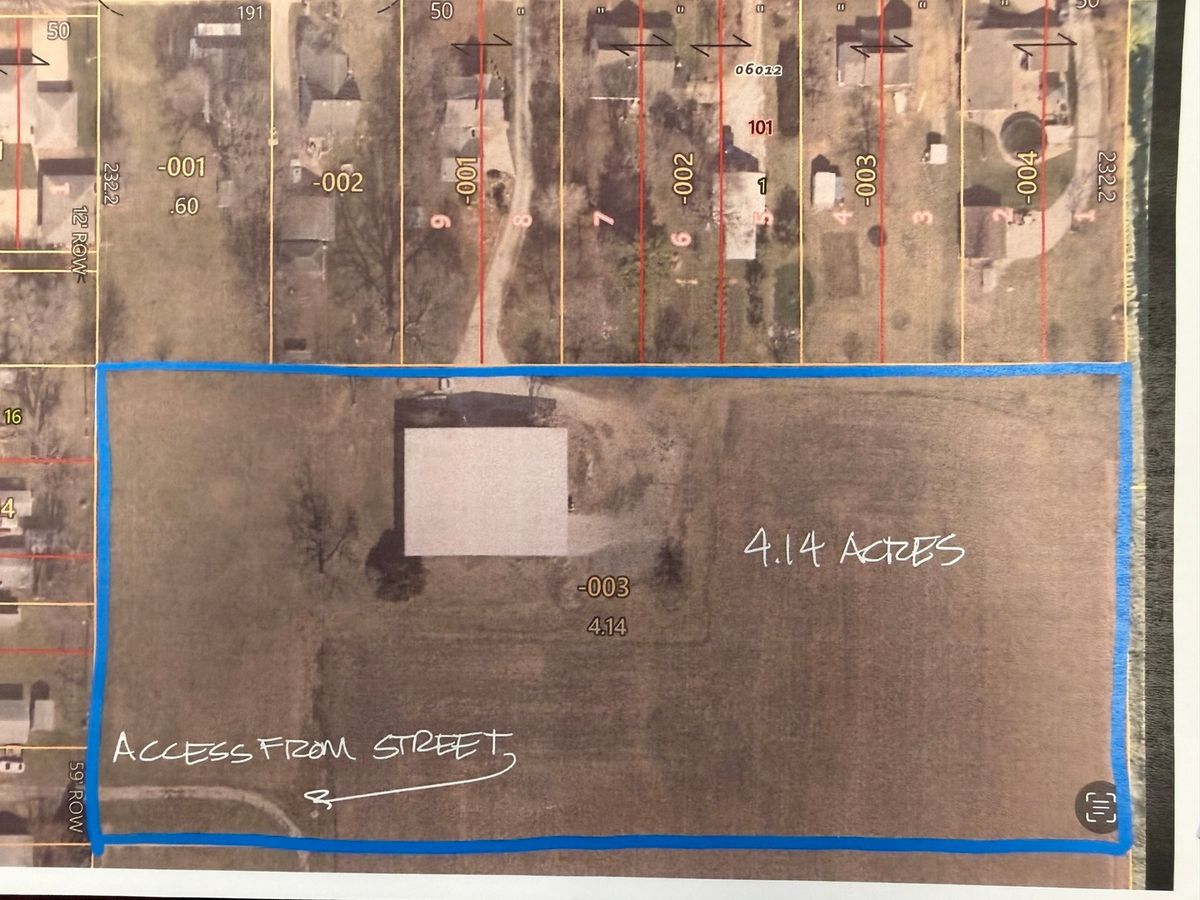
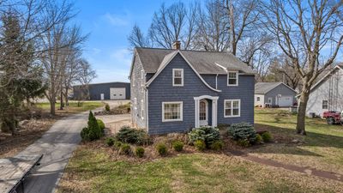
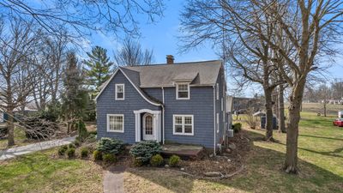
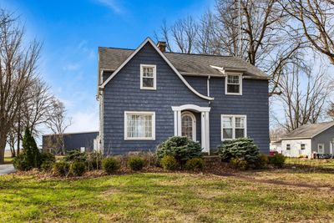
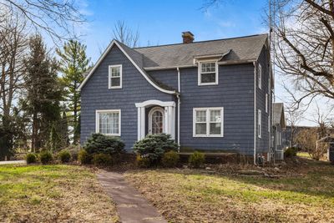
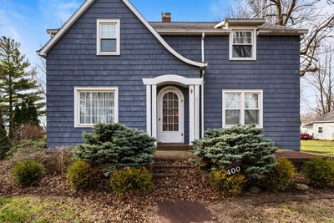
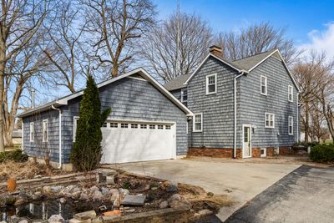
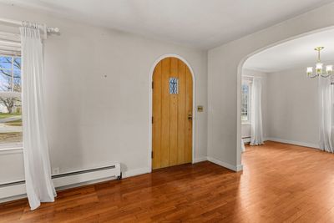
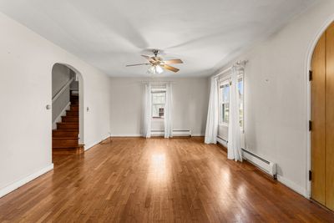
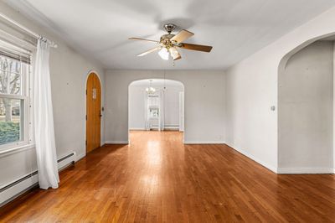
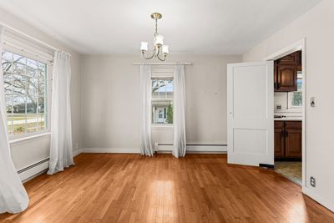
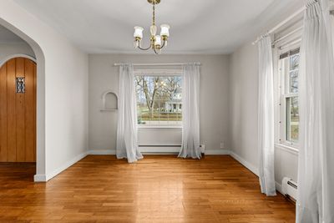
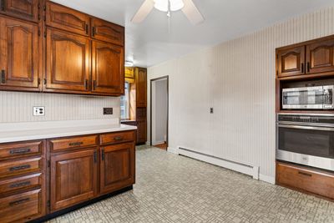
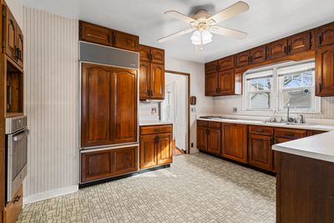
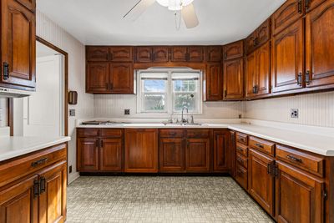
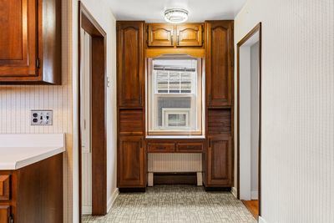
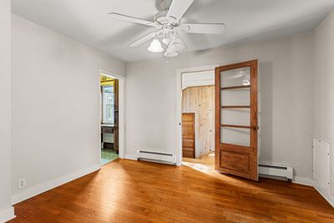
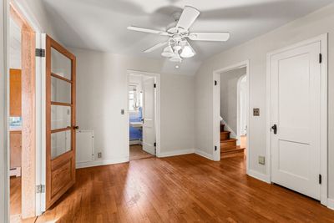
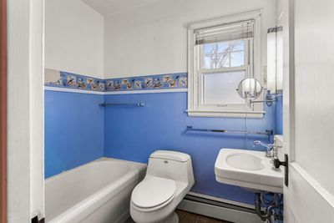
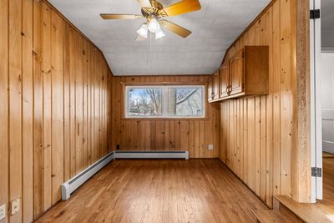
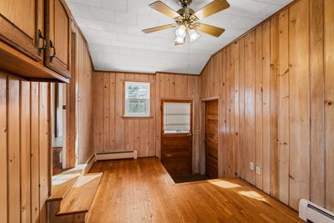
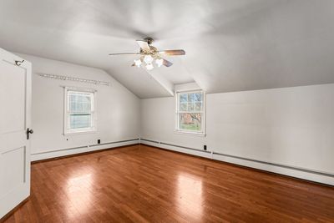
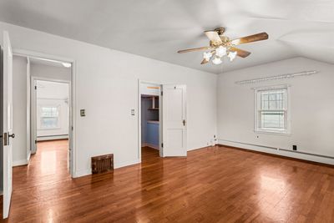
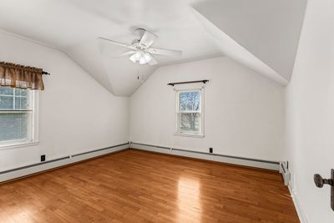
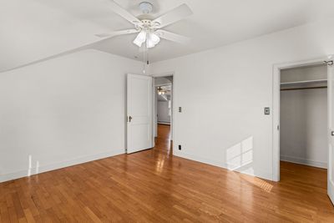
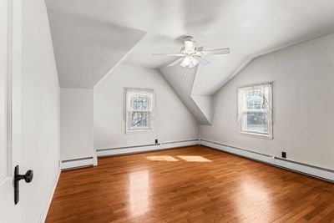
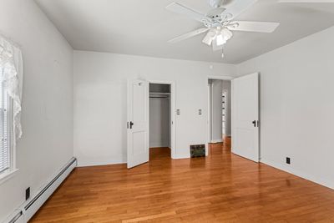
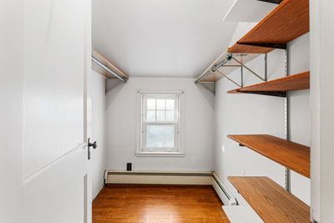
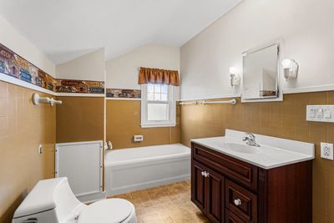
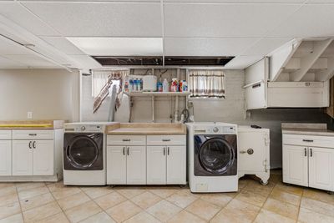
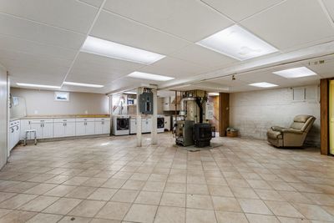
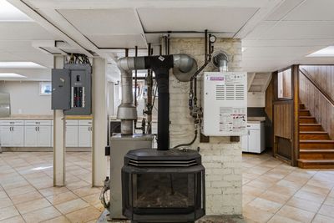
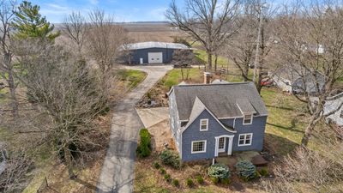
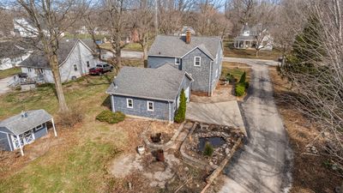
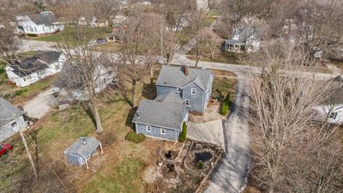
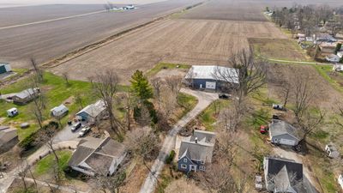
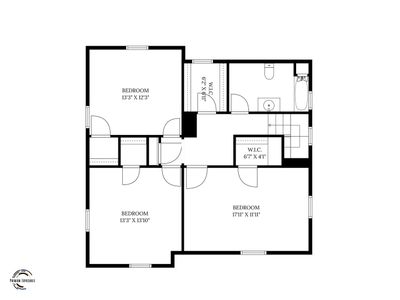
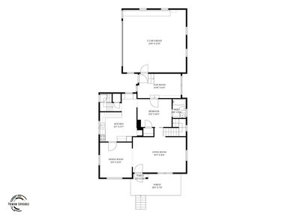
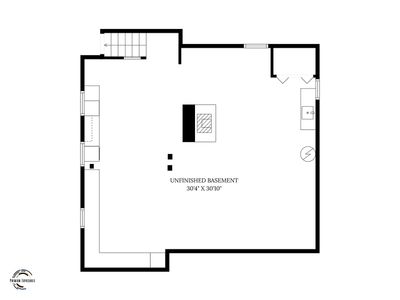
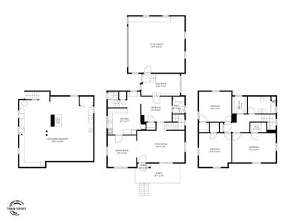
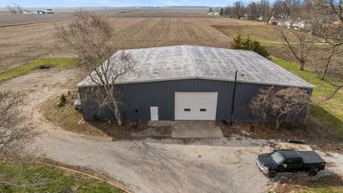
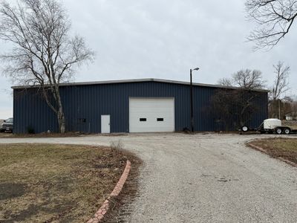
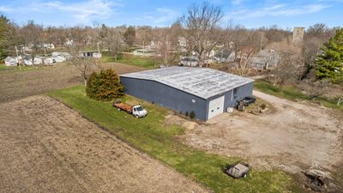
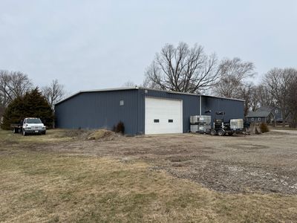
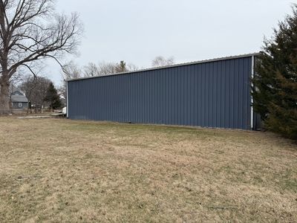
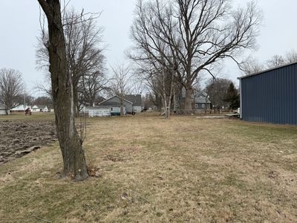
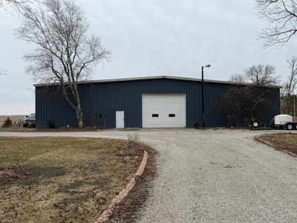
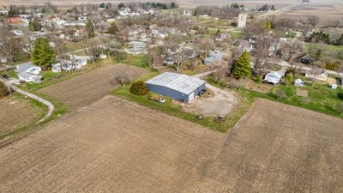
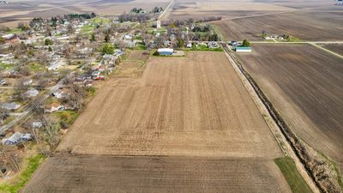
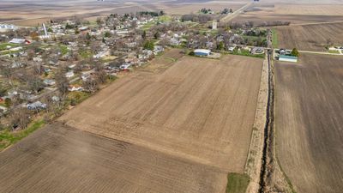
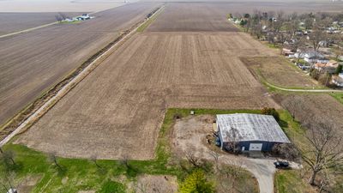
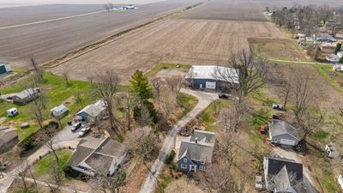
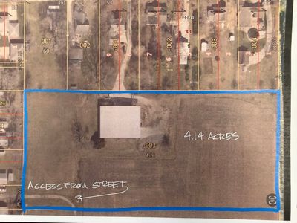
Quaint yet spacious well crafted home in Brocton! The house is a 1930's shake shingle cape cod with original wood floors and charm. It sits on 2 lots. The arched front door tells the tale of family memories as you enter. Hardwood floors abound that are gleaming and bright! Loads of windows allowing such great light as spring abounds outside! Spacious Family room with adjoining Dining room that flows into the oversized Kitchen with lots of cabinets and countertops for your cooking desires. Nearby is the office for keeping financials in order, all on the first floor! Head upstairs to the very generous sized Bedrooms with such great old school ceiling angles making every one feel very special and separate. Don't miss the Full basement with a full separate Kitchen, laundry area and tons of space for games, hobbies, storage etc. This is a great space!! Outside you will find the garden areas, a Koi pond and great landscaping just waiting your personal touch! HOBBY FARMERS: Additionally there is a separate 100 x 70 shed with Steel Beams, no poles, Full Concrete floor sitting on 4 acres with access off 4th street. This home and Shed represents a rare opportunity to own uncompromising quality at a price well below current replacement costs! Call today!!
— the listing agent’s description
The home
4 beds
1.5 baths
2,072 sqft
Built in 1900
Lot 150 X 158
2-car garage
Detached Single
What it’ll cost
$125 / sqft
$2,642 taxes / yr
No HOA
79 days on dwello
Estimated monthly payment
$1,678/mo
Principal & interest$1,382
Property taxes$220
Homeowners insurance$76
Get pre-qualified →Connect with a licensed lender in the dwello network.
Estimate only — not a loan offer. Example rate; taxes and insurance estimated; your actual rate, payment, taxes, and insurance will vary. dwello is not a lender. Equal Housing Opportunity.
Tour it with a real dwello agent
The agent who meets you here is an actual dwello Home Group team member who knows these streets — not a stranger who bought your name from a portal. You get straight answers on the spot, and the same person stays with you through closing.
On our team, vettedYour info is never soldWith you through closing
Tour this home
In person, on your schedule — a dwello agent meets you there.
WED
Jun 3
THU
Jun 4
FRI
Jun 5
SAT
Jun 6
11:00 am
Schedule a tour
79 days on dwello
Price history
Listed for sale
Apr 22, 2026
$259,900
Property taxes
2025
Annual tax bill (MLS)
From county records — verify with the assessor.
Features
Wall Unit(s)Natural GasBaseboardOtherSeptic TankYesGarage Owned
Schools
Elementary — Paris High School
Middle — Paris High School
High — Paris High School
Assigned schools per the listing — always verify enrollment + boundaries with the district.
Neighborhood
Loading map…
Nearby places via OpenStreetMap — approximate; verify what matters to you. Map © Mapbox © OpenStreetMap.
MLS listing data
Listed by Eric Porter · The Real Estate Group,Inc
Listing last updated Jul 9, 2026 · data refreshed from the MLS Jul 9, 2026, 4:57 PM CT
Based on information submitted to the MLS GRID as of Jul 9, 2026, 4:57 PM CT. Listing data © MRED LLC, distributed by MLS GRID — deemed reliable but not guaranteed; independently verify. Anything shown below this point is not MLS listing data.
See it in personA real dwello agent on our team — never a sold lead.
Schedule a tour
Message
No pressure — reach out whenever you’re ready.