Price cut: $28,000
View all 27 photos
Detached Single · Hazel Crest, IL
$205,000$233,000
3 beds · 2.5 baths · 1,224 sqft
17113 Elm Drive, Hazel Crest, IL, 60429
A brick-and-mortar place to make your own — room to make it home.
Active
What’s special
Central air2-car garage
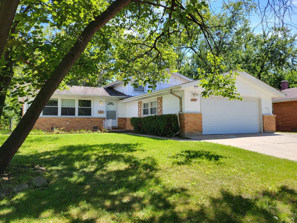
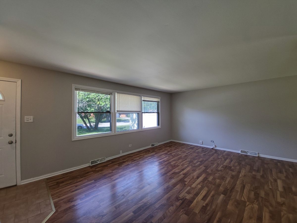
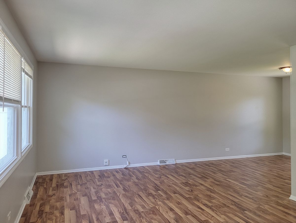
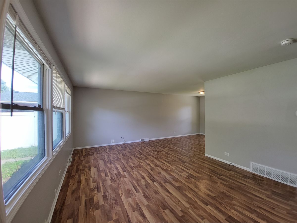
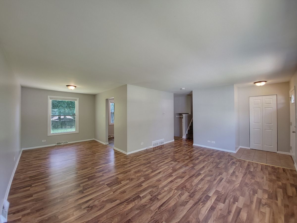
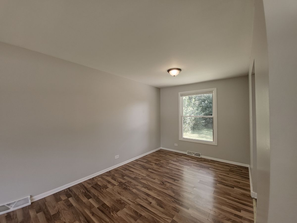
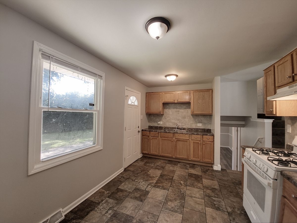
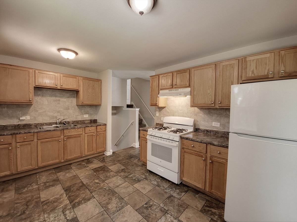
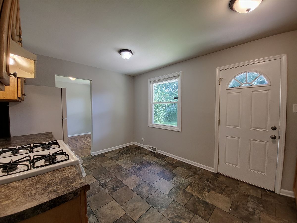
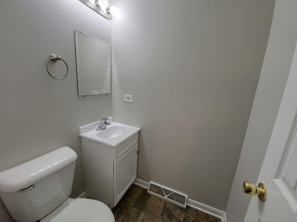
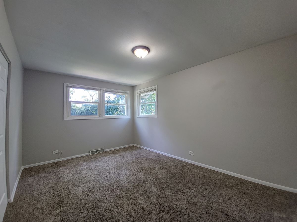
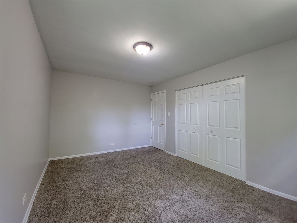
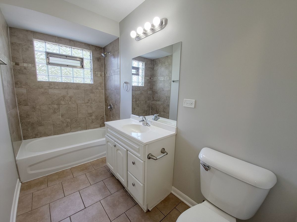
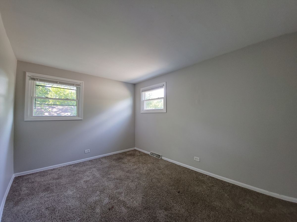
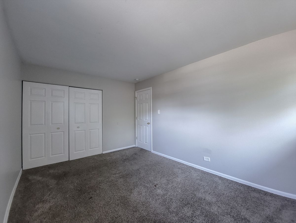
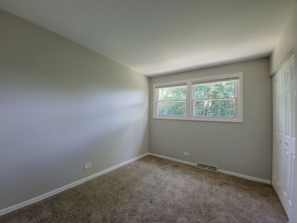
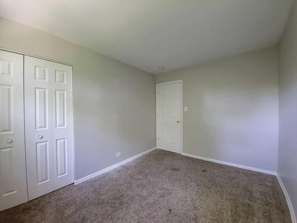
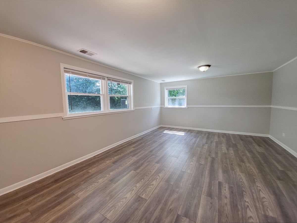
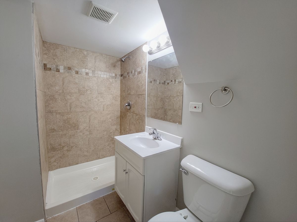
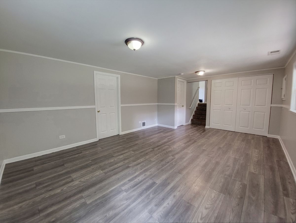
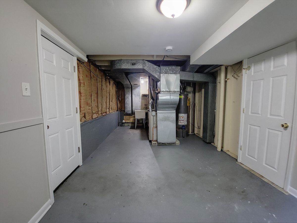
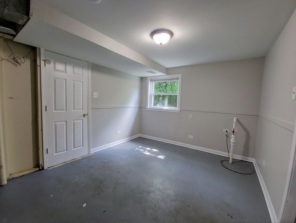
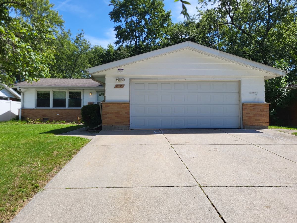
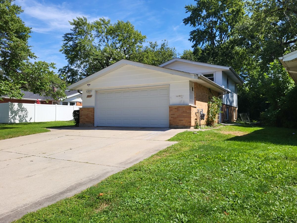
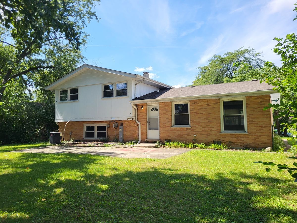
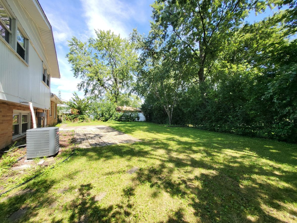
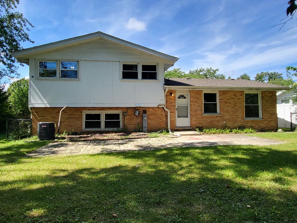
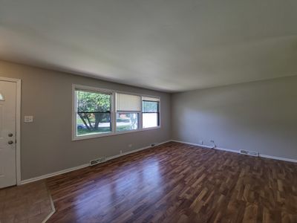
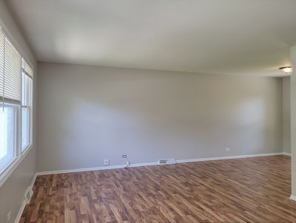
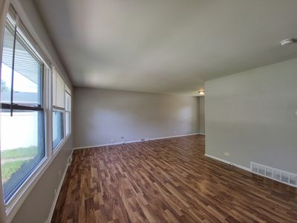
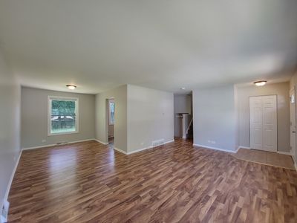
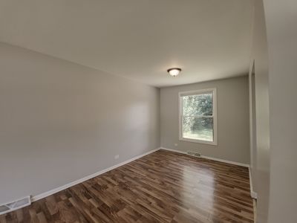
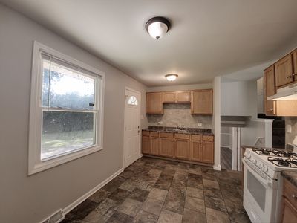
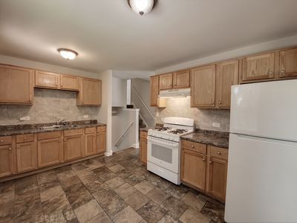
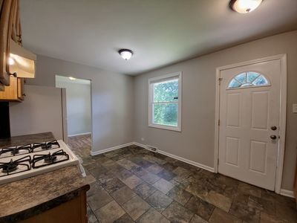
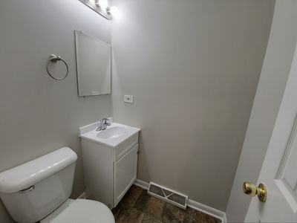
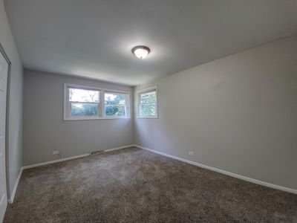
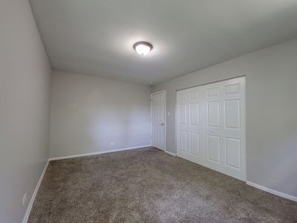
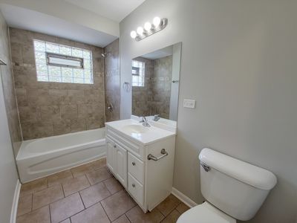
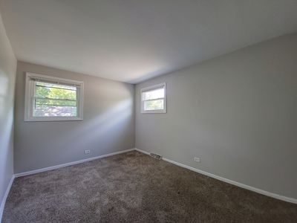
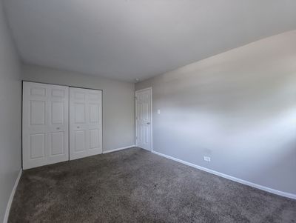
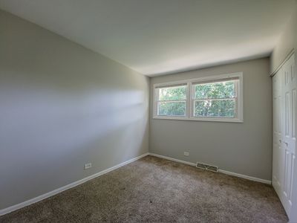
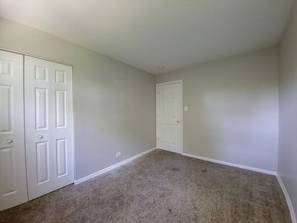
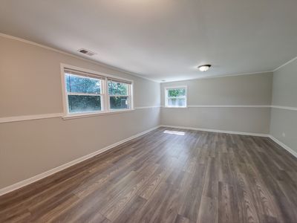
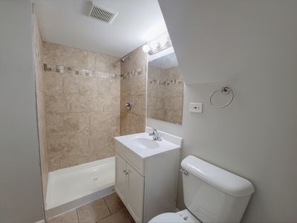
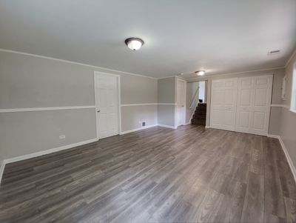
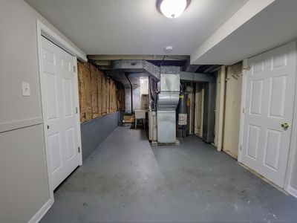
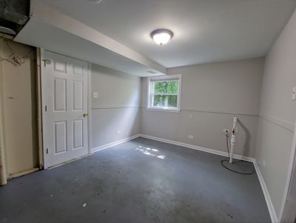
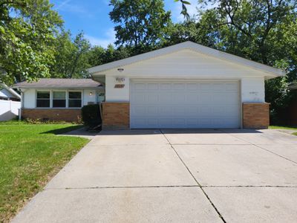
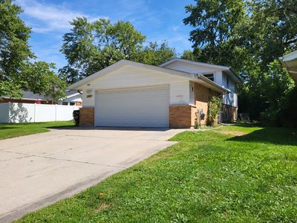
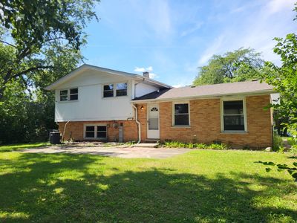
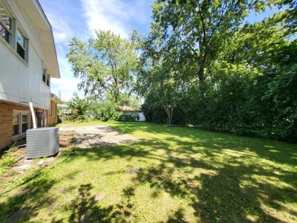
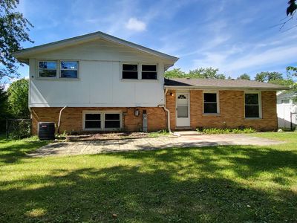
Fresh, light-filled split level (true back-split) in a quiet Hazel Crest pocket where a ranch facade surprises with two stacked levels of living inside. The main level opens to a long, sunlit living/dining space with neutral paint and durable flooring, flowing into an eat-in kitchen with extensive cabinet storage, tile backsplash, and direct access to the yard. Up a half-flight are three comfortable bedrooms with generous closets and a crisp hall bath. Down a half-flight, the oversized rec room is ideal for movie nights or play space, served by a stylish full bath with walk-in shower. A handy powder room on the main level keeps everyday living easy. Outside, enjoy a broad patio shaded by mature trees and a wide lawn great for gatherings, gardening, or a weekend playset. An attached 2-car garage and an extra-deep driveway provide ample parking. Practical perks include vinyl windows, central A/C, and a bright laundry/utility zone with extra storage. Convenient location near Hazel Crest Metra, quick access to I-57/294/80, and close to parks, and everyday shopping. Move-in ready with room to make it your own.
— the listing agent’s description
The home
3 beds
2.5 baths
1,224 sqft
Built in 1961
0.18-acre lot
2-car garage
Detached Single
What it’ll cost
$167 / sqft
$9,047 taxes / yr
No HOA
Listed $233,000
Now $205,000
314 days on dwello
Estimated monthly payment
$1,904/mo
Principal & interest$1,090
Property taxes$754
Homeowners insurance$60
Get pre-qualified →Connect with a licensed lender in the dwello network.
Estimate only — not a loan offer. Example rate; taxes and insurance estimated; your actual rate, payment, taxes, and insurance will vary. dwello is not a lender. Equal Housing Opportunity.
Tour it with a real dwello agent
The agent who meets you here is an actual dwello Home Group team member who knows these streets — not a stranger who bought your name from a portal. You get straight answers on the spot, and the same person stays with you through closing.
On our team, vettedYour info is never soldWith you through closing
Tour this home
In person, on your schedule — a dwello agent meets you there.
WED
Jun 3
THU
Jun 4
FRI
Jun 5
SAT
Jun 6
11:00 am
Schedule a tour
314 days on dwello
Price history
Price reduced
Aug 11, 2026
↓ $28,000$205,000
Listed for sale
Oct 2, 2025
$233,000
Now $28,000 below the original list price.
Property taxes
2025
Annual tax bill (MLS)
Assessed value
2025
County assessor
2024
2023
2022
2021
2020
2019
2018
Assessed value from the Cook County Assessor (open records). Estimated market ≈ assessed × 10 for residential; not an appraisal — verify with the assessor.
Features
Central AirNatural GasForced AirAluminum SidingBrickPublic SewerYesGarage Owned
Neighborhood
Loading map…
Nearby places via OpenStreetMap — approximate; verify what matters to you. Map © Mapbox © OpenStreetMap.
MLS listing data
Listed by Michael Scanlon · eXp Realty
Listing last updated Aug 11, 2026 · data refreshed from the MLS Aug 11, 2026, 5:11 AM CT
Based on information submitted to the MLS GRID as of Aug 11, 2026, 5:11 AM CT. Listing data © MRED LLC, distributed by MLS GRID — deemed reliable but not guaranteed; independently verify. Anything shown below this point is not MLS listing data.
See it in personA real dwello agent on our team — never a sold lead.
Schedule a tour
Message
No pressure — reach out whenever you’re ready.
Similar homes nearby
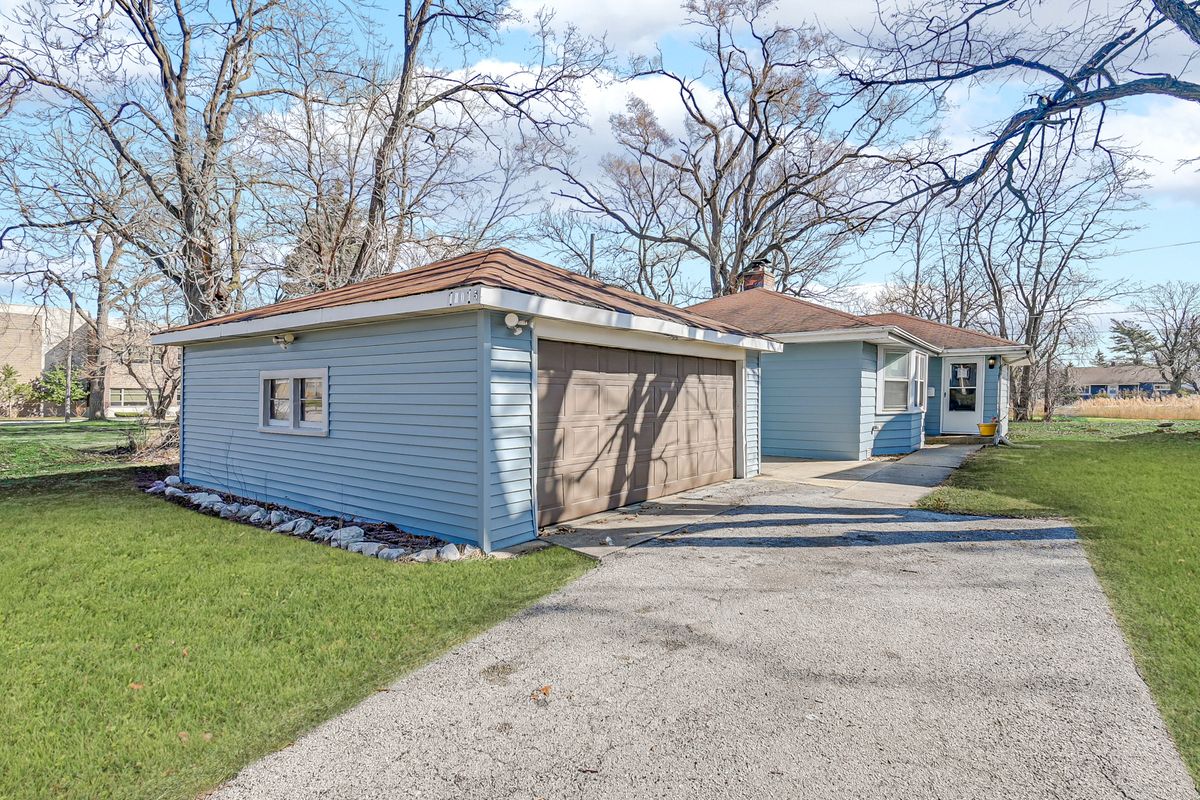
$209,000Active
3 bd · 1 ba · 1,187 sqft
17015 Annetta Avenue
Hazel Crest, IL
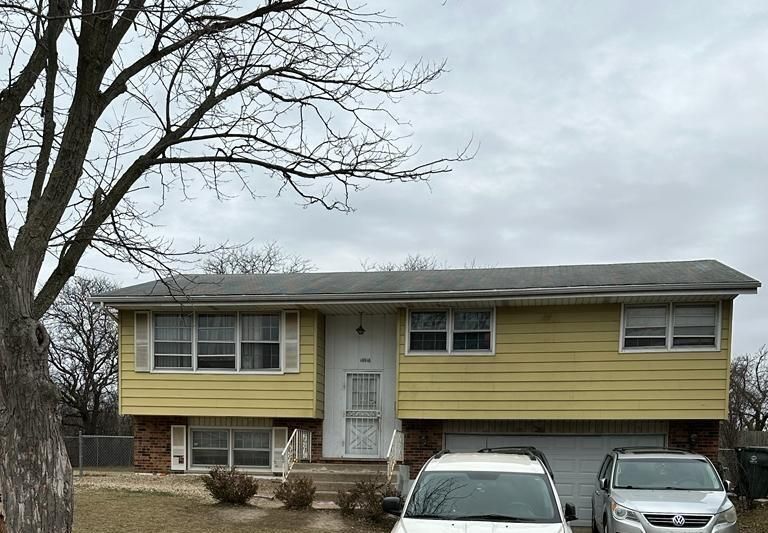
$200,000Active
2 bd · 2 ba · 1,264 sqft
16916 Magnolia Drive
Hazel Crest, IL
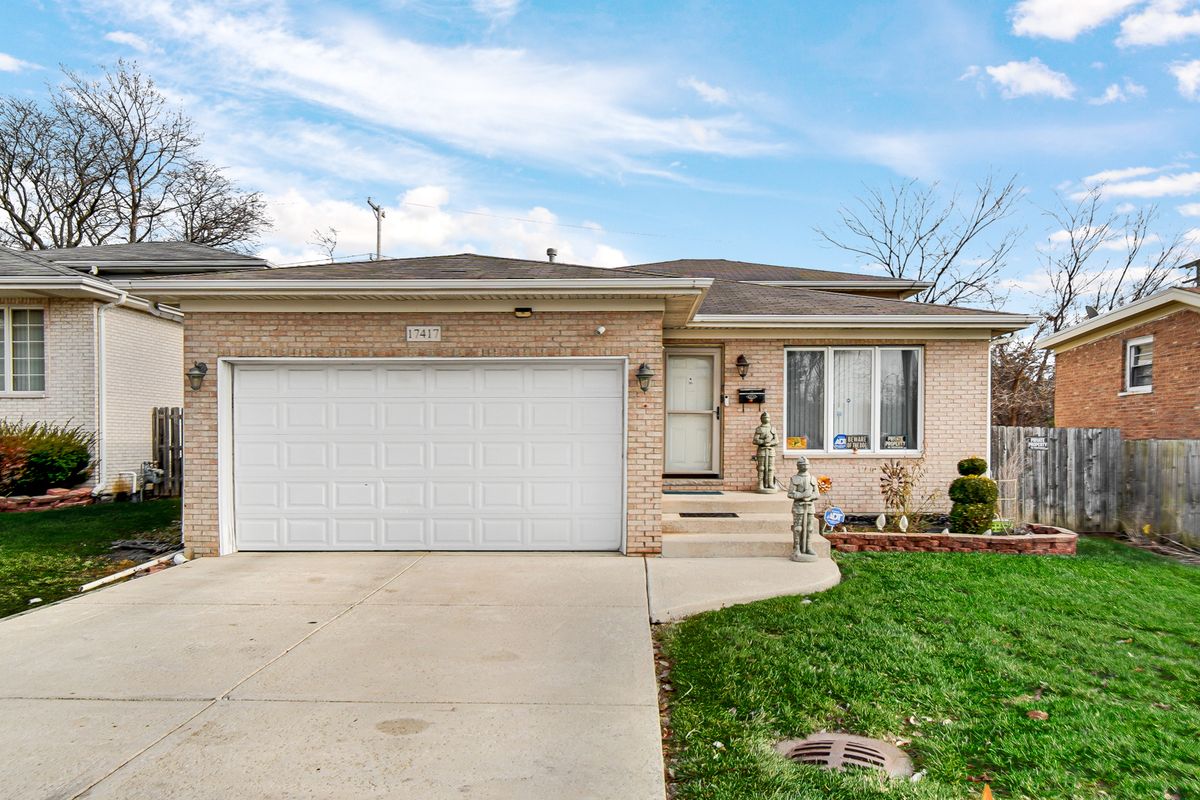
$210,900Active
3 bd · 2 ba · 1,100 sqft
17417 Kedzie Avenue
Hazel Crest, IL
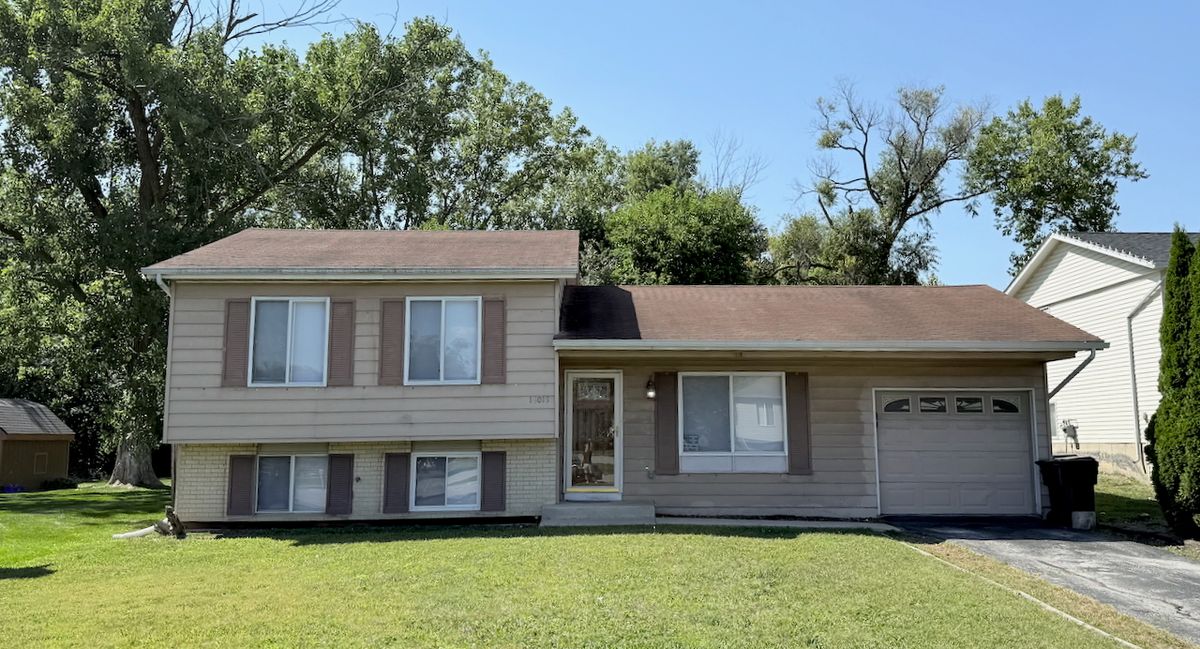
$196,000Active
3 bd · 1.5 ba · 1,086 sqft
18018 Chantilly Lane
Hazel Crest, IL