View all 20 photos
Detached Single · Inverness, IL
$675,000
3 beds · 3.5 baths · 4,135 sqft
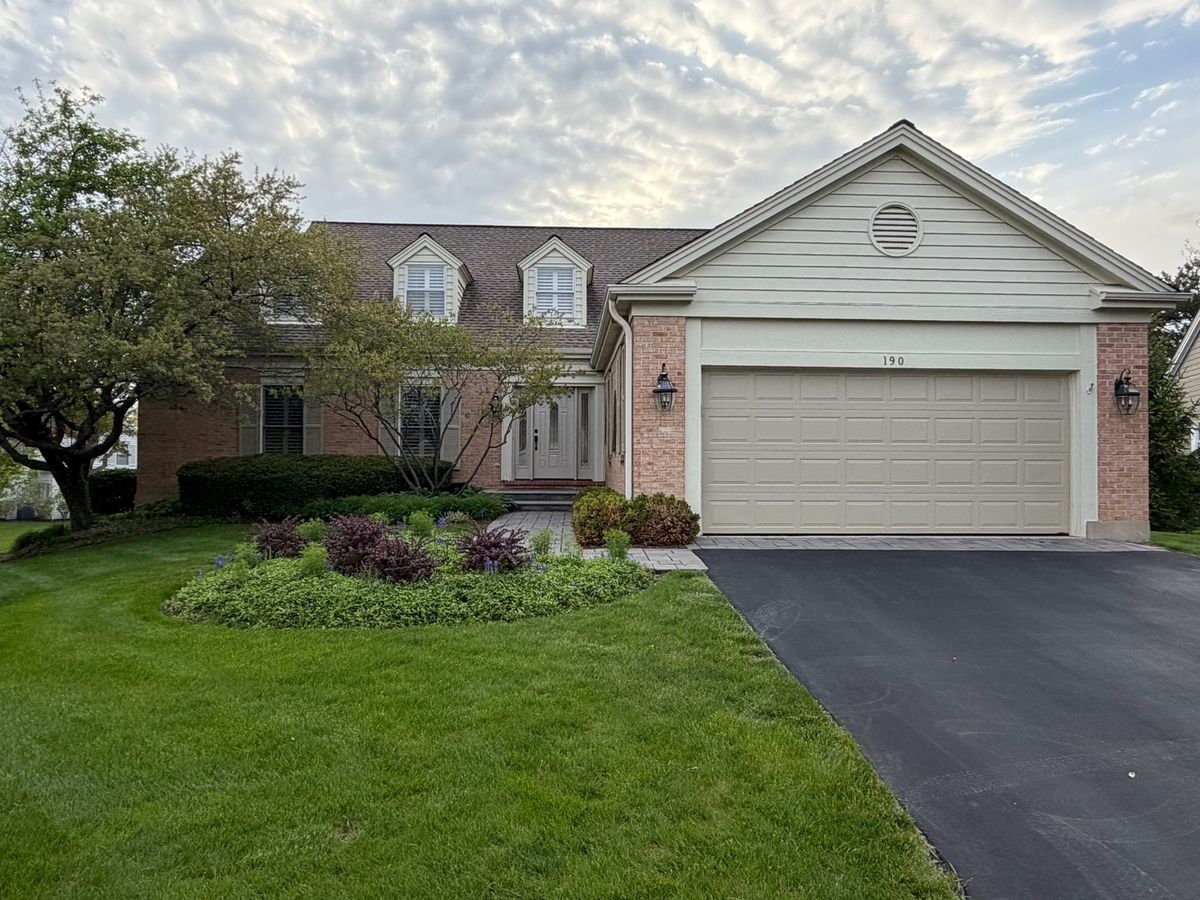
190 Old Wick Lane, Inverness, IL, 60067
A brick-and-mortar place to make your own — room to make it home.
Active
What’s special
Central air2-car garage
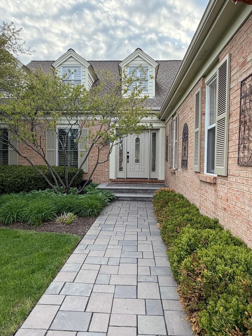
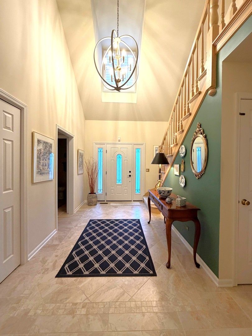
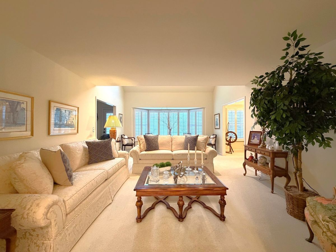
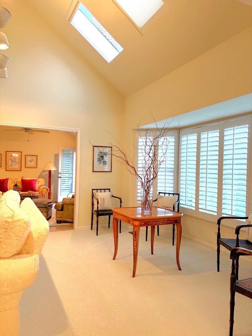
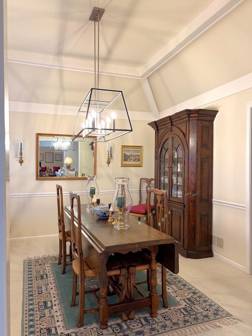
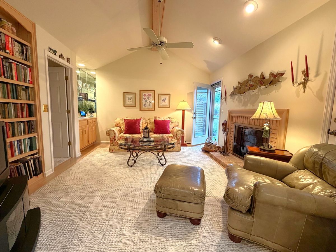
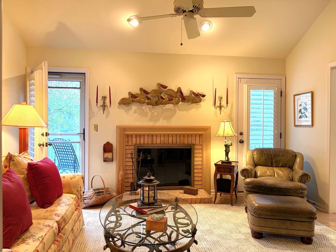
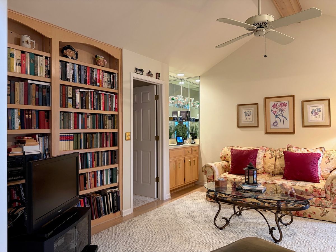
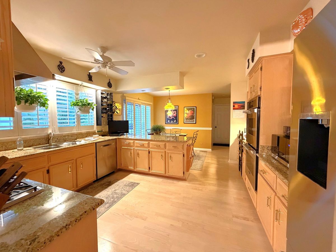
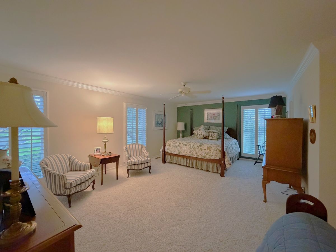
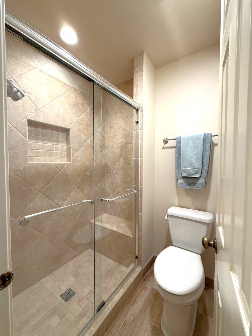
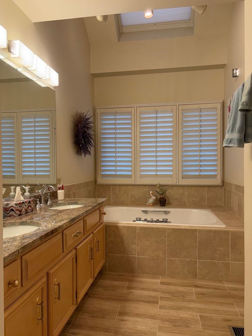
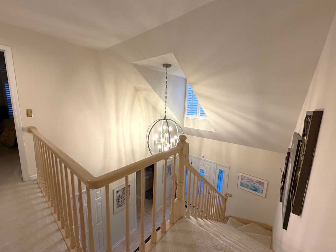
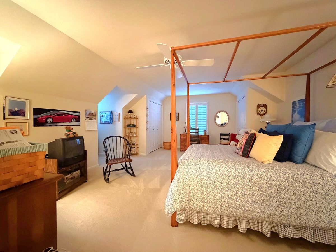
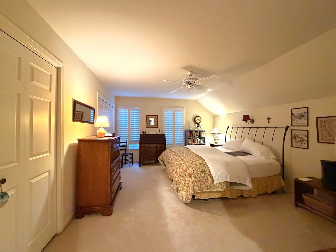
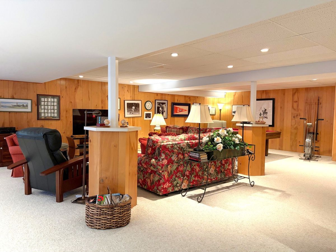
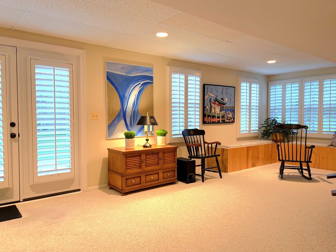
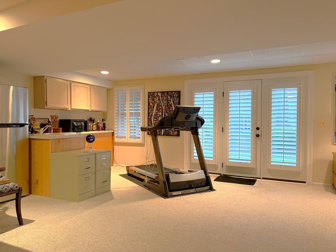
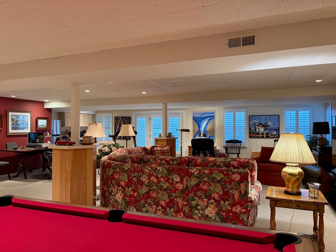
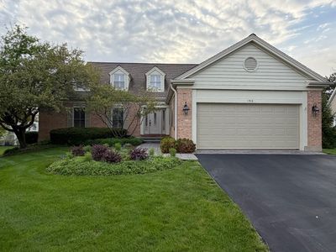
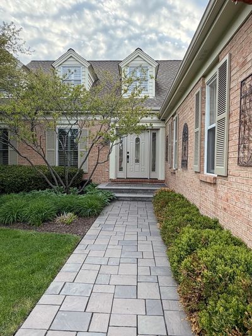
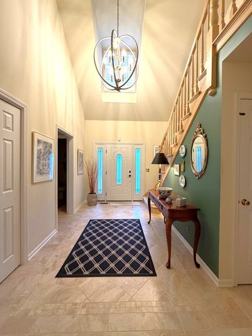
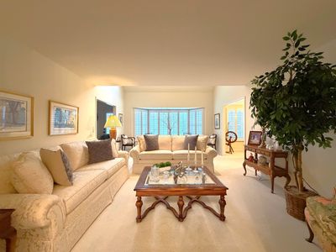
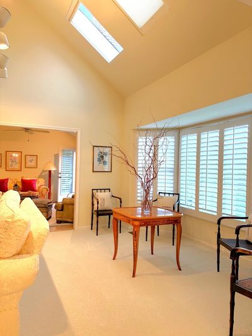
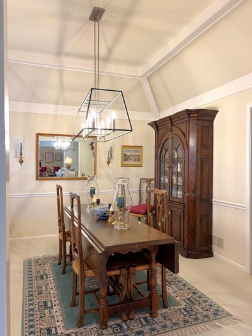
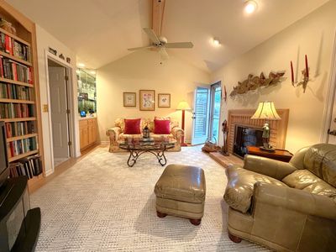
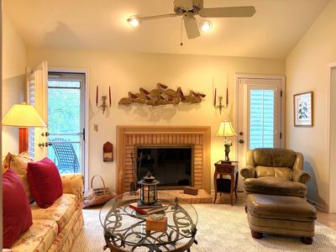
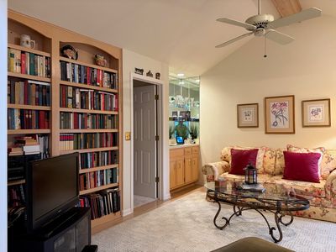
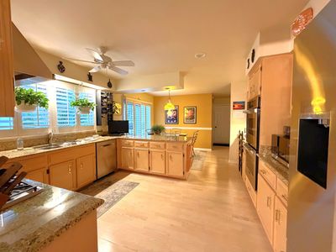
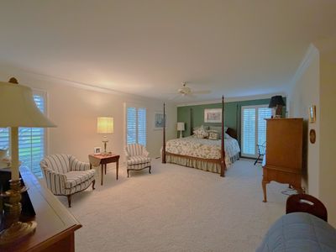
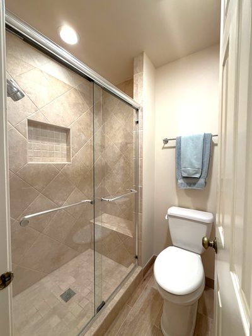
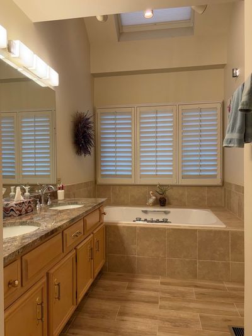
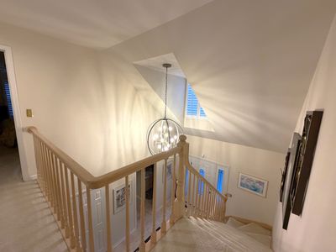
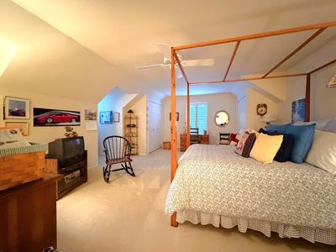
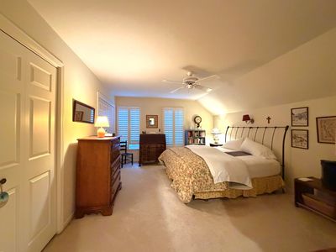
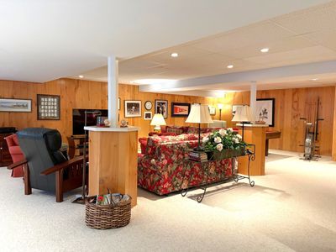
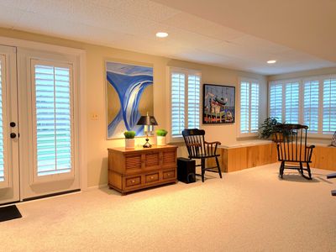
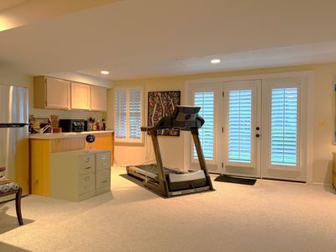
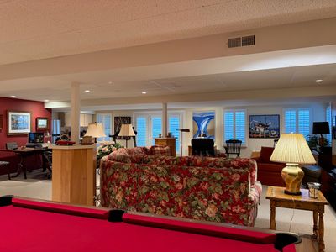
This is the one you've been waiting for. The UNICORN of Inverness on the Ponds just became available. Tucked away deep in this tranquil gated community on a Private Cul-de-Sac sits this RARE OPPORTUNITY. This METICULOUSLY MAINTAINED Cape Cod exudes a casual elegance from the moment you enter the VAULTED FOYER. HIGHLIGHTS include a GENEROUS FIRST FLOOR MASTER SUITE with plenty of room to include a sitting area. Tastefully updated Master Bathroom w/ double sinks, whirlpool tub, and separate seated shower. Expansive LIVING ROOM has an AIRY Vaulted section with 3 skylights featuring wireless POWER DUETTE SHADES by Hunter Douglas. Holidays will be unforgettable in your FORMAL DINING ROOM with a uniquely BEAMED TRAY CEILING. Retreat to your COZY FAMILY ROOM featuring a TIMELESS BRICK FIREPLACE, VAULTED CEILINGS, WET BAR and BUILT IN BOOK CASES. The FULL FINISHED WALK OUT LOWER LEVEL features a Sliding door leading you out to your third outdoor patio and a wall of windows across the entire width of the basement making you feel like you're on the MAIN LEVEL. I can go on and on about this rare opportunity and amazing floor plan but I think it's best to just schedule a viewing and experience it for yourself. Updates include- all 4 exterior doors, Pella Slider off the kitchen, Pella windows throughout most of the house, brand new tankless water heater, washer/dryer, Thermador Appliances, Foyer tile, Master bathroom, Paver sidewalk and Custom Plantation shutters on every window in the home including the garage!
— the listing agent’s description
The home
3 beds
3.5 baths
4,135 sqft
Built in 1988
Lot 140X162X93
2-car garage
Detached Single
Cape Cod
What it’ll cost
$163 / sqft
$12,538 taxes / yr
No HOA
2 days on dwello
Estimated monthly payment
$4,831/mo
Principal & interest$3,589
Property taxes$1,045
Homeowners insurance$197
Get pre-qualified →Connect with a licensed lender in the dwello network.
Estimate only — not a loan offer. Example rate; taxes and insurance estimated; your actual rate, payment, taxes, and insurance will vary. dwello is not a lender. Equal Housing Opportunity.
Tour it with a real dwello agent
The agent who meets you here is an actual dwello Home Group team member who knows these streets — not a stranger who bought your name from a portal. You get straight answers on the spot, and the same person stays with you through closing.
On our team, vettedYour info is never soldWith you through closing
Tour this home
In person, on your schedule — a dwello agent meets you there.
WED
Jun 3
THU
Jun 4
FRI
Jun 5
SAT
Jun 6
11:00 am
Schedule a tour
2 days on dwello
Price history
Listed for sale
Apr 30, 2026
$675,000
Property taxes
2025
Annual tax bill (MLS)
Assessed value
2025
County assessor
2024
2023
2022
2021
2020
2019
2018
Assessed value from the Cook County Assessor (open records). Estimated market ≈ assessed × 10 for residential; not an appraisal — verify with the assessor.
Features
Central AirNatural GasForced AirBrickCedarPublic SewerGarage Door OpenerYes
Schools
Elementary — Marion Jordan Elementary School
Middle — Thomas Jefferson Middle School
High — Wm Fremd High School
Assigned schools per the listing — always verify enrollment + boundaries with the district.
Neighborhood
Loading map…
Nearby places via OpenStreetMap — approximate; verify what matters to you. Map © Mapbox © OpenStreetMap.
MLS listing data
Listed by Todd Gagliano · RE/MAX Properties Northwest
Listing last updated Apr 30, 2026 · data refreshed from the MLS Apr 30, 2026, 6:15 AM CT
Based on information submitted to the MLS GRID as of Apr 30, 2026, 6:15 AM CT. Listing data © MRED LLC, distributed by MLS GRID — deemed reliable but not guaranteed; independently verify. Anything shown below this point is not MLS listing data.
See it in personA real dwello agent on our team — never a sold lead.
Schedule a tour
Message
No pressure — reach out whenever you’re ready.