View all 34 photos
Attached Single · Chicago, IL
$570,000
2 beds · 2.5 baths · 1,710 sqft
737 W Washington Boulevard #1003, Chicago, IL, 60661
A brick-and-mortar place to make your own — room to make it home.
Active
What’s special
Central air1-car garageIn-unit laundry
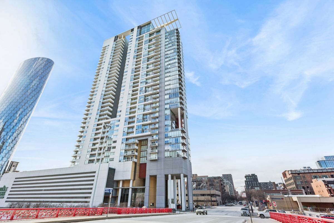
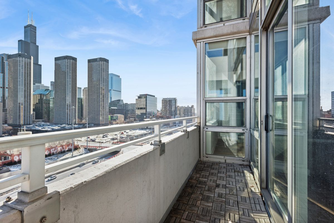
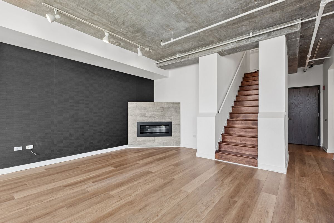
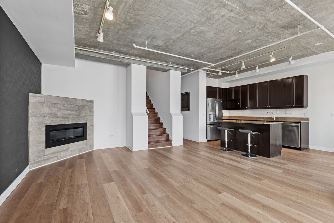
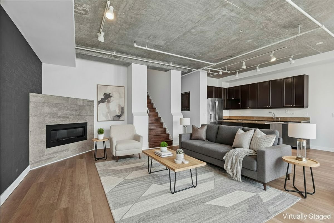
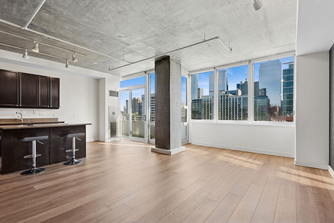
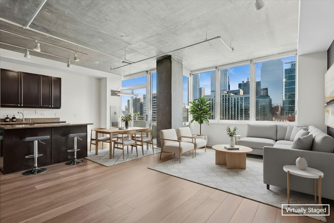
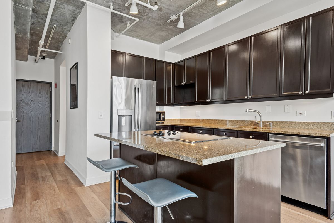
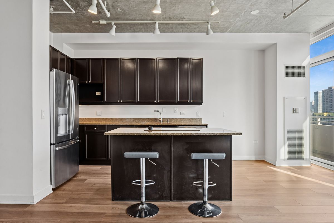
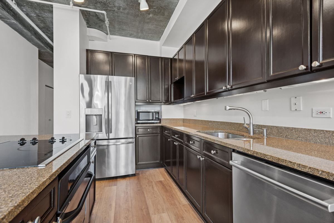
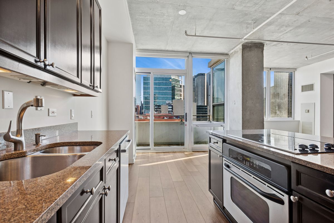
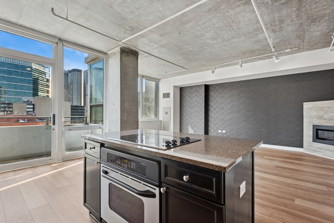
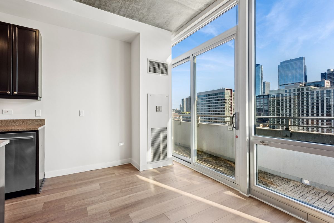

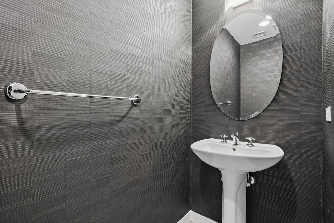
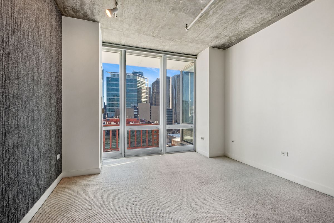
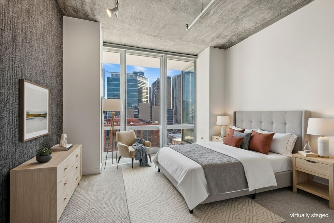
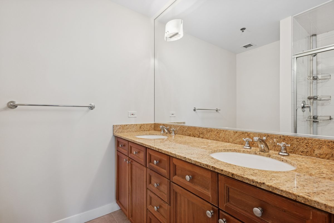
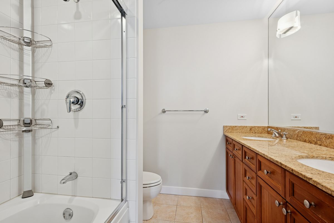
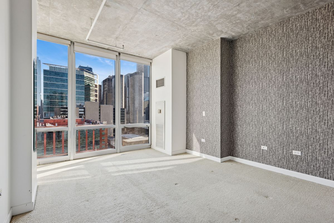
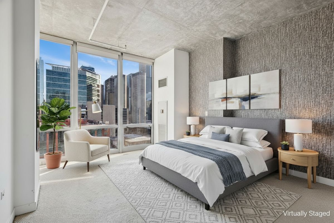
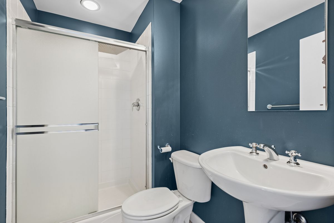
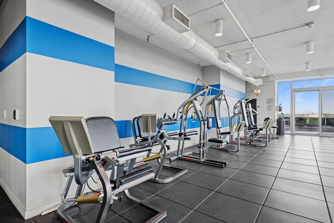
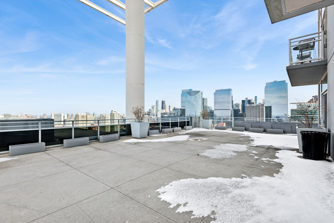
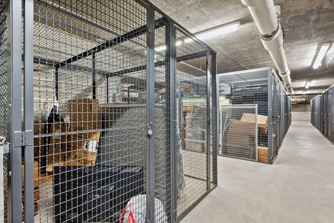
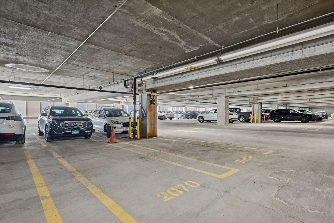
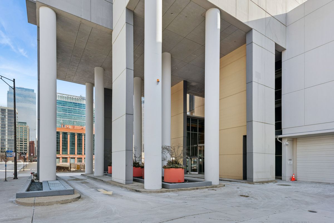
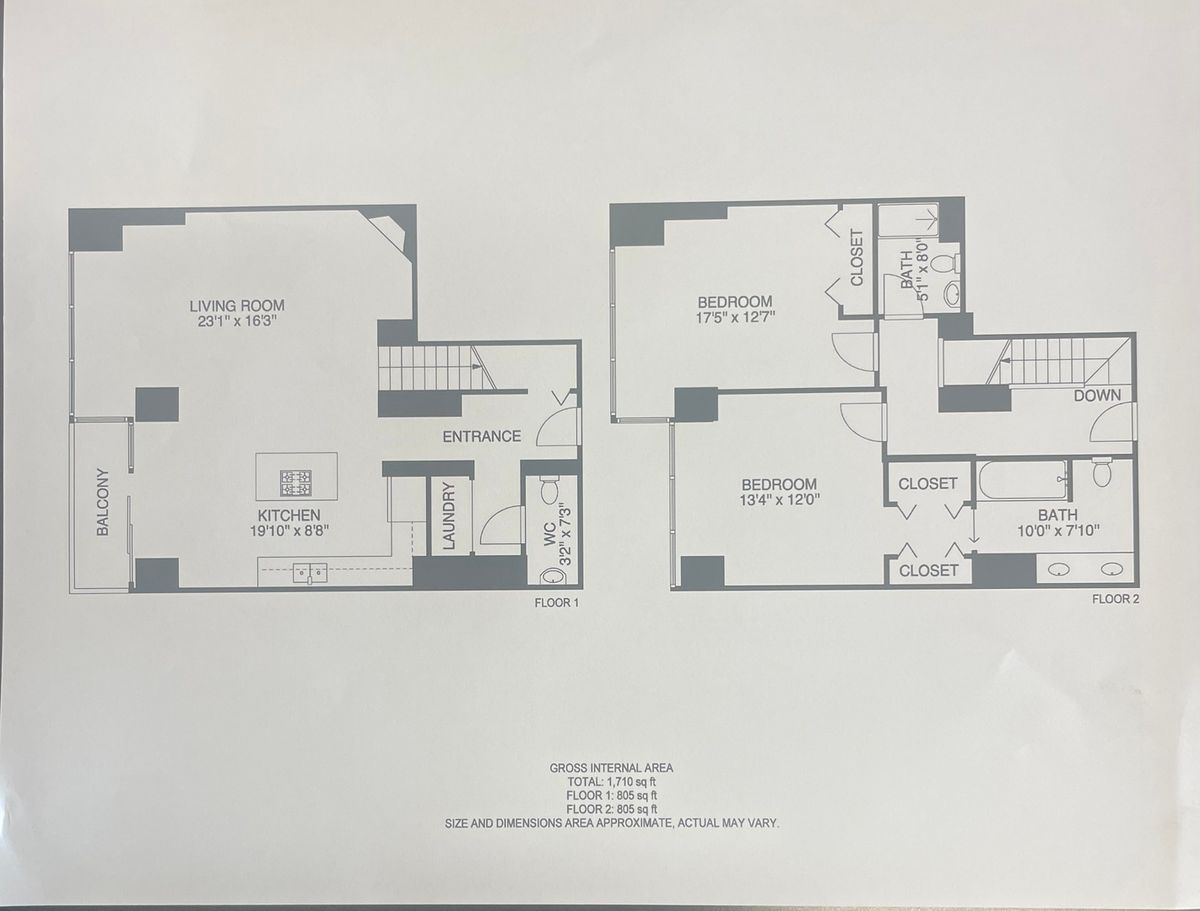
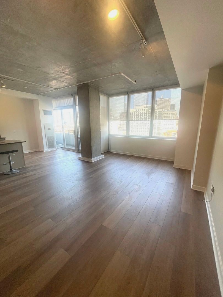
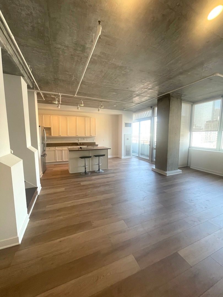
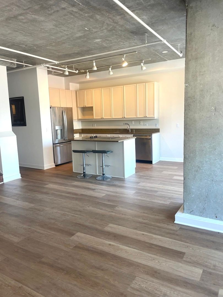
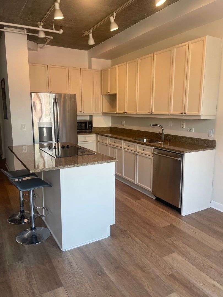
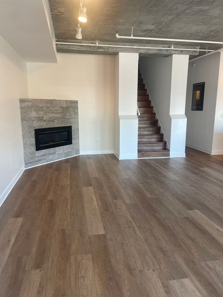
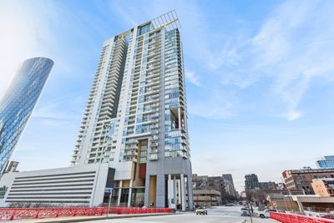
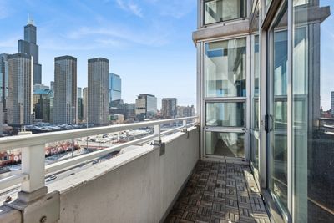
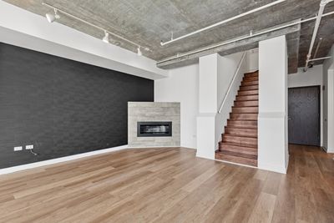
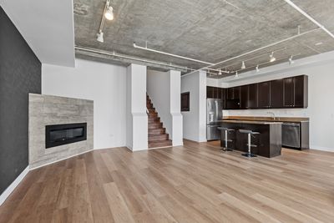
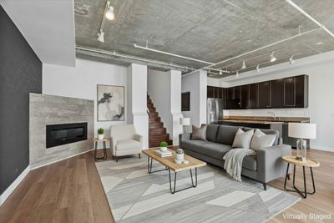
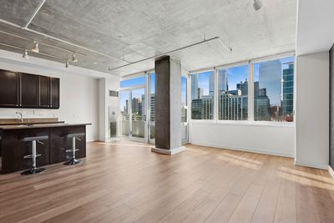
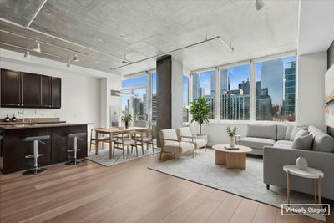
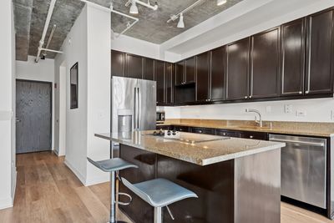
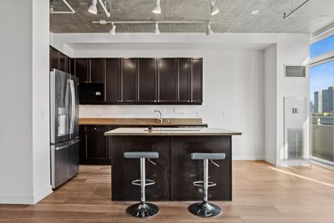
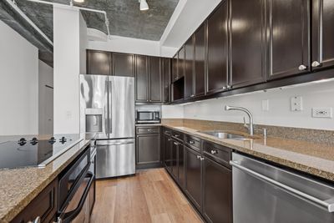
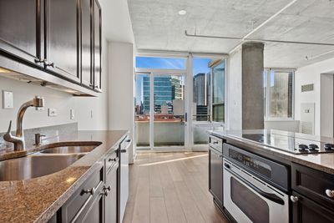
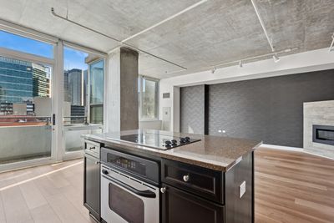
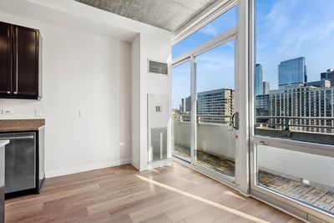
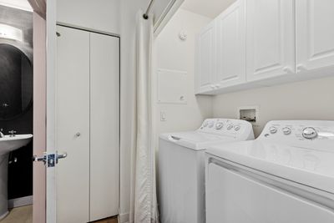
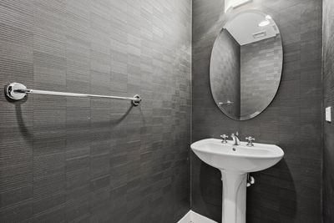
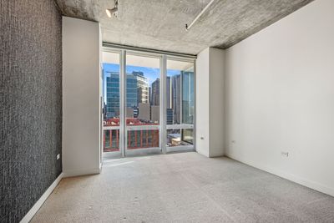
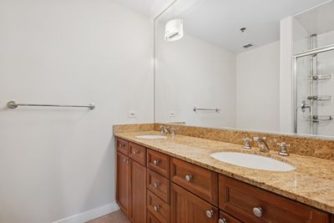
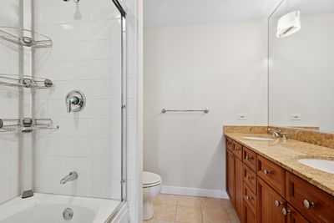
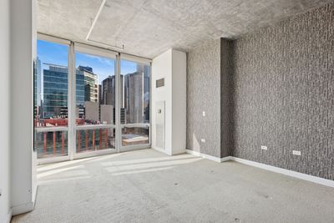
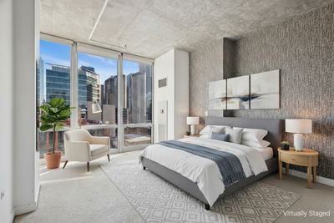
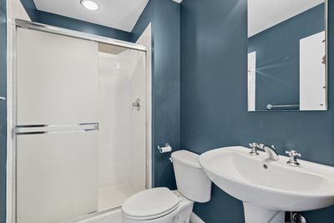
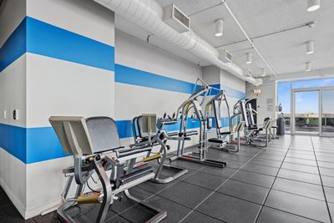
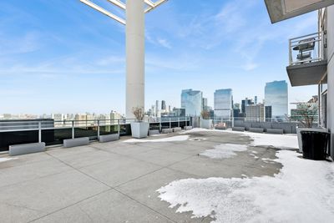
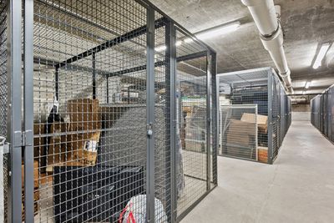
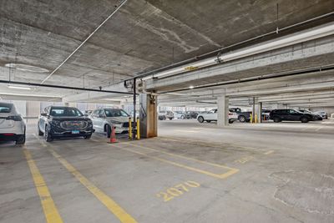
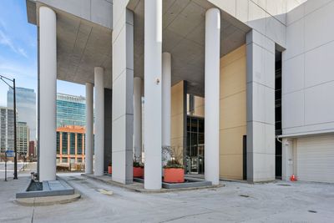
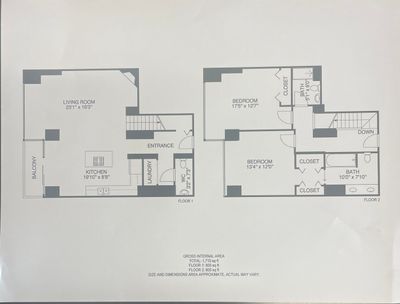
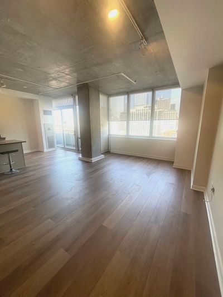
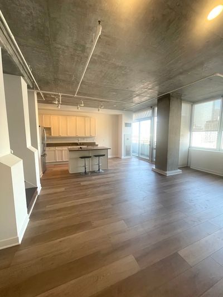
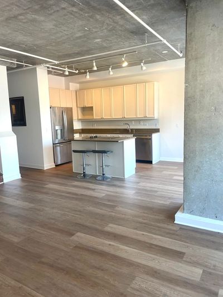
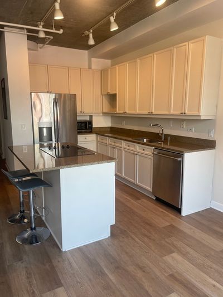
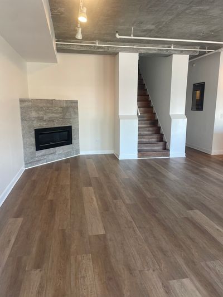
This stylish, one of a kind 2 bed/2.1 bath duplex up is located in West Loop's desirable Skybridge building. Enjoy stunning, unobstructed east-facing city views from your private balcony, living room and bedroom. Ideal open concept layout makes entertaining easy in your extra wide living-dining space. Highlighted in the living room is a corner, gas fireplace that is clean burning with remote control and exposed concrete ceiling and column (used to be popcorn ceiling). The kitchen will inspire your inner chef clad with granite countertops, expansive island, and top grade stainless steel appliances. Freshly painted kitchen cabinets and island in a soft warm creamy-beige (white sesame). 1st floor also painted in white sesame color. Both bedrooms located on the 2nd floor. The primary bedroom is your own private oasis featuring an abundance of closet space, 1 walk in and 2nd full closet plus a soundproof window. The ensuite spa like bath with double sink and shower/whirlpool tub, freshly painted. Second bedroom can be used as guest room or home office. Second full bathroom, rainfall shower head, walk in shower. Private East facing balcony with wood patio tile. Dimming switches in most rooms and great storage closet as you walk in the front door. 2026: New vinyl plank flooring on the first floor, new toilet in powder bathroom, some new painting, carpets cleaned, professionally cleaned, painted kitchen cabinets & island. Other unit highlights include in-unit washer/dryer & storage locker. Pet-friendly building with great amenities including 24/7 doorman, fitness center, 36th floor-rooftop with grills and panoramic skyline views, Luxer package system, dog run. Assessment includes cable, internet, heat, and A/C. Building connected to Whole Foods, walk to Loop, access to 90-94 expressway, 20 Madison bus stops in front of building, Ogilvie train station, short walk to Randolph restaurant row, Mariano's, gyms, and everything else the West Loop has to offer! Deeded garage parking is available for 30K.
— the listing agent’s description
The home
2 beds
2.5 baths
1,710 sqft
Built in 2003
Lot COMMON
1-car garage
Attached Single
What it’ll cost
$333 / sqft
$11,745 taxes / yr
$1,185/mo HOA
112 days on dwello
Estimated monthly payment
$5,361/mo
Principal & interest$3,031
Property taxes$979
Homeowners insurance$166
HOA dues$1,185
Get pre-qualified →Connect with a licensed lender in the dwello network.
Estimate only — not a loan offer. Example rate; taxes, HOA dues, insurance estimated; your actual rate, payment, taxes, and insurance will vary. dwello is not a lender. Equal Housing Opportunity.
Tour it with a real dwello agent
The agent who meets you here is an actual dwello Home Group team member who knows these streets — not a stranger who bought your name from a portal. You get straight answers on the spot, and the same person stays with you through closing.
On our team, vettedYour info is never soldWith you through closing
Tour this home
In person, on your schedule — a dwello agent meets you there.
WED
Jun 3
THU
Jun 4
FRI
Jun 5
SAT
Jun 6
11:00 am
Schedule a tour
112 days on dwello
Price history
Listed for sale
Apr 10, 2026
$570,000
Property taxes
2025
Annual tax bill (MLS)
Assessed value
2025
County assessor
2024
2023
2022
2021
2020
2019
2018
Assessed value from the Cook County Assessor (open records). Estimated market ≈ assessed × 10 for residential; not an appraisal — verify with the assessor.
Features
Central AirNatural GasForced AirIndv ControlsGlassConcretePublic SewerGarage Door OpenerHeated Garage
Schools
Elementary — Skinner Elementary School
High — Wells Community Academy Senior H
Assigned schools per the listing — always verify enrollment + boundaries with the district.
Neighborhood
Loading map…
Nearby places via OpenStreetMap — approximate; verify what matters to you. Map © Mapbox © OpenStreetMap.
MLS listing data
Listed by Kelly Crowe · Baird & Warner Fox Valley - Geneva
Listing last updated Jul 29, 2026 · data refreshed from the MLS Jul 29, 2026, 9:28 AM CT
Based on information submitted to the MLS GRID as of Jul 29, 2026, 9:28 AM CT. Listing data © MRED LLC, distributed by MLS GRID — deemed reliable but not guaranteed; independently verify. Anything shown below this point is not MLS listing data.
See it in personA real dwello agent on our team — never a sold lead.
Schedule a tour
Message
No pressure — reach out whenever you’re ready.
Similar homes nearby
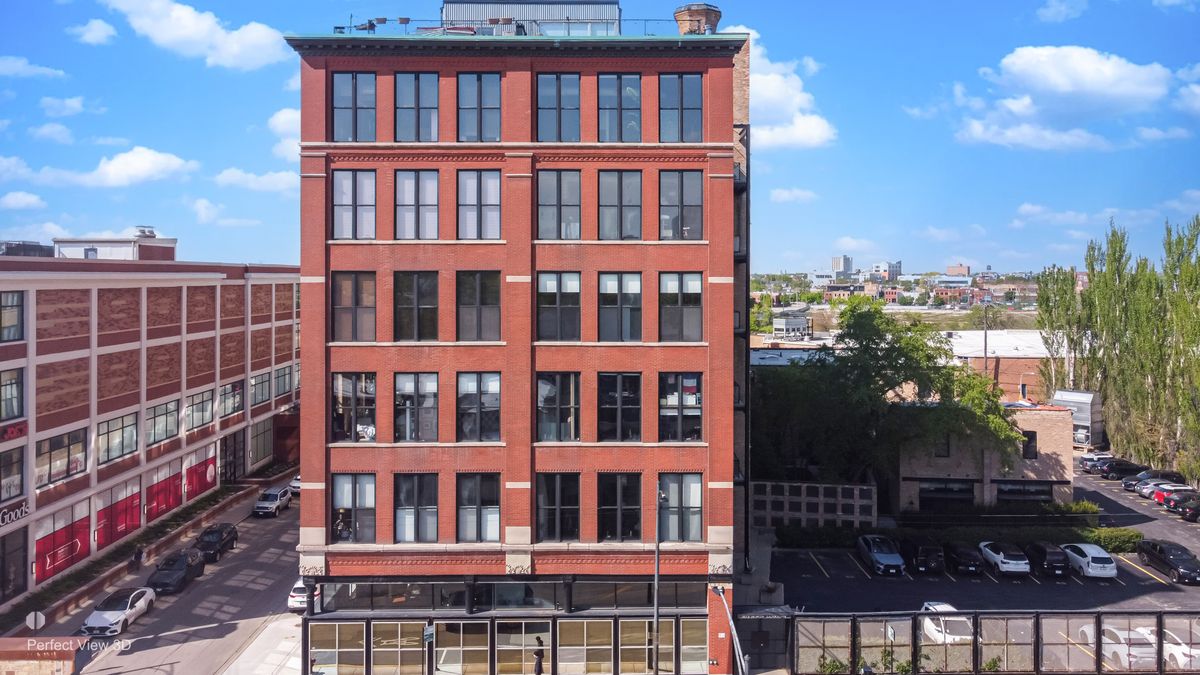
$570,000Active
2 bd · 1 ba · 2,235 sqft
1872 N Clybourn Avenue #103
Chicago, IL
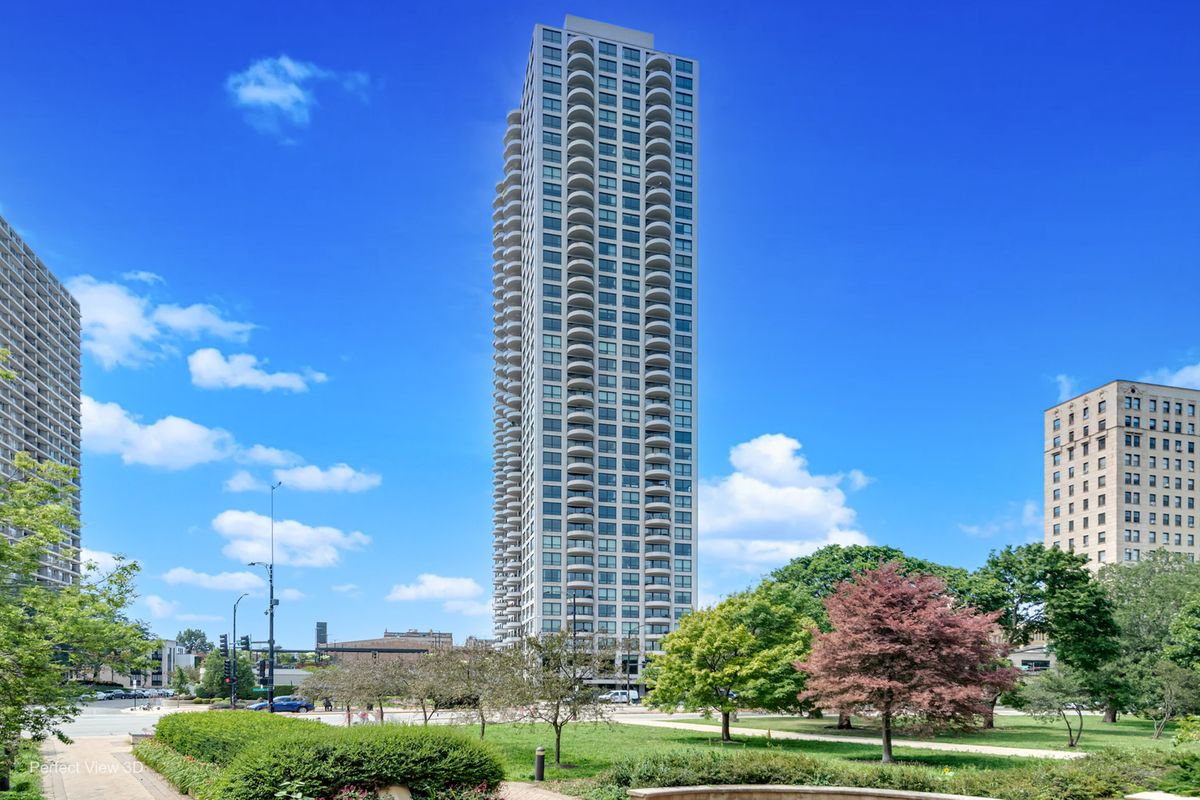
$570,000Active
2 bd · 1 ba · 829 sqft
2020 N Lincoln Park #12G
Chicago, IL
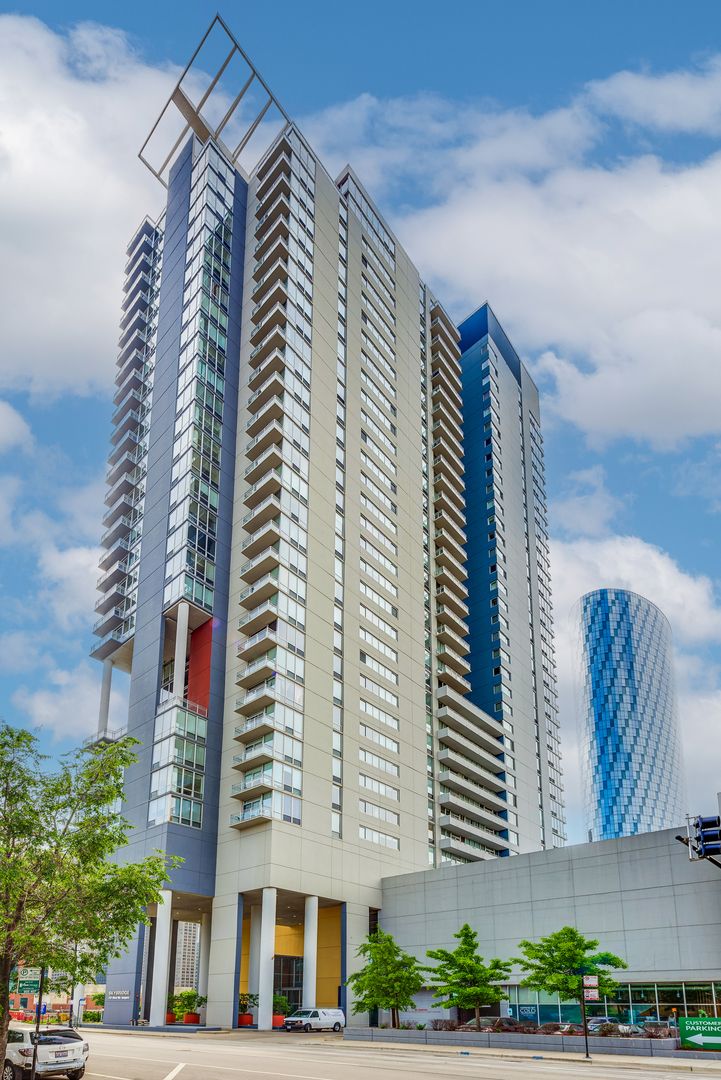
$570,000Active
2 bd · 2 ba · 1,781 sqft
737 W Washington Boulevard #3608
Chicago, IL

$570,000Active
2 bd · 2 ba · 1,504 sqft
175 E Delaware Place #6504
Chicago, IL