View all 29 photos
Attached Single · Westchester, IL
$440,000
2 beds · 2.5 baths · 2,100 sqft
2556 Camberley Circle #2-813, Westchester, IL, 60154
A brick-and-mortar place to make your own — room to make it home.
Active
What’s special
Central air2-car garage
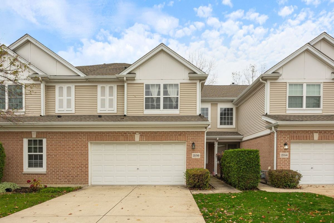
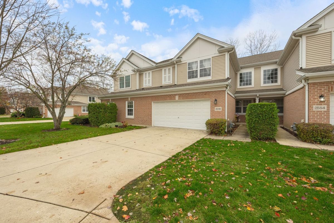
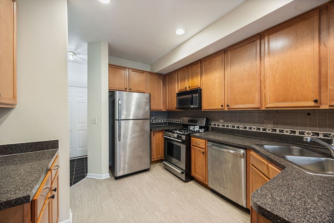
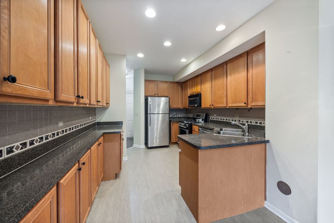
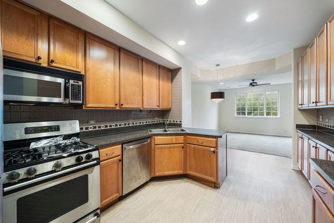
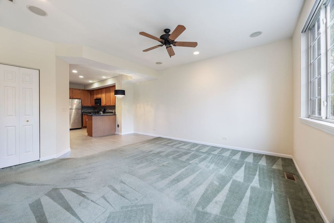
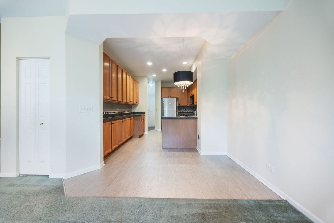
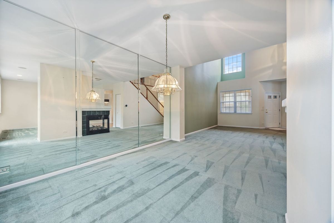
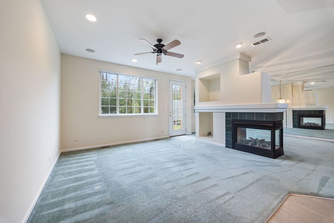
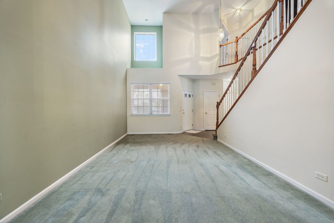
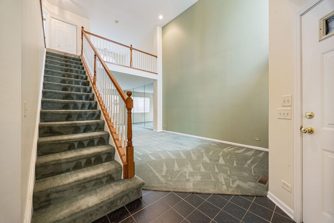
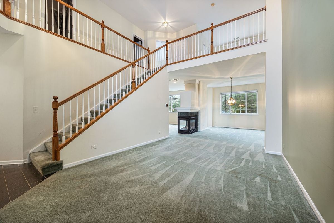
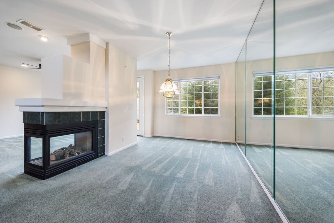
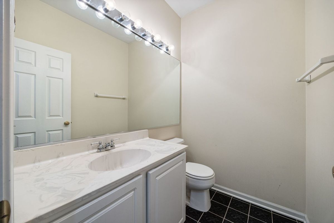
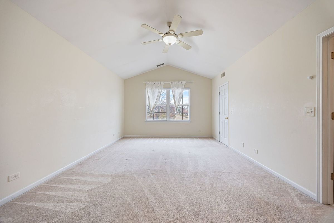
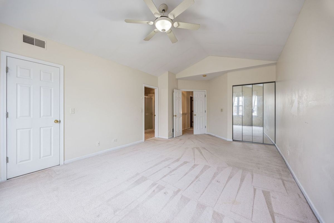
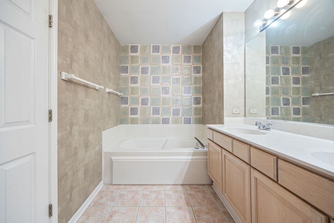
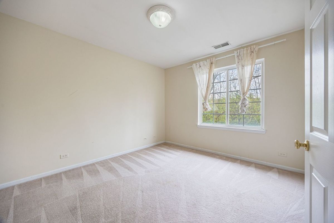
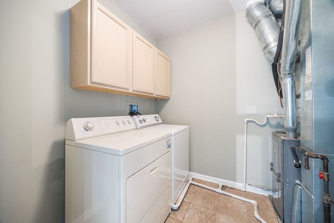
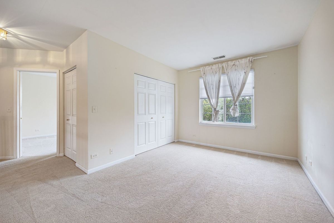
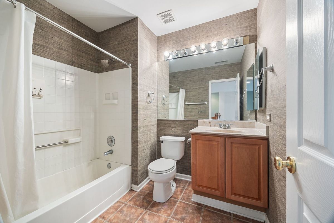
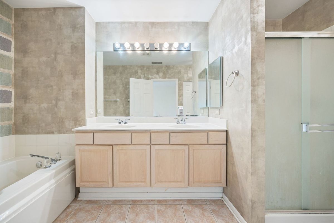
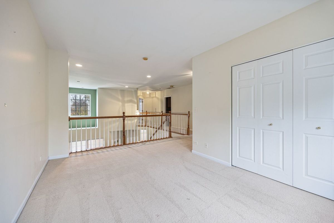
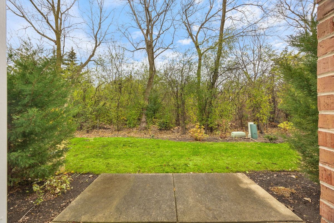
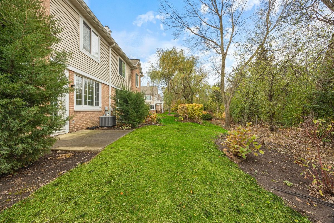
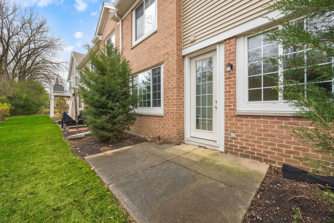
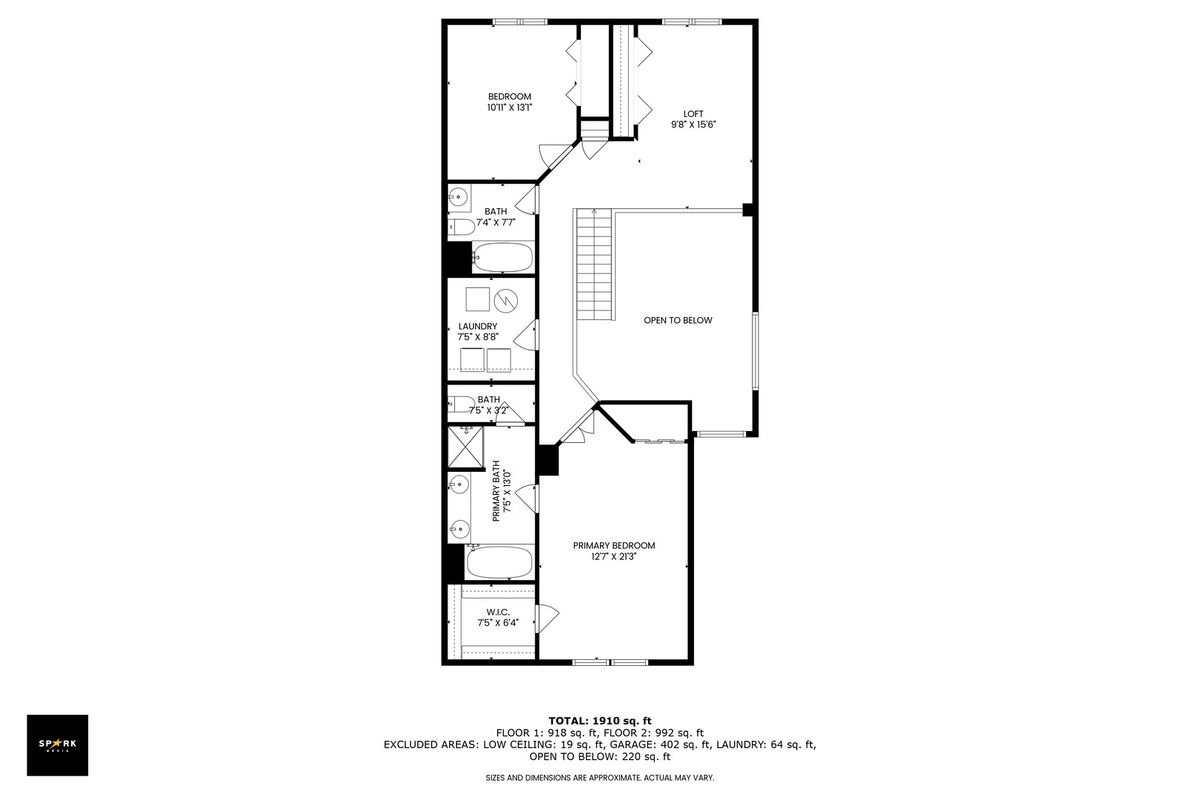
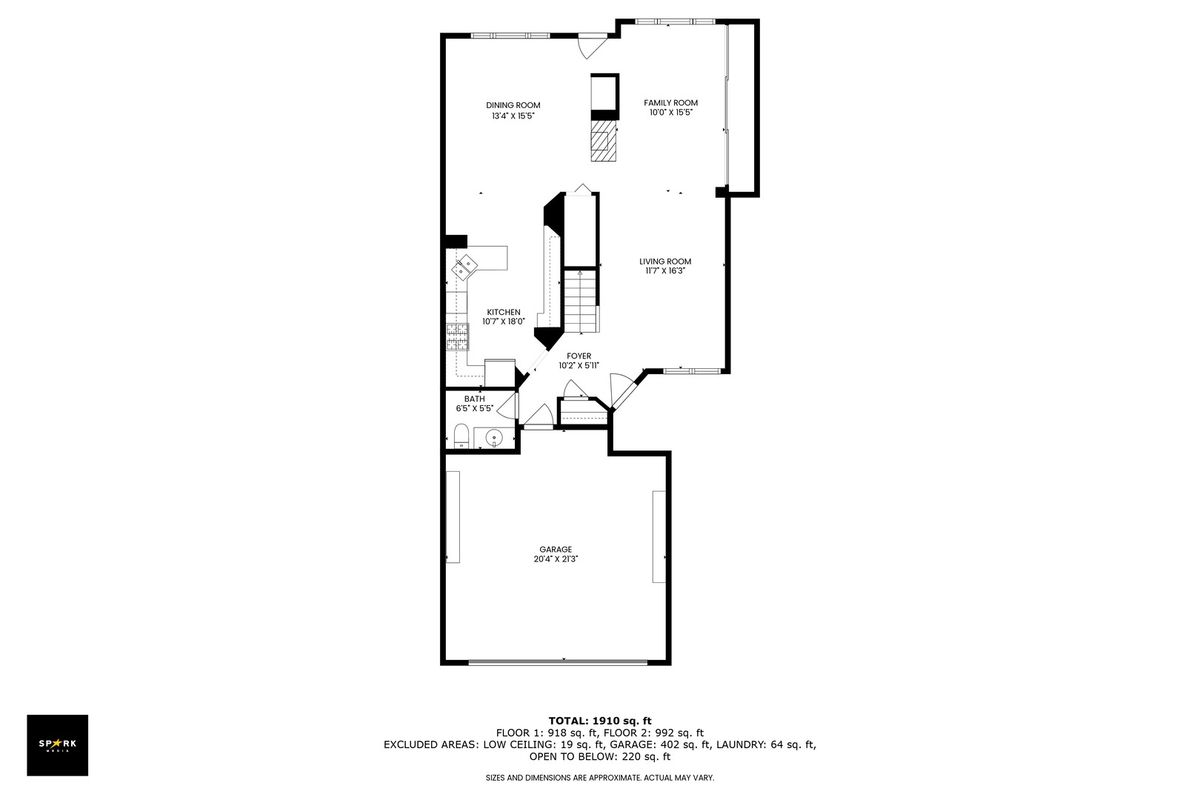
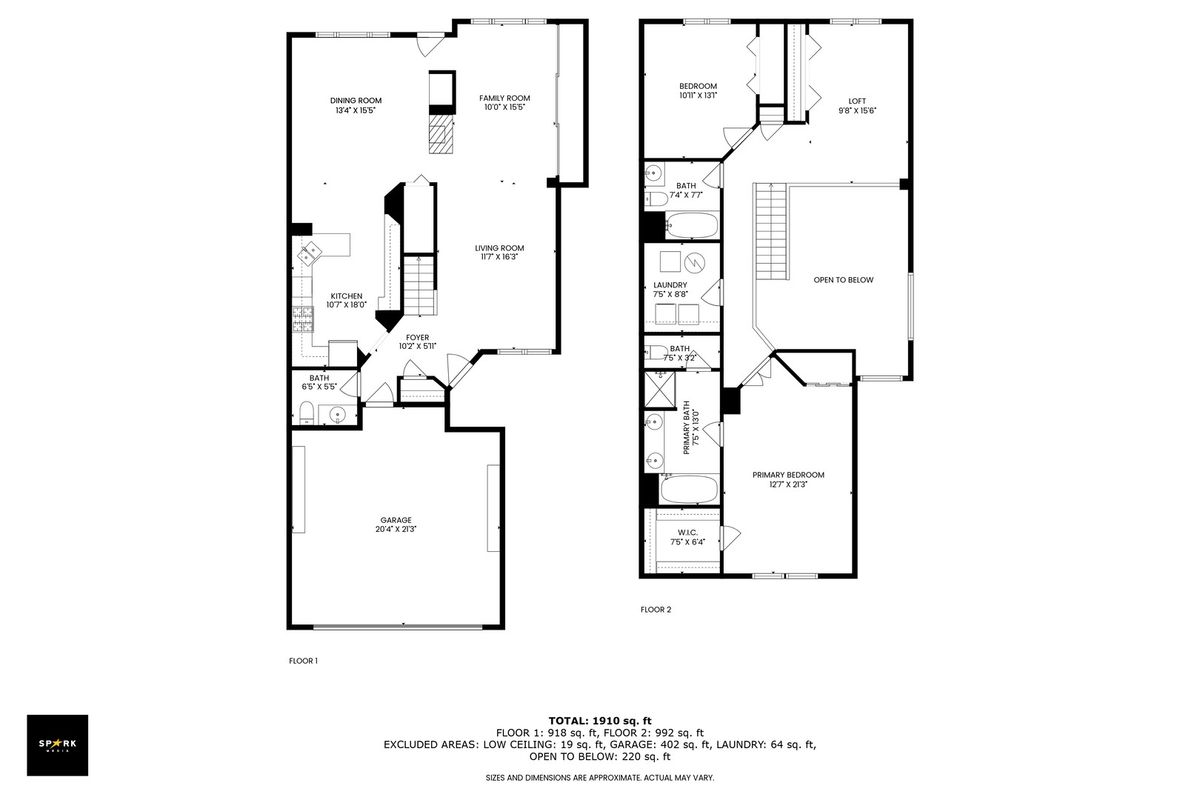
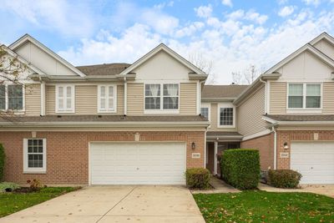
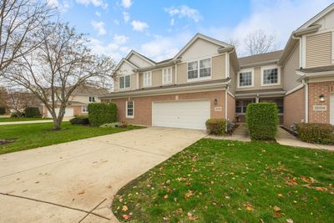
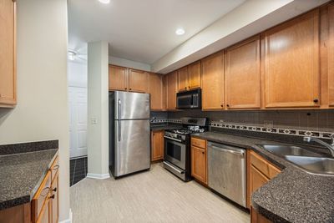
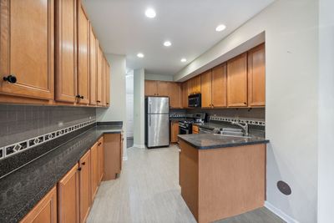
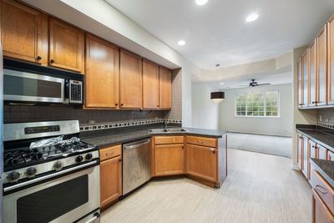
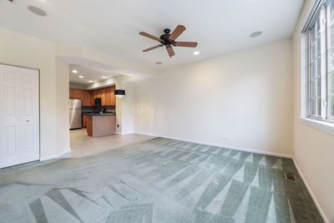
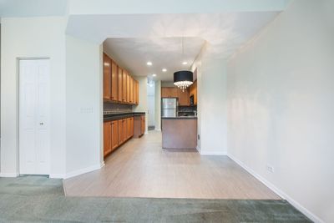
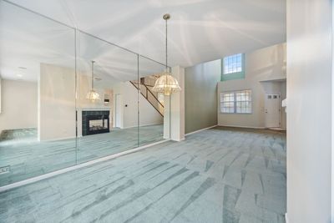
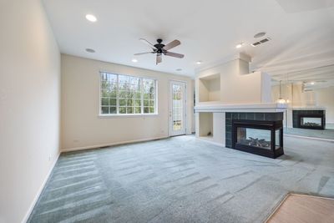
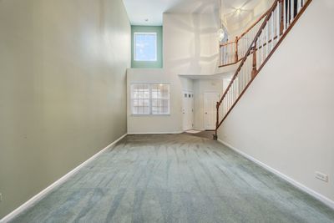
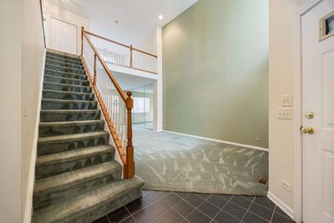
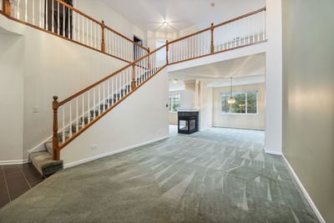
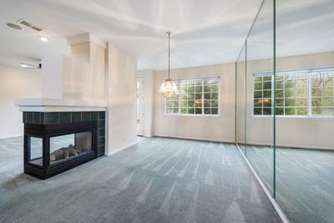
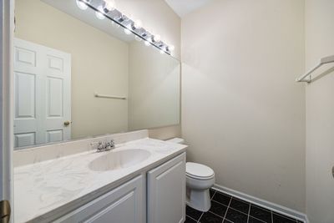
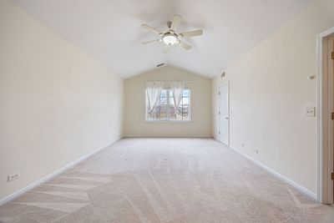
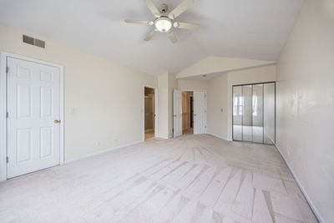
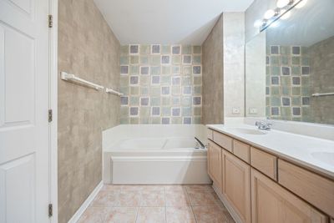
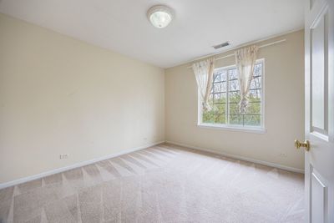
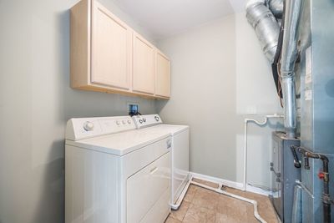
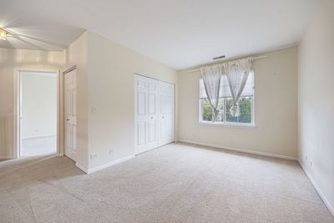
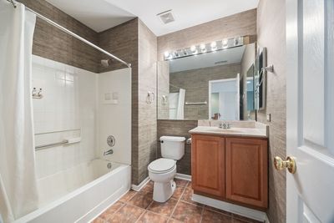
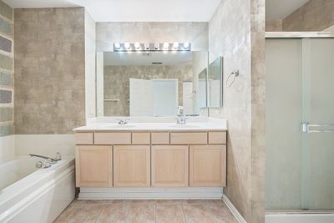
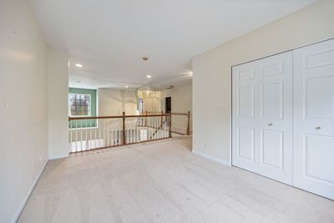
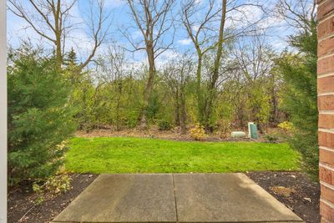
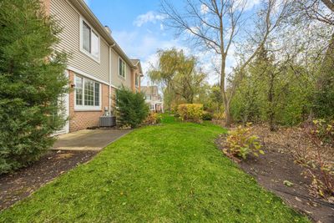
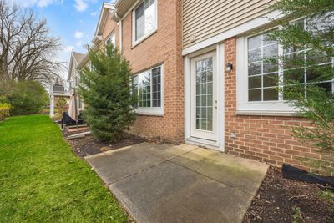
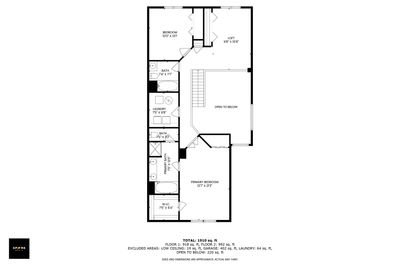
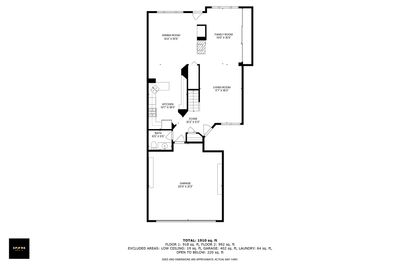
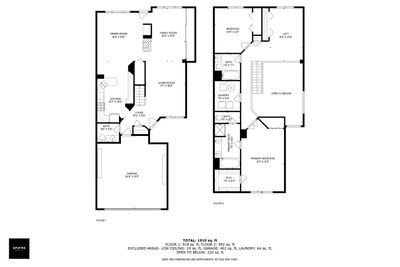
Welcome to Westchester Woods and the stunning Sycamore floor plan! This beautiful 2-story townhome, with vaulted ceilings and an open, airy layout, is the perfect layout for buyers seeking a stylish, inviting home with modern amenities. The sun-filled, open-concept design features a dramatic 2-story living room and a cozy family room, centered around a unique 3-sided fireplace that offers warmth and ambiance to the living room, dining room, and den. The spacious, eat-in kitchen boasts generous countertops and ample cabinetry, flowing seamlessly into the breakfast room, which opens to your private patio. Step outside to enjoy views of the adjacent forest preserve, and just beyond the fence lies the 7th hole of a private golf course-ideal for nature lovers and golf enthusiasts alike! Upstairs, you'll find the expansive primary suite with vaulted ceilings, a luxurious en-suite bathroom complete with a separate shower and water closet, and an oversized walk-in closet. A spacious loft overlooking the main floor makes for a perfect home office, gym, or additional lounging area. The second level also includes a roomy second bedroom, a full bathroom, and a convenient laundry room. Recent updates include newer roofing and siding, and the furnace, hot water heater, and CAC were all updated within recent years. This townhome also includes a 2-car attached garage and is nestled in the scenic, well-maintained Westchester Woods community. Enjoy easy access to major expressways, nearby golf courses, forest preserve bike and walking trails, and the Oak Brook Center Mall, known for world-class shopping and dining.
— the listing agent’s description
The home
2 beds
2.5 baths
2,100 sqft
Built in 2000
Lot COMMON
2-car garage
Attached Single
What it’ll cost
$210 / sqft
$8,334 taxes / yr
$291/mo HOA
23 days on dwello
Estimated monthly payment
$3,454/mo
Principal & interest$2,340
Property taxes$695
Homeowners insurance$128
HOA dues$291
Get pre-qualified →Connect with a licensed lender in the dwello network.
Estimate only — not a loan offer. Example rate; taxes, HOA dues, insurance estimated; your actual rate, payment, taxes, and insurance will vary. dwello is not a lender. Equal Housing Opportunity.
Tour it with a real dwello agent
The agent who meets you here is an actual dwello Home Group team member who knows these streets — not a stranger who bought your name from a portal. You get straight answers on the spot, and the same person stays with you through closing.
On our team, vettedYour info is never soldWith you through closing
Tour this home
In person, on your schedule — a dwello agent meets you there.
WED
Jun 3
THU
Jun 4
FRI
Jun 5
SAT
Jun 6
11:00 am
Schedule a tour
23 days on dwello
Price history
Listed for sale
Apr 4, 2026
$440,000
Property taxes
2025
Annual tax bill (MLS)
Assessed value
2025
County assessor
2024
2023
2022
2021
2020
2019
2018
Assessed value from the Cook County Assessor (open records). Estimated market ≈ assessed × 10 for residential; not an appraisal — verify with the assessor.
Features
Central AirNatural GasForced AirVinyl SidingBrickPublic SewerGarage Door OpenerYes
Neighborhood
Loading map…
Nearby places via OpenStreetMap — approximate; verify what matters to you. Map © Mapbox © OpenStreetMap.
MLS listing data
Listed by Angela Sarantopoulos · Advantage Realty Group
Listing last updated Apr 25, 2026 · data refreshed from the MLS Jun 17, 2026, 6:12 PM CT
Based on information submitted to the MLS GRID as of Jun 17, 2026, 6:12 PM CT. Listing data © MRED LLC, distributed by MLS GRID — deemed reliable but not guaranteed; independently verify. Anything shown below this point is not MLS listing data.
See it in personA real dwello agent on our team — never a sold lead.
Schedule a tour
Message
No pressure — reach out whenever you’re ready.
Similar homes nearby
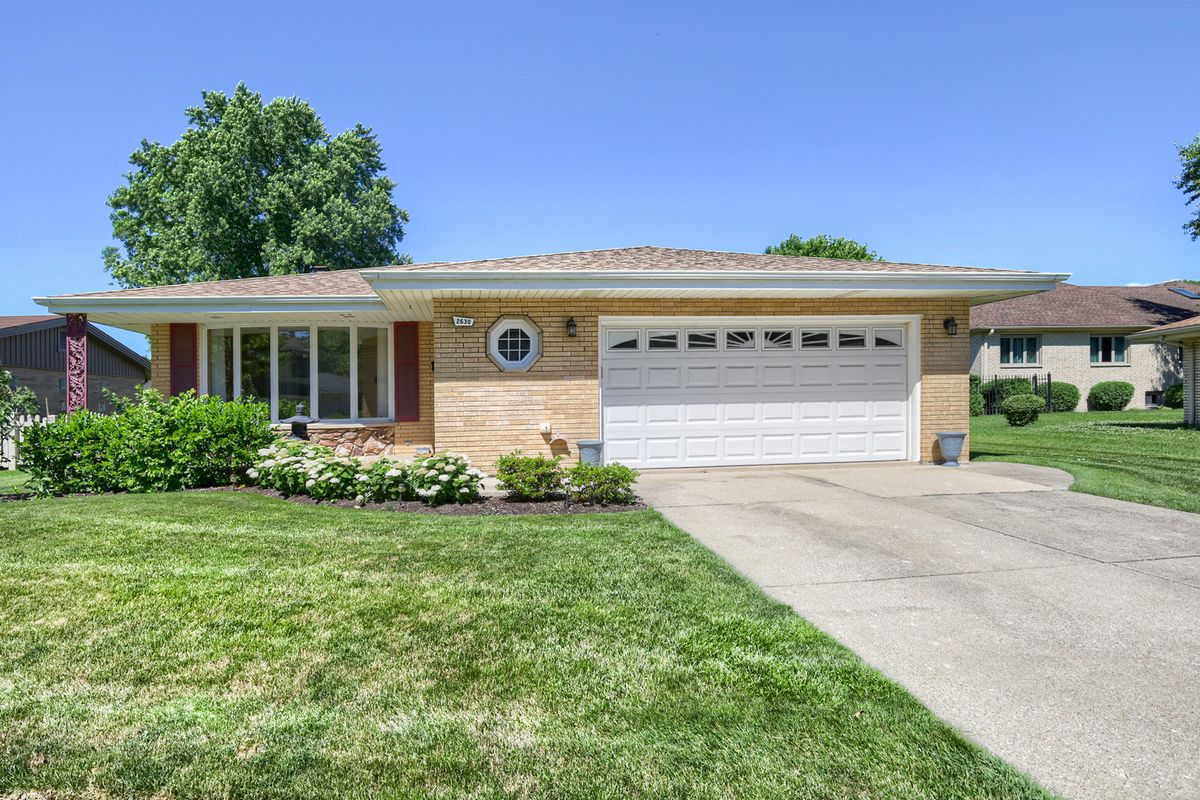
$439,000Active
3 bd · 2 ba · 1,867 sqft
2630 Somerset Drive
Westchester, IL
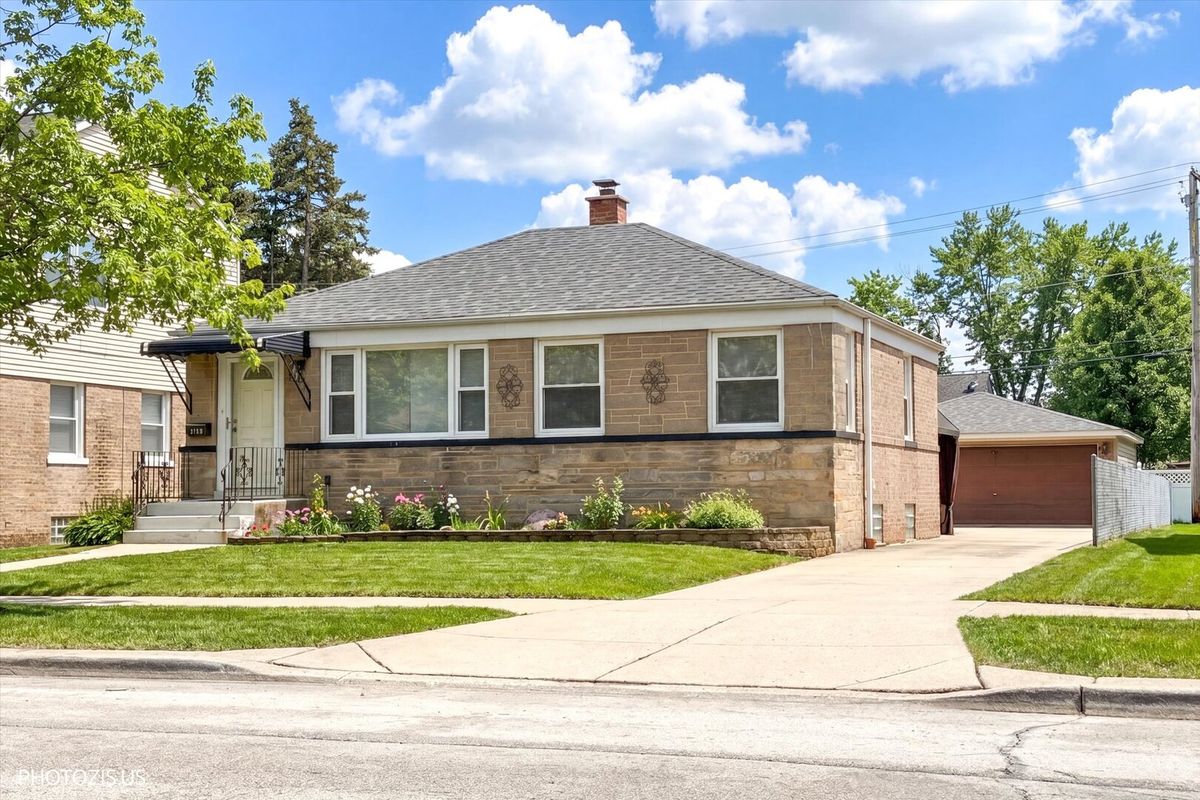
$445,000Active
3 bd · 2 ba · 2,043 sqft
2112 Portsmouth Avenue
Westchester, IL
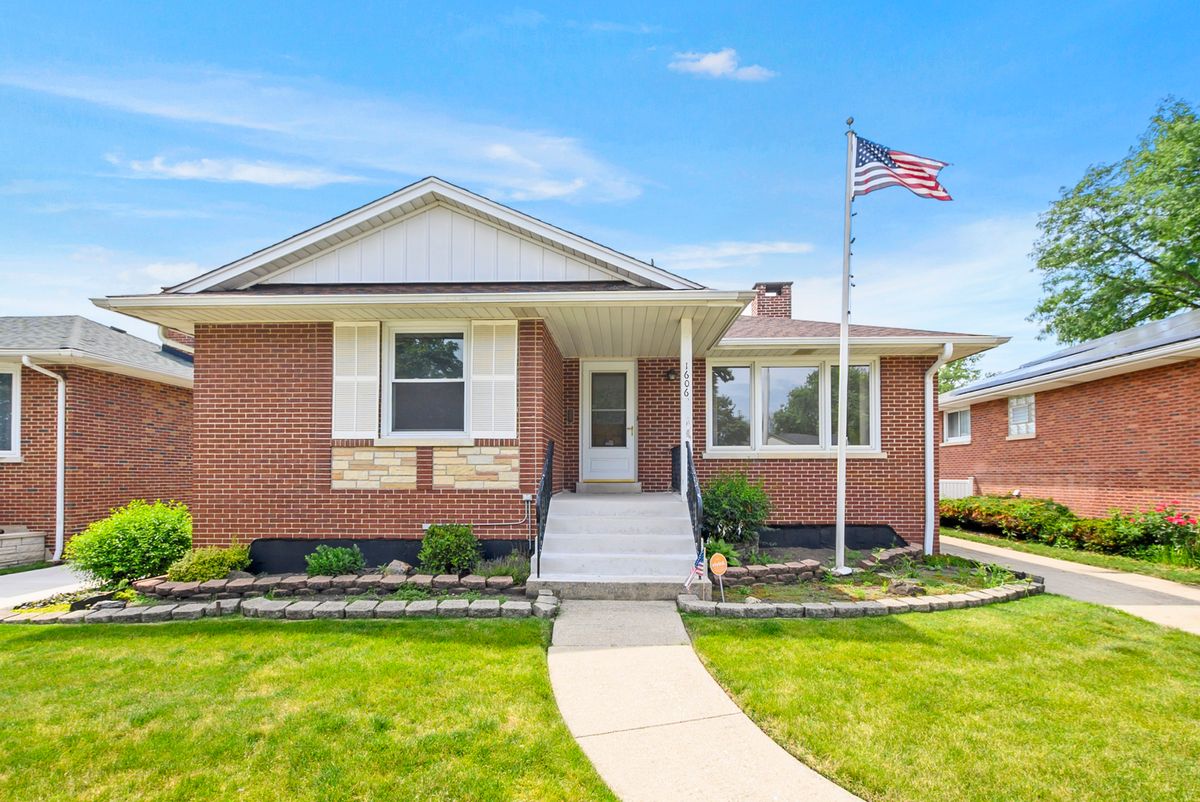
$414,900Active
3 bd · 2 ba · 1,230 sqft
1606 Kensington Avenue
Westchester, IL
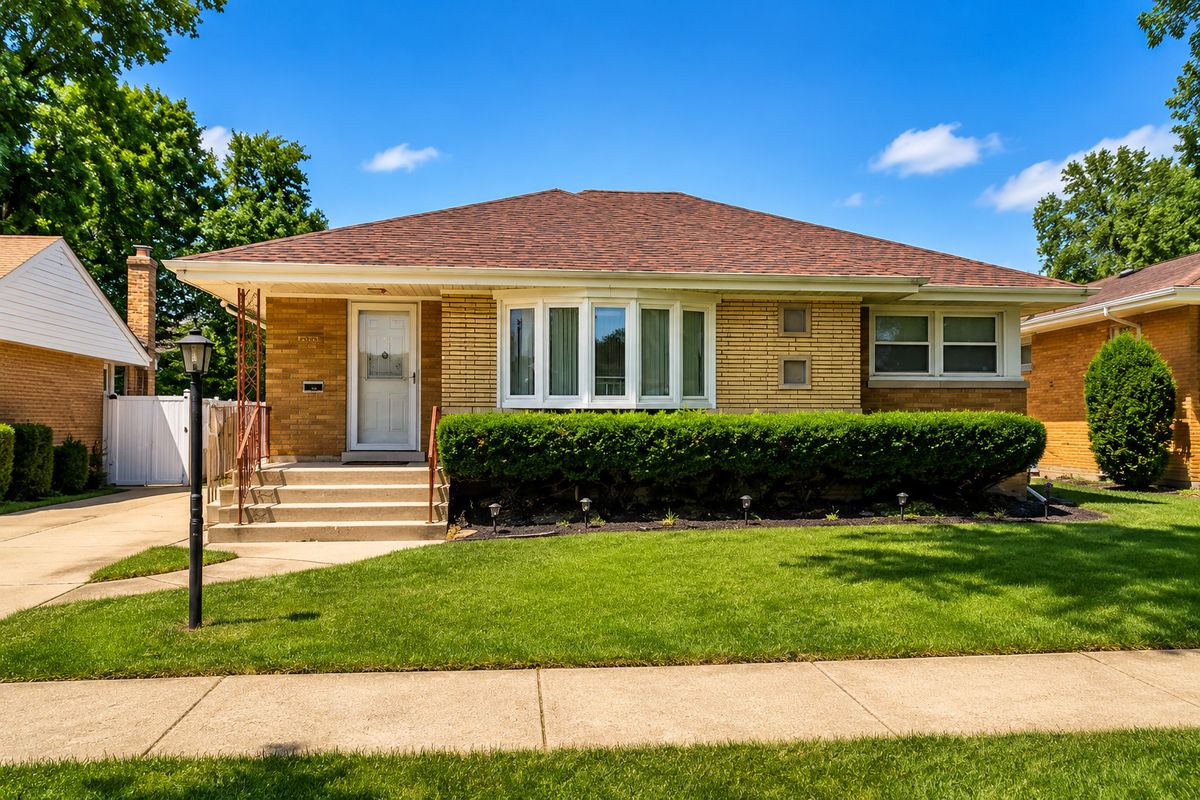
$399,999Active
3 bd · 2 ba · 1,223 sqft
1446 Highridge Parkway
Westchester, IL