View all 23 photos
Attached Single · South Elgin, IL
$374,999
3 beds · 3 baths · 1,468 sqft
482 Comstock Rd Road, South Elgin, IL, 60177
A brick-and-mortar place to make your own — room to make it home.
Active
What’s special
Central air2-car garage
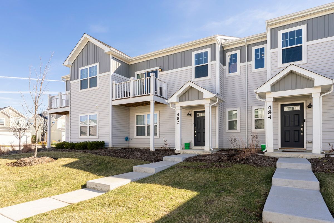
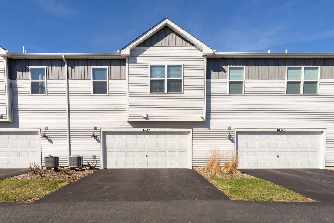
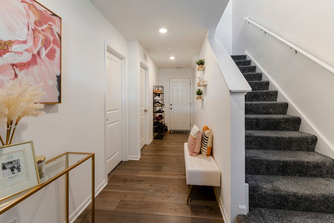
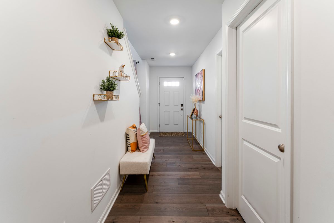
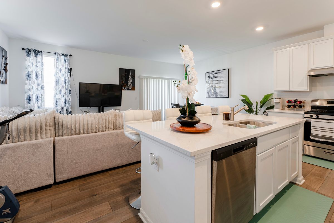
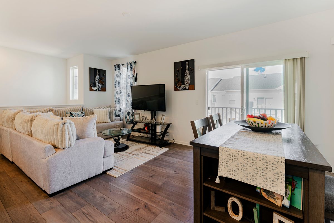
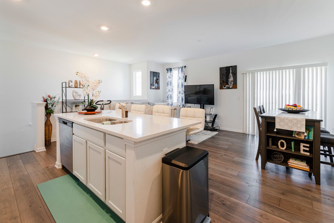
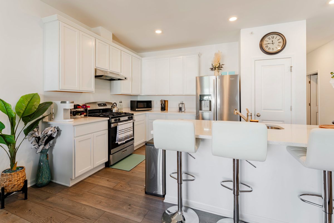
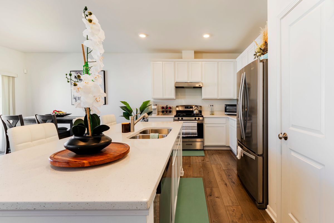
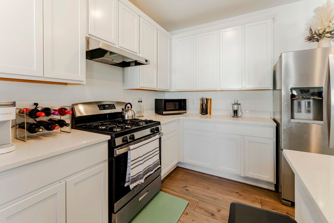
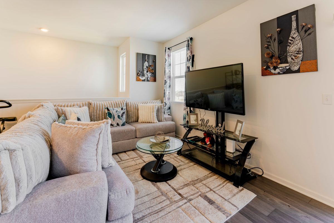
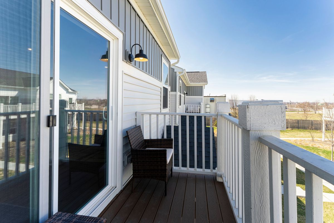
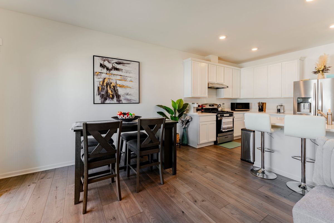
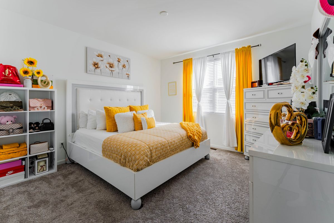
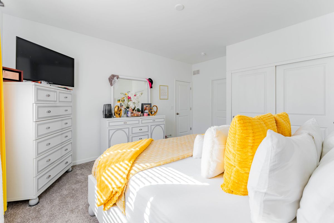
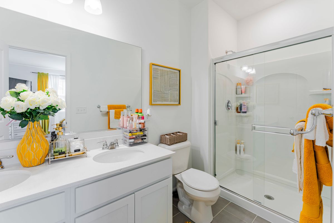
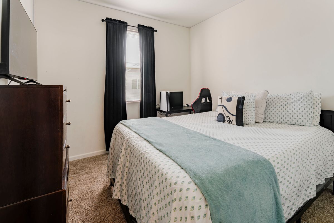
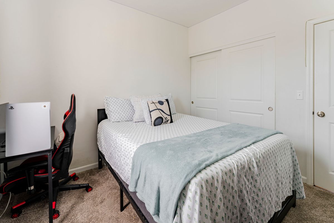
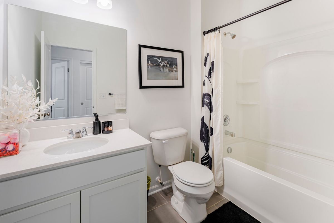
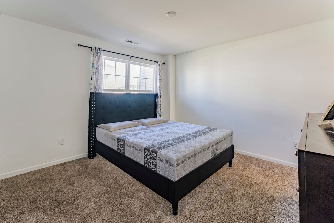
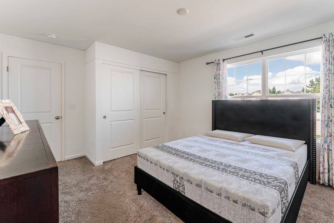
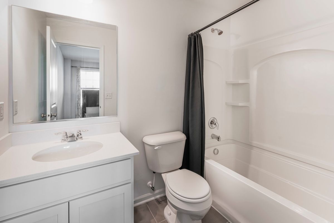
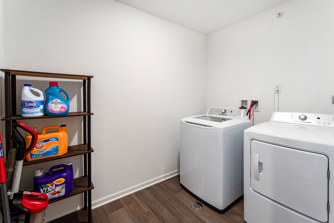
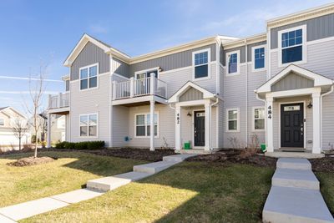
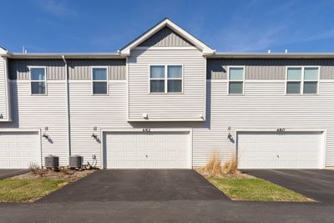
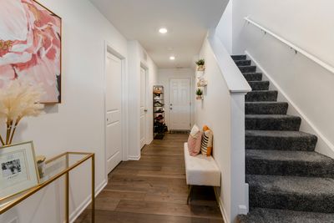
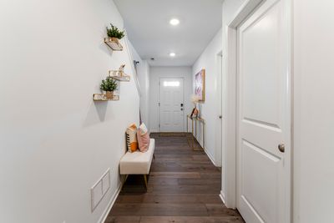
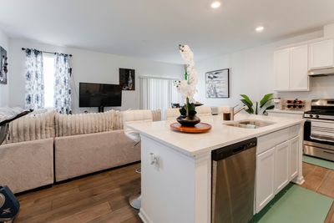
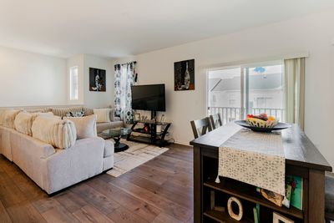
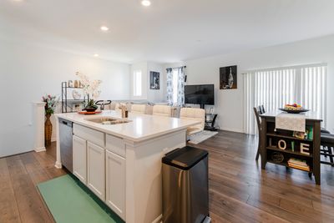
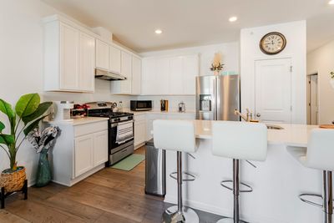
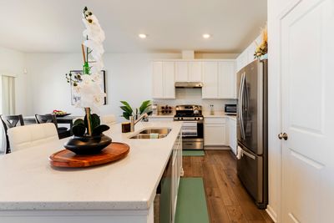
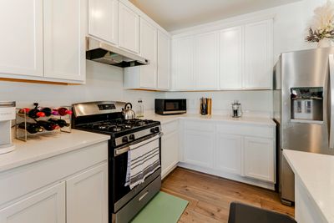
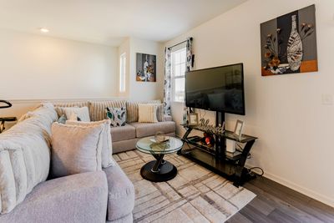
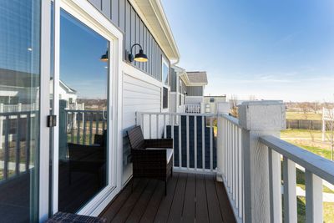
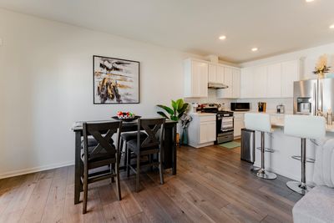
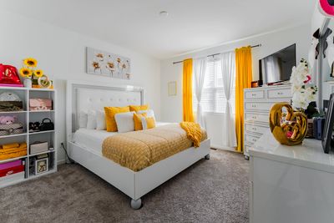
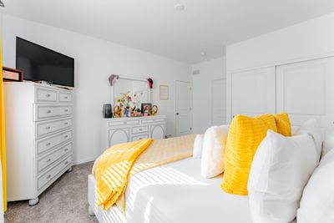
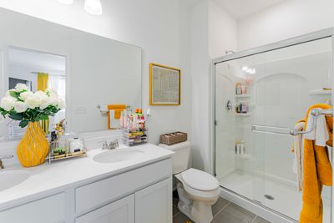
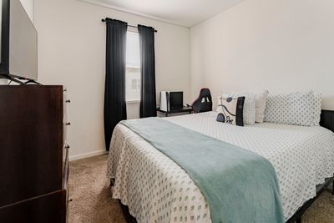
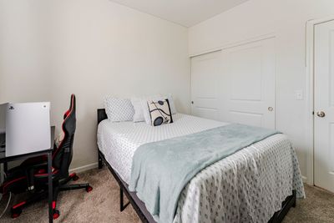
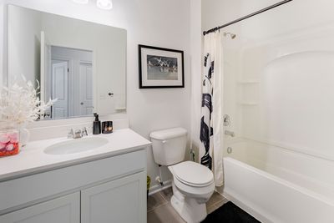
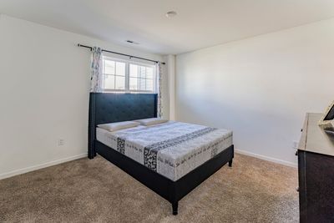
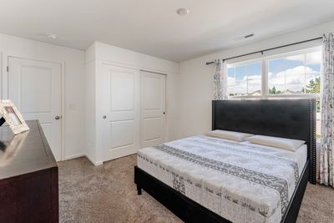
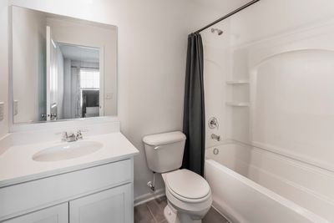
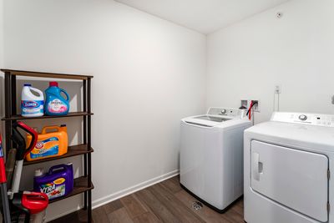
Stunning newer-construction 2-story townhome, built just 3 years ago, offering modern design, upscale finishes, and effortless living. Featuring 3 spacious bedrooms, 3 full bathrooms, a private second-floor deck, and an attached 2-car garage, this home delivers both style and functionality in a like-new condition. Step into a welcoming foyer that leads to a versatile main-level bedroom and full bath, ideal for guests, a private office, or an in-law suite. The first floor also includes a dedicated laundry room, ample storage, and direct access to the attached garage. The second level showcases a beautifully designed open-concept living space, perfect for entertaining and everyday comfort. The contemporary kitchen features a large island, sleek finishes, and modern cabinetry, flowing seamlessly into a bright and spacious family room. Step out onto your private deck-perfect for relaxing or hosting. The primary suite offers a luxurious retreat with a spa-inspired en-suite bathroom featuring a dual-sink vanity and elegant finishes. An additional bedroom and full bath complete the upper level, providing comfort and flexibility. Built with modern living in mind and meticulously maintained, this home offers the benefits of new construction without the wait. A rare opportunity to own a move-in-ready, newer home that combines sophistication, convenience, and lasting value.
— the listing agent’s description
The home
3 beds
3 baths
1,468 sqft
Built in 2023
Lot 25 X 50
2-car garage
Attached Single
What it’ll cost
$255 / sqft
$7,748 taxes / yr
No HOA
11 days on dwello
Estimated monthly payment
$2,749/mo
Principal & interest$1,994
Property taxes$646
Homeowners insurance$109
Get pre-qualified →Connect with a licensed lender in the dwello network.
Estimate only — not a loan offer. Example rate; taxes and insurance estimated; your actual rate, payment, taxes, and insurance will vary. dwello is not a lender. Equal Housing Opportunity.
Tour it with a real dwello agent
The agent who meets you here is an actual dwello Home Group team member who knows these streets — not a stranger who bought your name from a portal. You get straight answers on the spot, and the same person stays with you through closing.
On our team, vettedYour info is never soldWith you through closing
Tour this home
In person, on your schedule — a dwello agent meets you there.
WED
Jun 3
THU
Jun 4
FRI
Jun 5
SAT
Jun 6
11:00 am
Schedule a tour
11 days on dwello
Price history
Listed for sale
Apr 16, 2026
$374,999
Earlier records
Listed
Apr 30, 2026
$360,000
From MLS records — independently verify.
Property taxes
2025
Annual tax bill (MLS)
From county records — verify with the assessor.
Features
Central AirNatural GasVinyl SidingPublic SewerYesAttached
Neighborhood
Loading map…
Nearby places via OpenStreetMap — approximate; verify what matters to you. Map © Mapbox © OpenStreetMap.
MLS listing data
Listed by Safwan Patel · YOUMU VENTURES LLC
Listing last updated Apr 26, 2026 · data refreshed from the MLS Apr 27, 2026, 8:26 PM CT
Based on information submitted to the MLS GRID as of Apr 27, 2026, 8:26 PM CT. Listing data © MRED LLC, distributed by MLS GRID — deemed reliable but not guaranteed; independently verify. Anything shown below this point is not MLS listing data.
See it in personA real dwello agent on our team — never a sold lead.
Schedule a tour
Message
No pressure — reach out whenever you’re ready.
Similar homes nearby
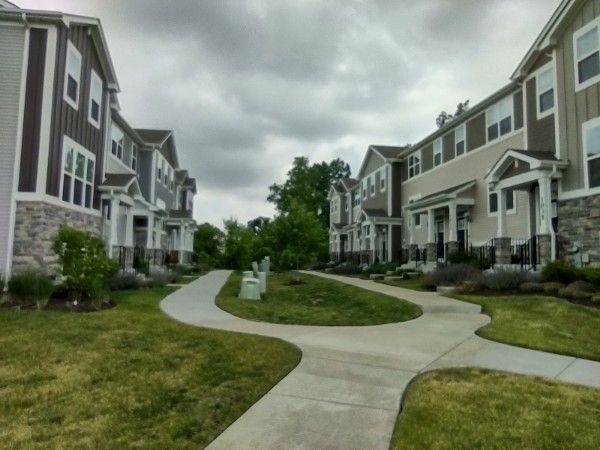
$375,000Active
3 bd · 2.5 ba · 1,764 sqft
1039 Atterberg Road
South Elgin, IL
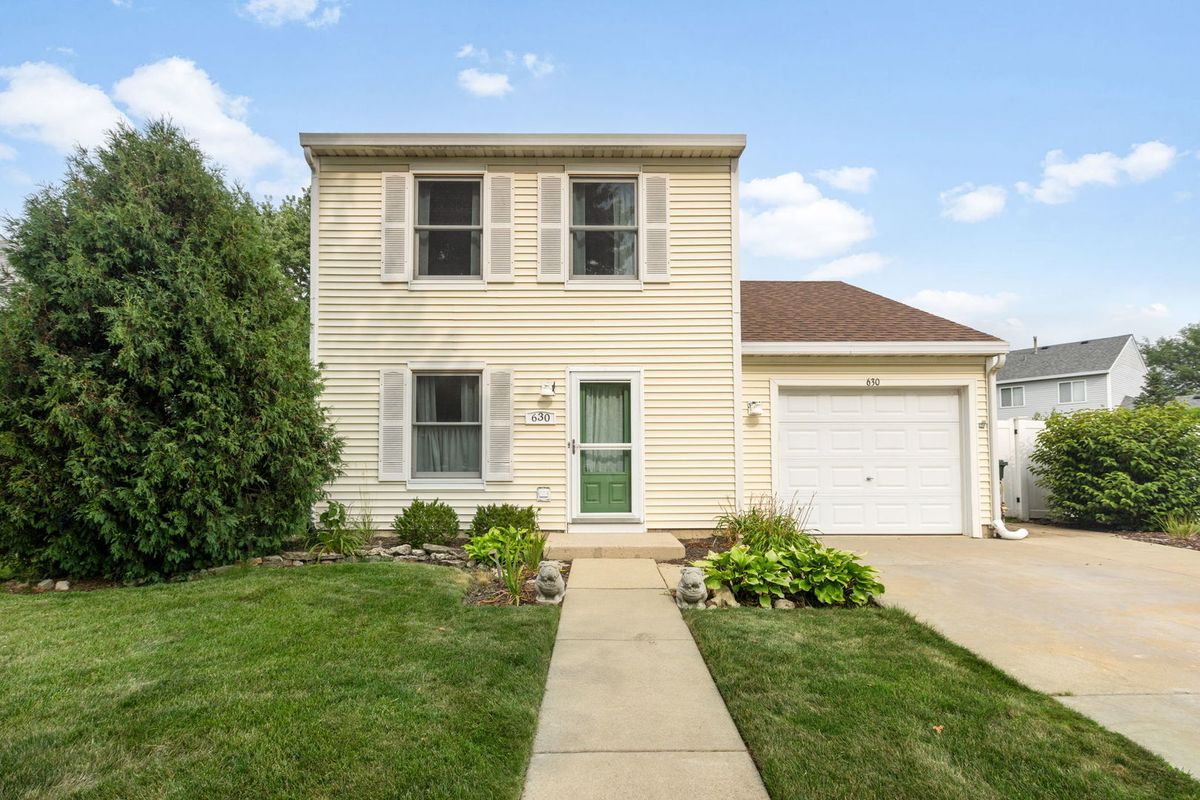
$380,000Active
3 bd · 1.5 ba · 1,348 sqft
630 Hobart Drive
South Elgin, IL
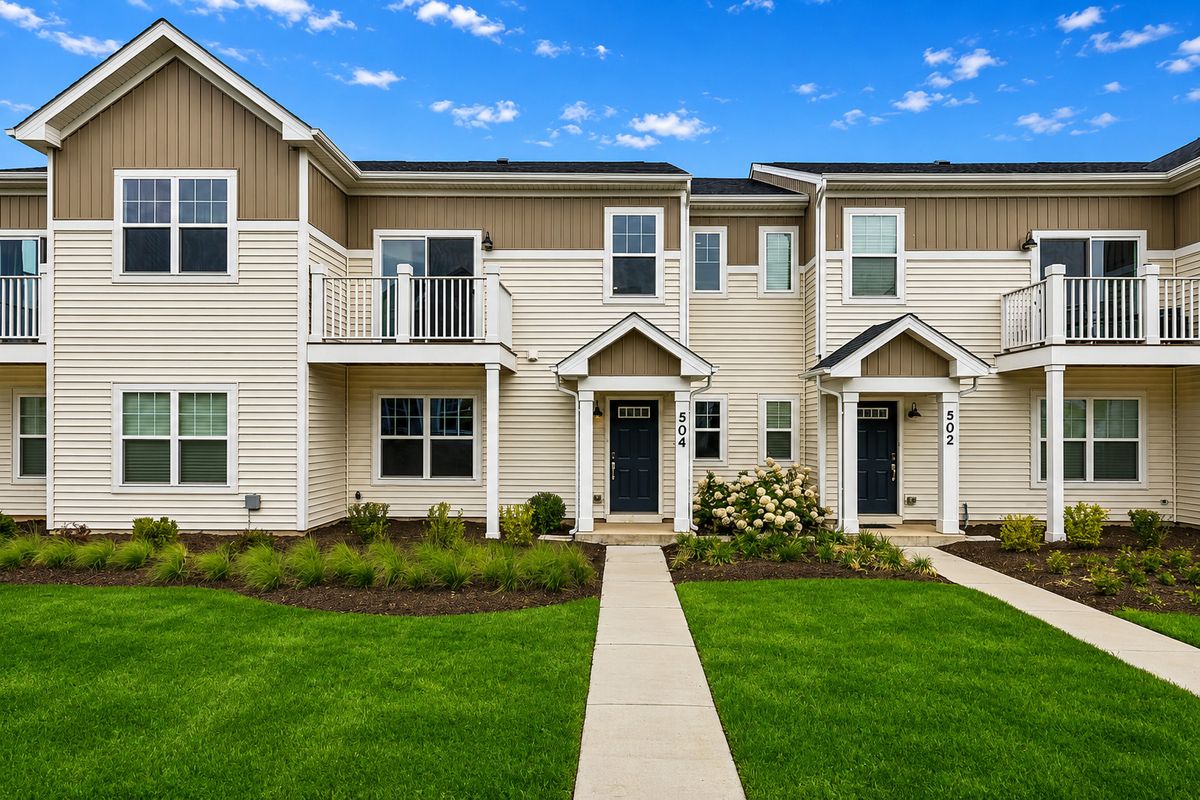
$369,900Active
2 bd · 2 ba · 1,468 sqft
504 Comstock Road
South Elgin, IL
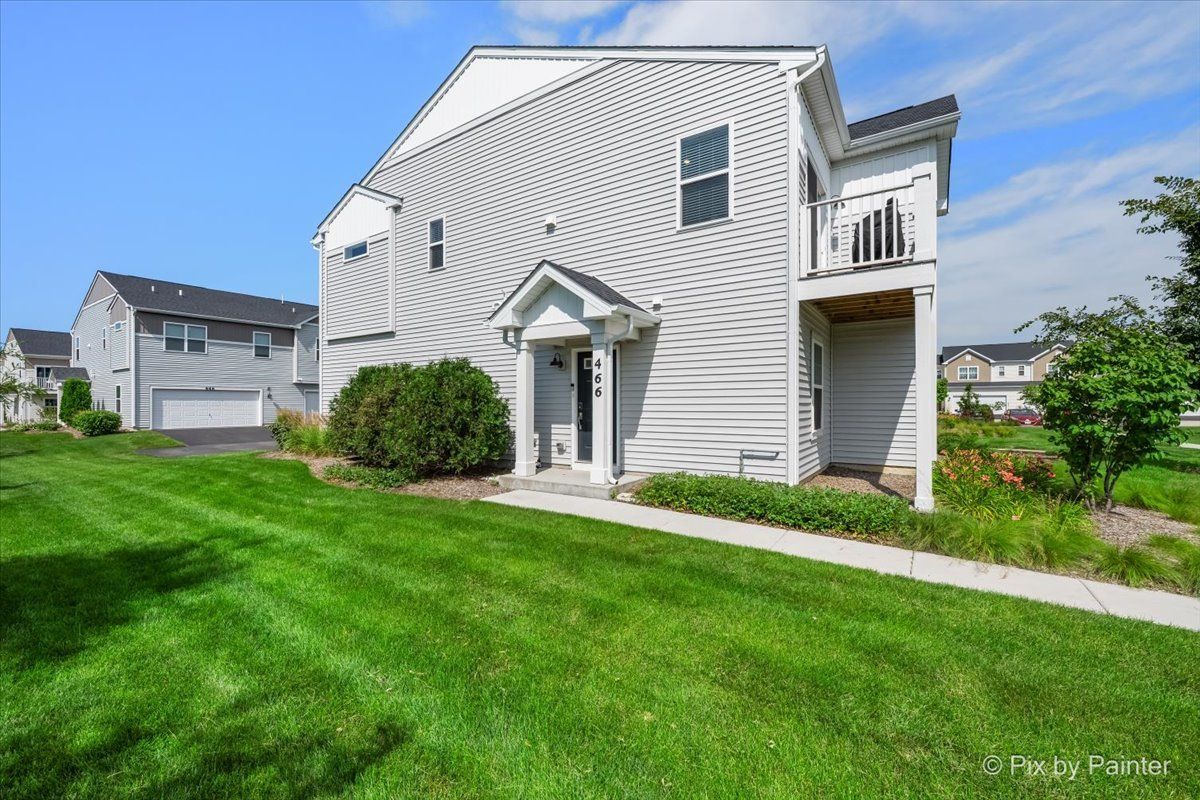
$369,900Active
3 bd · 3 ba · 1,577 sqft
466 Comstock Road
South Elgin, IL