View all 22 photos
Detached Single · East Moline, IL
$185,000
3 beds · 1 baths · 960 sqft
933 34th Avenue, East Moline, IL, 61244
A brick-and-mortar place to make your own — room to make it home.
Active
What’s special
Central air1-car garage
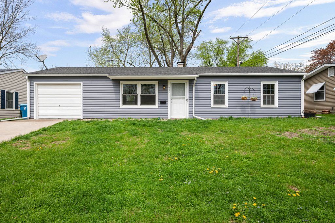
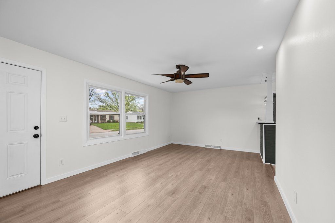
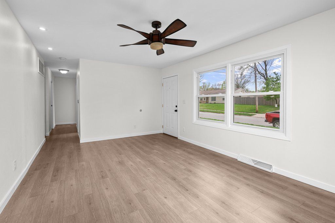
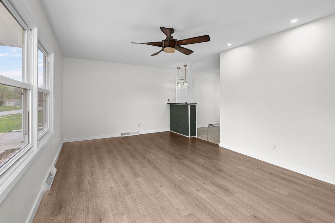
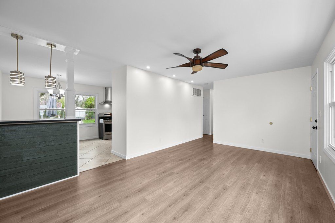
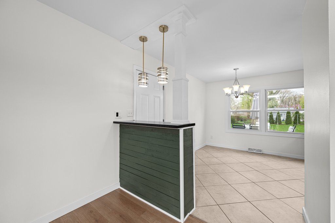
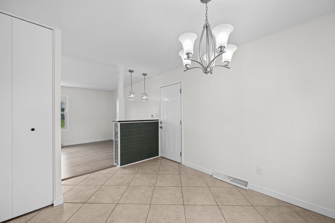
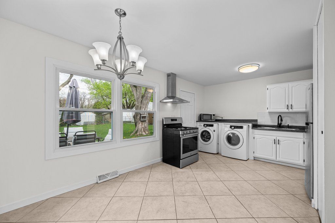
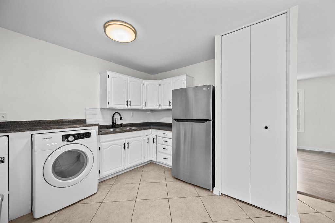
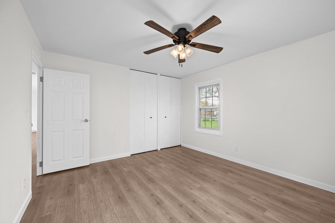
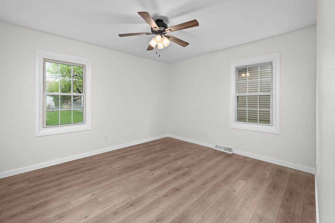
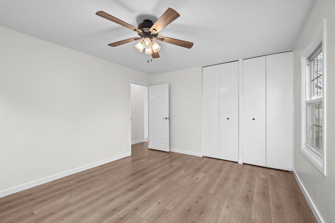
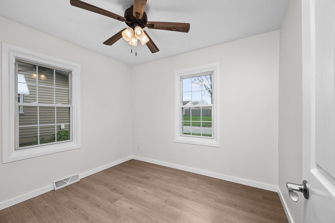
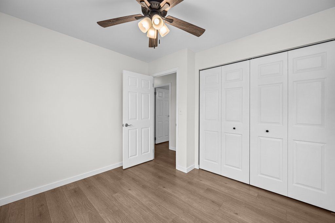
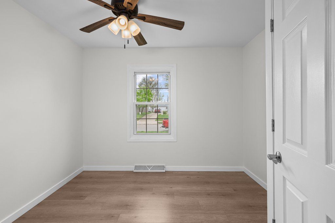
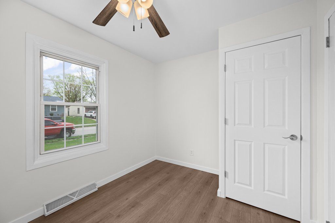
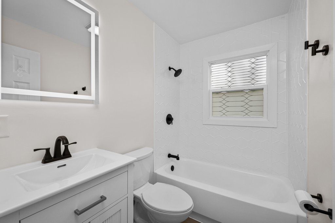
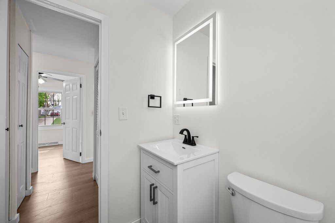
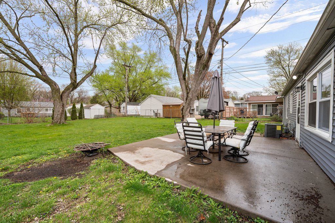
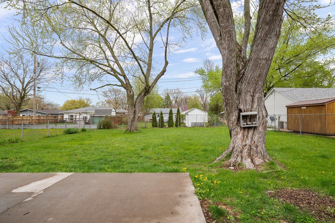
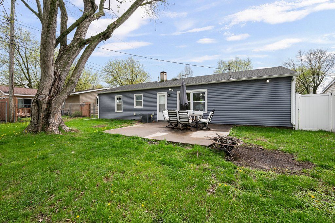
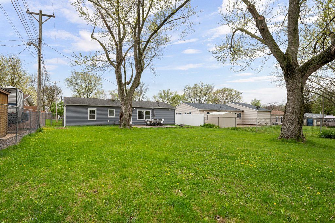
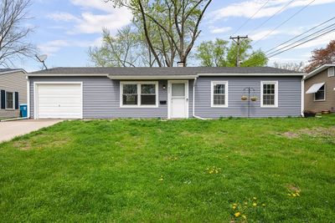
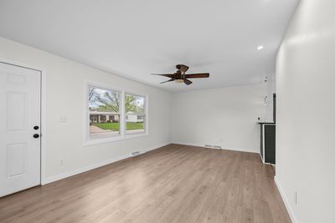
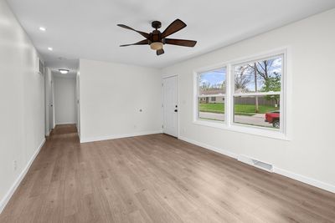
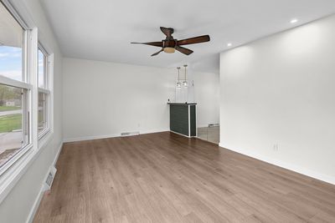
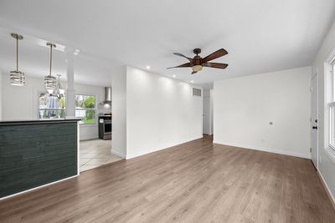
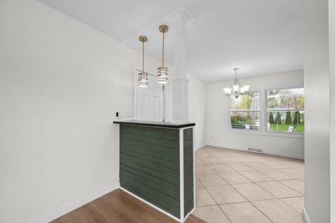
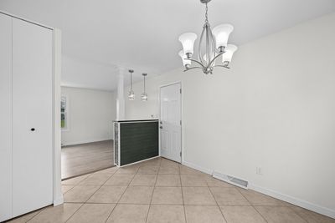
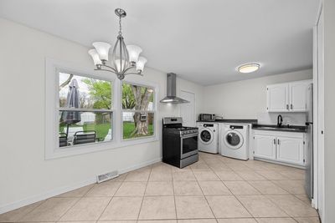
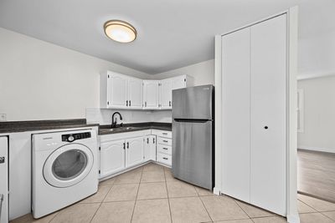
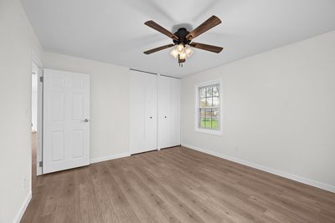
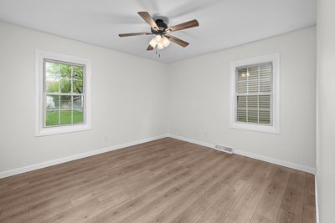
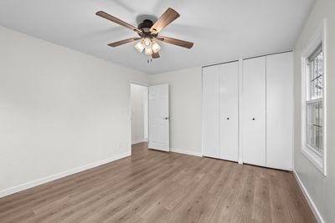
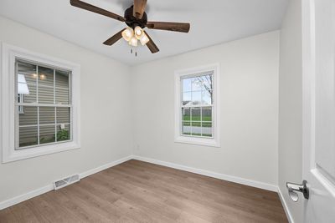
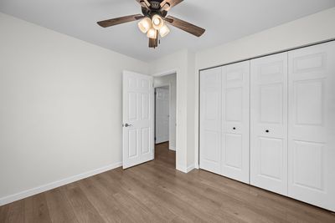
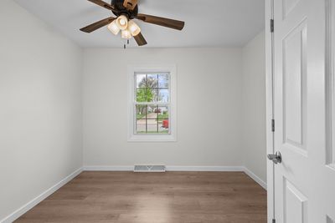
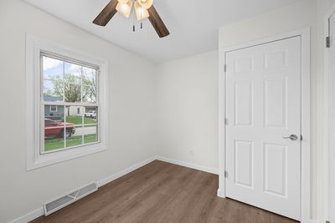
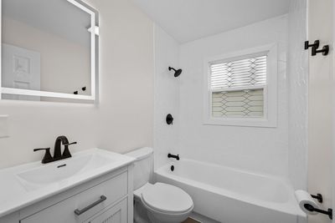
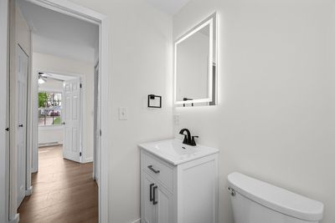
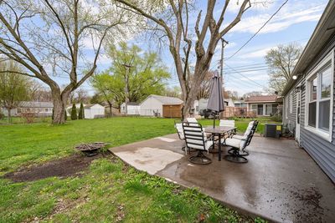
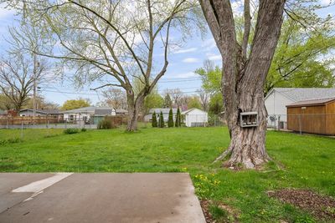
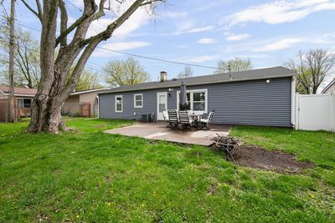
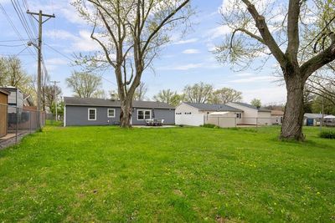
Welcome home to this fully updated 3 bedroom ranch offering what it should feel like with a move in ready home. From the moment you step inside, you'll notice the fresh finishes, updated flooring throughout, fresh paint on ceiling, walls, brand new trim and clean, truly move in ready home. The main level features a bright and inviting living space, an updated kitchen with new appliances, fresh paint on cabinets inside and out with a brand new backsplash. The bathroom has been fully updated with every detail, from trim work to fixtures. Nothing was skipped. Step outside to a spacious, fully fenced HUGE backyard, perfect for pets, gatherings, or simply enjoying your own private outdoor space. The attached garage adds convenience and includes upgraded 220V service, ideal for electric vehicle charging or workshop use. Major exterior improvements include new vinyl siding and fencing (2023), along with recent tree removals that enhance both curb appeal and usability of the yard. Whether you're a first-time buyer, downsizing, or looking for low-maintenance, single-level living, this home checks all the boxes. Truly move-in ready with updates already done-just unpack and enjoy. Schedule your showing today! Seller is a licensed realtor in the states of IA & IL.
— the listing agent’s description
The home
3 beds
1 baths
960 sqft
Built in 1960
Lot 65X141
1-car garage
Detached Single
What it’ll cost
$193 / sqft
$3,152 taxes / yr
No HOA
7 days on dwello
Estimated monthly payment
$1,301/mo
Principal & interest$984
Property taxes$263
Homeowners insurance$54
Get pre-qualified →Connect with a licensed lender in the dwello network.
Estimate only — not a loan offer. Example rate; taxes and insurance estimated; your actual rate, payment, taxes, and insurance will vary. dwello is not a lender. Equal Housing Opportunity.
Tour it with a real dwello agent
The agent who meets you here is an actual dwello Home Group team member who knows these streets — not a stranger who bought your name from a portal. You get straight answers on the spot, and the same person stays with you through closing.
On our team, vettedYour info is never soldWith you through closing
Tour this home
In person, on your schedule — a dwello agent meets you there.
WED
Jun 3
THU
Jun 4
FRI
Jun 5
SAT
Jun 6
11:00 am
Schedule a tour
7 days on dwello
Price history
Listed for sale
Apr 16, 2026
$185,000
Earlier records
Sold
Mar 6, 2026
$150,000
From MLS records — independently verify.
Property taxes
2025
Annual tax bill (MLS)
From county records — verify with the assessor.
Features
Central AirNatural GasForced AirVinyl SidingPublic SewerYesAttached
Schools nearby
Ridgeview Elementary School · 0.3 mi
Special Education United Township School · 0.3 mi
Glenview Middle School · 0.3 mi
Good Shepherd Lutheran School · 0.4 mi
Black Hawk Area Education Center · 1.0 mi
This listing didn’t include assigned schools, so these are the closest schools (OpenStreetMap) — not necessarily the attendance-zoned schools. Confirm assignment with the district.
Neighborhood
Loading map…
Nearby places via OpenStreetMap — approximate; verify what matters to you. Map © Mapbox © OpenStreetMap.
MLS listing data
Listed by Brody Gober · KW 1Advantage
Listing last updated Apr 22, 2026 · data refreshed from the MLS Apr 24, 2026, 12:55 PM CT
Based on information submitted to the MLS GRID as of Apr 24, 2026, 12:55 PM CT. Listing data © MRED LLC, distributed by MLS GRID — deemed reliable but not guaranteed; independently verify. Anything shown below this point is not MLS listing data.
See it in personA real dwello agent on our team — never a sold lead.
Schedule a tour
Message
No pressure — reach out whenever you’re ready.
Similar homes nearby
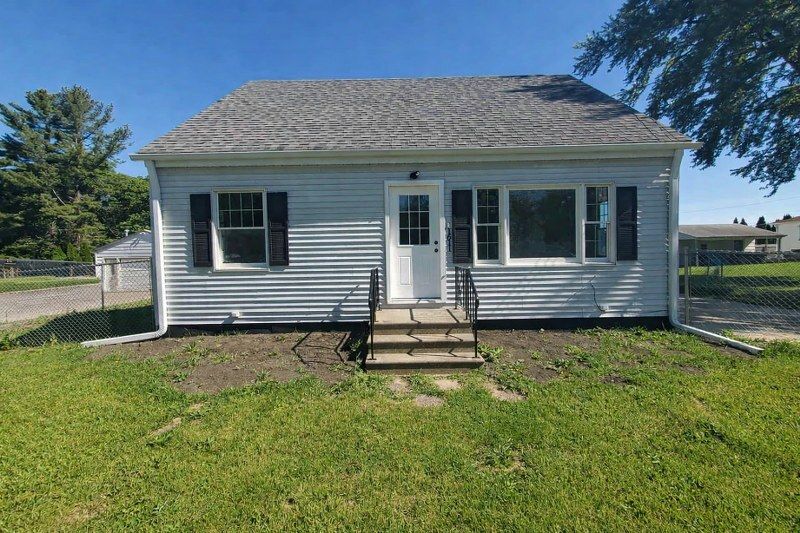
$182,000Active
3 bd · 2 ba · 1,205 sqft
1611 36th Avenue
East Moline, IL
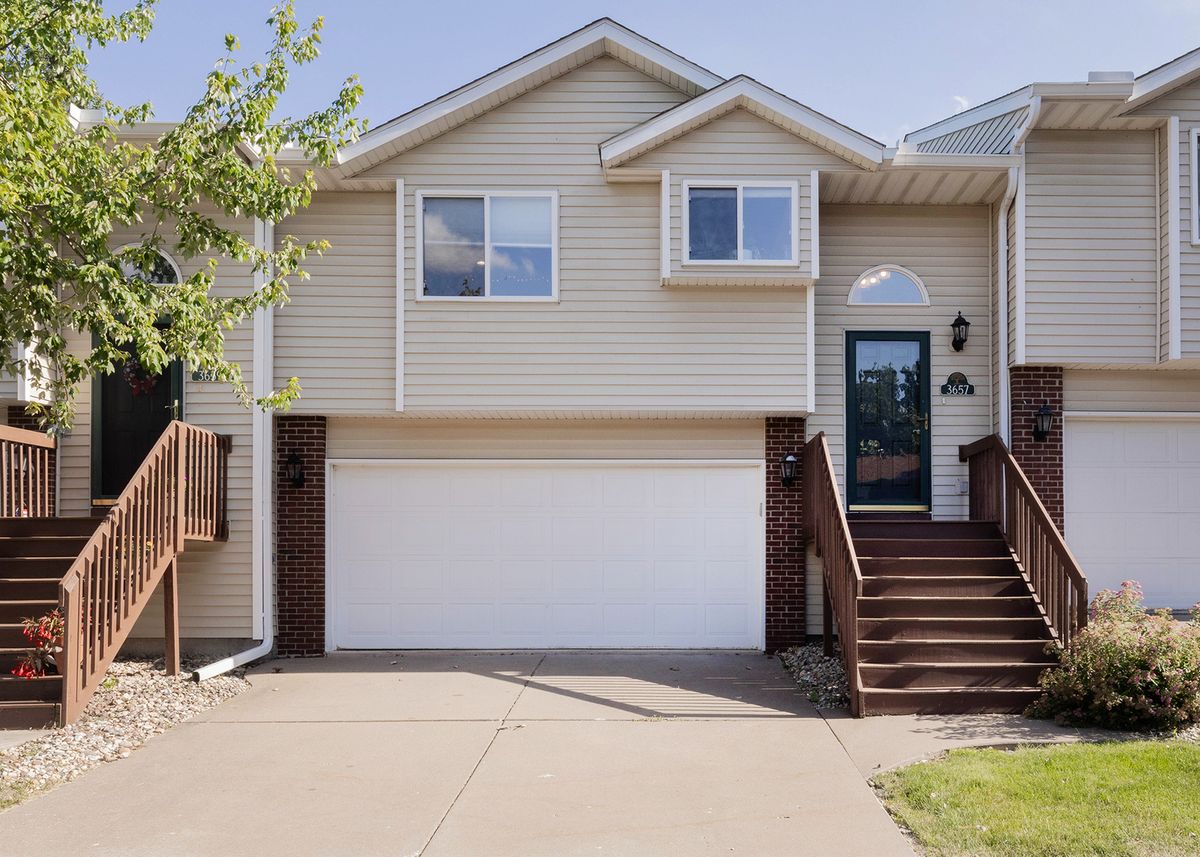
$174,900Active
3 bd · 2 ba · 1,307 sqft
3657 Kennedy Drive
East Moline, IL
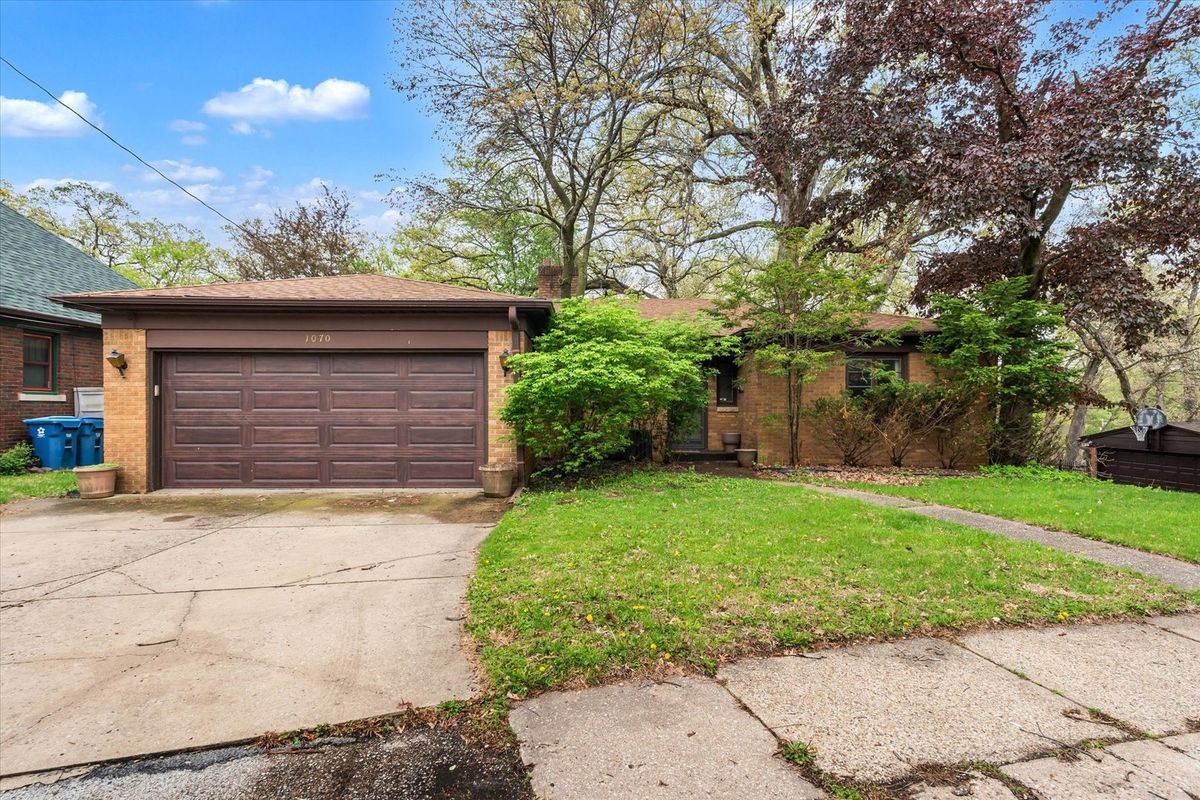
$199,000Active
2 bd · 2 ba · 1,637 sqft
1070 20th Avenue
East Moline, IL
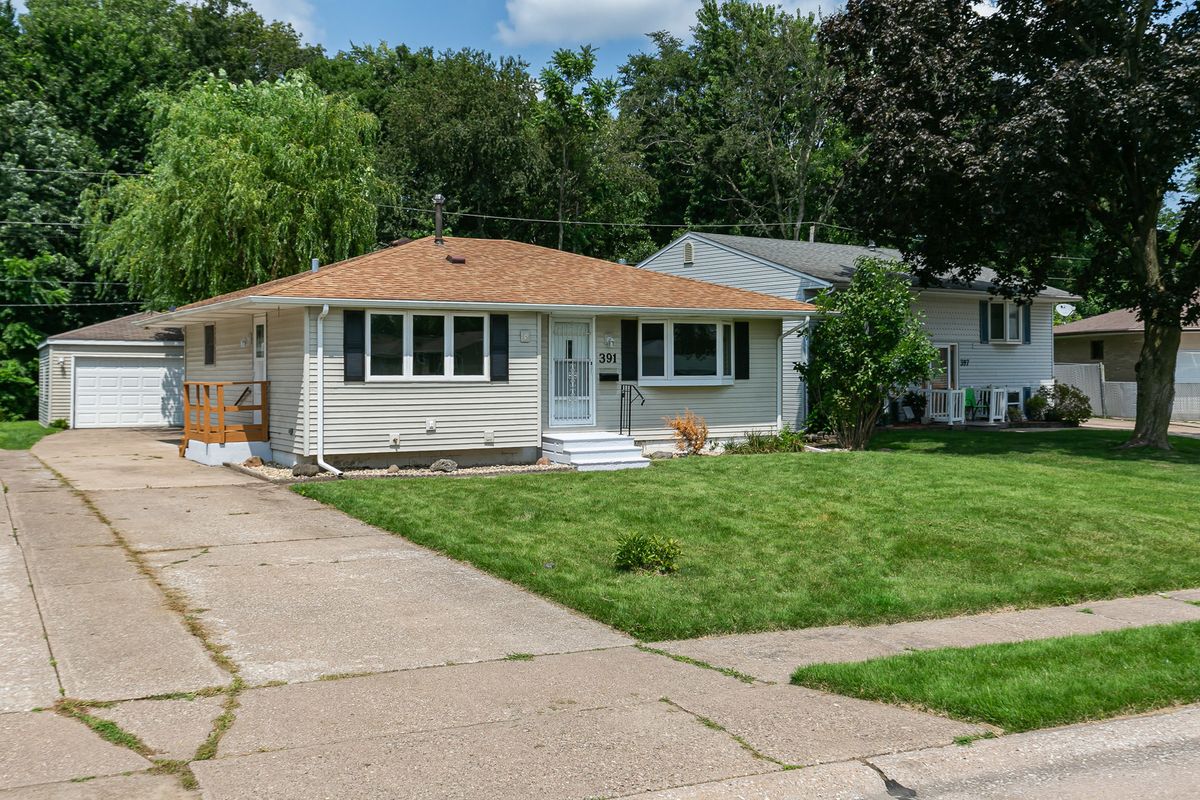
$199,900Active
3 bd · 2 ba · 1,932 sqft
391 33rd Avenue Court
East Moline, IL