View all 45 photos
Detached Single · Geneva, IL
$1,050,000
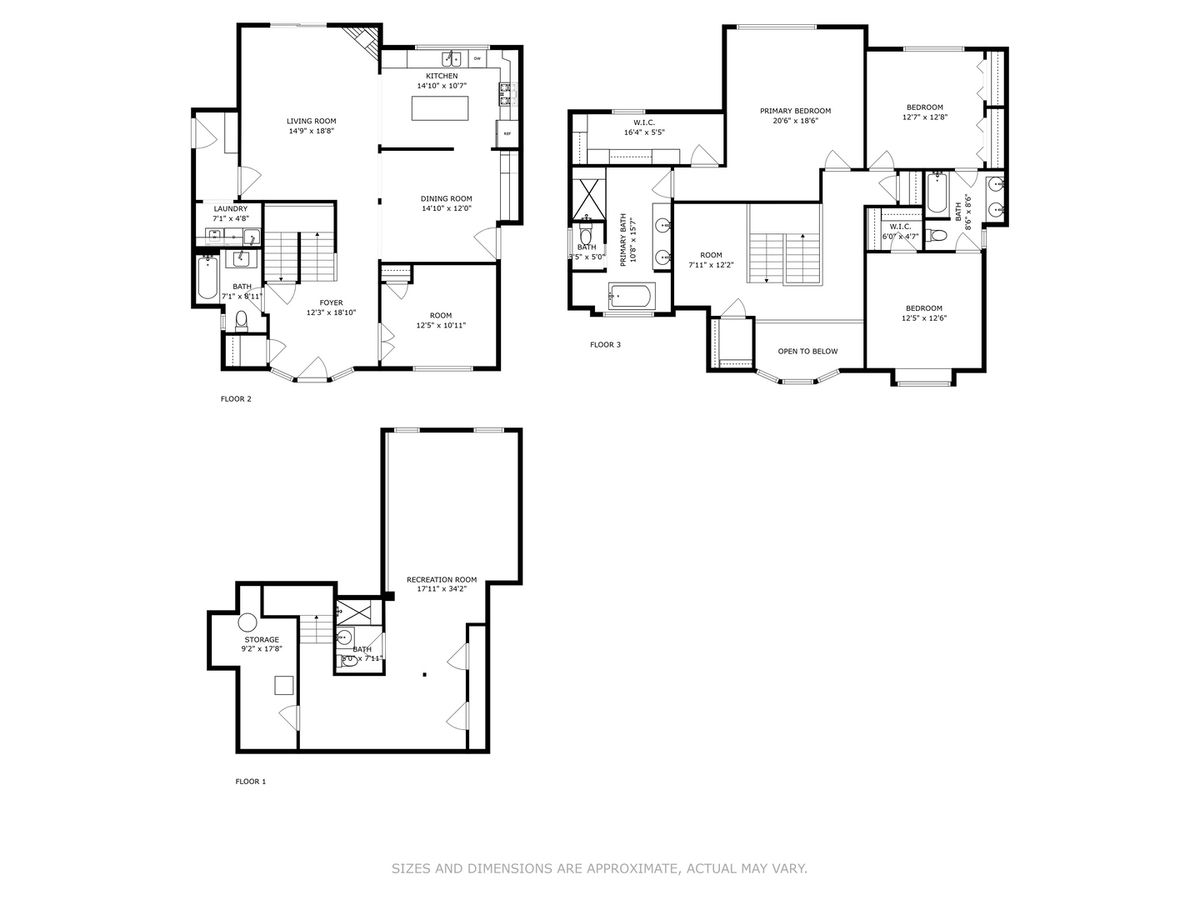
4 beds · 4 baths · 3,793 sqft
422 Logan Avenue, Geneva, IL, 60134
A brick-and-mortar place to make your own — room to make it home.
Active
What’s special
Central air1-car garageIn-unit laundry
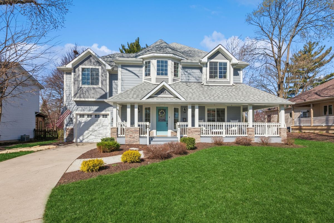
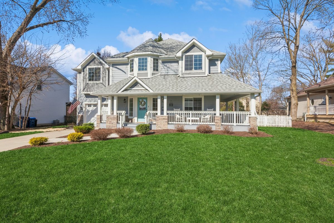
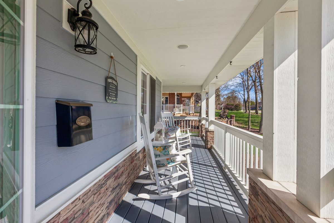
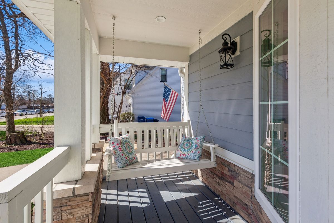
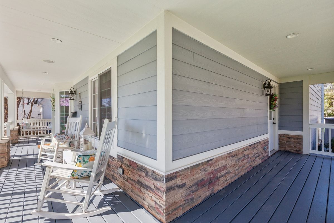
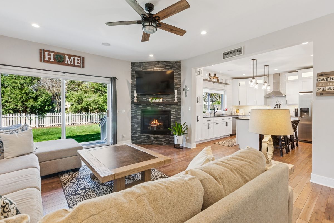
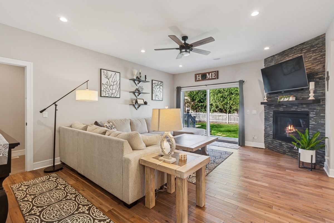
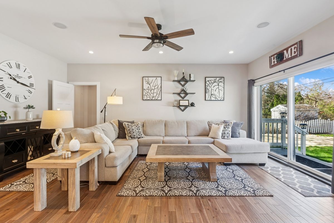
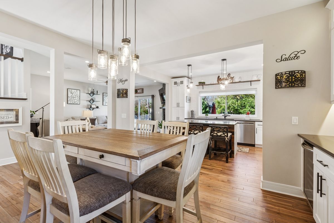
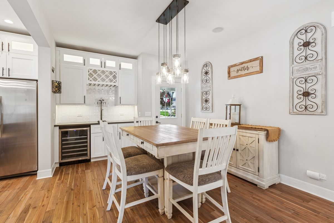
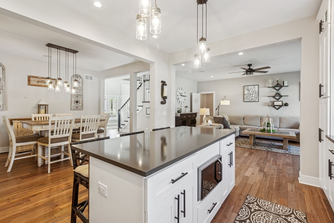
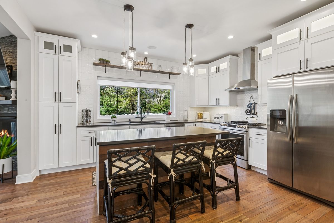
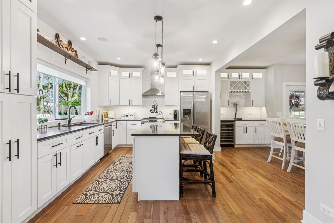
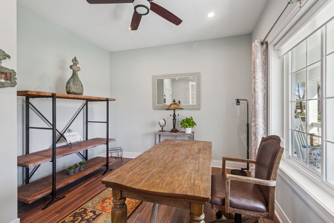
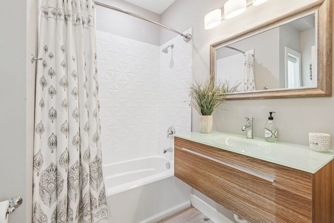
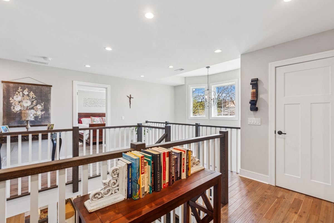
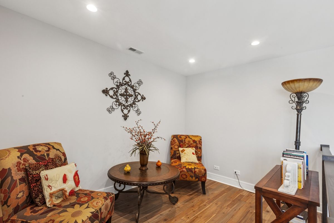
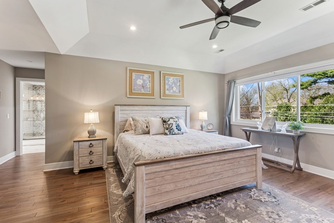
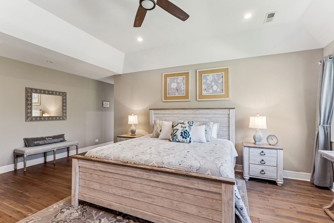
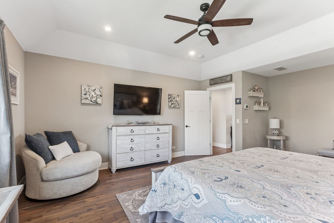
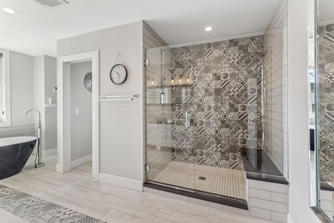
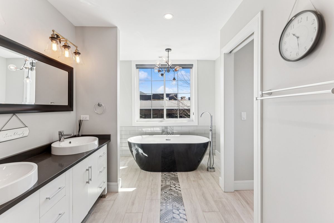
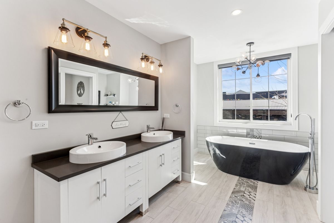
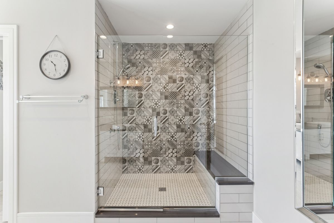
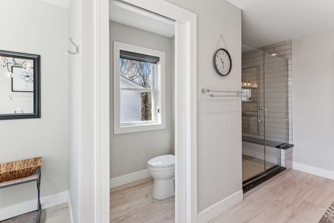
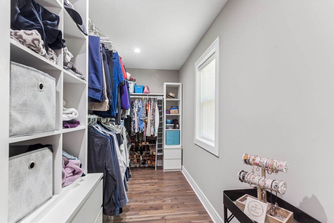
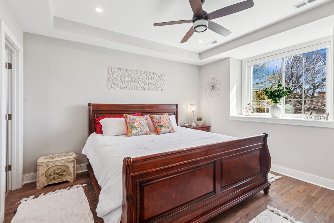
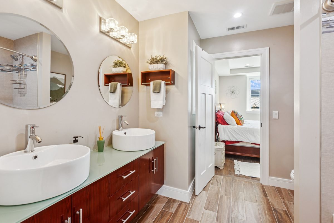
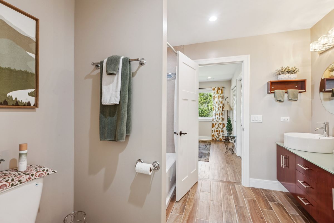
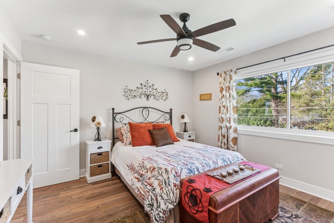
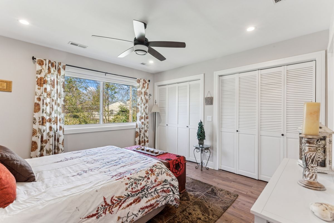
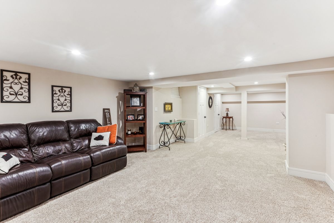
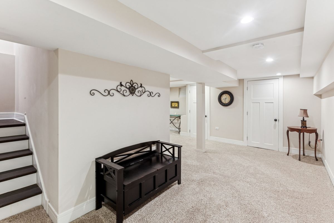
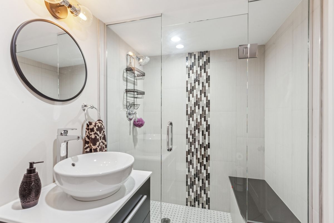
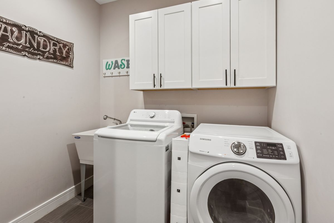
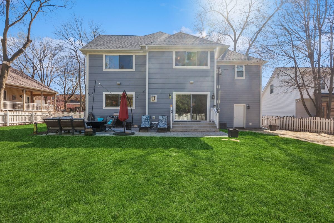
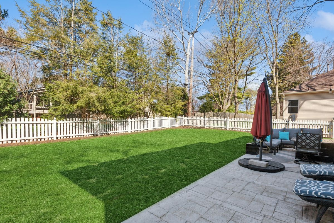
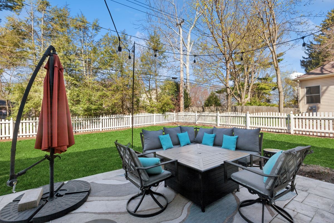
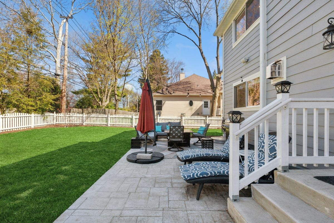
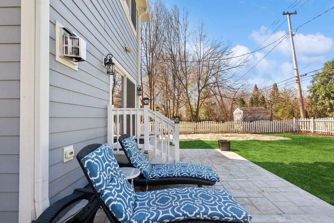
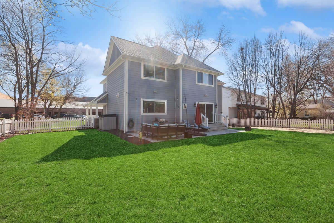
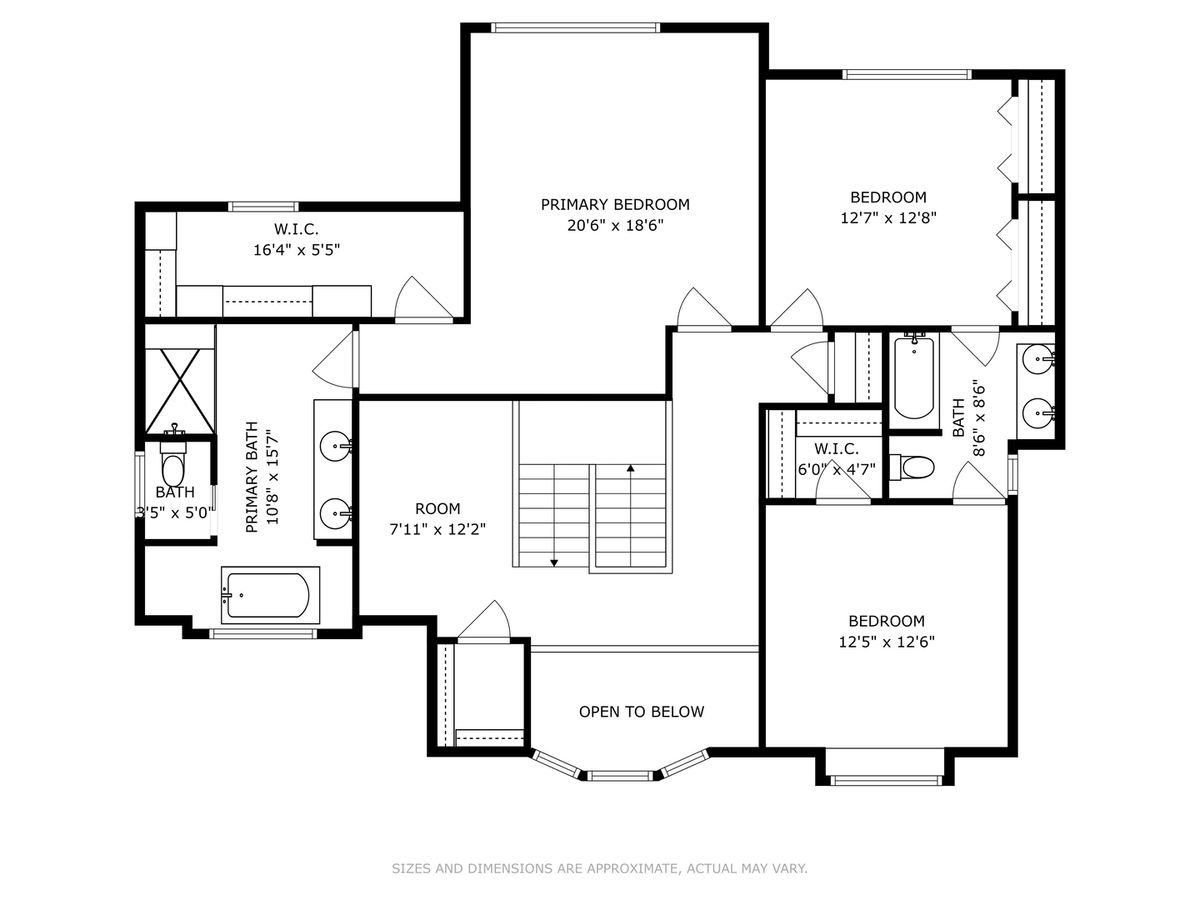
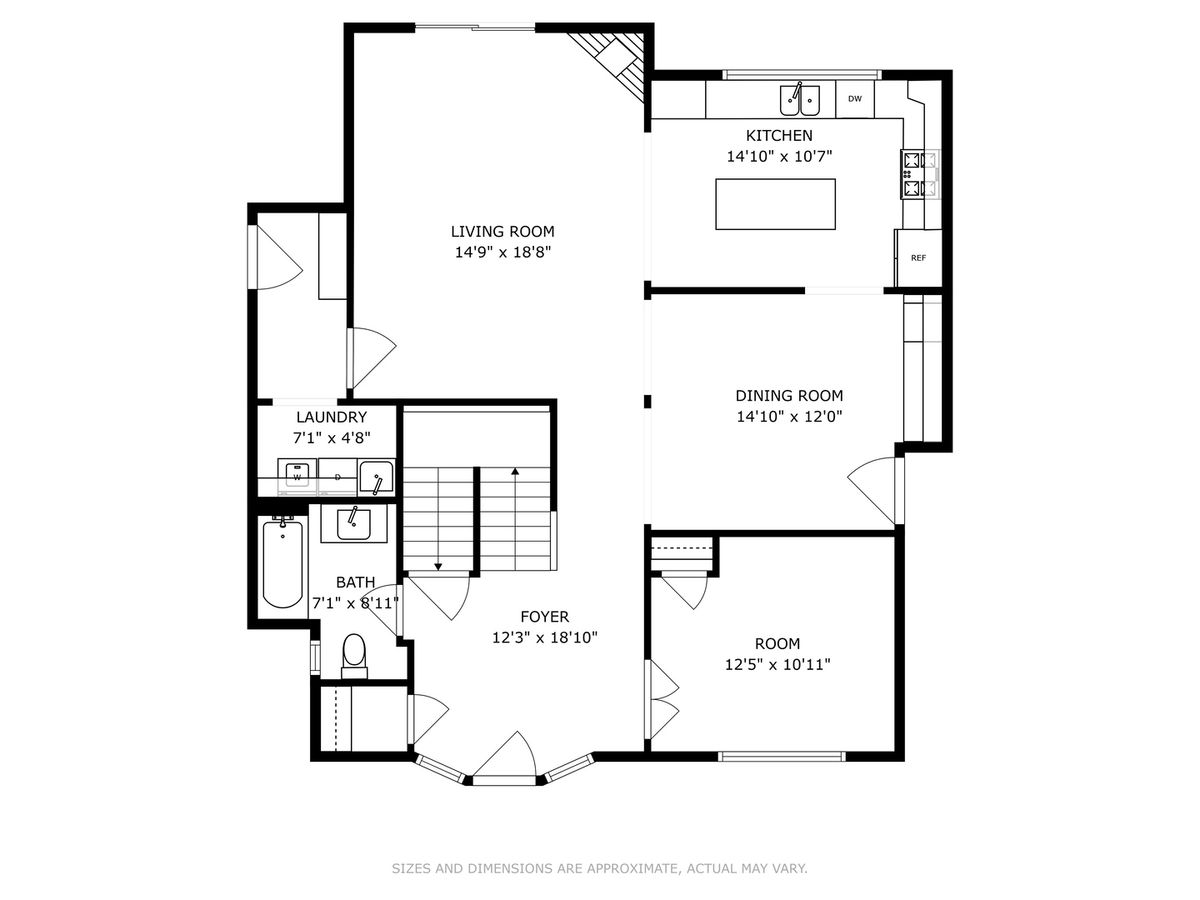
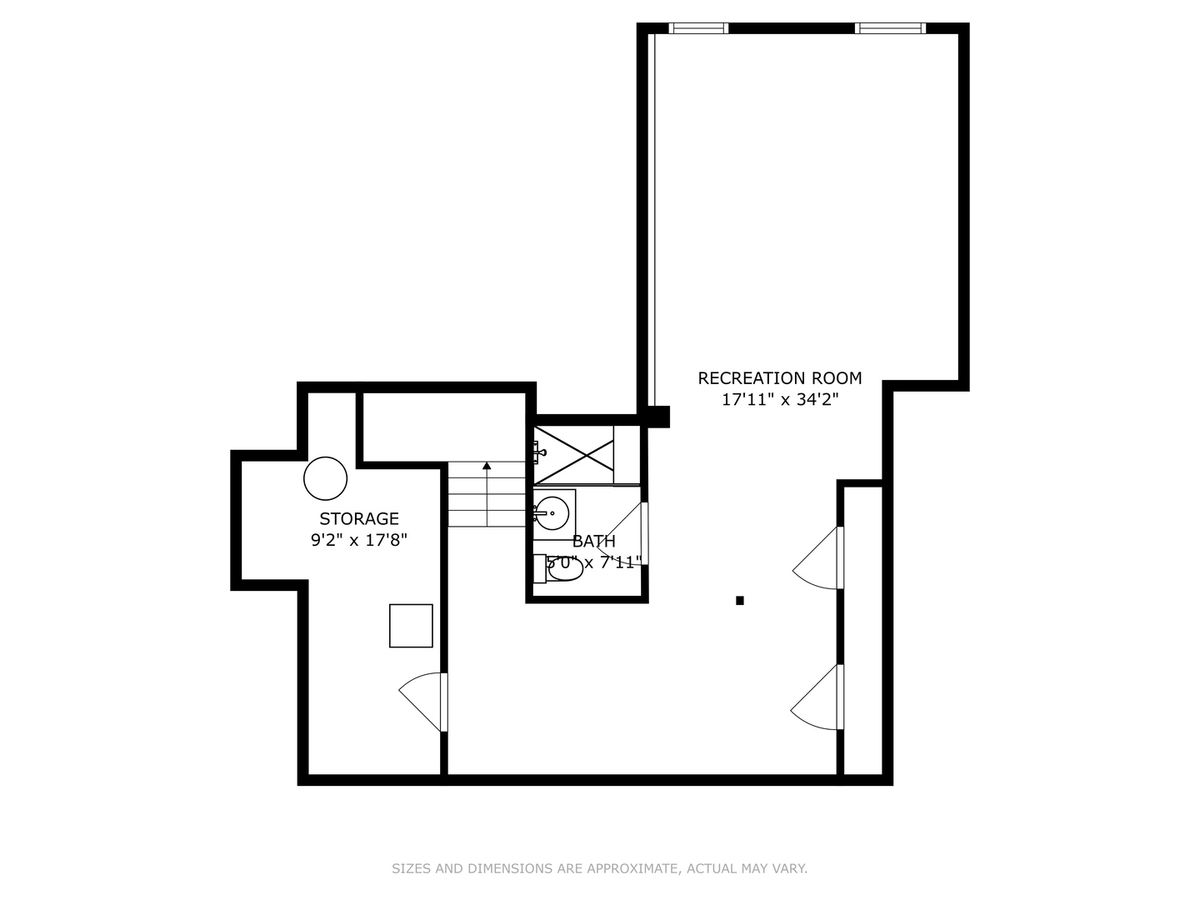
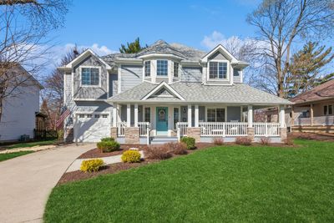
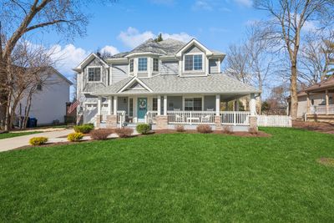
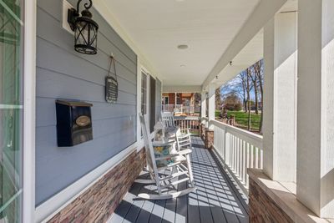
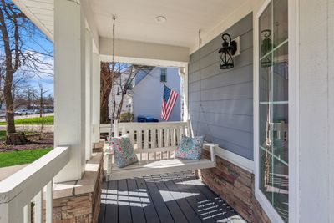
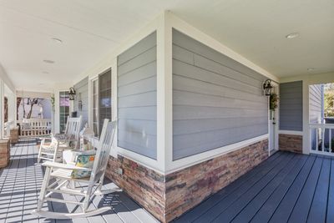
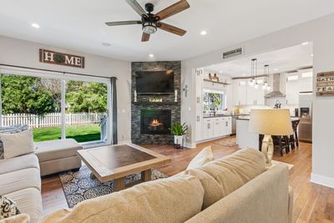
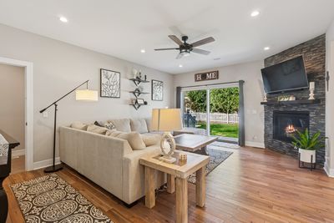
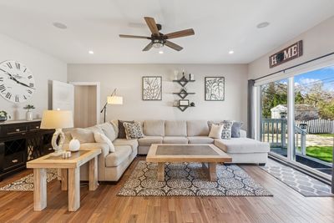
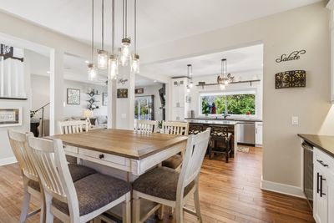
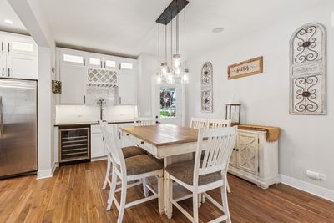
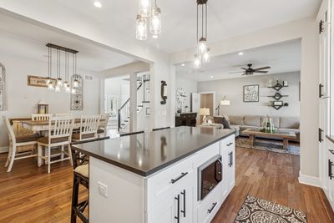
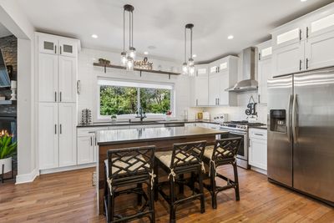
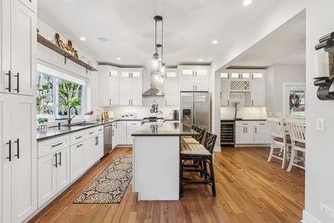
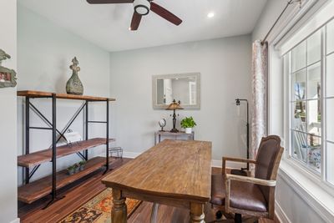
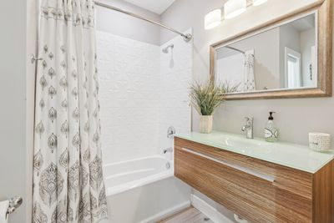
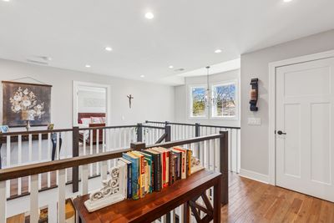
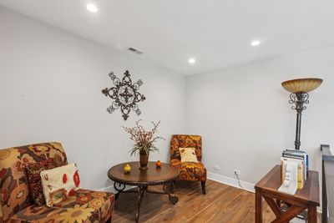
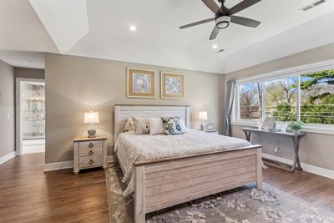
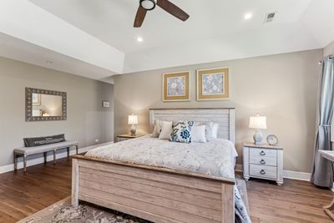
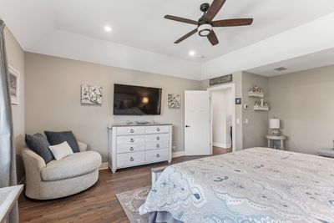
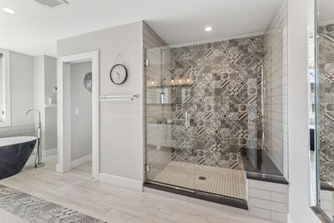
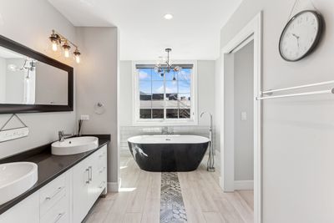
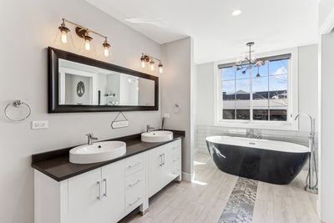
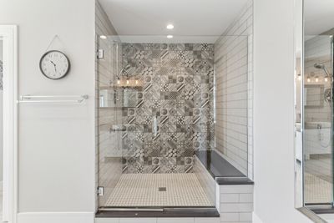
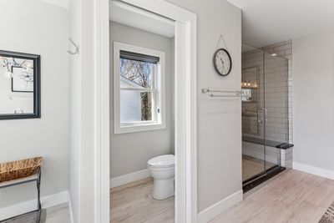
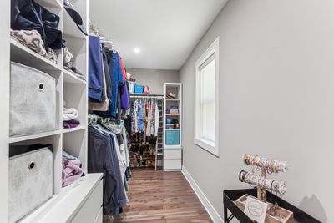
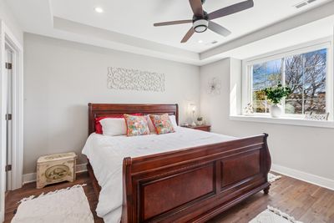
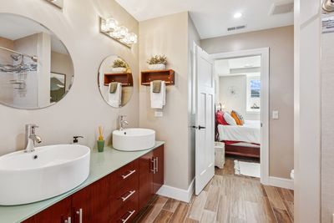
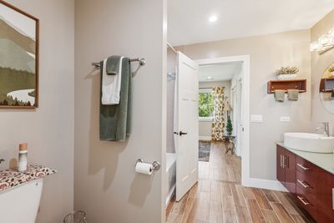
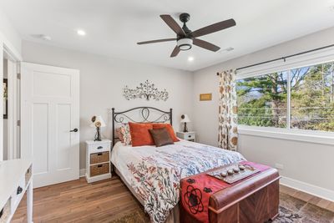
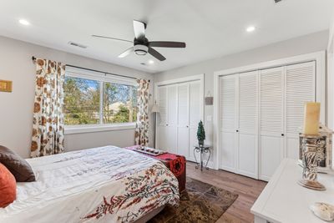
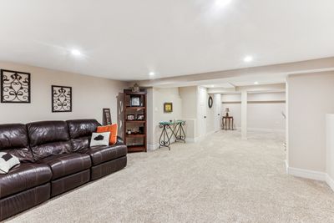
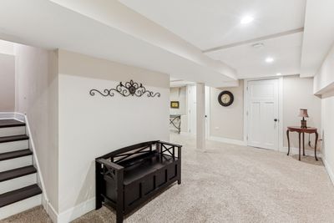
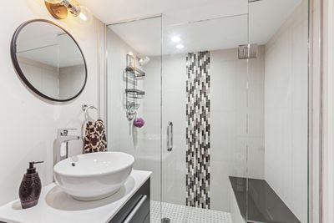
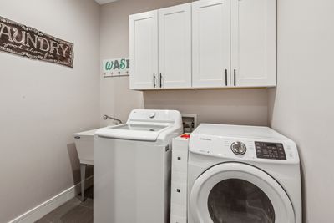
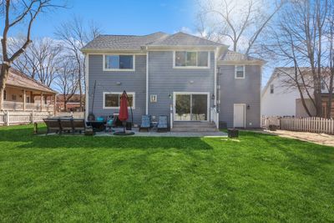
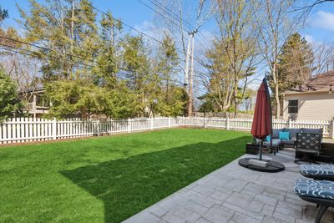
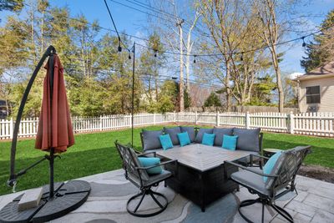
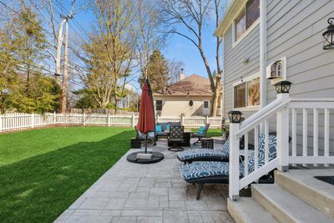
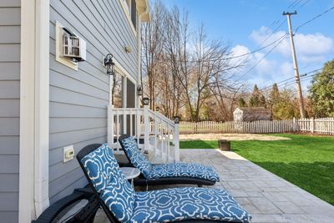
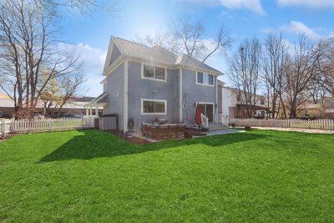
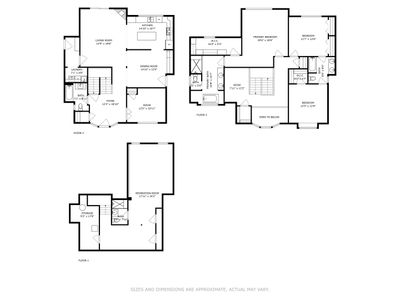
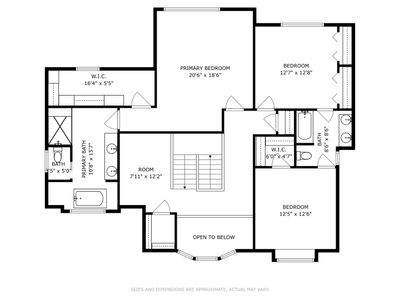
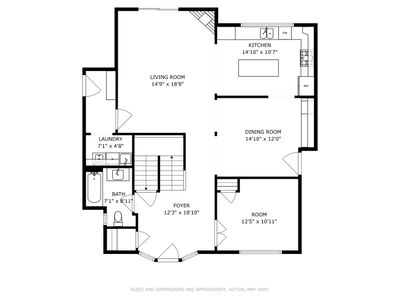
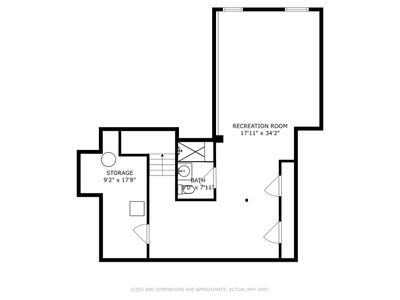
Welcome to 422 Logan Avenue, an exceptional opportunity to own a beautifully maintained and spacious home in one of Geneva's most sought-after neighborhoods. This stunning residence offers 4 bedrooms and 4 full bathrooms, perfectly designed for both comfortable everyday living and seamless entertaining. Step inside to discover gleaming hardwood floors, expansive living spaces, and an abundance of natural light throughout. The thoughtfully designed floor plan features a generously sized kitchen with elegant quartz countertops, flowing effortlessly into inviting gathering areas, ideal for hosting and making lasting memories. Enjoy built-in Sonos surround sound throughout the main level, extending to the front porch and back patio, creating the perfect atmosphere for entertaining both indoors and out. A standout feature of the home is the highly desirable main-level bedroom paired with a full bathroom, perfect for guests, in-laws, or a private home office setup. Upstairs, you'll find three generously sized bedrooms, including a beautifully appointed primary suite that feels like a private retreat. The spa-inspired en suite bathroom showcases a large walk-in shower with multiple shower sprays, a separate soaking tub, and refined finishes throughout. The additional upstairs bedrooms are thoughtfully connected by a convenient Jack and Jill bathroom, offering both functionality and comfort. Enjoy cozy evenings by the fireplace or take advantage of the fully finished basement, offering versatile space for a home office, gym, media room, or play area. Additional highlights include a convenient main-level laundry room, attached garage, and flexible living spaces including a loft and functional mudroom. Ideally located just minutes from downtown Geneva's acclaimed dining, boutique shopping, scenic parks, and Metra access, this home also falls within the highly regarded Geneva Community School District 304. This is a rare opportunity to own a move-in-ready home that combines space, style, and an unbeatable location.
— the listing agent’s description
The home
4 beds
4 baths
3,793 sqft
Built in 2017
Lot 132 x 79
1-car garage
Detached Single
What it’ll cost
$277 / sqft
$17,420 taxes / yr
No HOA
11 days on dwello
Estimated monthly payment
$7,341/mo
Principal & interest$5,583
Property taxes$1,452
Homeowners insurance$306
Get pre-qualified →Connect with a licensed lender in the dwello network.
Estimate only — not a loan offer. Example rate; taxes and insurance estimated; your actual rate, payment, taxes, and insurance will vary. dwello is not a lender. Equal Housing Opportunity.
Tour it with a real dwello agent
The agent who meets you here is an actual dwello Home Group team member who knows these streets — not a stranger who bought your name from a portal. You get straight answers on the spot, and the same person stays with you through closing.
On our team, vettedYour info is never soldWith you through closing
Tour this home
In person, on your schedule — a dwello agent meets you there.
WED
Jun 3
THU
Jun 4
FRI
Jun 5
SAT
Jun 6
11:00 am
Schedule a tour
11 days on dwello
Price history
Listed for sale
Apr 15, 2026
$1,050,000
Property taxes
2025
Annual tax bill (MLS)
From county records — verify with the assessor.
Features
Central AirNatural GasVinyl SidingPublic SewerYesGarage Owned
Schools nearby
Geneva Community High School · 0.1 mi
Williamsburg Elementary School · 0.6 mi
Faith Lutheran School · 0.6 mi
Geneva School District 304 · 0.6 mi
Davis Primary School · 0.6 mi
This listing didn’t include assigned schools, so these are the closest schools (OpenStreetMap) — not necessarily the attendance-zoned schools. Confirm assignment with the district.
Neighborhood
Loading map…
Nearby places via OpenStreetMap — approximate; verify what matters to you. Map © Mapbox © OpenStreetMap.
MLS listing data
Listed by Kiley Hackbarth · Compass
Listing last updated Apr 25, 2026 · data refreshed from the MLS Apr 27, 2026, 7:16 PM CT
Based on information submitted to the MLS GRID as of Apr 27, 2026, 7:16 PM CT. Listing data © MRED LLC, distributed by MLS GRID — deemed reliable but not guaranteed; independently verify. Anything shown below this point is not MLS listing data.
See it in personA real dwello agent on our team — never a sold lead.
Schedule a tour
Message
No pressure — reach out whenever you’re ready.
Similar homes nearby
$1,100,000Active
3 bd · 2 ba · 2,252 sqft
916 Ray Street
Geneva, IL
$1,000,000Active
5 bd · 4.5 ba · 4,048 sqft
509 Easton Avenue
Geneva, IL
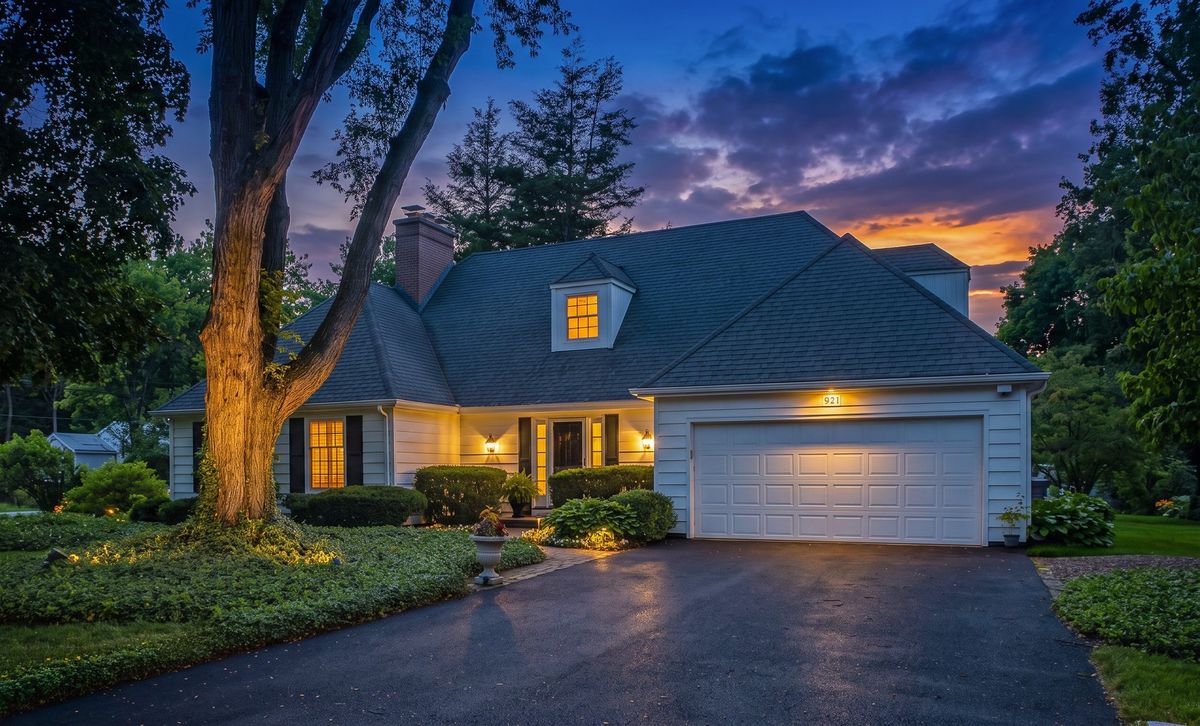
$1,100,000Active
4 bd · 3.5 ba · 3,355 sqft
921 Ray Street
Geneva, IL
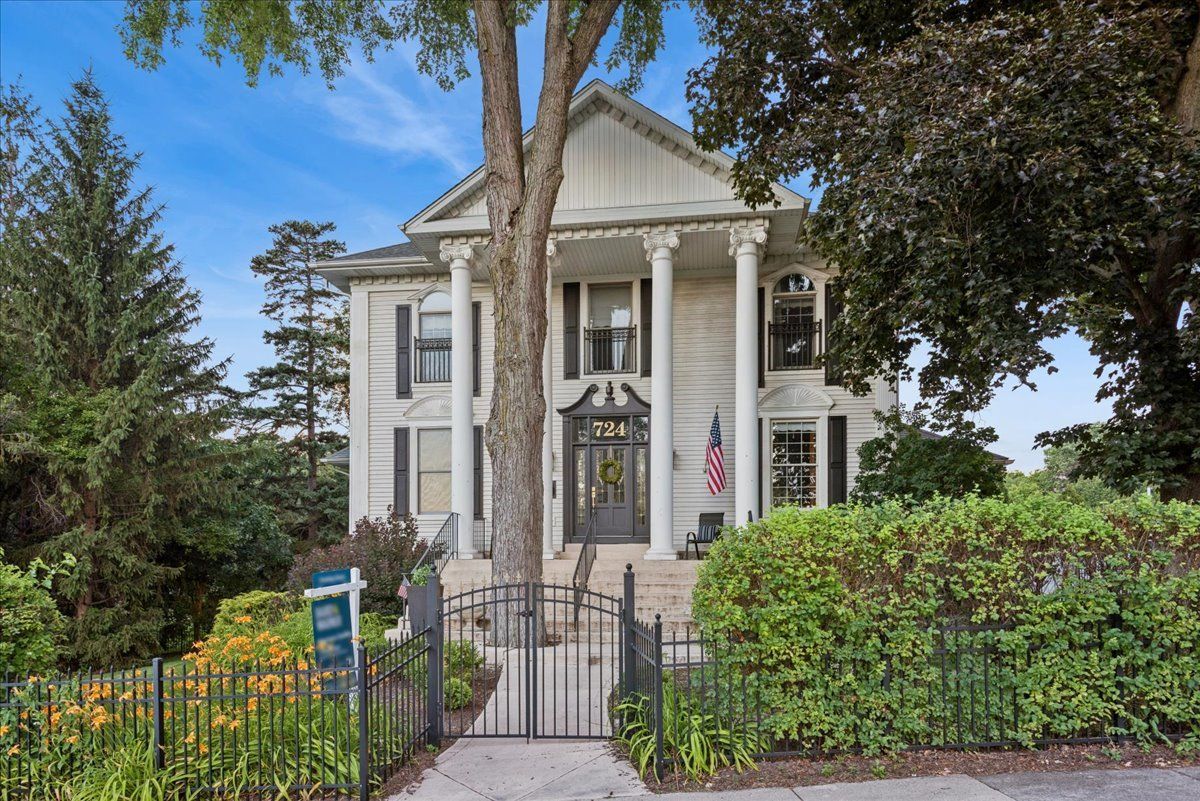
$1,125,000Active
4 bd · 2.5 ba · 3,698 sqft
724 S Batavia Avenue
Geneva, IL