
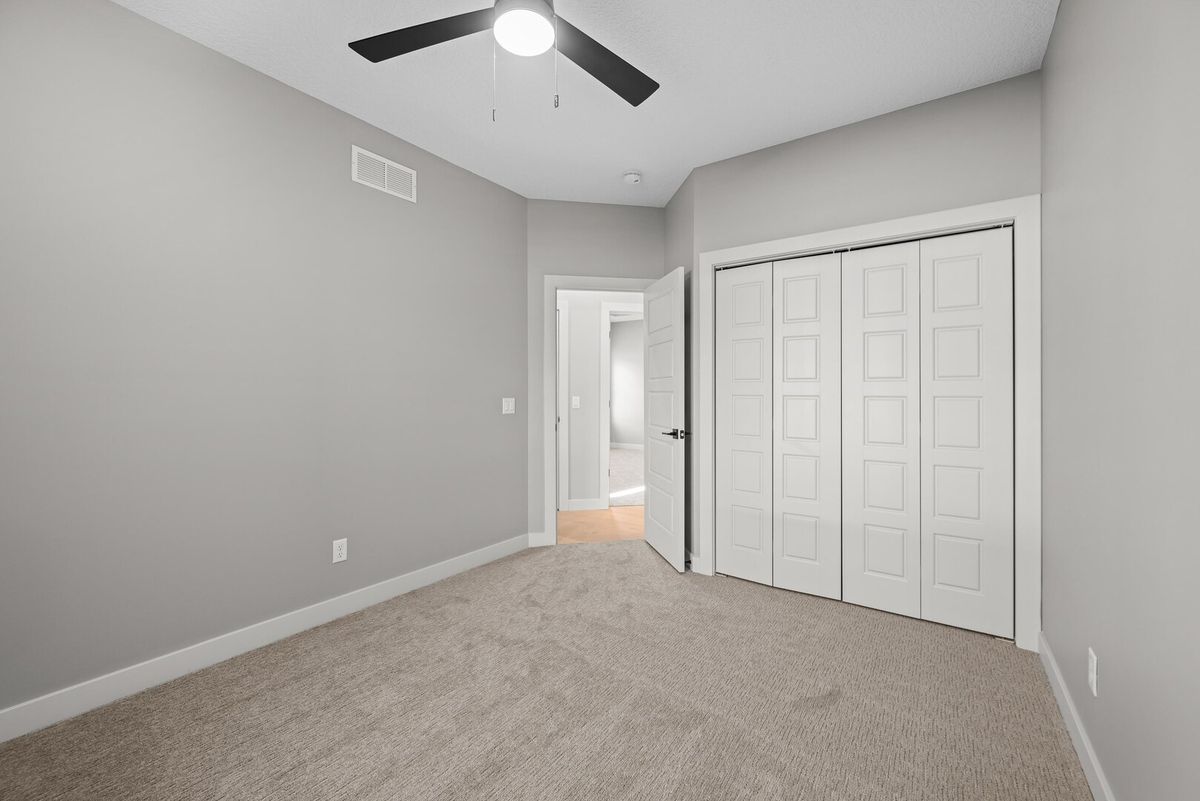
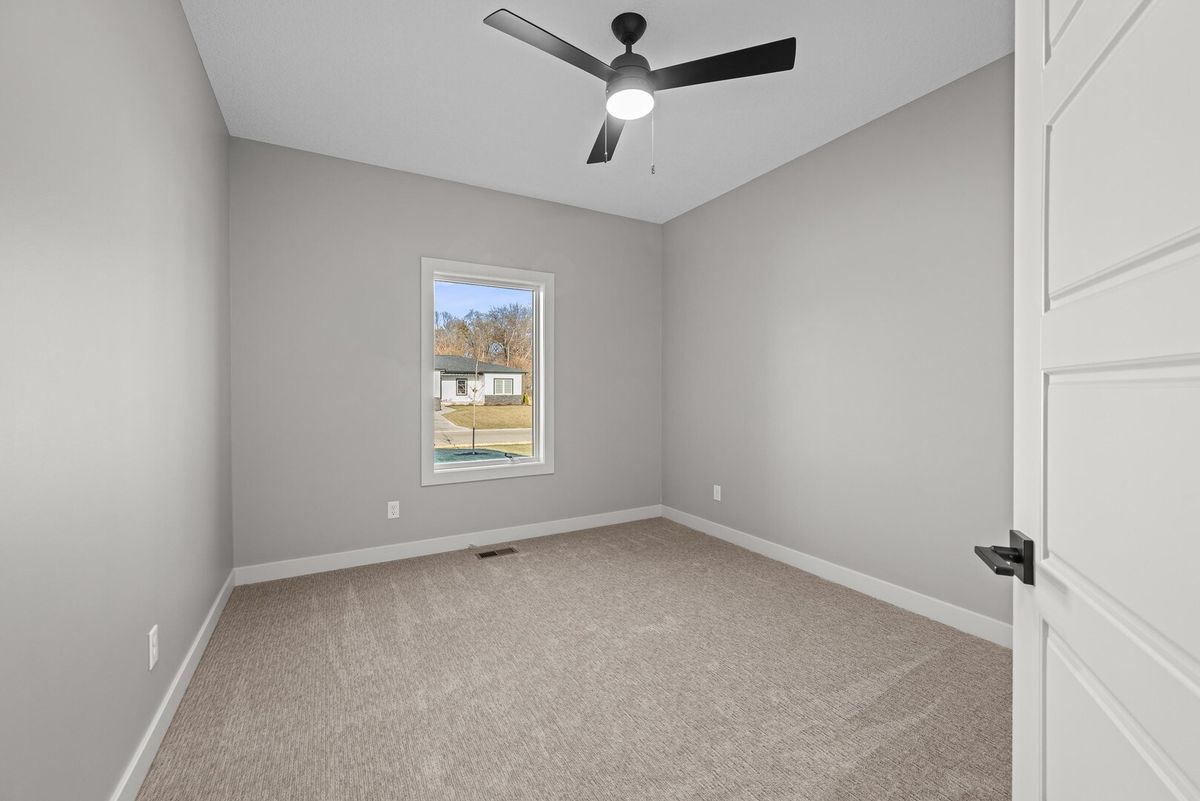
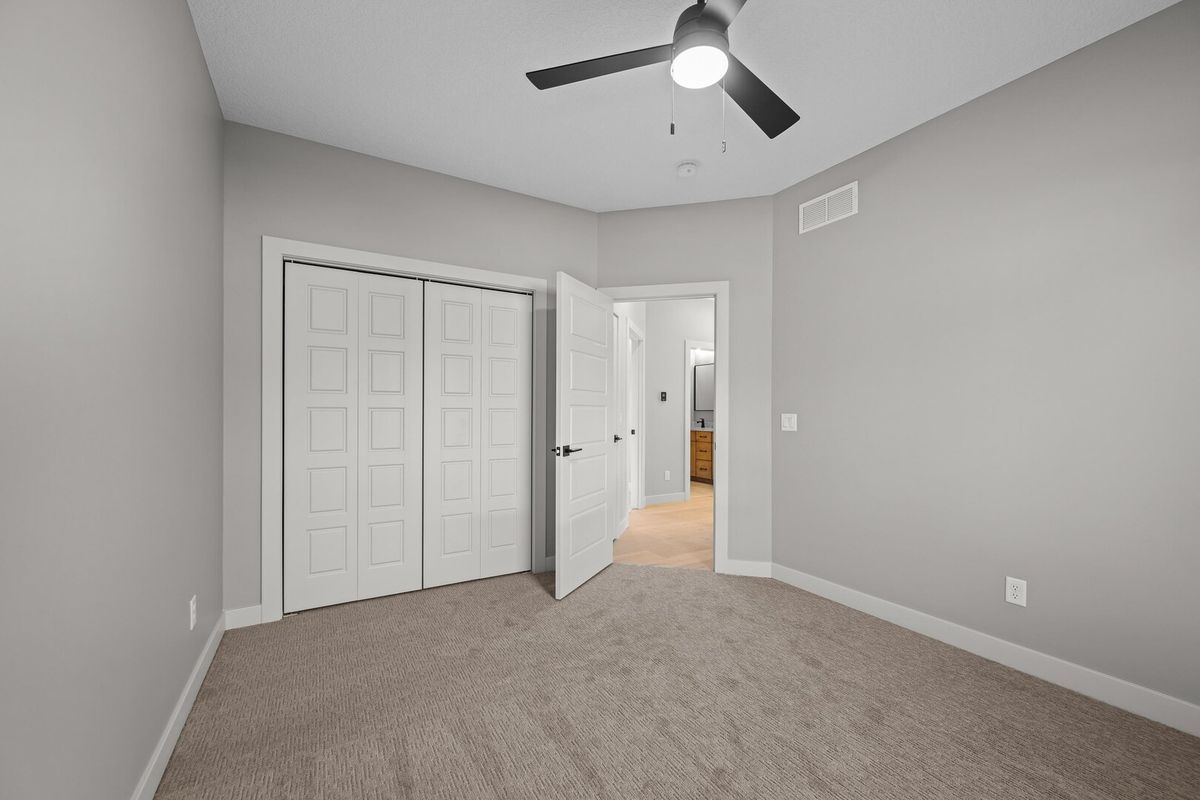
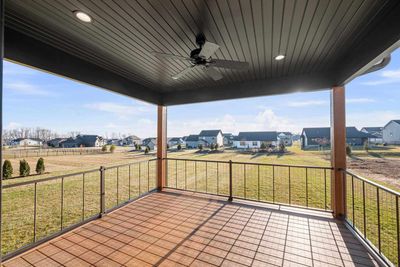
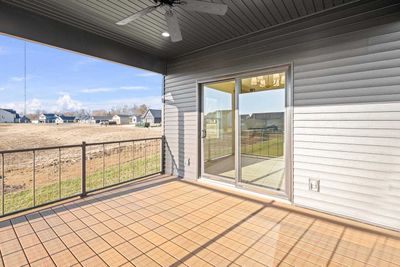
View all 41 photos
Detached Single · Riverdale, IA
$729,900
3 beds · 2.5 baths · 1,999 sqft
324 Linda Lane, Riverdale, IA, 52722
A brick-and-mortar place to make your own — room to make it home.
Active
What’s special
Central air3-car garageIn-unit laundry
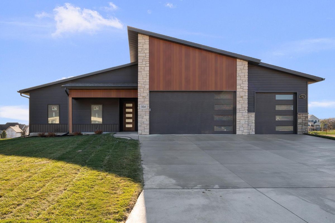
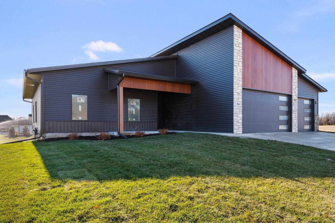
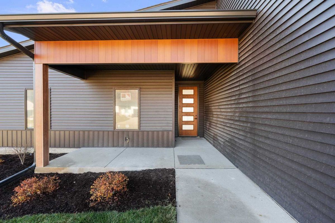
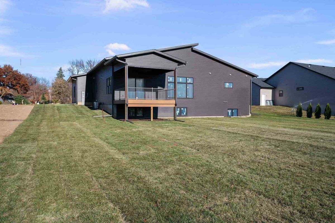
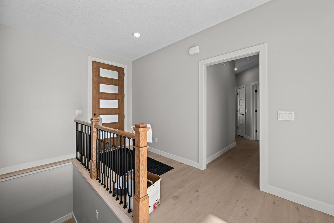
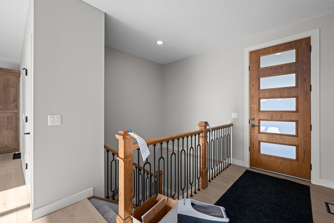
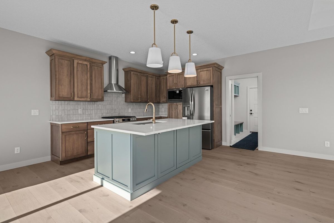
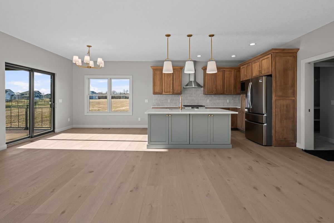
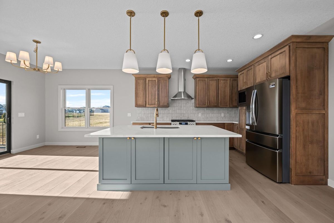
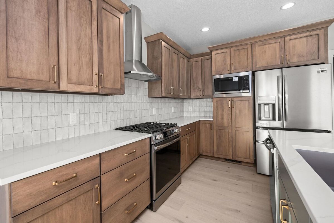
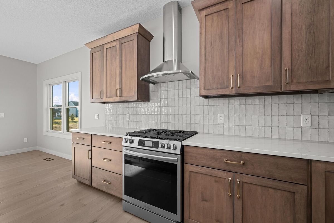
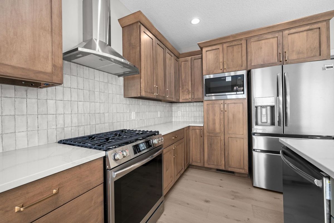
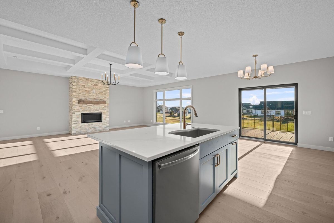
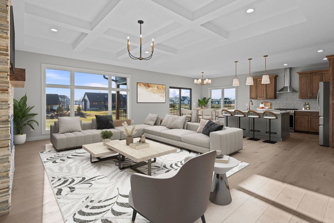
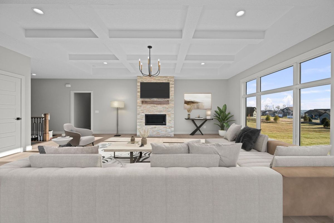
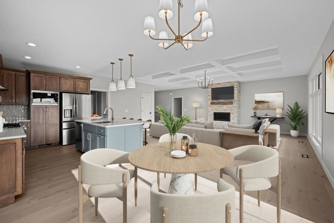
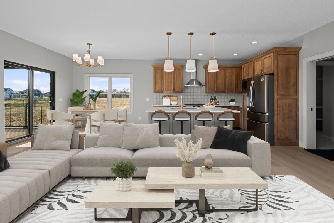
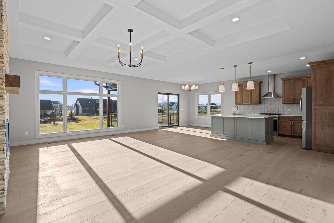
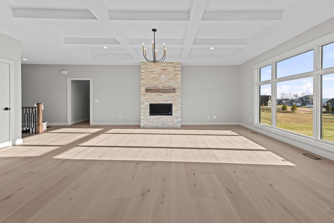
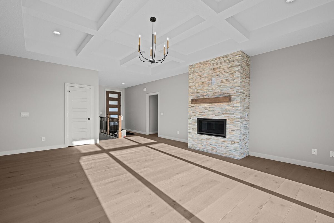
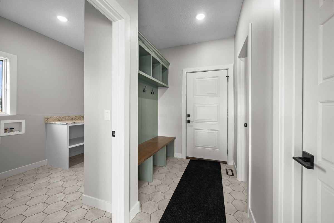
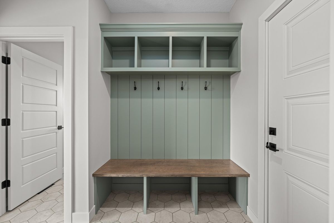
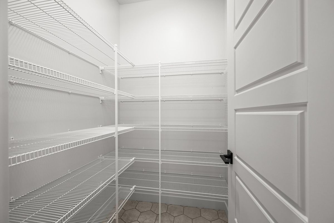
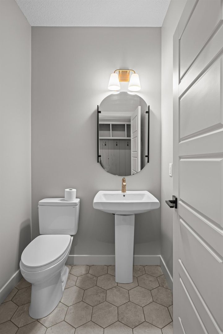
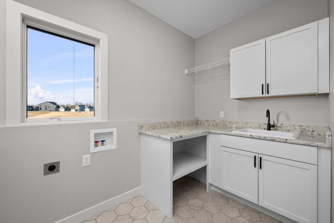
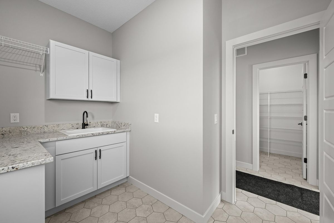
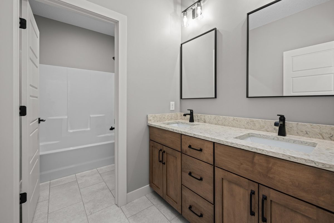
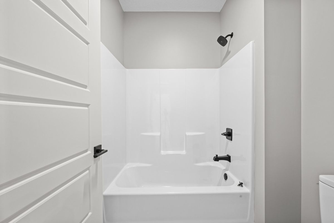
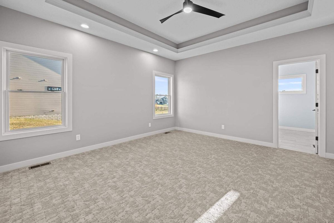
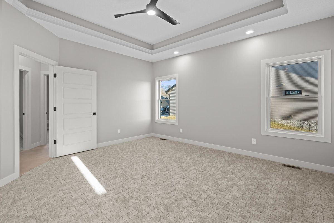
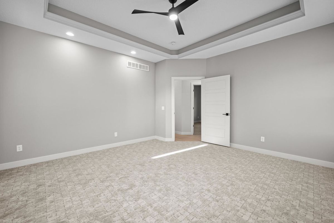
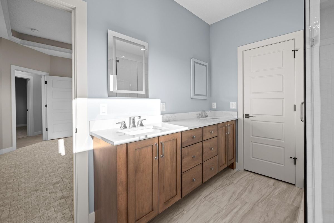
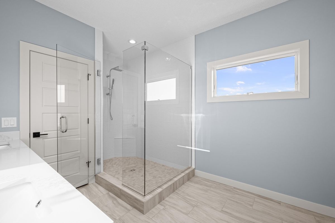
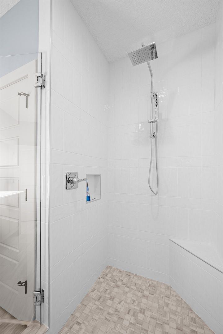
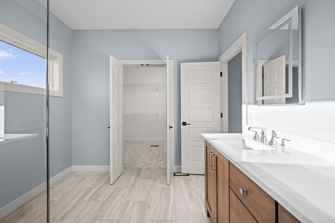
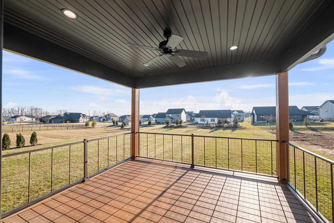
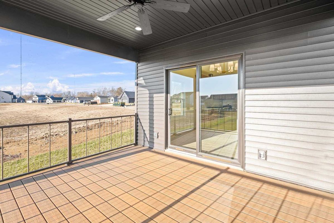
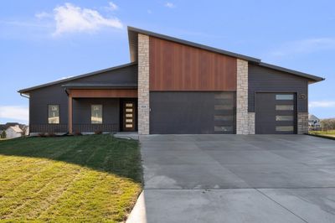
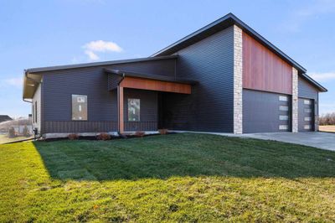
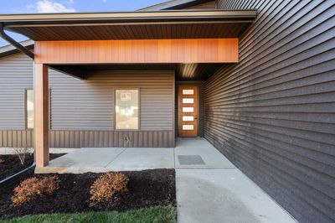
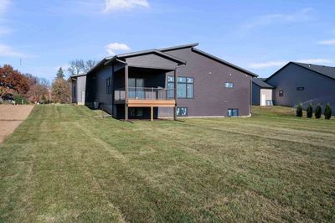
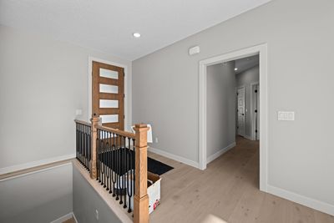
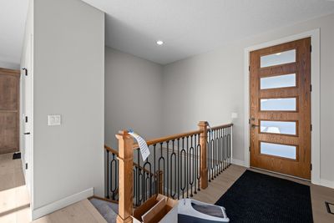
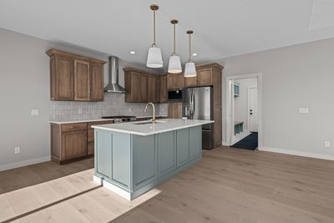
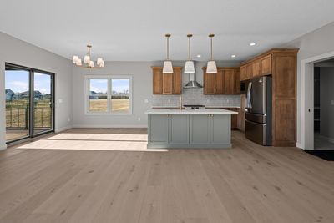
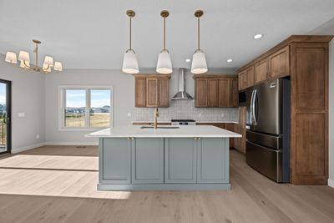
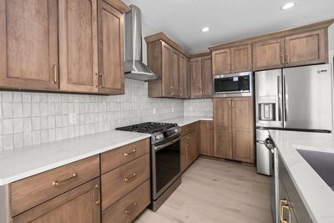
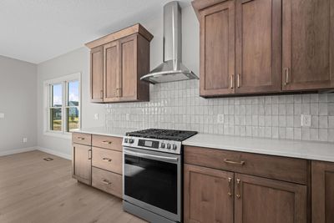
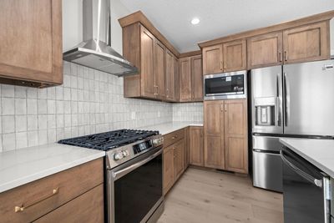
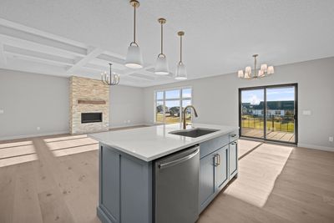
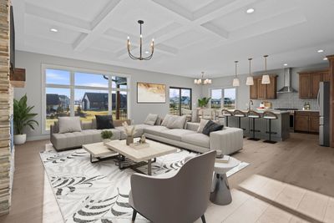
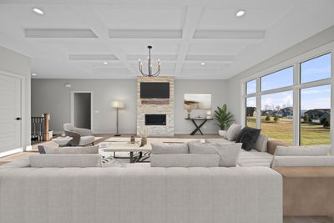
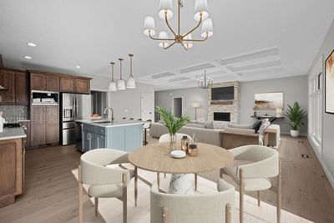
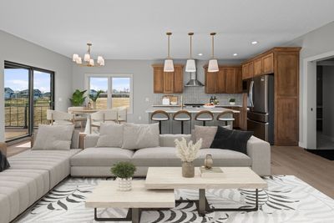
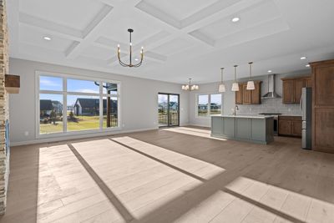
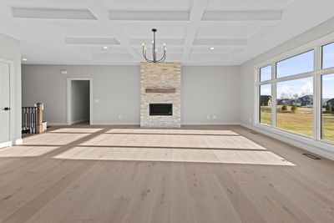
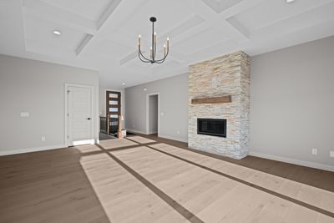
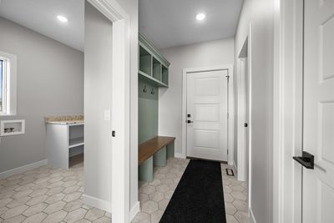
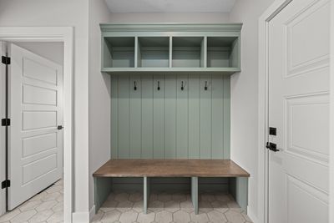
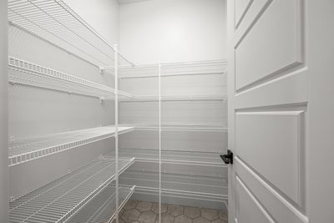
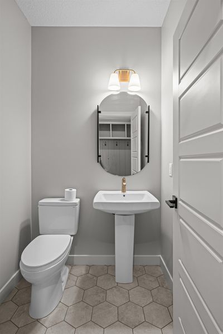
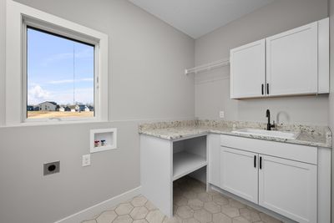
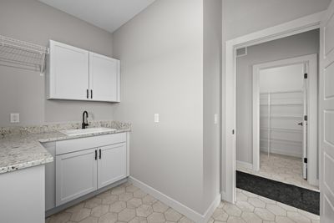
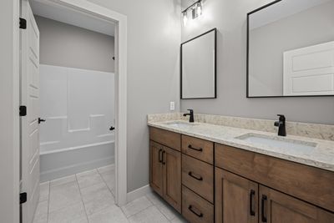
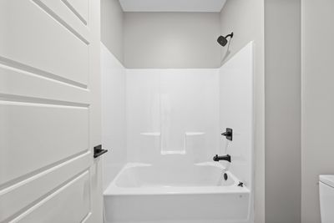
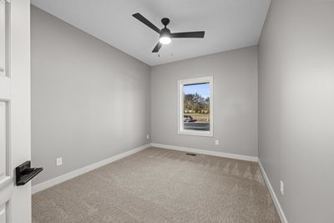
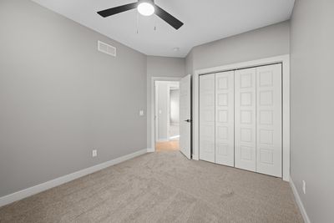
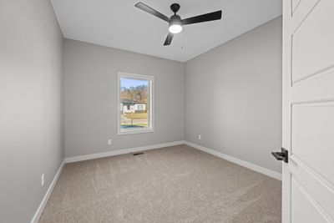
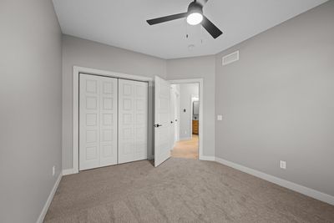
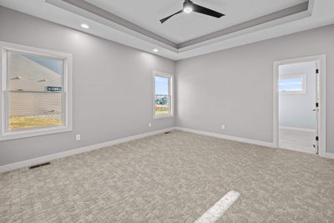
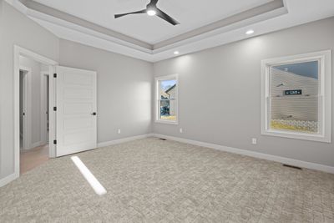
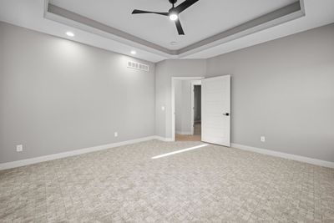
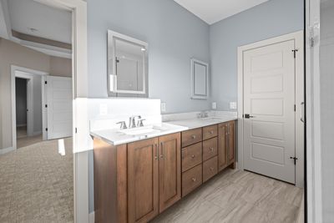
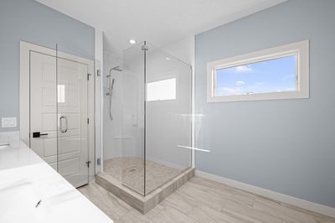
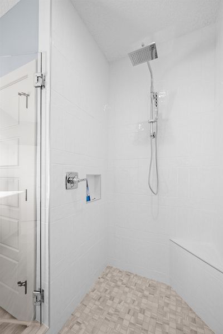
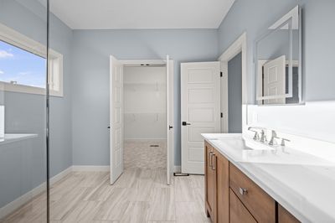
This fabulous Modern ranch home w/ an open floor plan is a must see! A 3 BR, 3 bath home loaded w/ modern details. The open concept main flr features Large windows that allow for an abundance of natural light throughout the kit, the great rm areas. Stepless Entry in both the garage & front door. Enjoy the custom kit that features Amish solid wood handmade cabinets, large walk in pantry, Plus the spacious island w/ upgraded appliances. The Island also features cabinets that can be opened from the front. The stylish Master BR & BA have a modern yet warm flair inviting you to never leave. Main floor laundry has lots of storage & folding areas, Just off the laundry is the mud rm area that has a half bath & locker system for coats & shoes. Full BSMT has daylight windows to brighten the to be rec rm area. The bsmt has been framed in & is ready to go. This quality home is ready for its new owner. LA is licensed Realtor in Iowa.
— the listing agent’s description
The home
3 beds
2.5 baths
1,999 sqft
Built in 2025
Lot 96x207
3-car garage
Detached Single
What it’ll cost
$365 / sqft
$94 taxes / yr
No HOA
109 days on dwello
Estimated monthly payment
$4,102/mo
Principal & interest$3,881
Property taxes$8
Homeowners insurance$213
Get pre-qualified →Connect with a licensed lender in the dwello network.
Estimate only — not a loan offer. Example rate; taxes and insurance estimated; your actual rate, payment, taxes, and insurance will vary. dwello is not a lender. Equal Housing Opportunity.
Tour it with a real dwello agent
The agent who meets you here is an actual dwello Home Group team member who knows these streets — not a stranger who bought your name from a portal. You get straight answers on the spot, and the same person stays with you through closing.
On our team, vettedYour info is never soldWith you through closing
Tour this home
In person, on your schedule — a dwello agent meets you there.
WED
Jun 3
THU
Jun 4
FRI
Jun 5
SAT
Jun 6
11:00 am
Schedule a tour
109 days on dwello
Price history
Listed for sale
Jan 8, 2026
$729,900
Property taxes
2025
Annual tax bill (MLS)
From county records — verify with the assessor.
Features
Central AirGasForced AirVinyl SidingSheltered PorchPublic SewerGarage Door OpenerYes
Neighborhood
Loading map…
Nearby places via OpenStreetMap — approximate; verify what matters to you. Map © Mapbox © OpenStreetMap.
MLS listing data
Listed by Timothy Odey · KW 1Advantage
Listing last updated Apr 27, 2026 · data refreshed from the MLS Apr 27, 2026, 8:39 PM CT
Based on information submitted to the MLS GRID as of Apr 27, 2026, 8:39 PM CT. Listing data © MRED LLC, distributed by MLS GRID — deemed reliable but not guaranteed; independently verify. Anything shown below this point is not MLS listing data.
See it in personA real dwello agent on our team — never a sold lead.
Schedule a tour
Message
No pressure — reach out whenever you’re ready.
Similar homes nearby
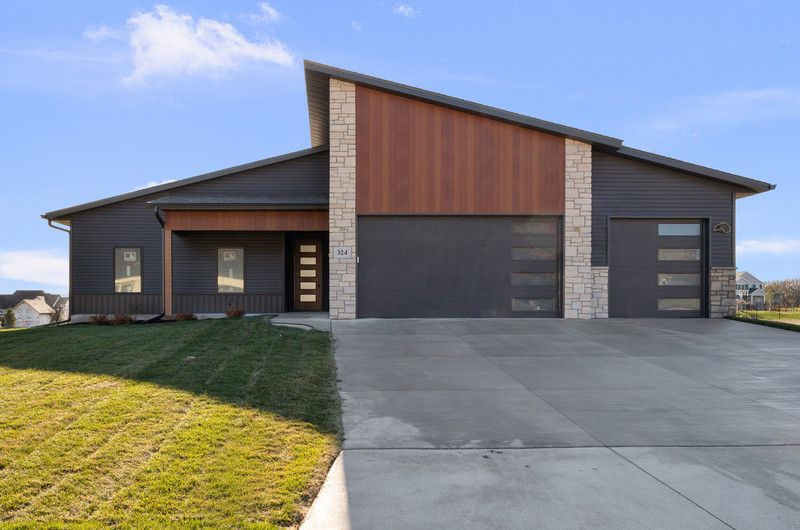
$709,900Active
3 bd · 2.5 ba · 1,999 sqft
324 Linda Lane
Riverdale, IA
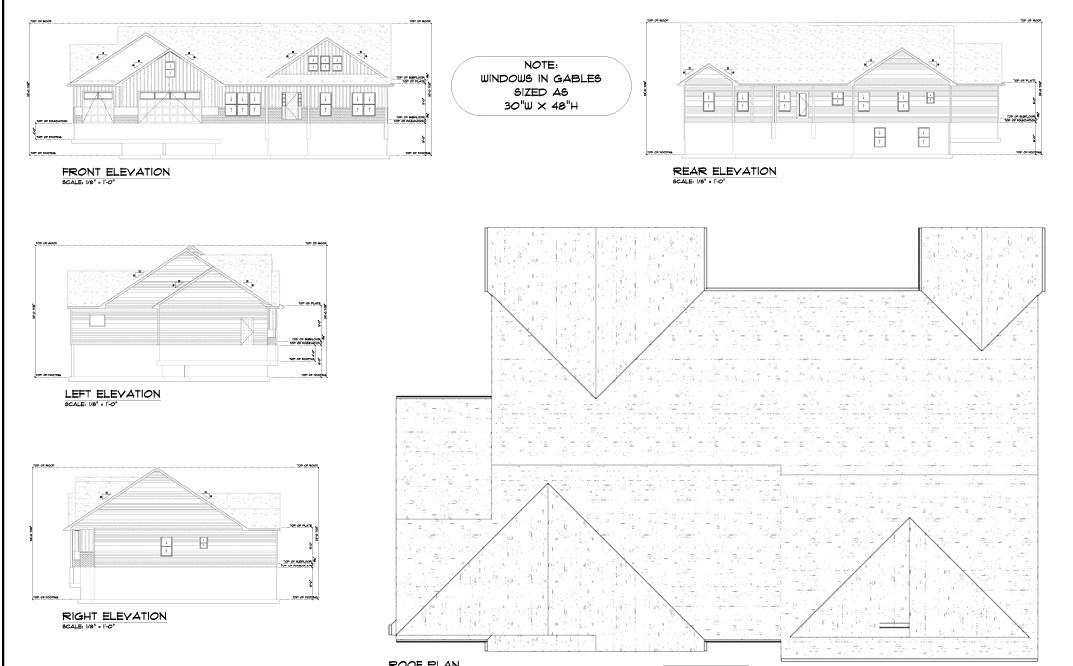
$749,900Active
3 bd · 3 ba · 2,005 sqft
205 ann Avenue
Riverdale, IA
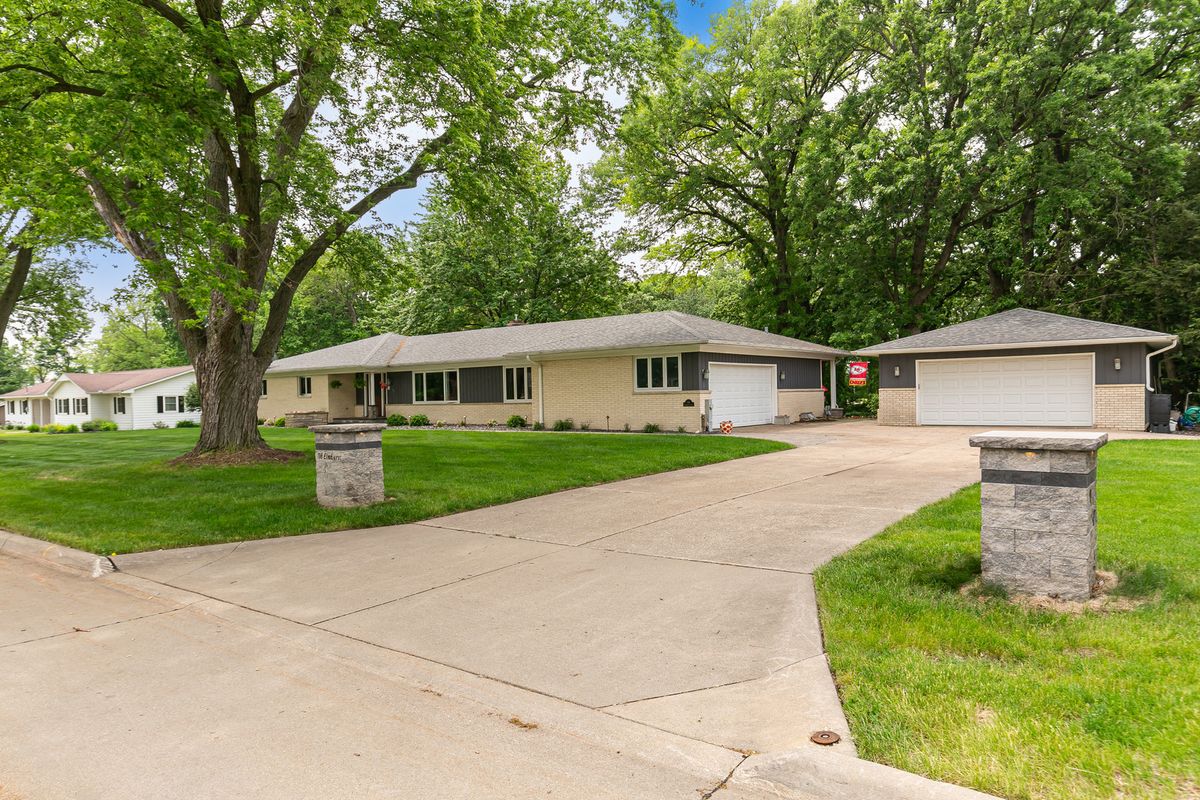
$575,000Active
4 bd · 2.5 ba · 2,590 sqft
116 Elmhurst Lane
Riverdale, IA
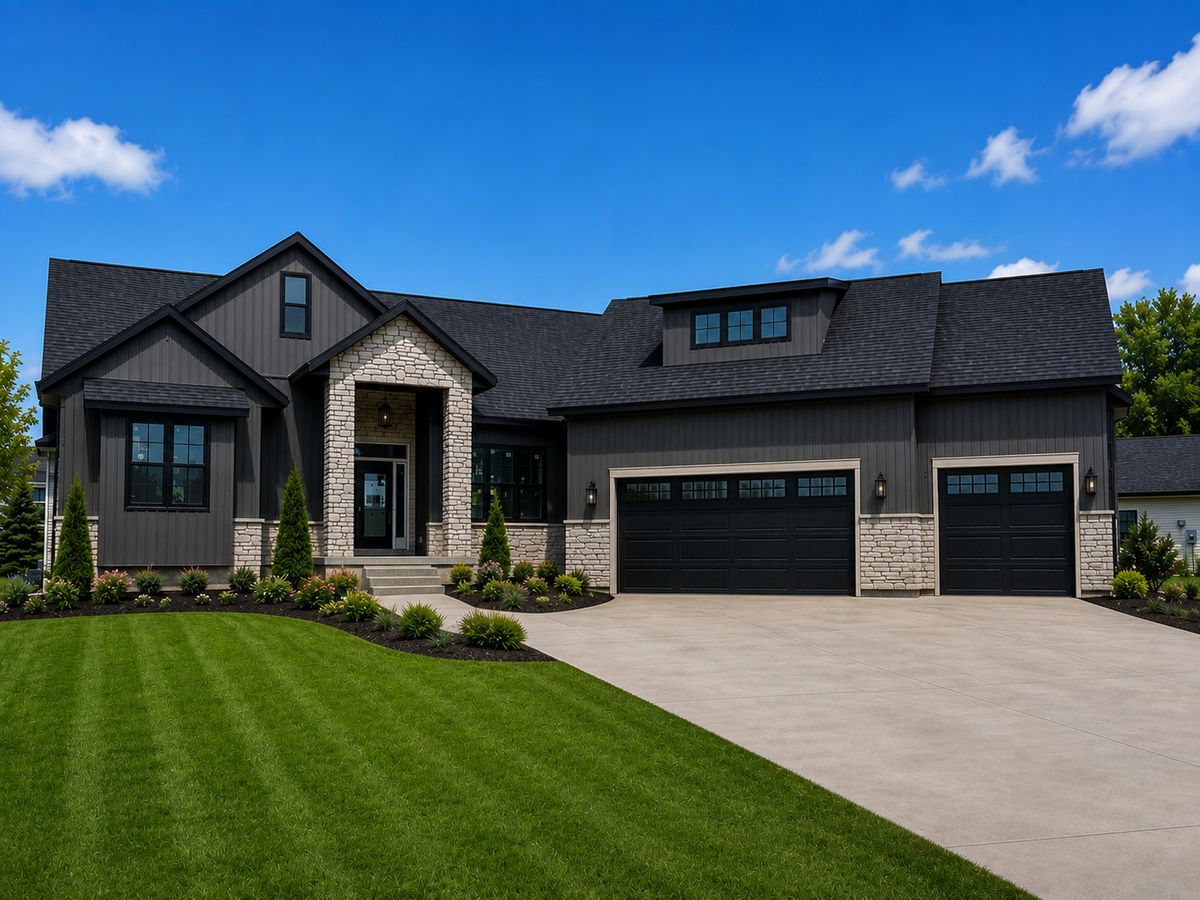
$899,900Active
3 bd · 3 ba · 4,192 sqft
237 Mason Drive
Riverdale, IA