Price cut: $29,900
View all 18 photos
Detached Single · Ottawa, IL
$320,000$349,900
2 beds · 1.5 baths · 1,033 sqft
4 Pelican Landing, Ottawa, IL, 61350
A brick-and-mortar place to make your own — room to make it home.
Active
What’s special
Central airIn-unit laundry
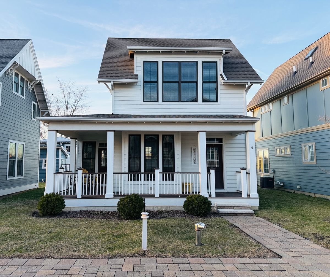
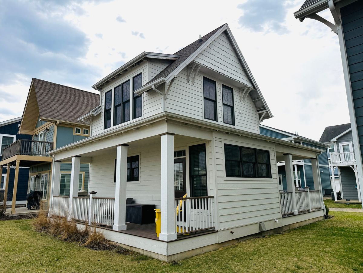
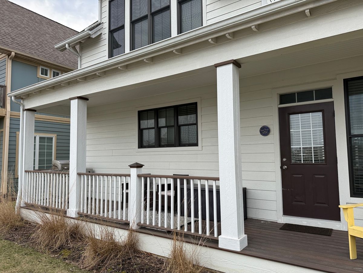
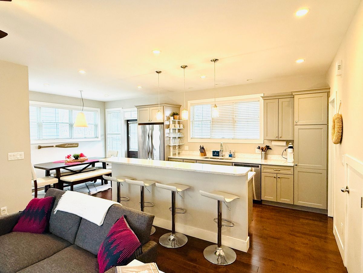
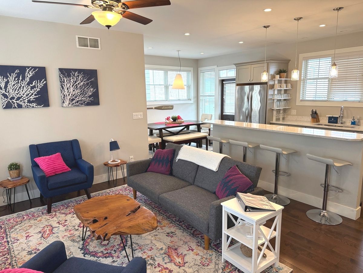
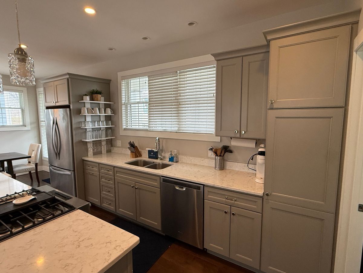
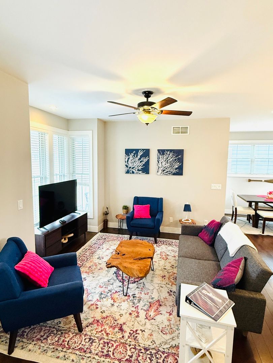
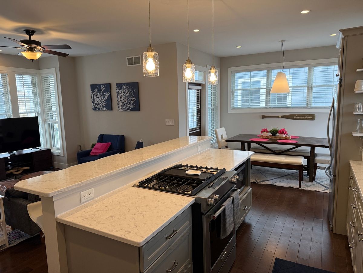
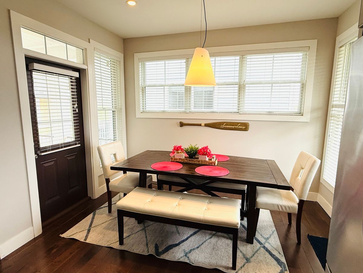
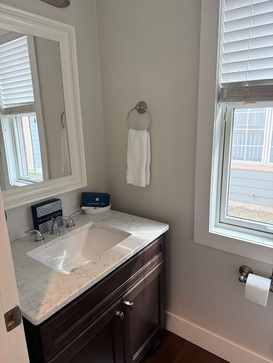
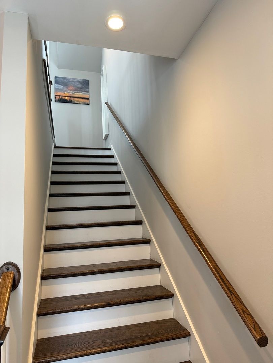
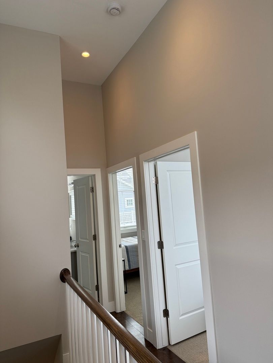
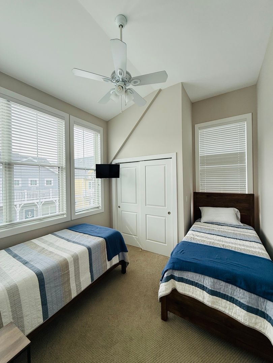
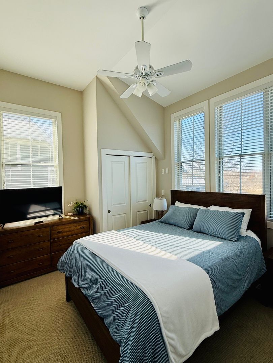
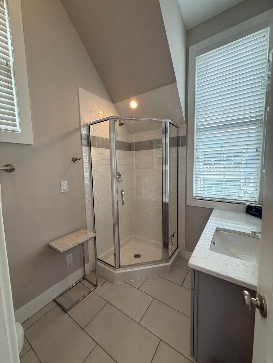
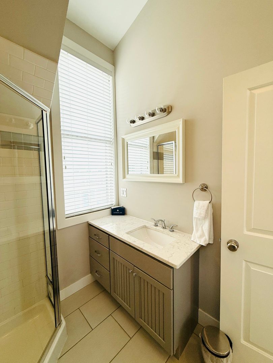
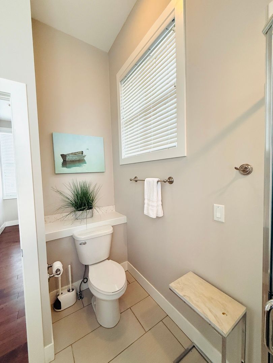
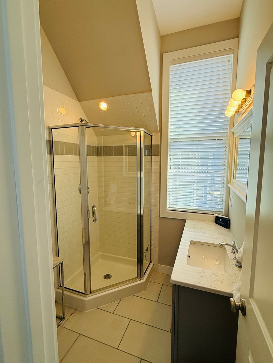
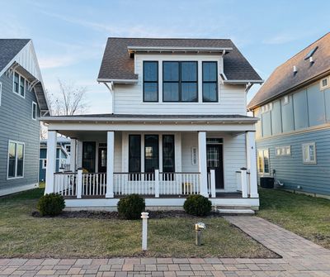
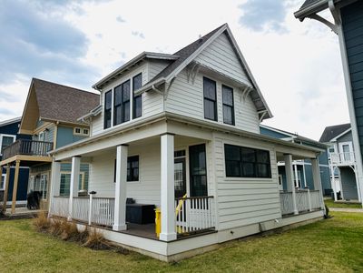
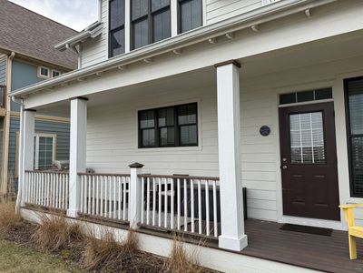
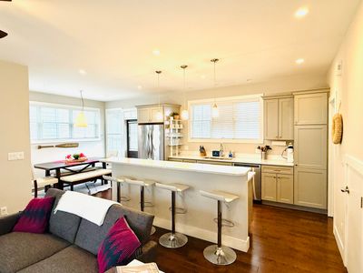
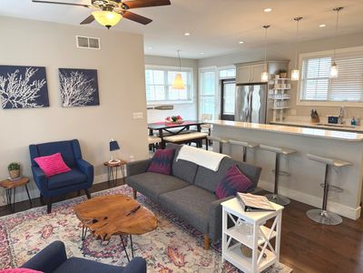
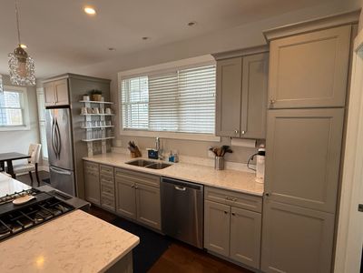
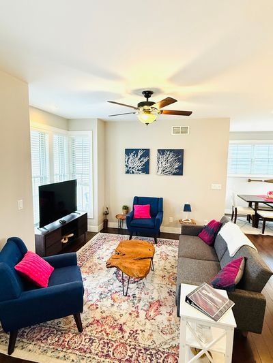
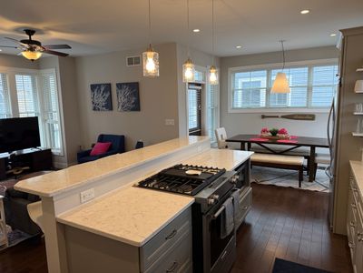
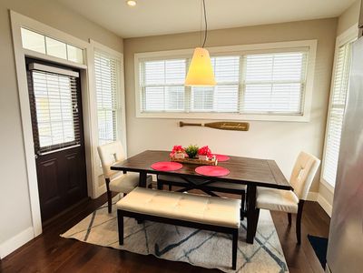
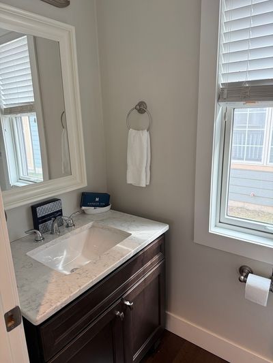
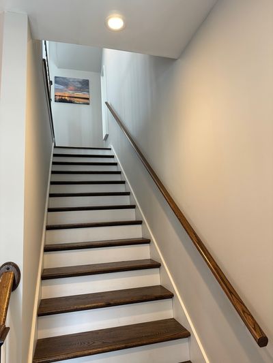
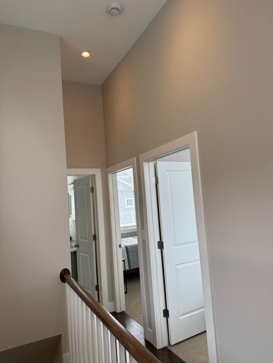
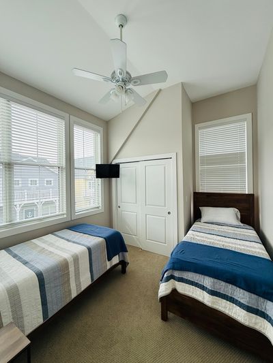
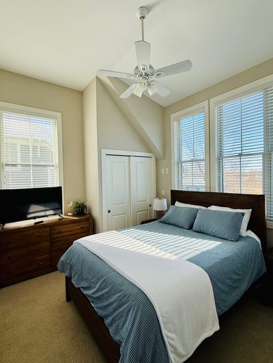
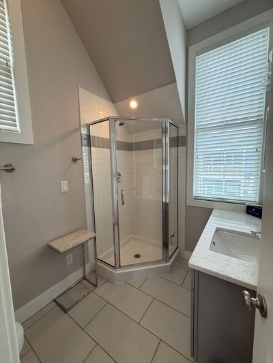
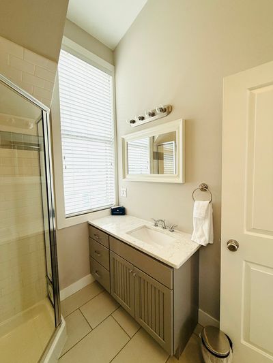
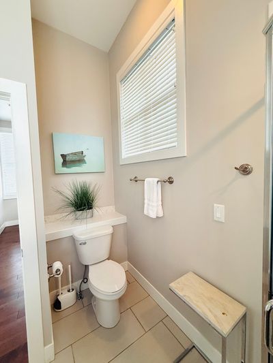
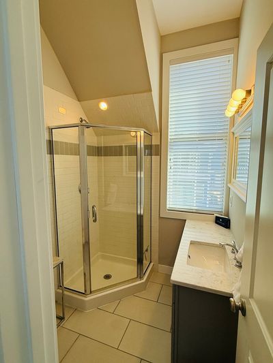
Wish you could just catch your breath at the end of a long day? Perhaps you are longing for more time on that boat you never seem to have time to use? Can you imagine coming home and within a few minutes being able to do both? Discover this 2 bedroom, 2 bath home sitting in a community surrounded by water only minutes from major highways and conveniences. Not only is the location perfect you can step outside to your wrap around deck and just soak in the peace and quiet. The home can be used year round or as a "get-away" with its open and airy feel and tons of nearby amenities for boaters, walkers, pickleballers, kayakers, hikers, and bikers! This cozy "Poolside Paradise" vacation cottage has been constructed with energy efficient windows, upscale kitchen appliances, 9' ceilings, and open living, dining, and entertaining spaces on the first floor with a half bath and crawlspace for mechanicals. Abundant cabinet, pantry and storage space await you in the kitchen with granite countertops and polished wood flooring. Large closets are in the 2 upstairs bedrooms, both bedrooms have ceiling fans and vaulted ceilings with carpet. A full bath with glass corner shower and large vanity. The 2nd bedroom features a stacked washer/dryer in the closet. White wood blinds on each window, walls and ceilings freshly painted in 2026. The covered front porch provides peaceful space for dining or entertaining, while the back porch offers a great grilling area and access to the adjacent Pelican Landing Swim Club pool just a few steps from the back door. This home is currently fully furnished with furniture and all required items for the Harbor Inn rental pool if buyer desires, with furnishings and items to be negotiated on a separate bill of sale. There is a lease on the property from 4/1/26 - 9/30/26 bringing in rental income all spring and summer long! EM payable to Coldwell Banker Real Estate Group via certified funds.
— the listing agent’s description
The home
2 beds
1.5 baths
1,033 sqft
Built in 2015
Lot 40 X 40
Detached Single
Cottage
What it’ll cost
$310 / sqft
$9,797 taxes / yr
$205/mo HOA
Listed $349,900
Now $320,000
136 days on dwello
Estimated monthly payment
$2,815/mo
Principal & interest$1,701
Property taxes$816
Homeowners insurance$93
HOA dues$205
Get pre-qualified →Connect with a licensed lender in the dwello network.
Estimate only — not a loan offer. Example rate; taxes, HOA dues, insurance estimated; your actual rate, payment, taxes, and insurance will vary. dwello is not a lender. Equal Housing Opportunity.
Tour it with a real dwello agent
The agent who meets you here is an actual dwello Home Group team member who knows these streets — not a stranger who bought your name from a portal. You get straight answers on the spot, and the same person stays with you through closing.
On our team, vettedYour info is never soldWith you through closing
Tour this home
In person, on your schedule — a dwello agent meets you there.
WED
Jun 3
THU
Jun 4
FRI
Jun 5
SAT
Jun 6
11:00 am
Schedule a tour
136 days on dwello
Price history
Price reduced
Aug 6, 2026
↓ $29,900$320,000
Listed for sale
Mar 24, 2026
$349,900
Now $29,900 below the original list price.
Property taxes
2025
Annual tax bill (MLS)
From county records — verify with the assessor.
Features
Central AirElectricNatural GasForced AirFrameFiber CementPublic SewerAssignedOff Street
Schools
Elementary — Rutland Elementary School
High — Ottawa Township High School
Assigned schools per the listing — always verify enrollment + boundaries with the district.
Neighborhood
Loading map…
Nearby places via OpenStreetMap — approximate; verify what matters to you. Map © Mapbox © OpenStreetMap.
MLS listing data
Listed by Leah Erickson · Coldwell Banker Commercial Real Estate Group
Listing last updated Aug 6, 2026 · data refreshed from the MLS Aug 6, 2026, 5:10 AM CT
Based on information submitted to the MLS GRID as of Aug 6, 2026, 5:10 AM CT. Listing data © MRED LLC, distributed by MLS GRID — deemed reliable but not guaranteed; independently verify. Anything shown below this point is not MLS listing data.
See it in personA real dwello agent on our team — never a sold lead.
Schedule a tour
Message
No pressure — reach out whenever you’re ready.
Similar homes nearby
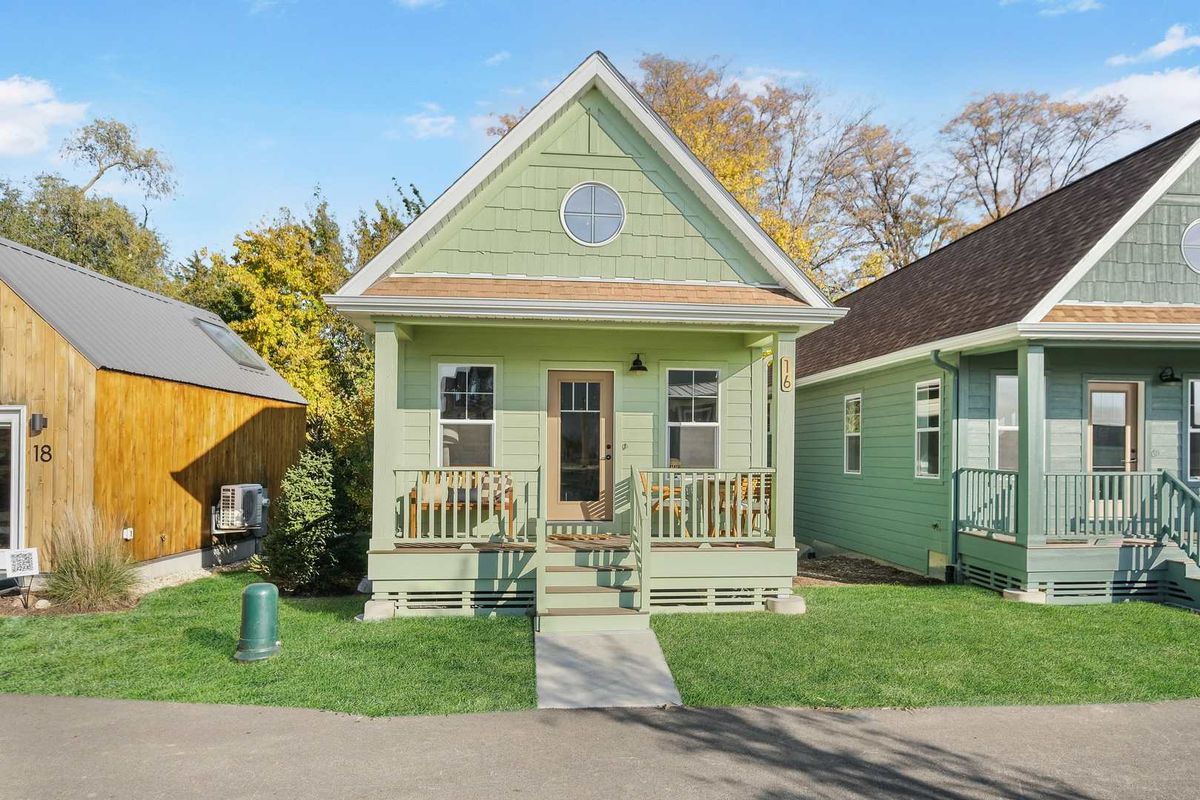
$335,000Active
1 bd · 2 ba · 966 sqft
100 Great Loop Drive #16
Ottawa, IL
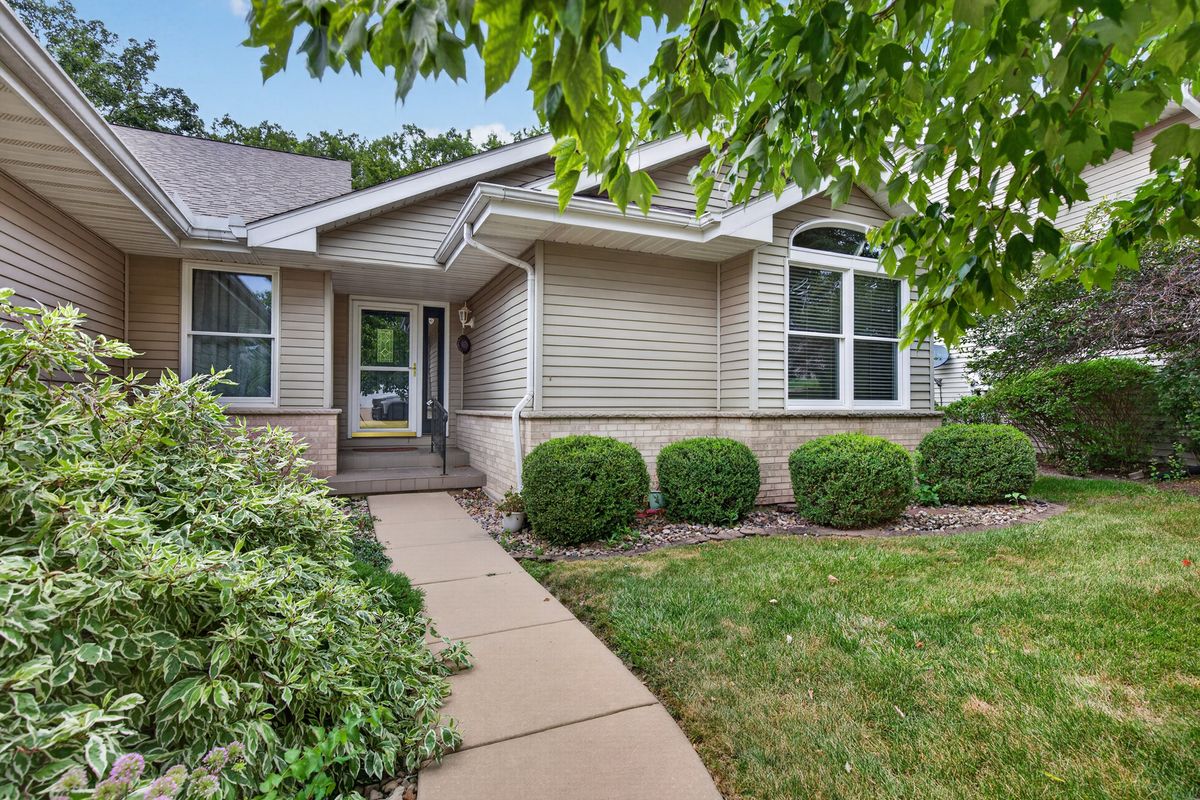
$345,000Active
3 bd · 2.5 ba · 2,162 sqft
2519 Reynolds Manor Drive #2519
Ottawa, IL
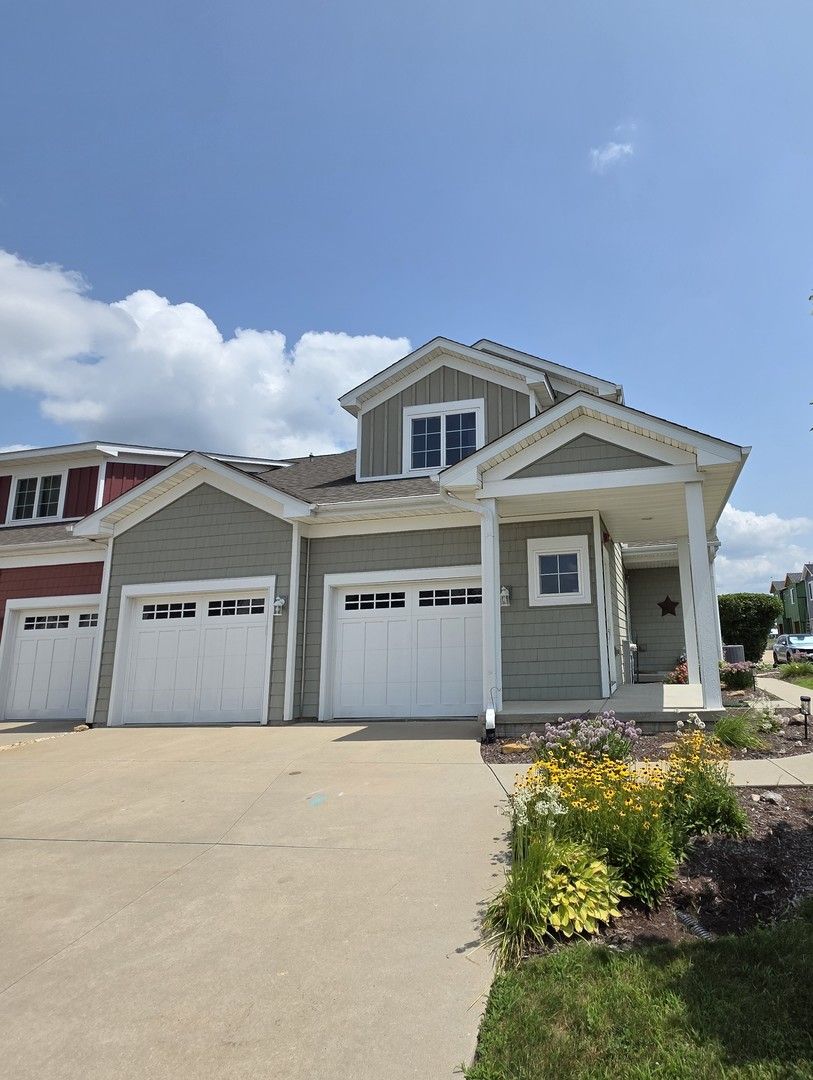
$349,000Active
2 bd · 2 ba · 1,428 sqft
8 Starboard Street #D
Ottawa, IL
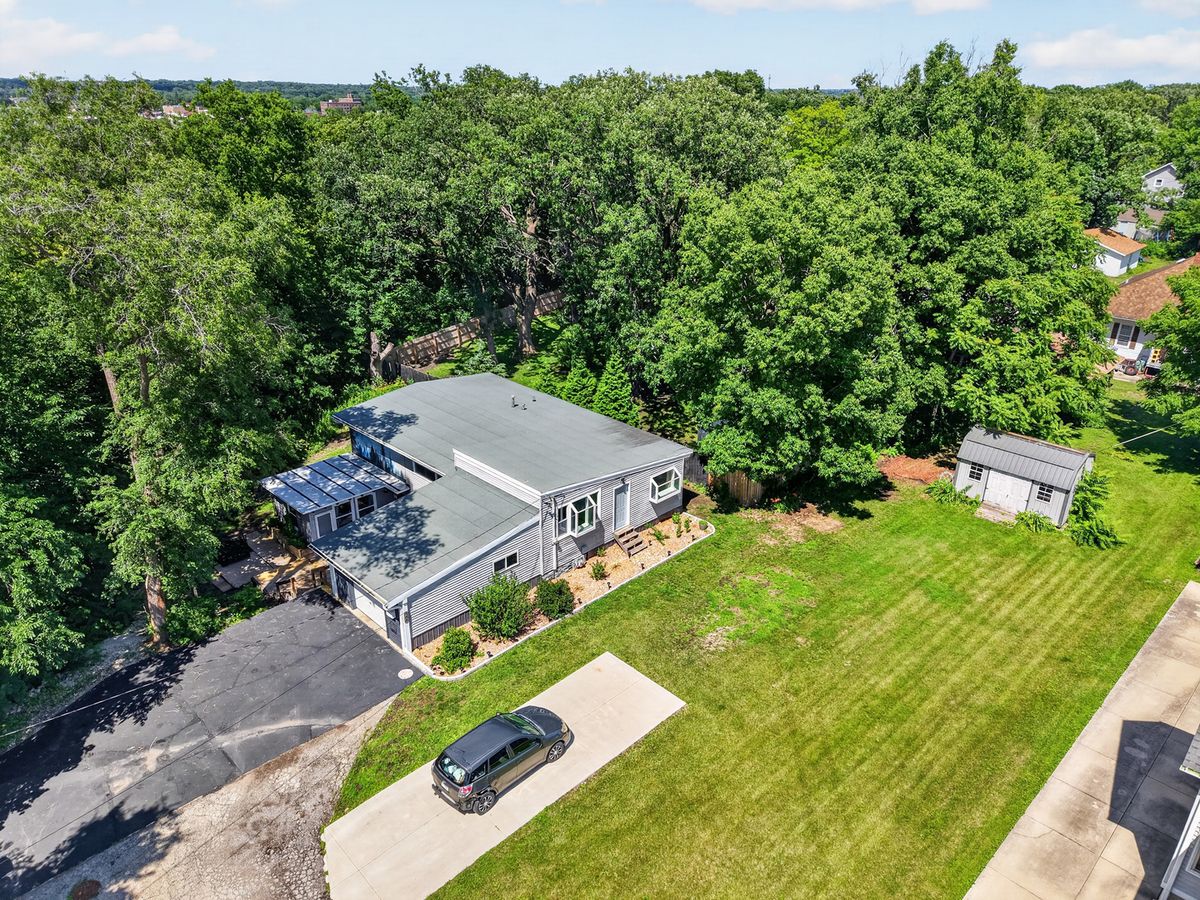
$289,900Active
3 bd · 2 ba · 2,212 sqft
300 Adams Street
Ottawa, IL