Price cut: $4,900
View all 28 photos
Attached Single · East Dundee, IL
$155,000$159,900
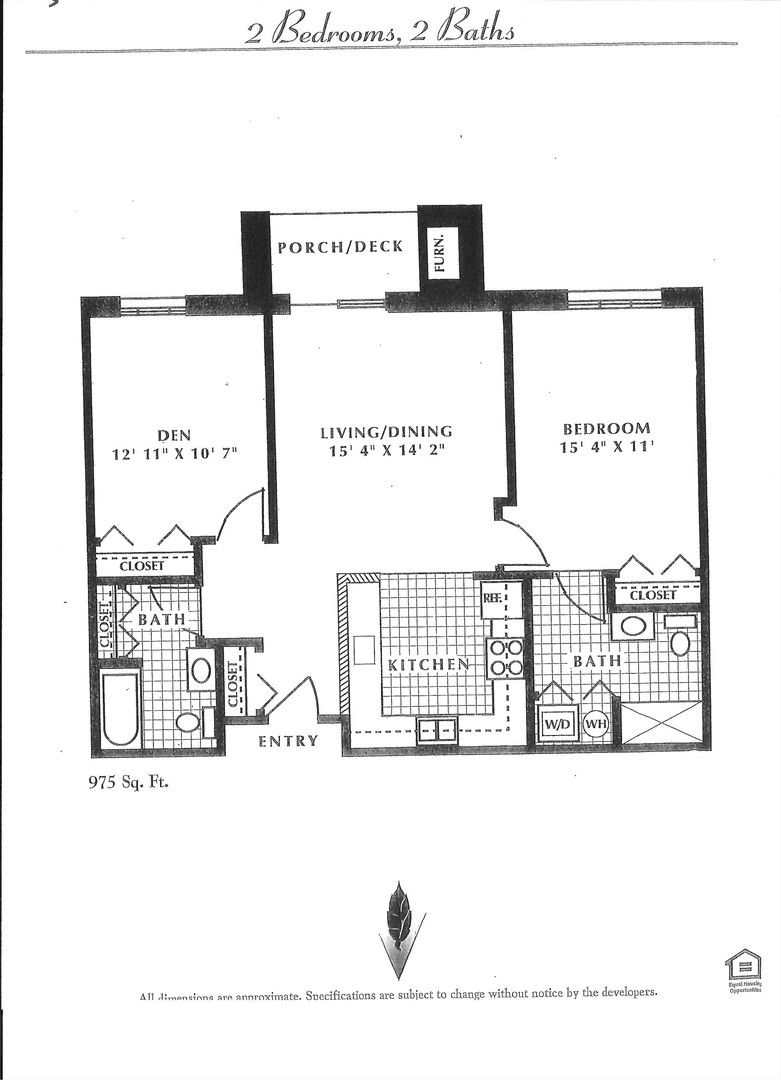
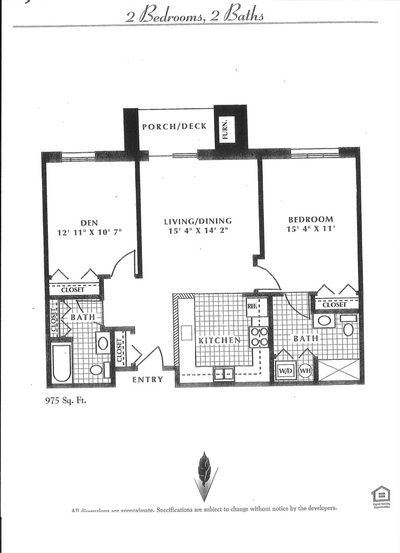
2 beds · 2 baths · 975 sqft
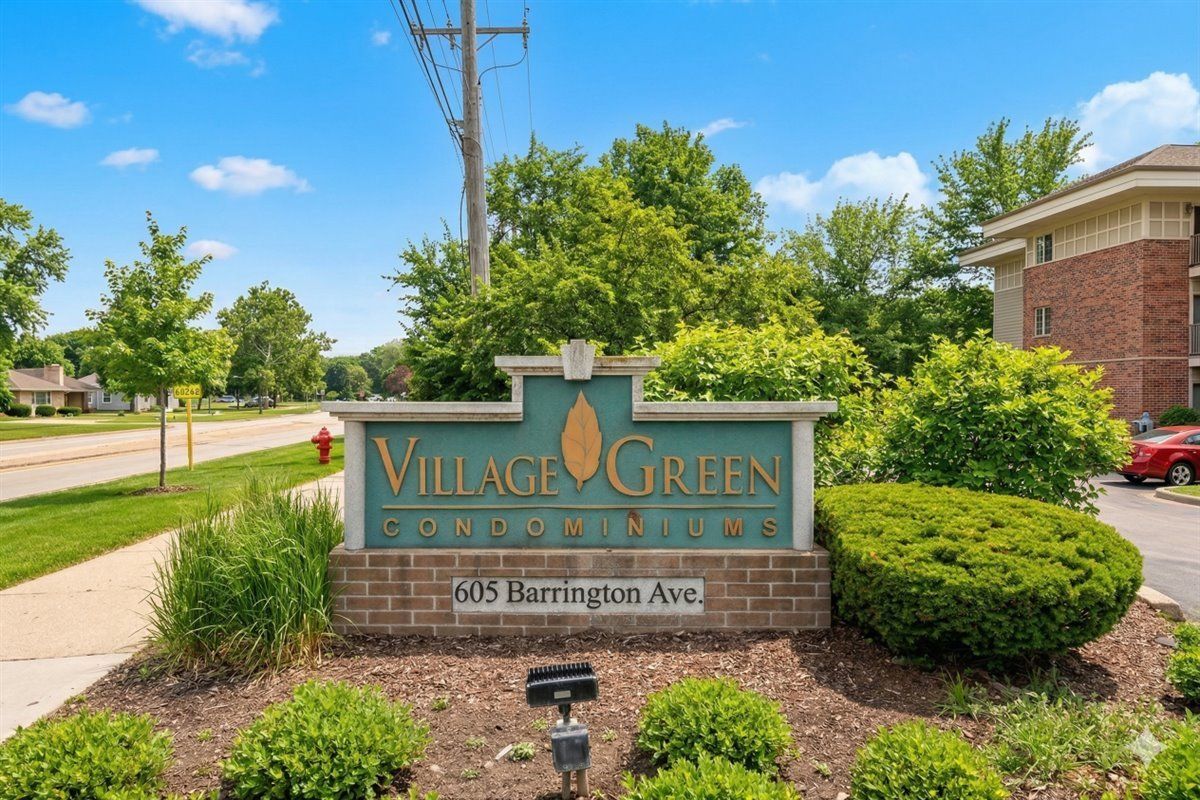
605 BARRINGTON Avenue, East Dundee, IL, 60118
A brick-and-mortar place to make your own — room to make it home.
Active
What’s special
Central airIn-unit laundry
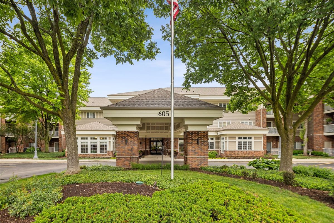
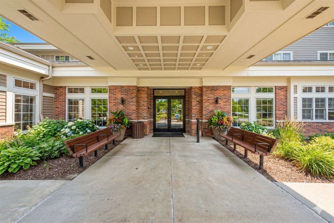
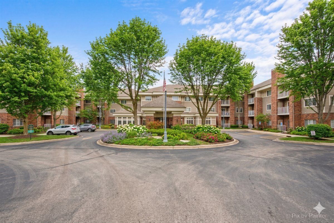
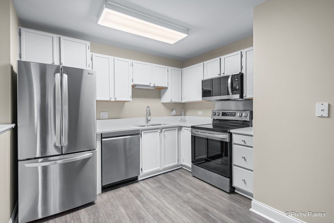
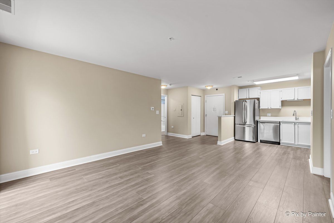
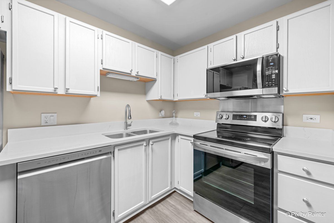
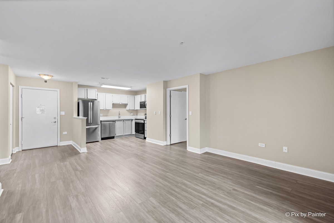
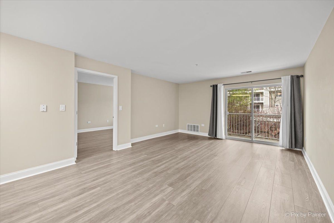
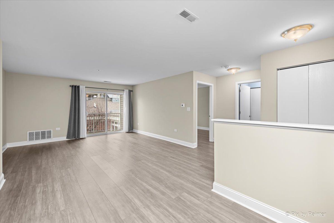
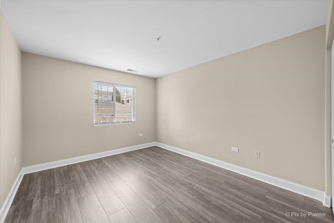
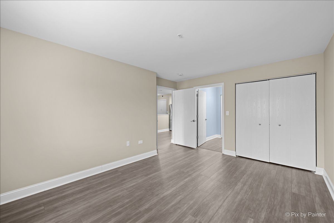
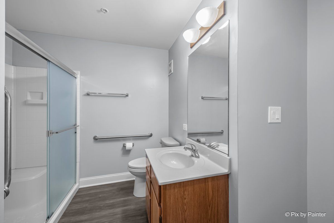
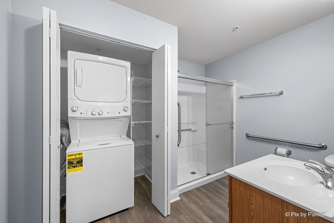
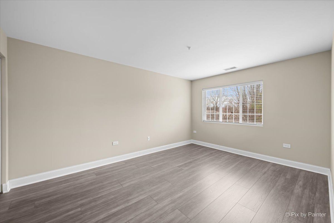
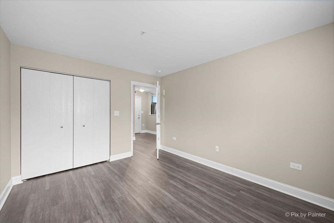
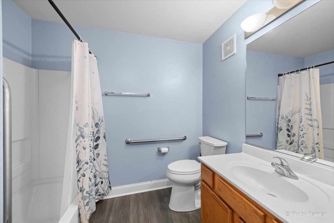
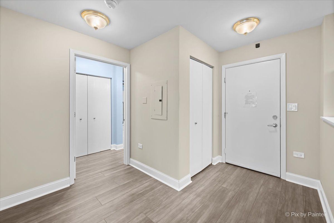
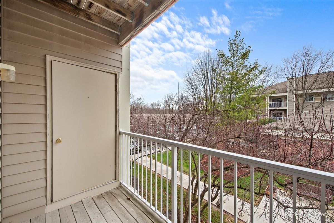
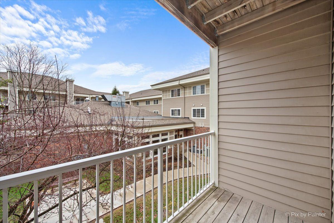
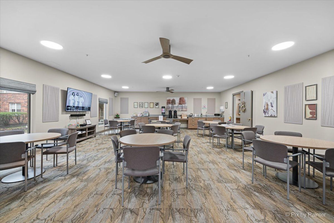
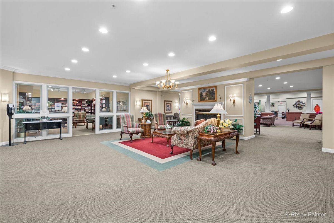
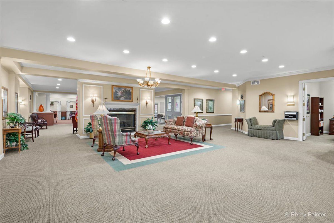
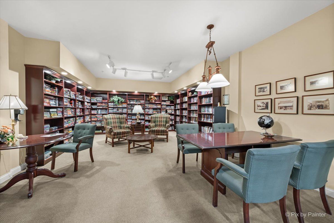
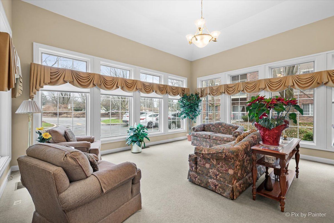
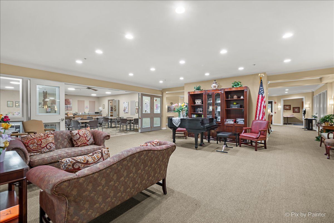
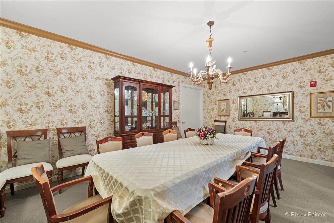
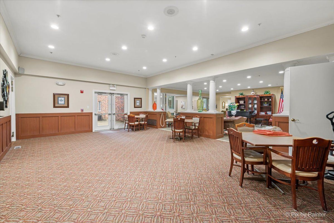
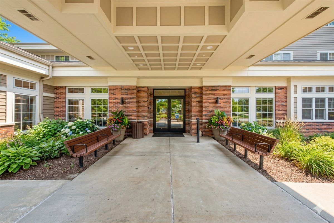
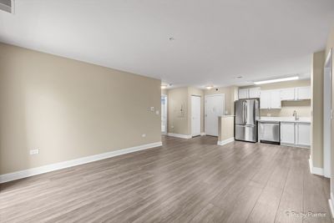
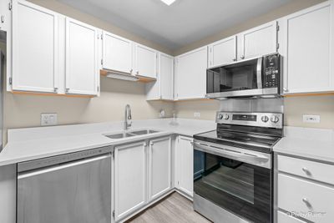
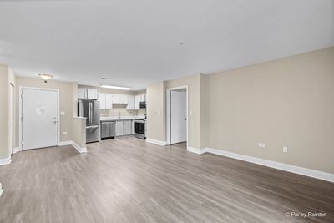
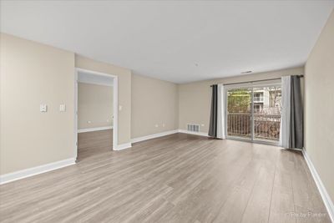
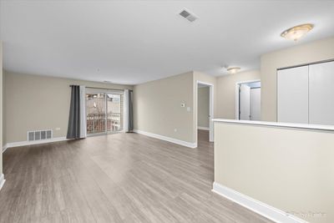
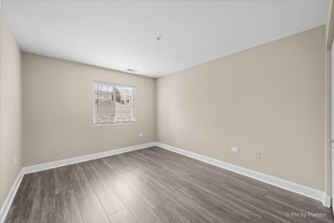
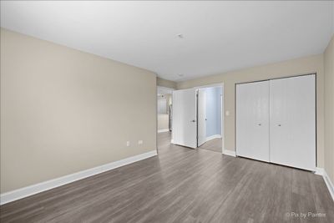
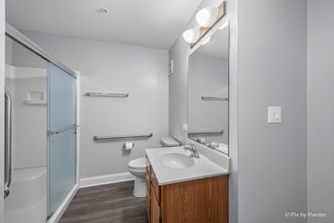
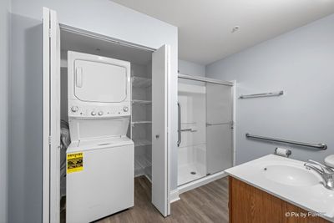
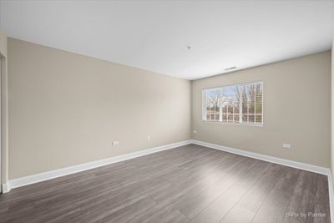
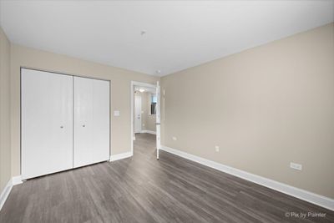
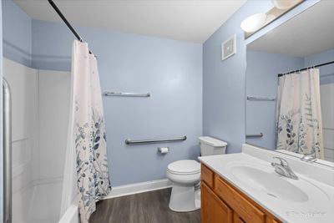
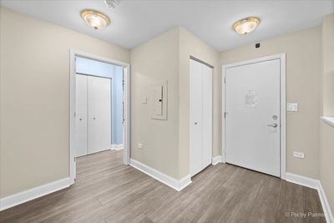
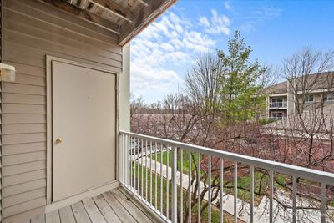
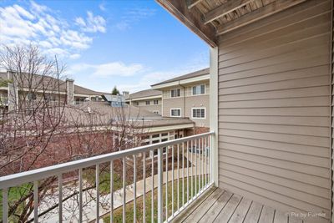
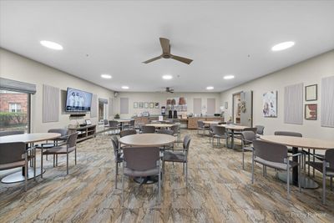
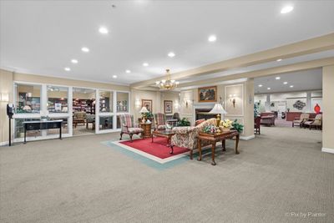
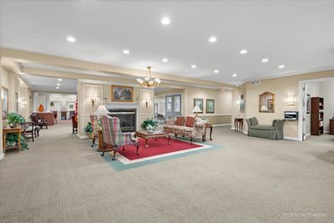
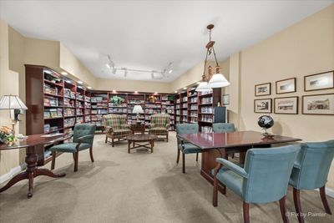
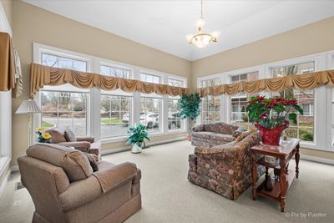
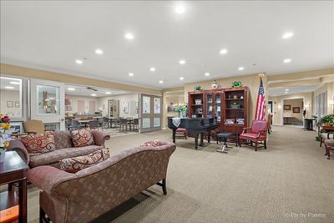
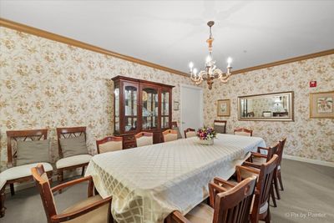
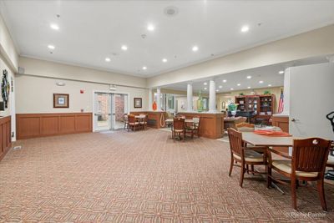
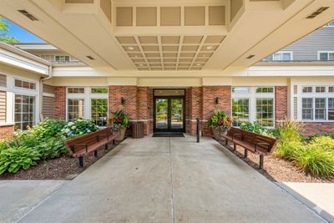
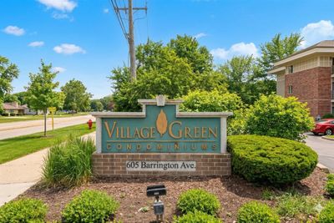
Beautifully updated 2-bedroom, 2-bath condo in the highly desirable 55+ independent living community of Village Green of East Dundee, offering the perfect blend of comfort, convenience, and low-maintenance living. This second-floor unit in an elevator building features a private east-facing balcony, overlooking the courtyard, ideal for enjoying morning light and fresh air. Inside, you'll find over $27,000 in recent improvements, making this home truly move-in ready. Updates include luxury vinyl plank flooring throughout (2023), granite countertops, freshly painted kitchen cabinetry, new faucets, and a fully refreshed interior. The kitchen also includes all new appliances, plus a new in-unit washer and dryer. Major mechanical upgrades provide exceptional peace of mind with a new furnace, air conditioning system, and water heater installed in 2025. Bathrooms have been updated with modern fixtures, including ADA-height toilets for added comfort and accessibility. Village Green offers a unique independent living lifestyle with optional services, allowing residents to enjoy community and convenience while maintaining their independence. The monthly assessment covers all utilities, cable TV, and high-speed internet, along with bi-monthly housekeeping and weekly linen service. Residents also enjoy a variety of on-site amenities, including an exercise room, community room, sunroom, chapel, and dining room, creating plenty of opportunities to stay active and social. Additional storage is available in the basement, and garage parking based on a waitlist. A rare opportunity to own a beautifully renovated condo in a welcoming 55+ community designed for independent living, convenience, and connection.
— the listing agent’s description
The home
2 beds
2 baths
975 sqft
Built in 2000
Lot COMMON
Attached Single
What it’ll cost
$159 / sqft
$2,431 taxes / yr
No HOA
Listed $159,900
Now $155,000
21 days on dwello
Estimated monthly payment
$1,072/mo
Principal & interest$824
Property taxes$203
Homeowners insurance$45
Get pre-qualified →Connect with a licensed lender in the dwello network.
Estimate only — not a loan offer. Example rate; taxes and insurance estimated; your actual rate, payment, taxes, and insurance will vary. dwello is not a lender. Equal Housing Opportunity.
Tour it with a real dwello agent
The agent who meets you here is an actual dwello Home Group team member who knows these streets — not a stranger who bought your name from a portal. You get straight answers on the spot, and the same person stays with you through closing.
On our team, vettedYour info is never soldWith you through closing
Tour this home
In person, on your schedule — a dwello agent meets you there.
WED
Jun 3
THU
Jun 4
FRI
Jun 5
SAT
Jun 6
11:00 am
Schedule a tour
21 days on dwello
Price history
Price reduced
Apr 20, 2026
↓ $4,900$155,000
Listed for sale
Apr 1, 2026
$159,900
Earlier records
Listed
Jun 5, 2026
$145,000
Listed
Apr 27, 2026
$149,900
Now $4,900 below the original list price.
Property taxes
2025
Annual tax bill (MLS)
From county records — verify with the assessor.
Features
Central AirNatural GasForced AirIndv ControlsBrickPublic Sewer
Neighborhood
Loading map…
Nearby places via OpenStreetMap — approximate; verify what matters to you. Map © Mapbox © OpenStreetMap.
MLS listing data
Listed by Natasa Fryer · Keller Williams Success Realty
Listing last updated Apr 24, 2026 · data refreshed from the MLS Apr 24, 2026, 1:06 PM CT
Based on information submitted to the MLS GRID as of Apr 24, 2026, 1:06 PM CT. Listing data © MRED LLC, distributed by MLS GRID — deemed reliable but not guaranteed; independently verify. Anything shown below this point is not MLS listing data.
See it in personA real dwello agent on our team — never a sold lead.
Schedule a tour
Message
No pressure — reach out whenever you’re ready.