View all 16 photos
Detached Single · Rockford, IL
$260,000
3 beds · 1.5 baths · 1,192 sqft
4446 Scarlet Oak Drive, Rockford, IL, 61109
A brick-and-mortar place to make your own — room to make it home.
Active
What’s special
Central air2-car garage0.83-acre lot
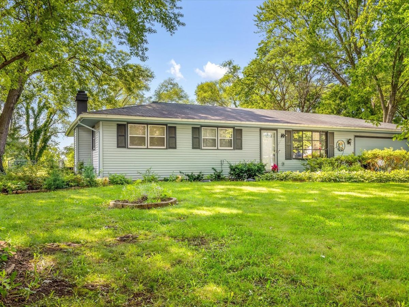
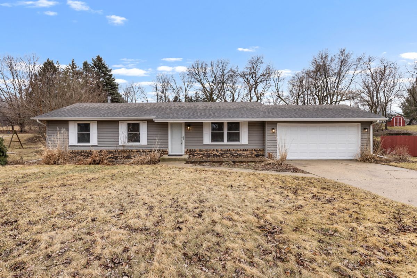
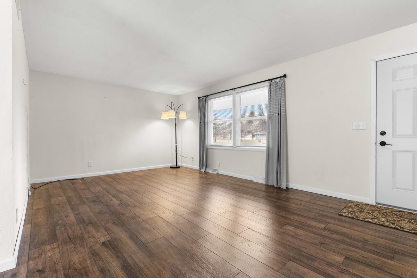
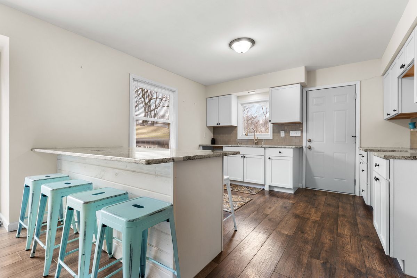
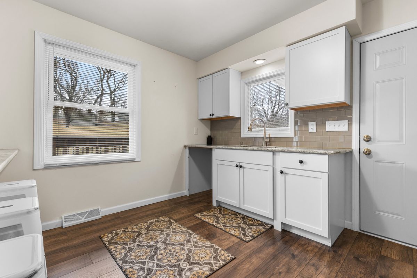
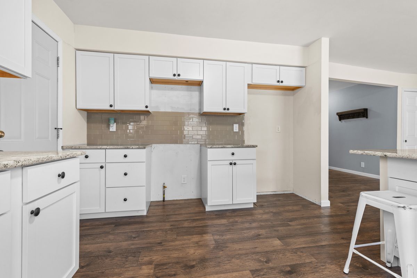
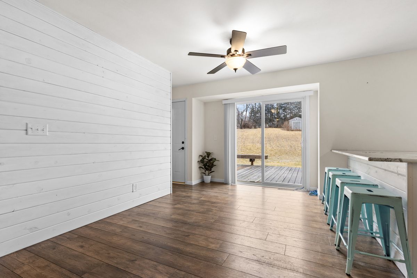
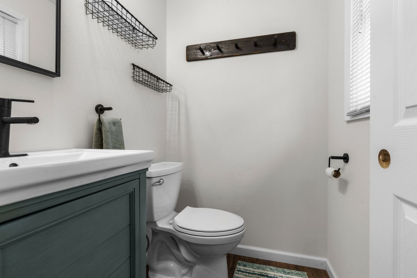
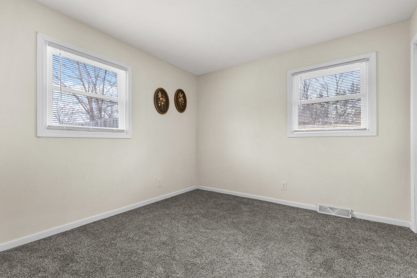
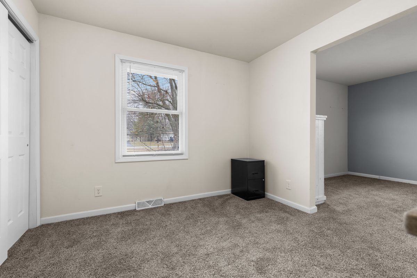
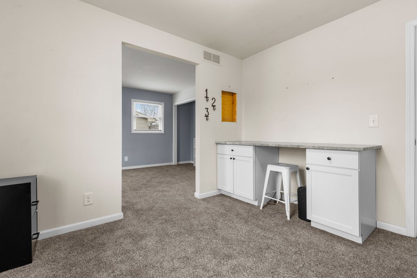
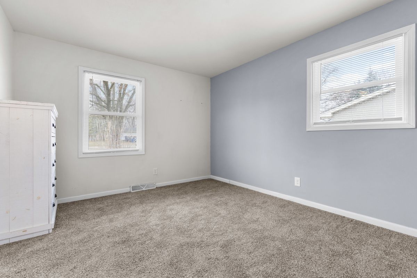
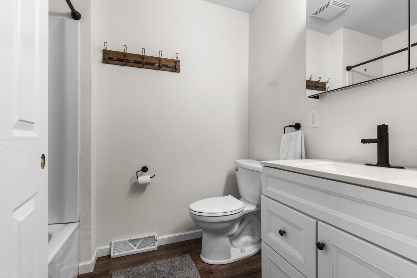
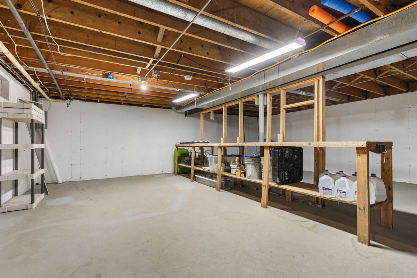
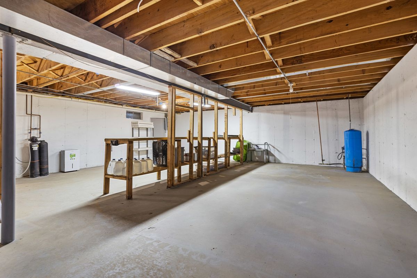
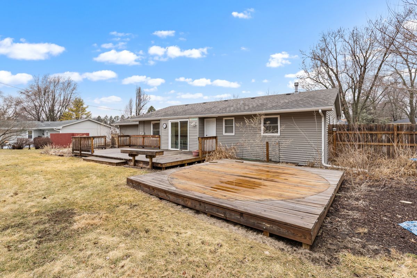
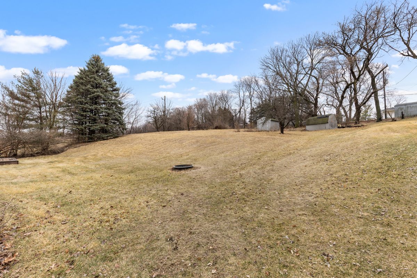
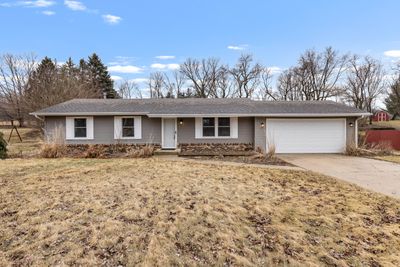
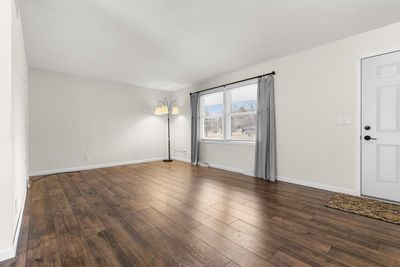

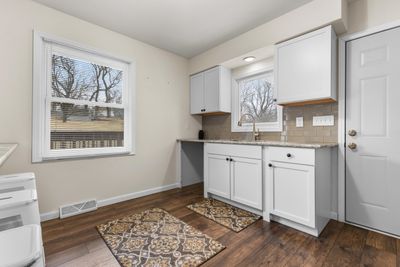
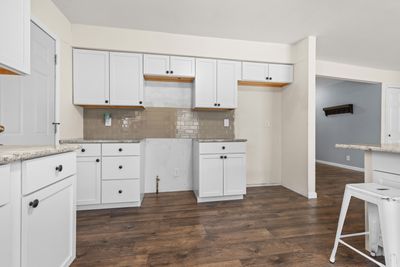
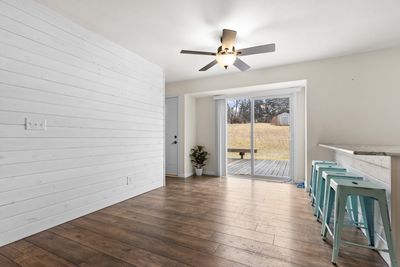
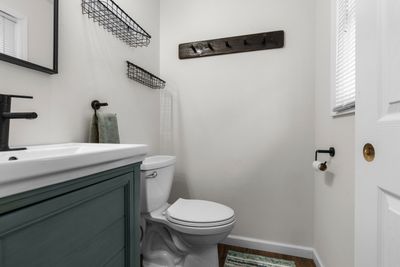
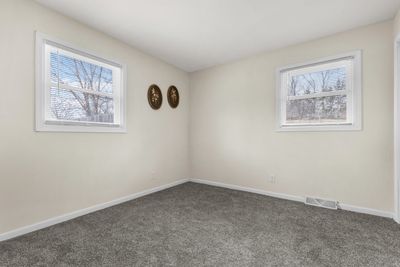
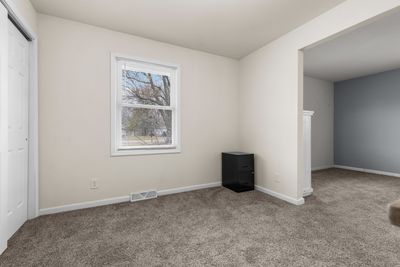
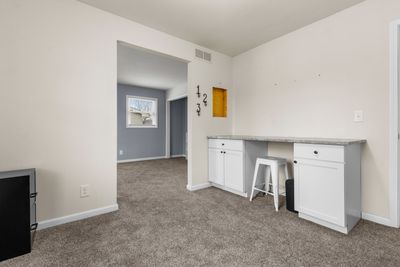
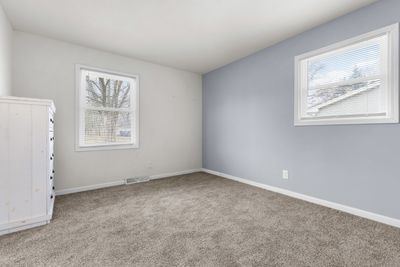

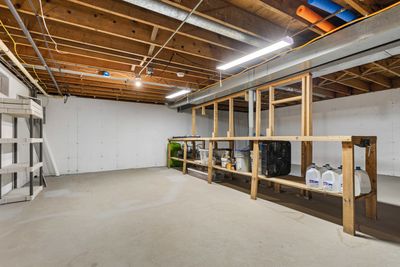
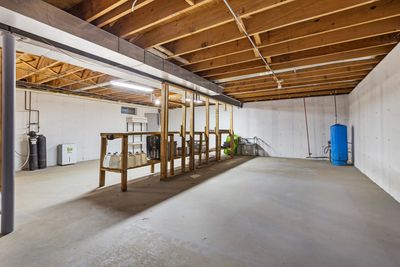
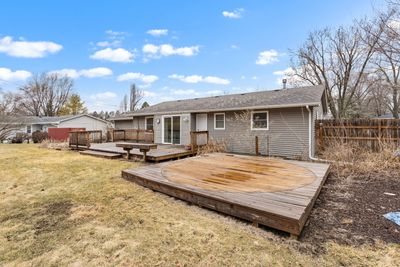
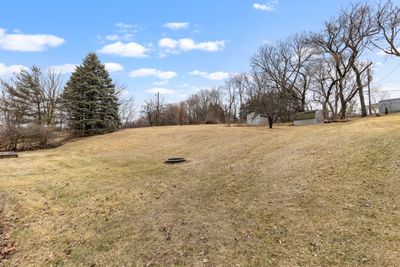
Ranch home with 3 bedrooms, 1.5 bathrooms, and an attached 2-car garage situated on a spacious .83-acre lot. The updated kitchen features white shaker cabinetry, subway tile backsplash, granite countertops, and a large peninsula-perfect for everyday living and entertaining. The light and bright living room offers a large picture window and newer vinyl plank flooring. The dining area showcases a stylish shiplap accent wall, newer vinyl plank flooring, and patio doors that lead to two large wooden decks, approx. 4 years old. Both bathrooms have been updated with newer vanities and toilets. Major updates include roof, furnace, A/C, and water heater all replaced in 2017, along with vinyl windows throughout and a well head replaced 2 years ago. Enjoy the large backyard with a storage shed and plenty of room to roam. Conveniently located just minutes from US-20, I-39, Rockford Airport, and multiple forest preserves.
— the listing agent’s description
The home
3 beds
1.5 baths
1,192 sqft
Built in 1973
0.83-acre lot
2-car garage
Detached Single
Ranch
What it’ll cost
$218 / sqft
$4,783 taxes / yr
No HOA
173 days on dwello
Estimated monthly payment
$1,857/mo
Principal & interest$1,382
Property taxes$399
Homeowners insurance$76
Get pre-qualified →Connect with a licensed lender in the dwello network.
Estimate only — not a loan offer. Example rate; taxes and insurance estimated; your actual rate, payment, taxes, and insurance will vary. dwello is not a lender. Equal Housing Opportunity.
Tour it with a real dwello agent
The agent who meets you here is an actual dwello Home Group team member who knows these streets — not a stranger who bought your name from a portal. You get straight answers on the spot, and the same person stays with you through closing.
On our team, vettedYour info is never soldWith you through closing
Tour this home
In person, on your schedule — a dwello agent meets you there.
WED
Jun 3
THU
Jun 4
FRI
Jun 5
SAT
Jun 6
11:00 am
Schedule a tour
173 days on dwello
Price history
Listed for sale
Jan 28, 2026
$260,000
Property taxes
2025
Annual tax bill (MLS)
From county records — verify with the assessor.
Features
Central AirForced AirVinyl SidingPublic SewerYesGarage Owned
Schools
Elementary — Arthur Froberg Elementary School
Middle — Bernard W Flinn Middle School
High — Jefferson High School
Assigned schools per the listing — always verify enrollment + boundaries with the district.
Neighborhood
Loading map…
Nearby places via OpenStreetMap — approximate; verify what matters to you. Map © Mapbox © OpenStreetMap.
MLS listing data
Listed by Olga Kampmeier · Keller Williams Realty Signature
Listing last updated Jul 18, 2026 · data refreshed from the MLS Jul 18, 2026, 6:23 AM CT
Based on information submitted to the MLS GRID as of Jul 18, 2026, 6:23 AM CT. Listing data © MRED LLC, distributed by MLS GRID — deemed reliable but not guaranteed; independently verify. Anything shown below this point is not MLS listing data.
See it in personA real dwello agent on our team — never a sold lead.
Schedule a tour
Message
No pressure — reach out whenever you’re ready.
Similar homes nearby