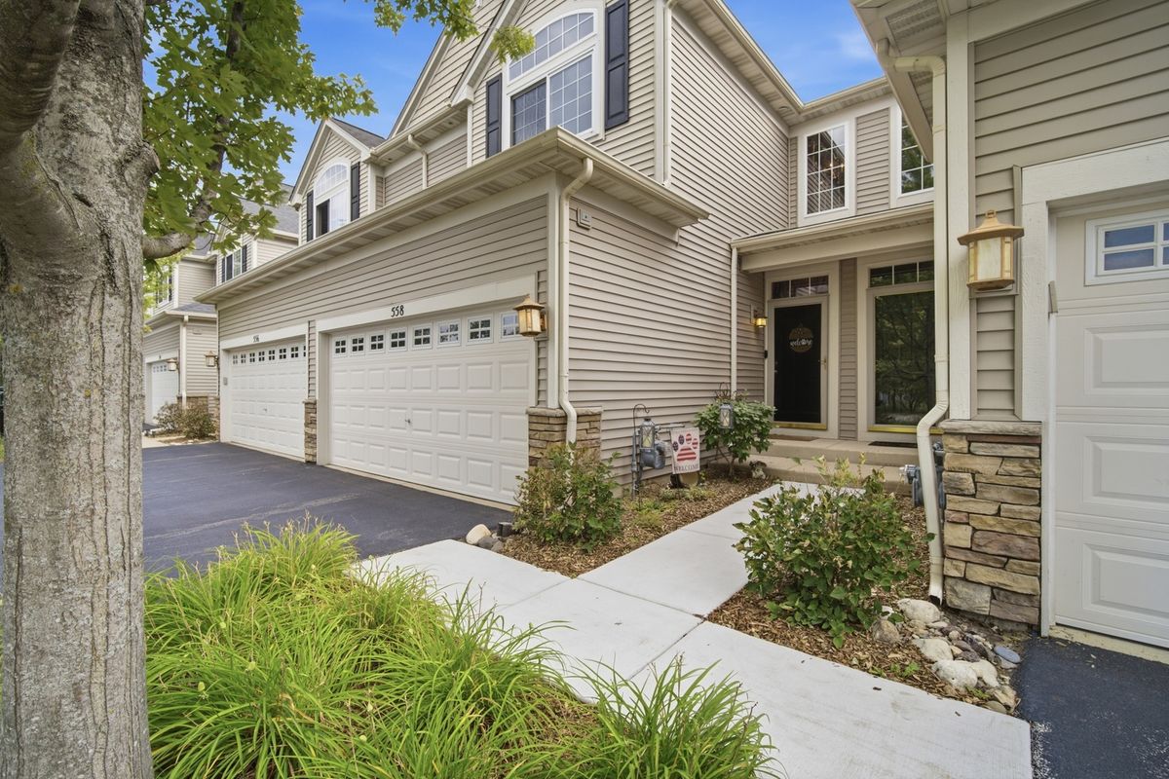
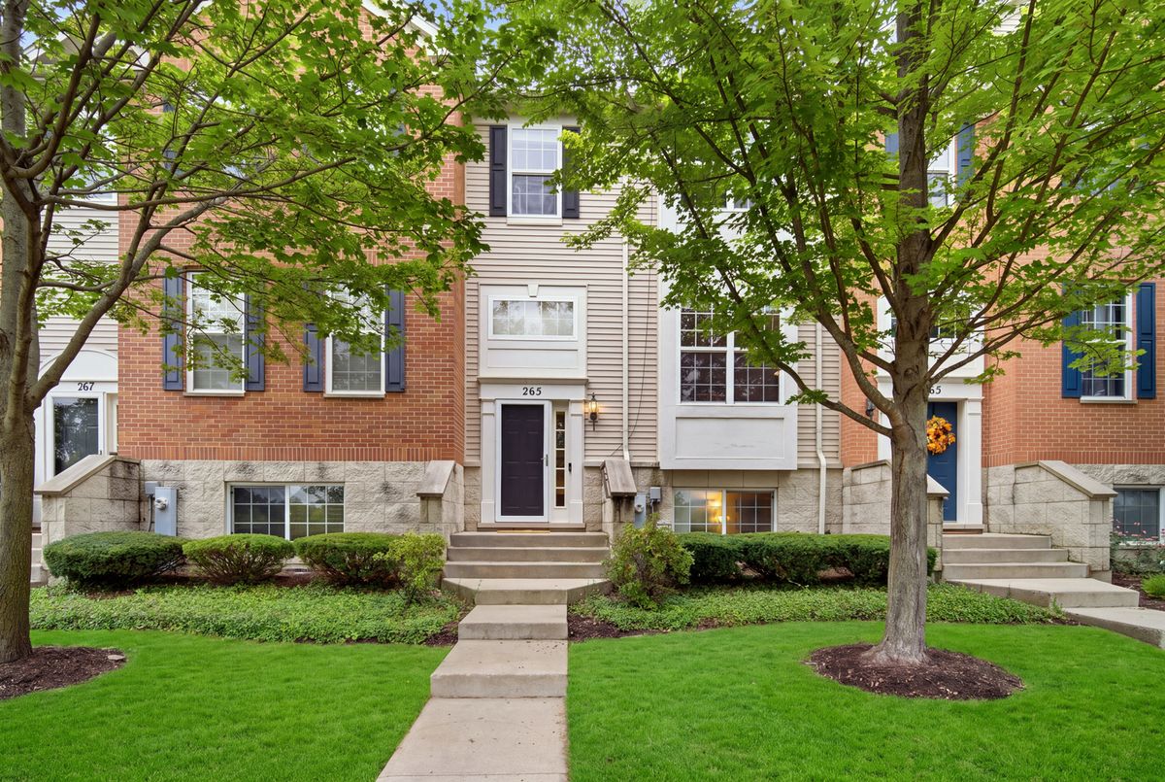
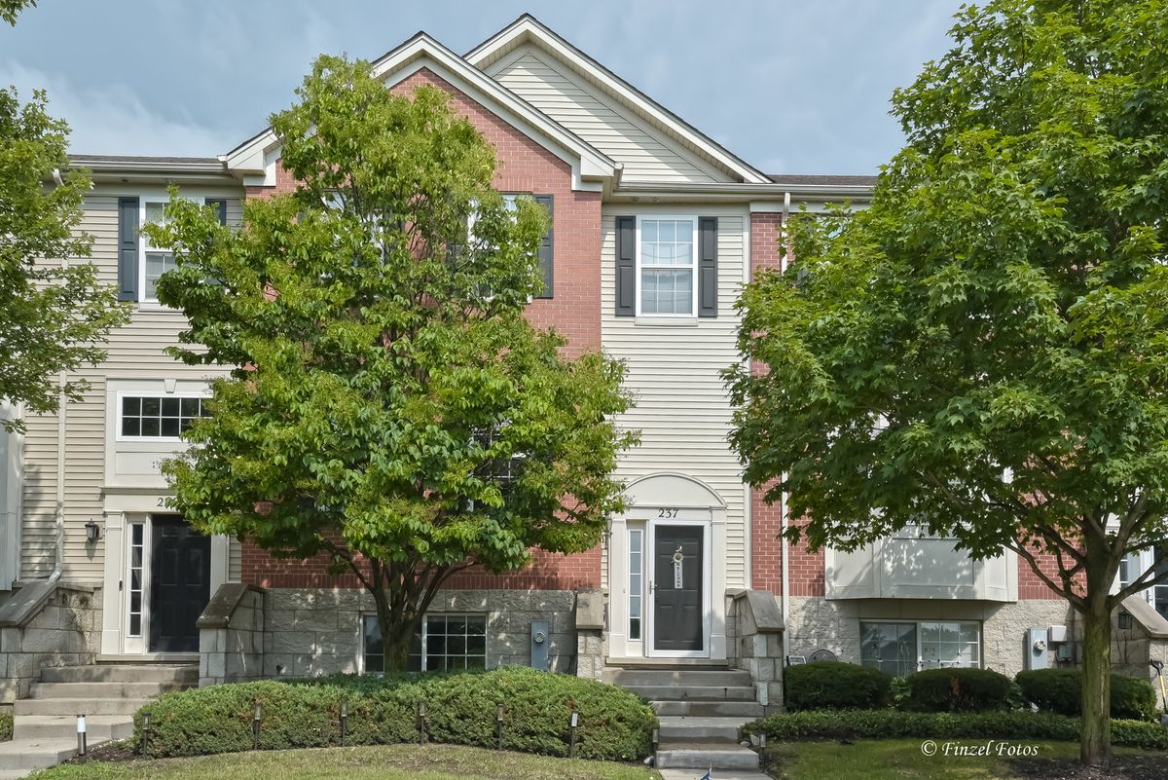
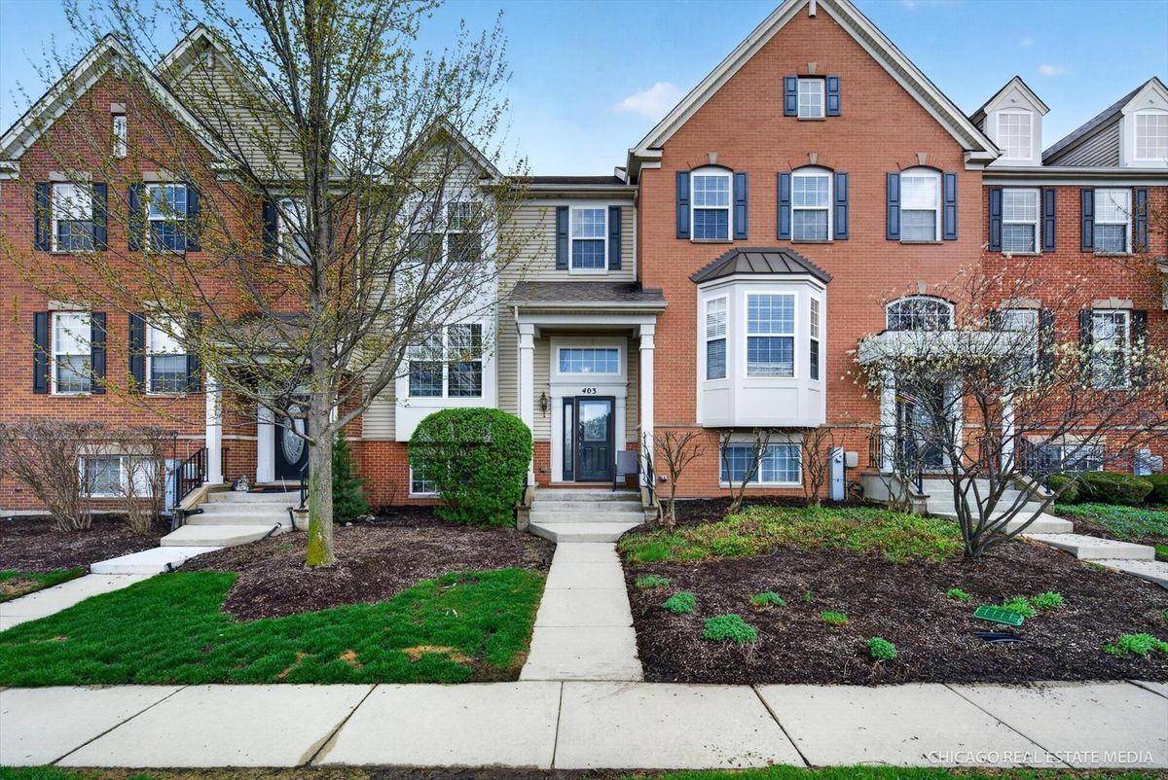
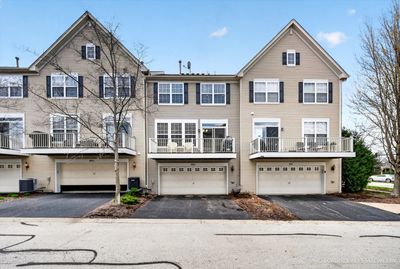
View all 21 photos
Home · Gilberts, IL
$325,000
2 beds · 2.5 baths · 1,950 sqft
403 Town Center Boulevard, Gilberts, IL, 60136
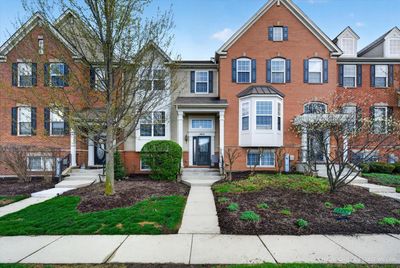
A brick-and-mortar place to make your own — room to make it home.
Active
What’s special
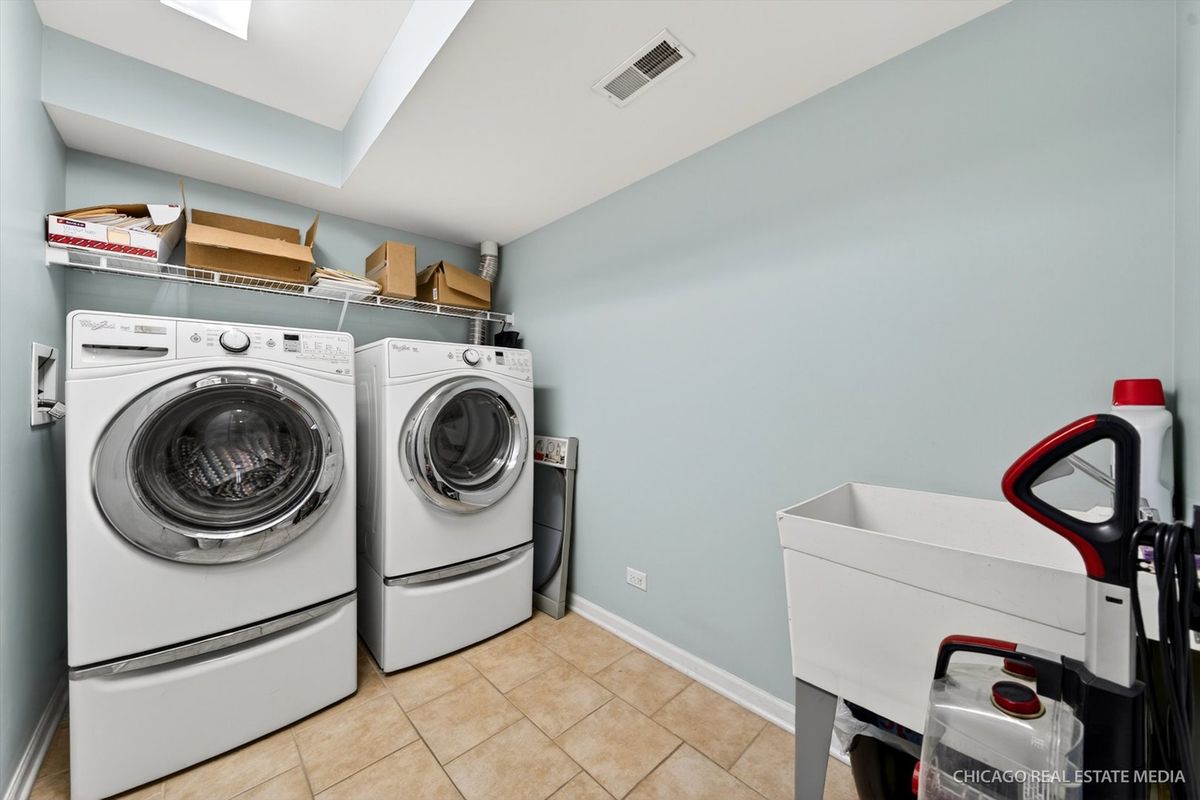
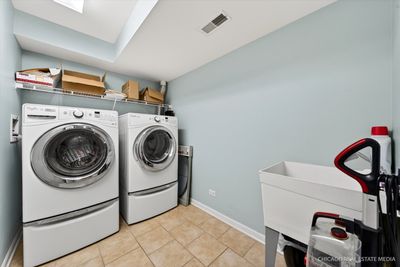
Central air2-car garageIn-unit laundry
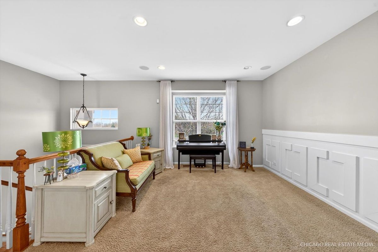
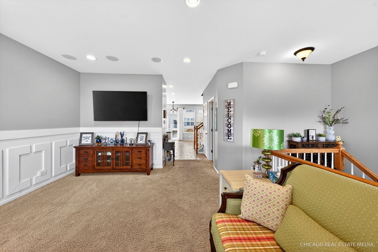
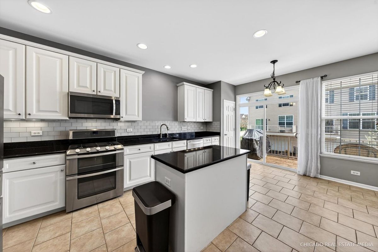
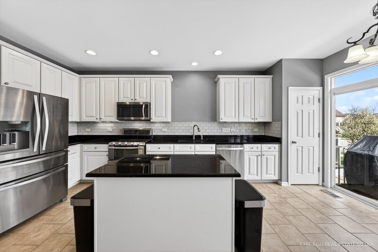
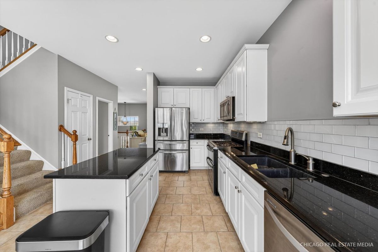
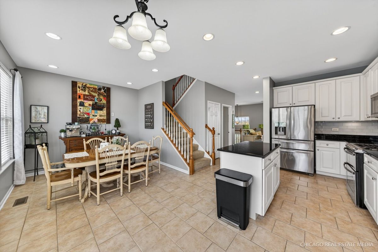
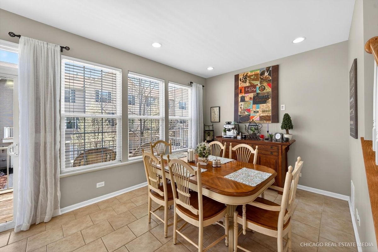
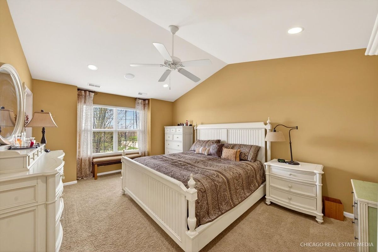
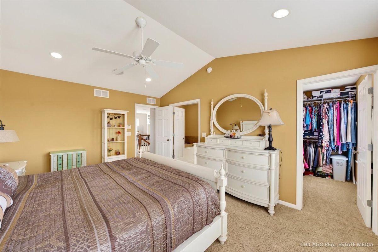
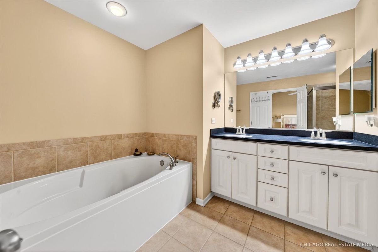
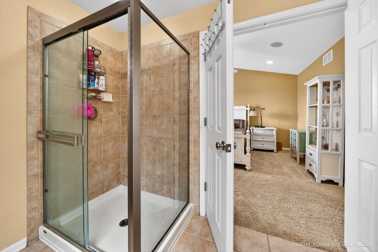
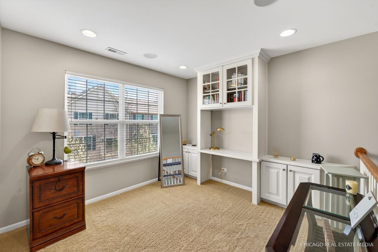
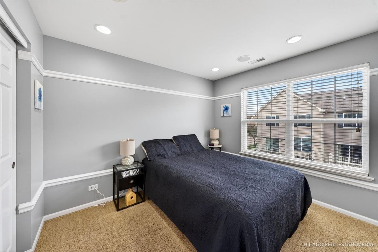
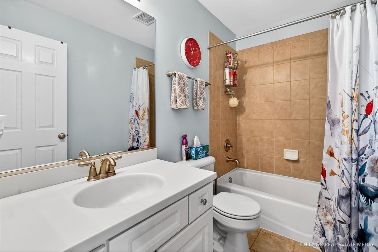
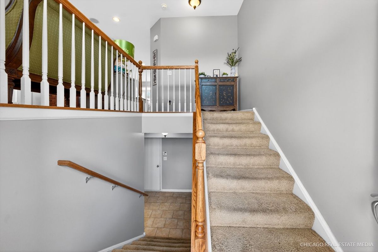
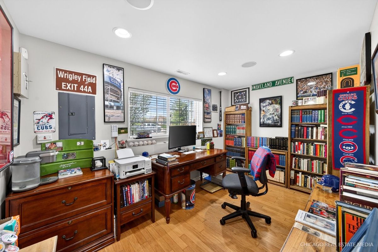
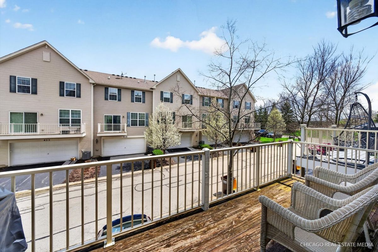
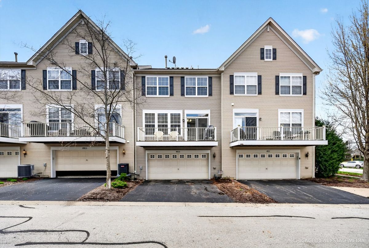
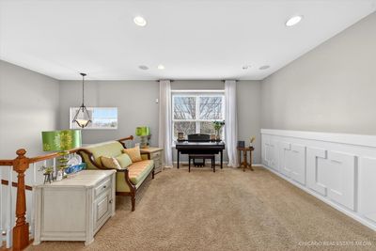
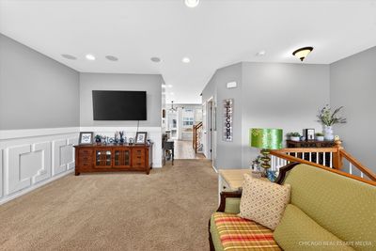
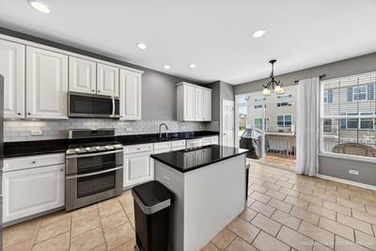
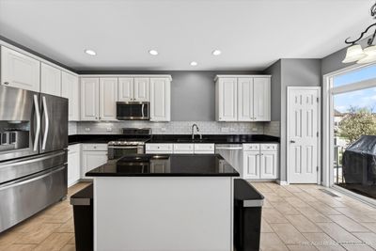
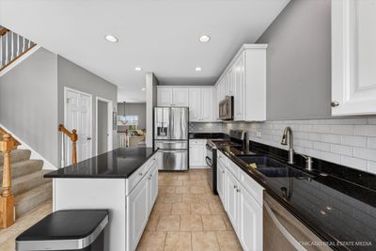
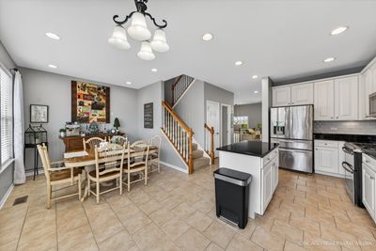
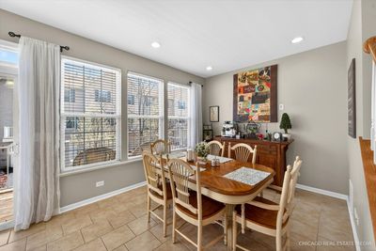
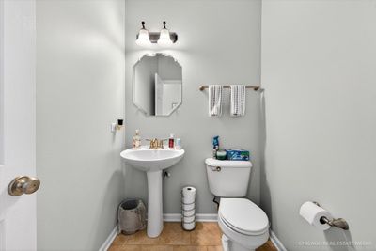
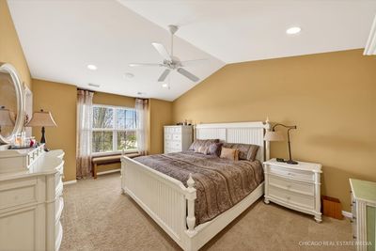
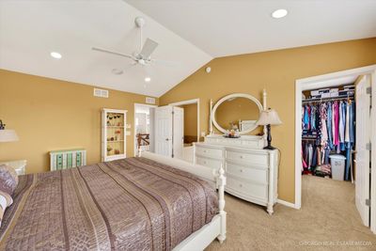
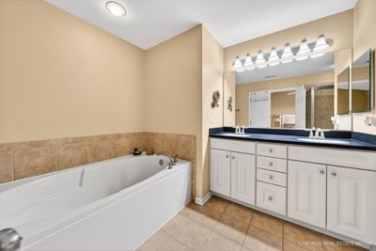
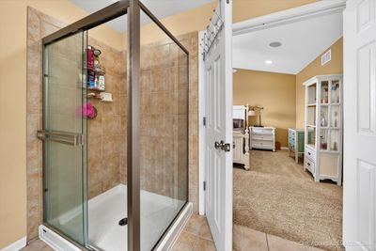
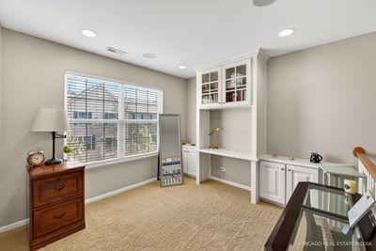
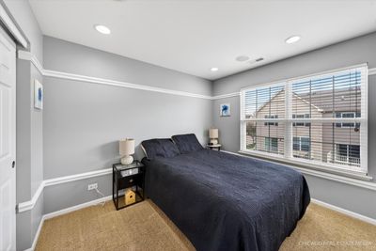
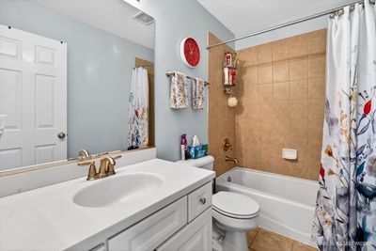
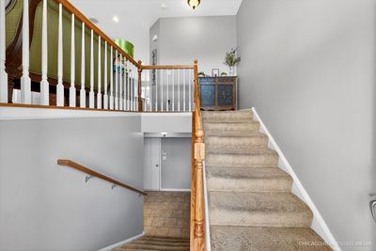
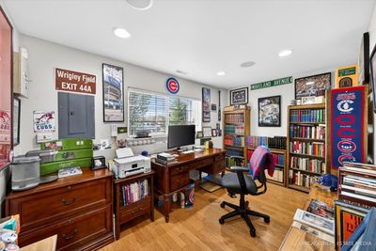
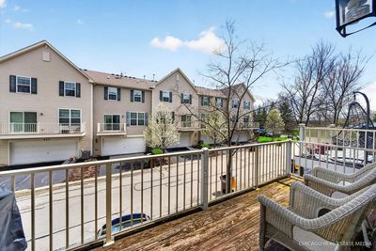
Prepare to be impressed! This former Amherst model is loaded with upgrades and beautifully designed throughout, offering 2 bedrooms, 2.1 baths, and stylish living spaces in desirable Gilberts. Sun-drenched living room features stunning cove moldings and wainscoting, creating an elegant first impression. The gourmet kitchen is a true showstopper with upgraded cabinetry, stainless steel appliances, granite countertops, glass subway tile backsplash, under-cabinet lighting, and crown molding. Spacious dining area offers abundant natural light and room for a large table, perfect for entertaining. The primary suite is a luxurious retreat featuring a walk-in closet, tray ceiling with ceiling fan, and spa-inspired en-suite bath with dual sink vanity, separate shower, and soaking tub. Generously sized second bedroom offers great closet space and natural light. Versatile loft/flex space is ideal for a home office, study area, or additional lounge space. Lower-level family room provides endless possibilities for a recreation room, office, workout area, or playroom. Enjoy the expanded balcony-perfect for grilling, relaxing, and taking in beautiful summer evenings. Major updates include new furnace, A/C, and water heater (2025), offering added value and peace of mind. Located in highly sought-after District 300 and close to schools, transportation, restaurants, shopping, and the Randall Road Corridor, this home offers style, comfort, and convenience. Move-in ready and packed with upgrades-this is one you won't want to miss!
— the listing agent’s description
The home
2 beds
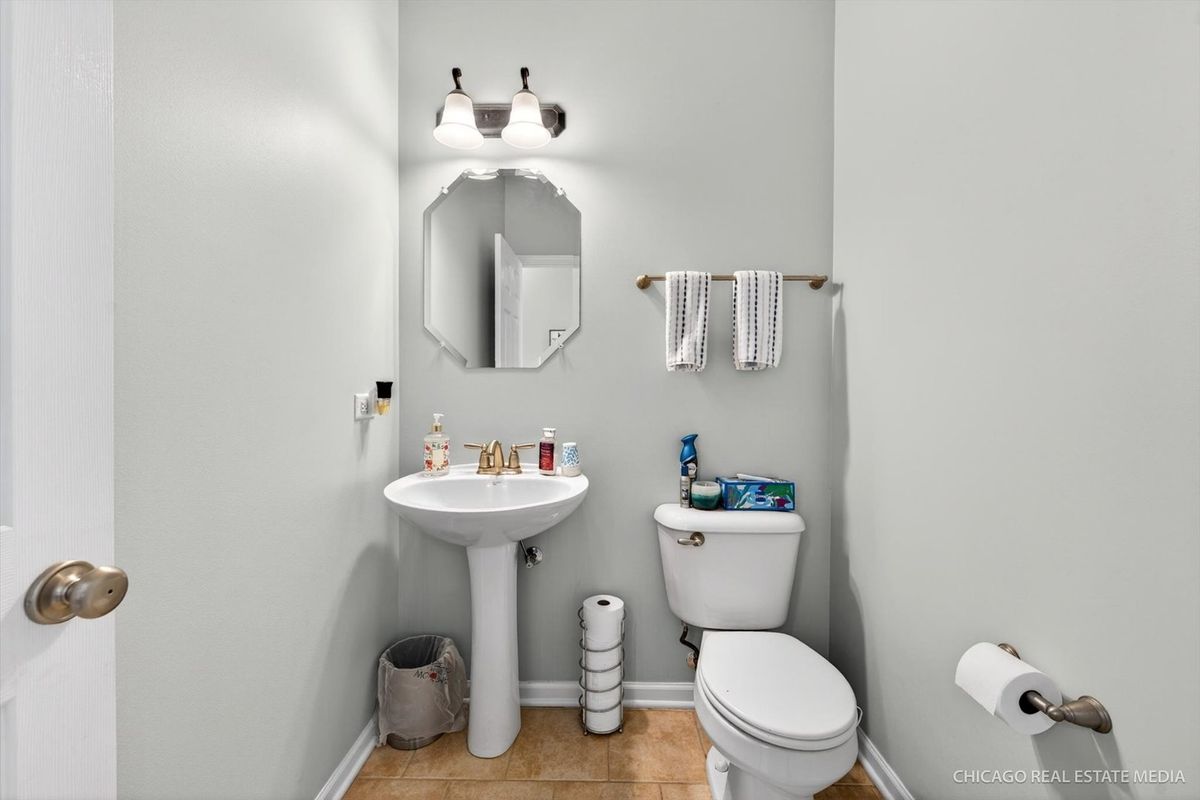
2.5 baths
1,950 sqft
Built in 2011
2-car garage
What it’ll cost
$167 / sqft
$5,841 taxes / yr
No HOA
New today
Estimated monthly payment
$2,310/mo
Principal & interest$1,728
Property taxes$487
Homeowners insurance$95
Get pre-qualified →Connect with a licensed lender in the dwello network.
Estimate only — not a loan offer. Example rate; taxes and insurance estimated; your actual rate, payment, taxes, and insurance will vary. dwello is not a lender. Equal Housing Opportunity.
Tour it with a real dwello agent
The agent who meets you here is an actual dwello Home Group team member who knows these streets — not a stranger who bought your name from a portal. You get straight answers on the spot, and the same person stays with you through closing.
On our team, vettedYour info is never soldWith you through closing
Tour this home
In person, on your schedule — a dwello agent meets you there.
WED
Jun 3
THU
Jun 4
FRI
Jun 5
SAT
Jun 6
11:00 am
Schedule a tour
New today
Price history
Listed for sale
Apr 17, 2026
$325,000
Earlier records
Sold
Jun 12, 2026
$316,500
Listed
Apr 22, 2026
$319,900
From MLS records — independently verify.
Property taxes
2025
Annual tax bill (MLS)
From county records — verify with the assessor.
Features
Central AirNatural GasVinyl SidingBrickPublic SewerAsphaltGarage Door Opener
Schools
Elementary — Gilberts Elementary School
Middle — Dundee Middle School
High — Hampshire High School
Assigned schools per the listing — always verify enrollment + boundaries with the district.
Neighborhood
Loading map…
Nearby places via OpenStreetMap — approximate; verify what matters to you. Map © Mapbox © OpenStreetMap.
MLS listing data
Listed by Christopher Davis · Inspire Realty Group LLC
Listing last updated Apr 17, 2026 · data refreshed from the MLS Apr 22, 2026, 1:57 PM CT
Based on information submitted to the MLS GRID as of Apr 22, 2026, 1:57 PM CT. Listing data © MRED LLC, distributed by MLS GRID — deemed reliable but not guaranteed; independently verify. Anything shown below this point is not MLS listing data.
See it in personA real dwello agent on our team — never a sold lead.
Schedule a tour
Message
No pressure — reach out whenever you’re ready.