Price cut: $40,000
View all 61 photos
Detached Single · Mt Vernon, IL
$530,000$570,000
2 beds · 3 baths · 4,084 sqft
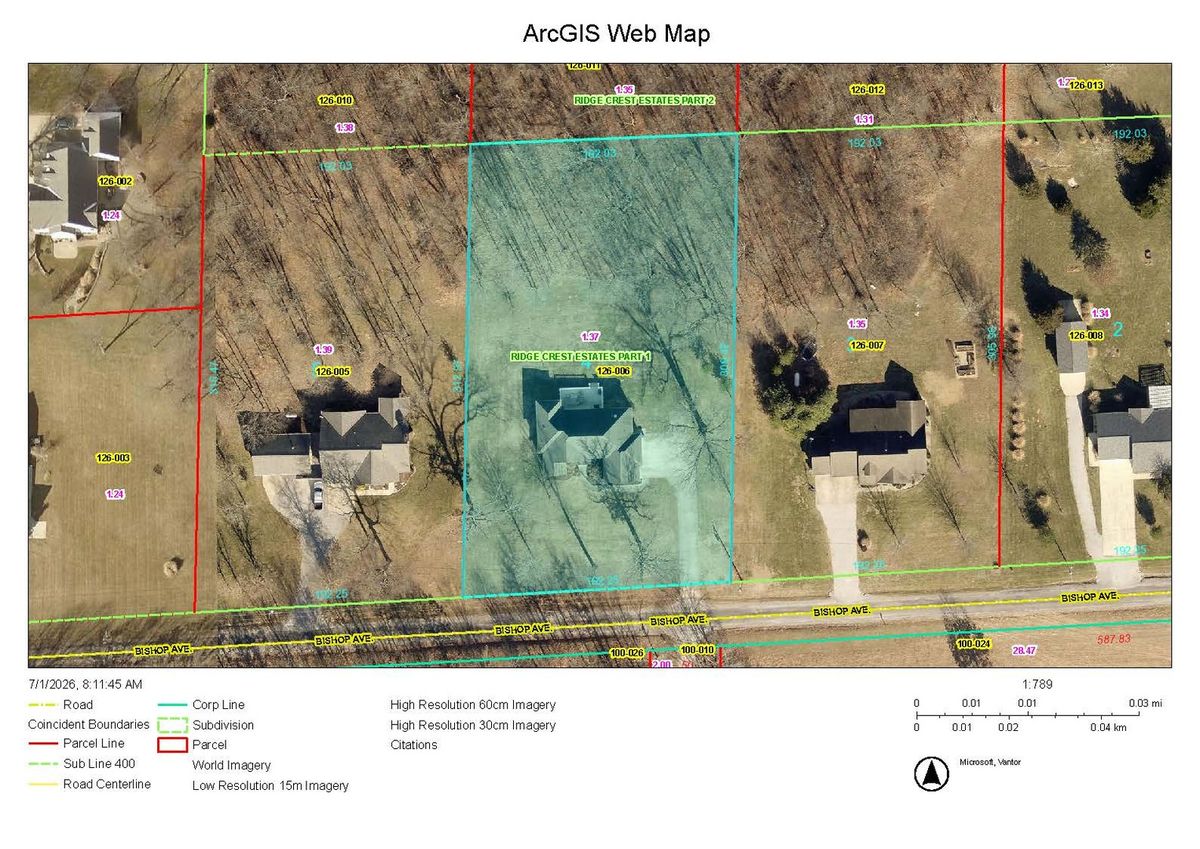
3550 Bishop Road, Mt Vernon, IL, 62864
A brick-and-mortar place to make your own — room to make it home.
Active
What’s special
Central air3-car garage
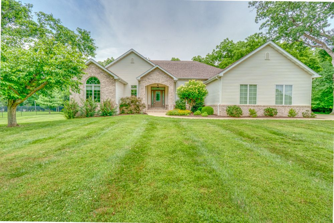
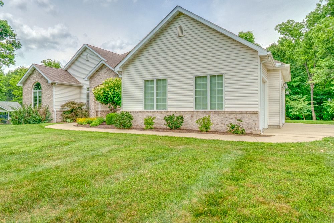
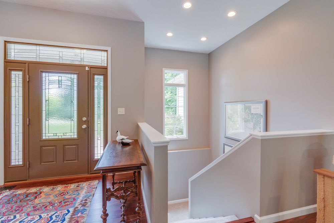
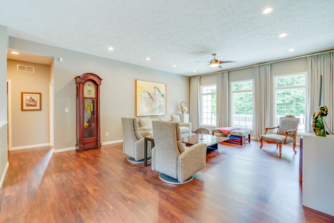
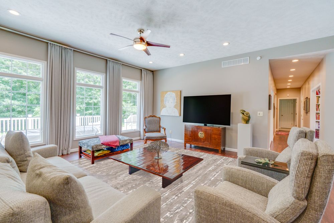
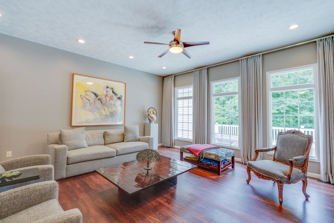
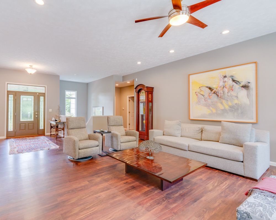
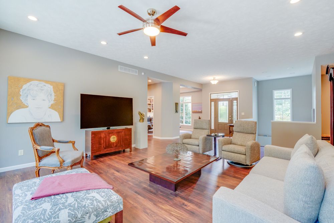
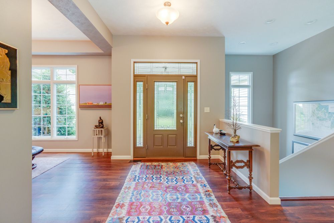
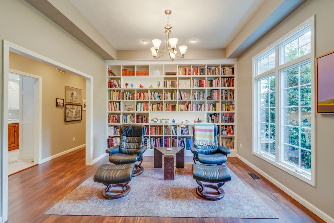
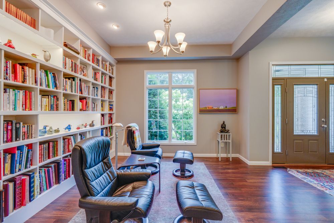
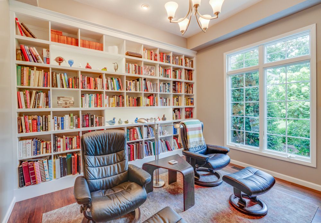
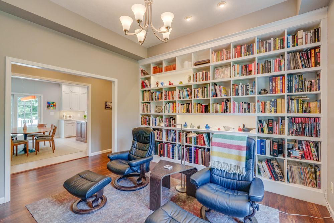
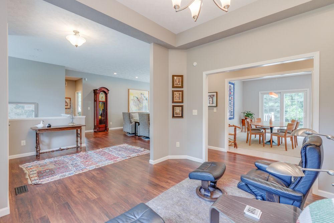
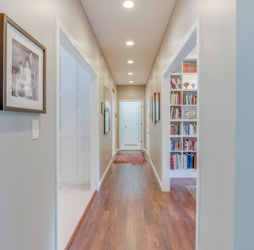
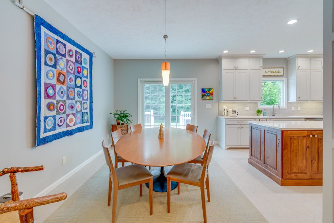

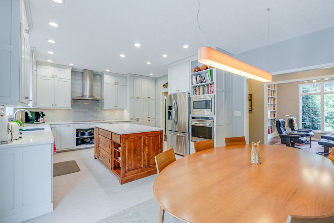
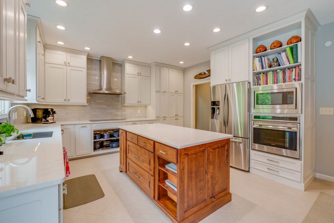
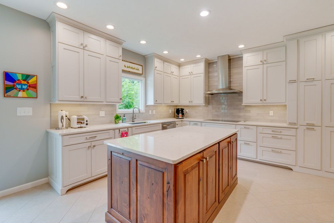
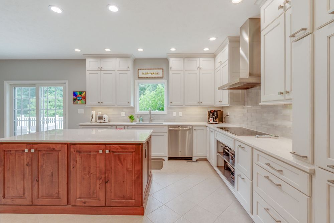
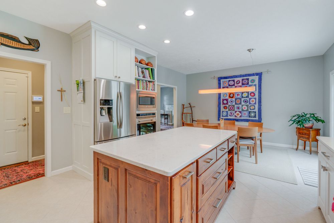
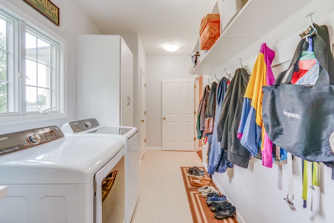
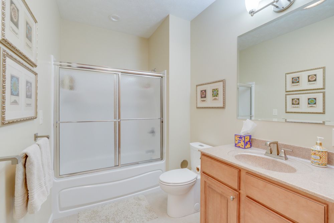
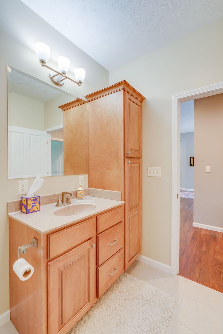
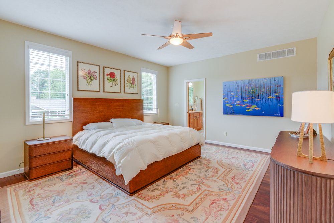

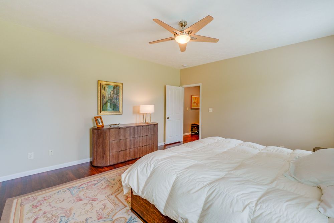
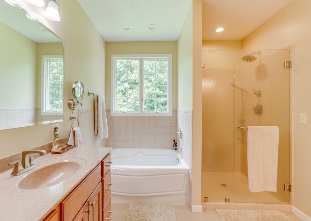
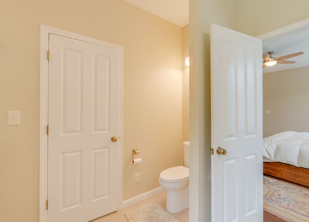
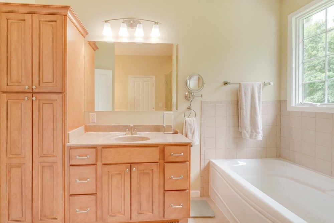
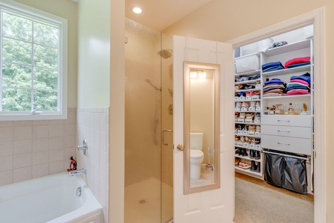
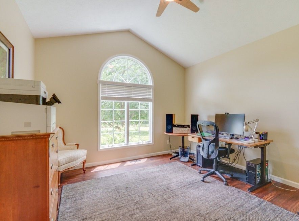
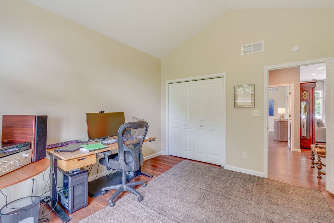
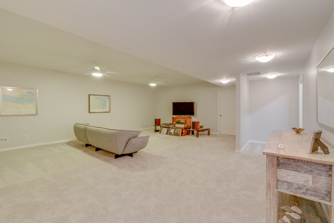
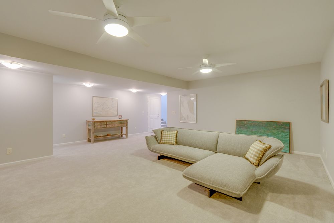
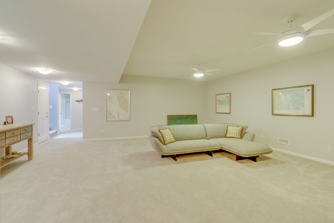
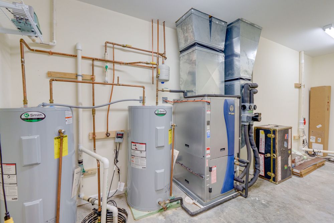
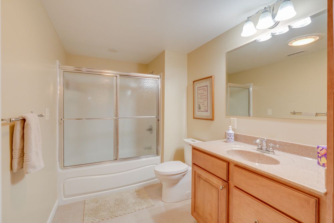
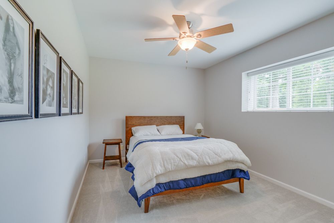
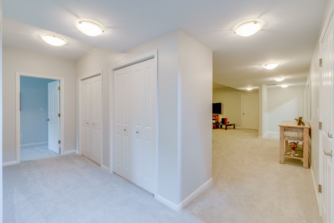
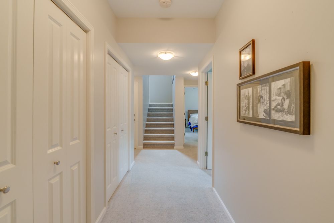
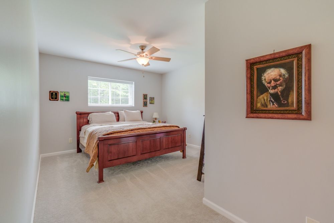
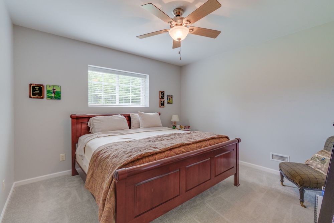
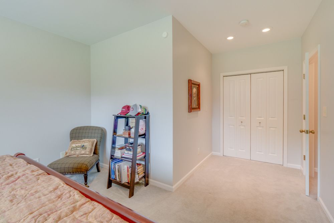
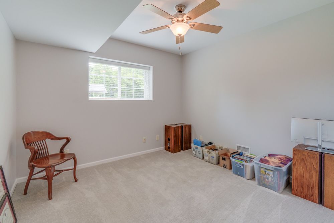
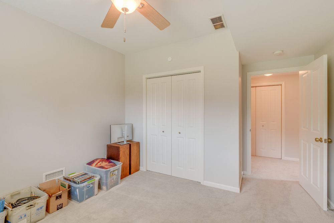
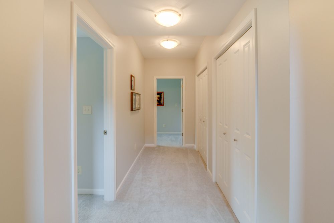
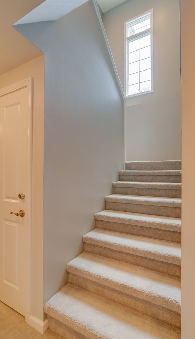
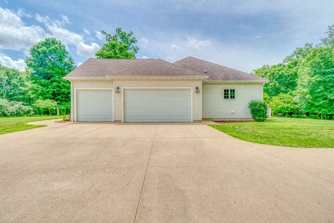
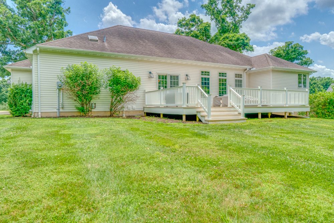
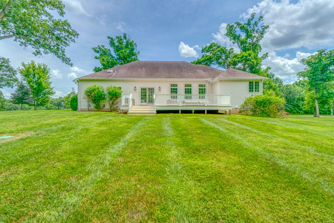
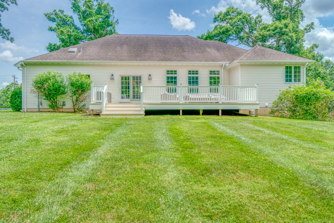
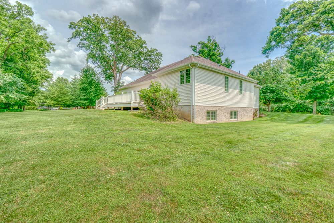
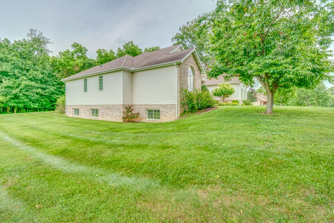
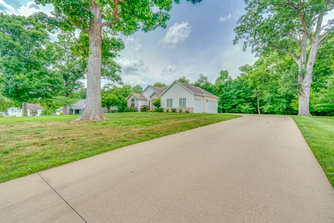
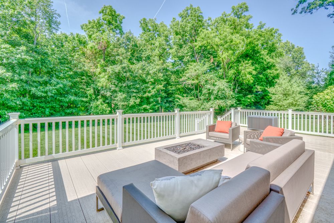
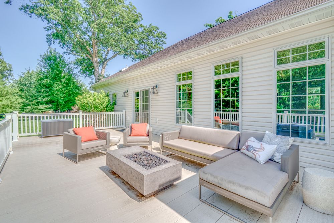
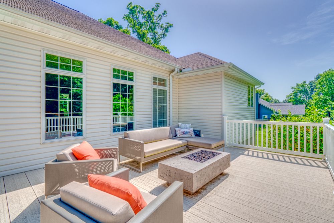
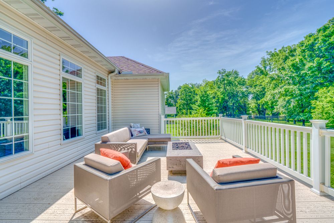
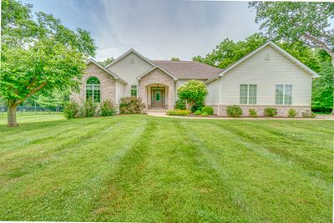
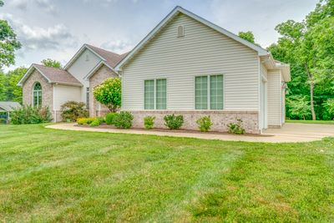
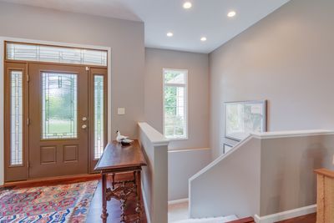
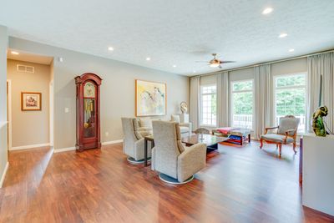
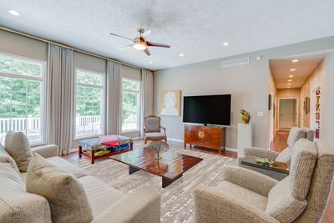
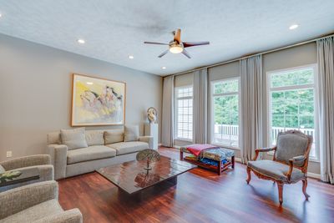
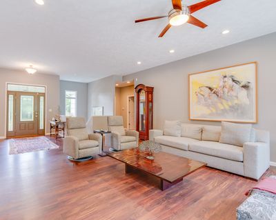
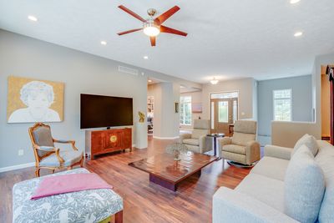
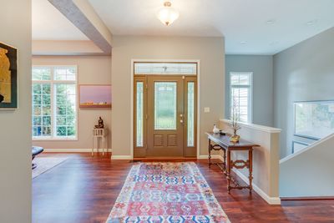
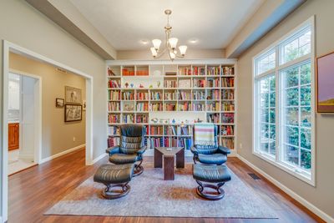
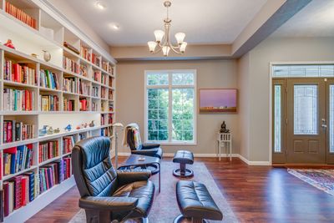
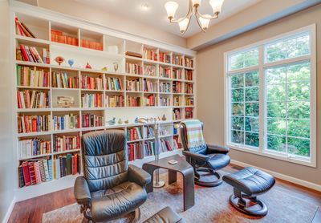
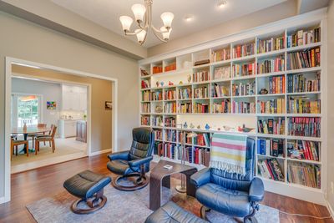
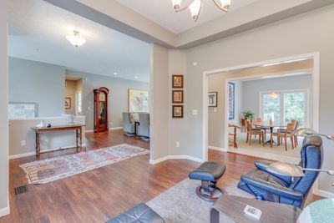
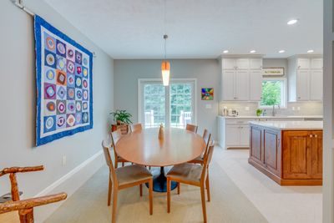
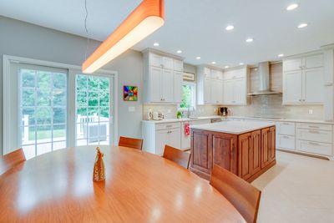
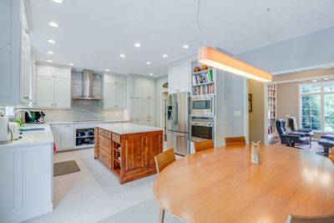
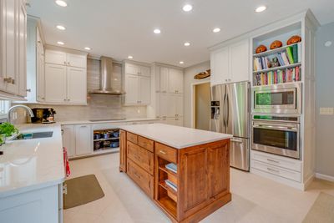
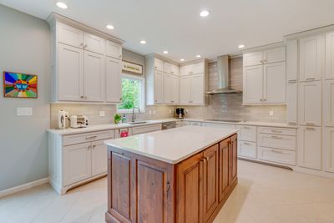
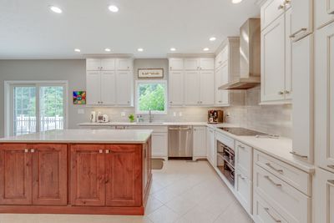
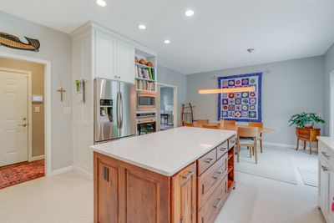
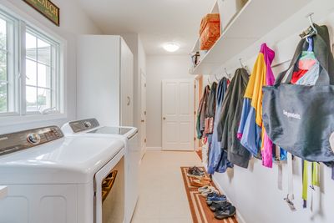
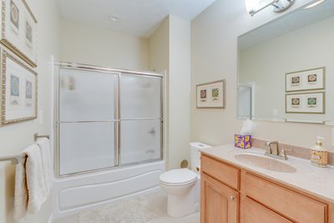
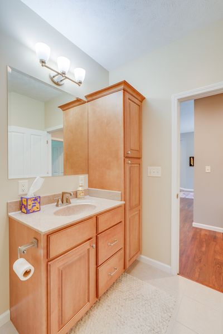
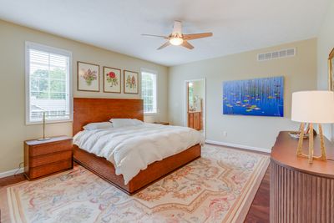
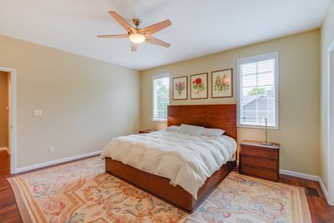
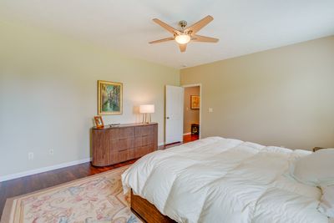
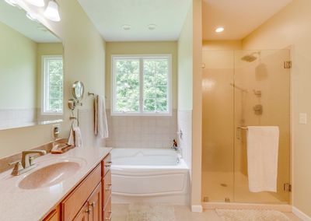
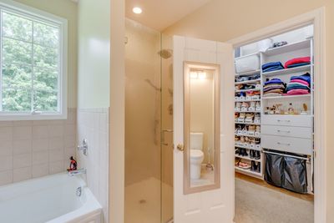
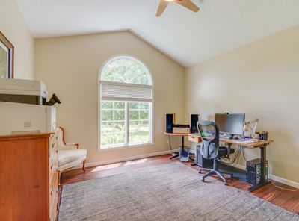
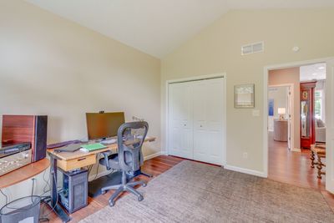
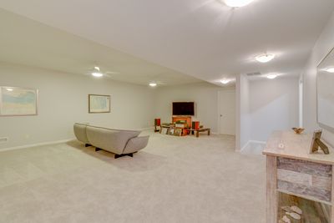
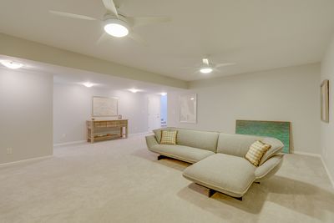
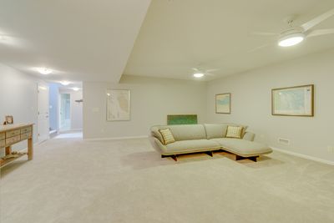
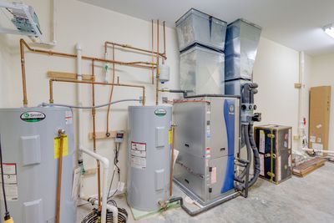
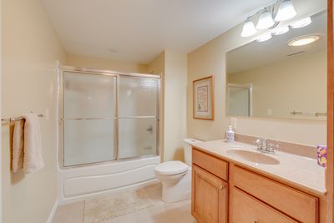
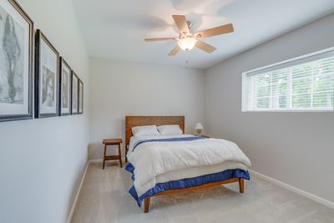
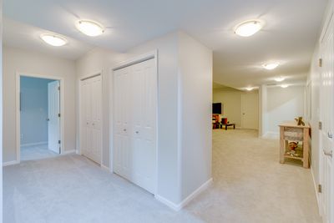
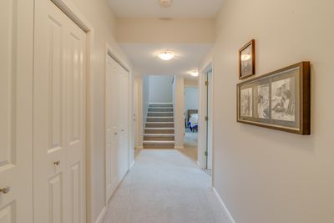
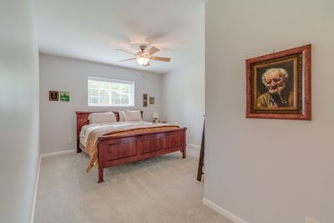
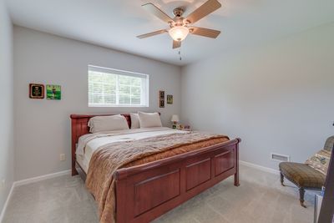
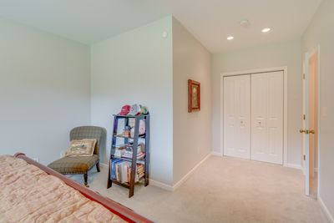
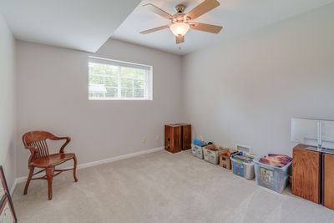
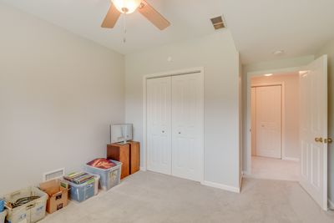
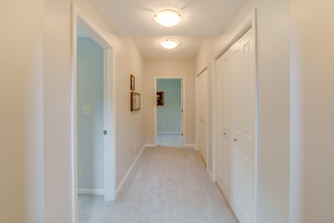
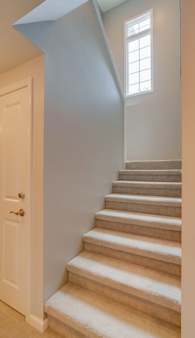
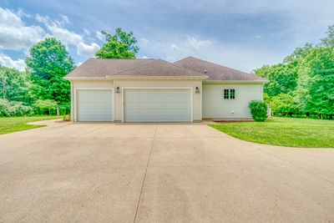
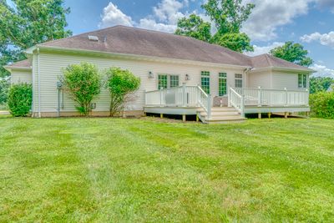
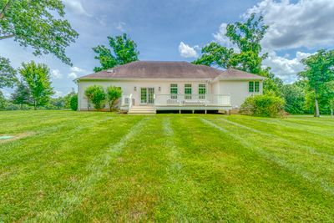
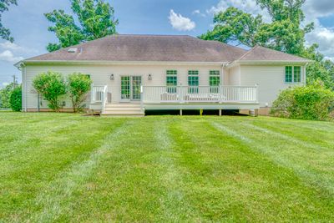
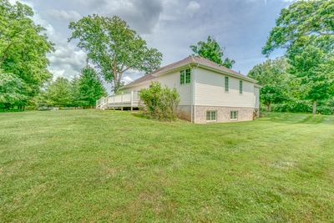
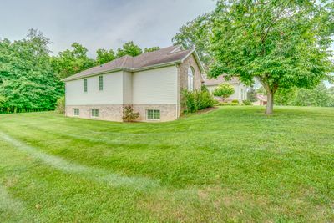
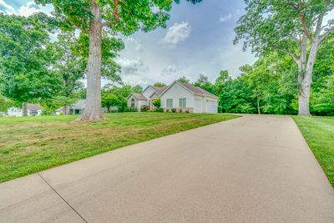
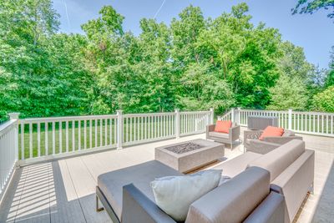
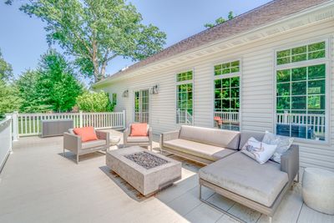
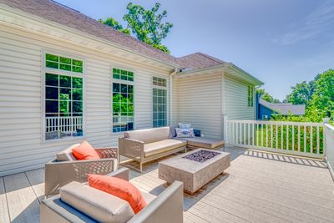
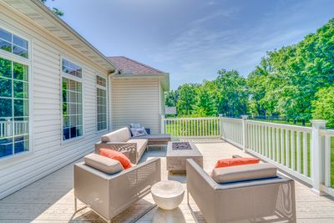
The sellers LOVE these features in this custom home! Geothermal Heating & Cooling, Custom Cabinetry, Solid Surface Countertops, High End Appliances, Custom Draperies and Closets, Spacious Deck with Patio Furniture and Fire Table, Partially Wooded Lot, 3 Car Garage, Security System, 240 V Wiring to Garage and Back of Home, Security System........................................................................................... Mix quality, elegance, and comfort and you just described this home. This home was thoroughly renovated in 2017 with high-end materials. Start in the chef's kitchen which has been well thought out by the homeowner and a professional designer. Here you will find functional custom cabinetry (by Rapp Custom Cabinets), solid surfaces, top of the line appliances, including an induction stove top (cookware will remain). Enjoy breakfast or an evening meal in the adjoining dining area large enough for 8. You may access the spacious deck from here to enjoy the peace of nature and a partially-wooded lot. The fire-table (Restoration Hardware) is propane fueled making it easy to enjoy a cozy evening! The patio furniture and fire table remain. If you love to read or indulge in other types of media, put your feet up in the library and soak it in. If you desire a formal dining room, the library space is easily converted to do just that. Dine in a space which is suffused with your books/media/art. The living room is alight with floor to ceiling windows dressed in beautiful draperies. The primary suite is on the main floor and provides a spacious walk-in closet with plenty of shelving (by California Closets), soaking tub, and large shower. The main floor also hosts a guest bathroom and bedroom. This bedroom is graced with a beautiful arched window and custom closet (by California Closets). Finally, the main floor houses the well-appointed laundry room with storage, hanging space, and folding surfaces (by California Closets). The lower level is fully finished and carpeted, with three guest rooms, each with a large window, and a full bathroom. Enjoy many fun evenings in the large recreational room downstairs. You will find another finished room in the basement which can be used for storage, game room, study, etc. The mechanical room, which houses the Geothermal system and 2 hot water heaters, is also in the lower level. The home is equipped with a security system, including motion, glass-break, and door-open sensors, and cellular backup. Sonitrol of Evansville provides monitoring services for a quarterly fee. All the hardware for this security system remains with the home, and is owned by the homeowner. The home is hard-wired for internet throughout. Internet service provided by Charter/Spectrum. Three car garage with new door openers and 240V wiring. 240V wiring is also run to the rear of the house, should you desire to install a hot-tub outside. This home has been well cared for, and it shows!
— the listing agent’s description
The home
2 beds
3 baths
4,084 sqft
Built in 2007
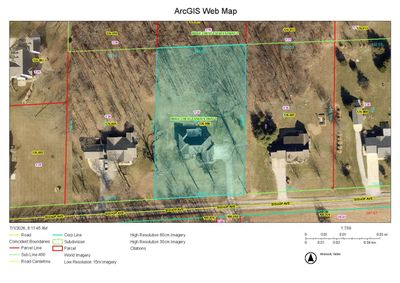
Lot 192x309
3-car garage
Detached Single
What it’ll cost
$130 / sqft
$8,595 taxes / yr
No HOA
Listed $570,000
Now $530,000
103 days on dwello
Estimated monthly payment
$3,689/mo
Principal & interest$2,818
Property taxes$716
Homeowners insurance$155
Get pre-qualified →Connect with a licensed lender in the dwello network.
Estimate only — not a loan offer. Example rate; taxes and insurance estimated; your actual rate, payment, taxes, and insurance will vary. dwello is not a lender. Equal Housing Opportunity.
Tour it with a real dwello agent
The agent who meets you here is an actual dwello Home Group team member who knows these streets — not a stranger who bought your name from a portal. You get straight answers on the spot, and the same person stays with you through closing.
On our team, vettedYour info is never soldWith you through closing
Tour this home
In person, on your schedule — a dwello agent meets you there.
WED
Jun 3
THU
Jun 4
FRI
Jun 5
SAT
Jun 6
11:00 am
Schedule a tour
103 days on dwello
Price history
Price reduced
Jul 7, 2026
↓ $40,000$530,000
Listed for sale
Apr 11, 2026
$570,000
Now $40,000 below the original list price.
Property taxes
2025
Annual tax bill (MLS)
From county records — verify with the assessor.
Features
Central AirGeothermalVinyl SidingBrickSeptic-MechanicalConcreteGarage Door Opener
Schools nearby
Old Union School · 0.7 mi
This listing didn’t include assigned schools, so these are the closest schools (OpenStreetMap) — not necessarily the attendance-zoned schools. Confirm assignment with the district.
Neighborhood
Loading map…
Nearby places via OpenStreetMap — approximate; verify what matters to you. Map © Mapbox © OpenStreetMap.
MLS listing data
Listed by DEBRA SMITH · King City Property Brokers
Listing last updated Jul 23, 2026 · data refreshed from the MLS Jul 23, 2026, 2:58 AM CT
Based on information submitted to the MLS GRID as of Jul 23, 2026, 2:58 AM CT. Listing data © MRED LLC, distributed by MLS GRID — deemed reliable but not guaranteed; independently verify. Anything shown below this point is not MLS listing data.
See it in personA real dwello agent on our team — never a sold lead.
Schedule a tour
Message
No pressure — reach out whenever you’re ready.
Similar homes nearby
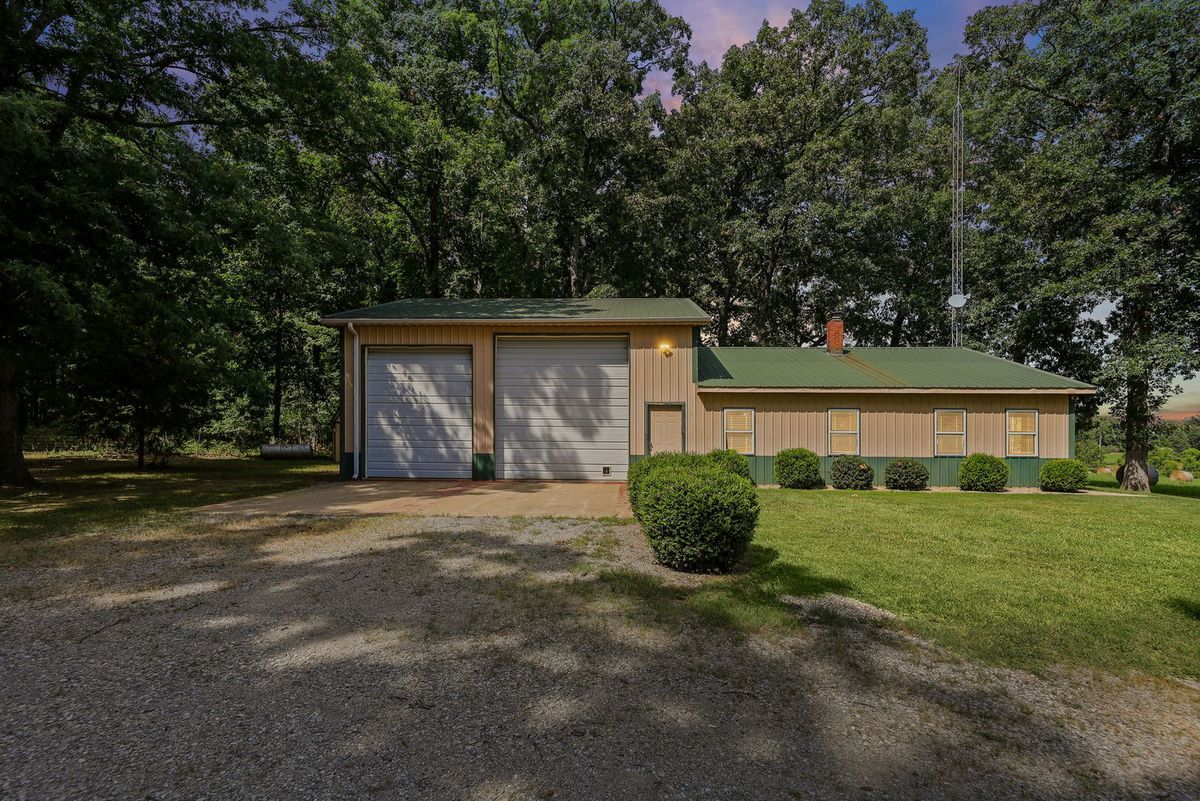
$530,000Active
2 bd · 1 ba · 1,200 sqft
18802 N Moonbeam Lane
Mt Vernon, IL
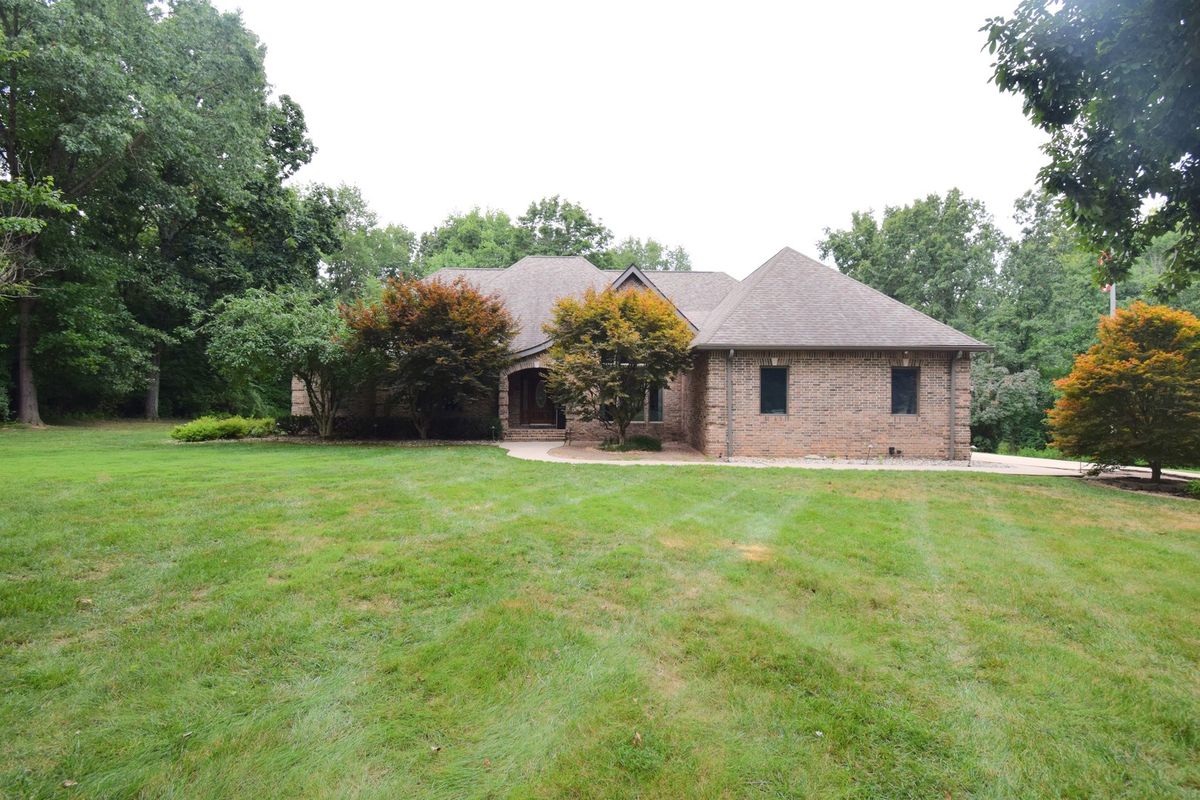
$549,000Active
3 bd · 3.5 ba · 4,830 sqft
12183 E Hutchison Road
Mt Vernon, IL
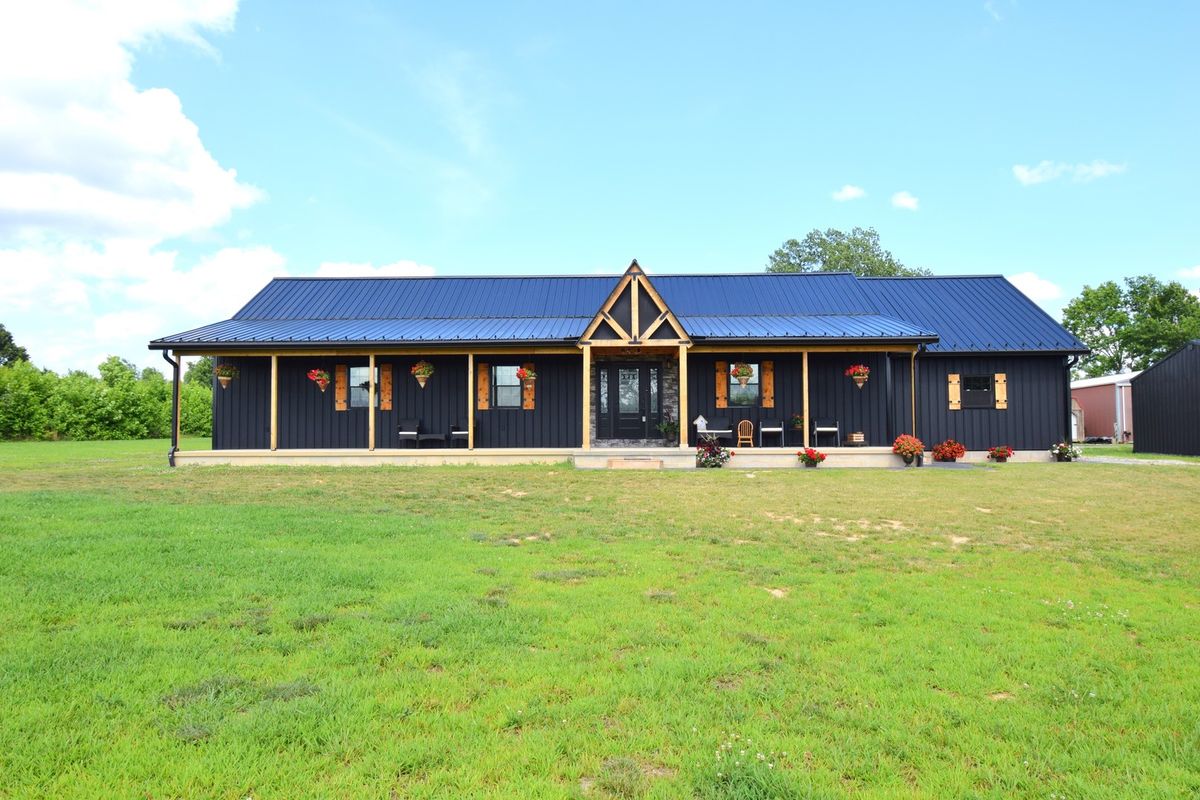
$500,000Active
3 bd · 2 ba · 2,160 sqft
14824 N Tolle Lane
Mt Vernon, IL
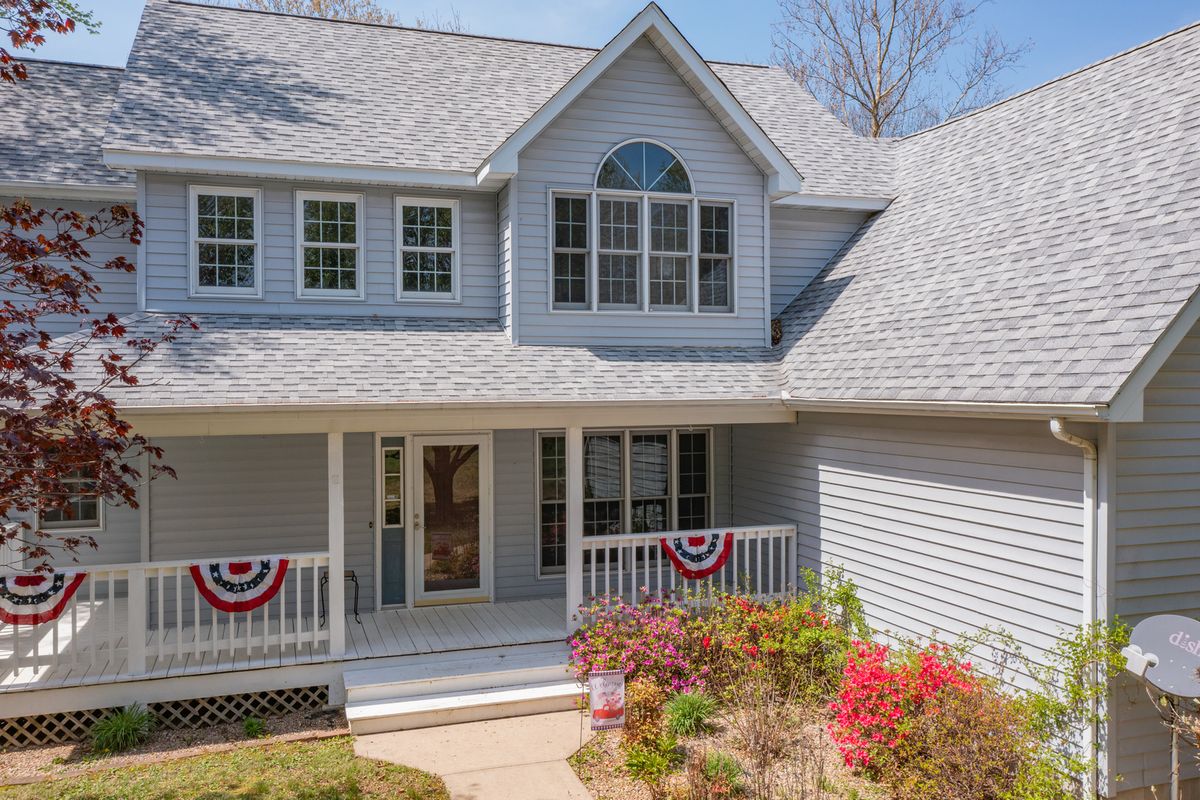
$469,000Active
3 bd · 2.5 ba · 3,346 sqft
18749 N Tolle Lane
Mt Vernon, IL