Price cut: $39,925
View all 18 photos
Detached Single · Dyer, IN
$899,975$939,900
5 beds · 4 baths · 3,425 sqft
146 Trillium Drive, Dyer, IN, 46311
A brick-and-mortar place to make your own — room to make it home.
Active
What’s special
New constructionCentral air3-car garage
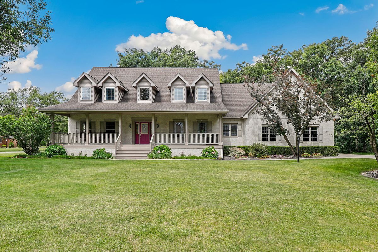
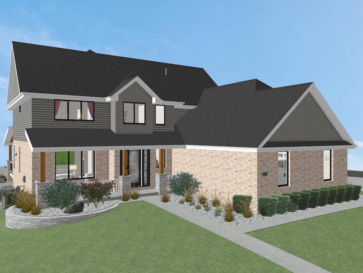
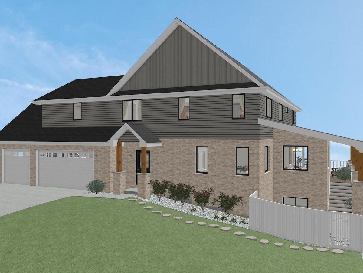
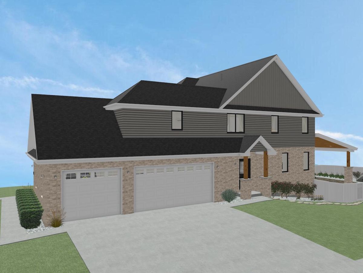
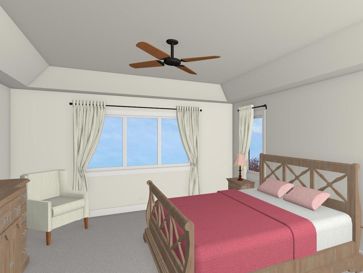
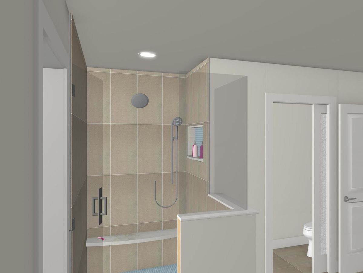
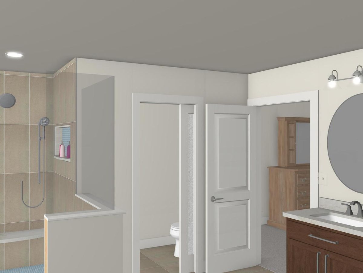
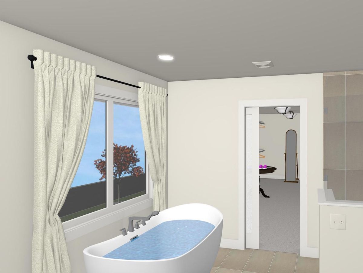
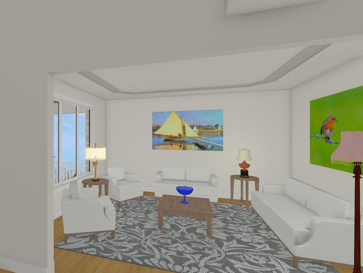
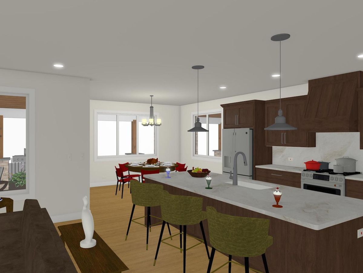
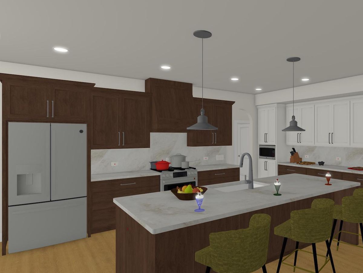
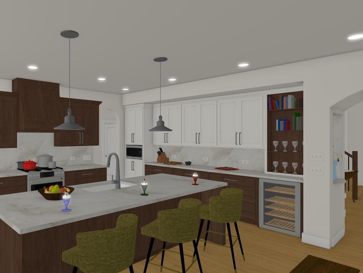
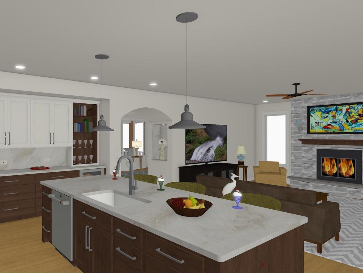
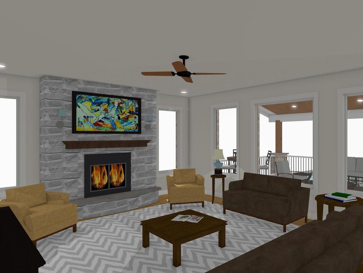
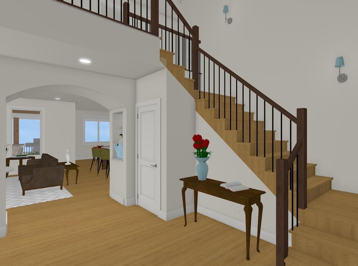
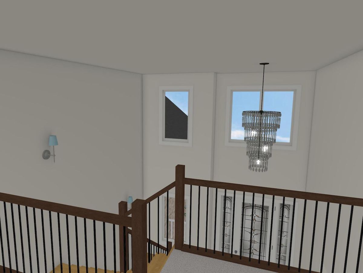
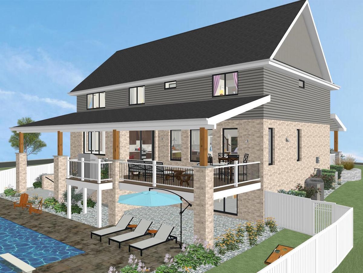
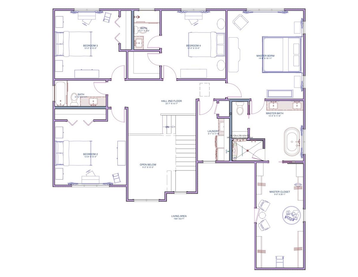
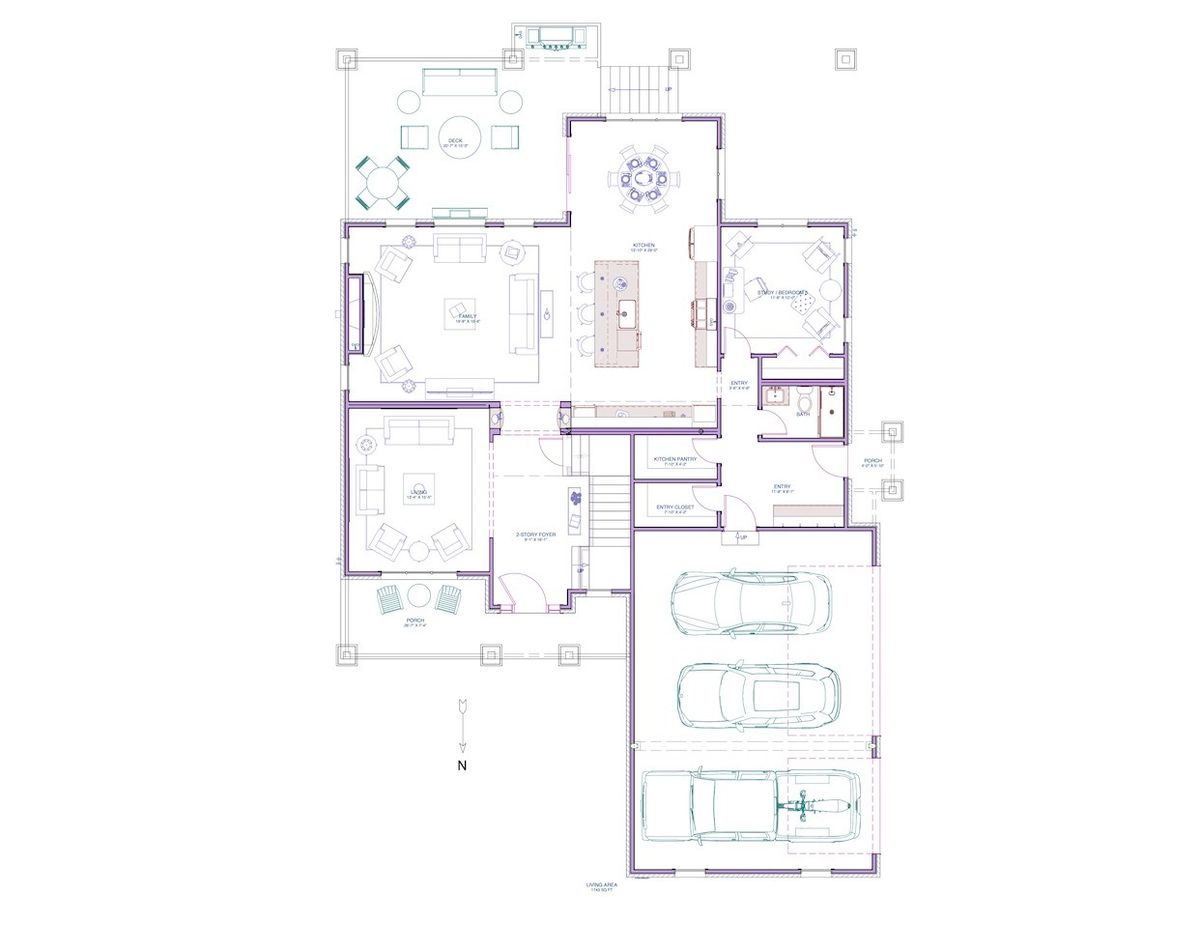
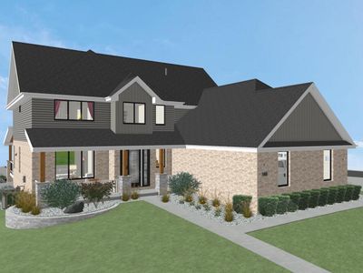
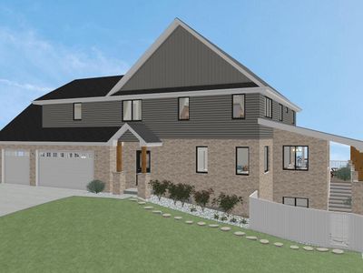
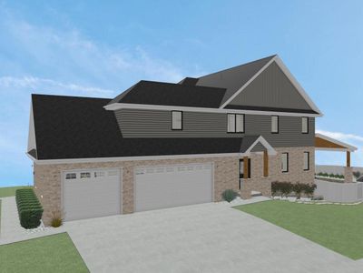
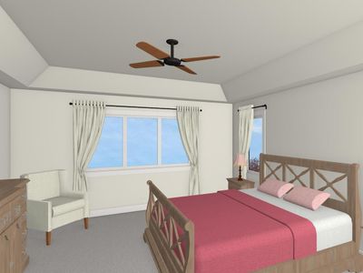
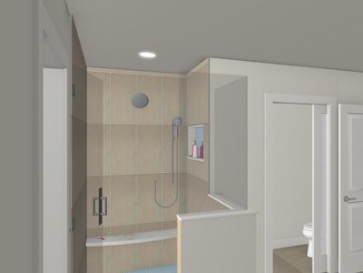
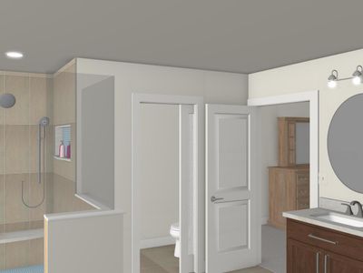
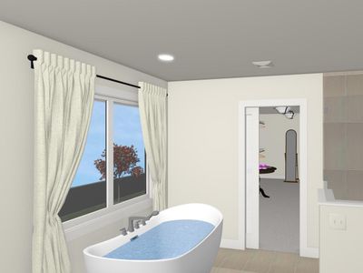
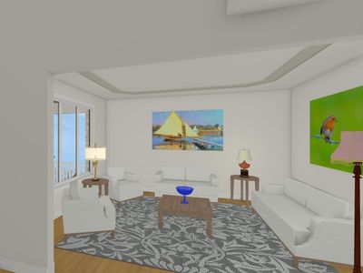
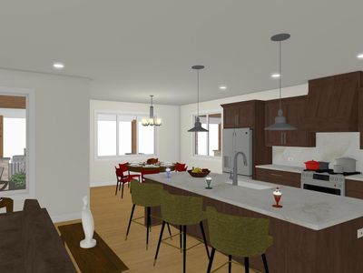
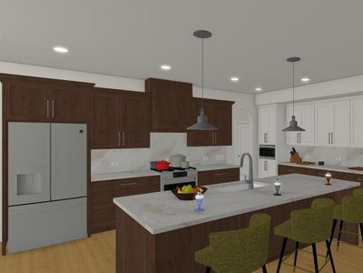
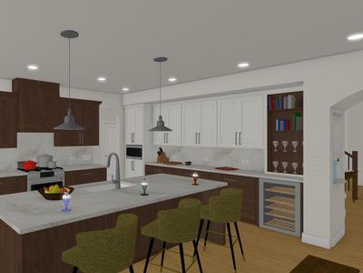
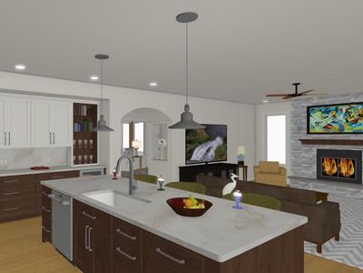
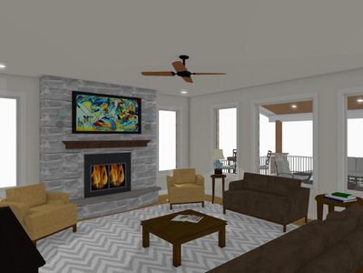
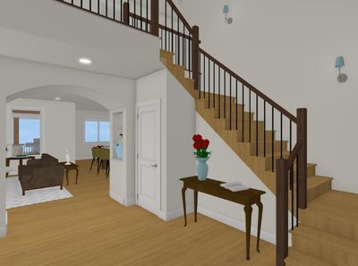
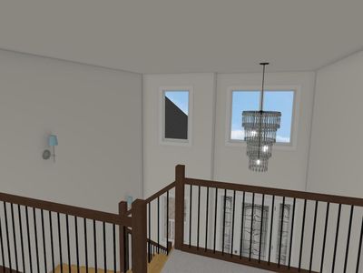
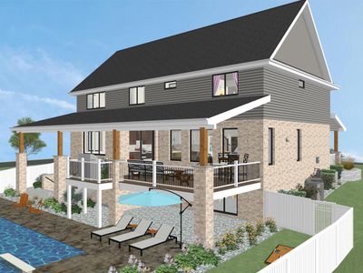
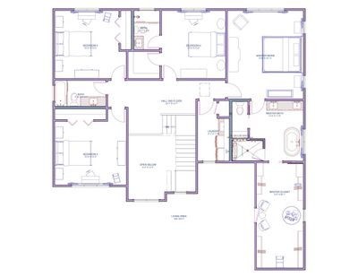
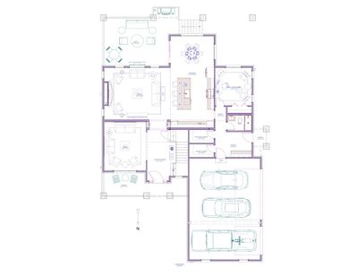
Welcome to our latest, designer-luxury two-story home, located in the Highpoint Prairie community, offering convenient access to Chicago with l-394 just minutes away and featuring Lake Michigan water. The Martinique model has over 3400 square feet of living space, is set comfortably on a 1/3 acre lot with room for a pool and backyard entertainment and features 5 bedrooms and 4 full baths including a spacious primary suite with a custon curbless shower, free-standing tub and an oversized walk-in closet. Bedroom 4 features an en suite bath and walk-in closet while bedroom 5 is located on the 1st floor and can serve as a private office conveniently located near the secondary side entry. The two-story foyer welcomes you in with a custom oak staircase to one side and a cozy living room to the other. Beyond the foyer is the family room and kitchen featuring a large stone fireplace, custom-built cabinetry and a grand island to gather around with family and friends.Additional convenient features include solid white oak floors on the 1st floor with porcelain tile floors in the mudroom and bathroom. low-maintenance materials throughout, Pella aluminum-clad wood windows, high-efficiency furnace and air conditioner, side load 3-car garage, large covered deck and walk-out basement with rough-in plumbing for future finishing.
— the listing agent’s description
The home
5 beds
4 baths
3,425 sqft
Built in 2026
Lot 95x150
3-car garage
Detached Single
What it’ll cost
$263 / sqft
$6 taxes / yr
No HOA
Listed $939,900
Now $899,975
126 days on dwello
Estimated monthly payment
$5,048/mo
Principal & interest$4,785
Property taxes$1
Homeowners insurance$262
Get pre-qualified →Connect with a licensed lender in the dwello network.
Estimate only — not a loan offer. Example rate; taxes and insurance estimated; your actual rate, payment, taxes, and insurance will vary. dwello is not a lender. Equal Housing Opportunity.
Tour it with a real dwello agent
The agent who meets you here is an actual dwello Home Group team member who knows these streets — not a stranger who bought your name from a portal. You get straight answers on the spot, and the same person stays with you through closing.
On our team, vettedYour info is never soldWith you through closing
Tour this home
In person, on your schedule — a dwello agent meets you there.
WED
Jun 3
THU
Jun 4
FRI
Jun 5
SAT
Jun 6
11:00 am
Schedule a tour
126 days on dwello
Price history
Price reduced
Aug 11, 2026
↓ $39,925$899,975
Listed for sale
Apr 9, 2026
$939,900
Now $39,925 below the original list price.
Property taxes
2025
Annual tax bill (MLS)
From county records — verify with the assessor.
Features
Central AirNatural GasForced AirBrickStonePublic SewerConcreteGarage Door Opener
Neighborhood
Loading map…
Nearby places via OpenStreetMap — approximate; verify what matters to you. Map © Mapbox © OpenStreetMap.
MLS listing data
Listed by Diane O'Connor · Select a Fee RE System
Listing last updated Aug 11, 2026 · data refreshed from the MLS Aug 11, 2026, 5:06 AM CT
Based on information submitted to the MLS GRID as of Aug 11, 2026, 5:06 AM CT. Listing data © MRED LLC, distributed by MLS GRID — deemed reliable but not guaranteed; independently verify. Anything shown below this point is not MLS listing data.
See it in personA real dwello agent on our team — never a sold lead.
Schedule a tour
Message
No pressure — reach out whenever you’re ready.