Price cut: $15,100
View all 43 photos
Detached Single · Mt Vernon, IL
$399,900$415,000
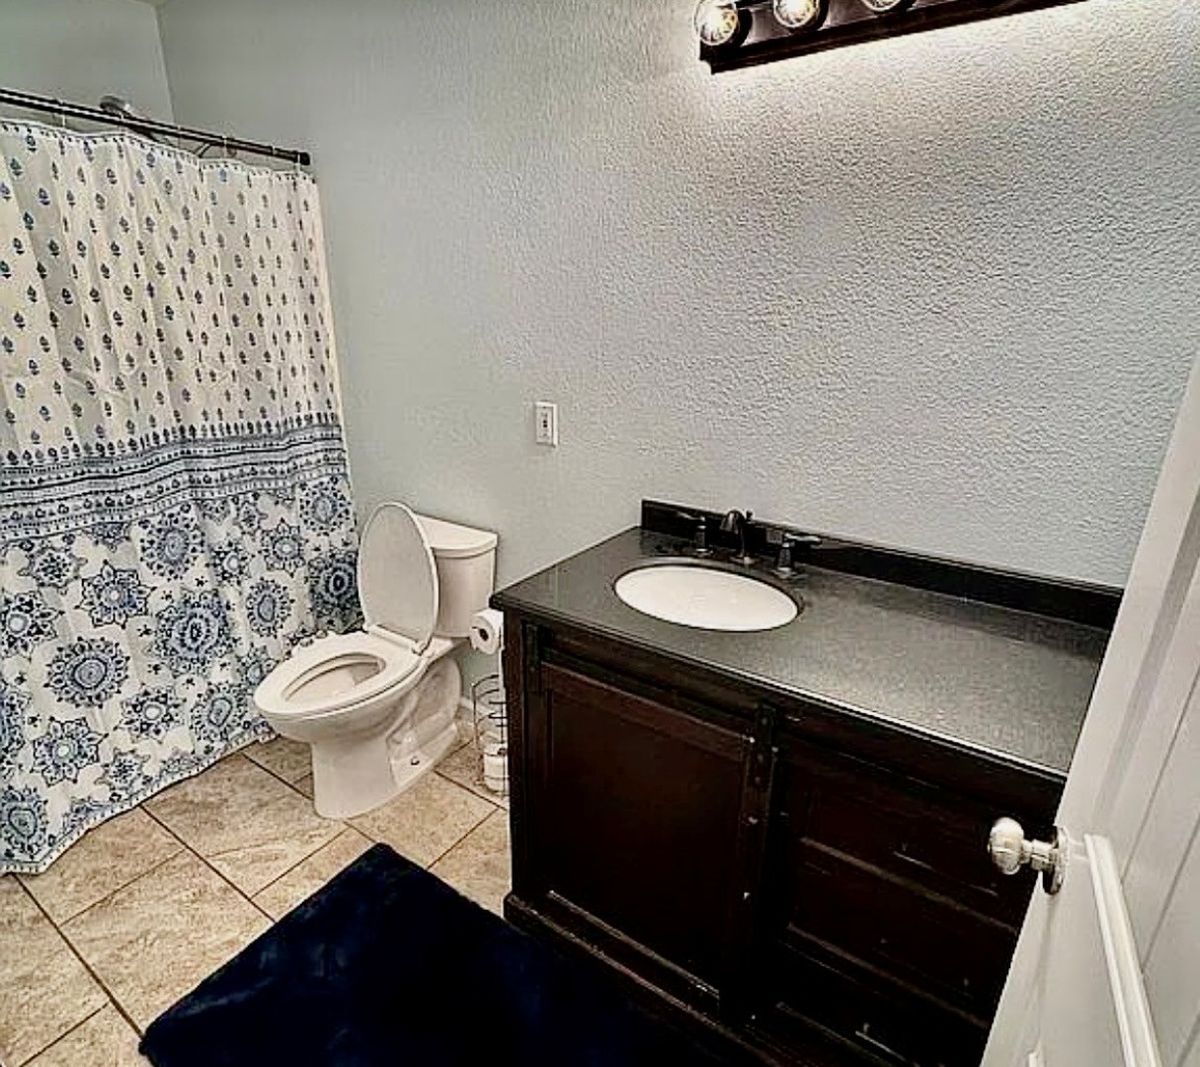
4 beds · 2 baths · 2,645 sqft
14041 N Link Lane, Mt Vernon, IL, 62864
A brick-and-mortar place to make your own — room to make it home.
Active
What’s special
Central air4-car garageIn-unit laundry
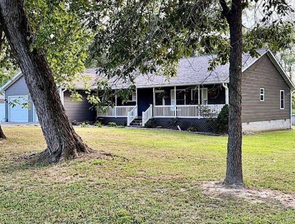
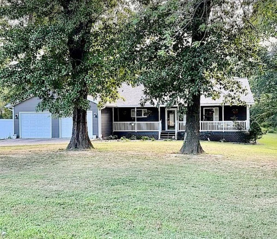
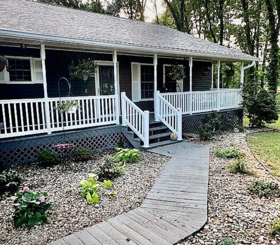
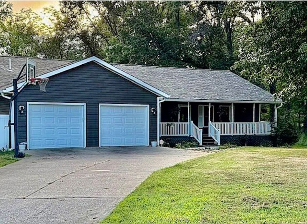
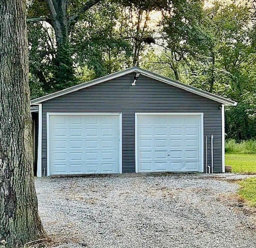
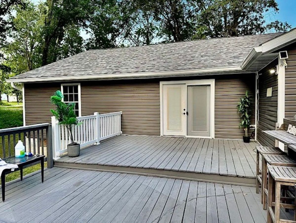
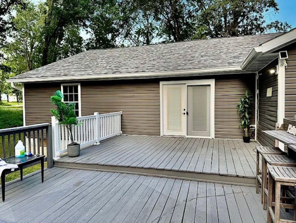
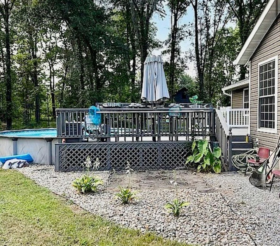
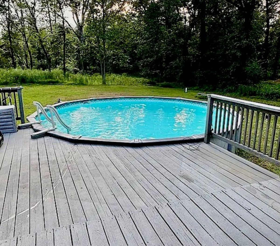
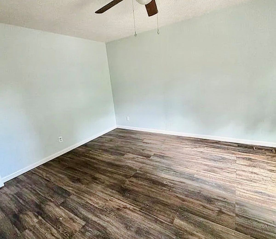
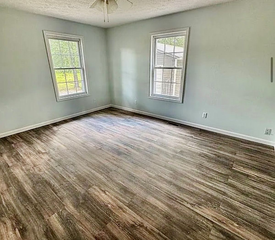
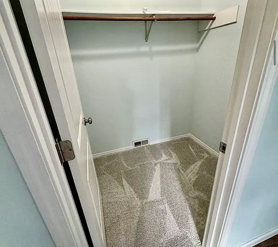
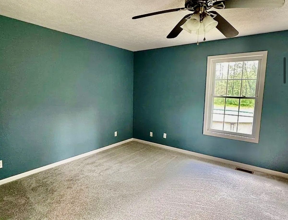
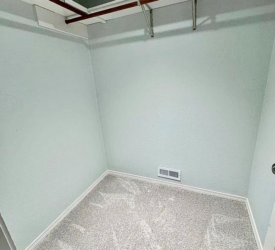
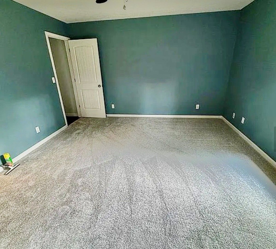
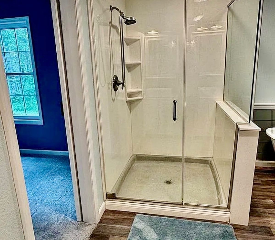
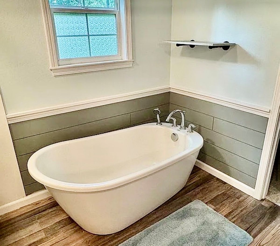
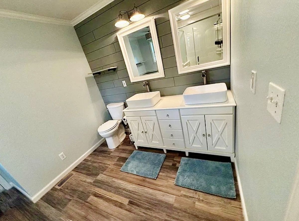
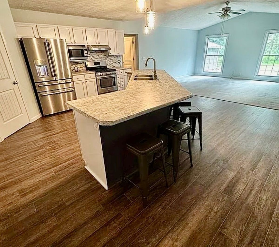
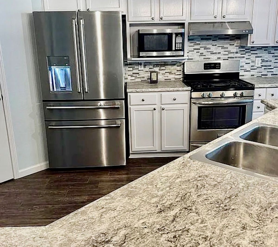
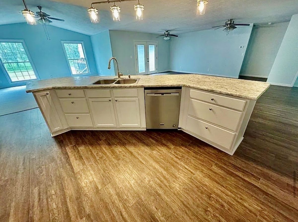
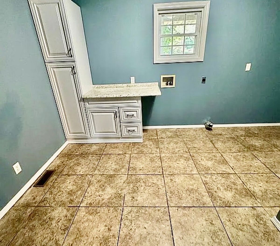
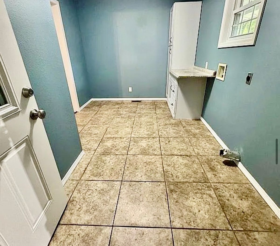
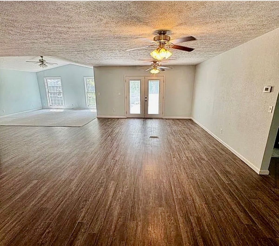
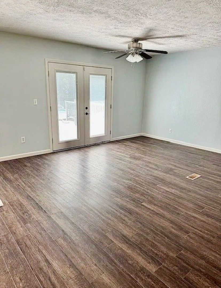
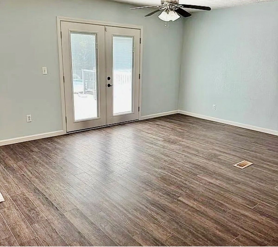
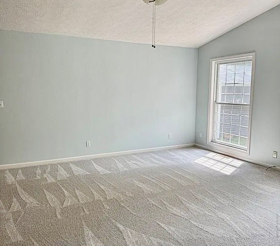
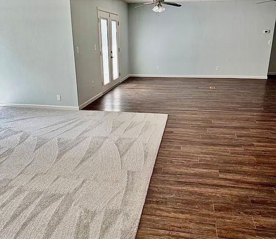
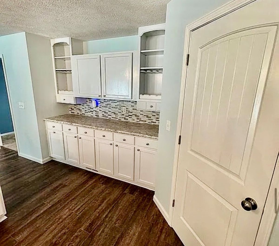
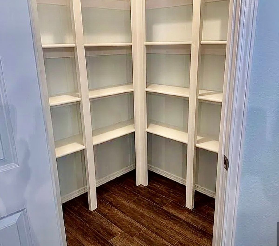
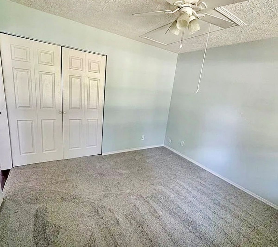
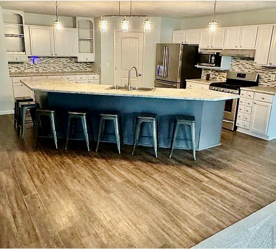
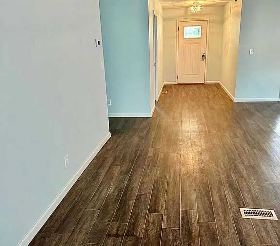
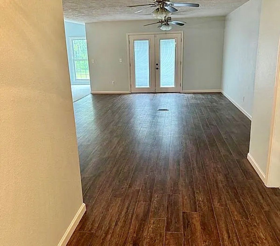
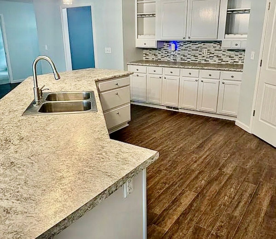
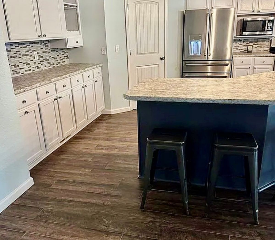
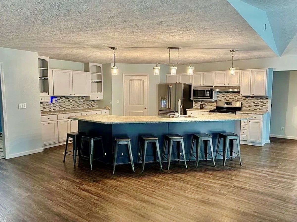
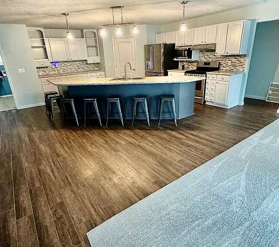
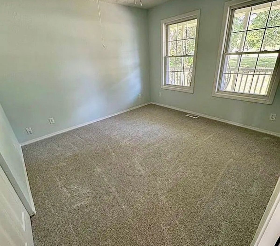
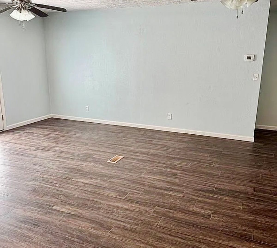
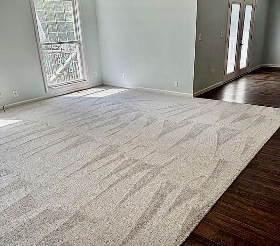
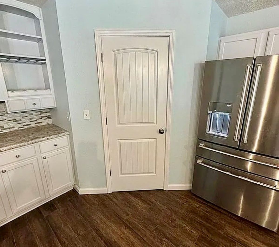
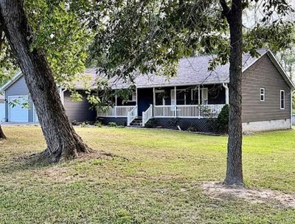
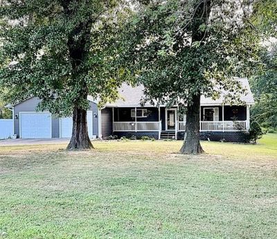
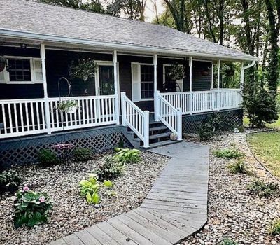
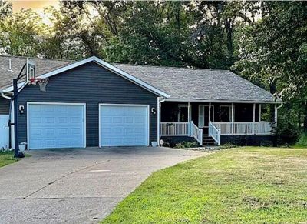
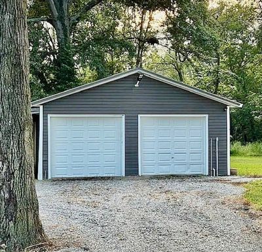
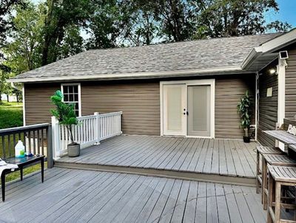
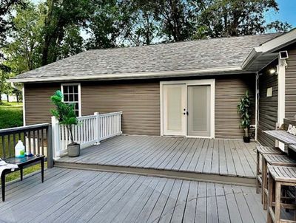
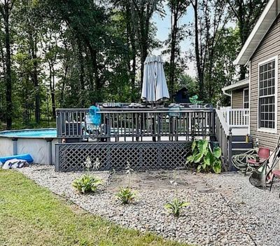
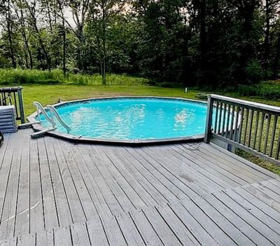
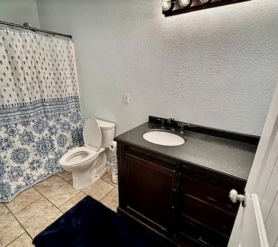
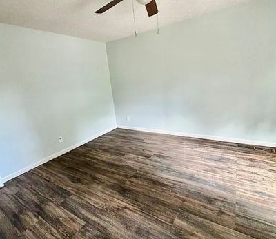
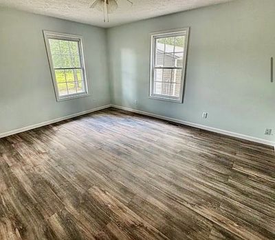
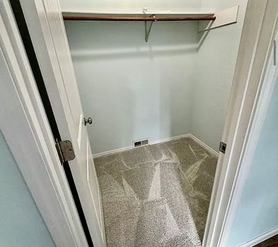
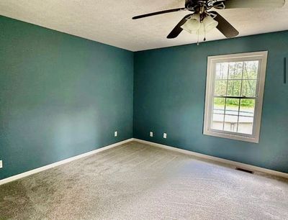
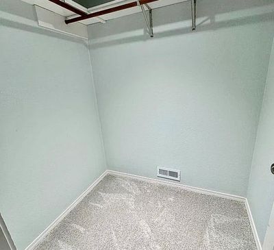
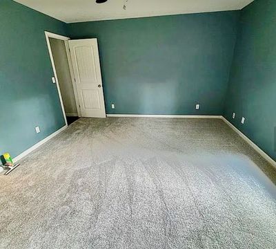
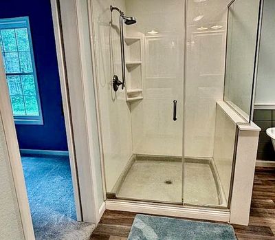
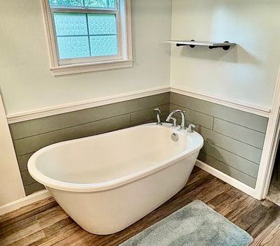
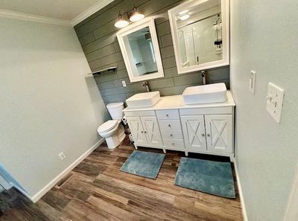
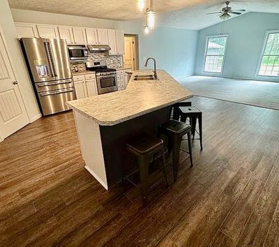
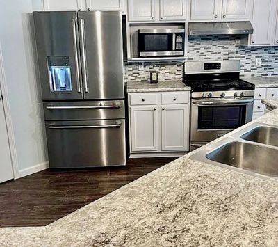
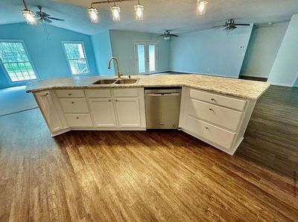
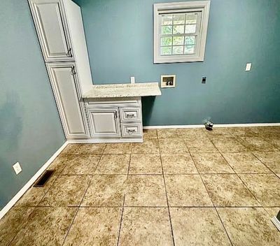
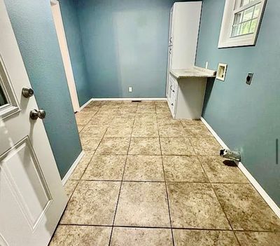
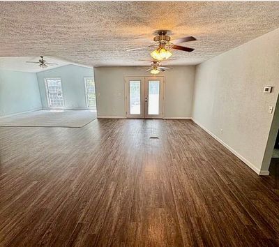
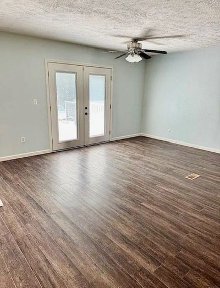
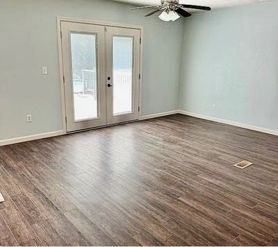
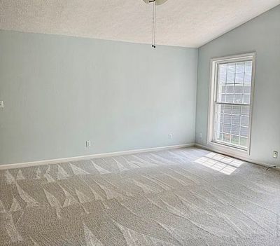
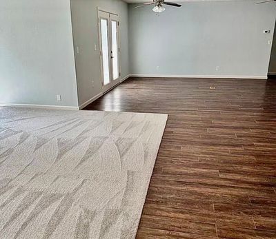
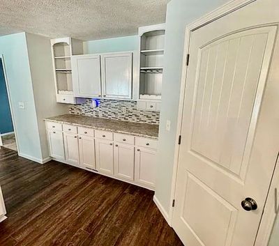
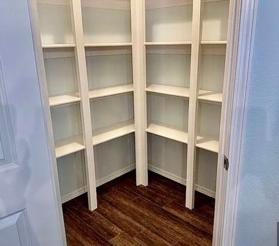
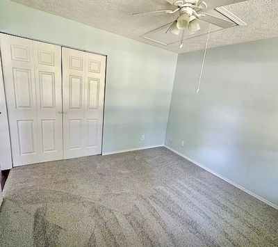
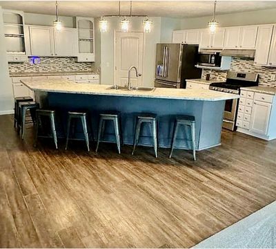
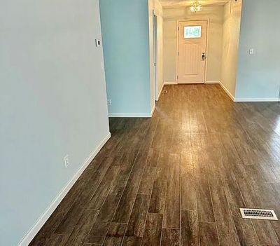
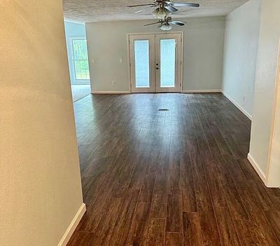
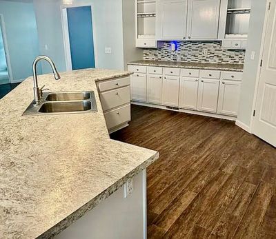
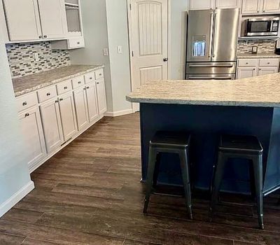
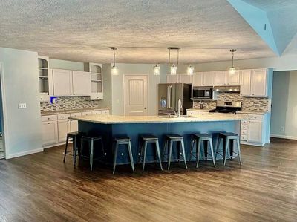
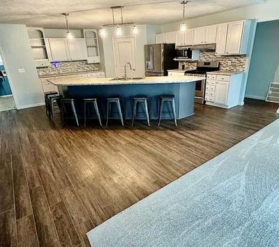
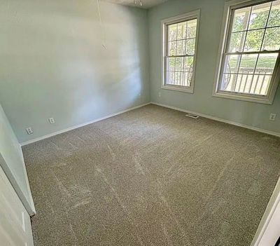
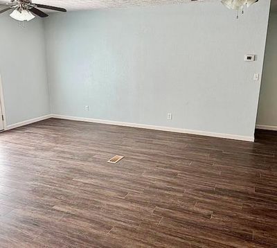
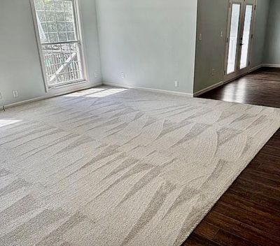
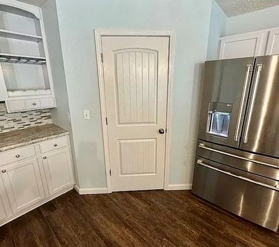
Situated in a highly sought-after school district, this exceptional custom residence offers refined living just minutes from the town square. This beautifully updated four bedroom, two full bath home showcases exquisite craftmanship, timeless design, and thoughtful attention to detail throughout -- including an advanced geothermal heating system for exceptional energy efficiency. Vaulted ceilings crown the spacious living room, creating an elegant, yet welcoming atmosphere, while the open-concept design flows seamlessly into a truly show stopping kitchen. Designed for both entertaining an everyday living, the kitchen features abundant custom cabinetry, a walk-in pantry, an expensive island with seating for up to eight and a charming coffee bar that adds both function and luxury. The private bedroom suites offer generous proportions and oversized walk-in closets providing comfort and retreat-like spaces for every member of the household. A spacious laundry suite with folding area and generous storage adds both convenience and refined functionality to daily living. The home features a two-car attached garage for everyday convenience, along with a secondary oversized two-car detached garage complete with heat and air conditioning -- ideal for a workshop, collector's vehicles, hobby studio, or additional storage. Step outside to enjoy a nice sized deck overlooking a refreshing pool, creating a private outdoor retreat ideal for entertaining, relaxing and enjoying peaceful views of the surrounding wildlife and natural setting. Set on a picturesque one acre, this remarkable home delivers privacy, beauty and convenience in perfect harmony. A rare opportunity to own a truly distinguished home in a premier location.
— the listing agent’s description
The home
4 beds
2 baths
2,645 sqft
Built in 1996
Lot 148.33x293.50x148.32x293.50
4-car garage
Detached Single
What it’ll cost
$151 / sqft
$5,103 taxes / yr
No HOA
Listed $415,000
Now $399,900
180 days on dwello
Estimated monthly payment
$2,668/mo
Principal & interest$2,126
Property taxes$425
Homeowners insurance$117
Get pre-qualified →Connect with a licensed lender in the dwello network.
Estimate only — not a loan offer. Example rate; taxes and insurance estimated; your actual rate, payment, taxes, and insurance will vary. dwello is not a lender. Equal Housing Opportunity.
Tour it with a real dwello agent
The agent who meets you here is an actual dwello Home Group team member who knows these streets — not a stranger who bought your name from a portal. You get straight answers on the spot, and the same person stays with you through closing.
On our team, vettedYour info is never soldWith you through closing
Tour this home
In person, on your schedule — a dwello agent meets you there.
WED
Jun 3
THU
Jun 4
FRI
Jun 5
SAT
Jun 6
11:00 am
Schedule a tour
180 days on dwello
Price history
Price reduced
Apr 12, 2026
↓ $15,100$399,900
Listed for sale
Jan 22, 2026
$415,000
Now $15,100 below the original list price.
Property taxes
2025
Annual tax bill (MLS)
From county records — verify with the assessor.
Features
Central AirElectricForced AirGeothermalFrameAerobic SepticYesAttached
Schools
Elementary — Summersville Grade School
Middle — Summersville Grade School
Assigned schools per the listing — always verify enrollment + boundaries with the district.
Neighborhood
Loading map…
Nearby places via OpenStreetMap — approximate; verify what matters to you. Map © Mapbox © OpenStreetMap.
MLS listing data
Listed by TROY HORTON · H2 REALTY GROUP, LLC
Listing last updated Jul 20, 2026 · data refreshed from the MLS Jul 20, 2026, 4:28 PM CT
Based on information submitted to the MLS GRID as of Jul 20, 2026, 4:28 PM CT. Listing data © MRED LLC, distributed by MLS GRID — deemed reliable but not guaranteed; independently verify. Anything shown below this point is not MLS listing data.
See it in personA real dwello agent on our team — never a sold lead.
Schedule a tour
Message
No pressure — reach out whenever you’re ready.
Similar homes nearby
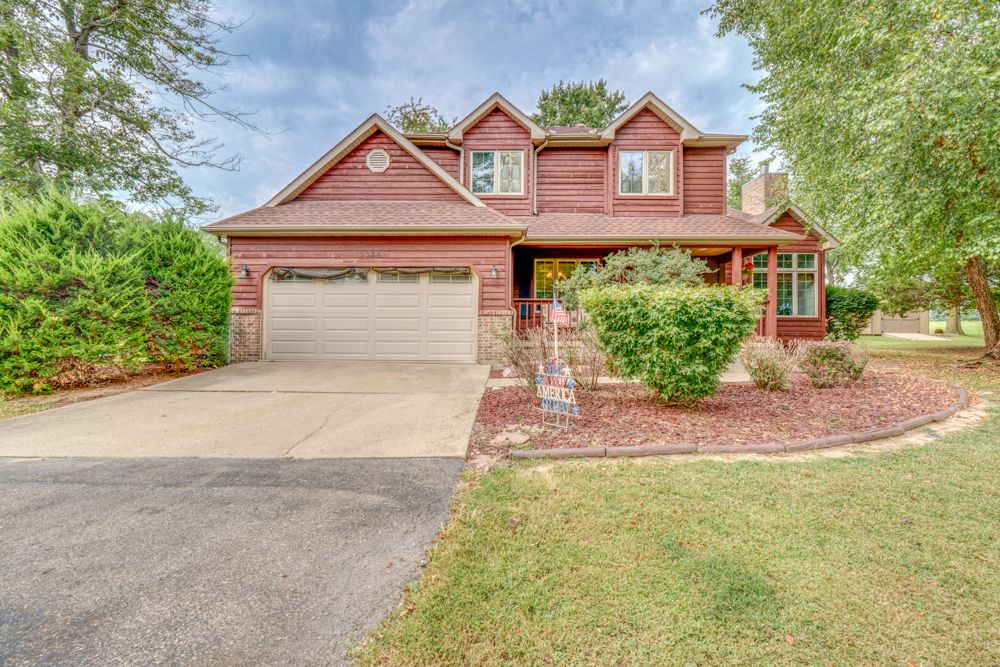
$400,000Active
3 bd · 3.5 ba · 3,094 sqft
15558 E Country Meadow Road
Mt Vernon, IL
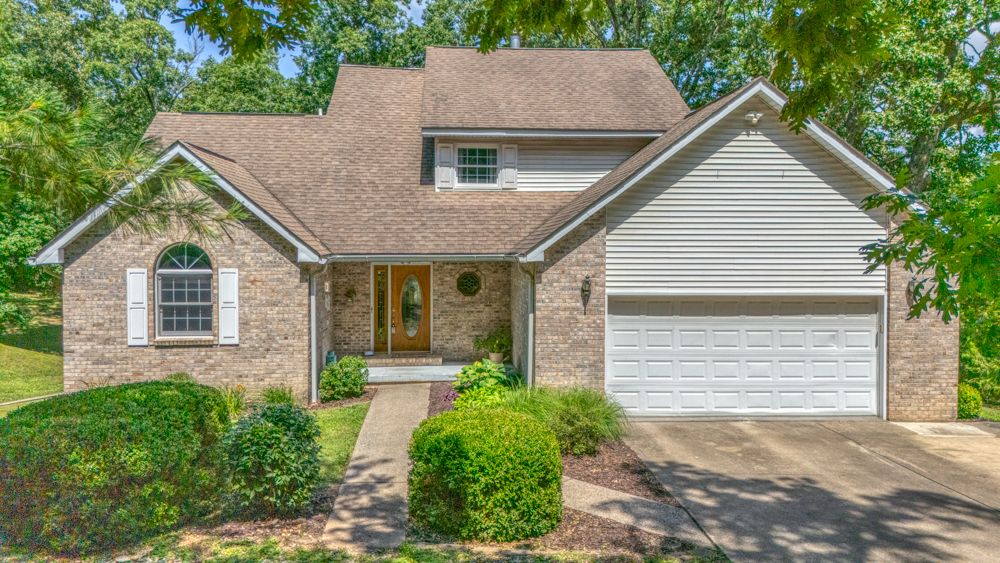
$399,000Active
3 bd · 3.5 ba · 1,629 sqft
14798 N Serenity Lane
Mt Vernon, IL
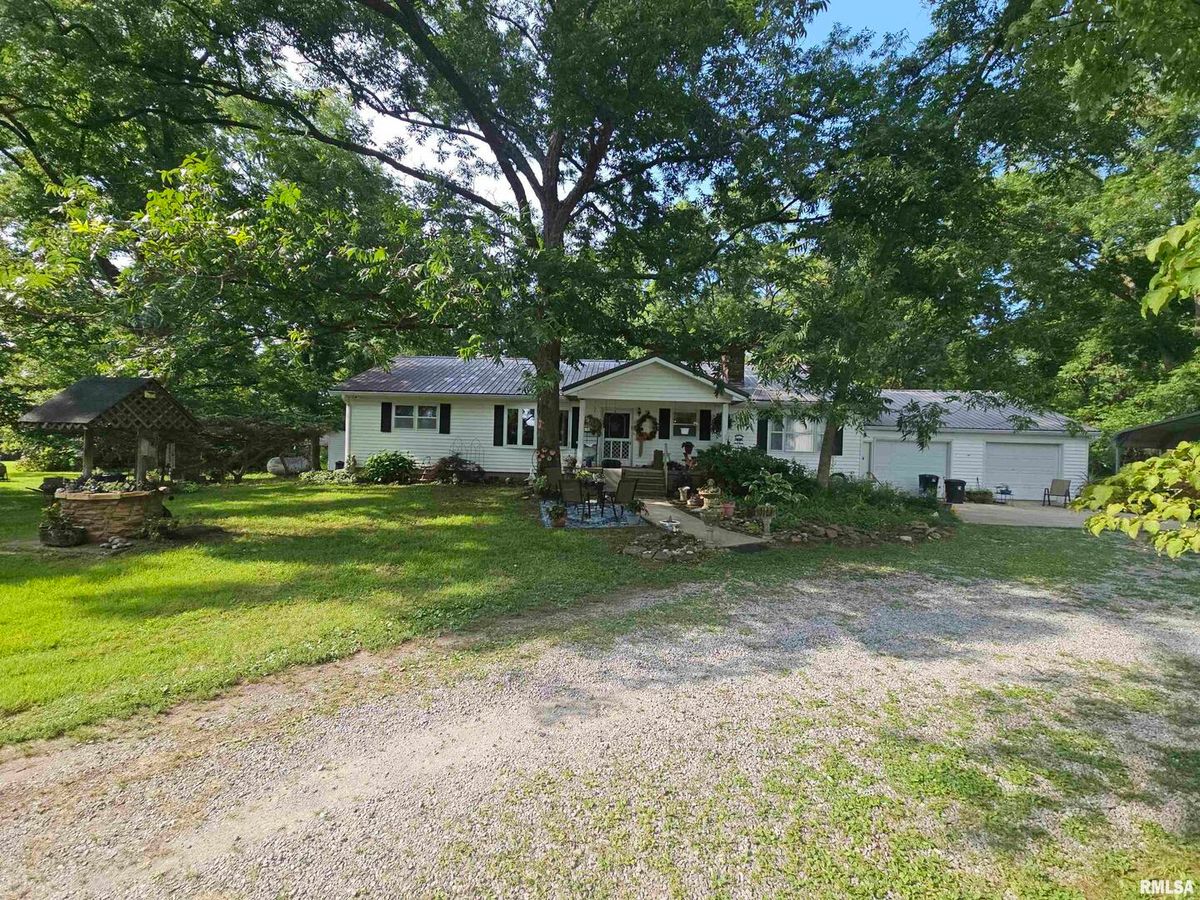
$399,000Active
3 bd · 1.5 ba · 1,800 sqft
9758 E Richview Road
Mt Vernon, IL
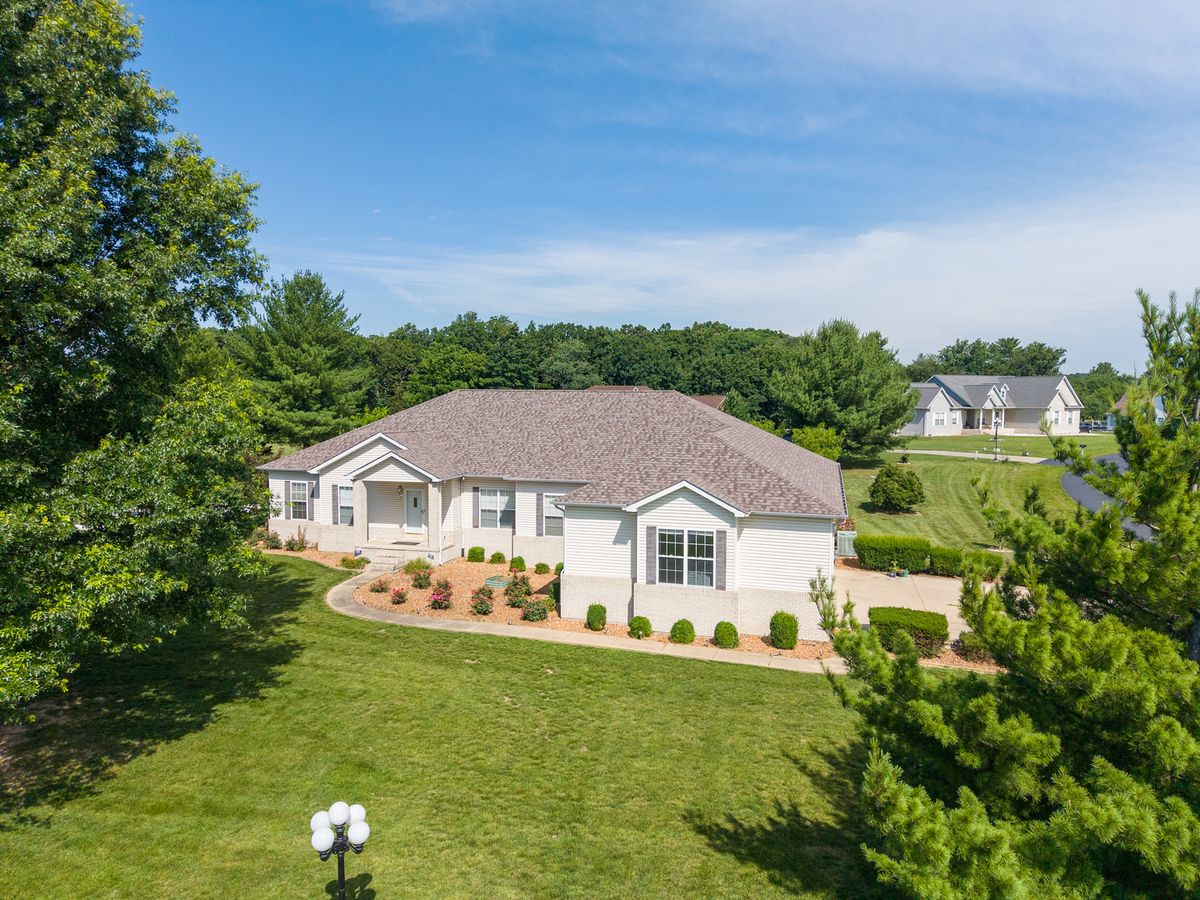
$405,500Active
4 bd · 2.5 ba · 2,764 sqft
14205 N McRaven Lane
Mt Vernon, IL