Price cut: $6,000
View all 45 photos
Detached Single · Gurnee, IL
$679,000$685,000
4 beds · 2.5 baths · 4,350 sqft
7449 Brentwood Lane, Gurnee, IL, 60031
A brick-and-mortar place to make your own — room to make it home.
Active
What’s special
Central air3-car garageIn-unit laundry
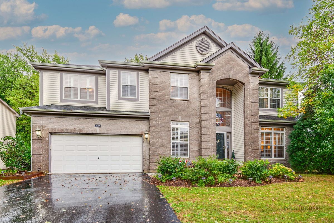
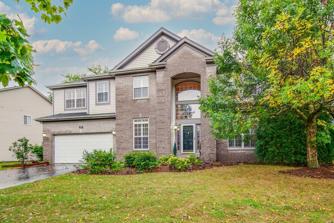
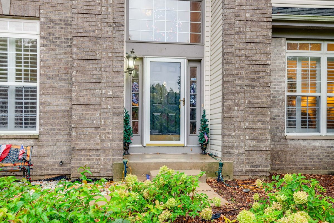
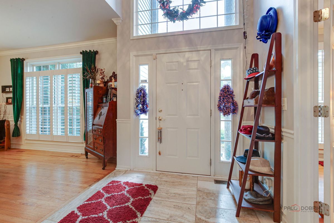
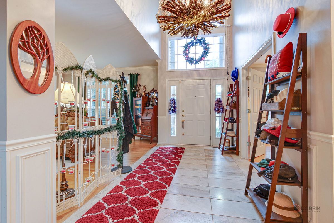
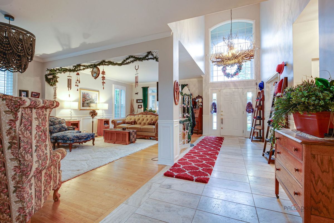
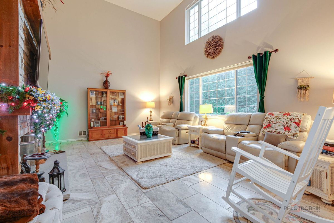
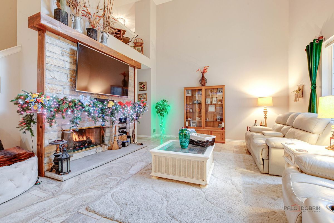
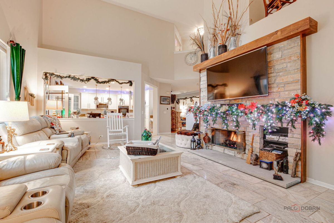
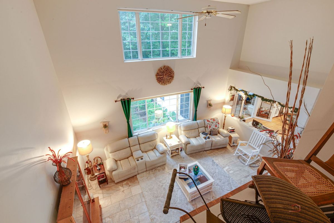
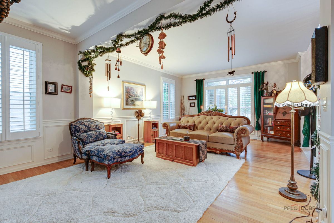
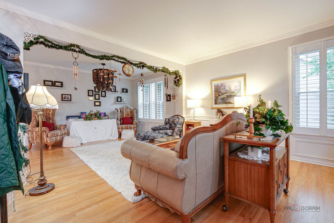
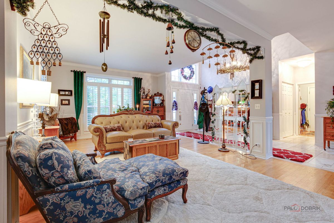
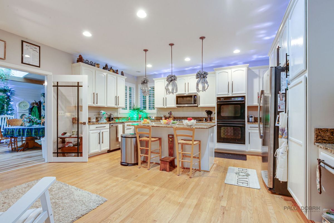
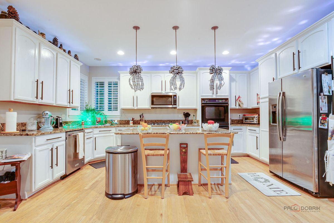
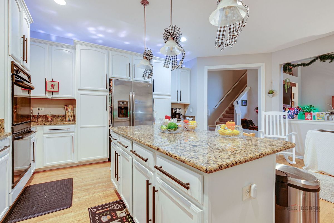
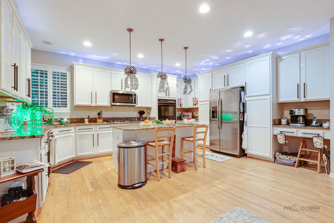
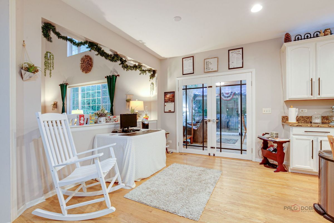
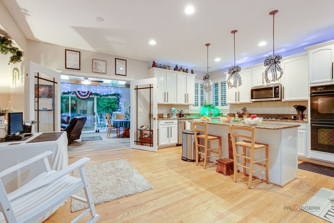
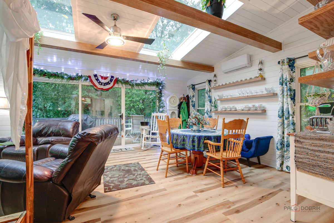
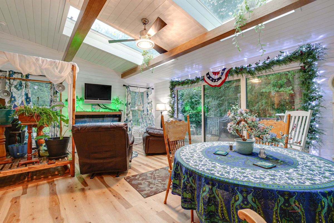
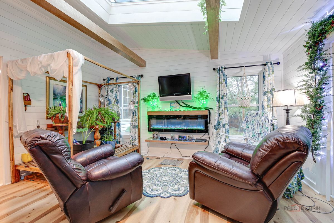
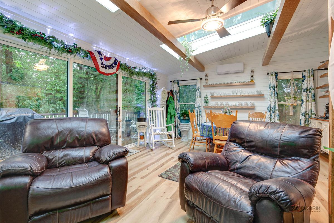
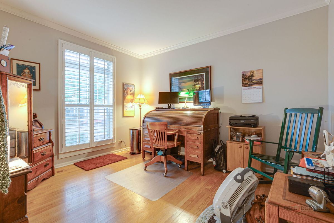
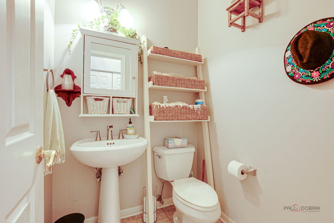
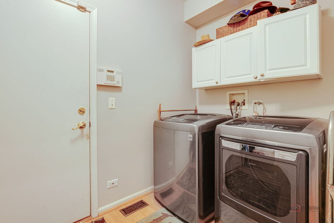
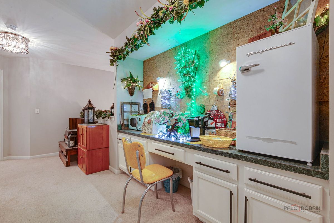
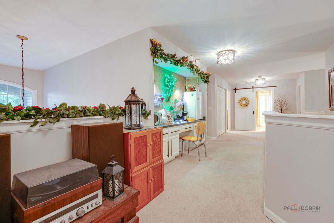
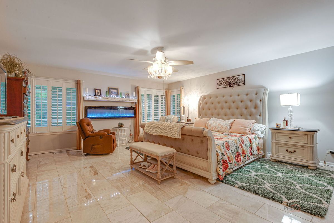
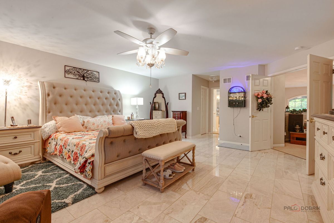
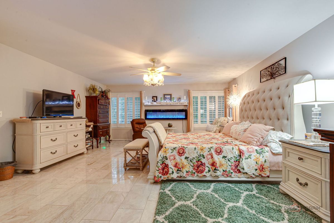
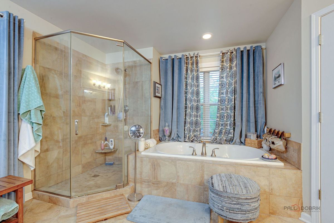
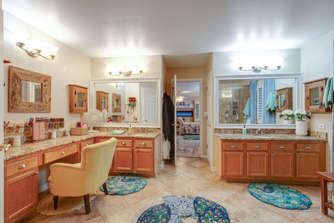
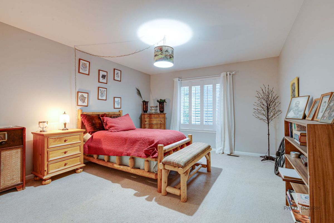
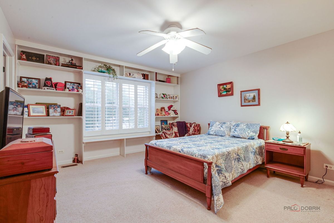
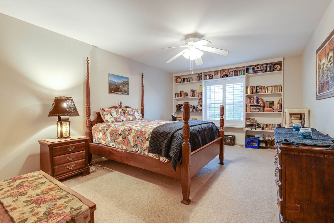
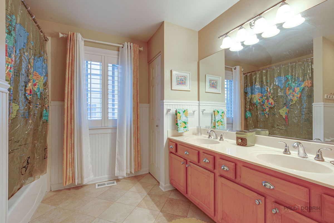
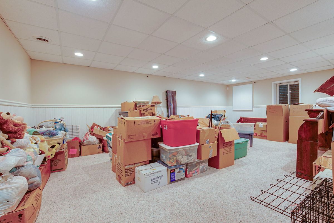
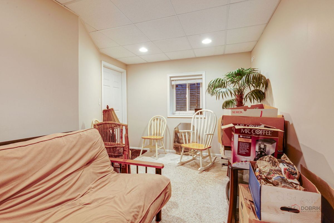
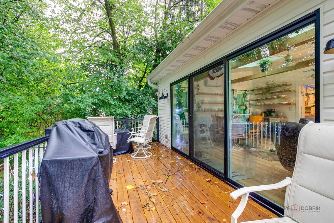
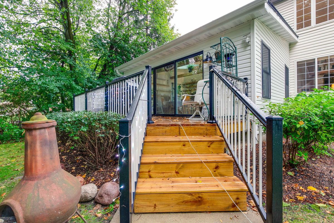
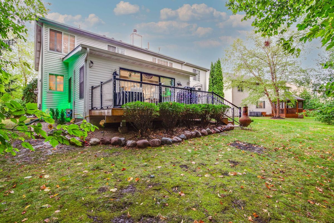
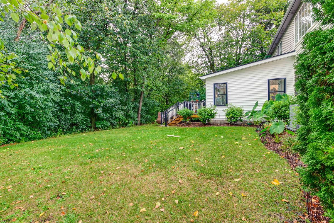
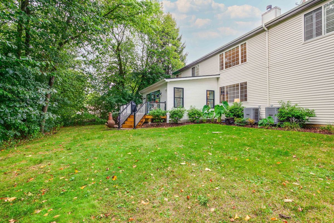
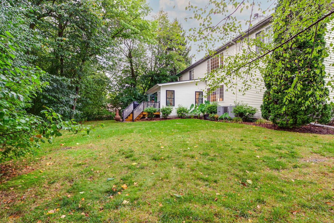
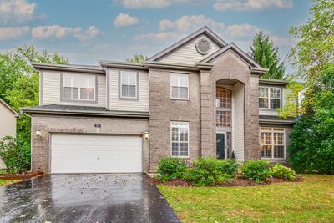
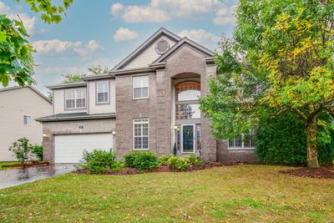
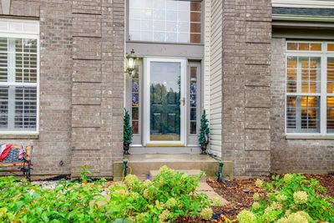
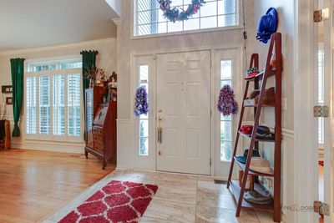
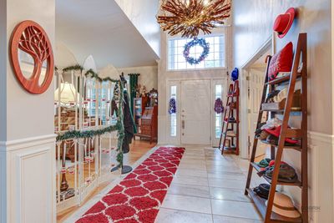
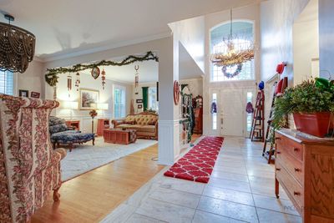
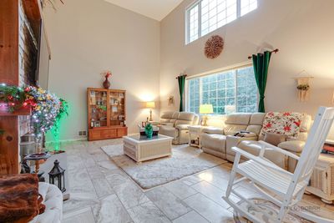
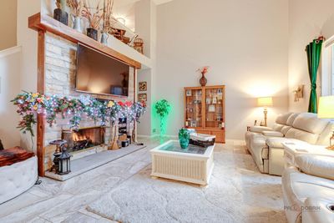
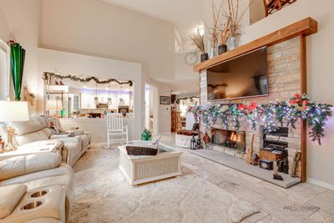
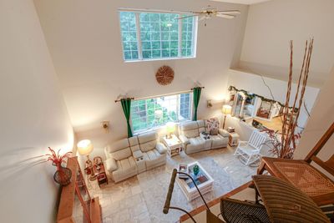
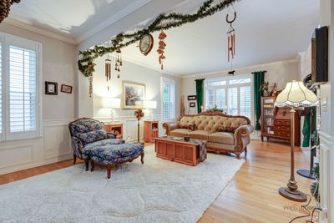
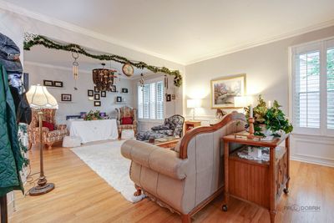
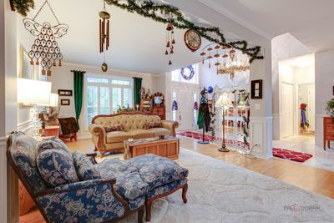
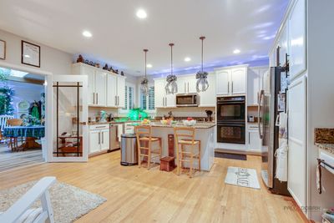
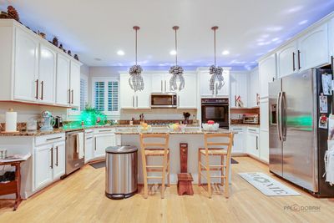
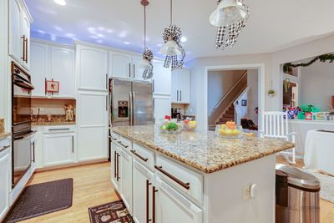
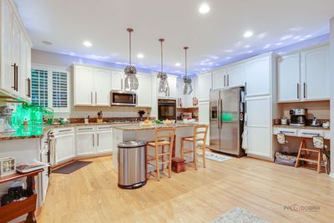
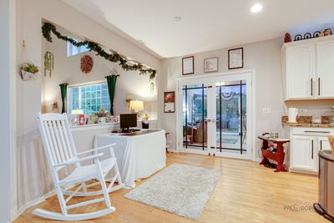
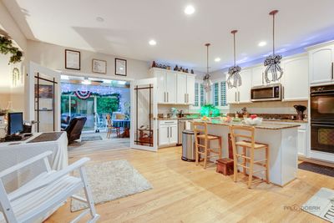
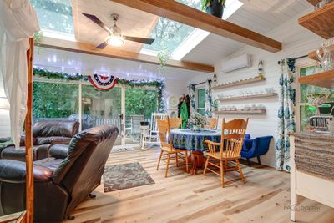
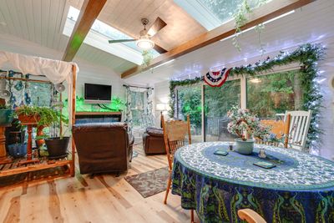
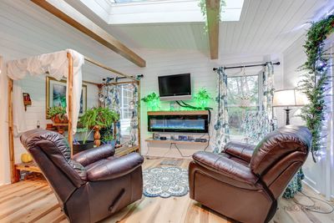
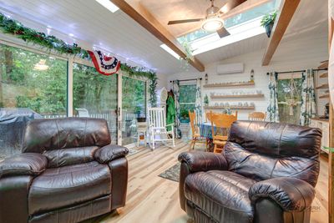
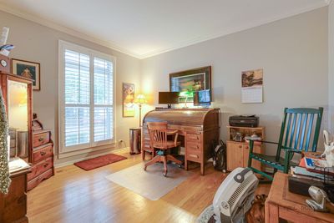
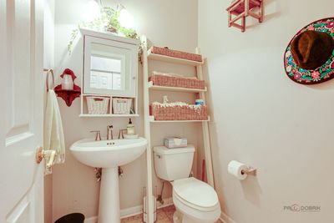
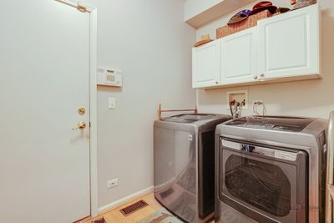
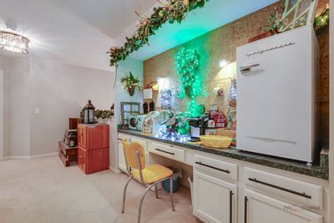
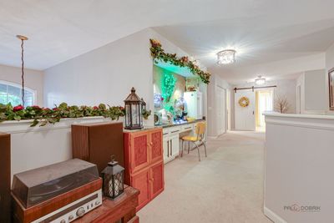
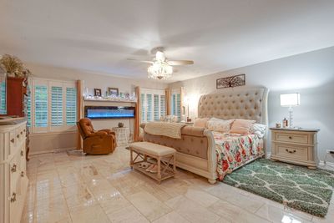
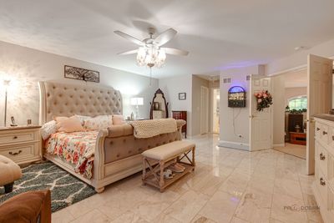
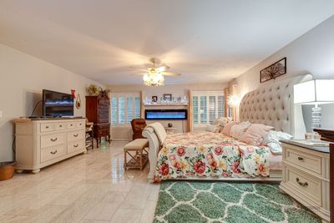
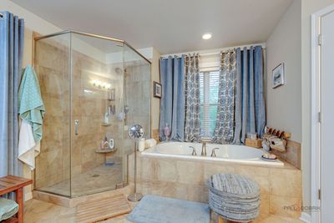
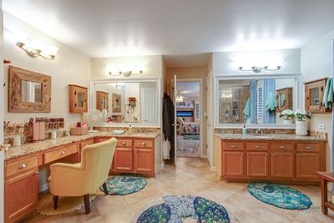
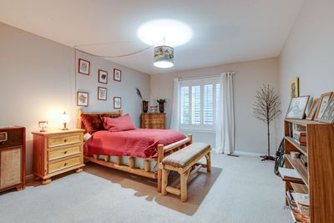
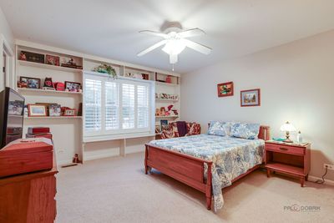
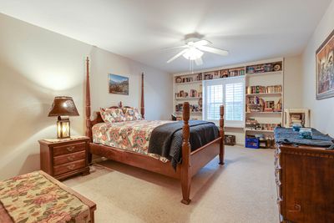
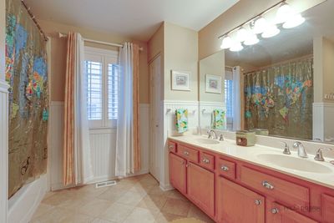
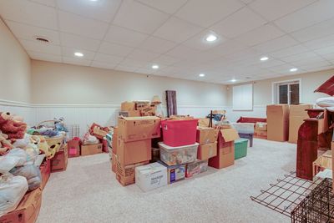
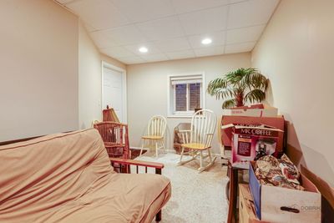
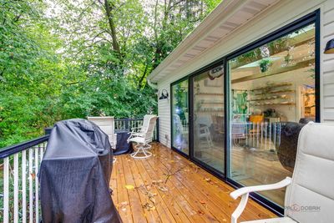
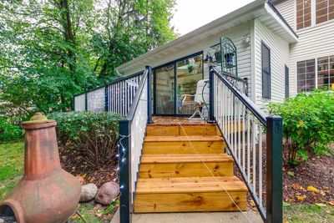
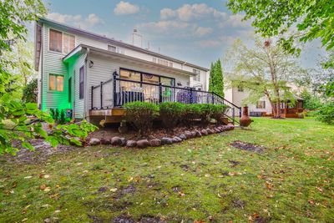
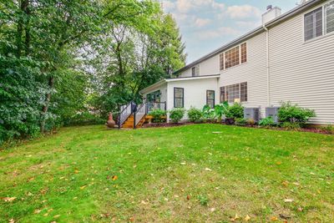
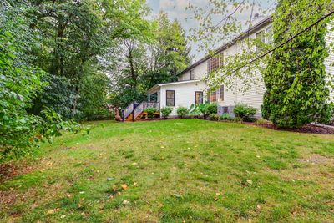
Beautiful brick front home in highly sought after Timberwoods subdivision with 3 car tandem garage. Every aspect of this home feels open and airy. Enter the property into the two story foyer that leads to the large family room complete with vaulted ceiling, gorgeous gas fireplace and high end travertine tile flooring. On your way don't look past the spacious living room and dining room with beautiful hardwood flooring and large enough for any entertaining occasion. Open to the family room you will love the gourmet kitchen that includes a huge center island, granite countertops, 42" cabinets, stainless steel appliances and more than enough room for an eating area. And off the back of the kitchen you will be entranced by the true four seasons room designed to be enjoyed year round with independent heating and cooling system for maximum comfort. Beyond all of this the main level also offers an office, laundry, powder room and brand new wood deck. Move to the second level and you will find a huge master suite. The sleeping quarters come complete with electric fireplace and marble flooring. The master suite also offers 2 walk-in closets and very large en suite with granite countertops, separate shower and soaker tub. Second level includes 3 additional large bedrooms, a full hall bath, and flex space that could be used as a study area or second floor butler pantry. And if this is not enough, there is indeed a finished basement space with rec room and additional bonus room. Plantation shutters throughout the home. Natural gas hookup for attached gas grill if desired. Dual HVAC system with both A/C units replaced in 2025 and upstairs furnace replaced in 2020. Two 50 gallon water heaters added in 2021 and tethered to work as 100 gallon heating element. This home is well updated and well maintained. Come see your new home today!
— the listing agent’s description
The home
4 beds
2.5 baths
4,350 sqft
Built in 1998
0.24-acre lot
3-car garage
Detached Single
What it’ll cost
$156 / sqft
$13,428 taxes / yr
No HOA
Listed $685,000
Now $679,000
56 days on dwello
Estimated monthly payment
$4,927/mo
Principal & interest$3,610
Property taxes$1,119
Homeowners insurance$198
Get pre-qualified →Connect with a licensed lender in the dwello network.
Estimate only — not a loan offer. Example rate; taxes and insurance estimated; your actual rate, payment, taxes, and insurance will vary. dwello is not a lender. Equal Housing Opportunity.
Tour it with a real dwello agent
The agent who meets you here is an actual dwello Home Group team member who knows these streets — not a stranger who bought your name from a portal. You get straight answers on the spot, and the same person stays with you through closing.
On our team, vettedYour info is never soldWith you through closing
Tour this home
In person, on your schedule — a dwello agent meets you there.
WED
Jun 3
THU
Jun 4
FRI
Jun 5
SAT
Jun 6
11:00 am
Schedule a tour
56 days on dwello
Price history
Price reduced
Apr 12, 2026
↓ $6,000$679,000
Listed for sale
Mar 1, 2026
$685,000
Earlier records
Sold
Jul 16, 2026
$689,000
Now $6,000 below the original list price.
Property taxes
2025
Annual tax bill (MLS)
From county records — verify with the assessor.
Features
Central AirNatural GasForced AirVinyl SidingBrickPublic SewerAsphaltGarage Door Opener
Schools
Elementary — Woodland Elementary School
High — Warren Township High School
Assigned schools per the listing — always verify enrollment + boundaries with the district.
Neighborhood
Loading map…
Nearby places via OpenStreetMap — approximate; verify what matters to you. Map © Mapbox © OpenStreetMap.
MLS listing data
Listed by William Folger · Blue Fence Real Estate Inc.
Listing last updated Apr 25, 2026 · data refreshed from the MLS Apr 27, 2026, 7:17 PM CT
Based on information submitted to the MLS GRID as of Apr 27, 2026, 7:17 PM CT. Listing data © MRED LLC, distributed by MLS GRID — deemed reliable but not guaranteed; independently verify. Anything shown below this point is not MLS listing data.
See it in personA real dwello agent on our team — never a sold lead.
Schedule a tour
Message
No pressure — reach out whenever you’re ready.
Similar homes nearby
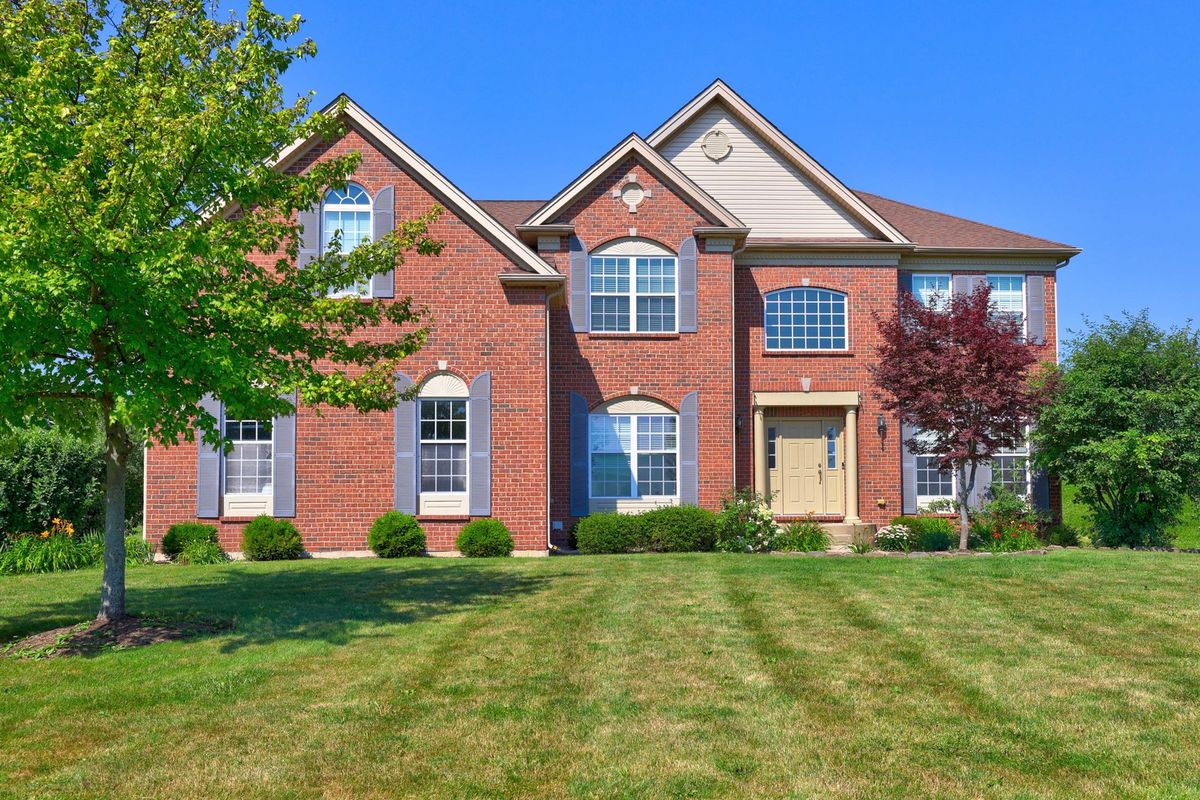
$685,000Active
4 bd · 3.5 ba · 3,421 sqft
5587 Notting Hill Road
Gurnee, IL
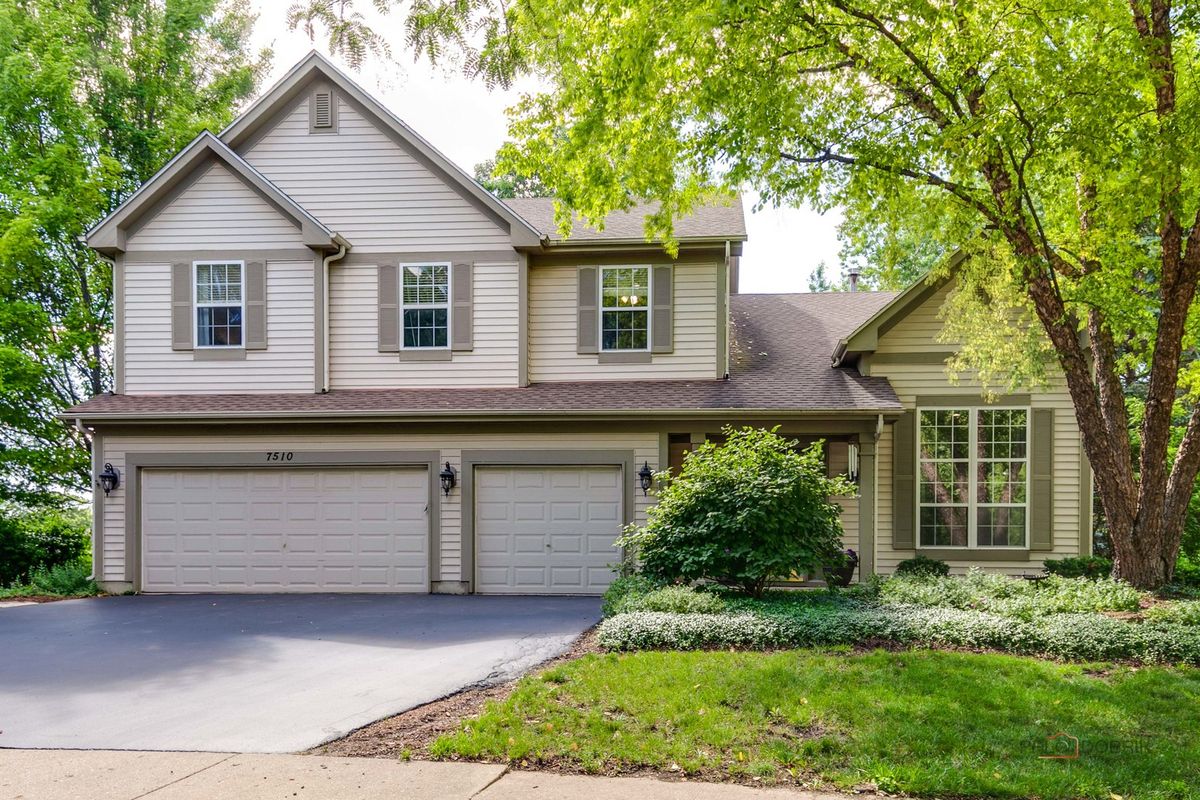
$699,900Active
5 bd · 3 ba · 3,555 sqft
7510 Clarewood Lane
Gurnee, IL
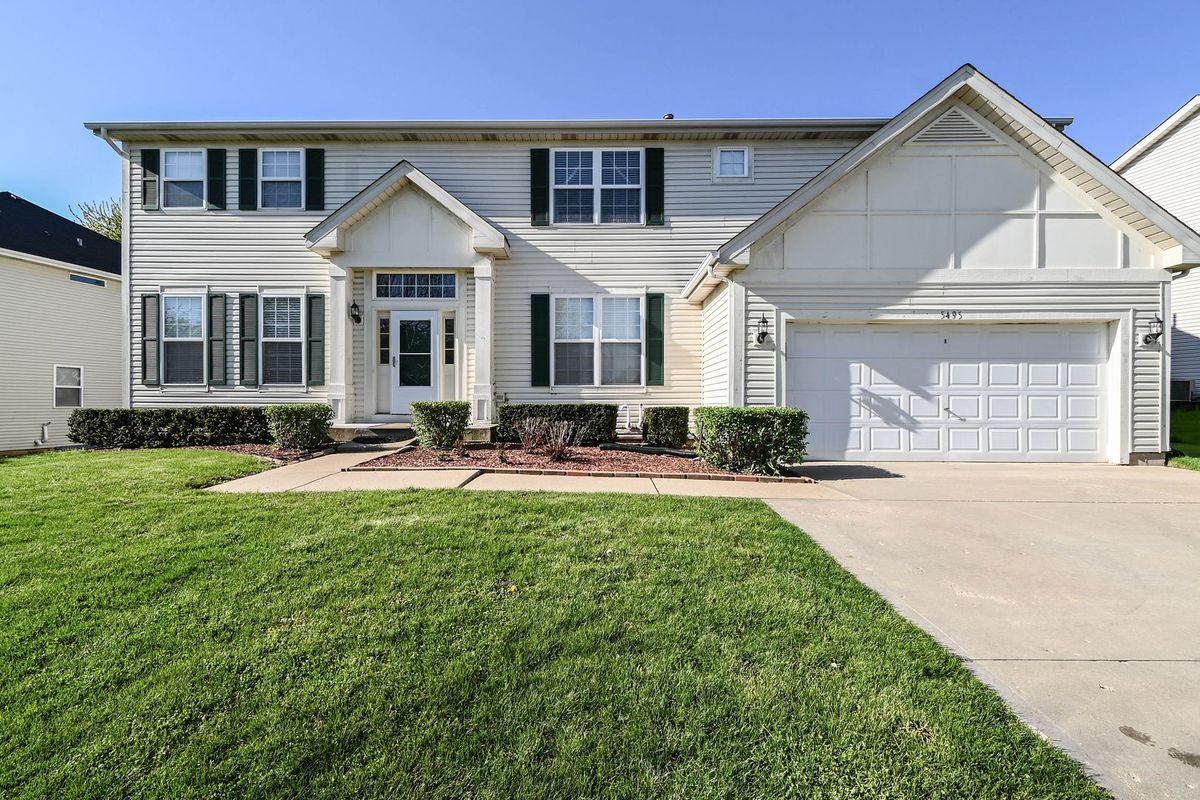
$699,900Active
4 bd · 5.5 ba · 5,727 sqft
5495 Chapel Hill
Gurnee, IL
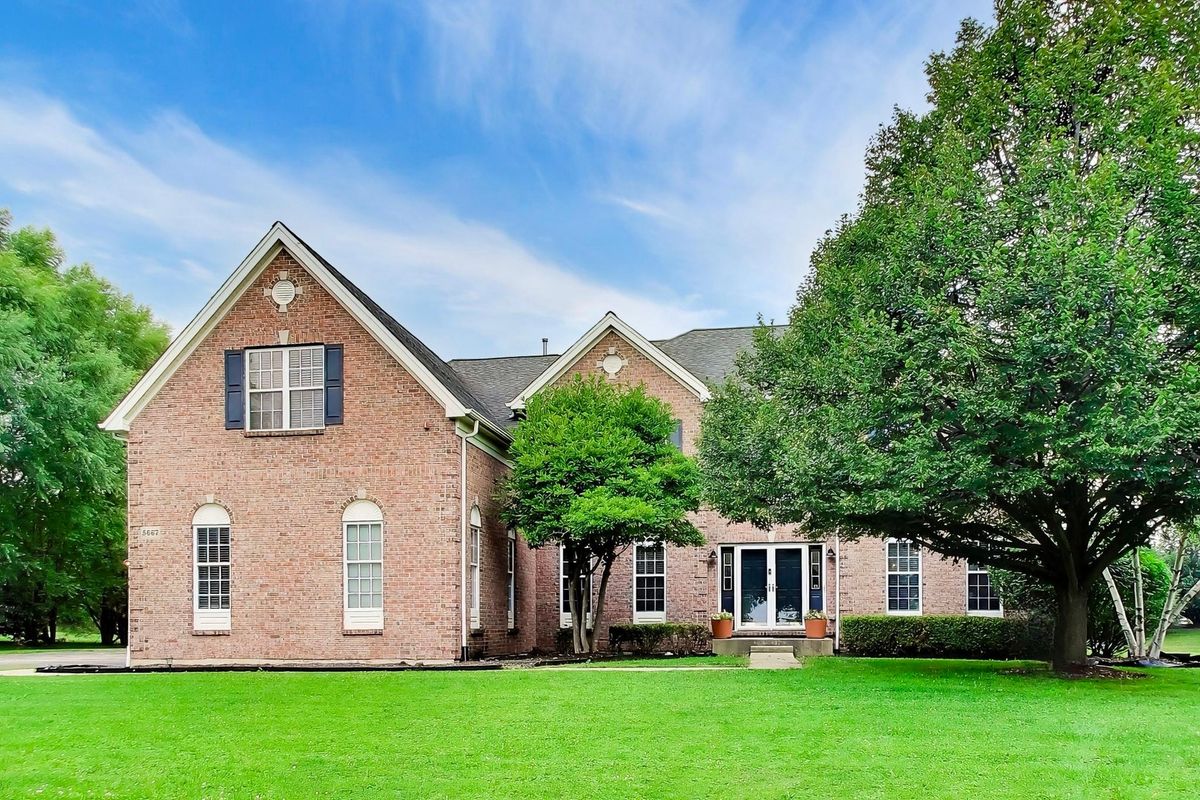
$699,900Active
4 bd · 3.5 ba · 4,169 sqft
5667 Notting Hill Road
Gurnee, IL