Price cut: $50,000
View all 102 photos
Detached Single · Lexington, IL
$1,250,000$1,300,000
2 beds · 3.5 baths · 2,648 sqft
17539 E 2600 North Road, Lexington, IL, 61753
A brick-and-mortar place to make your own — room to make it home.
Active
What’s special
Central air10-car garage14.26-acre lot
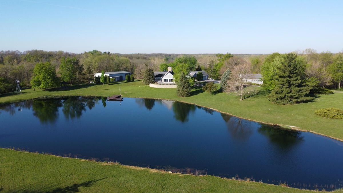
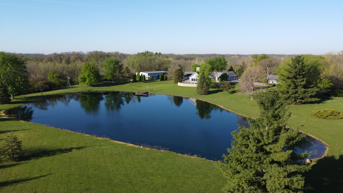
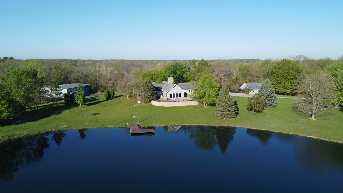
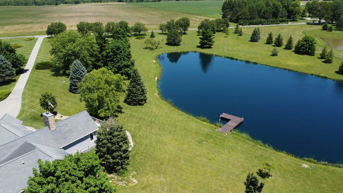
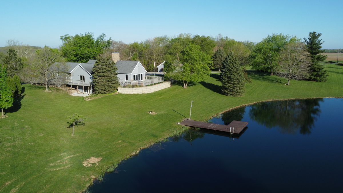
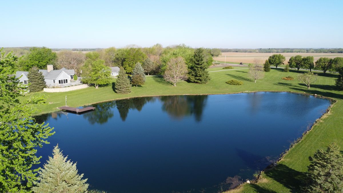
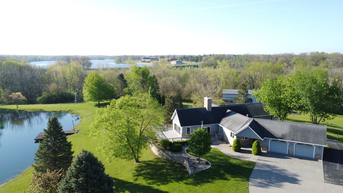
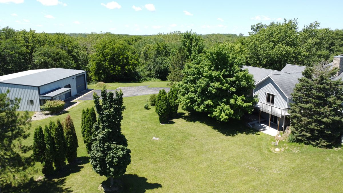
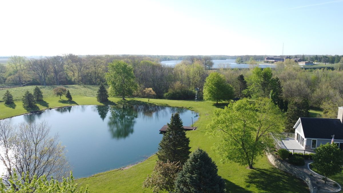
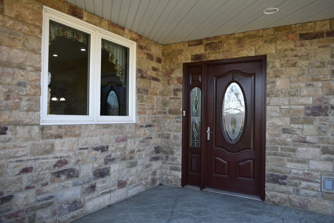
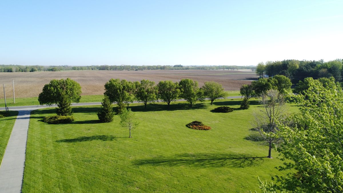
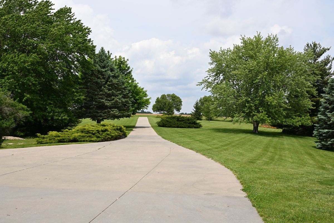
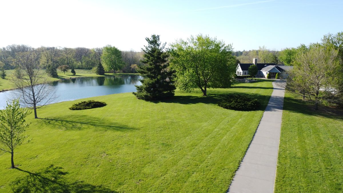
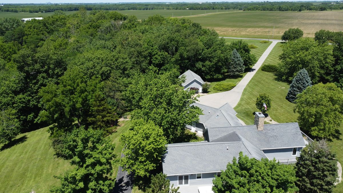
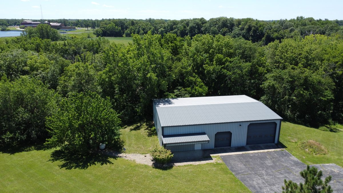
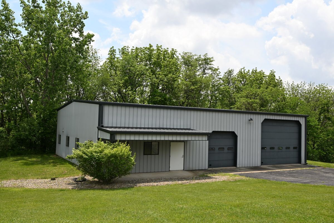
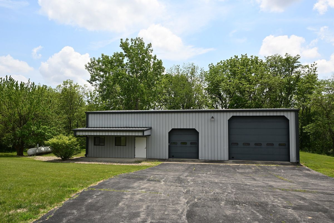
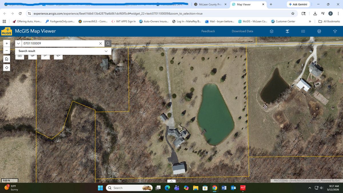
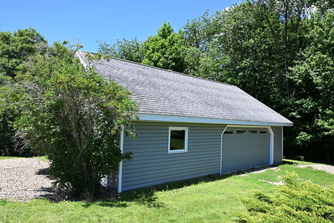
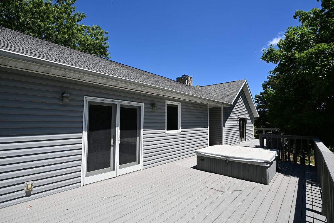
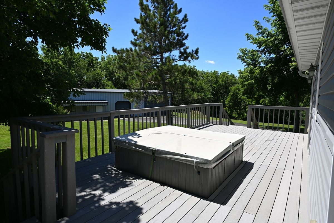
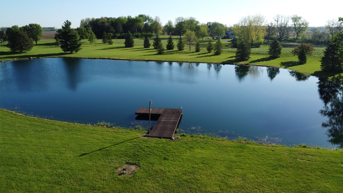
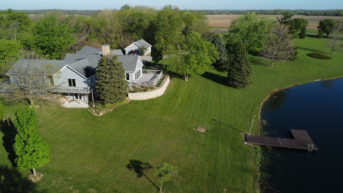
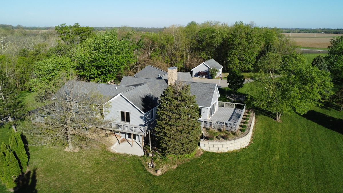
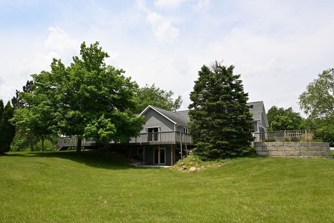
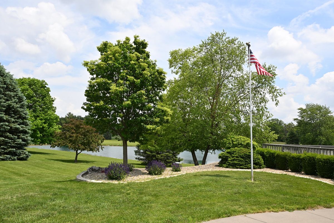
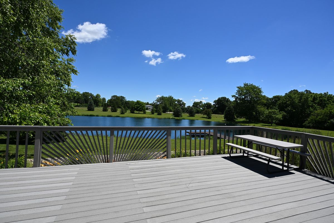
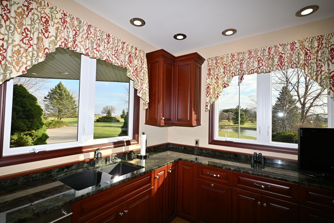
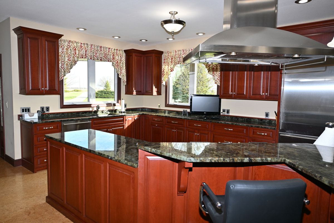
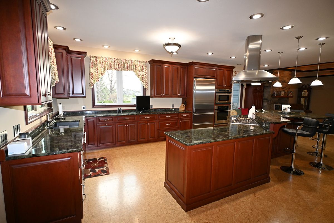
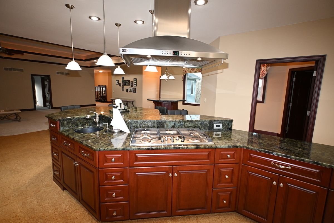
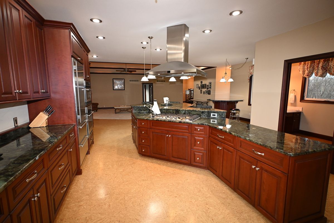
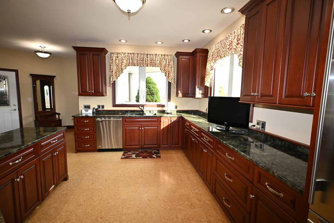
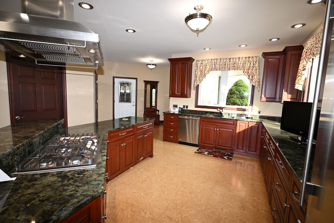
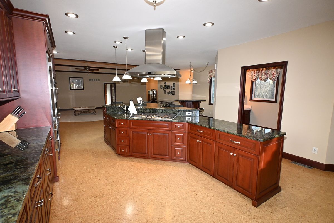
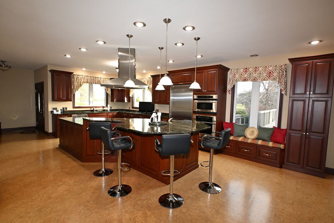
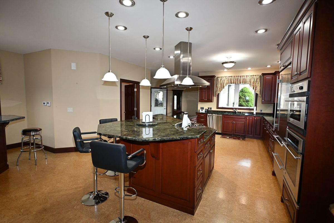
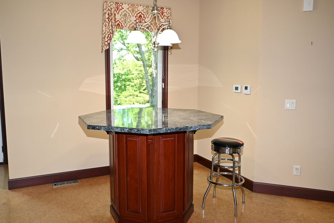
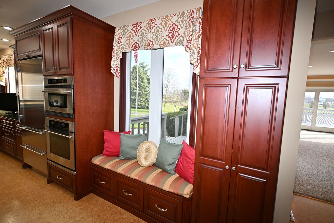
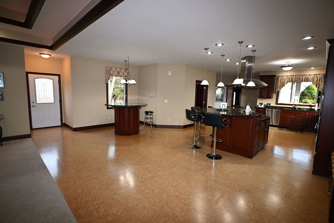
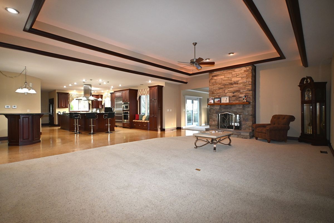
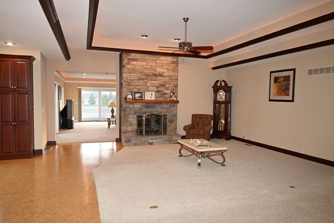
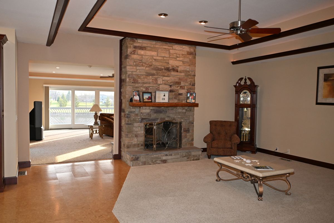
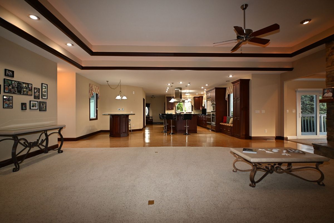
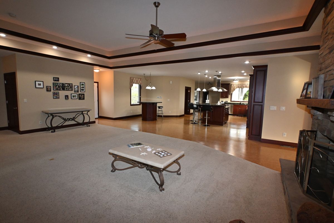
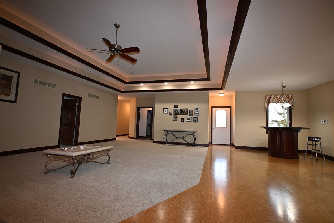
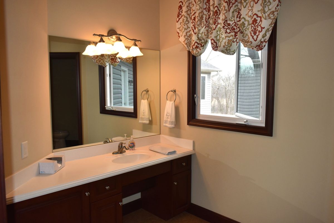
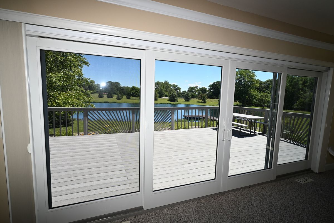
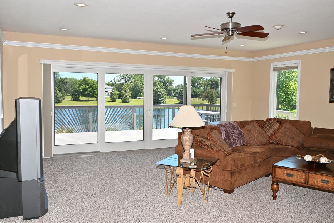
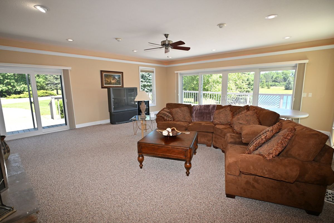
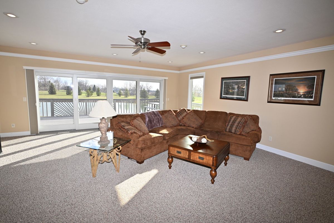
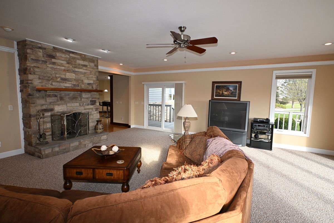
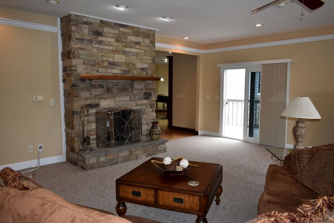
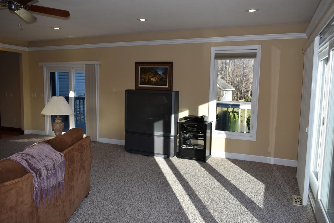
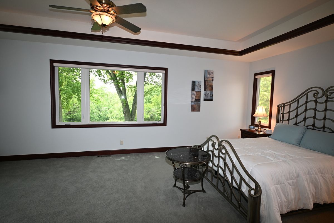
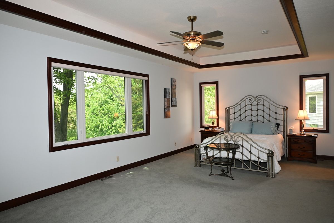
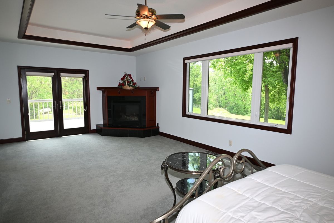
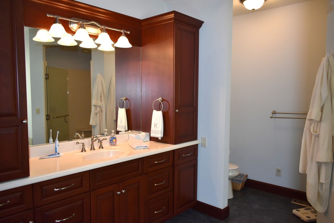
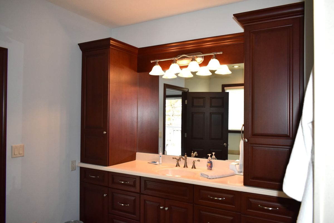
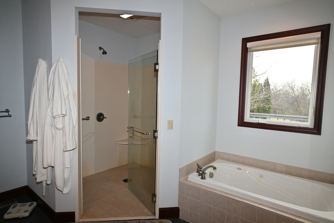
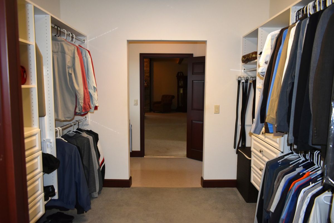
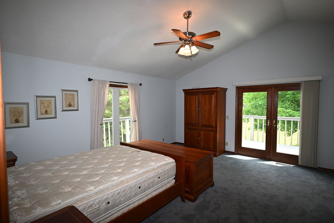
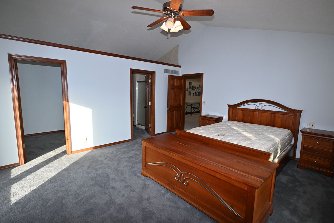
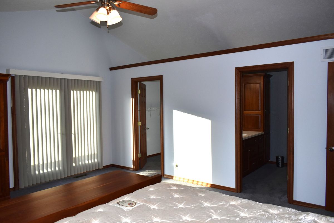
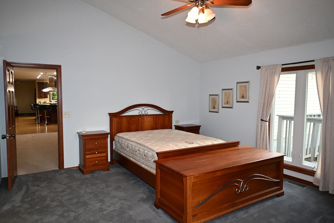
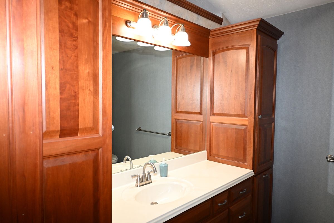
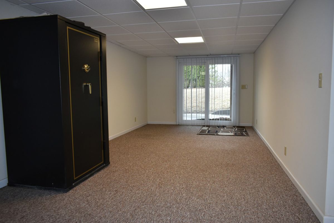
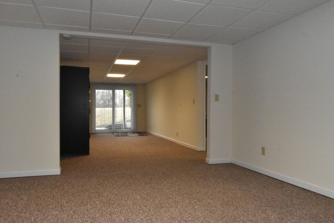
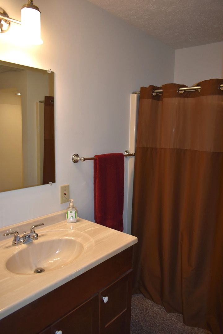
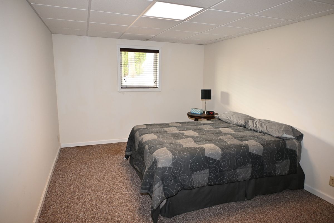
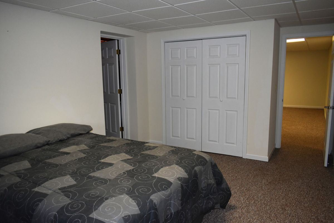
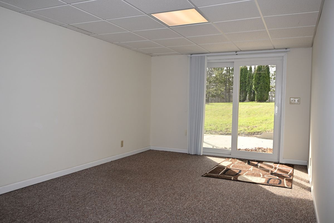
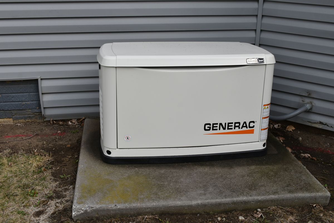
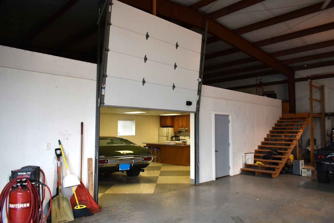
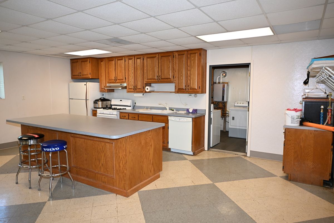
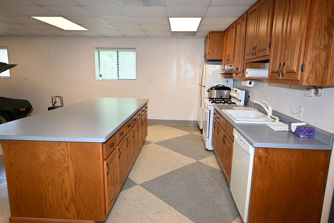
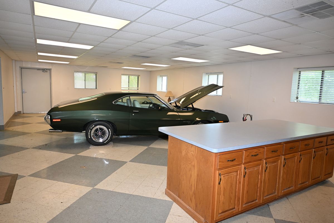
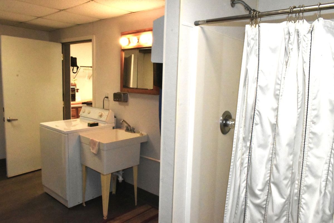
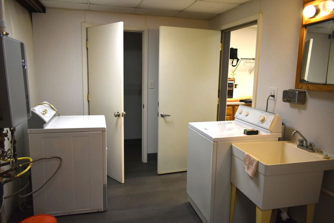
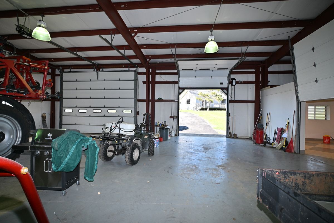
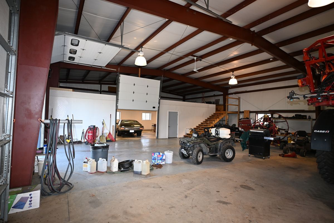
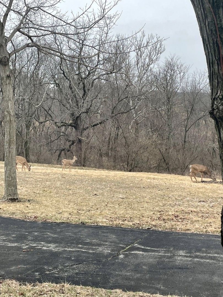
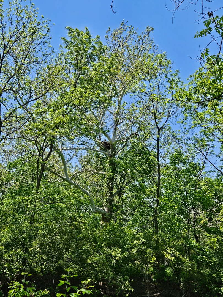
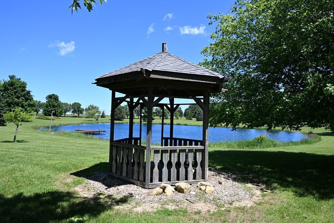
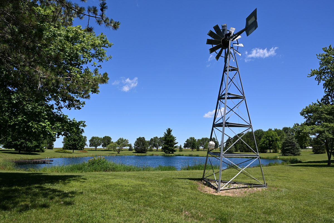
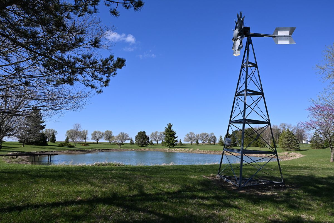
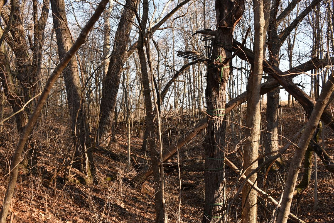
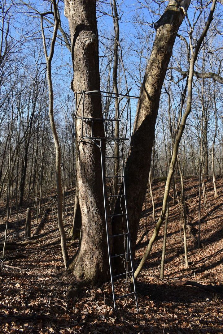
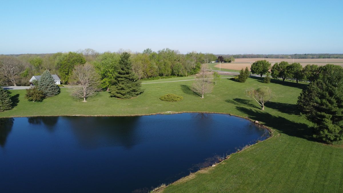
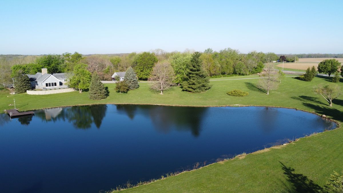
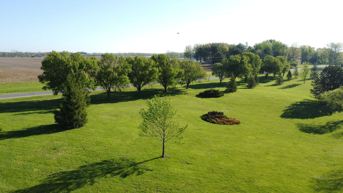
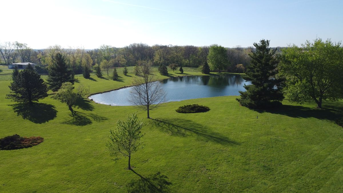
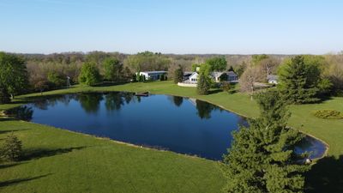
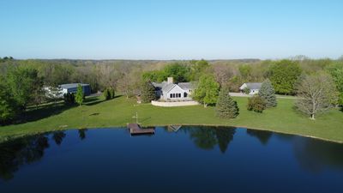
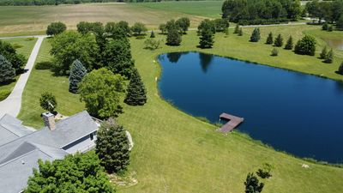
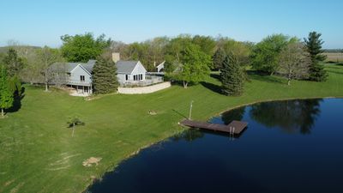
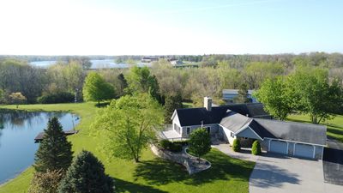
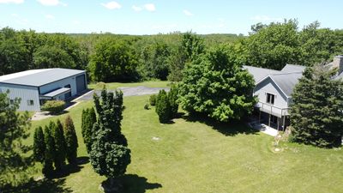
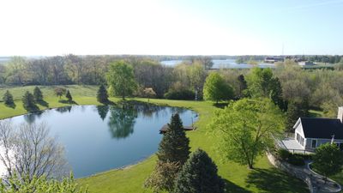
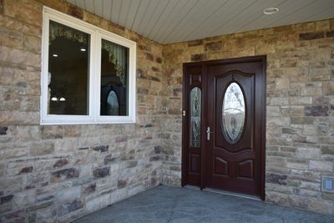
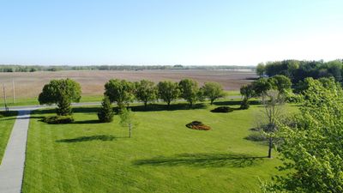
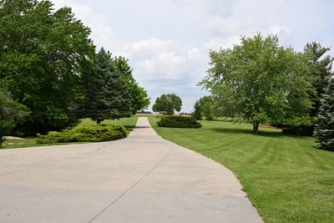
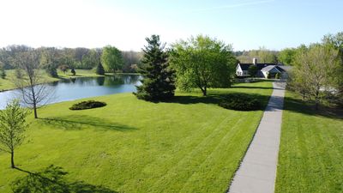
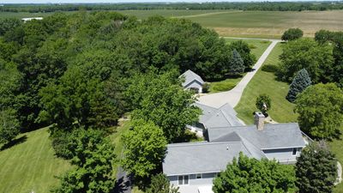
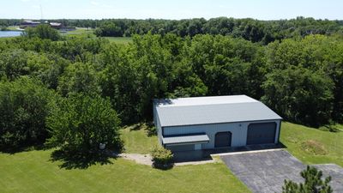
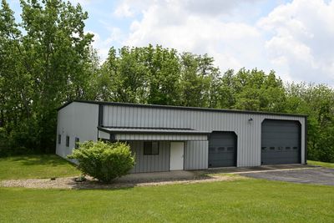
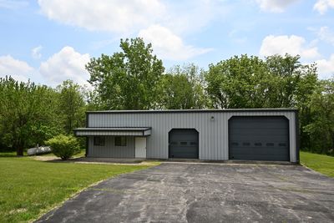
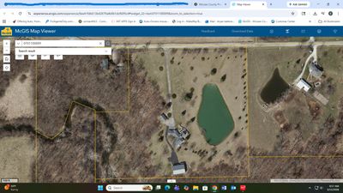
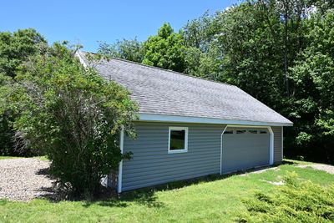
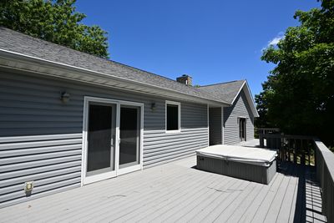
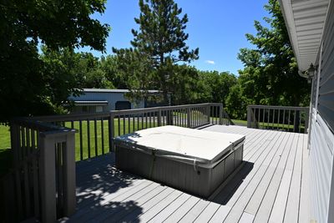
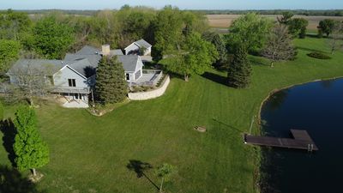
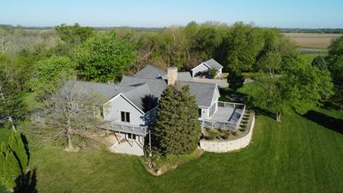
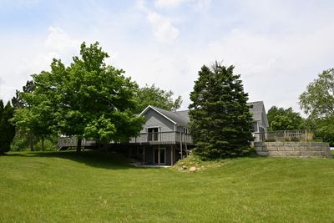
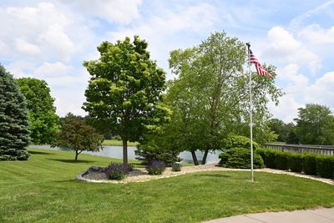
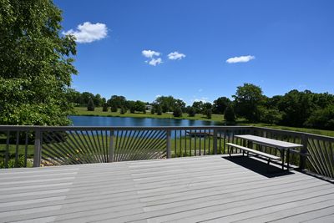
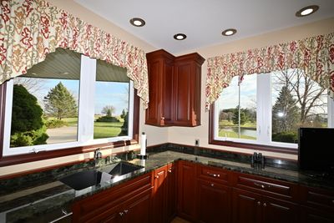
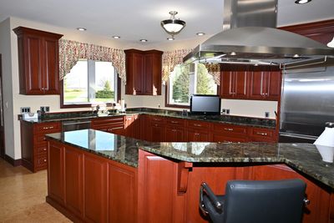
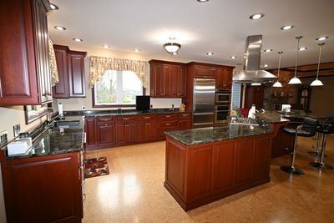
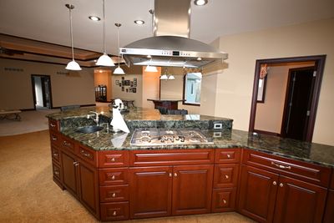
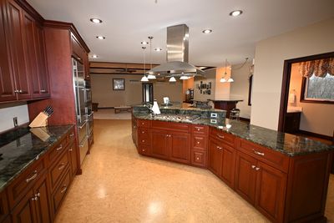
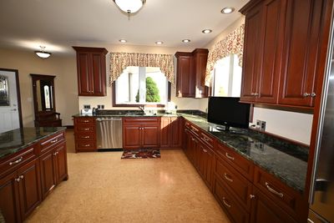
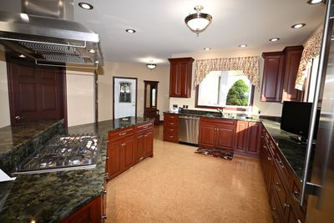
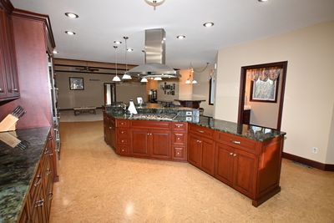
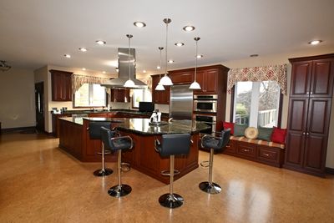
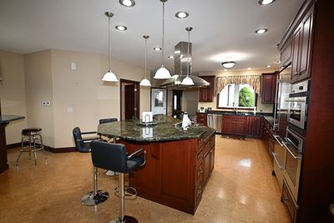
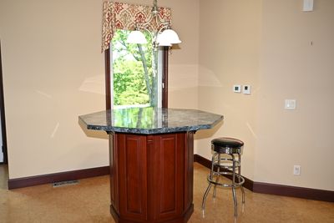
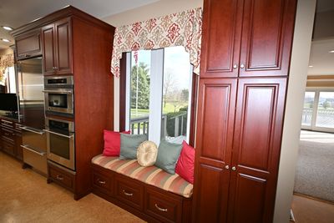
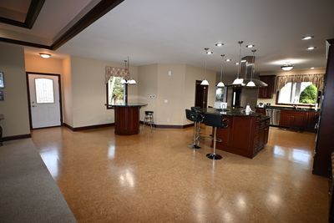
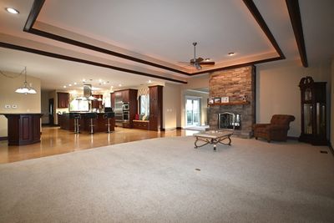
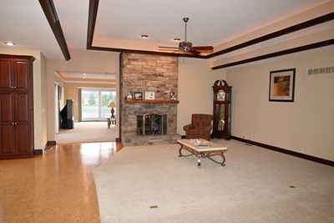
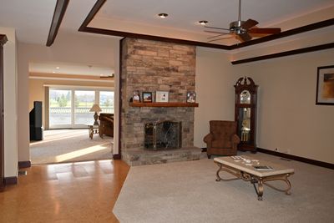
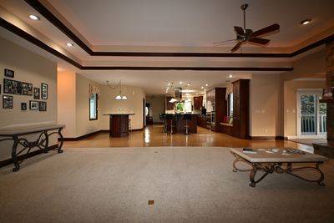
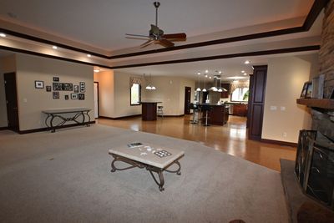
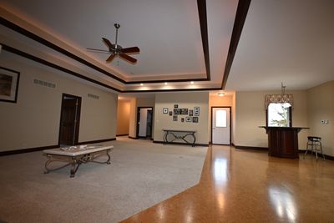
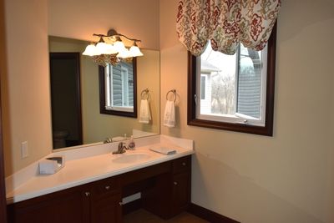
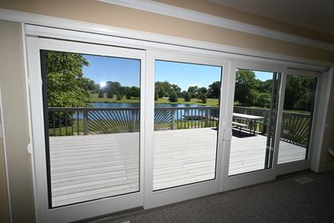
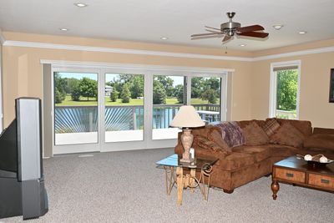
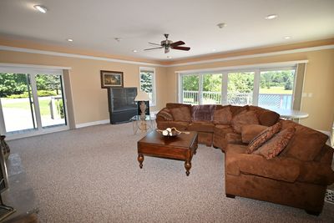
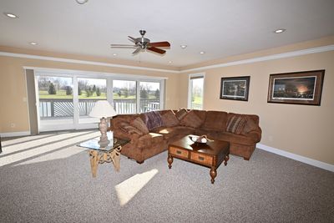
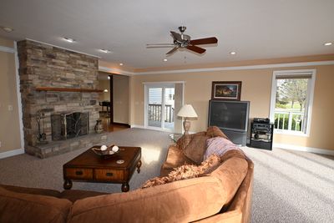
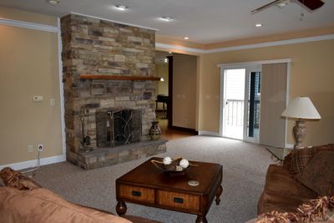
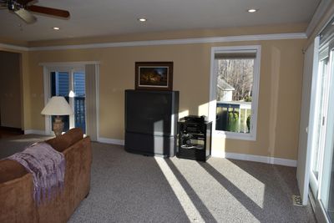
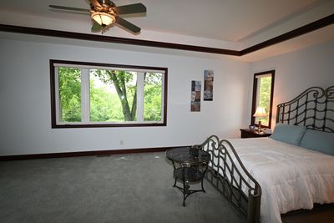
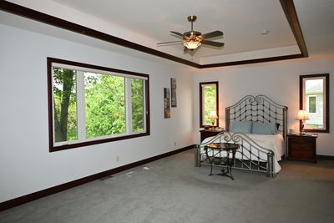
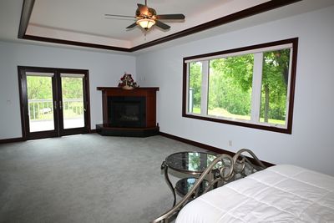
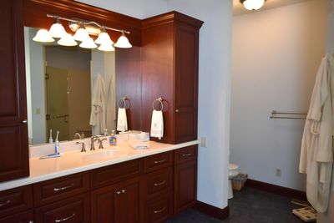
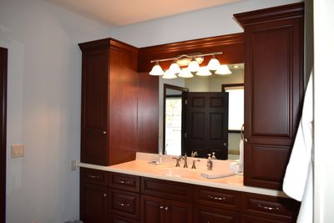
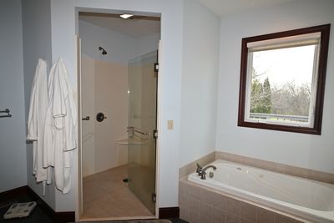
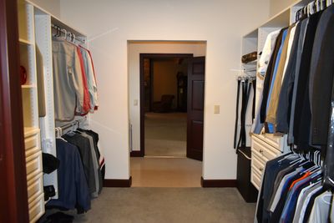
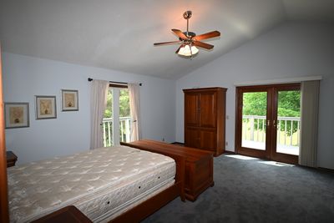
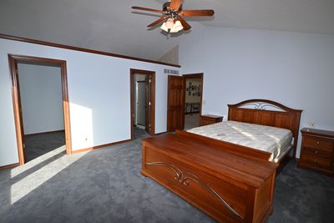
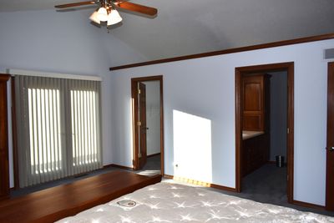
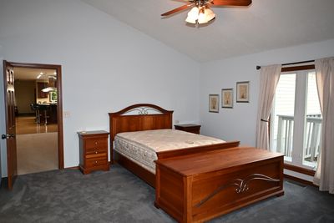
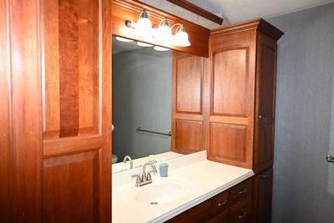
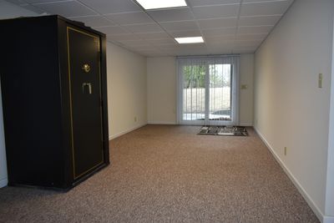
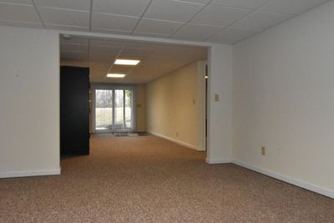
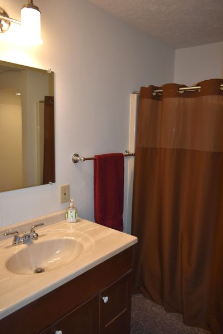
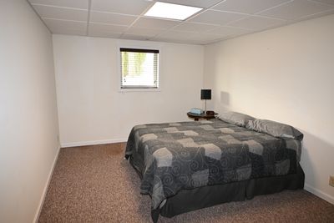
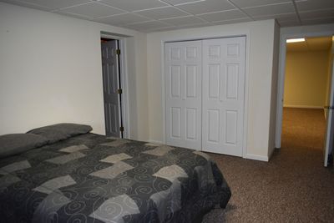
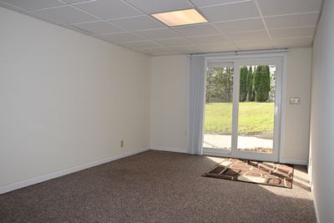
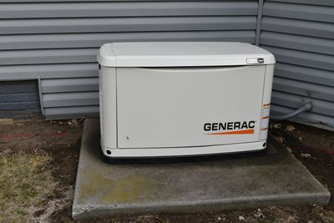
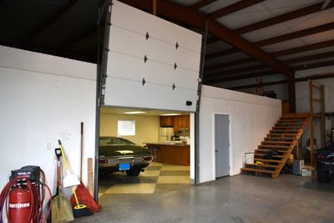
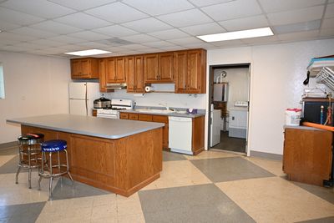
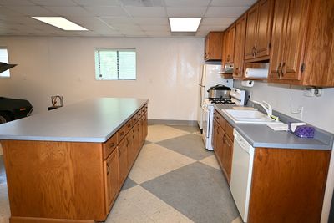
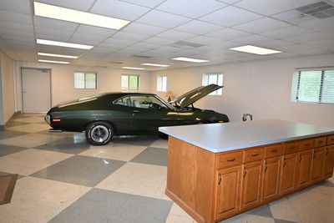
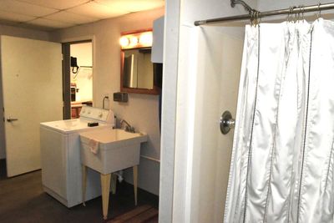
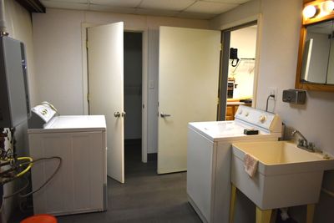
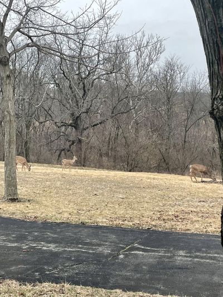
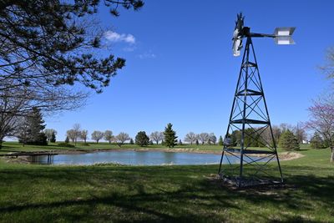
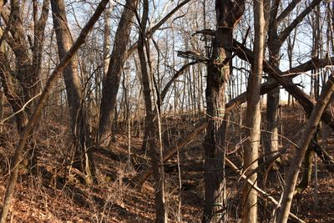
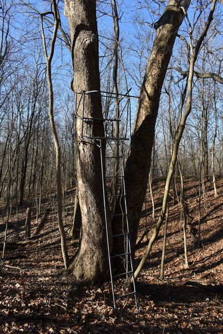
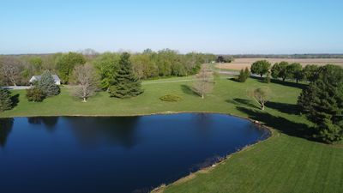
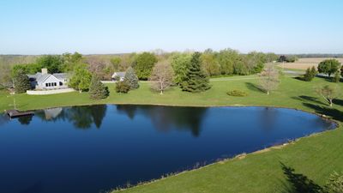
AMAZING INSIDE & OUT, & NEARLY IMPOSSIBLE TO FIND IN CENTRAL ILLINOIS! 14.26 beautiful acres with hardwood, spruce/pine & flowering trees, private pond, concrete lane, new custom built house except for original master suite in 2008, attached garage w/heated floor, 24x36 detached garage & 51x70 steel frame outbuilding w/heated floors, kitchen & bath bordering 136 acres owned by city of Bloomington not open to public! Loaded with upgrades including custom cherry kitchen w/huge island, granite countertops, sub zero refrigerator, cork flooring, 4' interior 6 panel doors, spray foam insulated walls, heated floors plus geothermal HVAC w/3 zones, new whole house generator in Nov. 2025, whole house humidifier, reverse osmosis water system, 2" concrete main level floor, huge composite deck with recessed hot tub, double sided fireplace to living & family rooms, 2 master suites, awesome views out every window incl walk-out basement, 3-4 feet deep concrete around entire pond. Peace and quiet, hunting and fishing, close to conveniences, custom house, top quality outbuilding, hard surface driveway/lane and much more! Don't regret not buying this one!
— the listing agent’s description
The home
2 beds
3.5 baths
2,648 sqft
Built in 1986
14.26-acre lot
10-car garage
Detached Single
Ranch
What it’ll cost
$472 / sqft
$21,281 taxes / yr
No HOA
Listed $1,300,000
Now $1,250,000
108 days on dwello
Estimated monthly payment
$8,784/mo
Principal & interest$6,646
Property taxes$1,773
Homeowners insurance$365
Get pre-qualified →Connect with a licensed lender in the dwello network.
Estimate only — not a loan offer. Example rate; taxes and insurance estimated; your actual rate, payment, taxes, and insurance will vary. dwello is not a lender. Equal Housing Opportunity.
Tour it with a real dwello agent
The agent who meets you here is an actual dwello Home Group team member who knows these streets — not a stranger who bought your name from a portal. You get straight answers on the spot, and the same person stays with you through closing.
On our team, vettedYour info is never soldWith you through closing
Tour this home
In person, on your schedule — a dwello agent meets you there.
WED
Jun 3
THU
Jun 4
FRI
Jun 5
SAT
Jun 6
11:00 am
Schedule a tour
108 days on dwello
Price history
Price reduced
Jun 24, 2026
↓ $50,000$1,250,000
Listed for sale
Mar 9, 2026
$1,300,000
Now $50,000 below the original list price.
Property taxes
2025
Annual tax bill (MLS)
From county records — verify with the assessor.
Features
Central AirPropaneGeothermalRadiant FloorVinyl SidingStoneSeptic TankConcreteGarage Door Opener
Schools
Elementary — Hudson Elementary
Middle — Kingsley Jr High
High — Normal Community West High Schoo
Assigned schools per the listing — always verify enrollment + boundaries with the district.
Neighborhood
Loading map…
Nearby places via OpenStreetMap — approximate; verify what matters to you. Map © Mapbox © OpenStreetMap.
MLS listing data
Listed by Bryan Betts · Mahaffey/Betts Realty
Listing last updated Jun 24, 2026 · data refreshed from the MLS Jun 24, 2026, 5:07 AM CT
Based on information submitted to the MLS GRID as of Jun 24, 2026, 5:07 AM CT. Listing data © MRED LLC, distributed by MLS GRID — deemed reliable but not guaranteed; independently verify. Anything shown below this point is not MLS listing data.
See it in personA real dwello agent on our team — never a sold lead.
Schedule a tour
Message
No pressure — reach out whenever you’re ready.