View all 14 photos
Detached Single · Cedar Lake, IN
$695,000
3 beds · 2 baths · 2,232 sqft
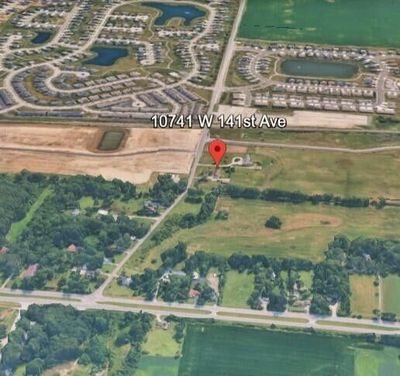
10741 W 141st Avenue, Cedar Lake, IN, 46303
A brick-and-mortar place to make your own — room to make it home.
Active
What’s special
Central air2.5-car garage10.00-acre lotIn-unit laundry
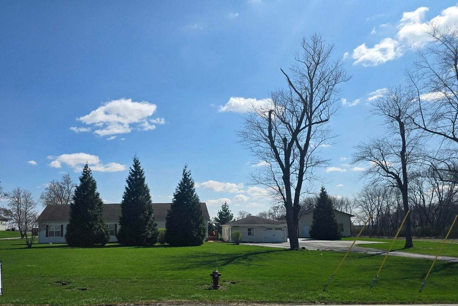
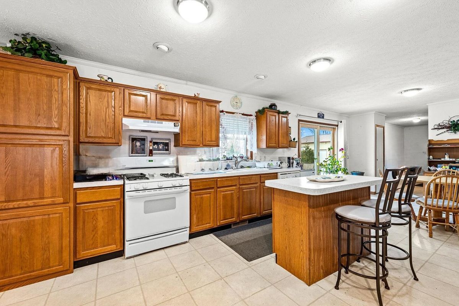
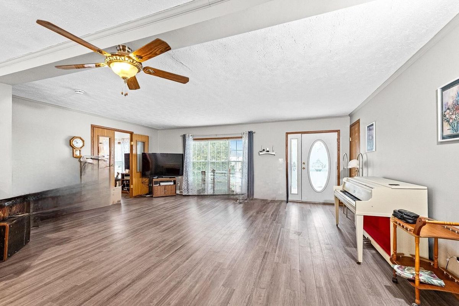
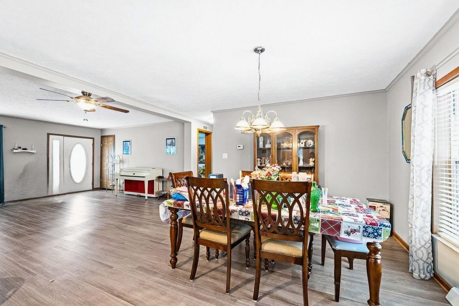
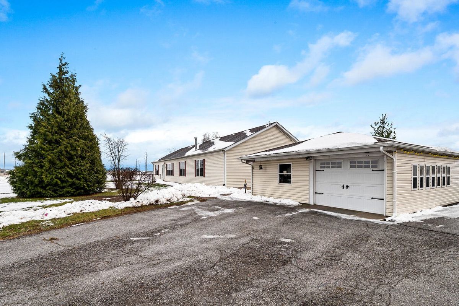
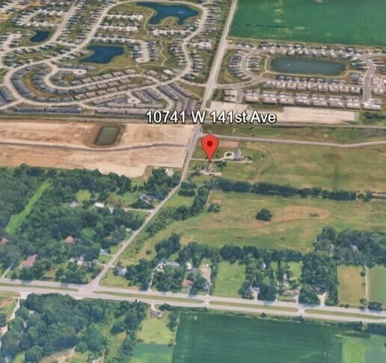
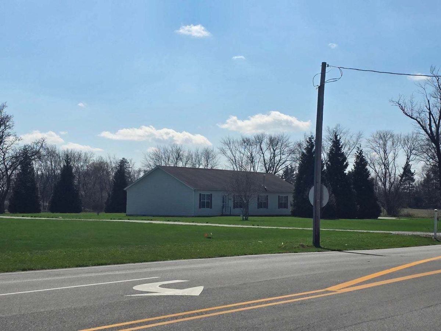
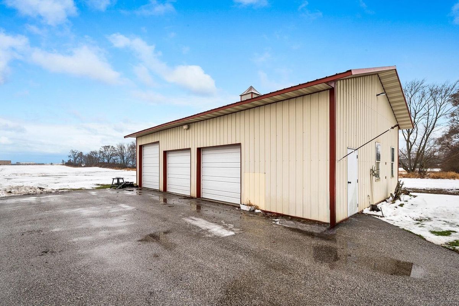
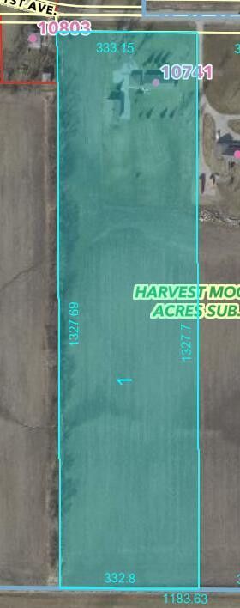
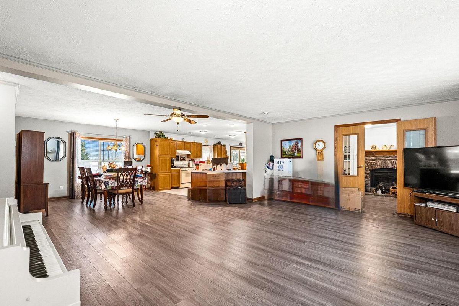
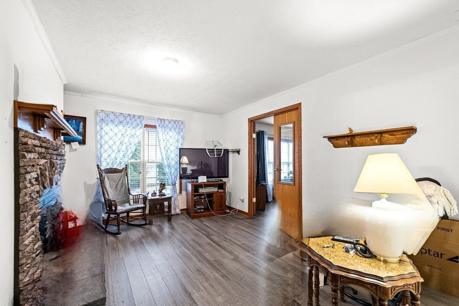
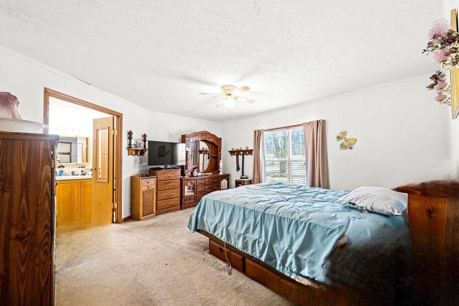
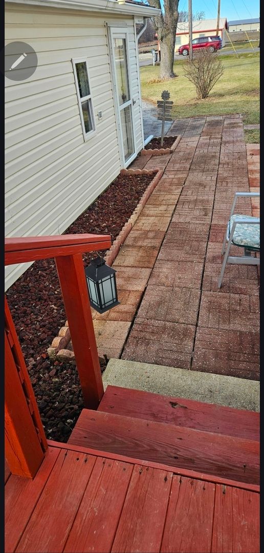
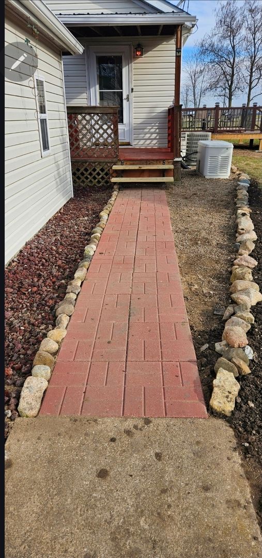
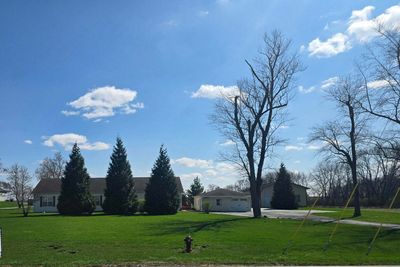
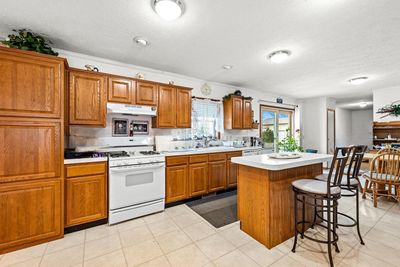
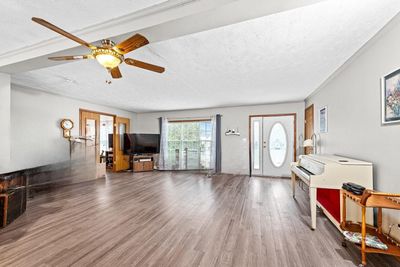
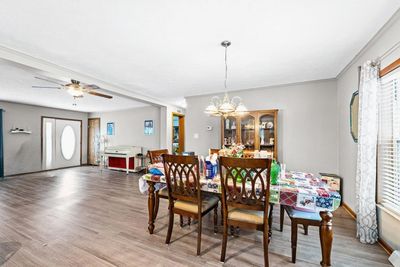
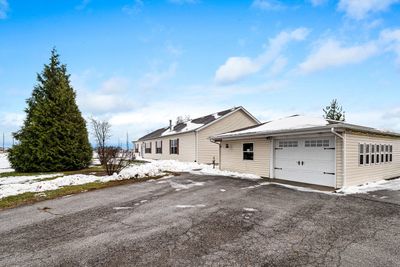
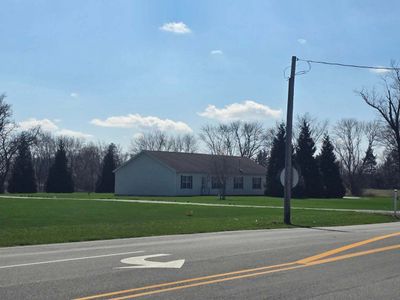
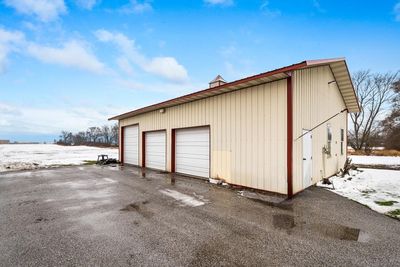
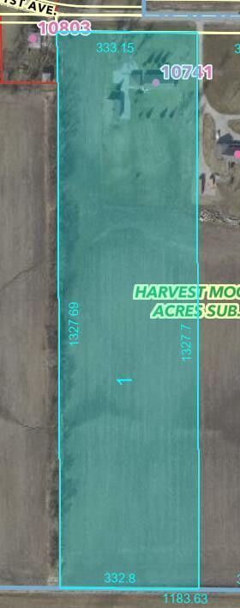
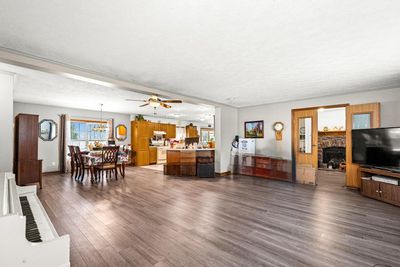
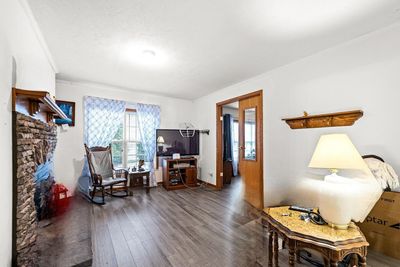
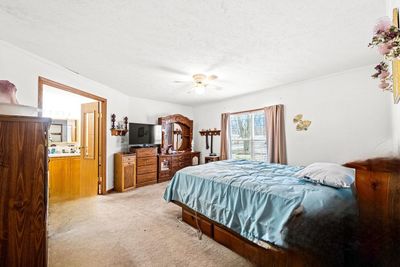
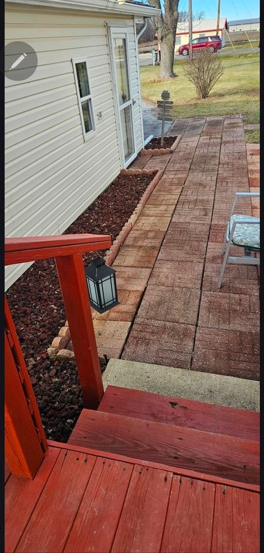
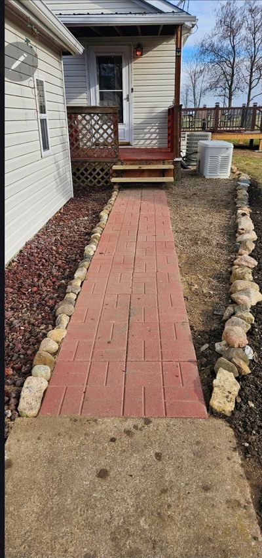
Move to Indiana Today! 10-Acres Country living in a Charming 2200 -Square- Foot Ranch Home with A detached 2 car garage and a 40x30 Outbuilding. Nearby Illinois/Indiana Border. Spacious Bedrooms, 2 Bathrooms, Dining Room, a well-appointed Kitchen featuring appliances, snack bar & island. Additional rooms are the Breakfast Room which includes sliding glass doors that lead to the rear exterior entertaining deck. The Utility Room sets nearby the side entrance and there is also a powder room for your convenience. The Main Bedroom includes a relaxing soaker tub, large walk in closets next to the adjacent Family Room which offers warmth with its cozy fireplace. There is a Open Concept Great Room, perfect for entertaining. Other highlights include a 2.5-car heated Detached Garage, a 45x30 Outbuilding with 3 overhead doors, 1 oversized and 2 standard bay doors, a mechanics dream building or your exterior hobbies space. The property also includes a covered side porch and generator & AC for added convenience and plenty of storage space. Well and Septic. Located only a few minutes to the year round recreational boating, swimming, fishing 800 Acre Public Cedar Lake. The Rear property is Adjacent to the Cedar Lake Middle School property. Nearby shopping, dining and so much more. Plenty of room for parking, Horses allowed. Zoned Ag, perfect mechanic,handy persons dream property! With plenty of space and potential, this countryside property is perfect for those seeking a breath of fresh air!
— the listing agent’s description
The home
3 beds
2 baths
2,232 sqft
Built in 2003
10.00-acre lot
2.5-car garage
Detached Single
What it’ll cost
$311 / sqft
$1,787 taxes / yr
No HOA
88 days on dwello
Estimated monthly payment
$4,047/mo
Principal & interest$3,695
Property taxes$149
Homeowners insurance$203
Get pre-qualified →Connect with a licensed lender in the dwello network.
Estimate only — not a loan offer. Example rate; taxes and insurance estimated; your actual rate, payment, taxes, and insurance will vary. dwello is not a lender. Equal Housing Opportunity.
Tour it with a real dwello agent
The agent who meets you here is an actual dwello Home Group team member who knows these streets — not a stranger who bought your name from a portal. You get straight answers on the spot, and the same person stays with you through closing.
On our team, vettedYour info is never soldWith you through closing
Tour this home
In person, on your schedule — a dwello agent meets you there.
WED
Jun 3
THU
Jun 4
FRI
Jun 5
SAT
Jun 6
11:00 am
Schedule a tour
88 days on dwello
Price history
Listed for sale
Jan 29, 2026
$695,000
Property taxes
2025
Annual tax bill (MLS)
From county records — verify with the assessor.
Features
Central AirNatural GasVinyl SidingSeptic TankAsphaltGarage Door Opener
Schools
Elementary — Hanover
Middle — Hanover
High — Hanover
Assigned schools per the listing — always verify enrollment + boundaries with the district.
Neighborhood
Loading map…
Nearby places via OpenStreetMap — approximate; verify what matters to you. Map © Mapbox © OpenStreetMap.
MLS listing data
Listed by Nancy Frigo · Coldwell Banker Realty
Listing last updated Apr 25, 2026 · data refreshed from the MLS Jun 17, 2026, 6:12 PM CT
Based on information submitted to the MLS GRID as of Jun 17, 2026, 6:12 PM CT. Listing data © MRED LLC, distributed by MLS GRID — deemed reliable but not guaranteed; independently verify. Anything shown below this point is not MLS listing data.
See it in personA real dwello agent on our team — never a sold lead.
Schedule a tour
Message
No pressure — reach out whenever you’re ready.