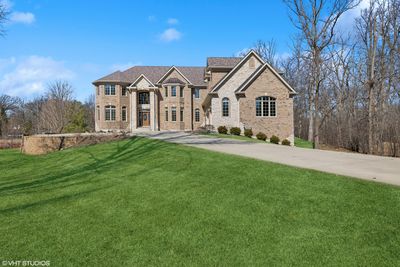
View all 45 photos
Detached Single · Lincolnshire, IL
$1,999,057
6 beds · 5.5 baths · 8,460 sqft
7 Preston Court, Lincolnshire, IL, 60069
A brick-and-mortar place to make your own — room to make it home.
Active
What’s special
Central air4-car garage0.79-acre lot
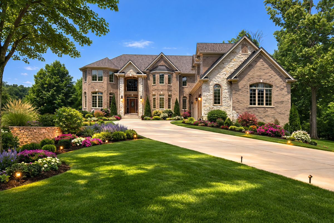
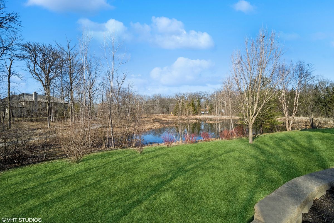
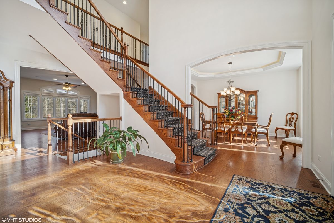
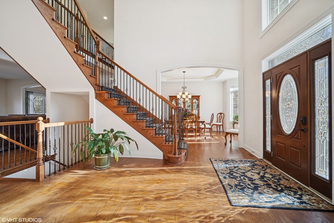
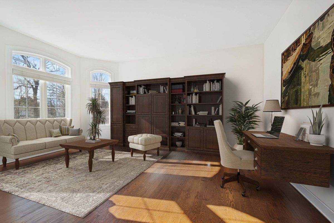
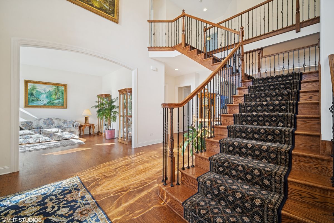
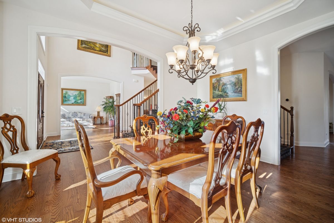
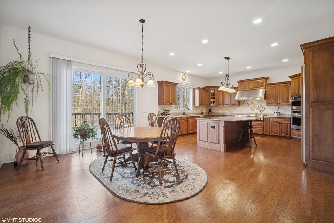
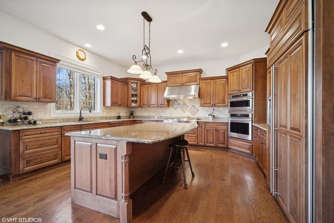
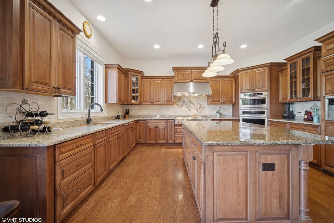
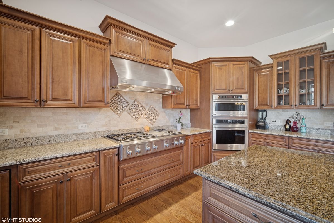
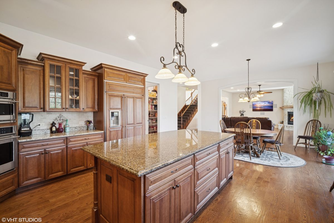
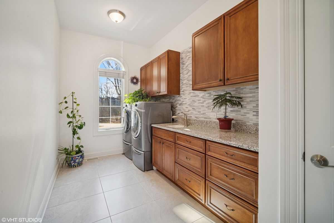
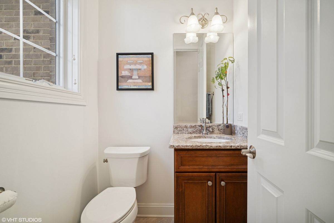
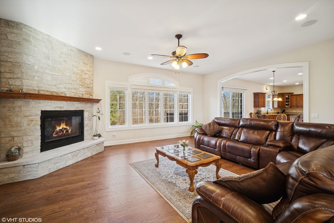
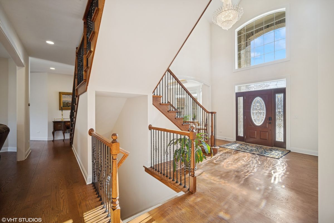
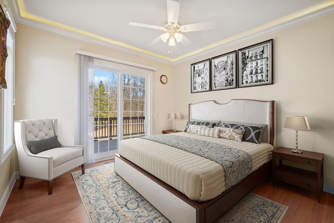
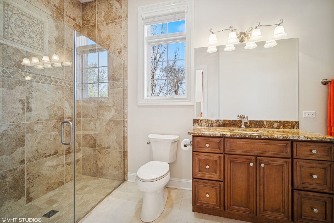
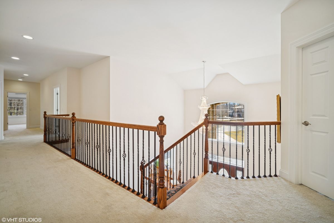
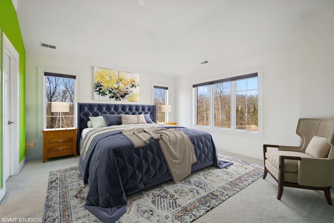
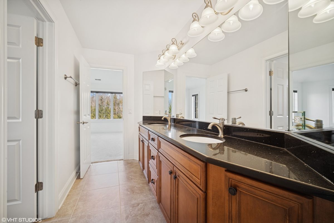
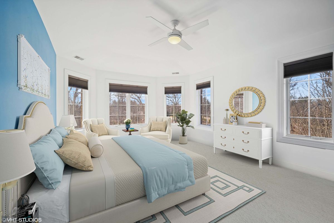
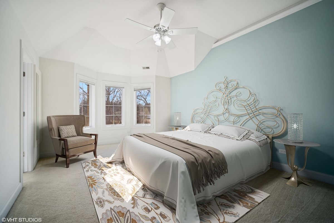
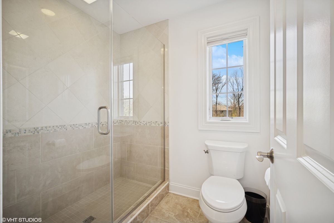
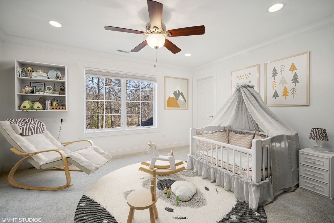
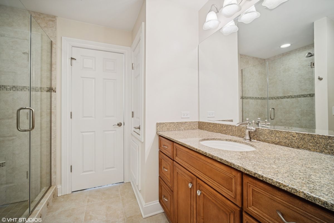
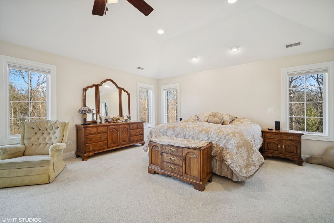
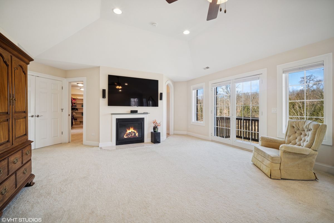
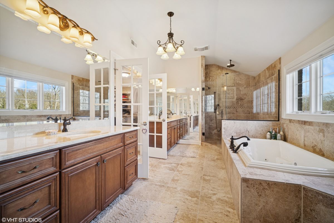
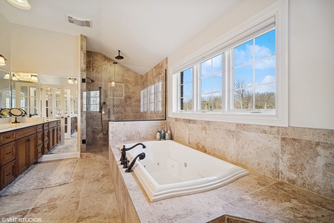
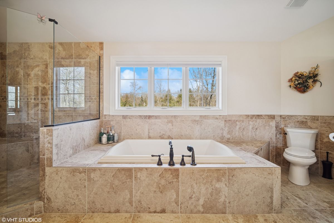
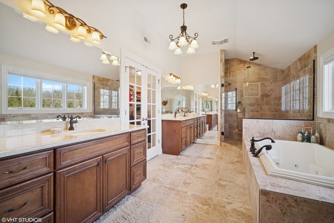
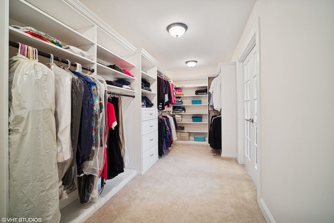
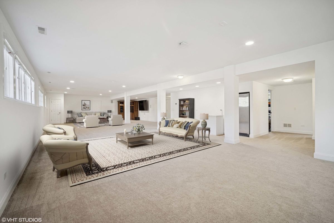
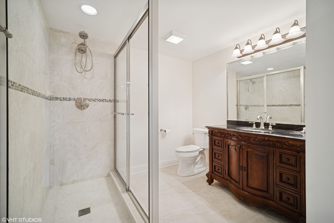
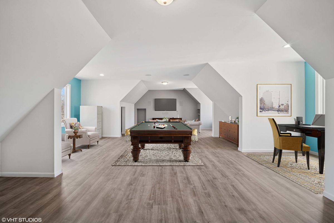
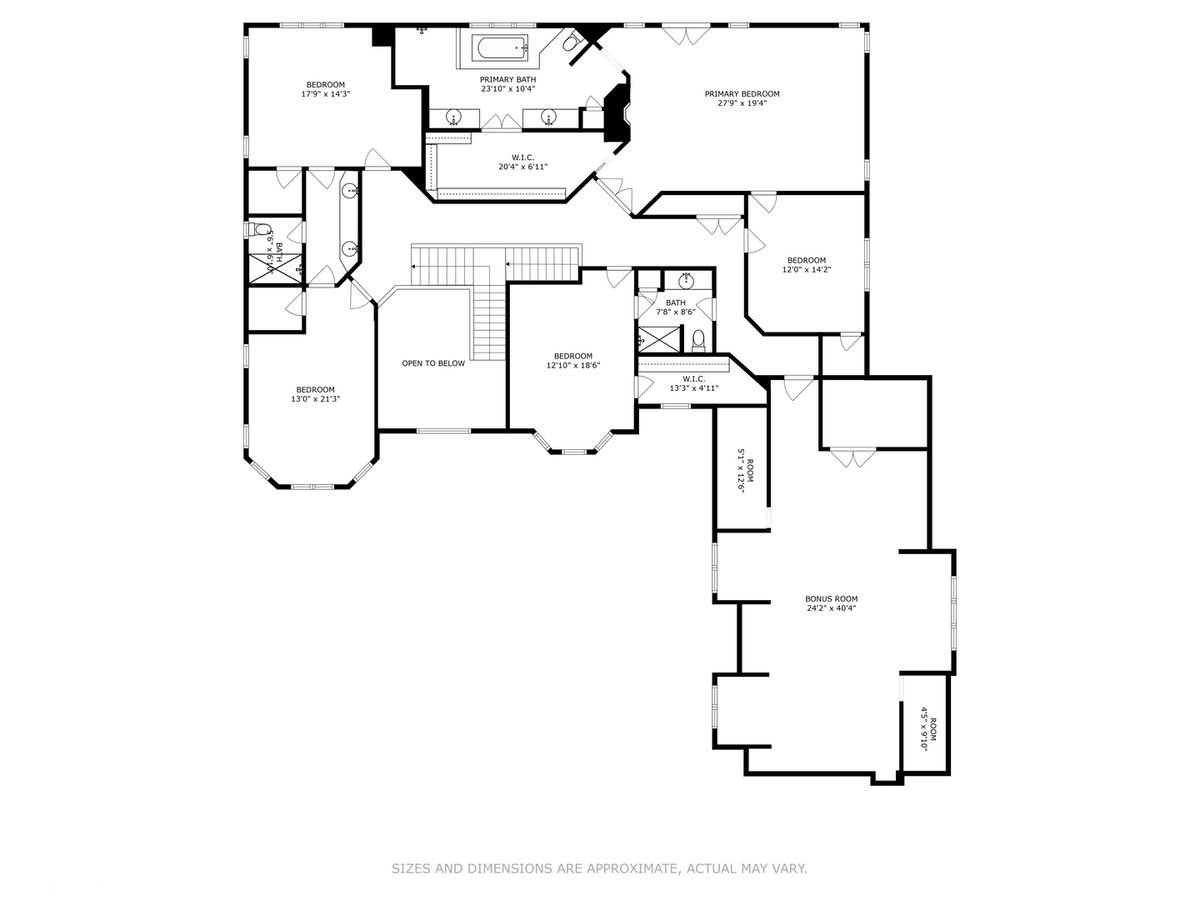
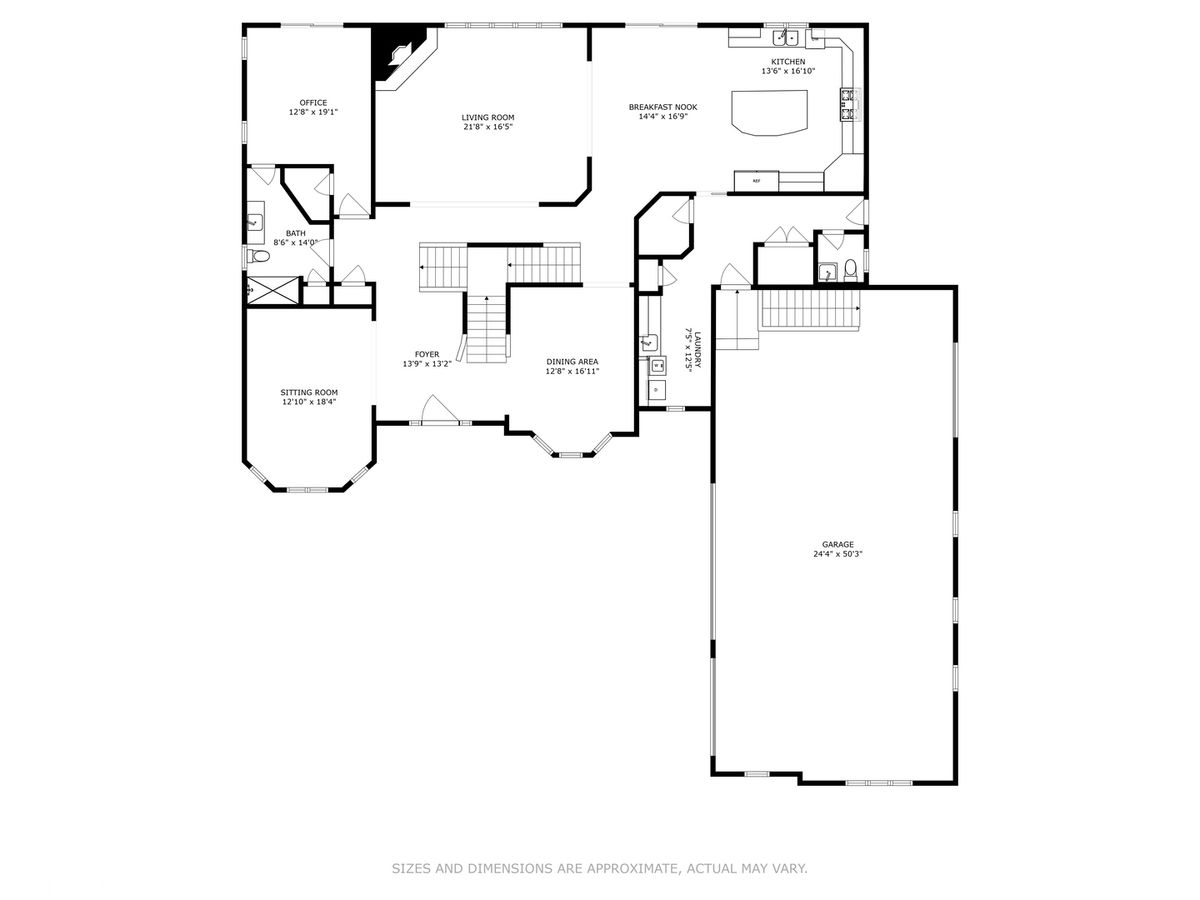
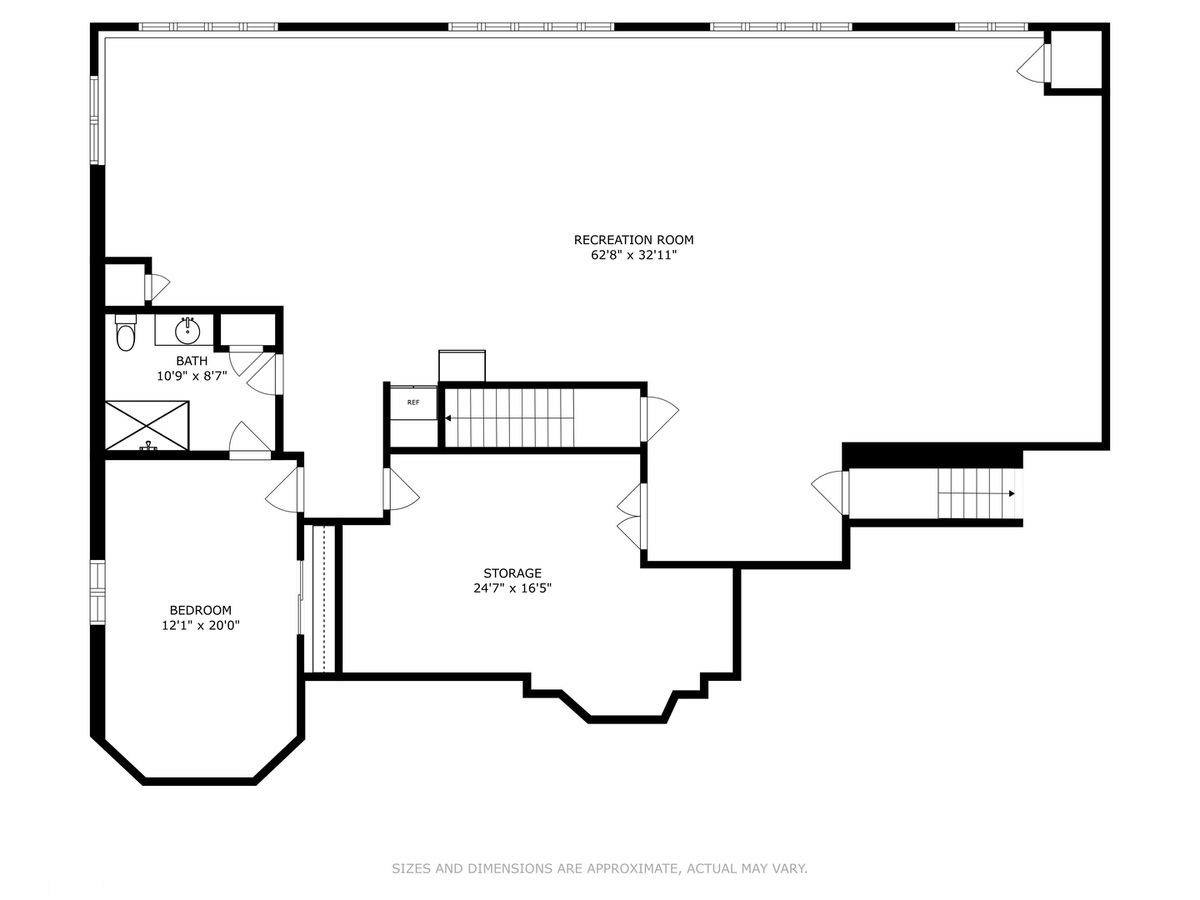
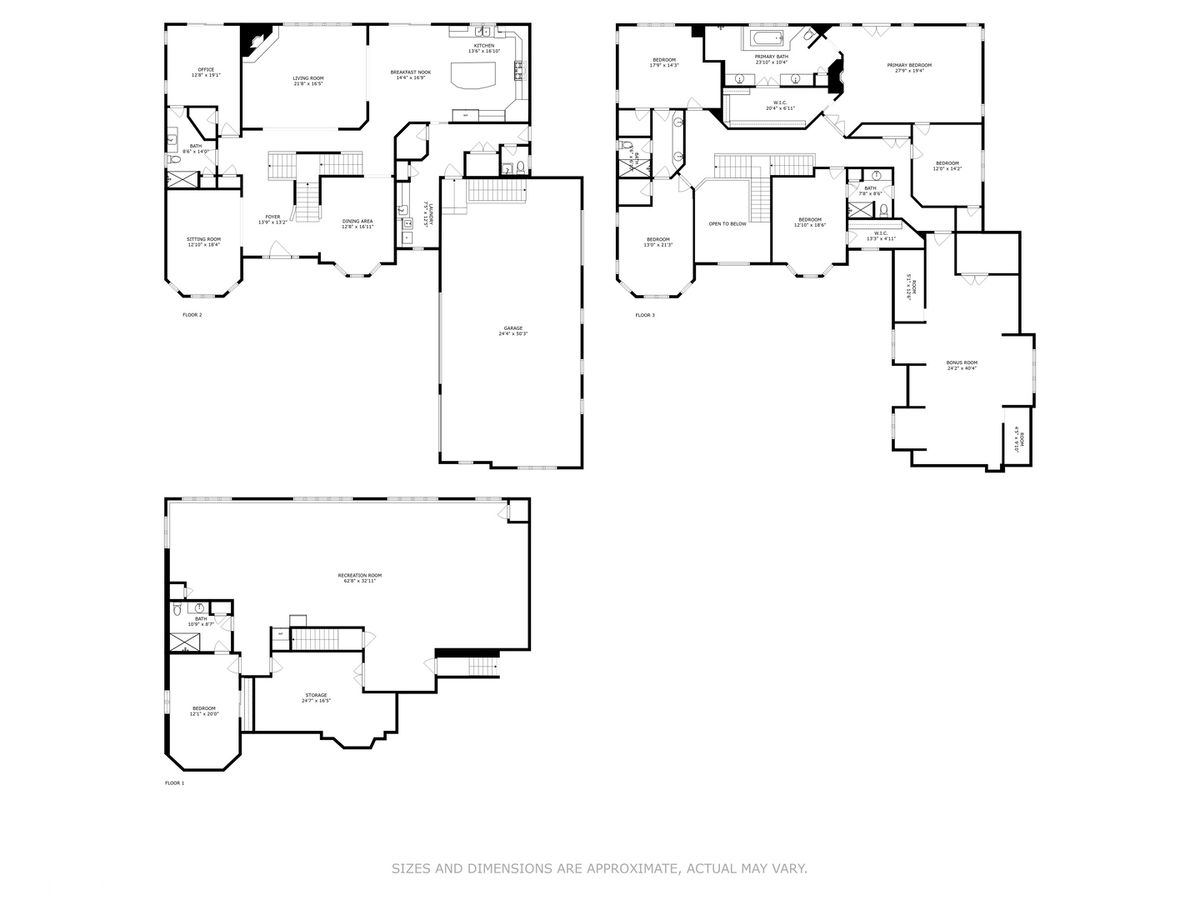
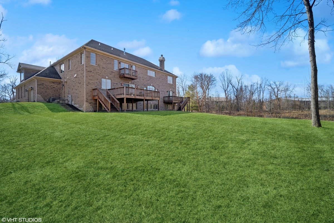
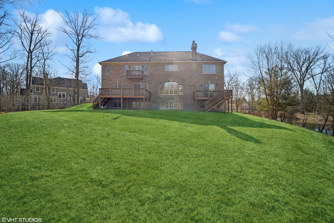
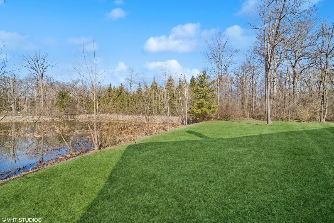
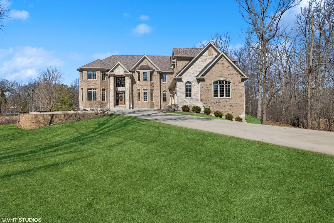
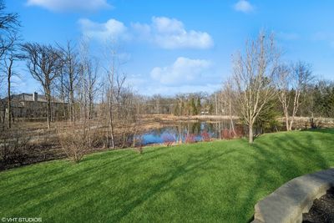
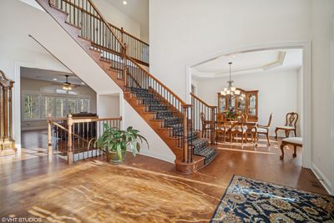
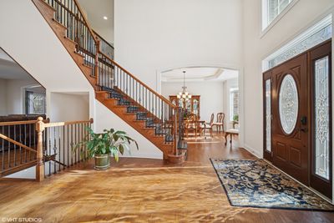
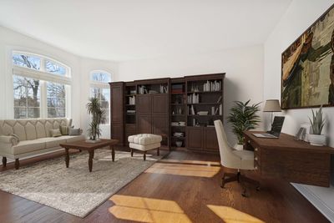
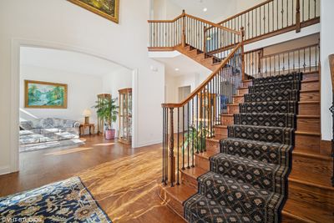
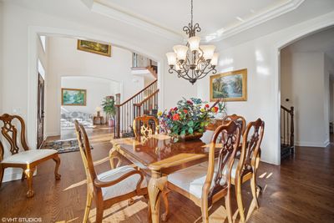
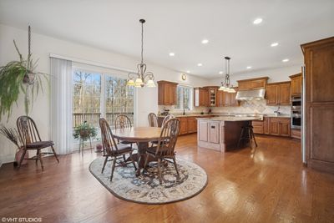
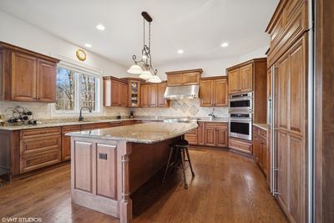
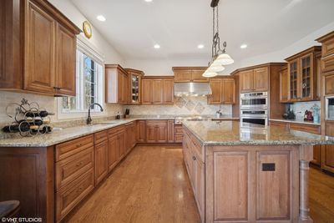
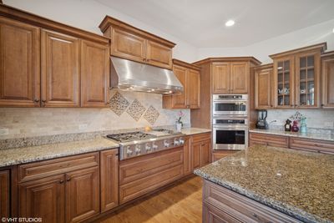
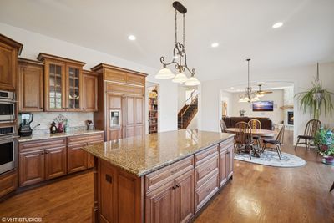
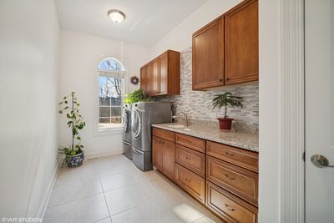
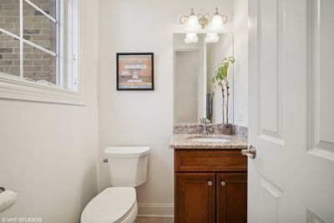
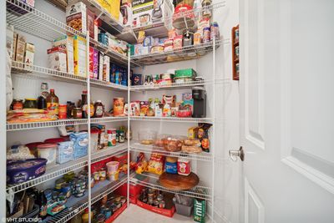
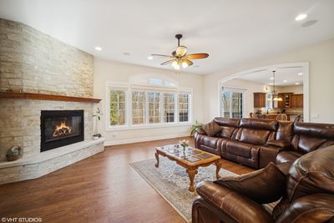
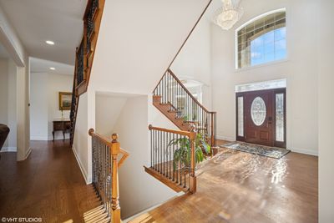
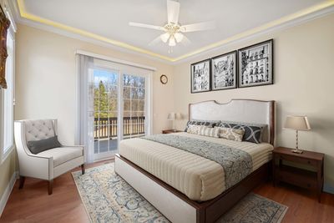
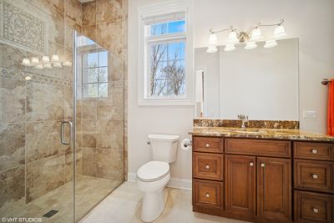
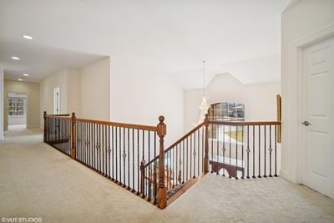
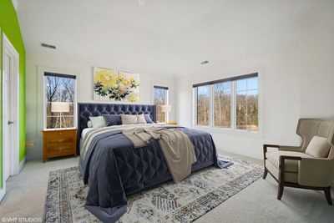
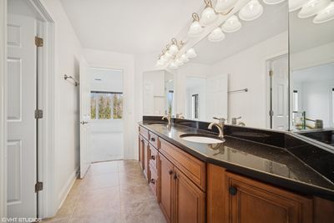
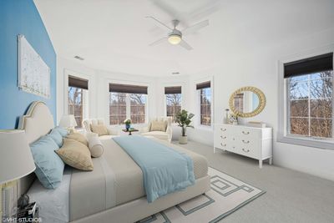
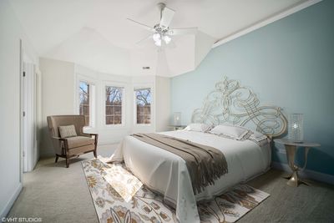
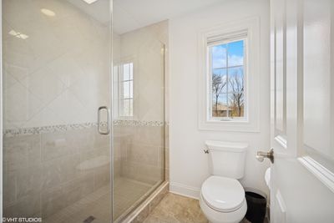
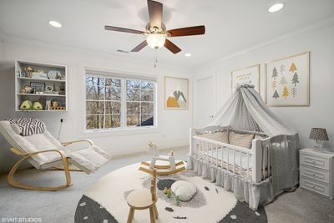
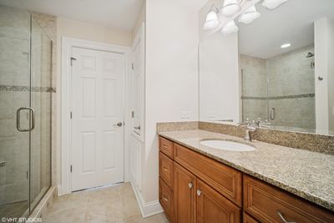
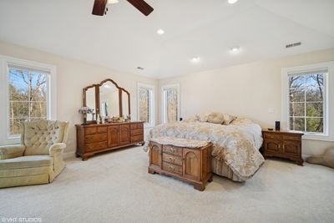
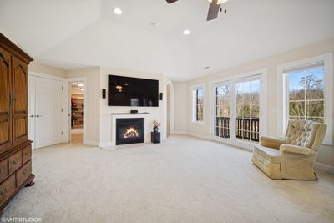
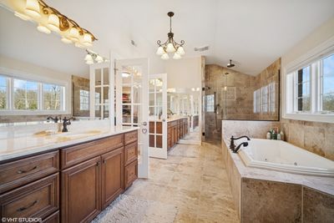
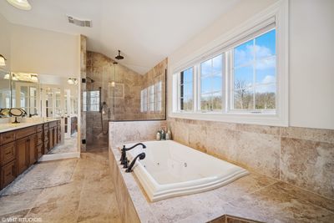
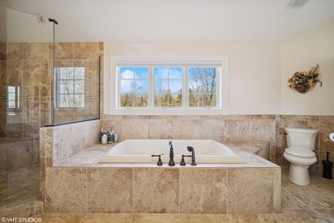
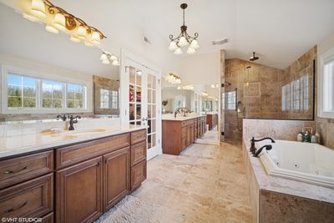
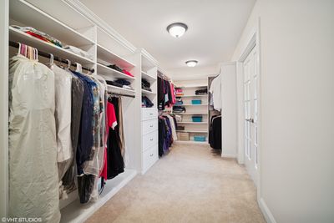
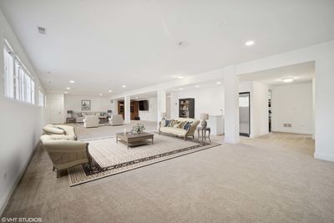
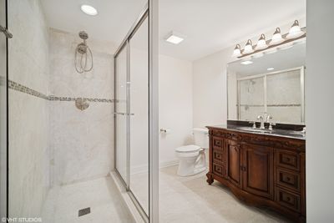
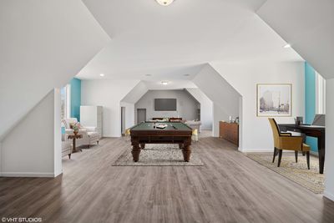
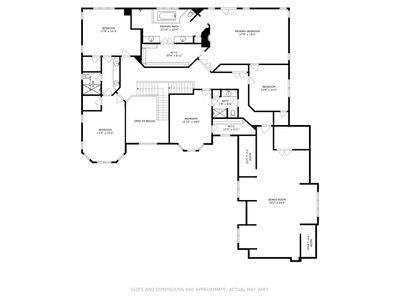
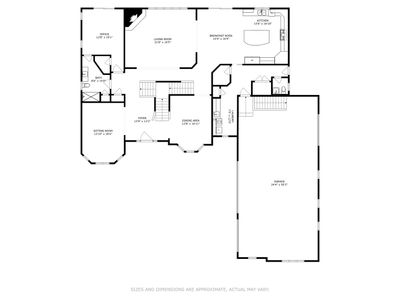
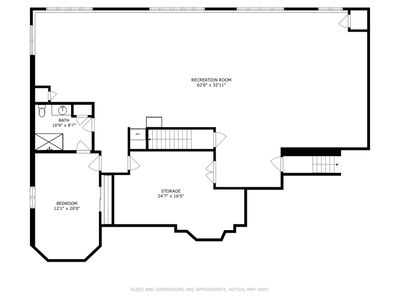
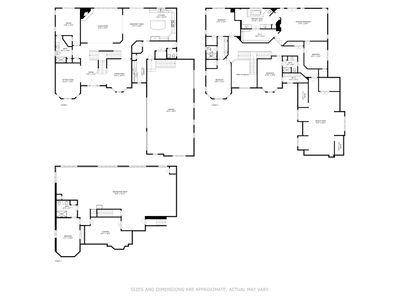
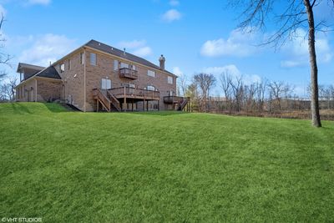
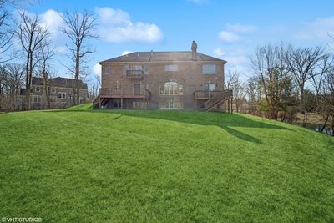
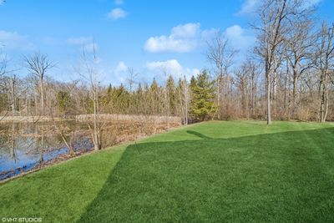
Experience the pinnacle of luxury in this stunning all-brick and stone custom home, offering over 8,000 sq. ft. of refined living space. Nestled in a peaceful cul-de-sac, this extraordinary residence boasts breathtaking wooded and water views, providing a private retreat with a backyard spacious enough to accommodate a swimming pool. Designed with sophistication and functionality in mind, the home features soaring 10-foot ceilings, intricate trim and molding, and an open-concept layout bathed in natural light. The gourmet kitchen is a chef's dream, equipped with a 6-burner stove, double ovens, and built-in refrigerator/freezer units, making it perfect for both entertaining and daily living. With six generously sized bedrooms-each with an en-suite bathroom-this home offers exceptional versatility, including a main-level mother-in-law suite and an expansive primary suite with vaulted ceilings, a private balcony, a cozy fireplace, and a spa-like bath with a soaking tub, custom walk-in shower, and a spacious walk-in closet. The primary suite also includes an attached nursery, office, or sitting room for added flexibility. Additional highlights include an oversized bonus room with stunning windows, a grand great room with a fireplace, and a fully equipped basement with a surround sound system-ideal for a home theater setup. Outdoor living is just as impressive, with two large decks overlooking the serene backyard, plus a private master balcony to enjoy your morning coffee. Practical features such as a smart home security system, laundry chute, whole-home generator, and a 4+ car attached garage with direct basement access further enhance convenience. Situated near highways, parks, and within the highly rated District 103 (Laura Sprague | Daniel Wright) and Stevenson High School #125, this exquisite home offers a perfect blend of elegance, comfort, and modern convenience. Don't miss the chance to call this your home!
— the listing agent’s description
The home
6 beds
5.5 baths
8,460 sqft
Built in 2016
0.79-acre lot
4-car garage
Detached Single
What it’ll cost
$236 / sqft
$36,731 taxes / yr
No HOA
142 days on dwello
Estimated monthly payment
$14,273/mo
Principal & interest$10,629
Property taxes$3,061
Homeowners insurance$583
Get pre-qualified →Connect with a licensed lender in the dwello network.
Estimate only — not a loan offer. Example rate; taxes and insurance estimated; your actual rate, payment, taxes, and insurance will vary. dwello is not a lender. Equal Housing Opportunity.
Tour it with a real dwello agent
The agent who meets you here is an actual dwello Home Group team member who knows these streets — not a stranger who bought your name from a portal. You get straight answers on the spot, and the same person stays with you through closing.
On our team, vettedYour info is never soldWith you through closing
Tour this home
In person, on your schedule — a dwello agent meets you there.
WED
Jun 3
THU
Jun 4
FRI
Jun 5
SAT
Jun 6
11:00 am
Schedule a tour
142 days on dwello
Price history
Listed for sale
Feb 10, 2026
$1,999,057
Property taxes
2025
Annual tax bill (MLS)
From county records — verify with the assessor.
Features
Central AirNatural GasElectricSep Heating Systems - 2+Indv ControlsZonedBrickStonePublic Sewer
Schools
Elementary — Laura B Sprague School
Middle — Daniel Wright Junior High School
High — Adlai E Stevenson High School
Assigned schools per the listing — always verify enrollment + boundaries with the district.
Neighborhood
Loading map…
Nearby places via OpenStreetMap — approximate; verify what matters to you. Map © Mapbox © OpenStreetMap.
MLS listing data
Listed by Jonathon Spradling · @properties Christie's International Real Estate
Listing last updated Jul 1, 2026 · data refreshed from the MLS Jul 1, 2026, 8:09 PM CT
Based on information submitted to the MLS GRID as of Jul 1, 2026, 8:09 PM CT. Listing data © MRED LLC, distributed by MLS GRID — deemed reliable but not guaranteed; independently verify. Anything shown below this point is not MLS listing data.
See it in personA real dwello agent on our team — never a sold lead.
Schedule a tour
Message
No pressure — reach out whenever you’re ready.