View all 48 photos
Attached Single · St. Charles, IL
$2,995,000
4 beds · 5 baths · 4,662 sqft
10 Illinois Street #5A, St. Charles, IL, 60174
A brick-and-mortar place to make your own — room to make it home.
Active
What’s special
Central air2-car garageIn-unit laundry
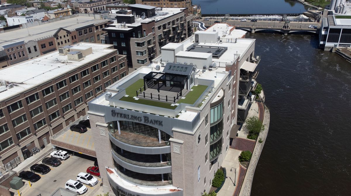
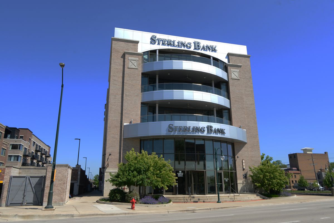
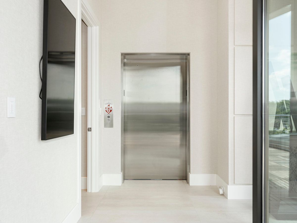
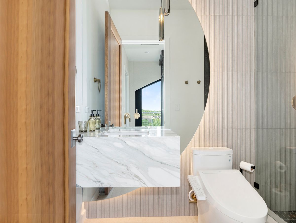
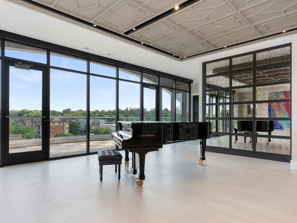
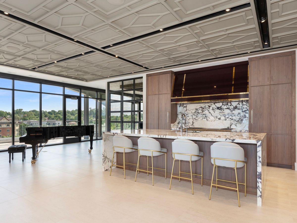
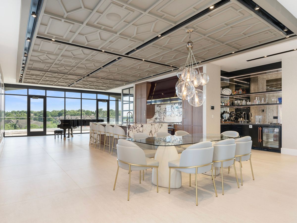
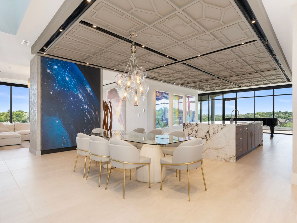
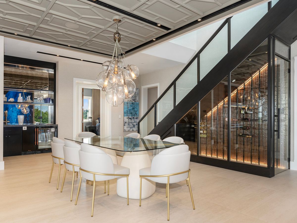
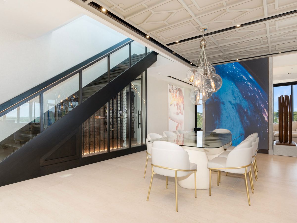
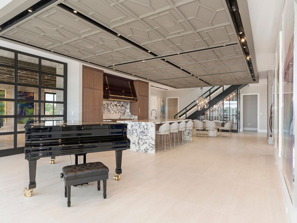
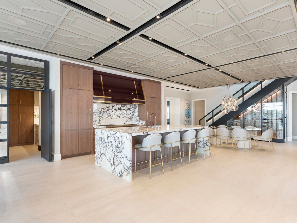
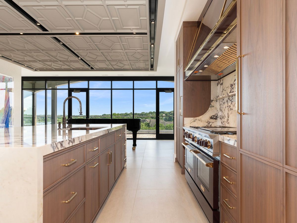
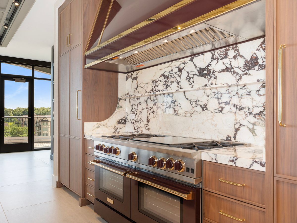
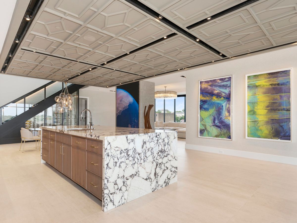
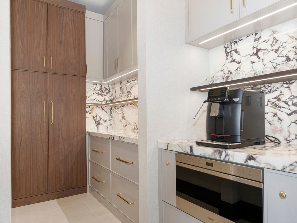
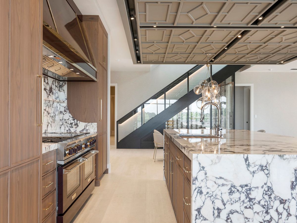
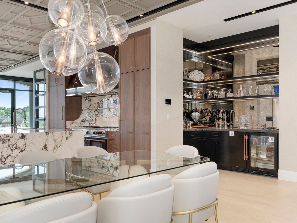
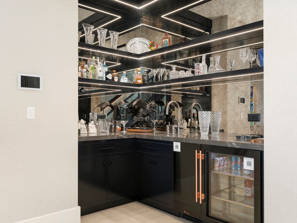
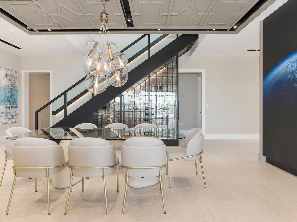
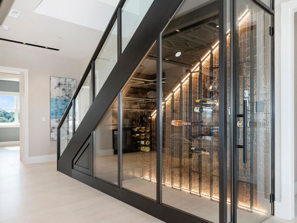
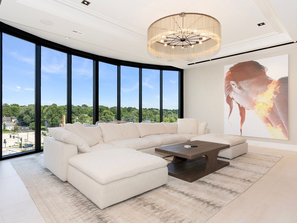
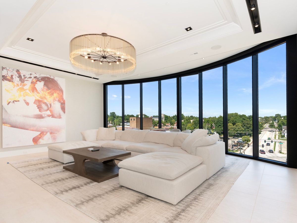
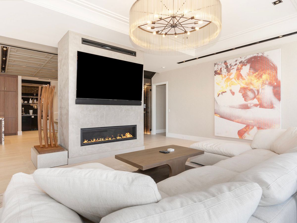
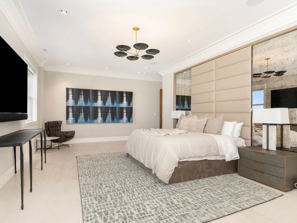
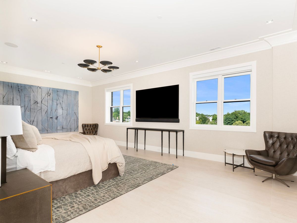
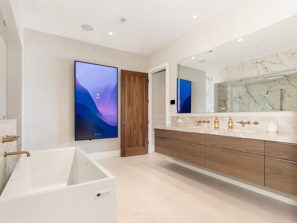
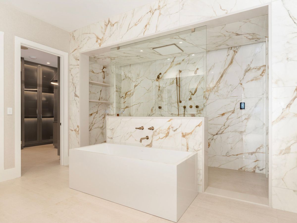
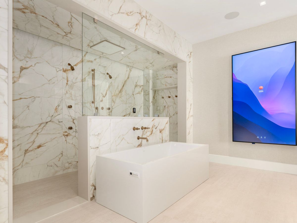
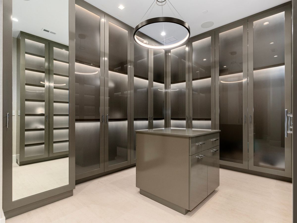
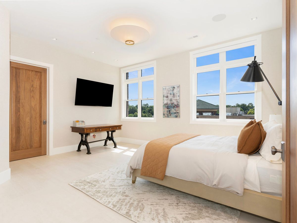
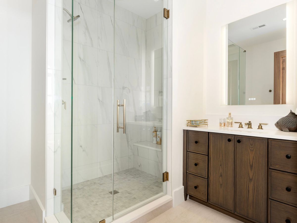
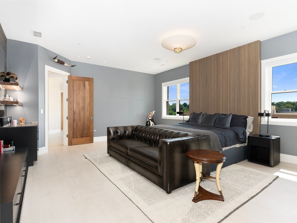
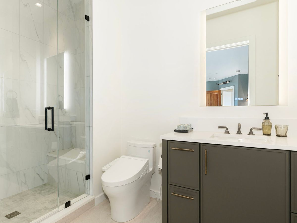
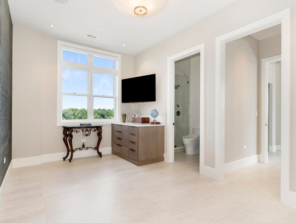
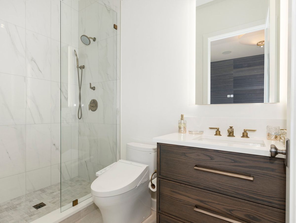
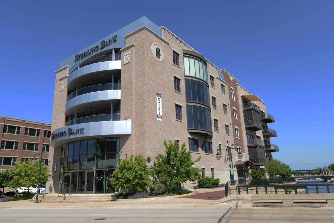
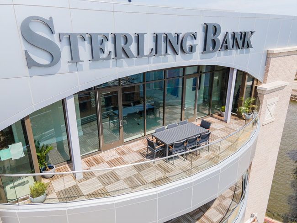
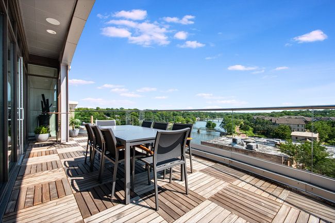
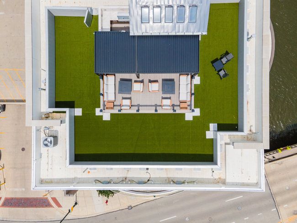
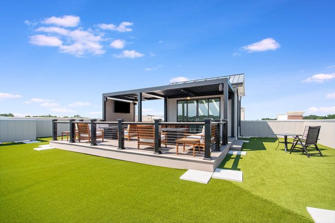
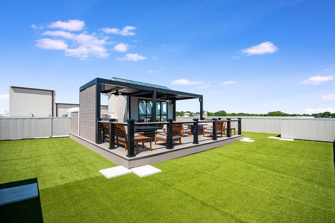
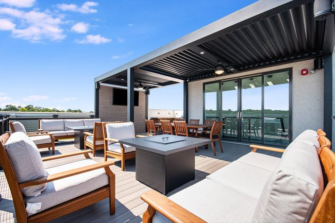
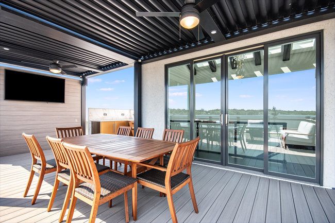
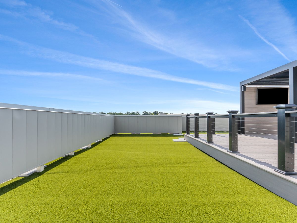
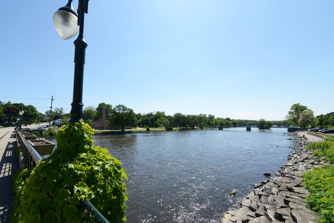
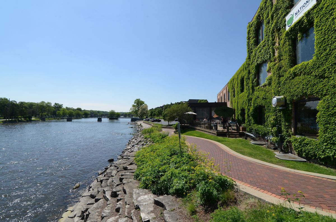
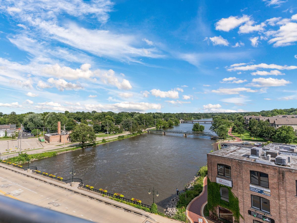
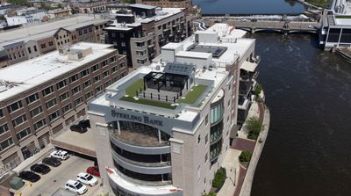
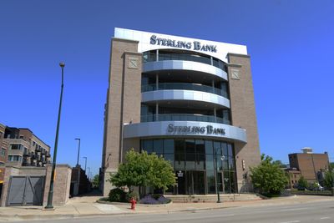
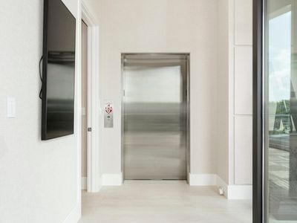
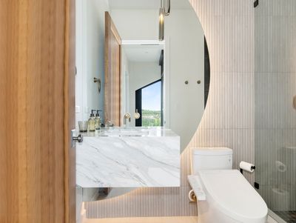
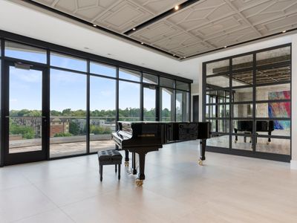
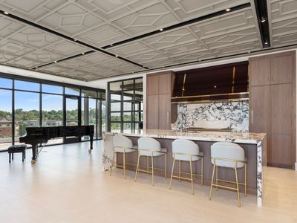
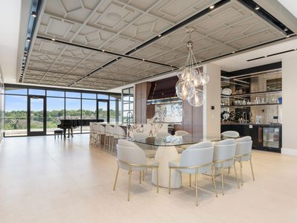
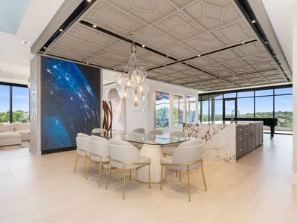
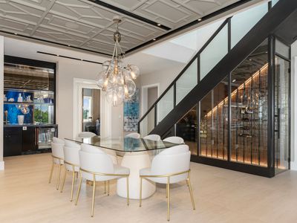
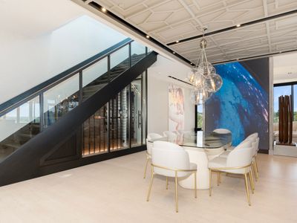
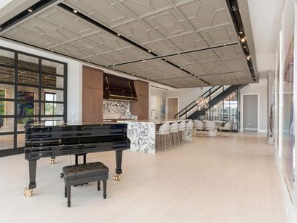
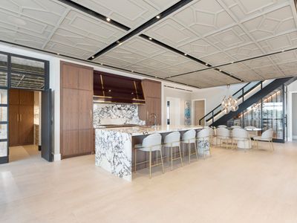
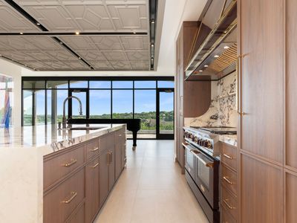
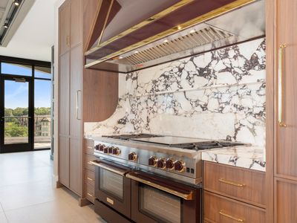

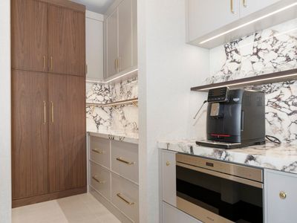
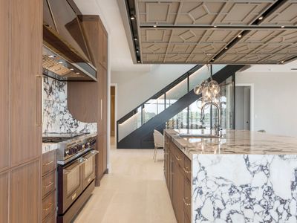
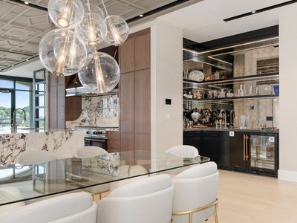
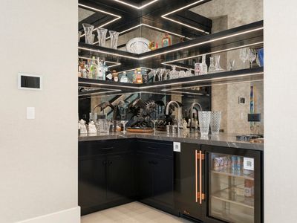
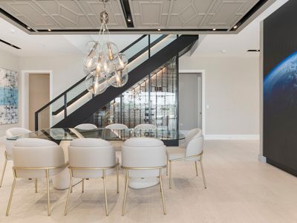
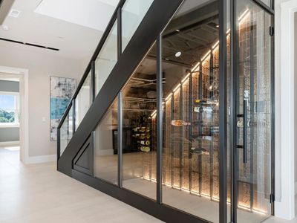
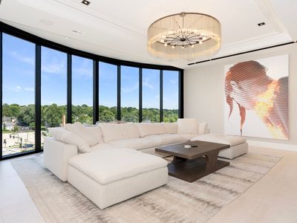
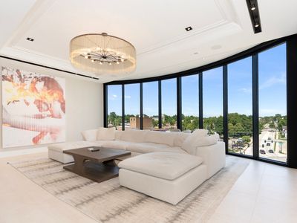
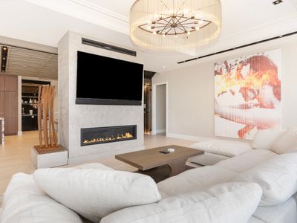
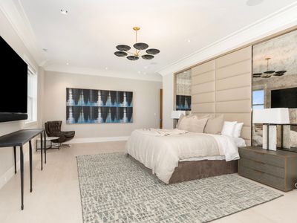
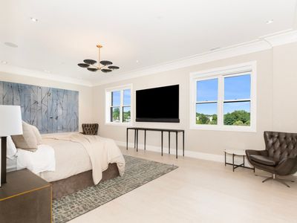
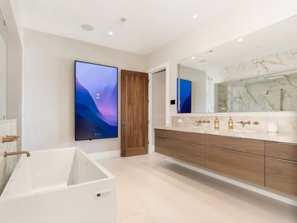
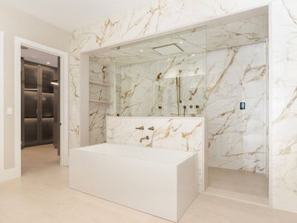
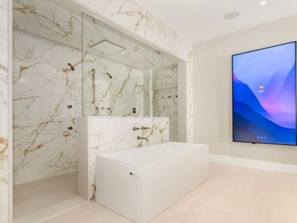
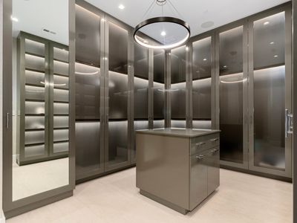
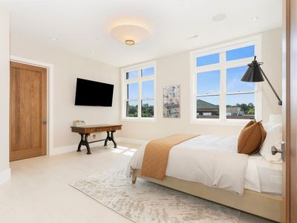
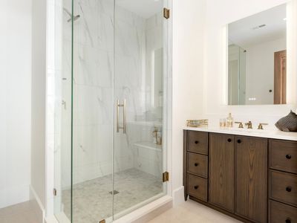
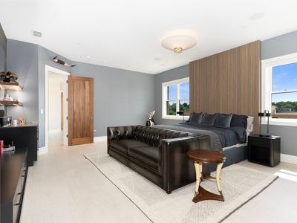
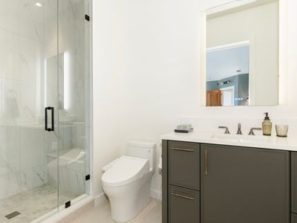
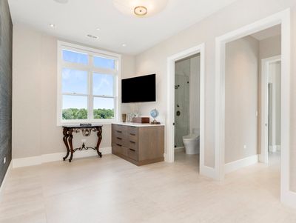
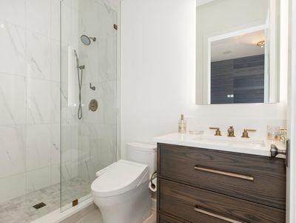
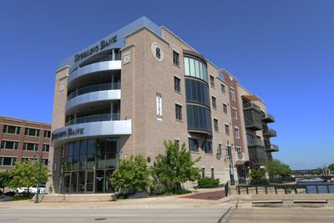
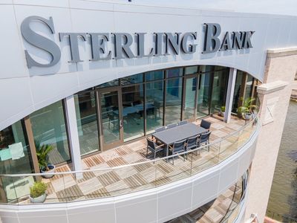
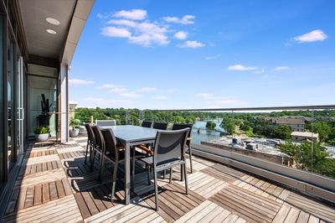
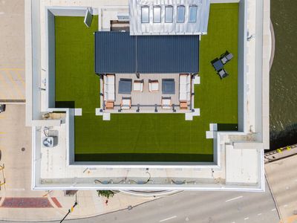
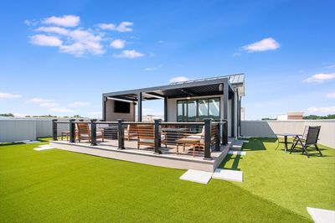
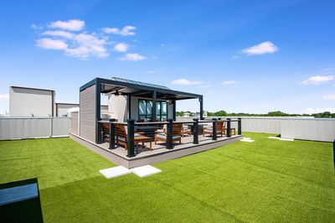
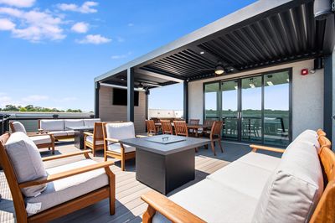
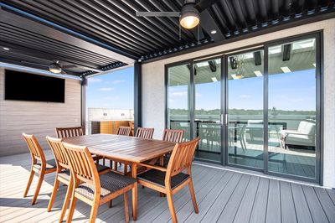
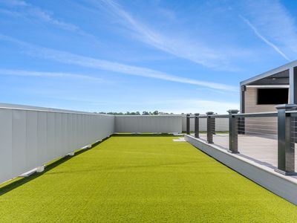
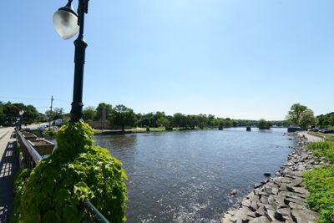
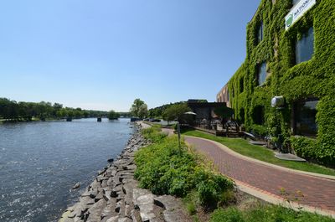
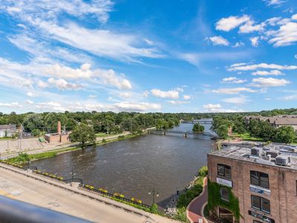
One of a kind - 5th Floor Penthouse in the Sterling Bank building. Enjoy incomparable views of the Fox River, and downtown St. Charles. This is a rare offering - never to be duplicated. Elevator service (2) brings you to this newly constructed (2024) masterpiece. Built for entertaining: nearly 5,000 sq. ft with 10' ceilings & exquisite detail constructed McNally Construction Mgmt (an Avondale Custom Homes company). Uncompromising details - from the floating geometric designed ceiling, to the large format Porcelain tile flooring, no detail was missed. The Gourmet Kitchen features commercial grade appliances (Bluestar Platinum Series 60" range, Wolf, Sub-Zero) and is the centerpiece for intimate meals to full scale events. The Great Room features floor-to-ceiling full radius wall of windows with stunning views of the Fox River & downtown St. Charles. Gracious bedrooms (all en suite) with a 4th Bedroom/Study. The owner invested 800K (approx.) to create the private Roof Deck - complete with louvered Pergola, outdoor kitchen/grill station, and extended turf area (pet friendly). The Primary Suite is truly a retreat: doorless shower with programmable, multi-head shower spray system & Dressing Room with custom built-in closet system. Enhanced entertaining & lifestyle conveniences with the Savant Home Automation system (media/AV, lighting, shading system, and security). TOO MUCH TO LIST! 70+ Page eBrochure.
— the listing agent’s description
The home
4 beds
5 baths
4,662 sqft
Built in 2024
Lot COMMON
2-car garage
Attached Single
What it’ll cost
$642 / sqft
$56,118 taxes / yr
$630/mo HOA
117 days on dwello
Estimated monthly payment
$22,106/mo
Principal & interest$15,925
Property taxes$4,677
Homeowners insurance$874
HOA dues$630
Get pre-qualified →Connect with a licensed lender in the dwello network.
Estimate only — not a loan offer. Example rate; taxes, HOA dues, insurance estimated; your actual rate, payment, taxes, and insurance will vary. dwello is not a lender. Equal Housing Opportunity.
Tour it with a real dwello agent
The agent who meets you here is an actual dwello Home Group team member who knows these streets — not a stranger who bought your name from a portal. You get straight answers on the spot, and the same person stays with you through closing.
On our team, vettedYour info is never soldWith you through closing
Tour this home
In person, on your schedule — a dwello agent meets you there.
WED
Jun 3
THU
Jun 4
FRI
Jun 5
SAT
Jun 6
11:00 am
Schedule a tour
117 days on dwello
Price history
Listed for sale
Mar 31, 2026
$2,995,000
Property taxes
2025
Annual tax bill (MLS)
From county records — verify with the assessor.
Features
Central AirNatural GasForced AirSep Heating Systems - 2+ZonedBrickPublic SewerConcreteGarage Door Opener
Schools
Middle — Thompson Middle School
High — St Charles East High School
Assigned schools per the listing — always verify enrollment + boundaries with the district.
Neighborhood
Loading map…
Nearby places via OpenStreetMap — approximate; verify what matters to you. Map © Mapbox © OpenStreetMap.
MLS listing data
Listed by Jay Rodgers · eXp Realty - St. Charles
Listing last updated Jul 25, 2026 · data refreshed from the MLS Jul 25, 2026, 12:48 PM CT
Based on information submitted to the MLS GRID as of Jul 25, 2026, 12:48 PM CT. Listing data © MRED LLC, distributed by MLS GRID — deemed reliable but not guaranteed; independently verify. Anything shown below this point is not MLS listing data.
See it in personA real dwello agent on our team — never a sold lead.
Schedule a tour
Message
No pressure — reach out whenever you’re ready.
Similar homes nearby
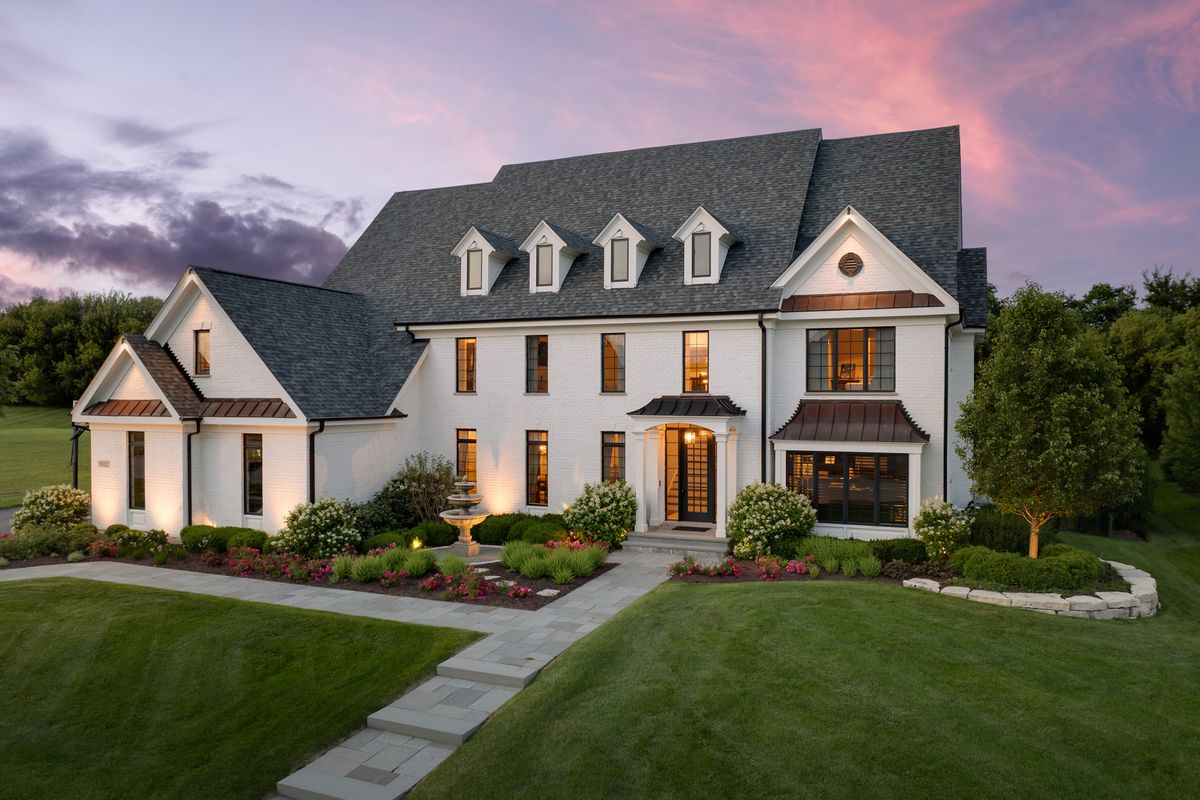
$2,750,000Active
4 bd · 4.5 ba · 7,299 sqft
5N327 Switchgrass Lane
St. Charles, IL
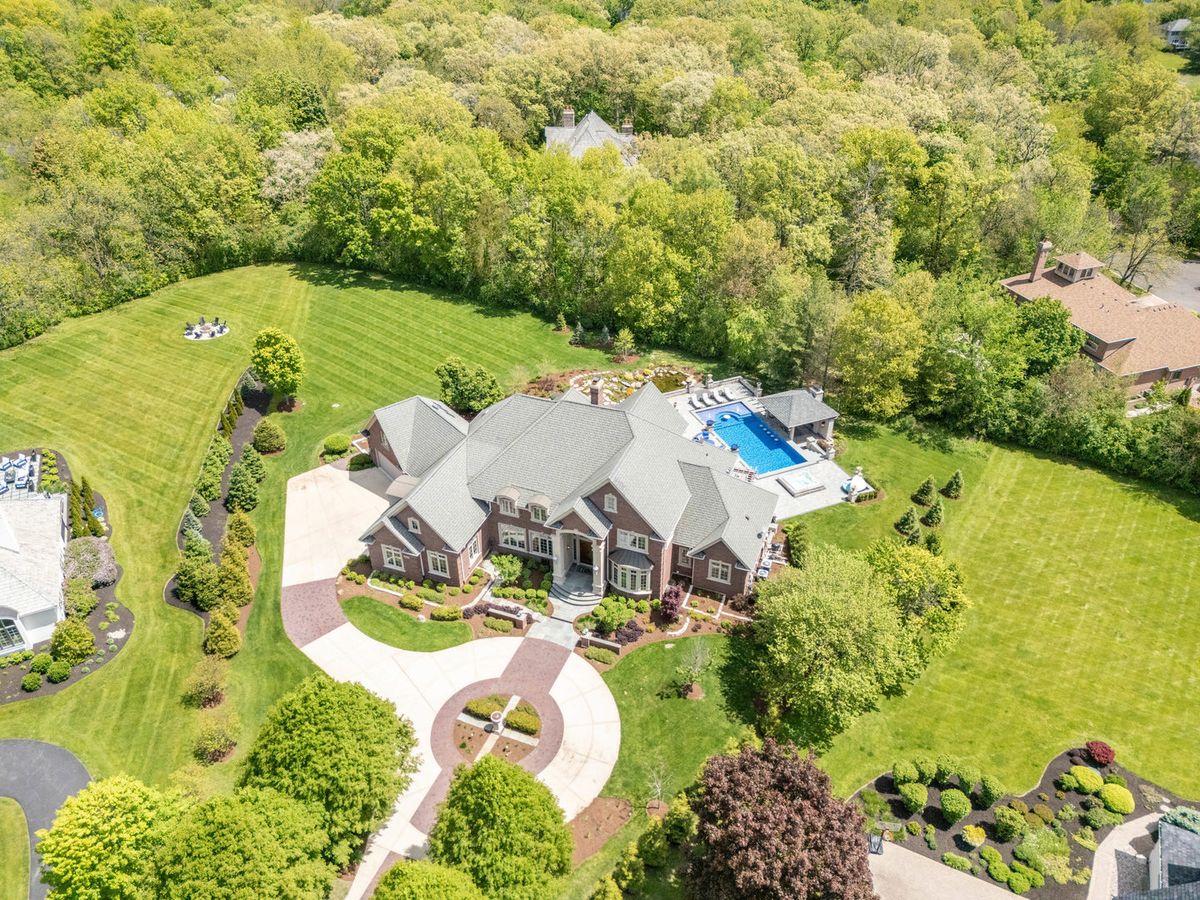
$3,295,000Active
5 bd · 6.5 ba · 10,424 sqft
4N881 Old Farm Road
St. Charles, IL
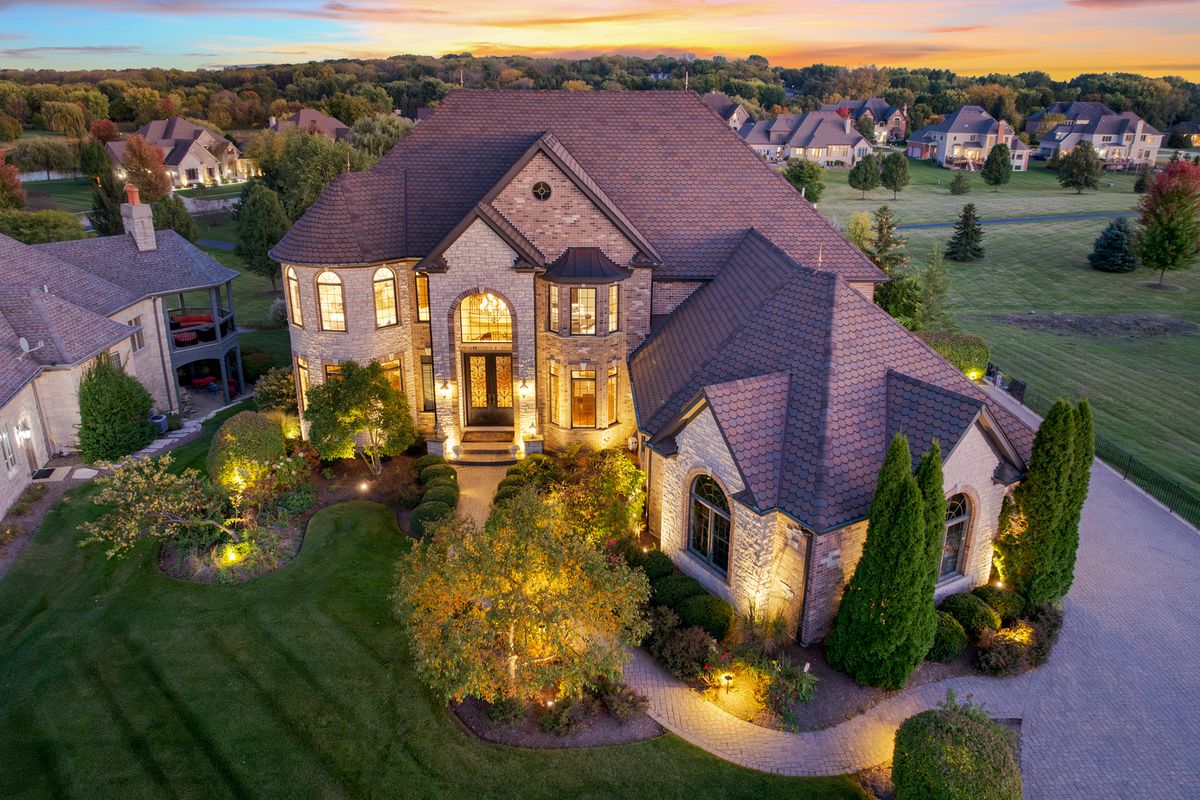
$2,590,000Active
5 bd · 6.5 ba · 9,126 sqft
39W431 Long Meadow Lane
St. Charles, IL
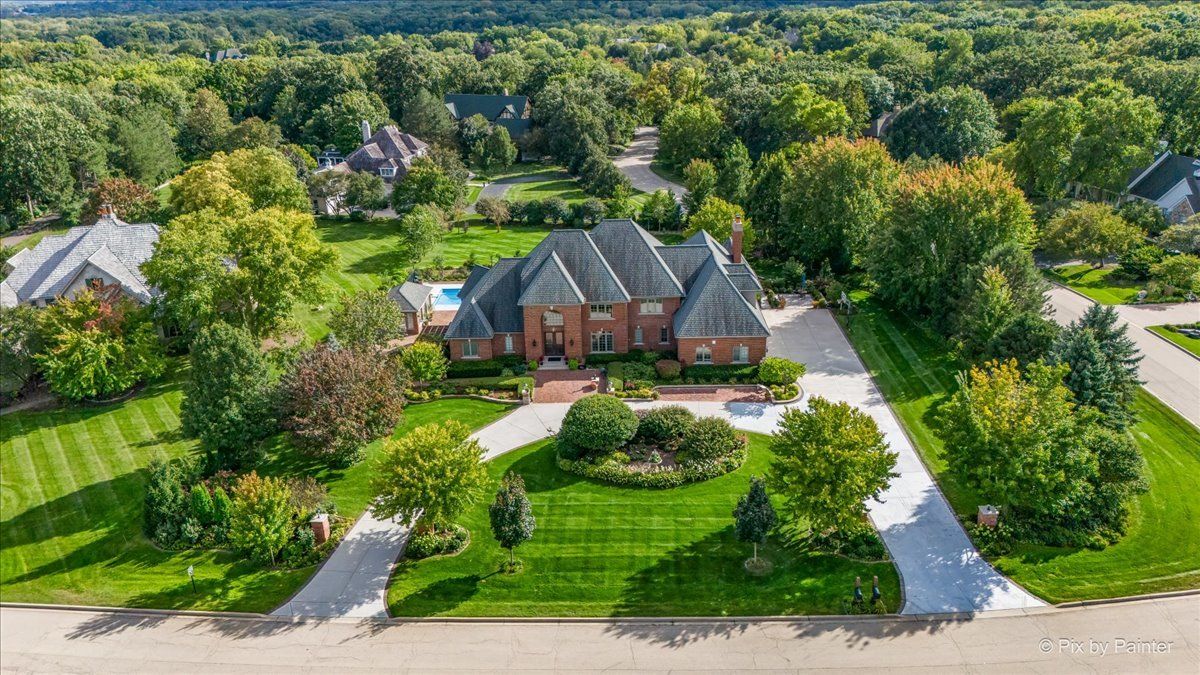
$2,375,000Active
5 bd · 7 ba · 7,005 sqft
36W535 Hunters Gate Road
St. Charles, IL