Price cut: $20,000
View all 20 photos
Detached Single · Ottawa, IL
$339,000$359,000
4 beds · 2.5 baths · 2,300 sqft
1845 LaSalle Street, Ottawa, IL, 61350
A brick-and-mortar place to make your own — room to make it home.
Active
What’s special
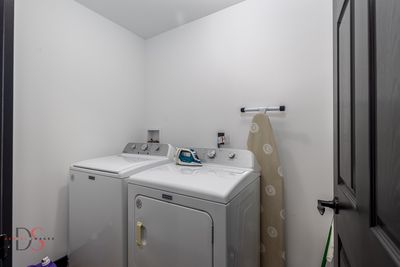
Central air2-car garageIn-unit laundry
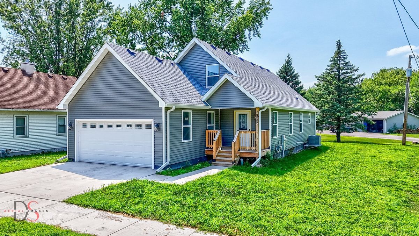
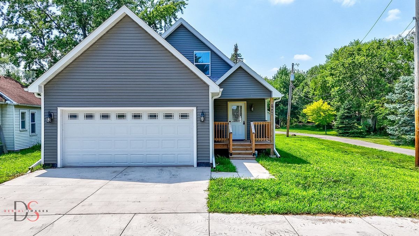
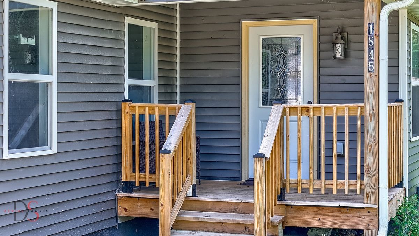
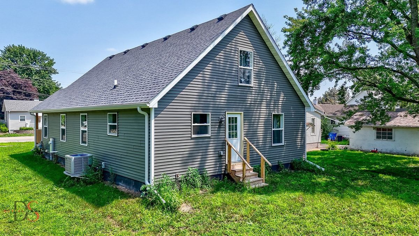
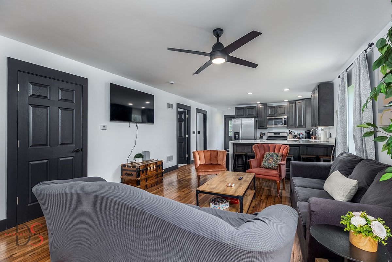
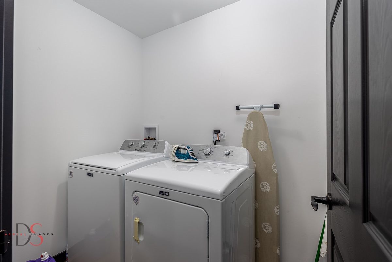
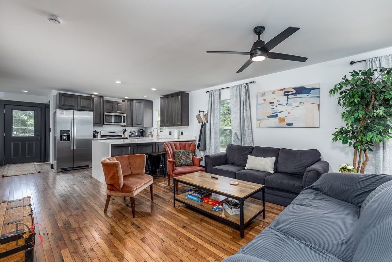
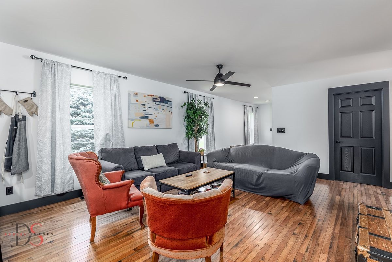
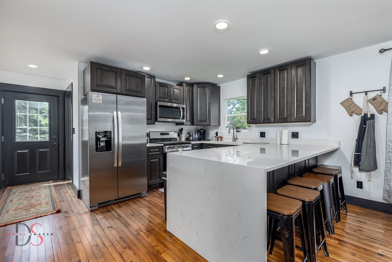
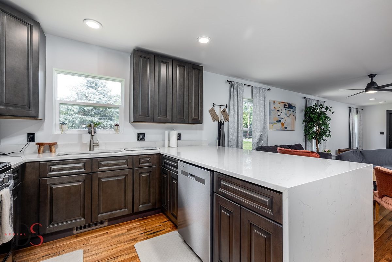
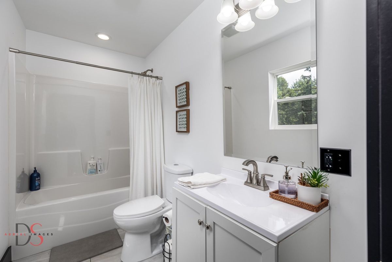
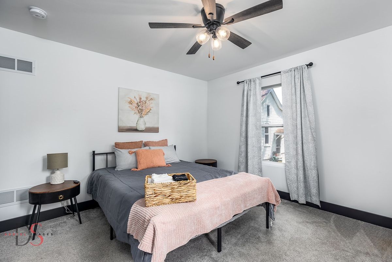
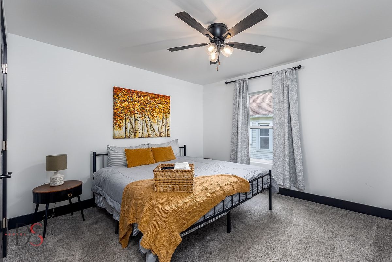
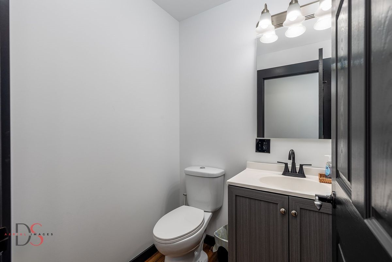
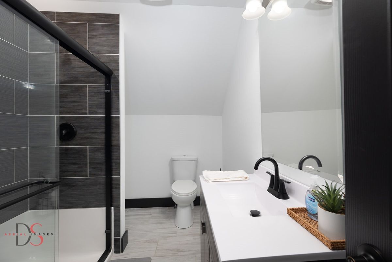
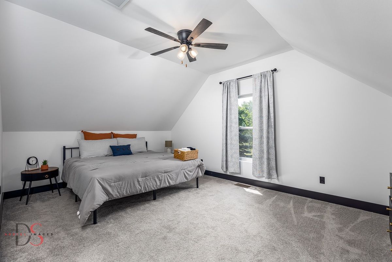
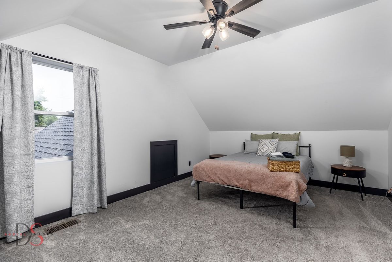
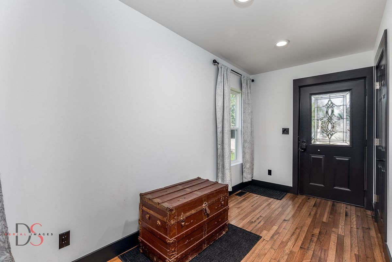
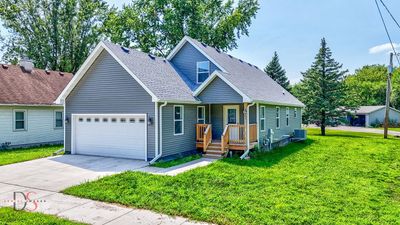
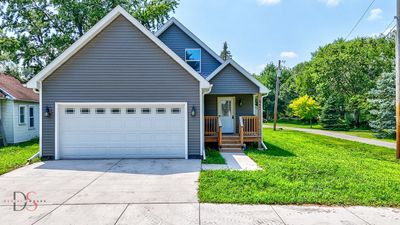
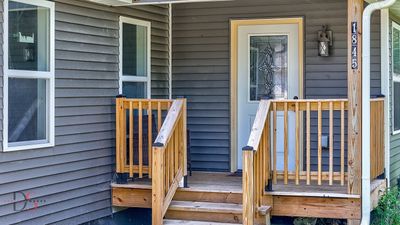
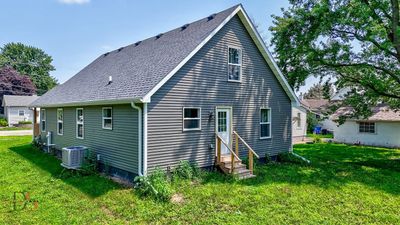
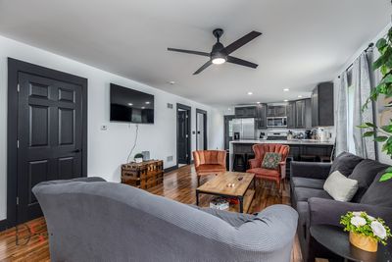
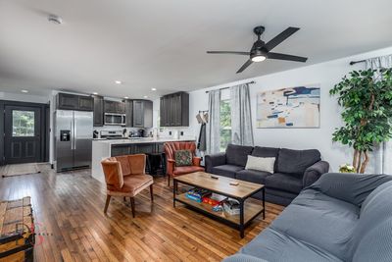
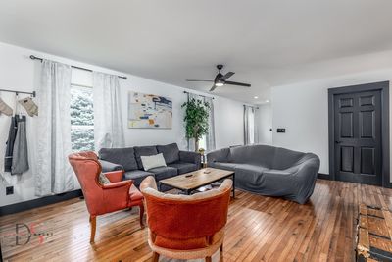
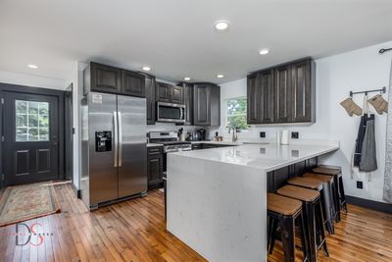
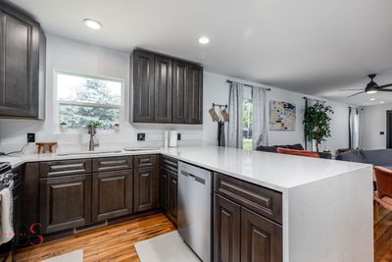
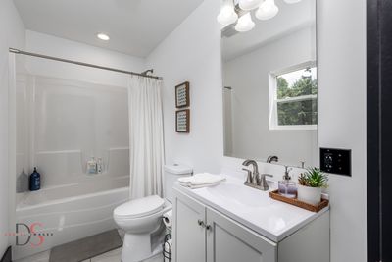
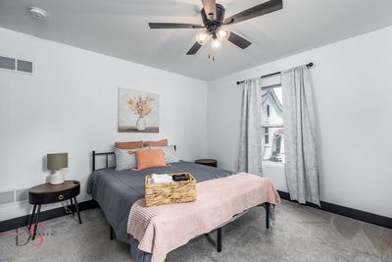
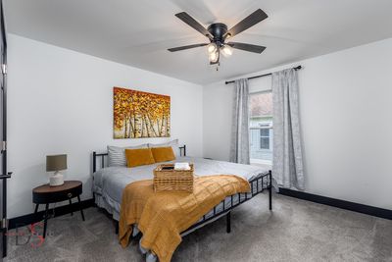
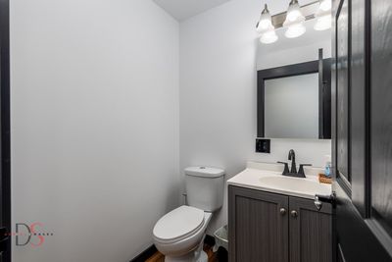
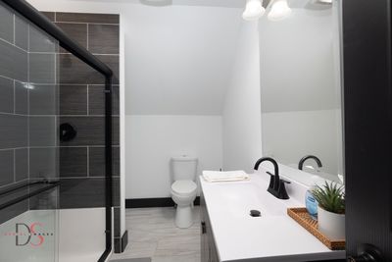
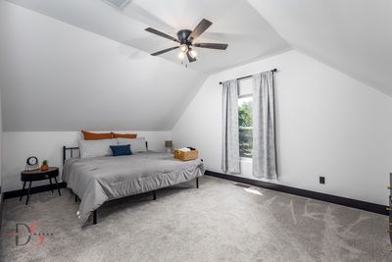
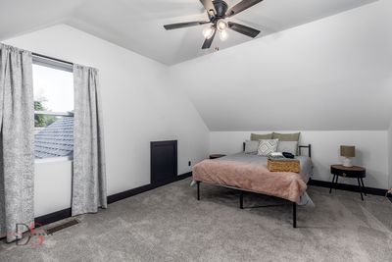
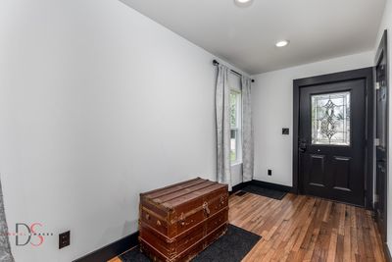
Discover exceptional value in this stunning new 4-bedroom, 2.5-bath home offering over 2,300 square feet of beautifully finished living space in the heart of Ottawa, Illinois, just minutes from I 80. With cathedral ceilings, gleaming hardwood floors, and an open-concept layout, this home is both stylish and functional. The main level features two bedrooms with a potential in-law arrangement, perfect for guests or multi-generational living. Convenient first-floor laundry room, plus 1.5 baths on main floor. The kitchen and living areas are spacious and light-filled, creating the perfect setting for gathering and entertaining. Kitchen features gorgeous energy efficient stainless steel Whirlpool appliances including a stove that doubles as an air fryer, recessed lighting, 42" solid wood cabinets, waterfall quartz countertops. Upstairs, you'll find two additional bedrooms and one full bath. Enjoy relaxing mornings on the welcoming front porch, and take advantage of the thoughtful layout and high-end finishes throughout. This is an incredible opportunity to own a brand new home-don't miss it! All dimensions are approximate. Agent is Seller related.
— the listing agent’s description
The home
4 beds
2.5 baths
2,300 sqft
Built in 2024
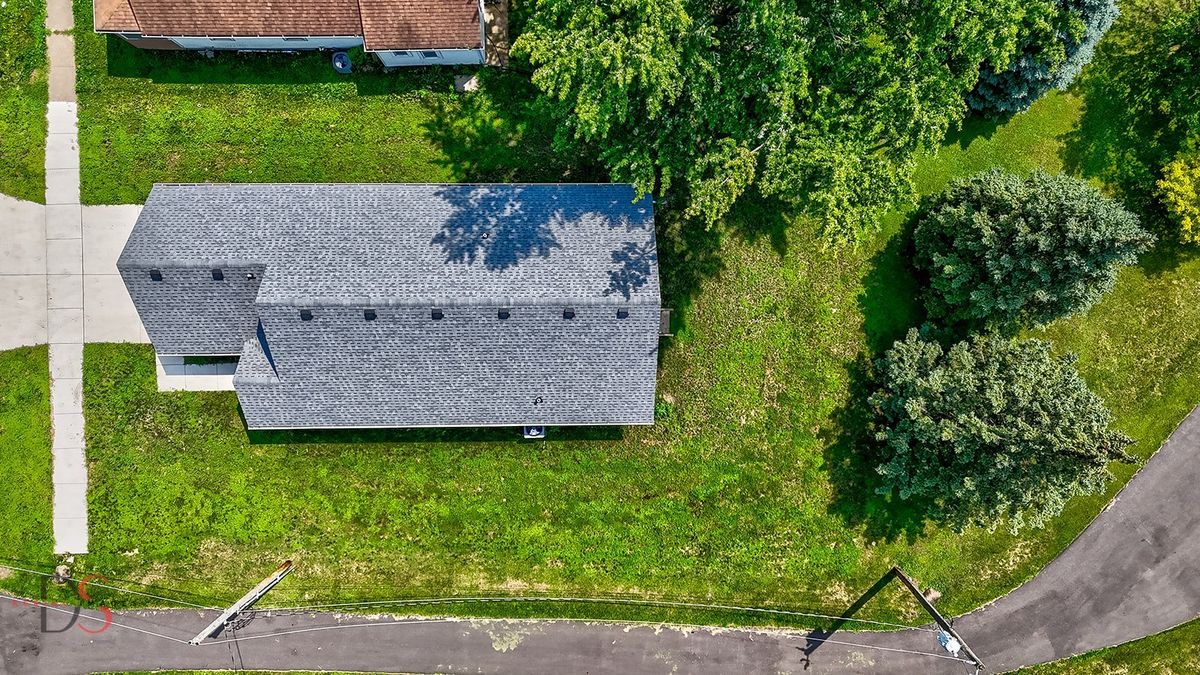
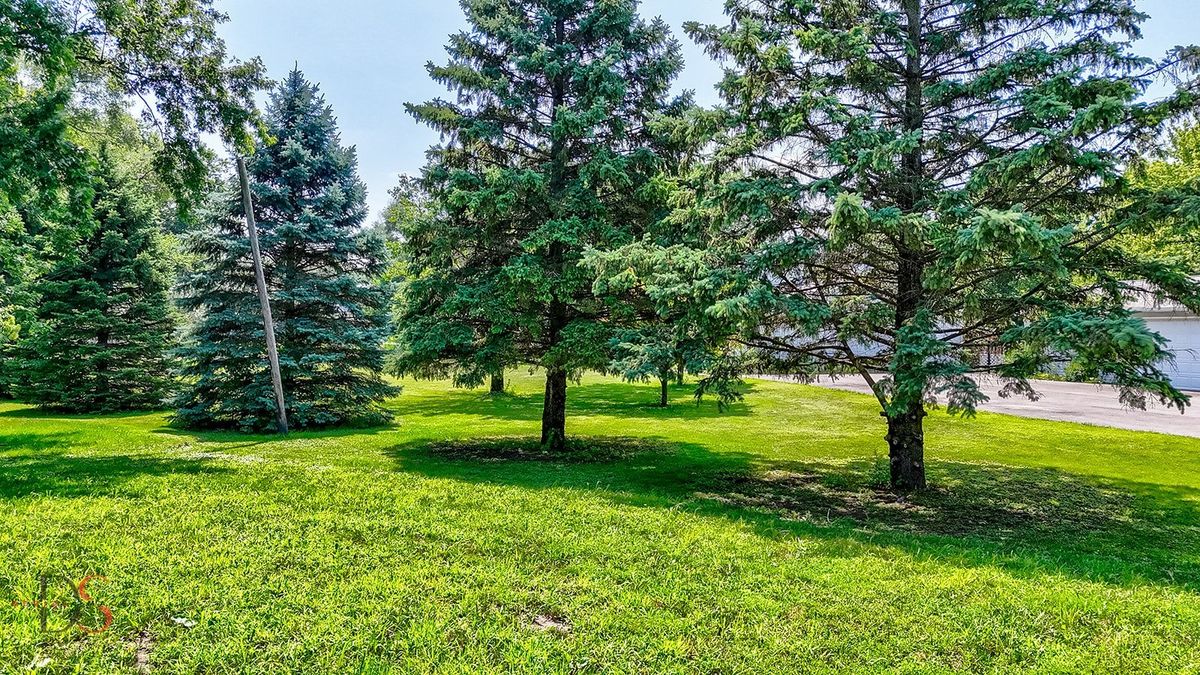
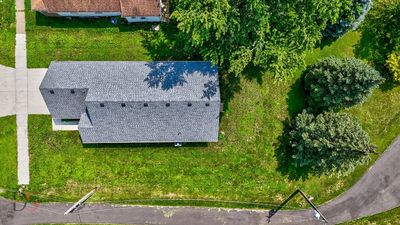
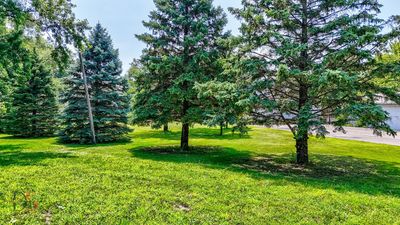
0.13-acre lot
2-car garage
Detached Single
What it’ll cost
$147 / sqft
No HOA
Listed $359,000
Now $339,000
358 days on dwello
Estimated monthly payment
$2,494/mo
Principal & interest$1,802
Property taxes$593
Homeowners insurance$99
Get pre-qualified →Connect with a licensed lender in the dwello network.
Estimate only — not a loan offer. Example rate; taxes and insurance estimated; your actual rate, payment, taxes, and insurance will vary. dwello is not a lender. Equal Housing Opportunity.
Tour it with a real dwello agent
The agent who meets you here is an actual dwello Home Group team member who knows these streets — not a stranger who bought your name from a portal. You get straight answers on the spot, and the same person stays with you through closing.
On our team, vettedYour info is never soldWith you through closing
Tour this home
In person, on your schedule — a dwello agent meets you there.
WED
Jun 3
THU
Jun 4
FRI
Jun 5
SAT
Jun 6
11:00 am
Schedule a tour
358 days on dwello
Price history
Price reduced
Nov 16, 2025
↓ $20,000$339,000
Listed for sale
Jul 26, 2025
$359,000
Now $20,000 below the original list price.
Features
Central AirNatural GasVinyl SidingPublic SewerConcreteGarage Door Opener
Schools
Elementary — Jefferson Elementary: K-4th Grad
Middle — Central Elementary: 5th And 6th
High — Ottawa Township High School
Assigned schools per the listing — always verify enrollment + boundaries with the district.
Neighborhood
Loading map…
Nearby places via OpenStreetMap — approximate; verify what matters to you. Map © Mapbox © OpenStreetMap.
MLS listing data
Listed by Erin Stuedemann · Coldwell Banker Real Estate Group
Listing last updated Jul 18, 2026 · data refreshed from the MLS Jul 18, 2026, 8:46 PM CT
Based on information submitted to the MLS GRID as of Jul 18, 2026, 8:46 PM CT. Listing data © MRED LLC, distributed by MLS GRID — deemed reliable but not guaranteed; independently verify. Anything shown below this point is not MLS listing data.
See it in personA real dwello agent on our team — never a sold lead.
Schedule a tour
Message
No pressure — reach out whenever you’re ready.
Similar homes nearby
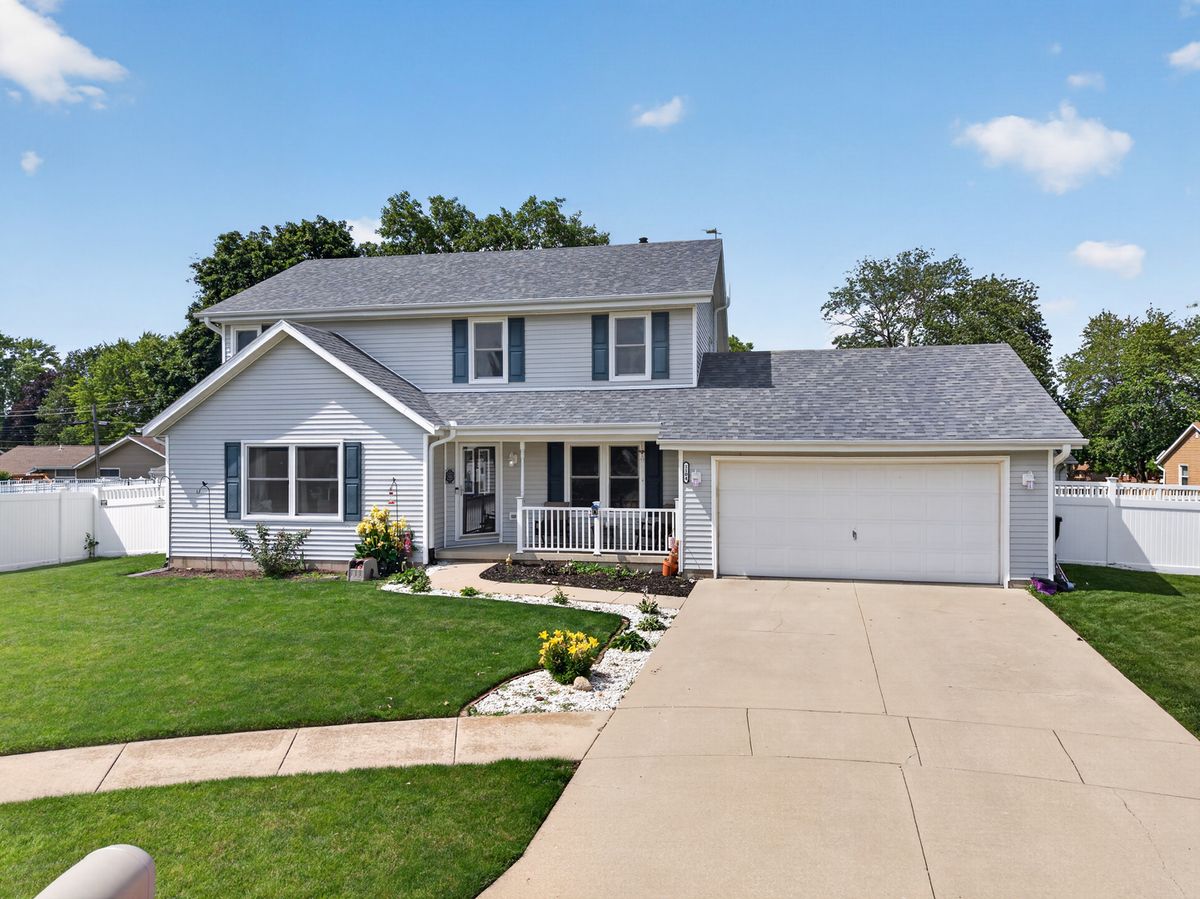
$340,000Active
4 bd · 2.5 ba · 1,996 sqft
1104 Chicory Lane
Ottawa, IL
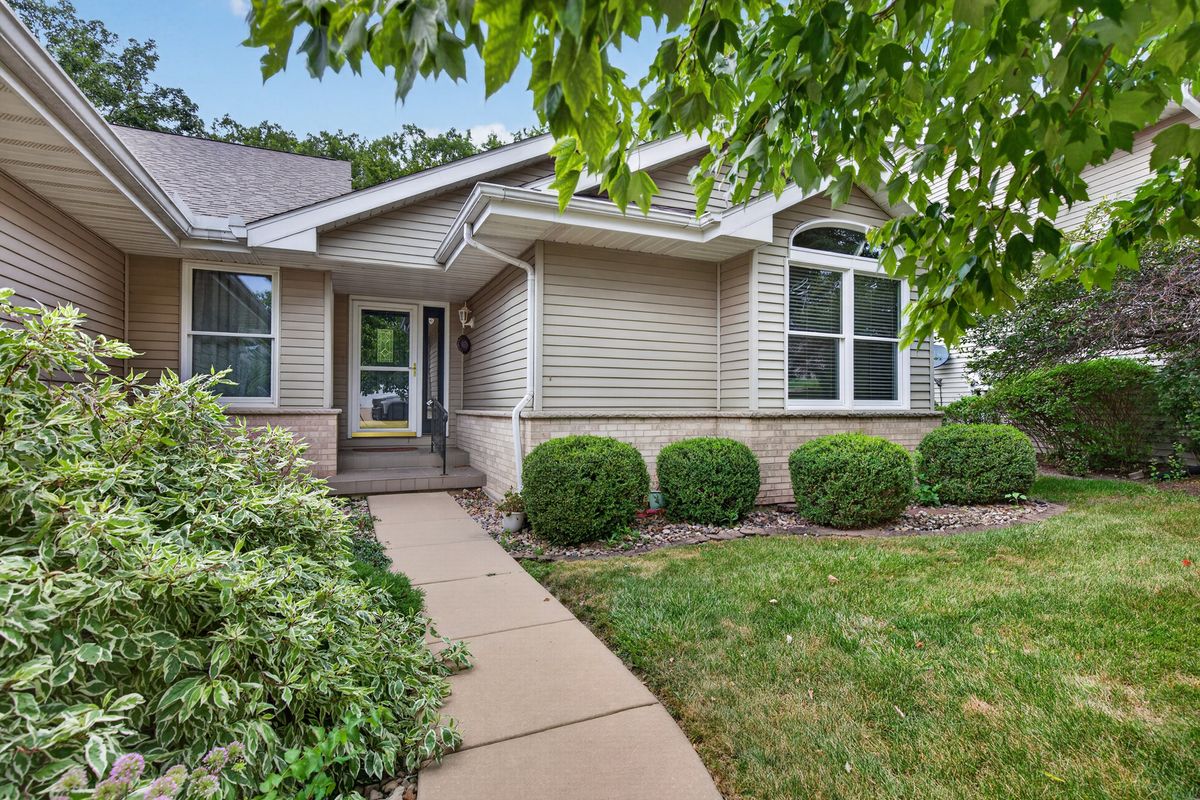
$345,000Active
3 bd · 2.5 ba · 2,162 sqft
2519 Reynolds Manor Drive #2519
Ottawa, IL
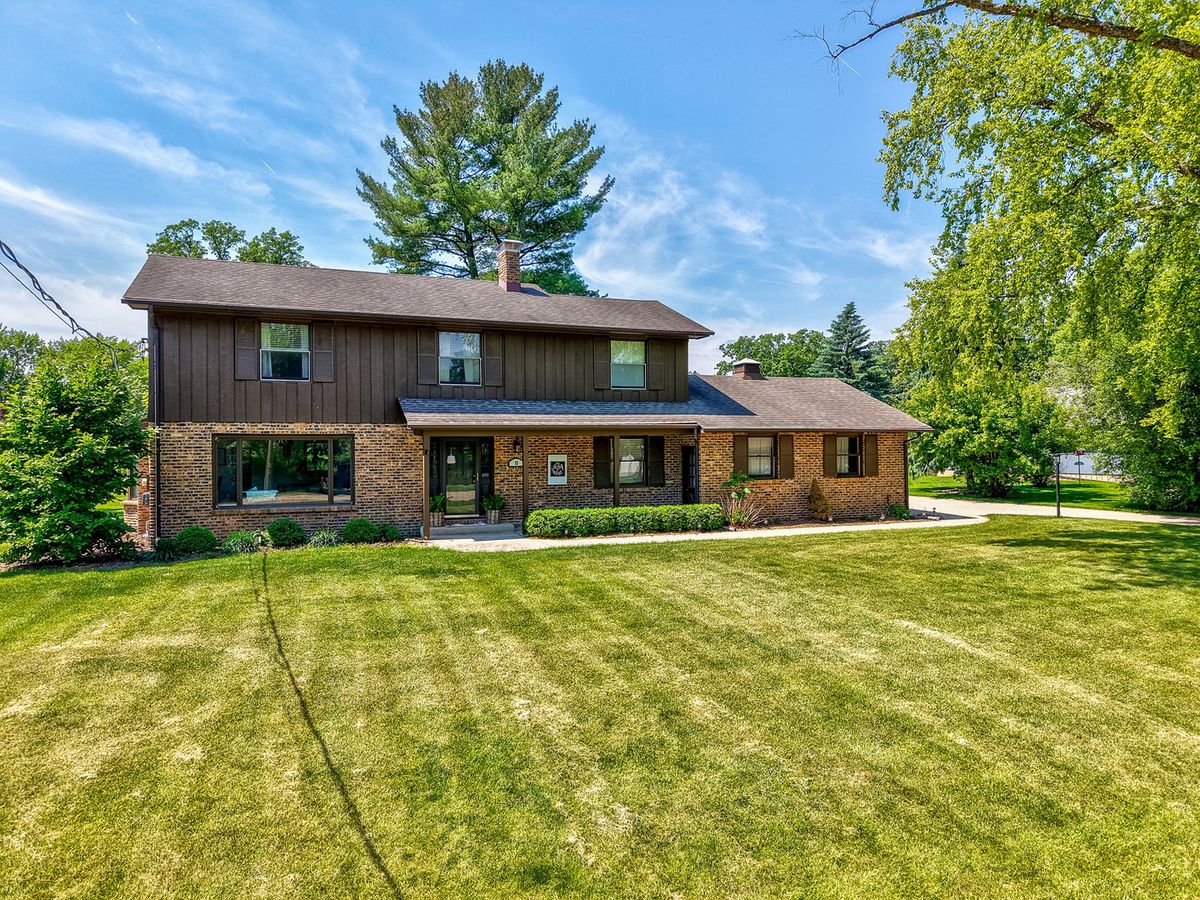
$345,000Active
4 bd · 2.5 ba · 2,240 sqft
15 Oaklane Drive
Ottawa, IL
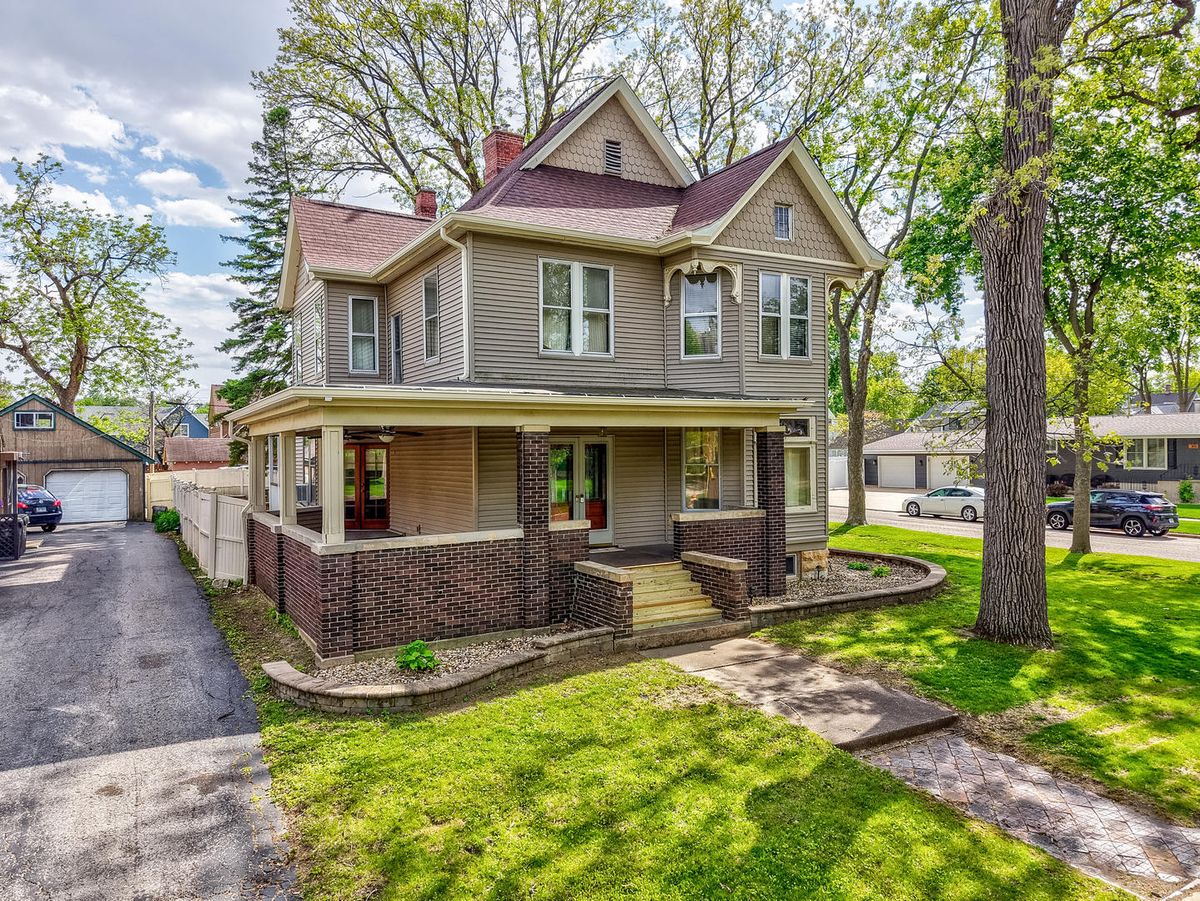
$325,000Active
5 bd · 2 ba · 2,862 sqft
401 E Prospect Avenue
Ottawa, IL