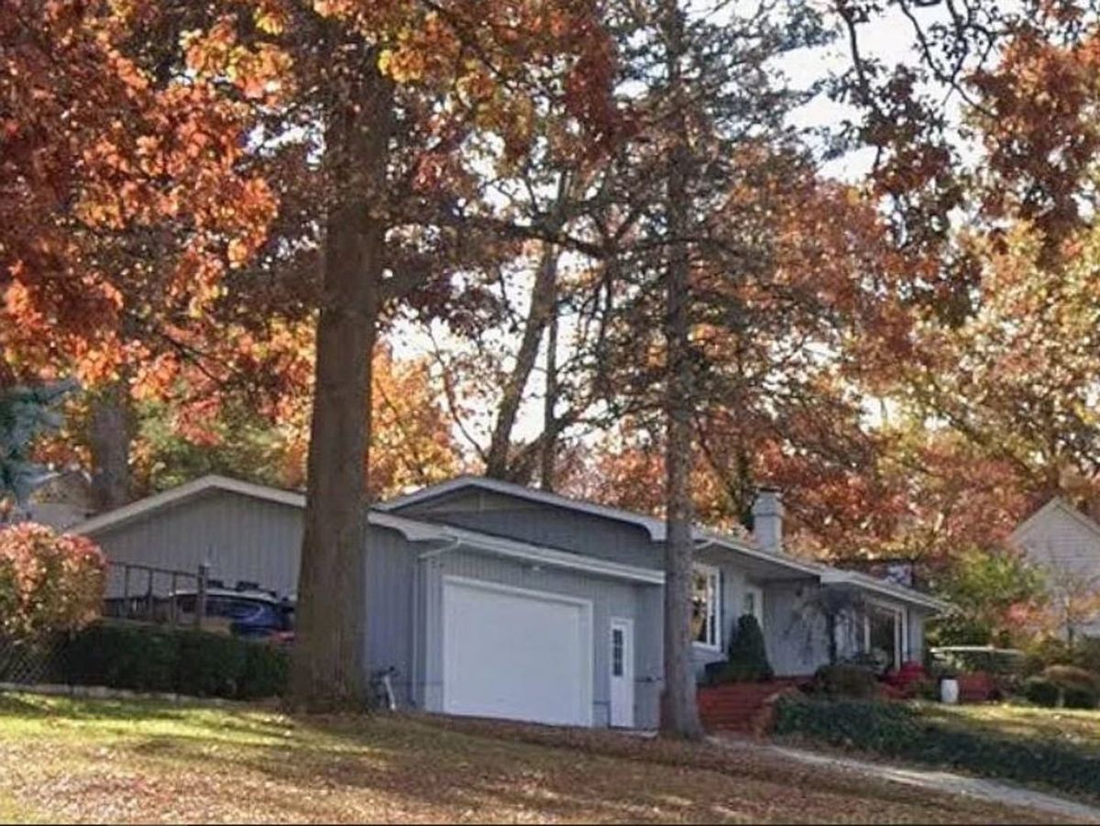
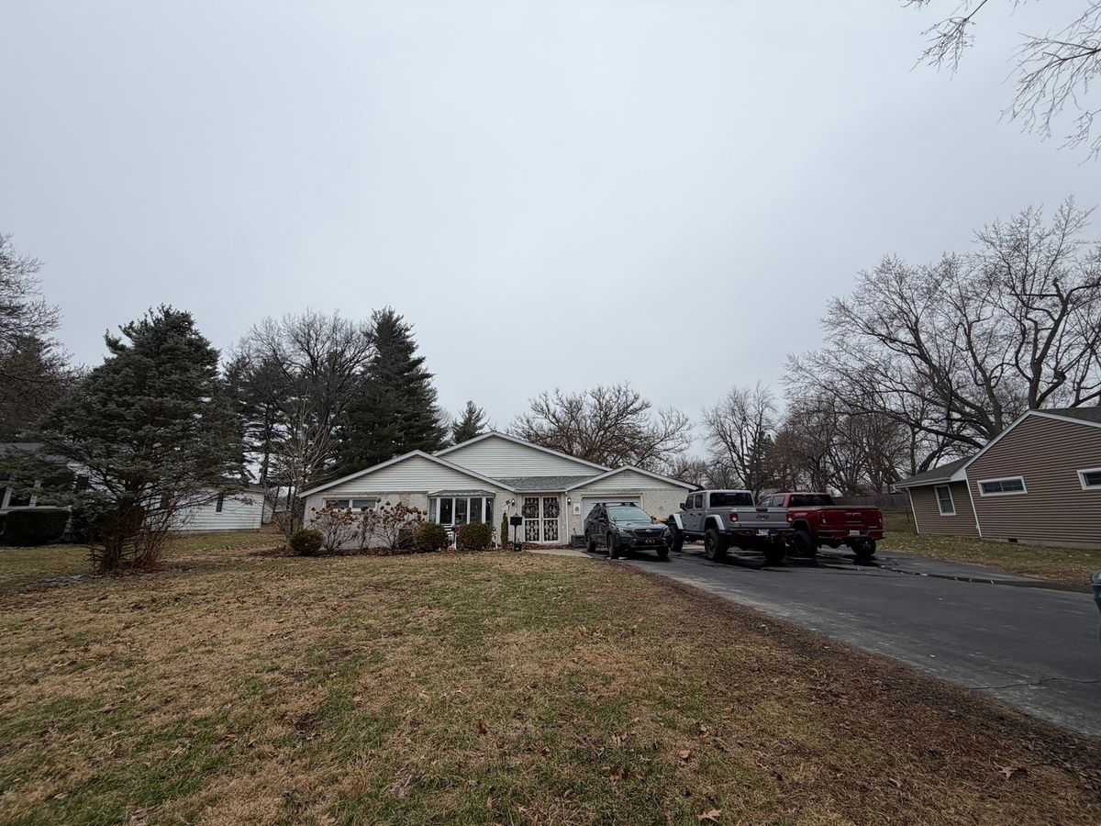
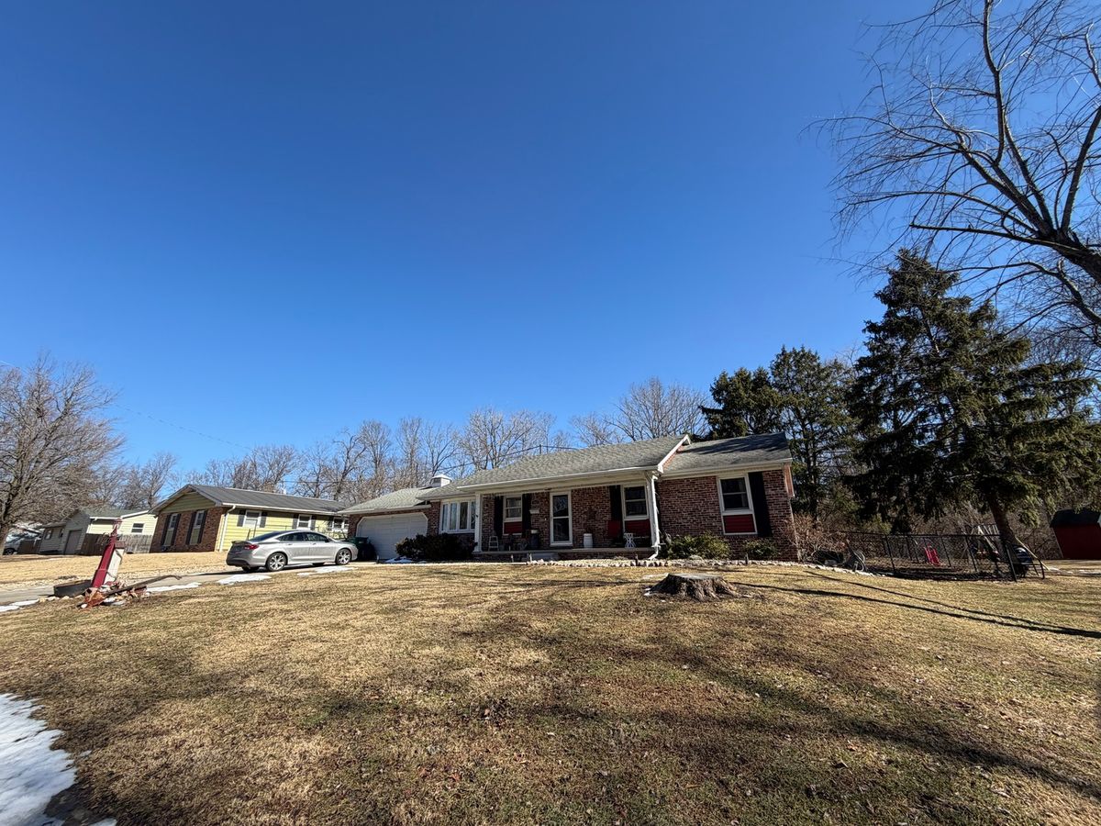
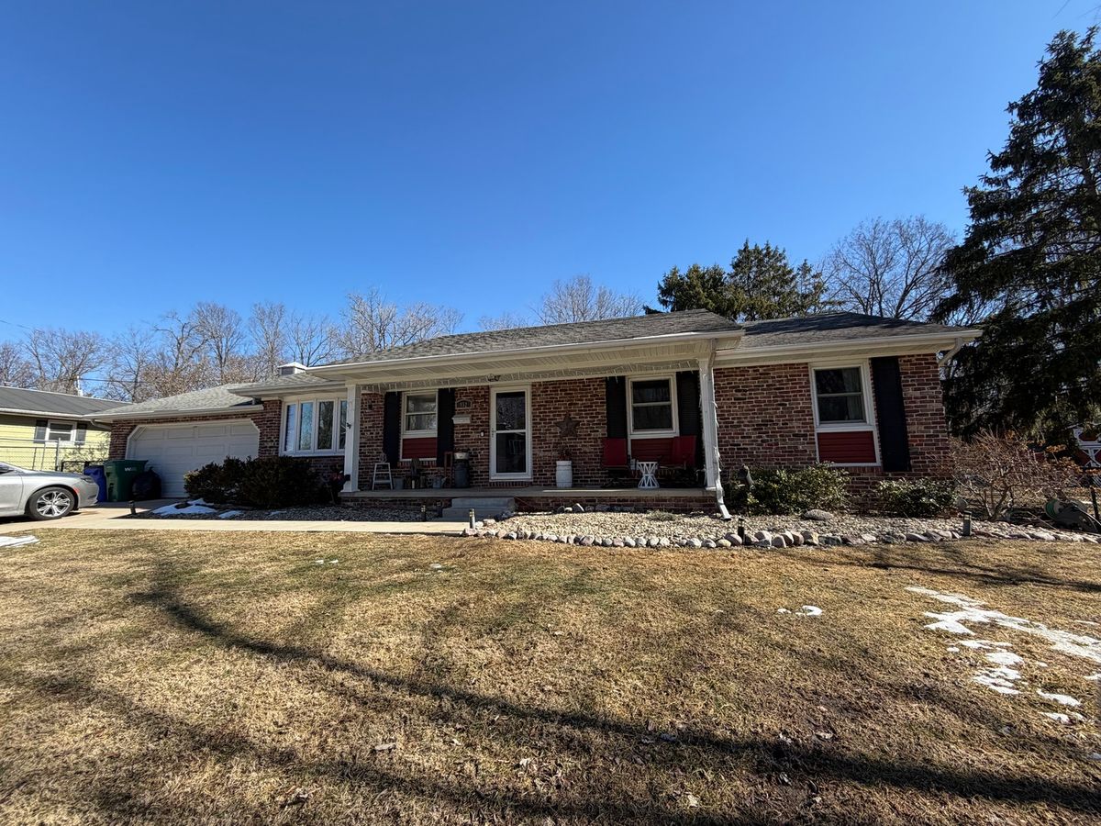
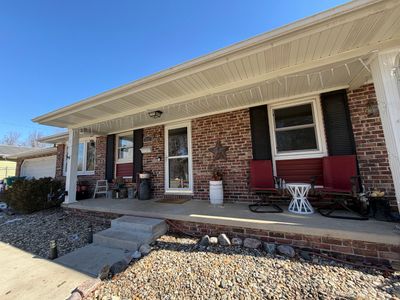
Detached Single · Decatur, IL
$284,900$289,900
2 beds · 2 baths · 1,604 sqft
952 N Linden Avenue, Decatur, IL, 62522
A brick-and-mortar place to make your own — room to make it home.
Active
What’s special
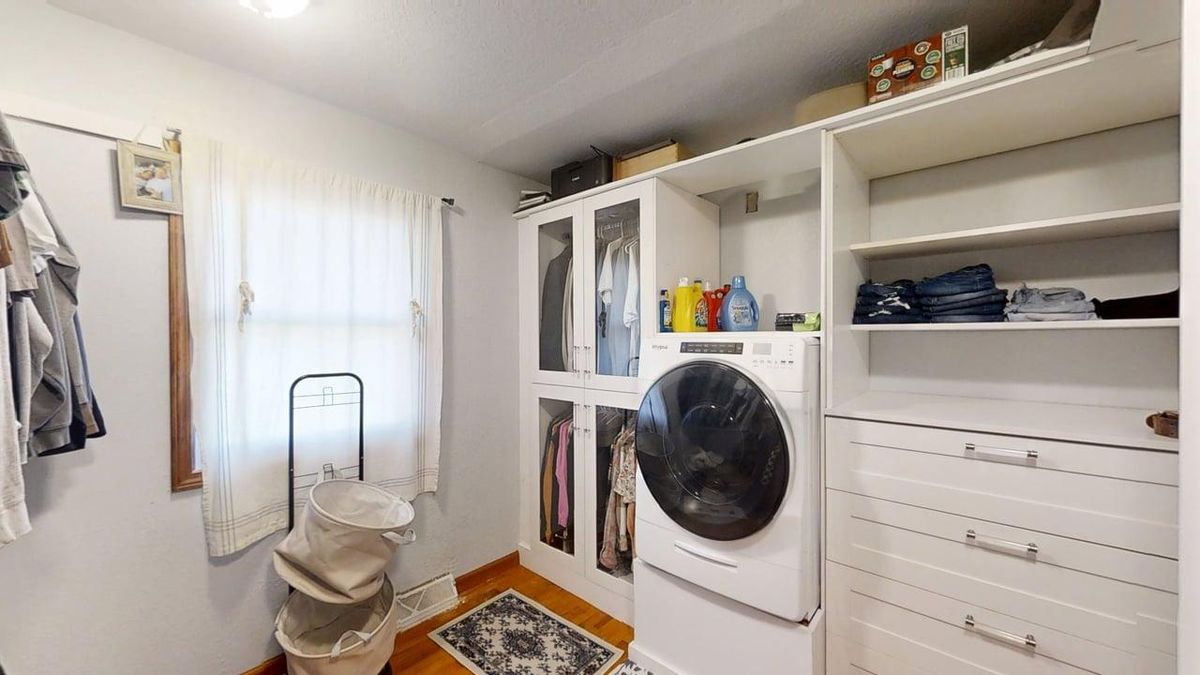
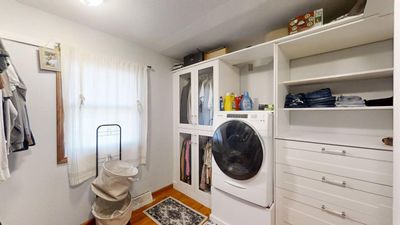
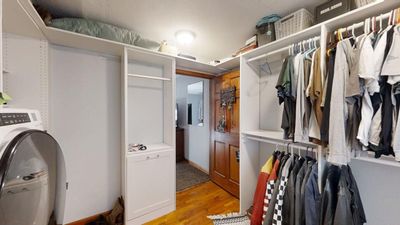
Central air2-car garage6.83-acre lotIn-unit laundry
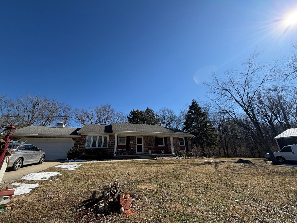
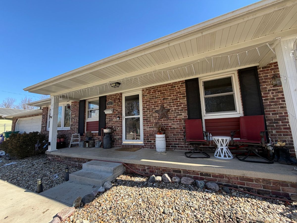
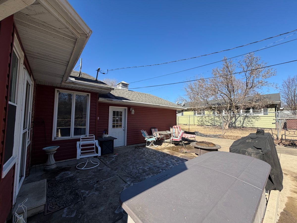
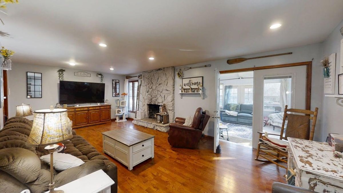
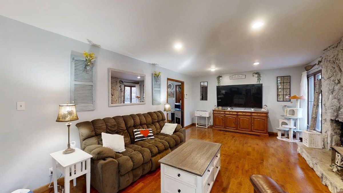
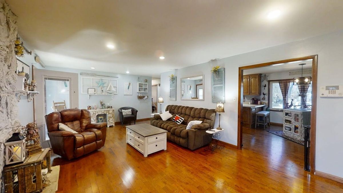
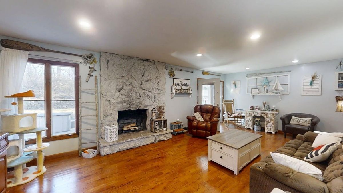
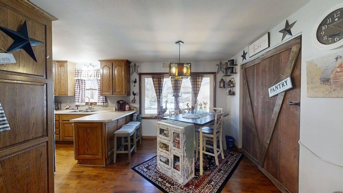
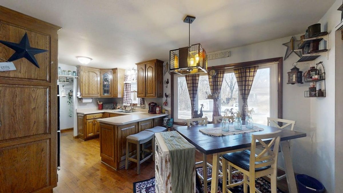
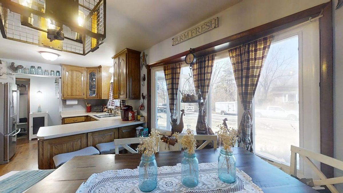
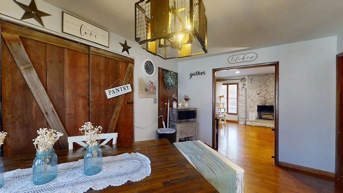
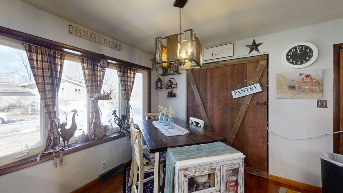
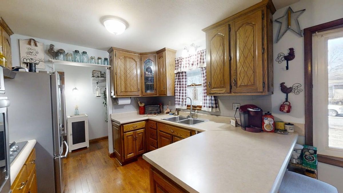
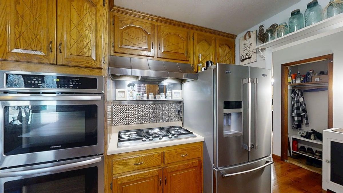
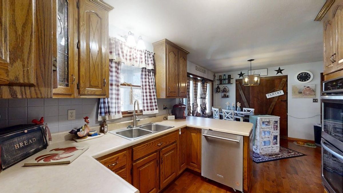
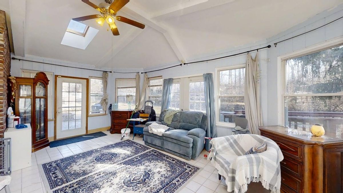
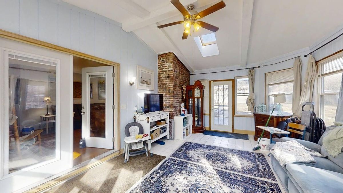
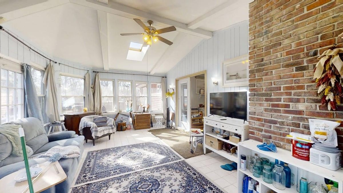
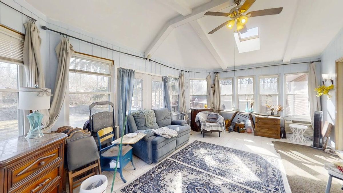
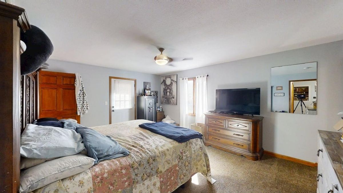
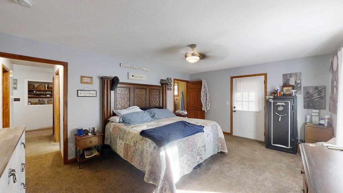
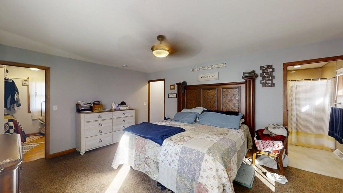
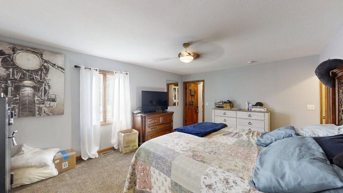
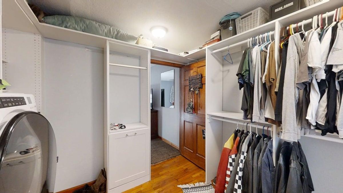
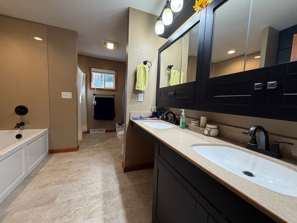
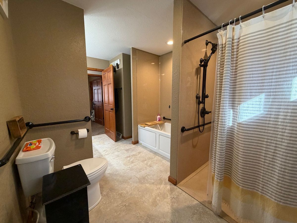
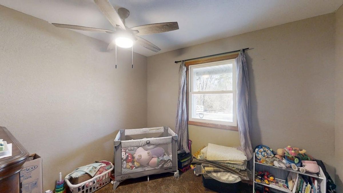
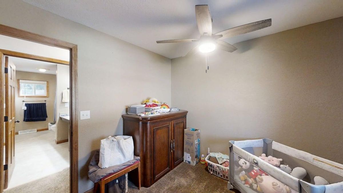
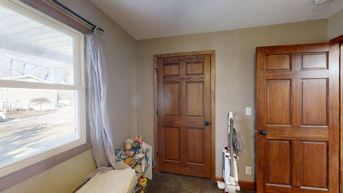
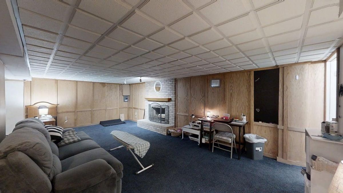
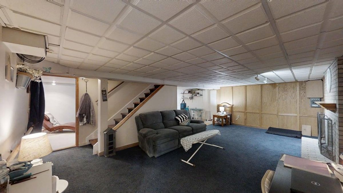
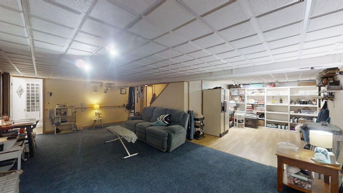
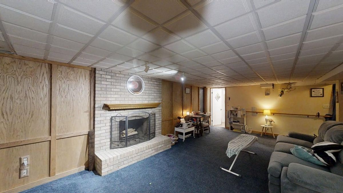
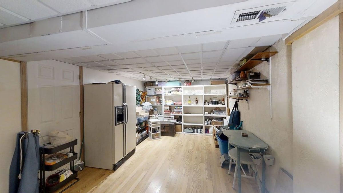
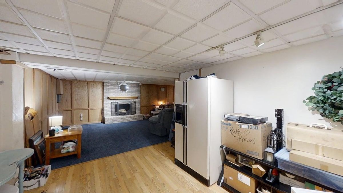
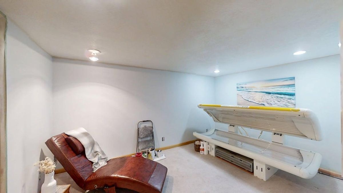
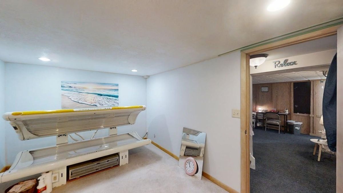
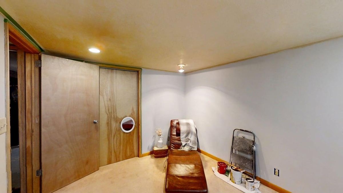
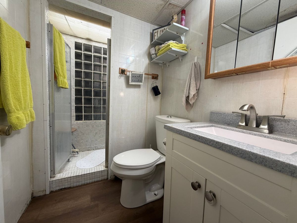
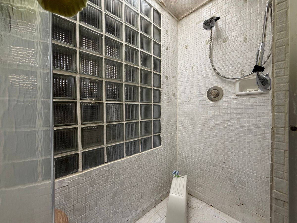
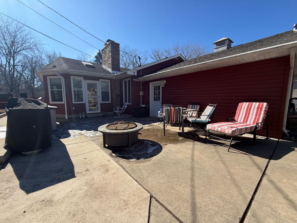
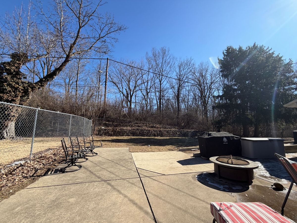
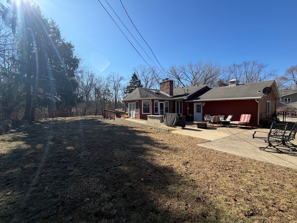
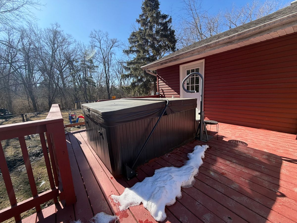
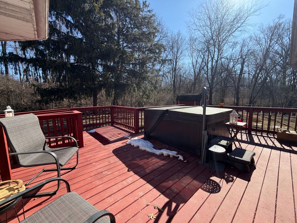
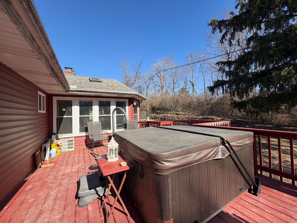
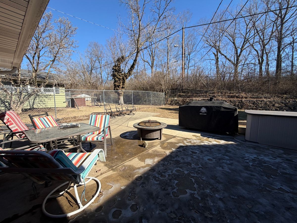
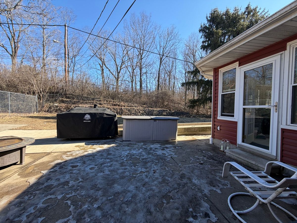
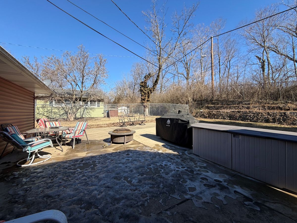
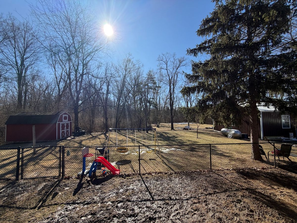
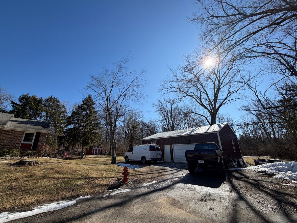
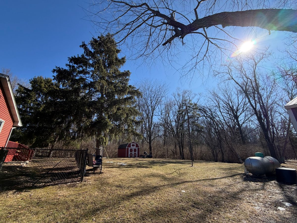
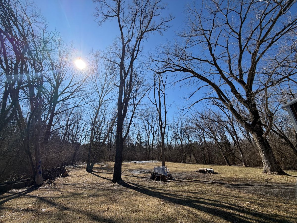
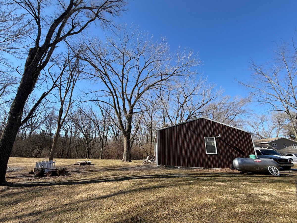
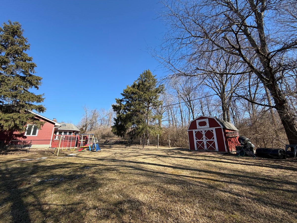
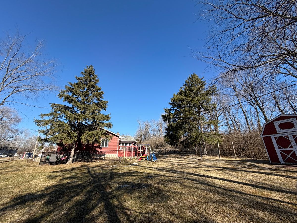
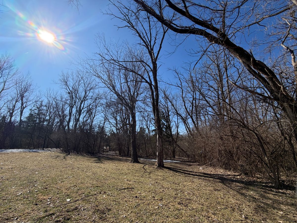
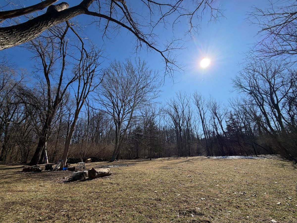
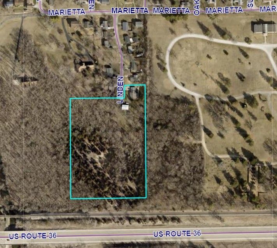
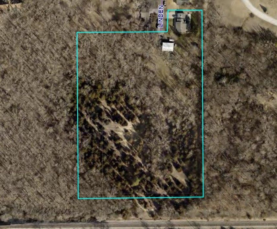
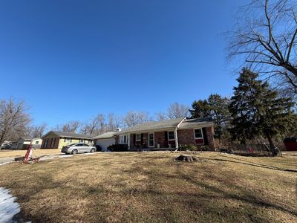
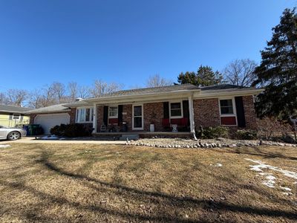
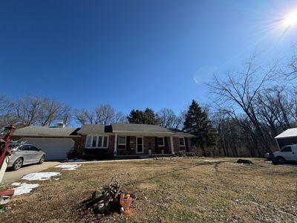
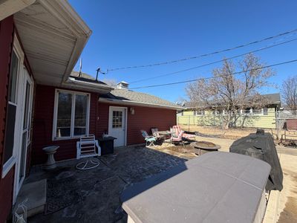
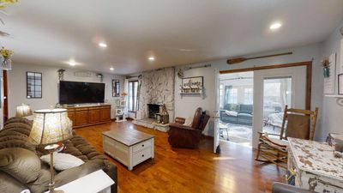
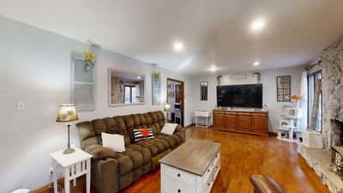
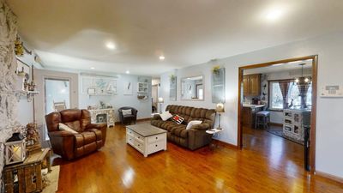
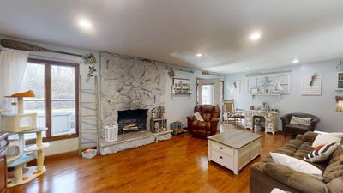
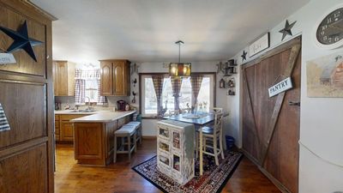
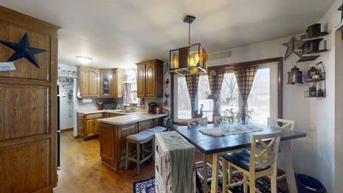
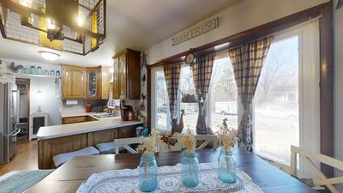
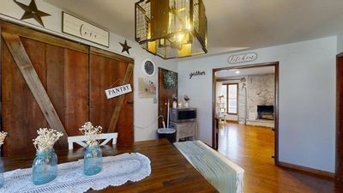
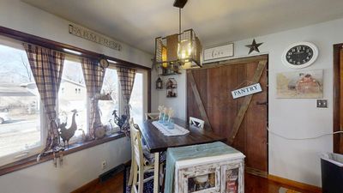
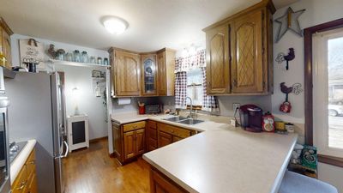
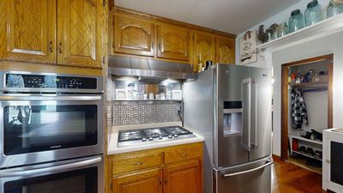
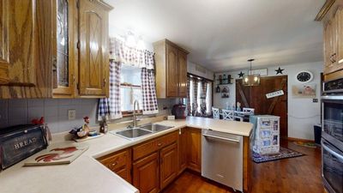
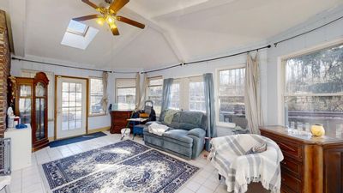
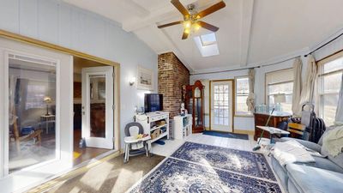
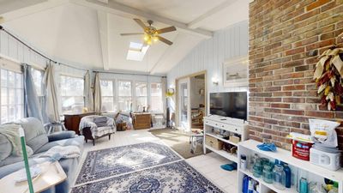
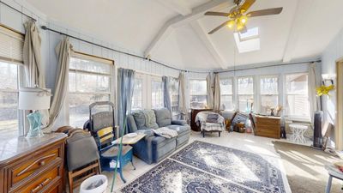
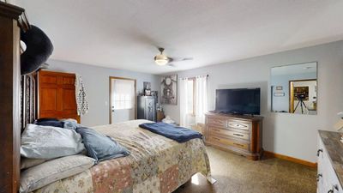
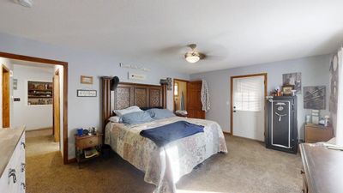
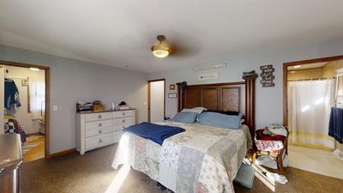
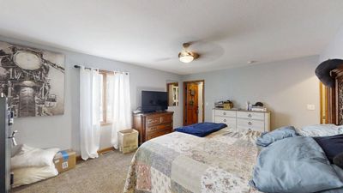
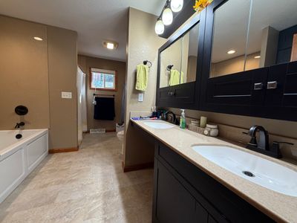
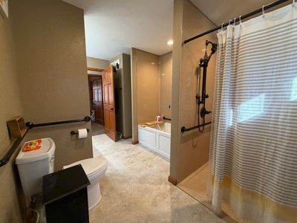
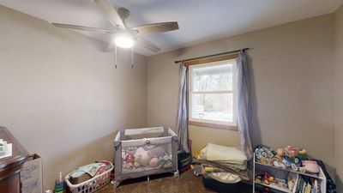
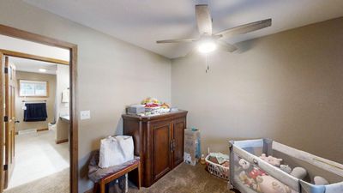
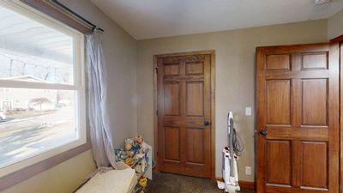
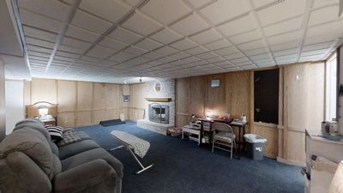
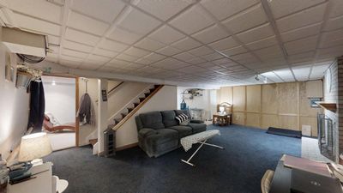
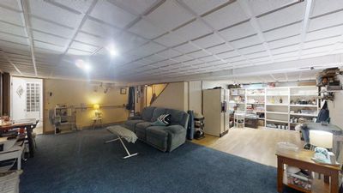
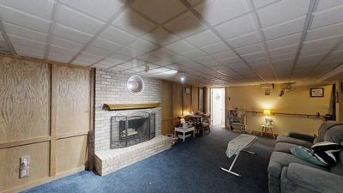
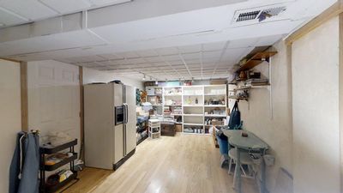
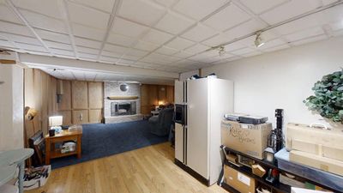
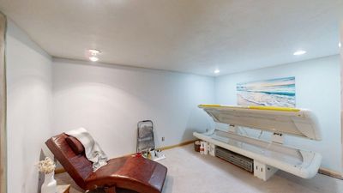
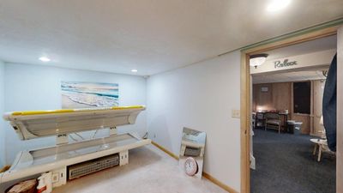
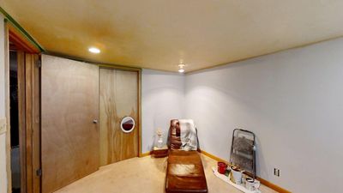
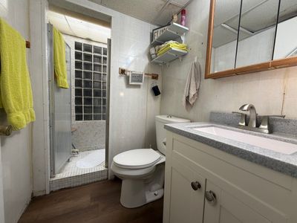
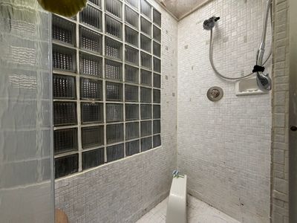
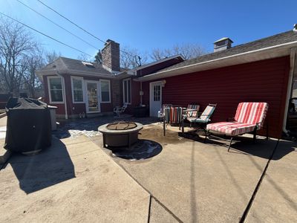
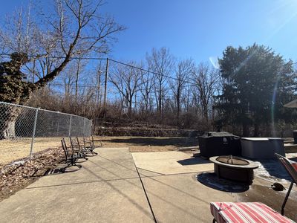
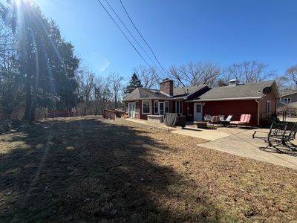
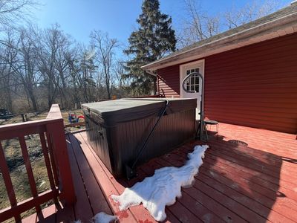
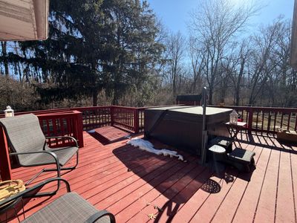
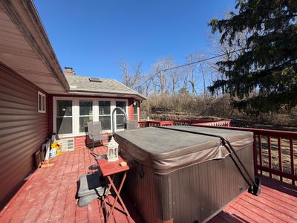
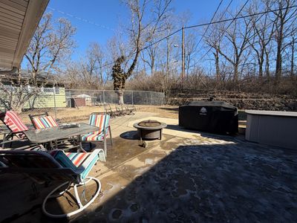
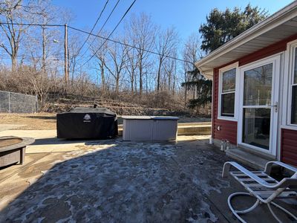
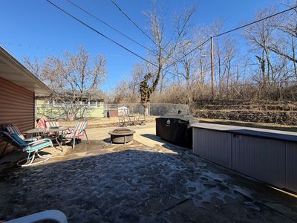
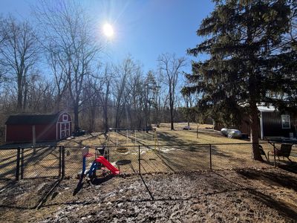
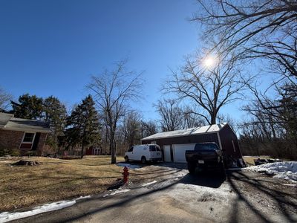
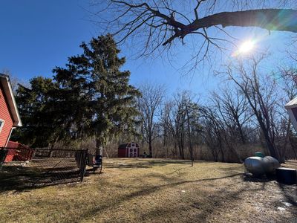
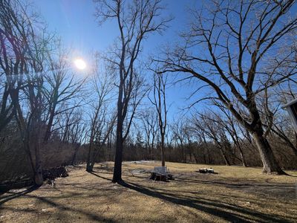
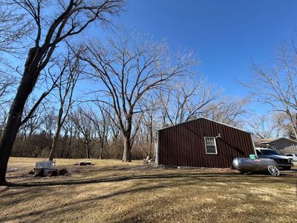
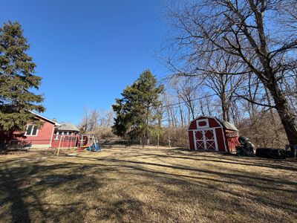
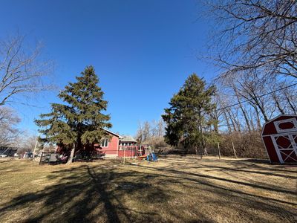
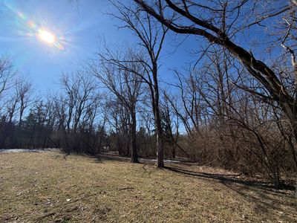
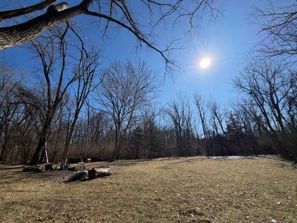
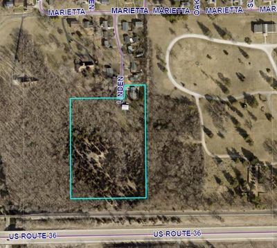
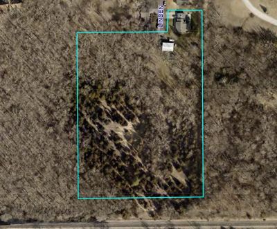
Tucked away at the end of a quiet dead-end street, this beautifully secluded property offers privacy, space, and comfort on 6.83 wooded acres! Groomed trails wind through the woods, creating a peaceful, retreat-like setting with a truly private feel. The home features 2 bedrooms and 2 bathrooms, two wood-burning fireplaces, and a heated and cooled sunroom perfect for year-round enjoyment. The partially finished basement includes an additional room with potential for expansion (egress window needed). ADA-compliant doors and a patio ramp provide added accessibility, while the primary suite offers a walkout to the deck and hot tub-ideal for relaxing and taking in the serene surroundings. Outside, you'll find a fully fenced backyard and a 30x40 heated shed/garage with a tandem door and drive-through access, plus a 2-car attached garage with a whole-house fan. Major updates provide peace of mind, with the HVAC system, appliances, and roof all approximately four years old. This one-of-a-kind property combines modern conveniences with a private, nature-filled setting!
— the listing agent’s description
The home
2 beds
2 baths
1,604 sqft
Built in 1966
6.83-acre lot
2-car garage
Detached Single
Ranch
What it’ll cost
$178 / sqft
$4,922 taxes / yr
No HOA
Listed $289,900
Now $284,900
75 days on dwello
Estimated monthly payment
$2,008/mo
Principal & interest$1,515
Property taxes$410
Homeowners insurance$83
Get pre-qualified →Connect with a licensed lender in the dwello network.
Estimate only — not a loan offer. Example rate; taxes and insurance estimated; your actual rate, payment, taxes, and insurance will vary. dwello is not a lender. Equal Housing Opportunity.
Tour it with a real dwello agent
The agent who meets you here is an actual dwello Home Group team member who knows these streets — not a stranger who bought your name from a portal. You get straight answers on the spot, and the same person stays with you through closing.
On our team, vettedYour info is never soldWith you through closing
Tour this home
In person, on your schedule — a dwello agent meets you there.
WED
Jun 3
THU
Jun 4
FRI
Jun 5
SAT
Jun 6
11:00 am
Schedule a tour
75 days on dwello
Price history
Price reduced
Mar 30, 2026
↓ $5,000$284,900
Listed for sale
Feb 12, 2026
$289,900
Now $5,000 below the original list price.
Property taxes
2025
Annual tax bill (MLS)
From county records — verify with the assessor.
Features
Central AirNatural GasForced AirVinyl SidingBrickPublic SewerConcreteHeated Garage
Schools nearby
Oak Grove Elementary School · 0.5 mi
MacArthur High School · 0.6 mi
Dennis Elementary School · 0.8 mi
Durfee Technology Magnet School · 1.0 mi
Benjamin Franklin Elementary School · 1.3 mi
This listing didn’t include assigned schools, so these are the closest schools (OpenStreetMap) — not necessarily the attendance-zoned schools. Confirm assignment with the district.
Neighborhood
Loading map…
Nearby places via OpenStreetMap — approximate; verify what matters to you. Map © Mapbox © OpenStreetMap.
MLS listing data
Listed by Ryan Dallas · RYAN DALLAS REAL ESTATE
Listing last updated Apr 27, 2026 · data refreshed from the MLS Jun 17, 2026, 6:13 PM CT
Based on information submitted to the MLS GRID as of Jun 17, 2026, 6:13 PM CT. Listing data © MRED LLC, distributed by MLS GRID — deemed reliable but not guaranteed; independently verify. Anything shown below this point is not MLS listing data.
See it in personA real dwello agent on our team — never a sold lead.
Schedule a tour
Message
No pressure — reach out whenever you’re ready.