Price cut: $75,000
View all 44 photos
Detached Single · Pekin, IL
$875,000$950,000
5 beds · 4 baths · 5,802 sqft
16810 Springfield Road, Pekin, IL, 61554
A brick-and-mortar place to make your own — room to make it home.
Active
What’s special
Central air2.5-car garage12.30-acre lot
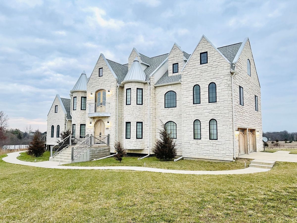
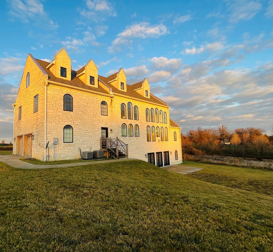
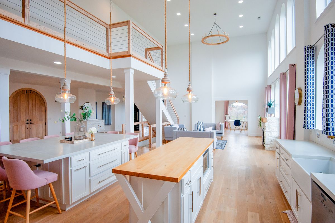
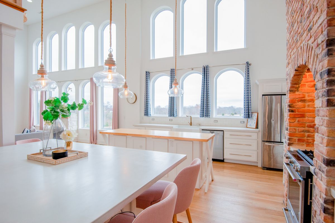
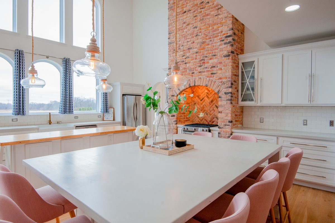
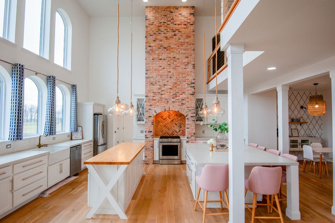
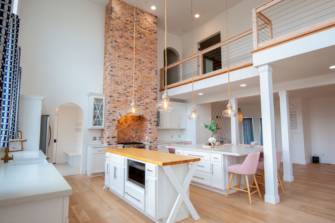
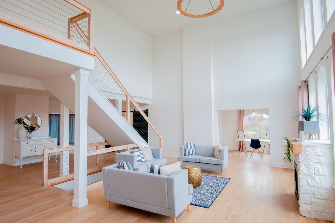
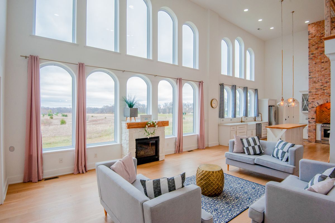
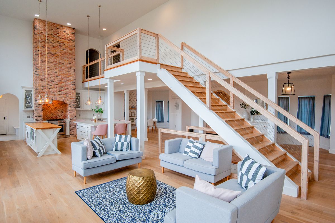
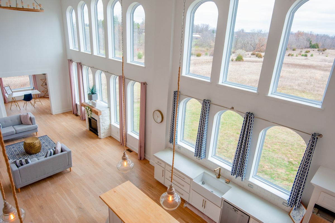
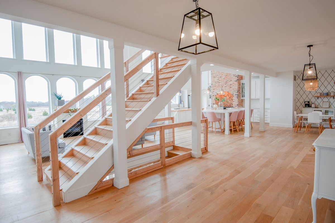
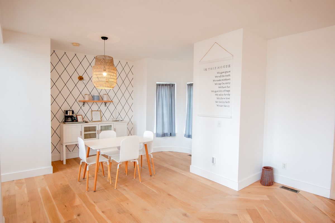
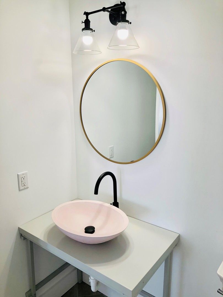
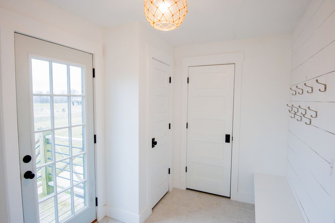
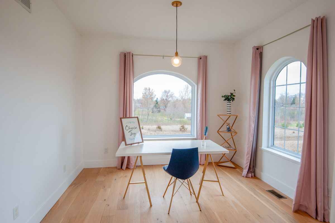
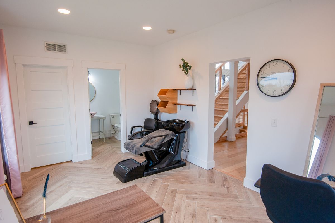
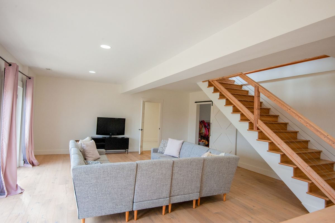
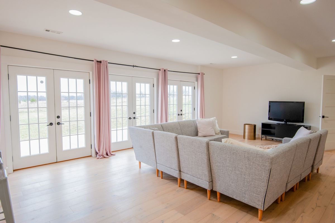
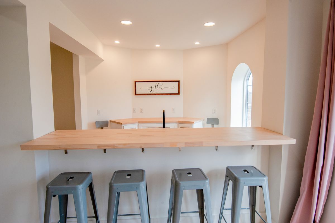
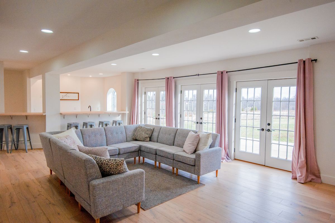
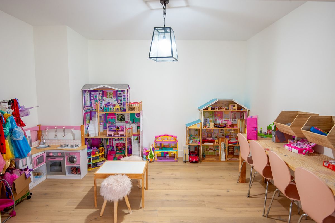
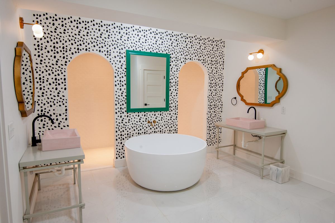
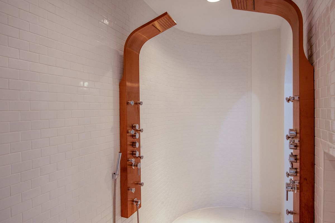
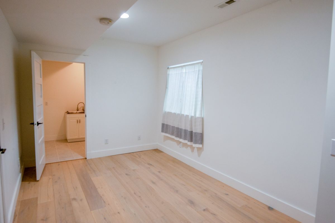
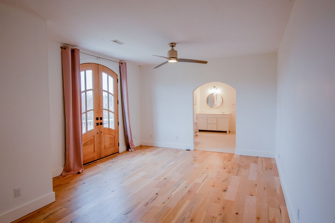
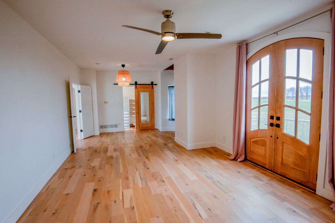
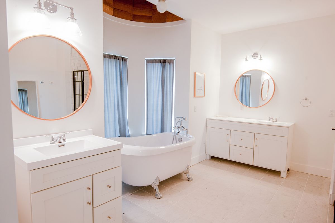
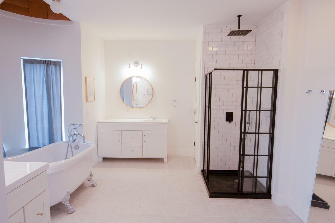
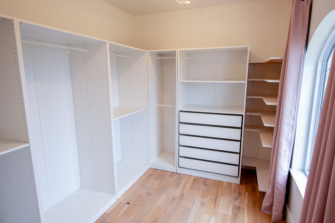
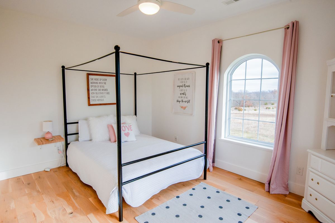
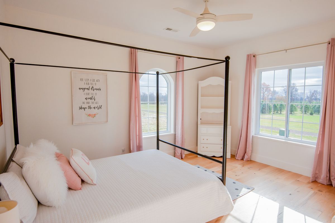
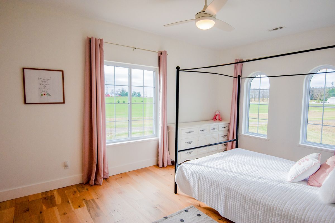
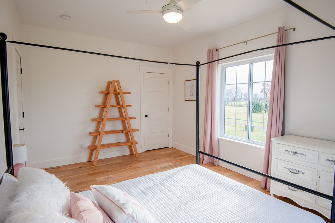
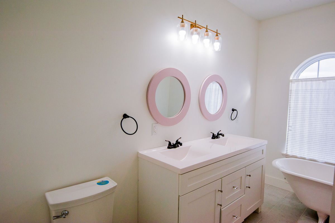
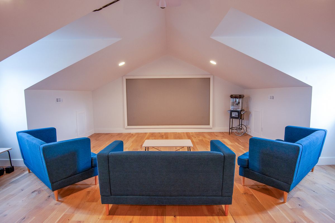
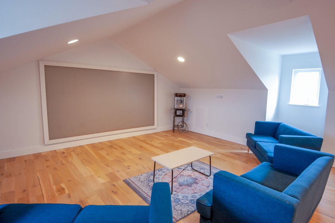
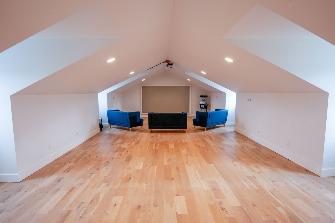
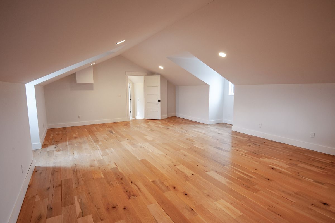
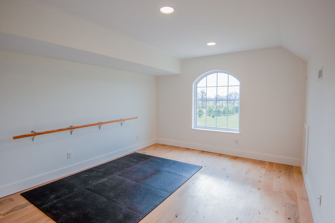
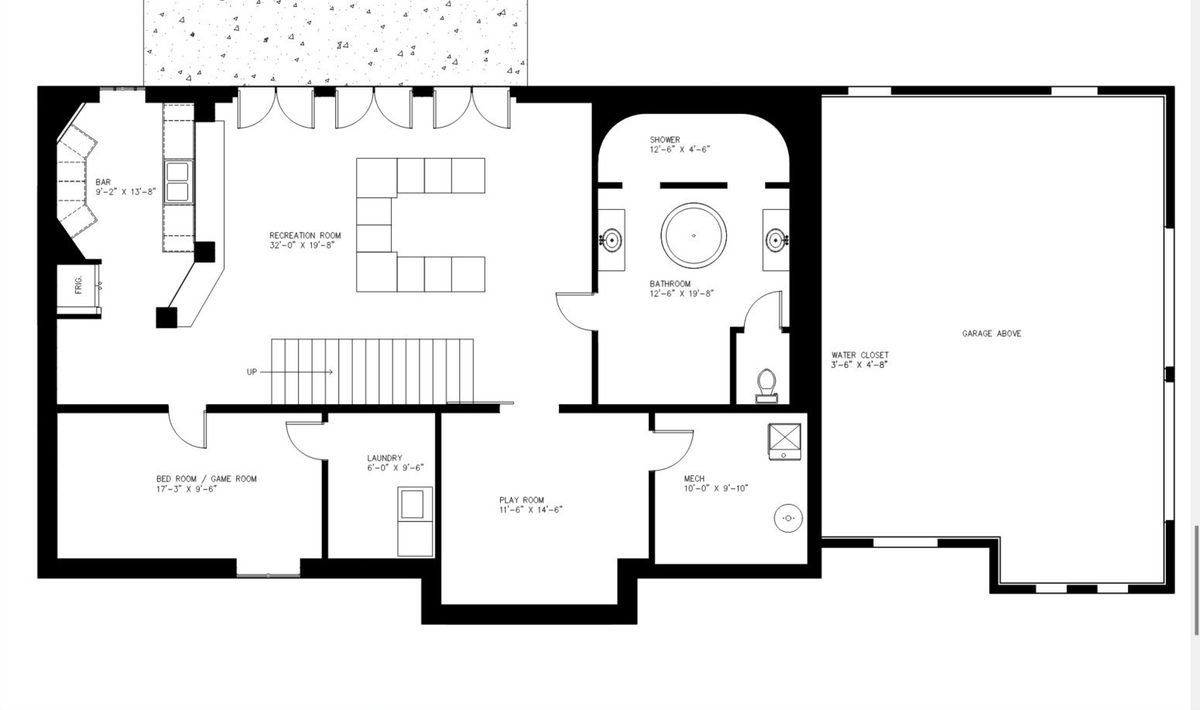
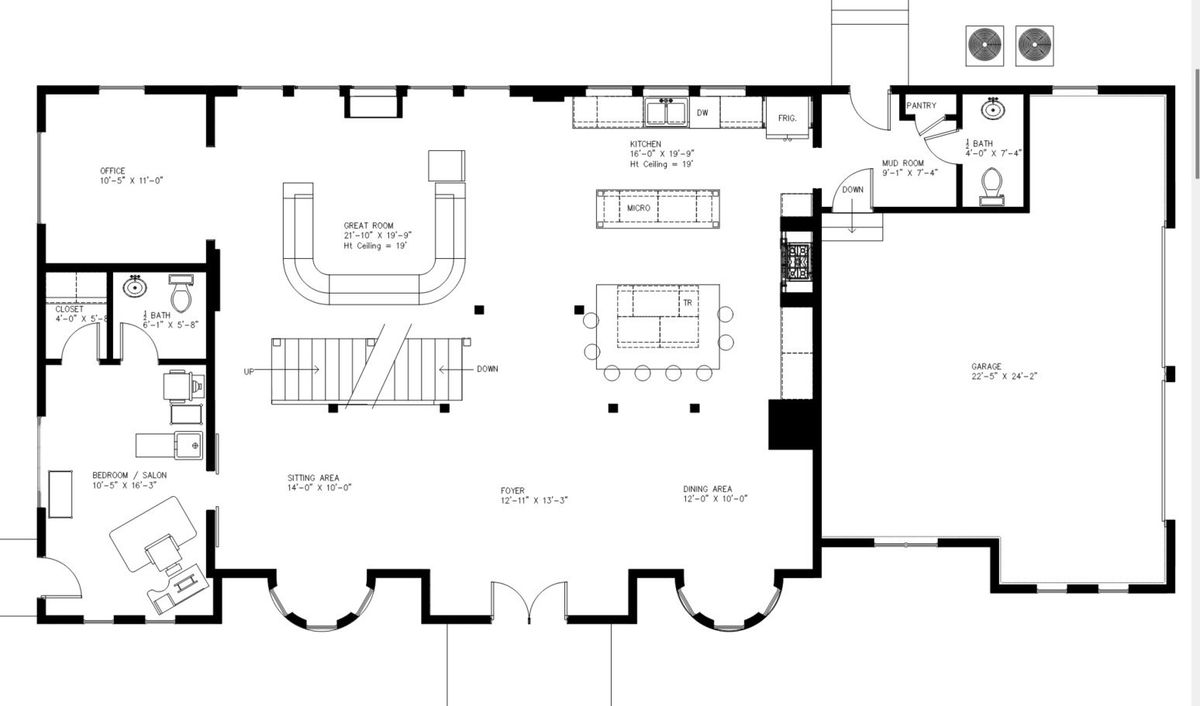
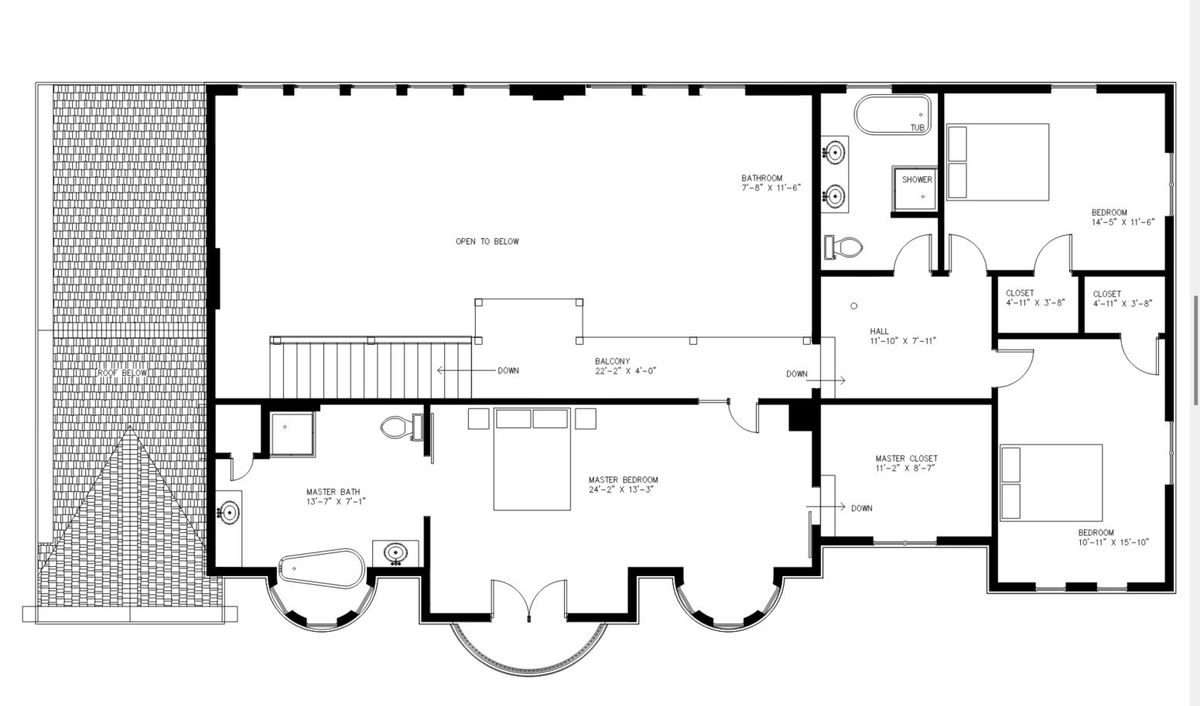
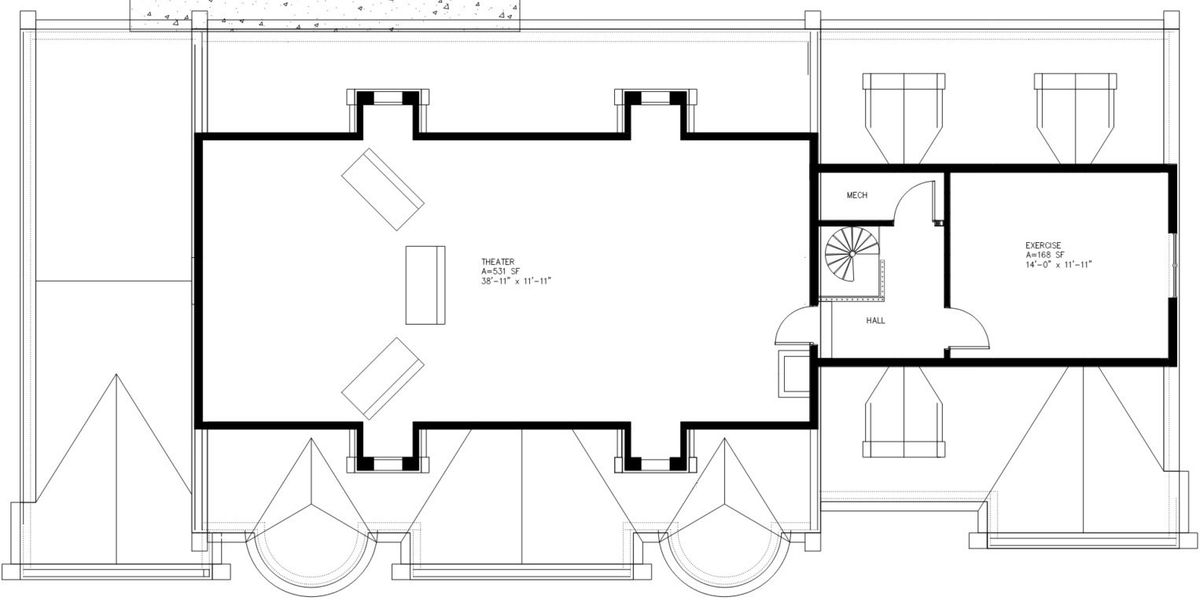
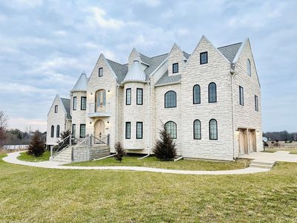
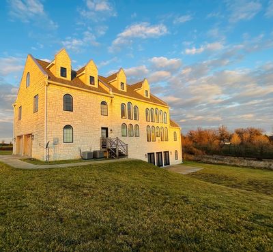
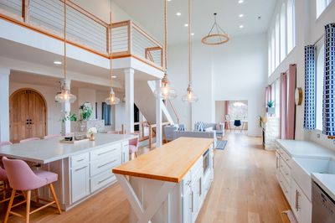
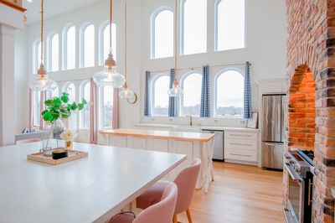
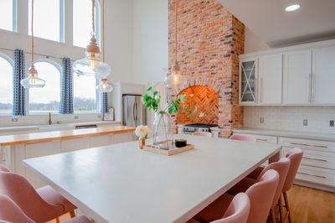
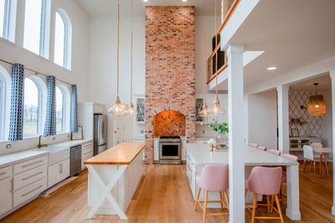
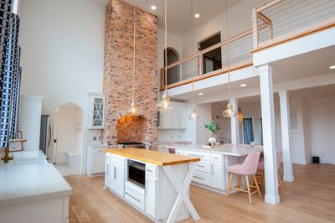
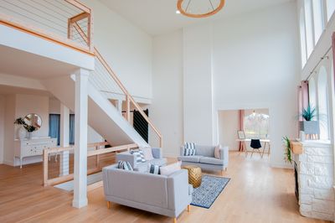
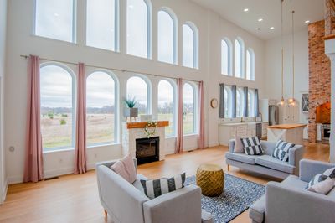
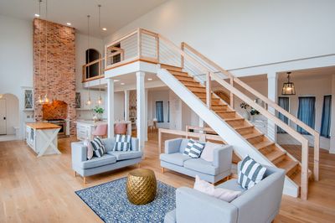
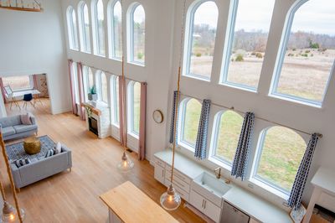
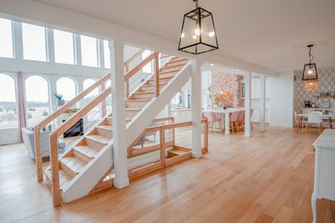
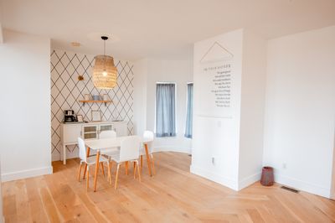
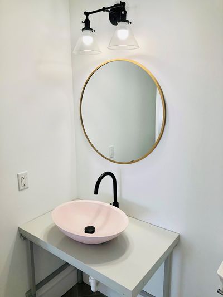
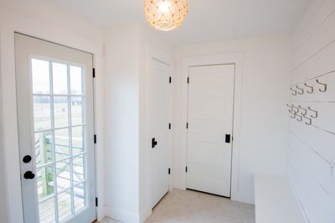
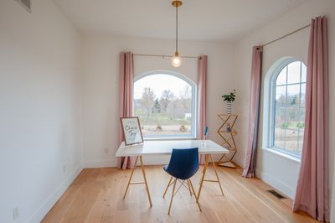
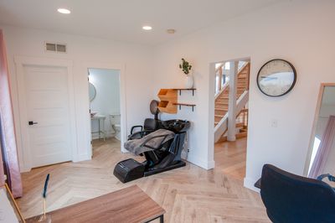
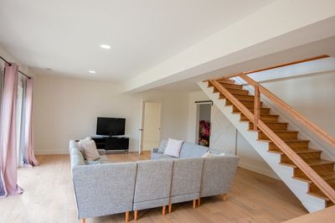
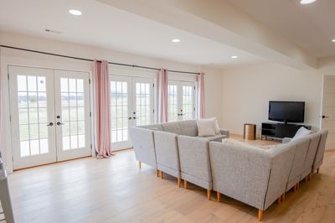
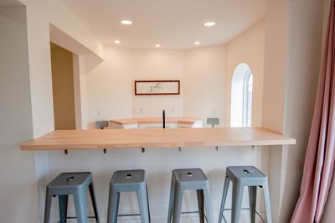
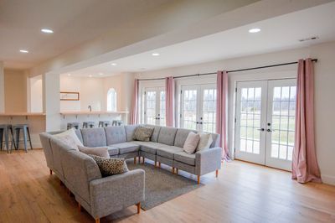
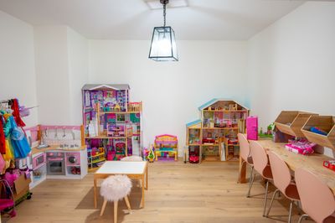
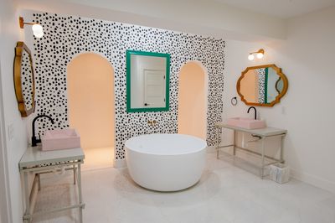
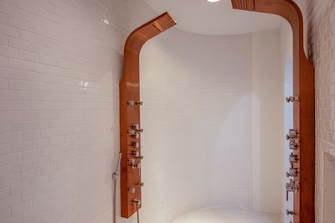
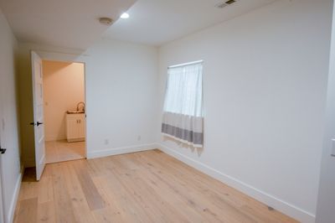
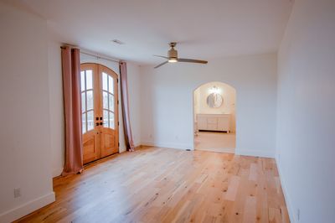
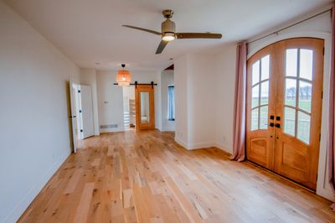
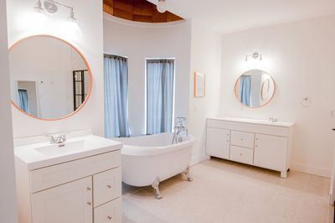
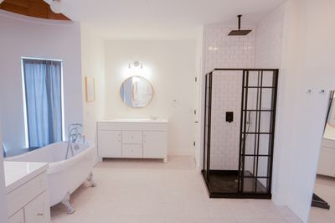
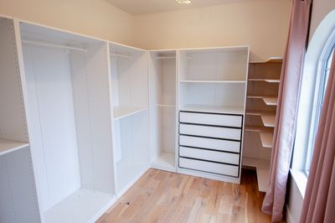
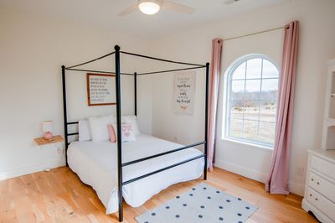
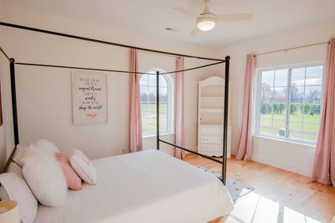
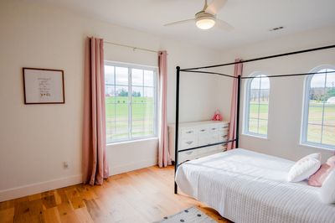
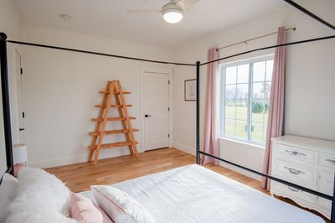
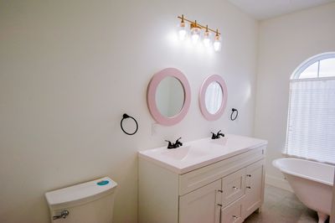
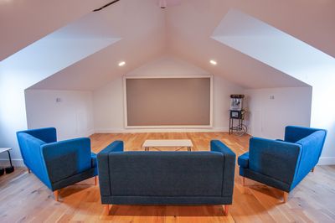
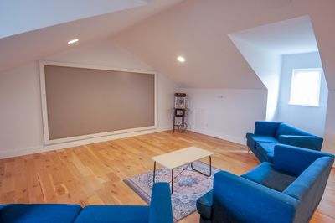
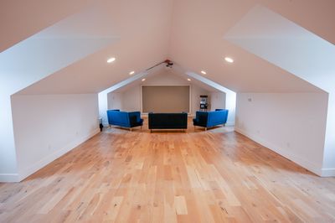
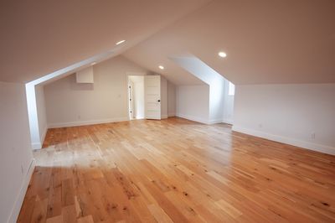
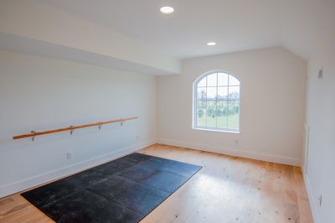
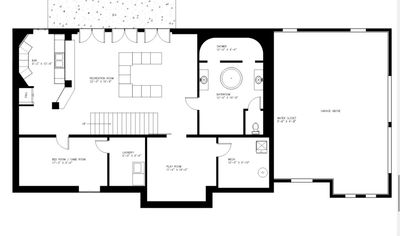
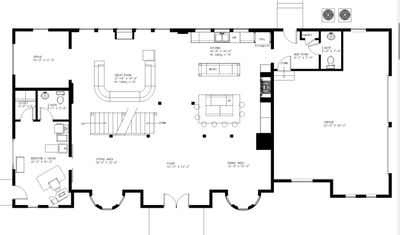
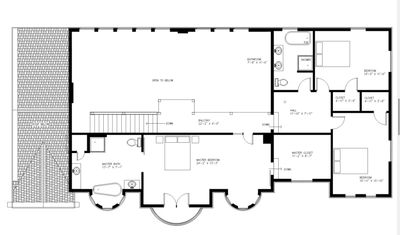

An extraordinary opportunity awaits in this custom modern 'castle' - a true embodiment of luxury living. Upon entry through the arched handcrafted mahogany double doors, you're greeted by a flood of natural light streaming through 57 sleek black-cased windows. White oak hardwood flooring graces the expansive main level, seamlessly connecting the custom kitchen featuring dual islands and the great room adorned with stacked arched windows. Ascend the grand white oak staircase with its bespoke railing to discover the master suite, complete with a Juliette balcony and spa-like bath. Additional highlights include a mudroom off the 2.5+ car garage, an office, and a versatile salon/bedroom suite with its own entrance and half bath. The third floor offers a media room and exercise room/6th bedroom, while the finished walk-out lower level beckons with its bar, family room, playroom with barn door, game area, and luxurious bath boasting a 4-ft round tub and walk-in shower. Immerse yourself in the modern Scandinavian aesthetic throughout this 5000+ square foot estate, set on over 12 acres with breathtaking prairie views. Note: Finished square footage includes the finished basement. Don't miss this unparalleled opportunity to experience luxury living at its finest.
— the listing agent’s description
The home
5 beds
4 baths
5,802 sqft
Built in 2018
12.30-acre lot
2.5-car garage
Detached Single
What it’ll cost
$151 / sqft
$13,233 taxes / yr
No HOA
Listed $950,000
Now $875,000
530 days on dwello
Estimated monthly payment
$6,010/mo
Principal & interest$4,652
Property taxes$1,103
Homeowners insurance$255
Get pre-qualified →Connect with a licensed lender in the dwello network.
Estimate only — not a loan offer. Example rate; taxes and insurance estimated; your actual rate, payment, taxes, and insurance will vary. dwello is not a lender. Equal Housing Opportunity.
Tour it with a real dwello agent
The agent who meets you here is an actual dwello Home Group team member who knows these streets — not a stranger who bought your name from a portal. You get straight answers on the spot, and the same person stays with you through closing.
On our team, vettedYour info is never soldWith you through closing
Tour this home
In person, on your schedule — a dwello agent meets you there.
WED
Jun 3
THU
Jun 4
FRI
Jun 5
SAT
Jun 6
11:00 am
Schedule a tour
530 days on dwello
Price history
Price reduced
May 18, 2026
↓ $75,000$875,000
Listed for sale
Dec 5, 2024
$950,000
Now $75,000 below the original list price.
Property taxes
2025
Annual tax bill (MLS)
From county records — verify with the assessor.
Features
Central AirPropaneStoneSeptic TankConcreteGarage Door Opener
Schools
Elementary — Tremont Elementary
Middle — Tremont Jr High
High — Tremont High School
Assigned schools per the listing — always verify enrollment + boundaries with the district.
Neighborhood
Loading map…
Nearby places via OpenStreetMap — approximate; verify what matters to you. Map © Mapbox © OpenStreetMap.
MLS listing data
Listed by Matthew Ohlsen · Jameson Sotheby's Intl Realty
Listing last updated May 18, 2026 · data refreshed from the MLS Jun 17, 2026, 6:17 PM CT
Based on information submitted to the MLS GRID as of Jun 17, 2026, 6:17 PM CT. Listing data © MRED LLC, distributed by MLS GRID — deemed reliable but not guaranteed; independently verify. Anything shown below this point is not MLS listing data.
See it in personA real dwello agent on our team — never a sold lead.
Schedule a tour
Message
No pressure — reach out whenever you’re ready.