View all 20 photos
Home · Chicago, IL
$365,000
3 beds · 2 baths · 1,700 sqft
4248 Drexel Boulevard, Chicago, IL, 60653
A brick-and-mortar place to make your own — room to make it home.
Active
What’s special
Central airIn-unit laundry
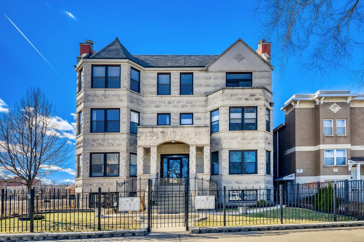
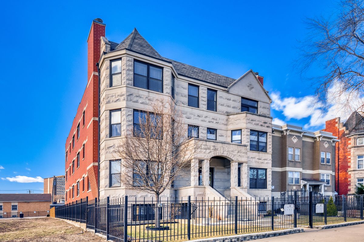
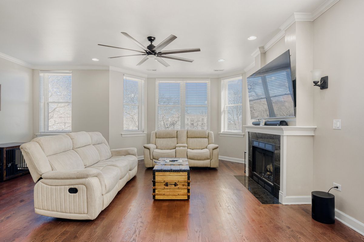
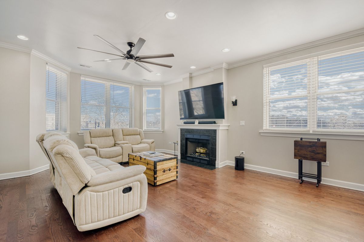
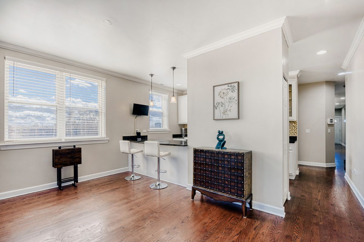
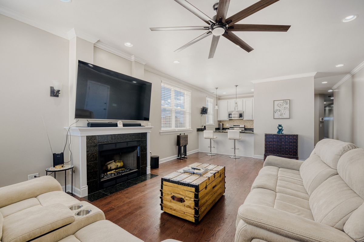
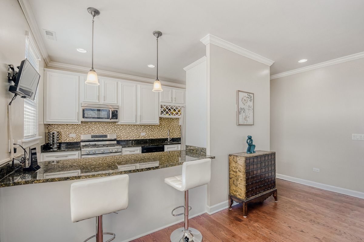
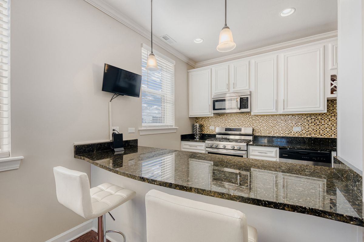
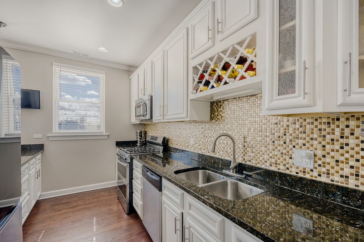
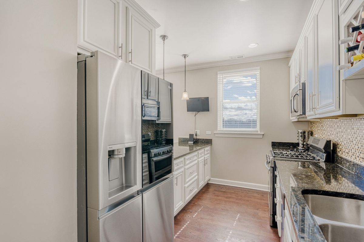
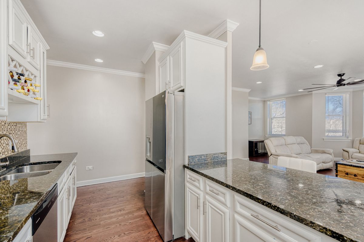
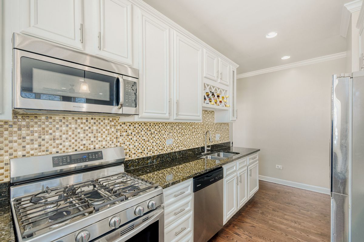
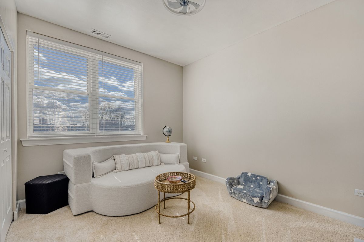
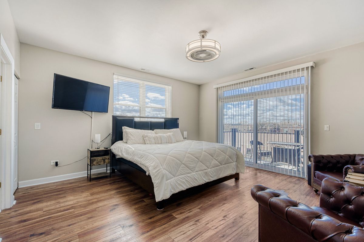
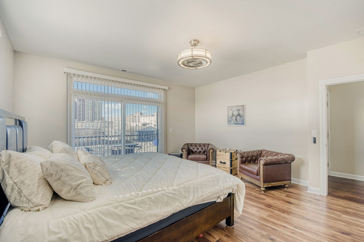
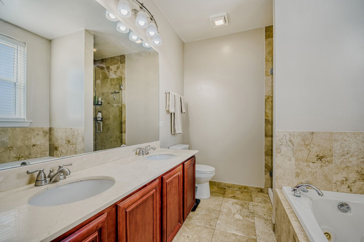
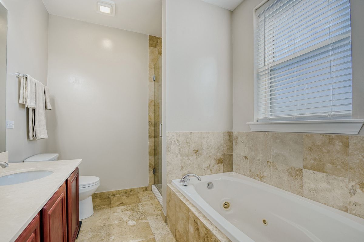
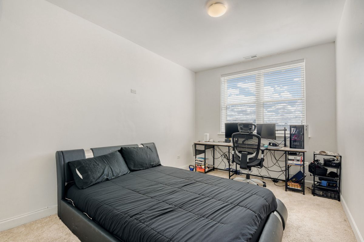
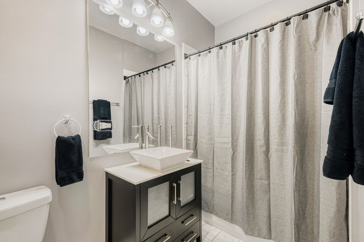
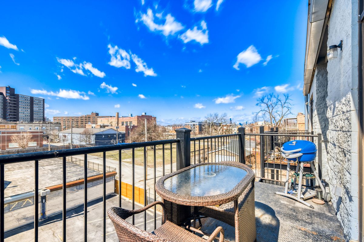
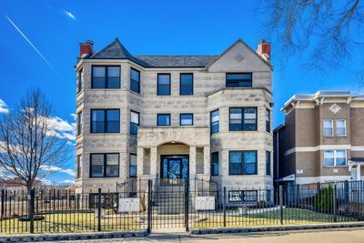
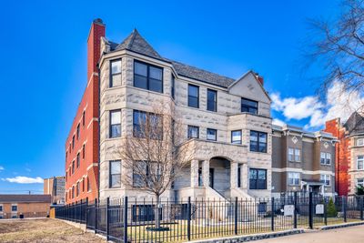
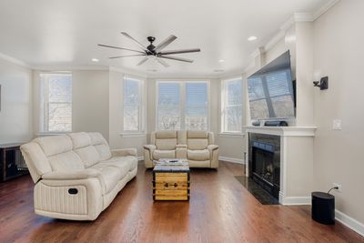
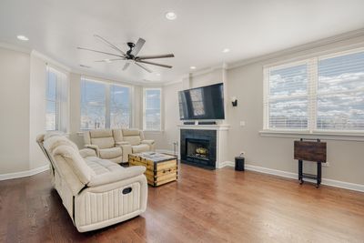
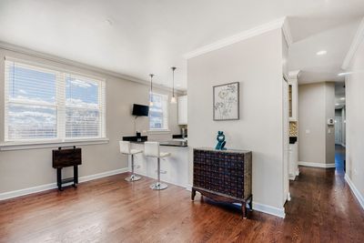
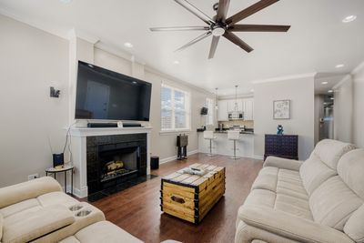

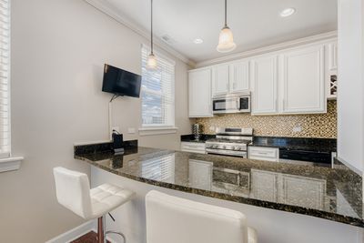
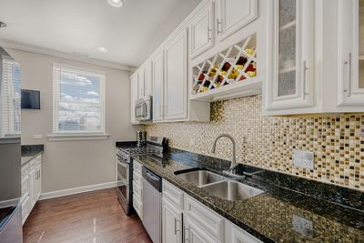
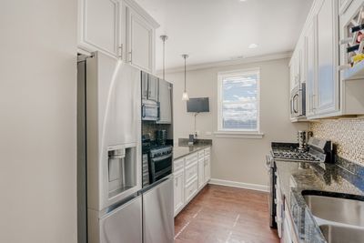
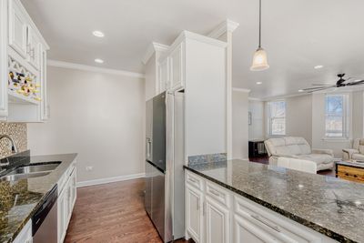
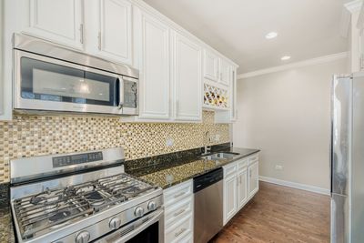
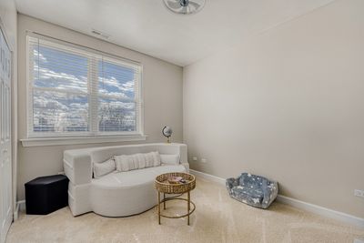
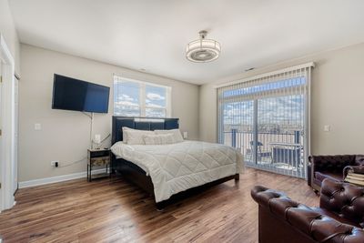
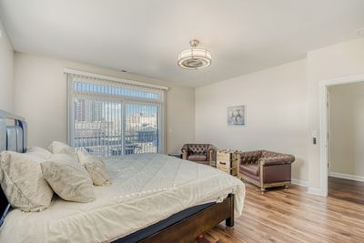
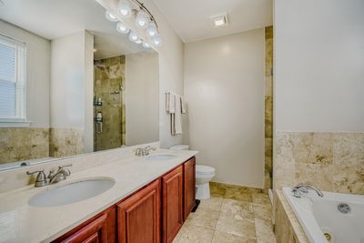
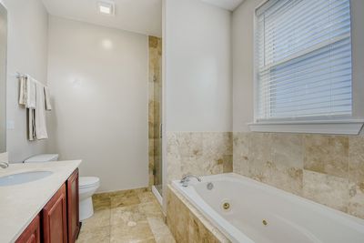
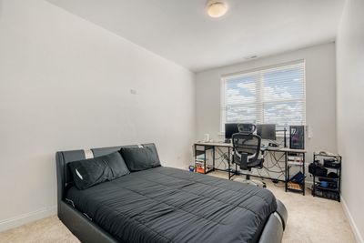
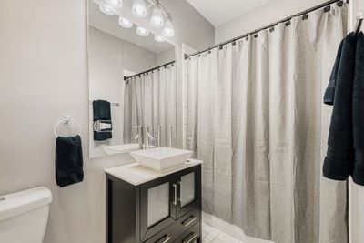
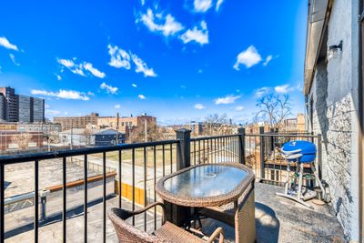
Live your best life overlooking the tree-lined boulevard in this sun drenched 3 bedroom, 2 bath penthouse condo in North Kenwood/Bronzeville. Standing outside you can sense the grandeur with the stone facade and soaring pillars. As you enter the building you will see its well maintained hallways and when you enter the unit you will be greeted with a burst of light from unobstructed south and east facing windows. You will love the open concept white kitchen/dining/living space with space for a home office or day bed. The spacious kitchen with granite counters and stainless appliances has fantastic counter and storage space for all your cooking needs. The living room has a perfectly placed fireplace, huge ceiling fan and a mount for your flat screen TV. Hardwood floors in all living areas. The primary bedroom has ample space for a king size bed and a couch and a dresser and is connected to its own bath with double sinks, and separate tub and shower. 2 more good-sized bedrooms make for great alternatives for a home office or shared living space or even a workshop/sewing room. Spacious west facing balcony, in unit laundry and assigned gated parking complete the package. Building had new roof in 2021. Take long walks on the tree-lined boulevard up to Oakwood Blvd. and down to 47th. Nice walk to the football field and track at Mandrake Park, and 31st street beach/harbor, and neighborhood favorites: Bronzeville Winery, Nitro Nostalgia ice cream and Norman's Bistro. One block to Cottage Grove and the CTA bus downtown.
— the listing agent’s description
The home
3 beds
2 baths
1,700 sqft
Built in 2008
What it’ll cost
$215 / sqft
$3,723 taxes / yr
No HOA
8 days on dwello
Estimated monthly payment
$2,357/mo
Principal & interest$1,941
Property taxes$310
Homeowners insurance$106
Get pre-qualified →Connect with a licensed lender in the dwello network.
Estimate only — not a loan offer. Example rate; taxes and insurance estimated; your actual rate, payment, taxes, and insurance will vary. dwello is not a lender. Equal Housing Opportunity.
Tour it with a real dwello agent
The agent who meets you here is an actual dwello Home Group team member who knows these streets — not a stranger who bought your name from a portal. You get straight answers on the spot, and the same person stays with you through closing.
On our team, vettedYour info is never soldWith you through closing
Tour this home
In person, on your schedule — a dwello agent meets you there.
WED
Jun 3
THU
Jun 4
FRI
Jun 5
SAT
Jun 6
11:00 am
Schedule a tour
8 days on dwello
Price history
Listed for sale
Mar 17, 2026
$365,000
Earlier records
Sold
Jun 5, 2026
$362,000
From MLS records — independently verify.
Property taxes
2025
Annual tax bill (MLS)
Assessed value
2025
County assessor
2024
2023
2022
2021
2020
2019
2018
Assessed value from the Cook County Assessor (open records). Estimated market ≈ assessed × 10 for residential; not an appraisal — verify with the assessor.
Features
Central AirNatural GasForced AirBrickStonePublic SewerAsphaltAssigned
Schools
Elementary — James Farmer Jr Elementary
Middle — James Farmer Jr Elementary
High — Dyett Academic Center High Schoo
Assigned schools per the listing — always verify enrollment + boundaries with the district.
Neighborhood
Loading map…
Nearby places via OpenStreetMap — approximate; verify what matters to you. Map © Mapbox © OpenStreetMap.
MLS listing data
Listed by Eric Marcus · Keller Williams ONEChicago
Listing last updated Mar 24, 2026 · data refreshed from the MLS Apr 22, 2026, 1:25 PM CT
Based on information submitted to the MLS GRID as of Apr 22, 2026, 1:25 PM CT. Listing data © MRED LLC, distributed by MLS GRID — deemed reliable but not guaranteed; independently verify. Anything shown below this point is not MLS listing data.
See it in personA real dwello agent on our team — never a sold lead.
Schedule a tour
Message
No pressure — reach out whenever you’re ready.
Similar homes nearby
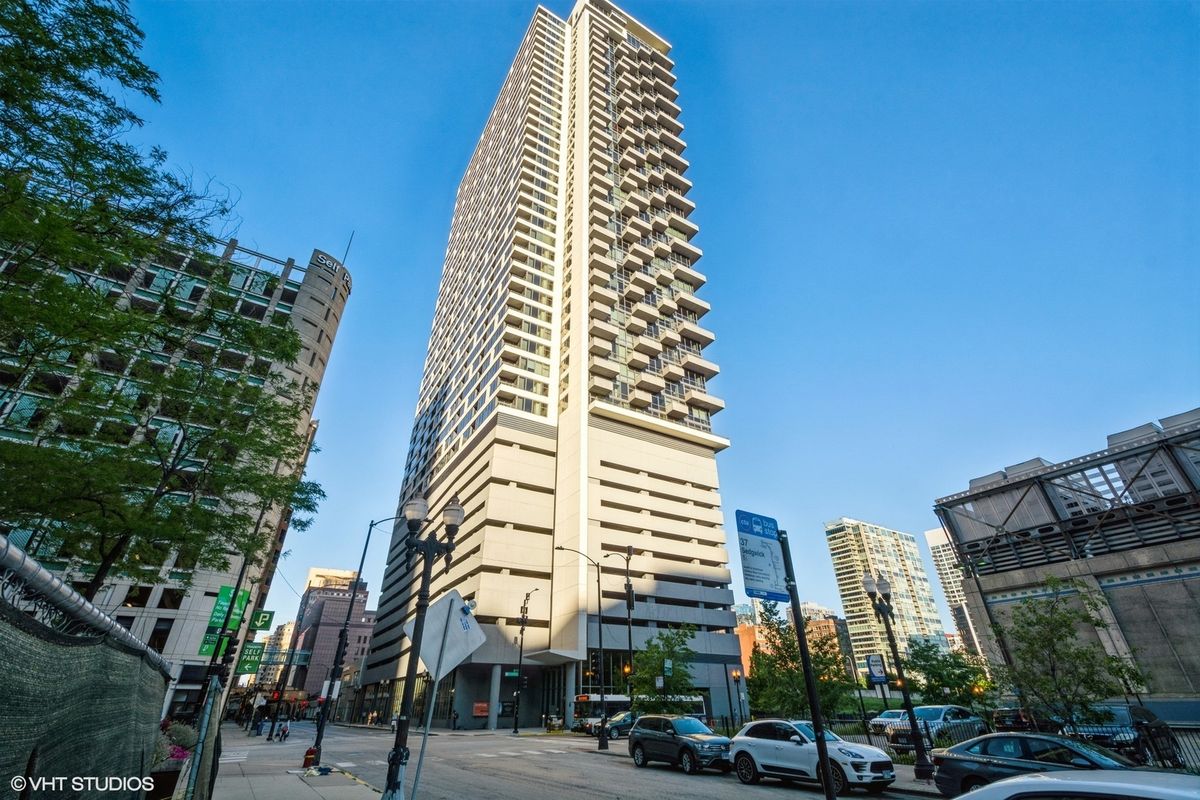
$365,000Active
2 bd · 2 ba · 1,009 sqft
235 W Van Buren Street #4222
Chicago, IL
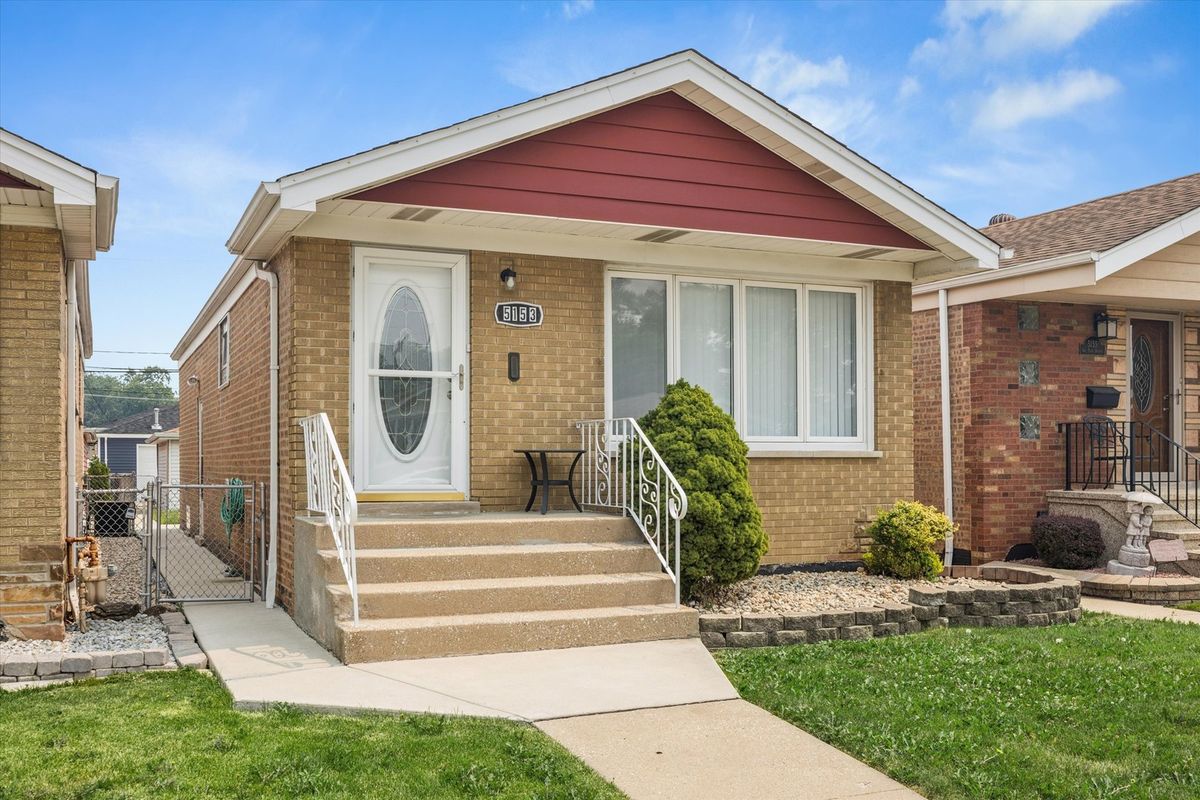
$365,000Active
2 bd · 2 ba
5153 S Oak Park Avenue
Chicago, IL
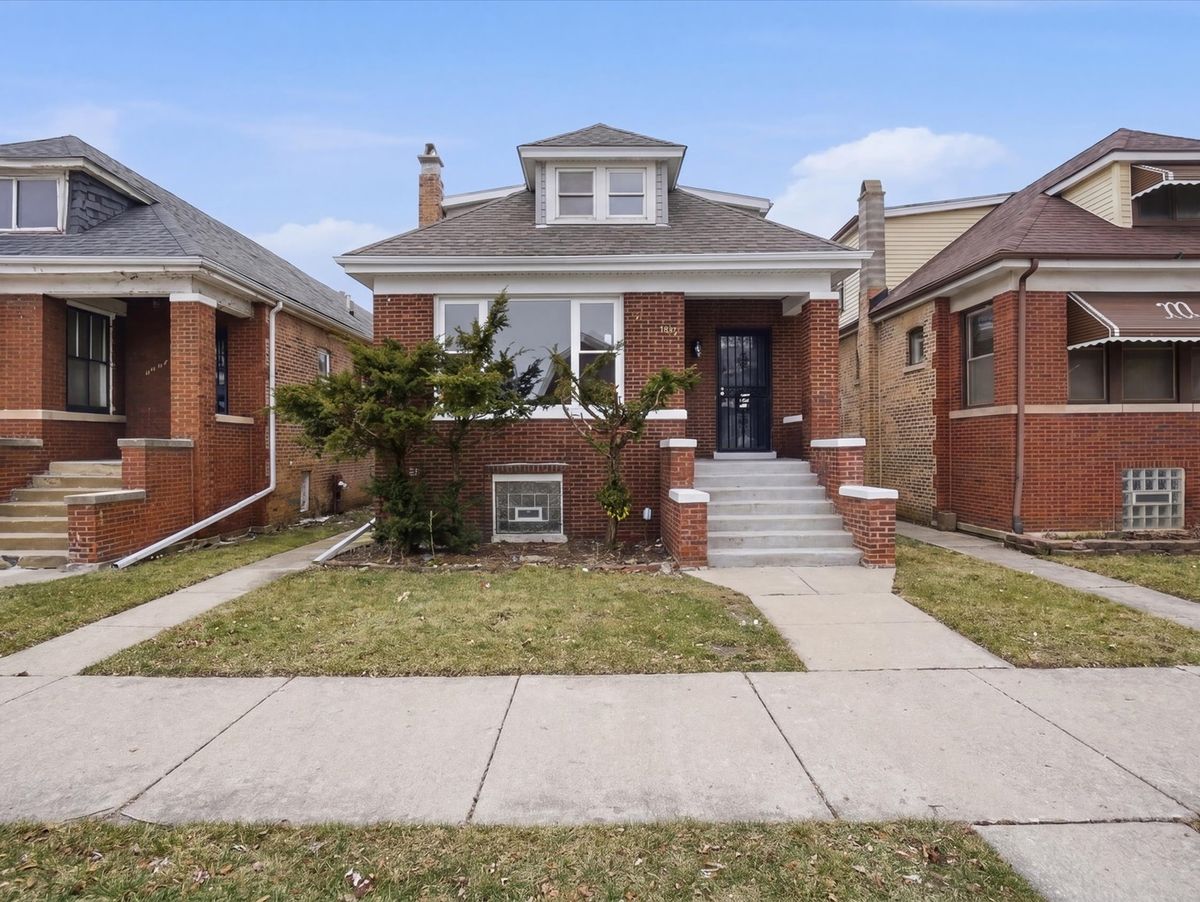
$365,000Active
4 bd · 3 ba
8011 Dante Avenue
Chicago, IL
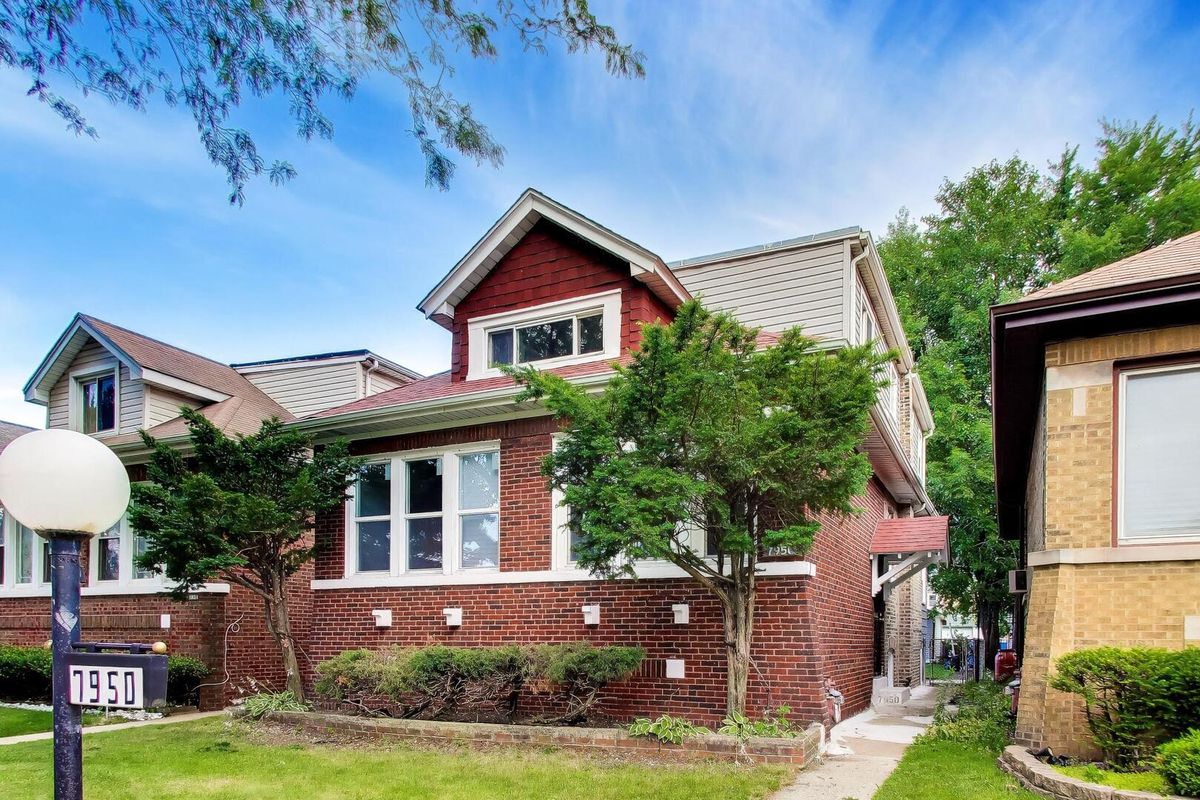
$365,000Active
4 bd · 3 ba · 3,043 sqft
7950 S Indiana Avenue
Chicago, IL